.webp?size=346x80)
- Properties
- Meet our agents
- Communities
- Market Report
- Home Value
- Calculator


Property
Beds
4
Full Baths
3
1/2 Baths
None
Year Built
1920
Sq.Footage
2,836
Fully updated in 2023, this 1920 home offers 4 bedrooms, 3 baths, and a flowing layout with a wood-burning fireplace, formal dining room, and a gourmet kitchen with custom cabinetry, quartz counters, and a peninsula breakfast bar. A versatile bonus room with a built-in bar overlooks the courtyard, ideal as a lounge, game room, or media space. The lower-level rec room adds even more living and entertaining space and is not included in the listed square footage. Extras include three-zone A/C, a walkable attic with expansion potential, a private backyard with covered patio, RV parking with hookups, and a whole-house Generac generator. Directly across from Lake Dora with lake views from the porch, the home is steps from downtown Tavares' restaurants, Wooton Park (new playground and splash pad), and the Tavares Pavilion event venue, all within the city's growing Central Business District. With its prime location, character, and guest-friendly amenities, this home would make a great investment for a short-term vacation rental. It is also zoned for flexible use as a residence, office, or commercial space, a rare opportunity for buyers seeking historic character with modern versatility in the heart of downtown Tavares.
Features & Amenities
Interior
-
Other Interior Features
Eat-in Kitchen, Walk-In Closet(s)
-
Total Bedrooms
4
-
Bathrooms
3
-
Cooling YN
YES
-
Cooling
Central Air
-
Fireplace YN
YES
-
Heating YN
YES
-
Heating
Central, Electric
-
Pet friendly
N/A
Exterior
-
Garage
Yes
-
Garage spaces
2
-
Construction Materials
Block
-
Other Exterior Features
Lighting, Rain Gutters
-
Parking
Driveway, Garage Door Opener
-
Patio and Porch Features
Covered, Rear Porch
-
Pool
No
-
Waterfront YN
NO
-
View
Lake, Water, City, Park/Greenbelt
Area & Lot
-
Lot Features
Corner Lot
-
Lot Size(acres)
0.25
-
Lot Size(square feet)
10,870
-
Property Type
Residential
-
Property Sub Type
Single Family Residence
-
Architectural Style
Craftsman, Key West
Price
-
Sales Price
$700,000
-
Tax Amount
$4,897
-
Financing Options
Cash, FHA, VA Loan
-
Sq. Footage
2,836
-
Price/SqFt
$246
HOA
-
Association
No
School District
-
Elementary School
Tavares Elem
-
Middle School
Tavares Middle
-
High School
Tavares High
Property Features
-
Stories
1
-
New Construction
NO
-
Foundation Details
Slab
-
Ownership
Fee Simple
-
Senior Community YN
NO
-
Sewer
Public Sewer
-
Tax Lot
F
-
Water Source
Public
Schedule a Showing
Showing scheduled successfully.
Mortgage calculator
Estimate your monthly mortgage payment, including the principal and interest, property taxes, and HOA. Adjust the values to generate a more accurate rate.
Your payment
Principal and Interest:
$
Property taxes:
$
HOA fees:
$
Total loan payment:
$
Total interest amount:
$
Location
County
Lake
Elementary School
Tavares Elem
Middle School
Tavares Middle
High School
Tavares High
Listing Courtesy of Bob Paulson, COLDWELL BANKER REALTY
RealHub Information is provided exclusively for consumers' personal, non-commercial use, and it may not be used for any purpose other than to identify prospective properties consumers may be interested in purchasing. All information deemed reliable but not guaranteed and should be independently verified. All properties are subject to prior sale, change or withdrawal. RealHub website owner shall not be responsible for any typographical errors, misinformation, misprints and shall be held totally harmless.

Executive Assistant
Emil Garinga
Call Emil today to schedule a private showing.

* Listings on this website come from the FMLS IDX Compilation and may be held by brokerage firms other than the owner of this website. The listing brokerage is identified in any listing details. Information is deemed reliable but is not guaranteed. If you believe any FMLS listing contains material that infringes your copyrighted work please click here to review our DMCA policy and learn how to submit a takedown request.© 2024 FMLS.
Related Properties

TAVARES
722 LAKE DORA DRIVE
3 Beds
2 Baths
1,560 Sq.Ft.
$600,000
MLS#: G5118897

TAVARES
1612 ORANGE AVENUE
3 Beds
3 Baths
1,467 Sq.Ft.
$569,000
MLS#: G5118544

TAVARES
267 RESERVE DRIVE
3 Beds
2 Baths
2,121 Sq.Ft.
$575,000
MLS#: G5117760

TAVARES
30308 ISLAND CLUB DRIVE
4 Beds
4 Baths
3,057 Sq.Ft.
$622,000
MLS#: G5118065

TAVARES
1727 POINT GRACE ROAD
3 Beds
3 Baths
2,490 Sq.Ft.
$659,990
MLS#: W7888892

TAVARES
3716 BAYSHORE CIRCLE
4 Beds
2 Baths
2,229 Sq.Ft.
$750,000
MLS#: G5116677

TAVARES
15240 SHADY LANE
4 Beds
3 Baths
3,744 Sq.Ft.
$695,500
MLS#: G5116012

TAVARES
209 W DELAWARE STREET
3 Beds
2 Baths
2,176 Sq.Ft.
$798,000
MLS#: G5114162
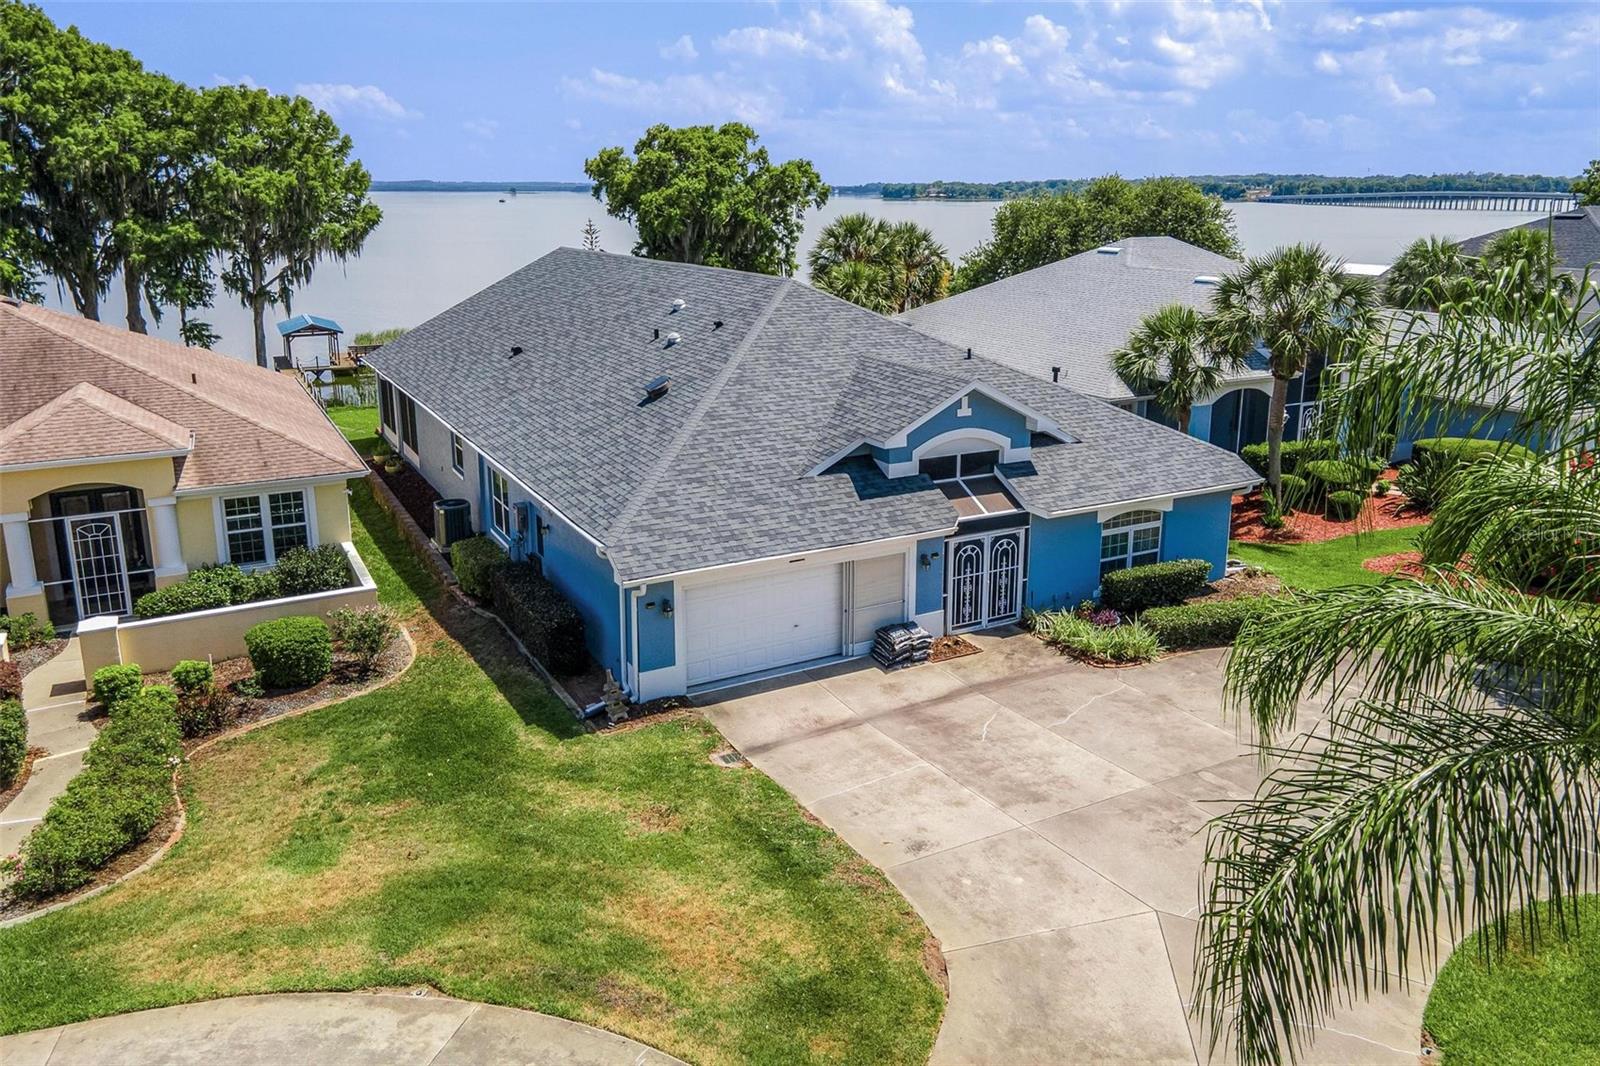
TAVARES
6274 SAILBOAT AVENUE
4 Beds
3 Baths
3,323 Sq.Ft.
$799,900
MLS#: G5112173
