Features & Amenities

Interior

  • Total Bedrooms

    3

  • Bathrooms

    2

  • 1/2 Bathrooms

    1

  • Cooling YN

    YES

  • Cooling

    N/A

  • Heating YN

    YES

  • Heating

    Electric

  • Pet friendly

    Cats OK, Dogs OK

Exterior

  • Garage

    Yes

  • Garage spaces

    2

  • Construction Materials

    Block

  • Other Exterior Features

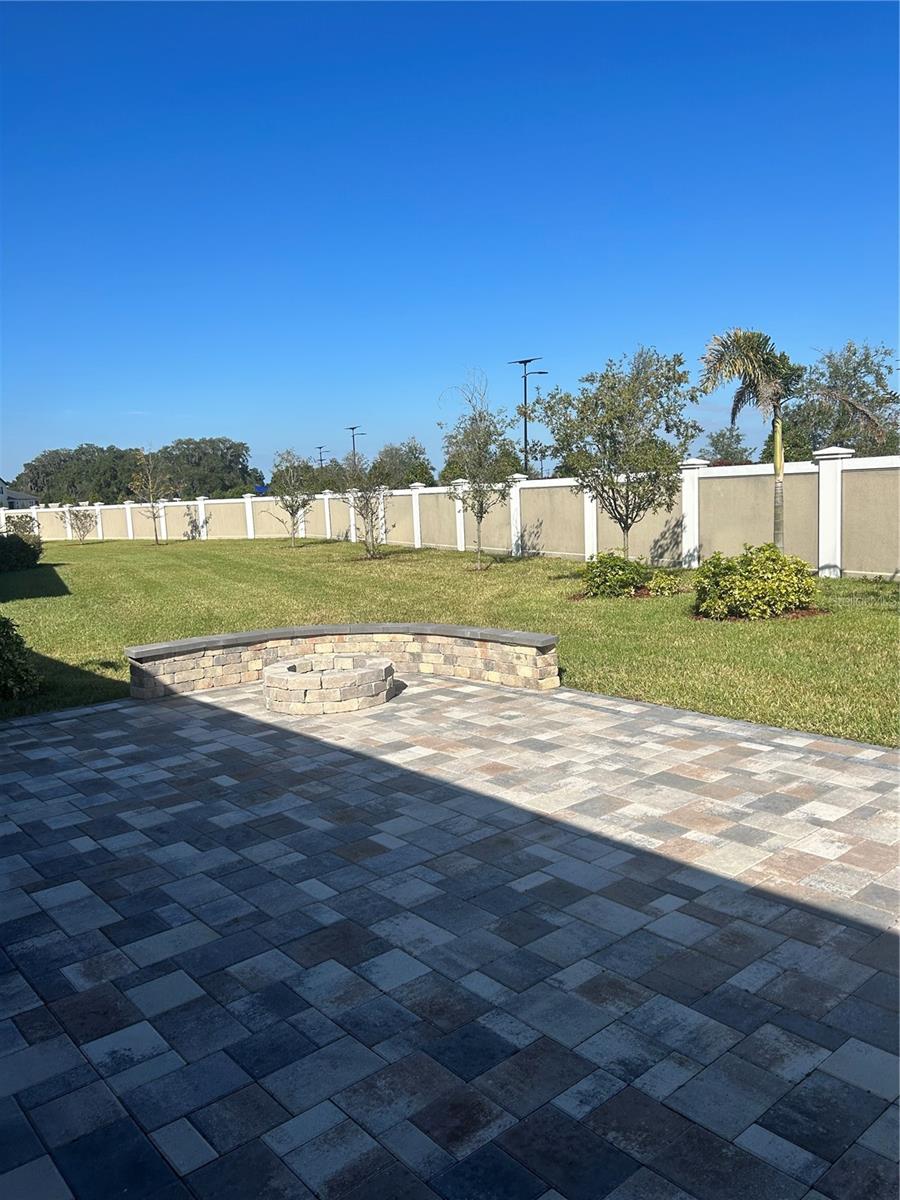
    Outdoor Kitchen

  • Parking

    Golf Cart Garage, Attached

  • Pool

    No

  • Waterfront YN

    NO

Area & Lot

  • Lot Size(acres)

    0.2

  • Lot Size(square feet)

    8,628

  • Property Type

    Residential

  • Property Sub Type

    Single Family Residence

Price

  • Sales Price

    $509,000

  • Tax Amount

    $5,666

  • Zoning

    MPUD

  • Sq. Footage

    2,136

  • Price/SqFt

    $238

HOA

  • Association

    YES

  • Association Fee 2

    $176

  • Association Fee

    $128

  • Association Fee Frequency

    Monthly

  • Association Fee 2 Frequency

    Monthly

  • Association Fee Includes

    N/A

School District

  • Elementary School

    N/A

  • Middle School

    N/A

  • High School

    N/A

Property Features

  • Foundation Details

    Slab

  • Ownership

    Fee Simple

  • Senior Community YN

    YES

  • Sewer

    Public Sewer

Schedule a Showing

Showing scheduled successfully.

<
>
IN PERSON
VIA CHAT

What is 3 + 4 ?


Change time

Mortgage calculator

Estimate your monthly mortgage payment, including the principal and interest, property taxes, and HOA. Adjust the values to generate a more accurate rate.

Your payment

Principal and Interest:

$

Property taxes:

$

HOA fees:

$

Total loan payment:

$

Total interest amount:

$

Location

County

Pasco

Elementary School

Middle School

High School

Listing Courtesy of Stellar Non-Member Agent , STELLAR NON-MEMBER OFFICE

RealHub Information is provided exclusively for consumers' personal, non-commercial use, and it may not be used for any purpose other than to identify prospective properties consumers may be interested in purchasing. All information deemed reliable but not guaranteed and should be independently verified. All properties are subject to prior sale, change or withdrawal. RealHub website owner shall not be responsible for any typographical errors, misinformation, misprints and shall be held totally harmless.

Agent Michael Graf

Business Coach | Executive Sales Associate | Realtor®

Michael Graf

Call Michael today to schedule a private showing.


* Listings on this website come from the FMLS IDX Compilation and may be held by brokerage firms other than the owner of this website. The listing brokerage is identified in any listing details. Information is deemed reliable but is not guaranteed. If you believe any FMLS listing contains material that infringes your copyrighted work please click here to review our DMCA policy and learn how to submit a takedown request.© 2024 FMLS.
Sold data only

31763 CABANA RYE AVENUE

Message successfully sent.

What would you like to know?

What is 3 + 4 ?

I agree to receive email communication and understand I can unsubscribe at any time.

I agree to be contacted by The Graf Group of Coldwell Banker via call, email, and text for real estate services. To opt out, you can reply 'stop' at any time or reply 'help' for assistance. You can also click the unsubscribe link in the emails. Message and data rates may apply. Message frequency may vary. Privacy Policy

Related Properties

New on site 1 day ago
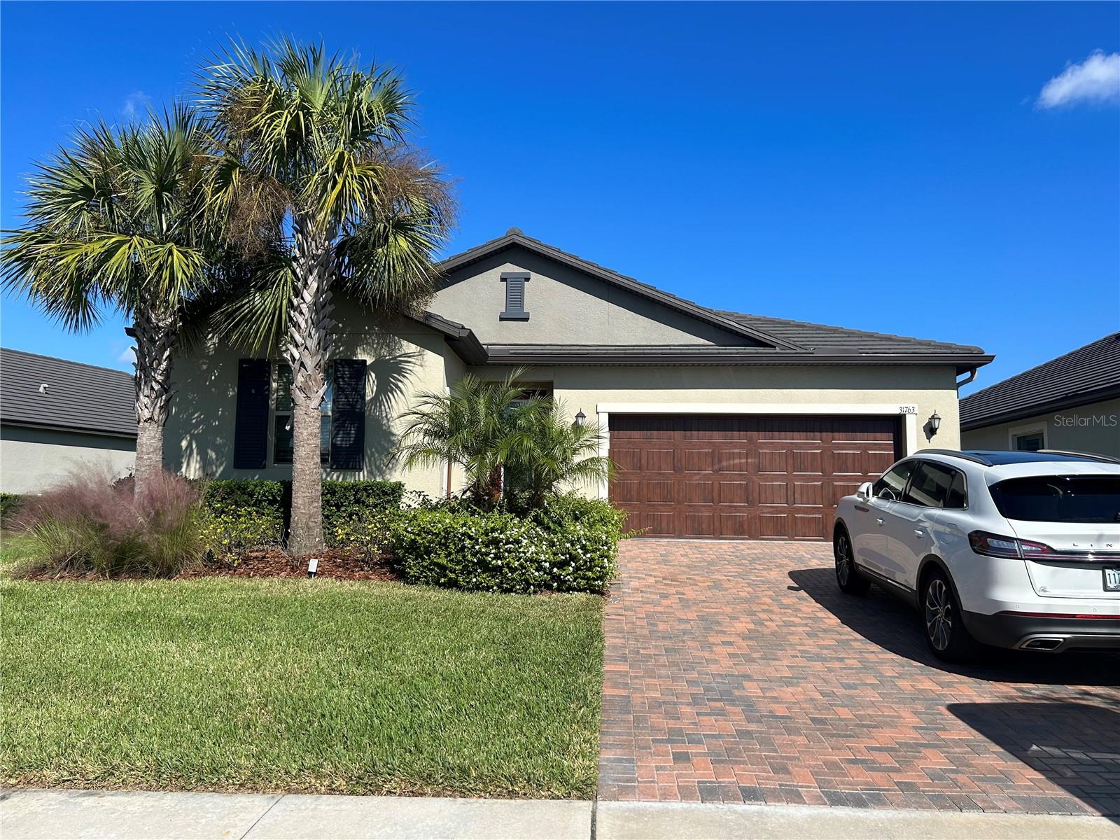
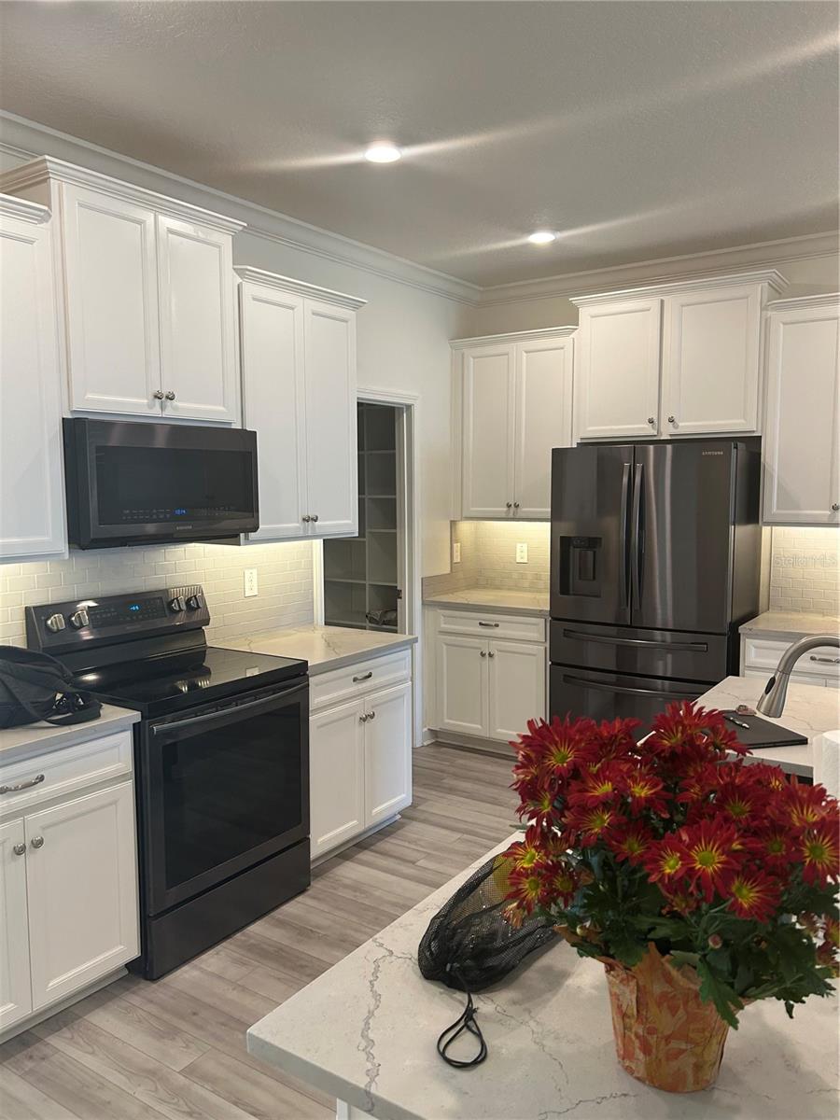
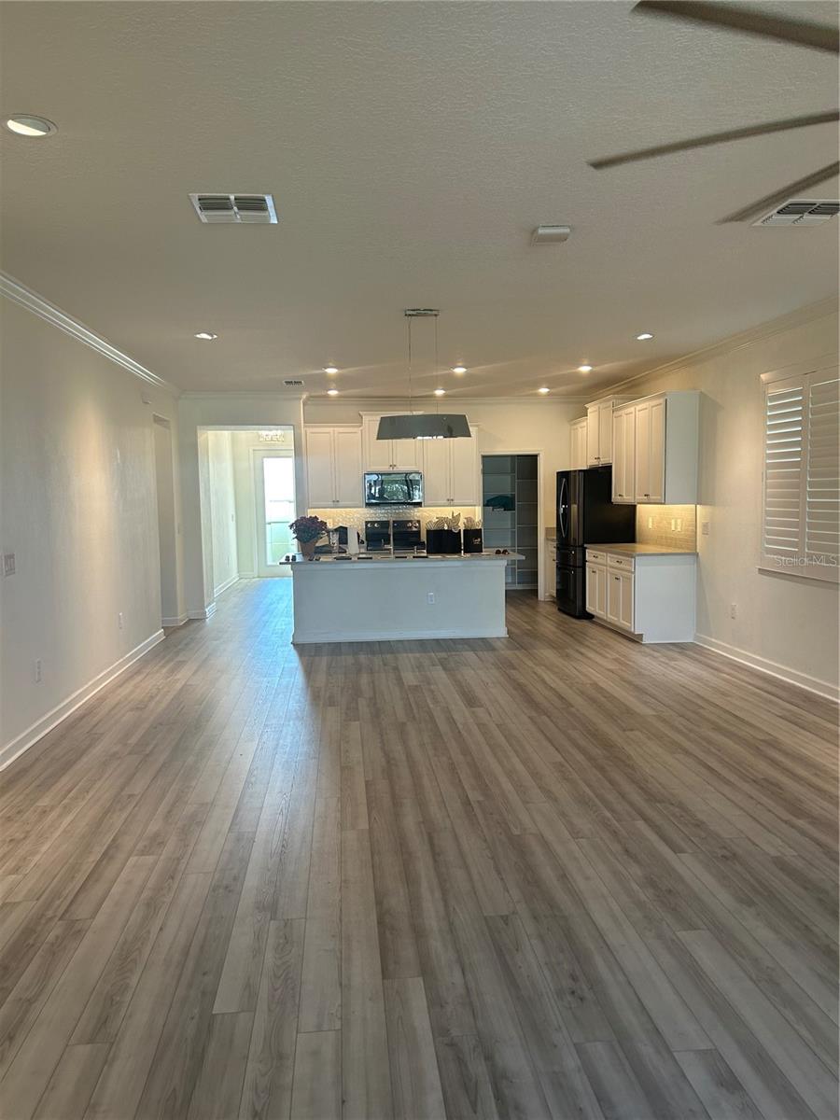
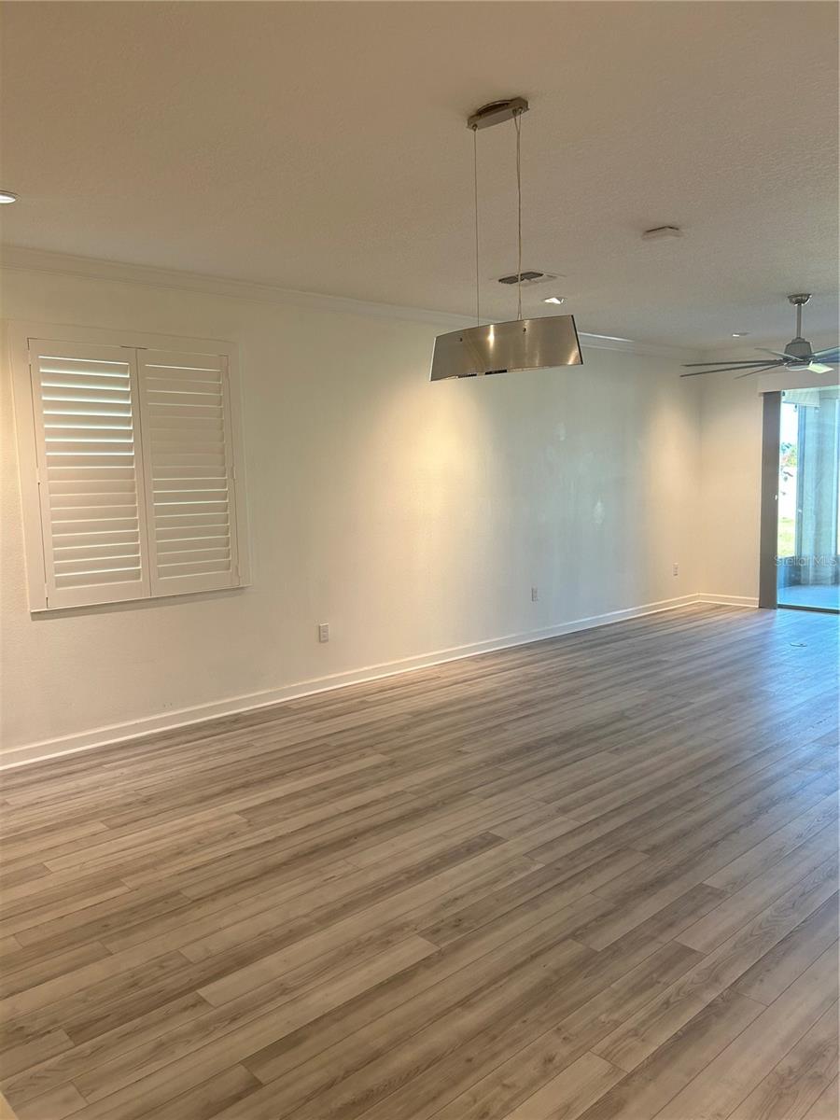
EXCEPTIONAL HOME IN Medley Active Adult for those better than 55 years young presents an exceptional lifestyle just beyond the confines of your home. As a resident, you'll enjoy exclusive Clubhouse access with a full calendar of events daily! You will also enjoy a grill & bar, heated pool w/cabanas, ballroom, billiards room, card room, state of the art fitness center, pickleball & tennis courts, bocce ball, yoga, bingo, card games, line dancing and private active adult events. PLUS included in your HOA is a 15-acre lagoon membership w/soft, sandy beaches including a swim-up bar, kayaking, paddleboarding, obstacle course, waterslides, corn hole games, and tons of community events! This immaculate home will please even the most selective buyers! Comprised of 3 spacious bedrooms, 2 full baths, 1 half bath, and bonus room that could be used as an office or den. Your new home has quartz countertops throughout, UPGRADED STAINLESS APPLIANCES and abundant cabinetry WITH UPGRADED CUSTOM HOOD. Sliding glass doors lead to your SCREENED LANAI WITH POND VIEW. As you step inside You'll be greeted by a seamless flow of open living spaces, making it ideal for both relaxation and entertaining. Get ready to make memories that will last a lifetime! Your dream home awaits; you will be enjoying the CAREFREE FLORIDA RESORT LIFESTYLE in your new home as quickly as you are able to move in! Gorgeous curb appeal on this block home with a 2-car garage WITH INSULATED GARAGE DOOR PLUS A GOLF CART GARAGE. Enjoy 42" Cabinets, beautiful modern backsplash, and spacious CUSTOM-BUILT WALK-IN PANTRY in this gorgeous kitchen. Primary Suite includes ensuite bath, dual sinks, DESIGNER WALL WITH UPGRADED MIRRORS, walk-in shower and Walk-in CUSTOM CLOSET to keep you organized, ceiling fans, & UPGRADED TILE FLOORING THROUGHOUT, NO CARPET ANYWHERE. Seller has also added KITCHEN BACKSPLASH, TILE IN PRIMARY SUITE, RAIN GUTTERS, WATER SOFTENER, CUSTOM SHUTTERS, sliding screen door, sealed pavers, CUSTOM CABINETS in laundry room, EXTRA FANS, UPGRADED LIGHTING, SCREENED LANAI for your enjoyment. Beautiful UPGRADED TROPICAL LANDSCAPING WITH ROCK AND STACKED STONE BORDER is a standout on curb appeal in this energy efficient home. High-speed (ULTRAFI) internet, premium cable, yard maintenance & exterior painting are included by the HOA. Situated in close proximity to premier shopping destinations, and an array of dining options, you'll find yourself immersed in a vibrant community that strikes a perfect balance between exclusivity and convenience. Ride your Golf Cart to the EXCLUSIVE MEDLEY CLUBHOUSE AND AMENITIES, Publix, Chick-fil-a, Starbucks, Farmers Market and more right in the neighborhood! Close to Advent Health Hospitals, BayCare Hospital, Florida Medical Clinic, Wire Grass Mall, Tampa Premium Outlet Mall, Krate at the Grove, Sam's Club, Costco, Golf Courses & Movie Theater. Easy access to I75, 275, Tampa International Airport, Downtown Tampa and Florida's amazing beaches. CDD IS ALREADY INCLUDED IN TAX AMOUNT.
#TB8542262

SAN ANTONIO

31727 CARDINAL YARD DRIVE

3 Beds

2 Baths

2,136 Sq.Ft.

$450,000

MLS#: TB8542262

ELEGANT FLORIDA LIVING WITH SPACE, UPGRADES & PRIVACY!  Located in the Gated Tampa Bay Golf & Country Club, this beautifully appointed K. Hovnanian built home featuring a distinctive hip roof, attractive stackstone accents and an impressive list of recent upgrades. The architectural shingle ROOF was replaced in 2024 for approximately $19,000, and the 5-ton Champion AC was replaced in 2024, complete with an air purifier and 10 year transferrable warranty. Screened front entry welcomes you through a beautiful leaded-glass door with sidelight, while wood and diagonal ceramic tile flooring add warmth and style throughout the home. The spacious primary suite is privately located at the rear and features a tray ceiling, dual-sink ensuite bath with granite countertop, wood cabinets and a large walk-in shower with a convenient seat. The guest suite is positioned at the front of the home and features an attractive eyebrow window to let in natural light. At the heart of the home, the gourmet kitchen showcases rich cherry wood cabinetry with crown molding, granite countertops, a breakfast bar with pendant lighting, and an adjoining eat-in dining area with access to the lanai. Dining area is spacious with a view of the conservation behind the home. The great room is open to the dining area and features hurricane-resistant triple sliding doors valued at approximately $10,000, creating an effortless connection to the outdoors. Enjoy the outside in your oversized extended lanai, complete with an insulated roof, paver floor and peaceful private conservation views -ideal setting for morning coffee or entertaining guests. Flexible living space is another highlight, with a FLEX room off the foyer featuring an arched entry intended to showcase a formal dining room, however currently used as a den or easily adaptable as potential guest quarters. A second flex room at the front of the home features double doors is a great space for a home office or den and could be the 3rd bedroom with the addition of a closet. The interior laundry room includes a high-efficiency LG washer and dryer, tile floors and overhead storage. The two car garage with epoxy floor includes additional valuable tandem space perfect for golf cart or more storage. Additional upgrades include an AO Smith water heater, Culligan water softener, and a brand new $5,000 French drain system on right side of home that directs the AC drainage underground. The 2024 French-door stainless-steel refrigerator is included, and furniture is negotiable. A golf cart is also available for purchase separately. With its thoughtful floor plan, extensive updates, flexible spaces, oversized lanai, private conservation setting, and exceptional garage space, this home offers an outstanding opportunity to enjoy comfortable, worry-free Florida living. Located North of Tampa, just off major highway for easy commute to Ocala, Orlando, Tampa, Wesley Chapel, the Krate, Premium outlets, Wiregrass, medical facilities, airports, beaches and all the new establishments being developed. Tampa Bay Golf & Country Club is a Gated, 55+ community with No CDD fees and offers 2 golf courses, 2 swimming pools, clubhouse with full service restaurant, pub/grille, library, card rooms, billiards, fitness center, poker tables, social events, planned travel excursions and onsite entertainment at the banquet facilities. Lawncare, cable and wifi/ high speed internet are also included in the HOA.  CALL TODAY to see why this IS the place to BE!
#TB8539215

SAN ANTONIO

29358 GRASS BUNKER DRIVE

3 Beds

2 Baths

1,973 Sq.Ft.

$425,000

MLS#: TB8539215

LIVE THE RESORT LIFESTYLE in Tampa Bay Golf & Tennis! This beautifully customized Sonora model is perfectly positioned on a premium homesite with breathtaking golf course and tranquil pond views, overlooking Hole #14, a Par 3 on the Championship Golf Course. From the moment you arrive, you'll appreciate the upgraded front door with screened entry and phantom screen, welcoming you into a thoughtfully designed home filled with upgrades and exceptional views! The spacious great room features upgraded ceramic tile flooring, 5¼-inch baseboards, neutral interior paint, and serene water views, while two sets of triple sliding glass doors provide an effortless transition to the expansive covered and screened lanai... an ideal setting for morning coffee, entertaining guests, or simply enjoying Florida's beautiful outdoors. The open kitchen features abundant 42-inch oak cabinets, a built-in desk, Corian countertops and upgraded stainless-steel appliances. The split bedroom floor plan provides privacy for everyone, with the luxurious primary suite situated at the rear of the home overlooking the water. The primary retreat includes a tray ceiling, large windows, a pocket door leading to the private water closet and a spa-inspired ensuite bath with a spacious shower featuring a seat and grab bar, plus a separate soaking tub. The guest bedroom is located on its own private wing with a large window and a full bathroom, while the versatile den/office can easily serve as a third bedroom and features double doors and a closet. Additional highlights include ceramic tile throughout the living areas, eight ceiling fans, marble bathroom finishes, stackable washer and dryer with folding table in laundry room, reverse osmosis system, owned Rheem water softener, sprinkler system, and a 50-gallon AO Smith water heater. Ten windows have been replaced with energy-efficient double-pane insulated glass and include a transferable warranty. The ROOF was replaced in January 2023, and the garage is exceptionally well equipped with a door opener and exterior keypad, storage shelves, storage cabinet and workbench. Radiant barrier insulation in the roof adds another desirable energy efficiency feature. Rest Easy on your lanai and enjoy the natural pond setting, complete with a charming wooden bridge, creating a peaceful backdrop for your own Florida retreat. And then there's the lifestyle! This wonderful community offers an impressive array of amenities designed for active adults, including golf, tennis, pickleball, clubhouse with full service restaurant and pub/grille Billiards, card and game rooms with poker tables, shuffleboard, horseshoes, fitness center, library and numerous clubs and social activities and excursions planned. Located in a 55+ Community, just North of Tampa with easy access to shopping, dining, entertainment and major highways to get to Orlando, Tampa, Ocala, the International Airports and the Beaches! Whether you're looking for recreation, relaxation, or an active social calendar, this exceptional Sonora offers the best of Florida resort living—all from a premium golf-and water-view homesite. Come see for yourself why this special home is one you'll want to call your own! CALL TODAY!
#TB8538965

SAN ANTONIO

10231 CLEGHORN DRIVE

3 Beds

2 Baths

1,819 Sq.Ft.

$410,000

MLS#: TB8538965

Under Construction. End of Row, 2 Level Townhome with 4 Bedrooms! Situated within the gated enclave of Isla Mirada in the highly desirable Mirada master-planned community, this Bimini floor plan offers a thoughtfully designed two-story layout with stylish finishes throughout. This end-unit townhome features four spacious bedrooms, two and a half bathrooms, and an open-concept main living area that seamlessly blends comfort and functionality—perfect for both everyday living and entertaining. The main level is enhanced by light Luxury Vinyl Plank flooring, while the gourmet kitchen showcases sleek ivory cabinetry, Kohler kitchen fixtures, and quartz countertops,  creating a clean and contemporary aesthetic. Upstairs, the private primary suite is complemented by three additional bedrooms and a full bathroom, offering a well-balanced and practical layout. A two-car garage provides ample storage and convenience. Step outside to a covered lanai overlooking a peaceful pond view with no rear neighbors—ideal for relaxing or enjoying quiet outdoor moments. Residents enjoy gated access, close proximity to the stunning 15-acre Mirada Lagoon, and convenient access to shopping, dining, and major roadways.
#TB8539926

SAN ANTONIO

31493 SPANISH MISSION ROAD

4 Beds

2 Baths

1,995 Sq.Ft.

$445,759

MLS#: TB8539926

Join the flock. Wake up to a peaceful lake view framed by mature live oaks, visiting eagles, herons, and the occasional spoonbill living up to the street name.

The cul-de-sac keeps through traffic low, and the east-facing backyard stays shaded through the afternoon, which also means lower cooling bills. Sunsets are visible from the front windows, with a short stroll down to the neighborhood roundabout for an even better view.

This 2024-built is concrete block on both stories, for stronger wind resistance, lower insurance costs, and durability a framed home can't match. It sits in Flood Zone X, one of the lowest flood-risk designations, so flood insurance isn't required. The home also carries a transferable 10 year structural warranty with roughly 8 years remaining, plus HVAC, electrical, and plumbing coverage through December 2026. The HOA even covers UltraFi internet and cable, one more bill you won't have to shop for separately.

Upstairs, a bonus room gives you real flexible living space, big enough for a playroom, media room, or game room. The front room offers similar flexibility, easily converted into a home office, library, or 5th bedroom. Altogether 4 bedrooms, 3 full baths, including a soaking tub in the primary, and a 2 car garage, with marbled quartz countertops throughout. A whole-home SpringWell water filtration and saltless softener system is already installed.

The Bayou Branch trail is just steps from the house. Minutes further, Mirada's 15 acre Crystal Lagoon brings resort style amenities home: a sandy beach, water slides, swim up bars, paddleboard rentals, and a year round calendar of community events.
#W7888753

SAN ANTONIO

11304 SPOONBILL FLOCK WAY

4 Beds

3 Baths

2,756 Sq.Ft.

$489,000

MLS#: W7888753

LIVE WHERE EVERY DAY FEELS LIKE A VACATION!
Welcome to resort-style living in the highly sought-after Mirada Lagoon Community! This beautifully maintained 4-bedroom, 2.5-bath home offers an open-concept design, 9'4" ceilings, abundant natural light, and a chef-inspired kitchen featuring granite countertops, stainless steel appliances, staggered cabinetry with crown molding, a spacious island, and plenty of storage.
A standout feature is the professionally added sunroom, providing valuable additional living space perfect for a family room, home office, game room, fitness area, or entertainment space.
Enjoy the incredible Mirada Lagoon lifestyle, featuring sandy beaches, swimming, kayaking, paddleboarding, cabanas, a swim-up bar, floating obstacle course, walking trails, community events, and year-round recreation. Located within the innovative Connected City and convenient to shopping, dining, schools, healthcare, and Tampa Bay.
Why wait to build? Move in and start living where you vacation! Schedule your private showing today.
#TB8538924

SAN ANTONIO

10675 TALLY FAWN LOOP

4 Beds

2 Baths

2,262 Sq.Ft.

$435,990

MLS#: TB8538924

Welcome to this beautifully maintained 2006 block and stucco home offering 4 bedrooms, 3 full bathrooms, and 3,435 square feet under roof in the charming City of San Antonio. Situated on just under a half-acre, this exceptional property combines spacious living with outstanding outdoor amenities. Inside, you'll find soaring cathedral ceilings, ceiling fans throughout, a formal dining room, and a thoughtfully designed split-bedroom floor plan. The spacious primary suite features a private en-suite bath, while the convenient pool bath provides direct access to the outdoor living area. The kitchen is designed for both everyday living and entertaining, featuring hard-surface countertops, abundant cabinetry, a built-in pantry, and plenty of workspace. An oversized laundry room with additional storage adds even more functionality. Step outside to your own private backyard retreat, complete with a screened, caged pool, heated Jacuzzi, and a PVC-fenced backyard offering privacy and space to enjoy. The oversized 3-car garage provides ample room for vehicles, storage, and hobbies.
Additional highlights include city water, low HOA fees, and no CDD. Conveniently located near shopping, schools, and with easy access to I-75, this home offers the perfect balance of comfort, convenience, and Florida living. Schedule your private showing today!
#TB8534007

SAN ANTONIO

12106 PALM STREET

4 Beds

3 Baths

2,360 Sq.Ft.

$497,000

MLS#: TB8534007
Price reduced
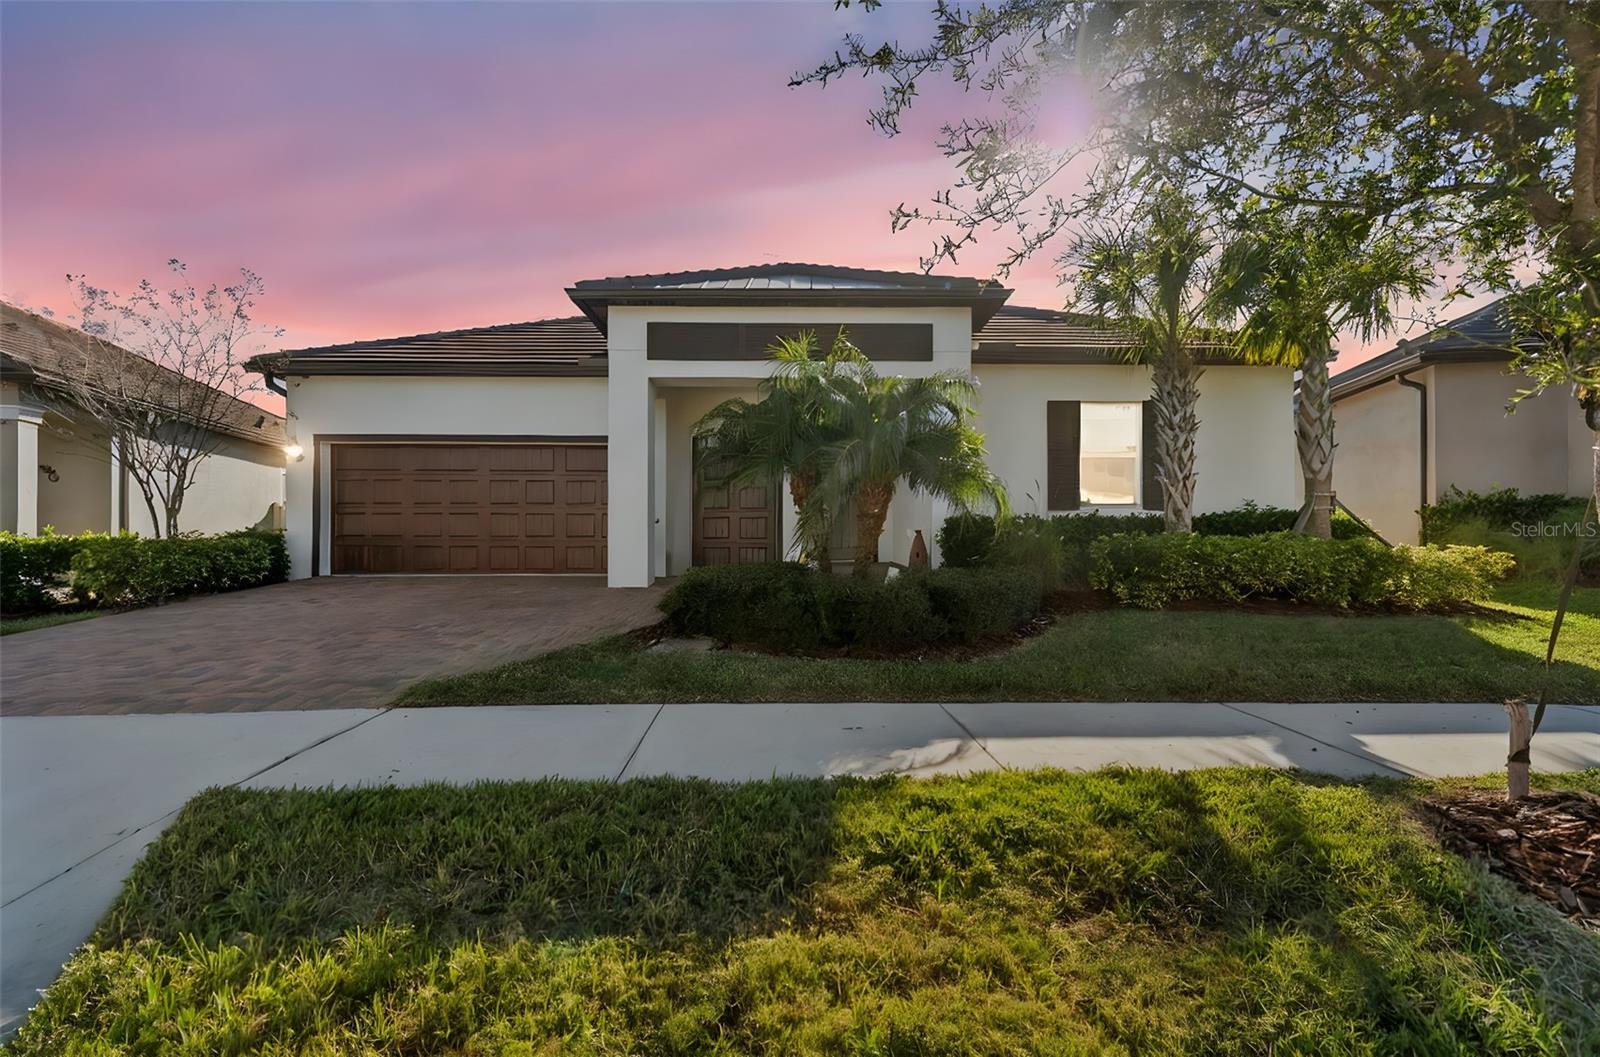
Experience true resort-style living in the highly sought-after 55+ active adult community of Medley at Mirada in San Antonio, Florida. Built in 2021, this move-in-ready 3-bedroom, 2.5-bath residence with a rare 3-car garage offers 2,350 square feet of thoughtfully designed living space, ideal for those seeking a vibrant, low-maintenance Florida lifestyle. Inside, the home features custom luxury vinyl plank flooring throughout. The open-concept design creates seamless flow between living, dining, and kitchen spaces. The kitchen is well-appointed with granite countertops, 42” cabinetry with crown molding, stainless steel appliances, an electric range, built-in microwave/oven combo, side-by-side refrigerator, and a spacious walk-in pantry, making it equally suited for daily living and entertaining. The luxury primary suite is a private retreat, showcasing an oversized curbless walk-in shower, dual vanities, private water closet, makeup counter/station, and an oversized walk-in closet. Two additional bedrooms offer flexibility for guests, a home office, or hobby space, while the convenient half bath is ideal for visitors. Outdoor living is a standout feature of this home. Enjoy a large covered lanai, perfect for grilling and relaxing, which opens to an extended paver patio with birdcage screen enclosure and hot tub. The fully enclosed vinyl-fenced backyard provides a level of privacy rarely found in active adult communities—ideal for peaceful mornings, entertaining, or pet-friendly living. Additional highlights include walk-up attic storage for seasonal organization and a 3-car garage offering ample room for vehicles, golf carts, and storage. Residents of Medley at Mirada enjoy an unmatched collection of resort-style amenities, including gated entry, luxury landscaping, and maintenance-free lawn and landscape care. Community features center around a private clubhouse with a restaurant and café/bar, state-of-the-art fitness center, heated resort-style pool, tennis, pickleball, bocce ball, and shuffleboard courts, billiards hall, ballroom, community rooms, fire pits, dog park and dog washing station, and a robust calendar of clubs, classes, and social events coordinated by a dedicated lifestyle team. A signature highlight of the community is exclusive access to the world-renowned 15-acre Mirada Crystal Lagoon, offering opportunities for swimming, kayaking, paddleboarding, and relaxing along sandy beaches—bringing a true vacation-inspired atmosphere home every day. The neighborhood also features walking and biking trails, golf cart-friendly streets, picnic areas, and scenic common spaces designed to support an active, connected lifestyle. Ultra-fast high-speed internet service is available community-wide, appealing to modern buyers and remote professionals. Conveniently located near everyday necessities, the home offers easy access to grocery stores, pharmacies, casual dining, healthcare services, and neighborhood conveniences, with expanded shopping, dining, and entertainment options nearby in San Antonio and Wesley Chapel, including major retail destinations. This exceptional property delivers the perfect blend of resort-style amenities, active adult living, privacy, and modern design within one of Pasco County’s most desirable 55+ communities.
#TB8532105

SAN ANTONIO

31516 CABANA RYE

3 Beds

2 Baths

2,387 Sq.Ft.

$469,900

MLS#: TB8532105
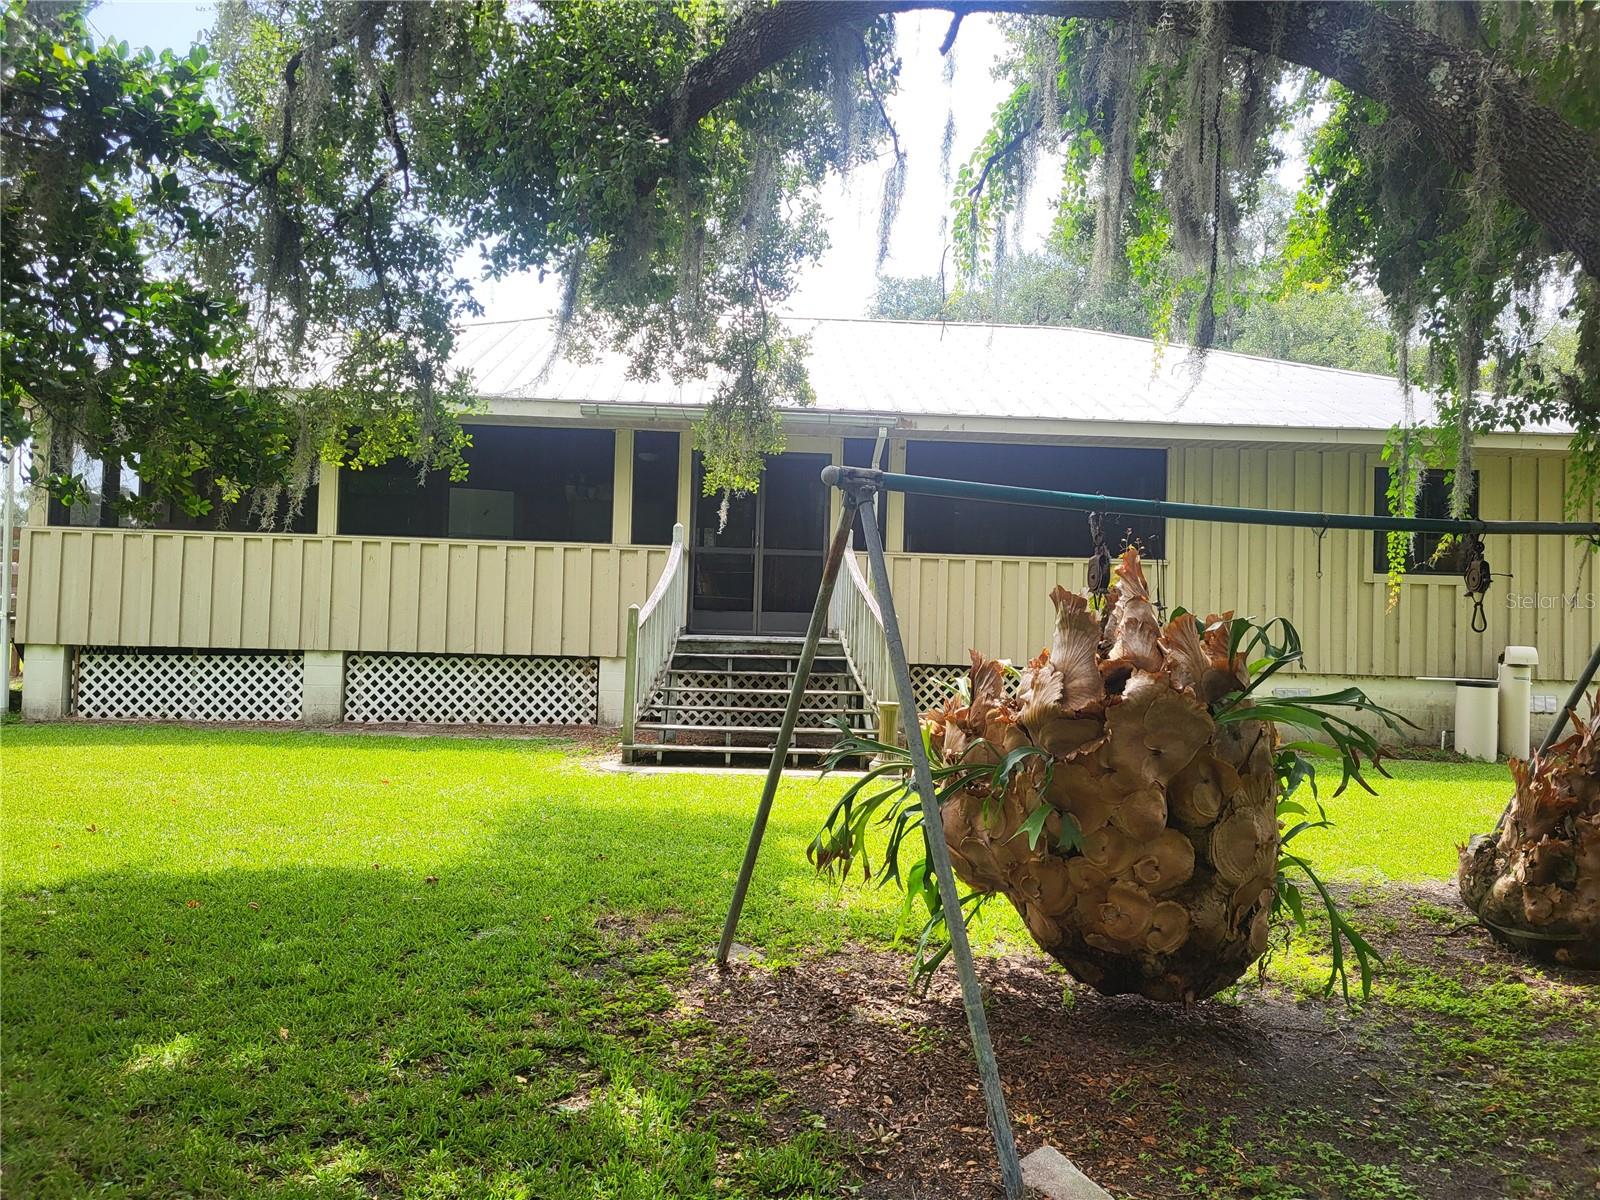
Rare Investment Opportunity in an Established San Antonio, FL Neighborhood

Discover a truly unique property that combines exceptional craftsmanship with outstanding investment potential.

Situated on more than one acre in one of San Antonio's established neighborhoods, this custom-built 2-bedroom, 2-bath home was built by a skilled craftsman using superior materials and quality construction designed to stand the test of time.

The home features a spacious open floor plan that's ideal for both everyday living and entertaining. A generous living room flows seamlessly into the large kitchen, creating a bright, inviting space perfect for family gatherings or hosting friends.    
A picturesque tree-lined driveway leads to the front entrance.
What truly sets this property apart is its exceptional development potential. Approximately half of the property has already been surveyed and approved for division, creating the opportunity to build a second home. Whether you're an investor seeking additional income, a builder looking for your next project, or a homeowner wanting to maximize long-term value, this property offers a level of flexibility that's increasingly difficult to find.
Opportunities like this are rare in San Antonio.  Don't miss your chance to own this exceptional property. Contact us today for more information or to schedule your private showing.
#TB8531586

SAN ANTONIO

32531 4TH AVENUE

2 Beds

2 Baths

1,840 Sq.Ft.

$499,000

MLS#: TB8531586
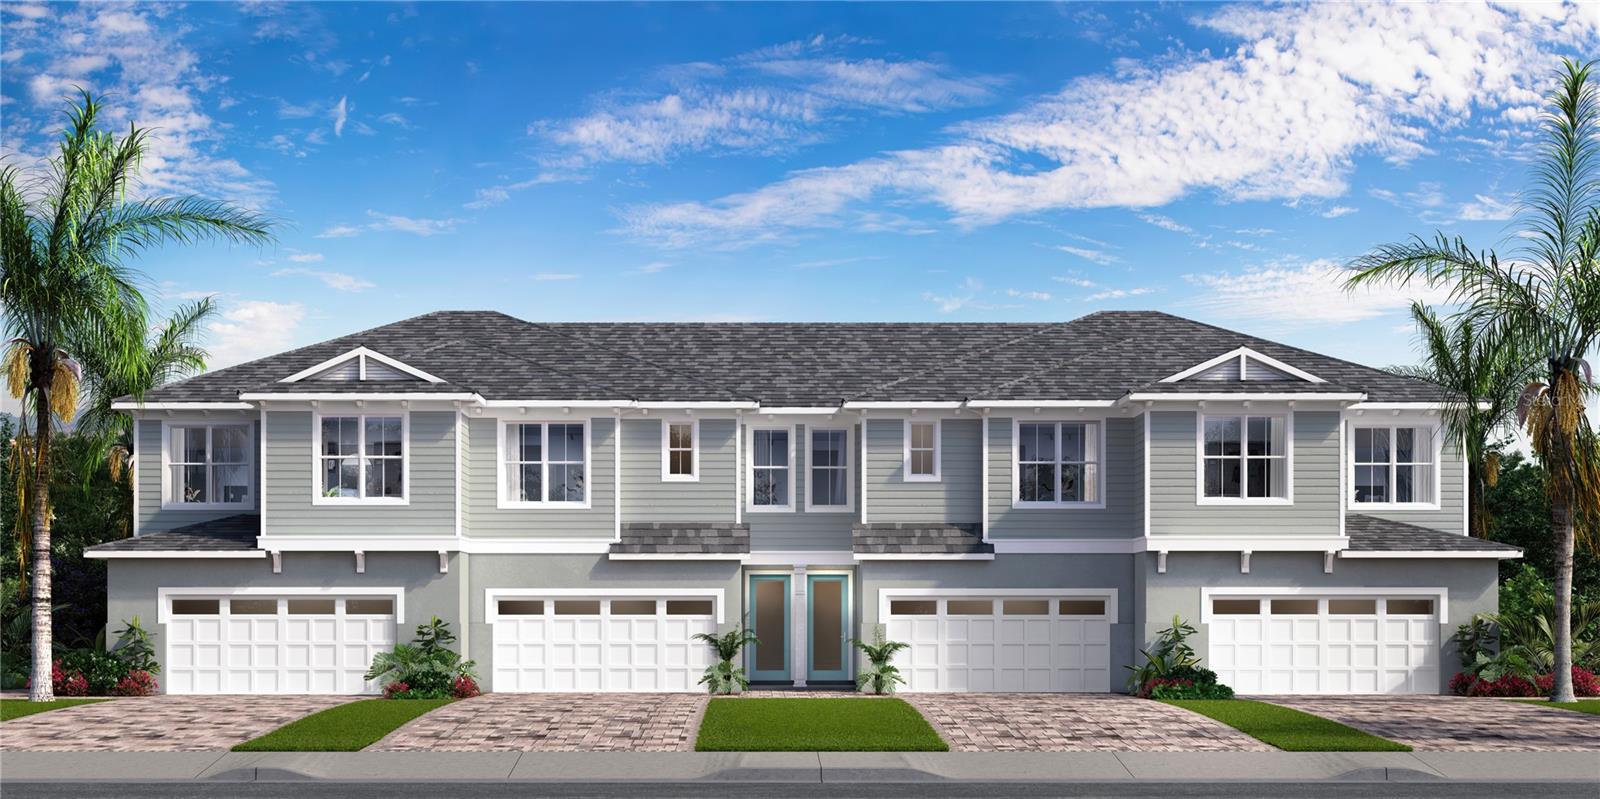
Under Construction. Situated within the gated enclave of Isla Mirada in the highly desirable Mirada master-planned community, this Bimini floor plan offers a thoughtfully designed two-story layout with stylish finishes throughout. This end-unit townhome features four spacious bedrooms, two and a half bathrooms, and an open-concept main living area that seamlessly blends comfort and functionality—perfect for both everyday living and entertaining. The main level is enhanced by light Luxury Vinyl Plank flooring, while the gourmet kitchen showcases sleek cashew cabinetry, Kohler kitchen fixtures, and quartz countertops,  creating a clean and contemporary aesthetic. Upstairs, the private primary suite is complemented by three additional bedrooms and a full bathroom, offering a well-balanced and practical layout. A two-car garage with epoxy flooring provides ample storage and convenience. Step outside to a covered lanai overlooking a peaceful pond view with no rear neighbors—ideal for relaxing or enjoying quiet outdoor moments. Residents enjoy gated access, close proximity to the stunning 15-acre Mirada Lagoon, and convenient access to shopping, dining, and major roadways.
#TB8530257

SAN ANTONIO

31515 SPANISH MISSION ROAD

4 Beds

2 Baths

1,995 Sq.Ft.

$450,739

MLS#: TB8530257

 - property

Send a message

Message successfully sent.

Your message

What is 3 + 4 ?

Reason for contacting?

I agree to receive email communication and understand I can unsubscribe at any time.

I agree to be contacted by The Graf Group of Coldwell Banker via call, email, and text for real estate services. To opt out, you can reply 'stop' at any time or reply 'help' for assistance. You can also click the unsubscribe link in the emails. Message and data rates may apply. Message frequency may vary. Privacy Policy

Sign Out

Virtual Assistant

Would you like to take the next step with this property? We can help you schedule a showing or virtual tour, or send you more details.

Yes, I would like more information.

Thank You for Your Reply, One of Our Agents will contact you as soon as possible

No, maybe later.

Thank you, you can always contact me via email, phone number or through the contact form.

Realhub AI

Lucy - Your AI-Powered Realtor

Update Your Temporary Password

Personalize your search

Enter your email and we'll notify you immediately when new listings match what you're looking for.

or enter email address

Already have an account ? Login here

Continue your home search

I agree to receive communications and understand I can unsubscribe at any time.

I agree to be contacted by The Graf Group of Coldwell Banker via call, email, and text for real estate services. To opt out, you can reply 'stop' at any time or reply 'help' for assistance. You can also click the unsubscribe link in the emails. Message and data rates may apply. Message frequency may vary. Privacy Policy

Already have an account ? Login here

We use cookies

We use cookies primarily for analytics to enhance your experience. By accepting, you agree to our use of these cookies. You can manage your preferences or learn more about our cookies policy.