.webp?size=346x80)
- Properties
- Meet our agents
- Communities
- Market Report
- Home Value
- Calculator
Property
Beds
5
Full Baths
5
1/2 Baths
1
Year Built
2026
Sq.Footage
3,484
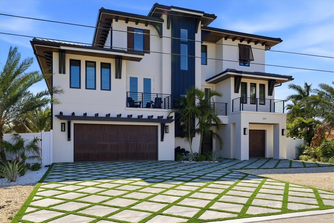
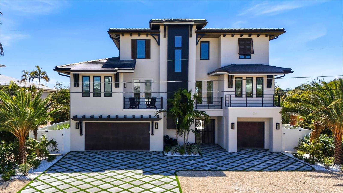
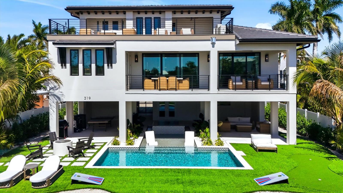
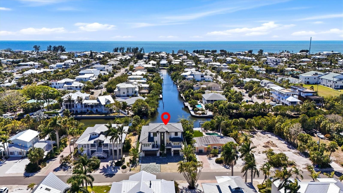
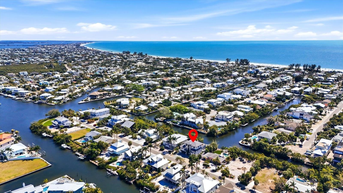
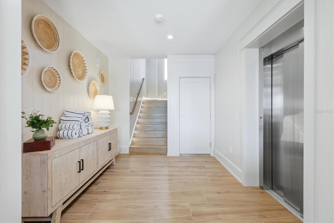
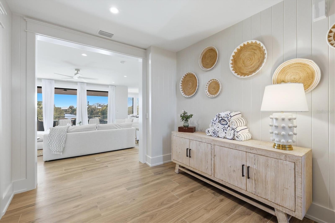
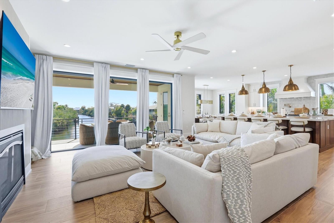
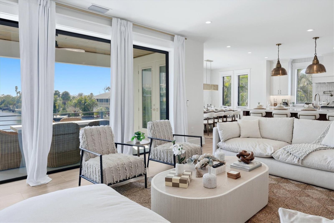
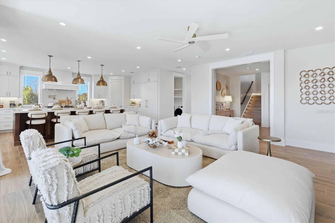
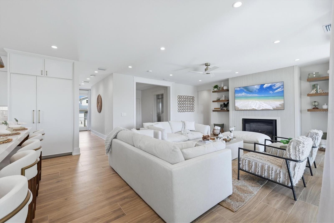
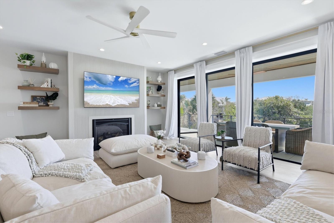
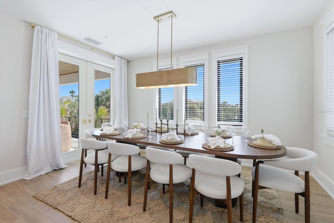
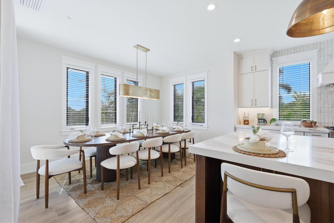
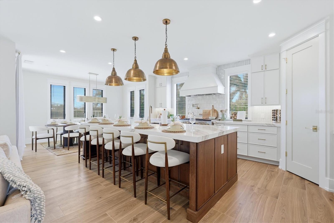
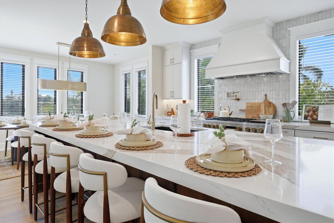
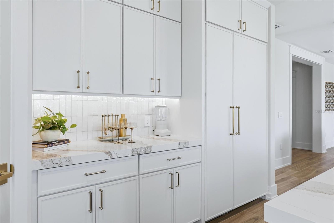
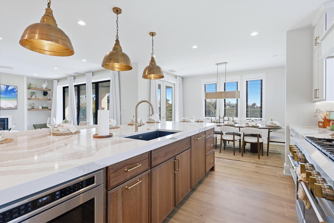
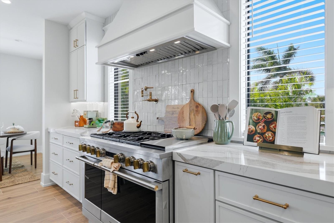
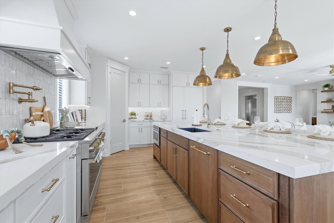
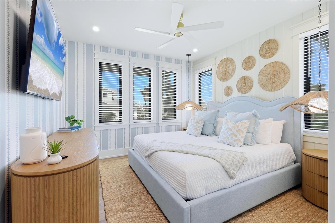
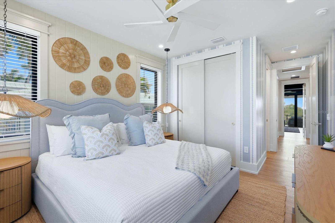
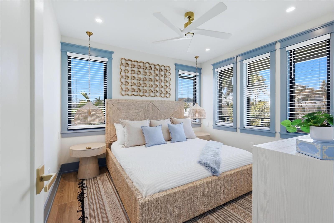
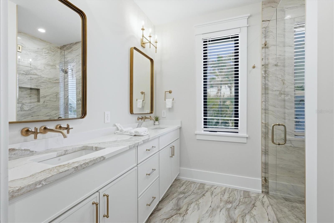
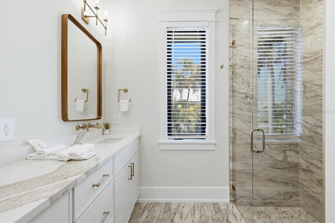
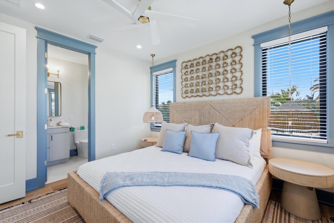
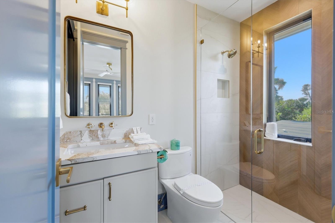
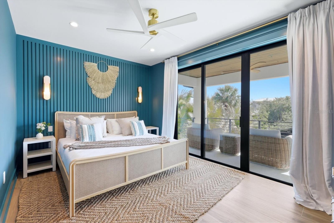
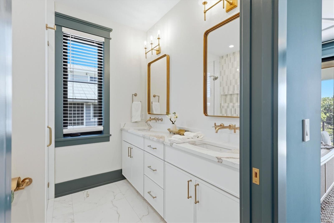
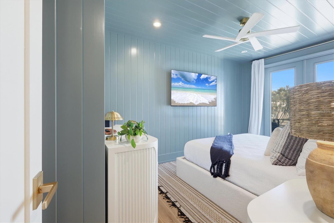
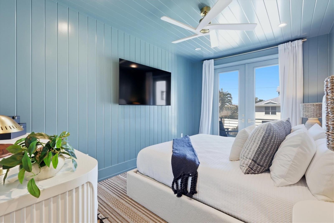
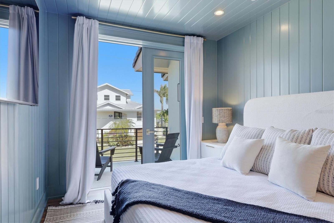
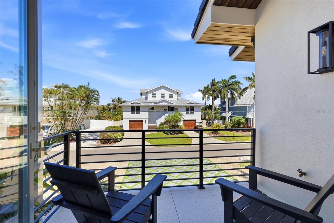
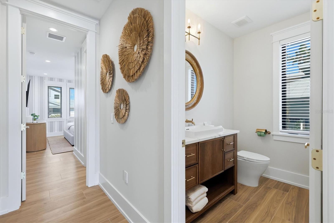
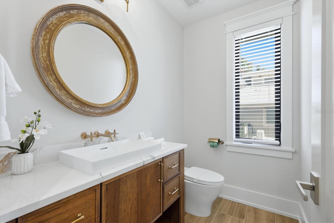
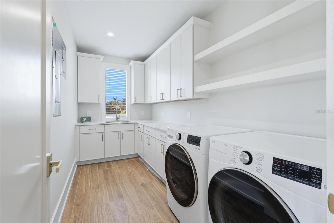
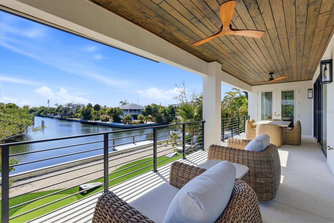
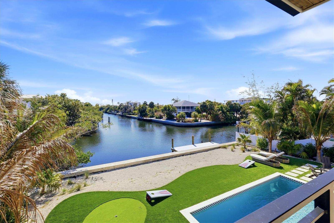
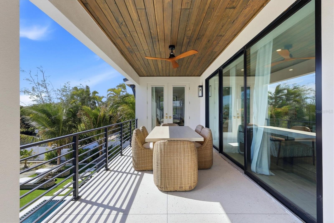
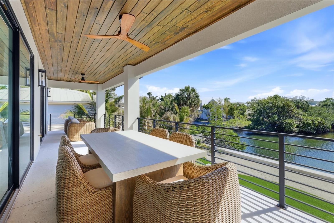
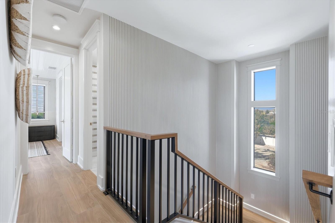
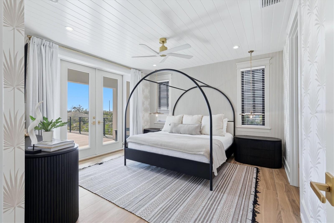
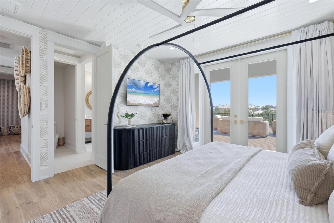
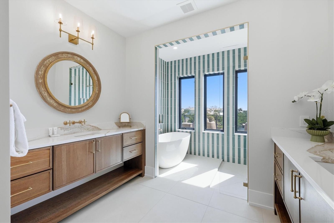
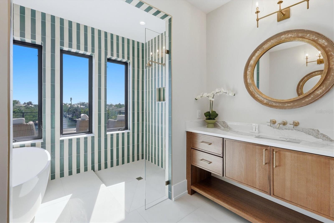
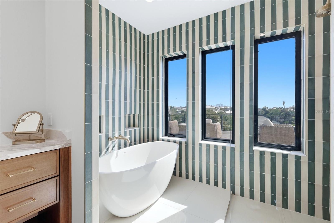
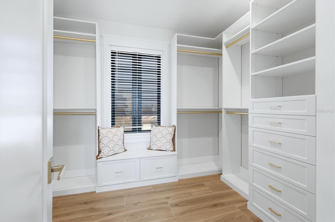
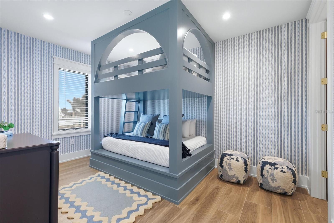
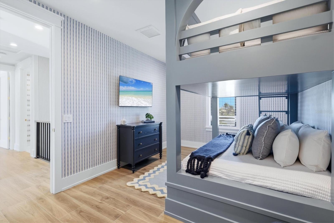
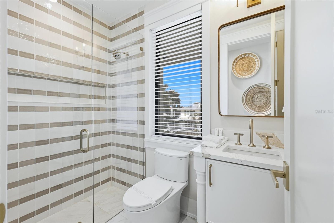
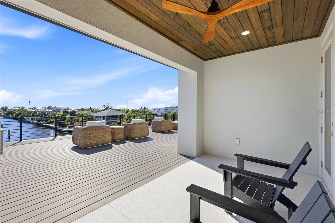
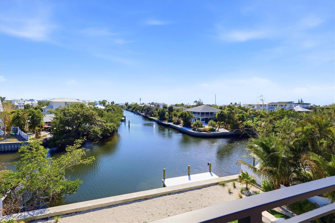
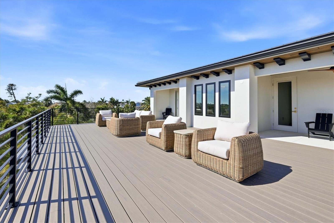
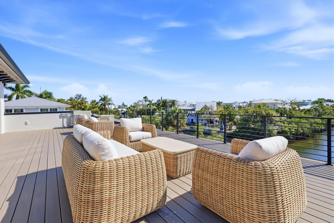
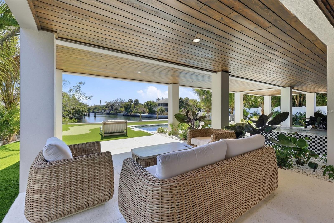
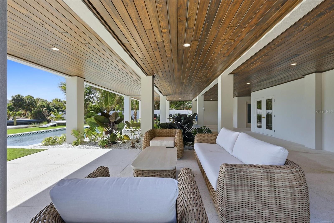
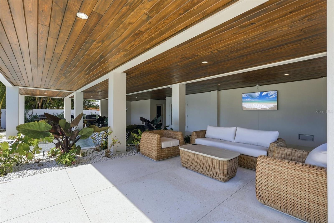
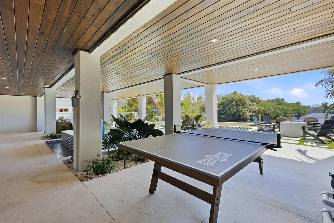
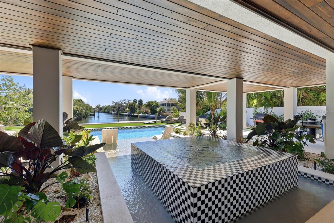
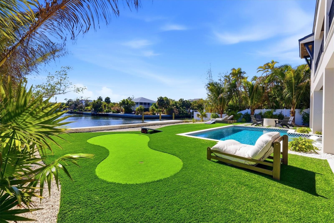
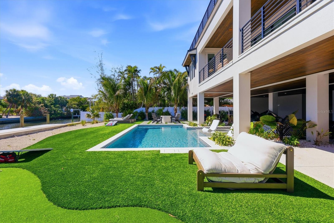
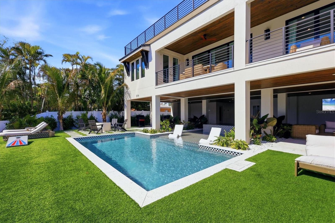
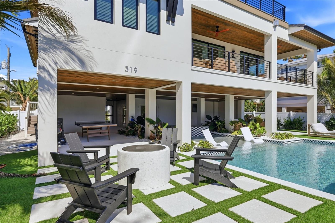
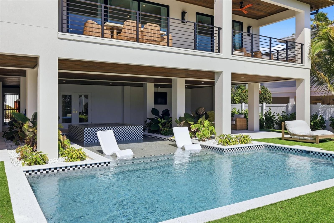
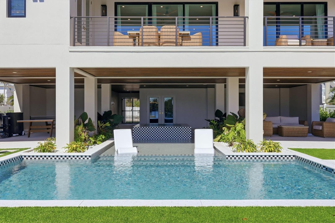
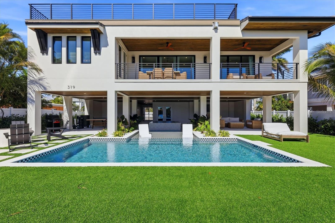
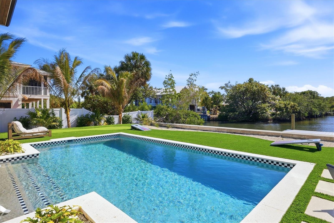
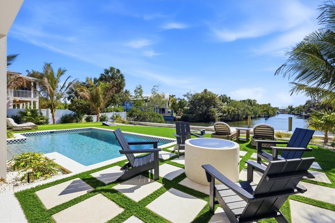
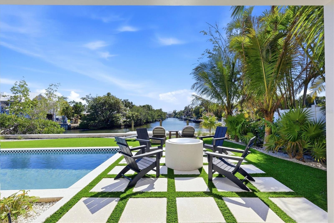
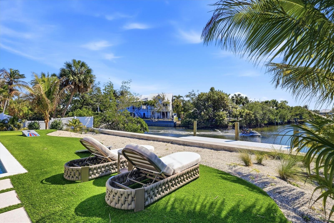
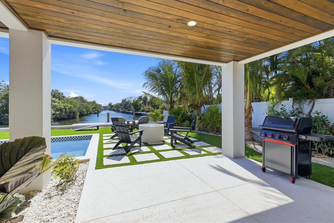
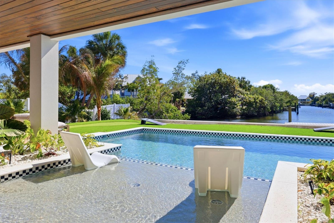
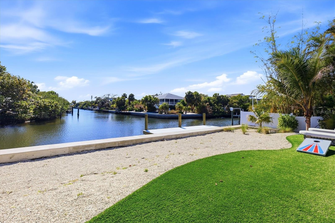
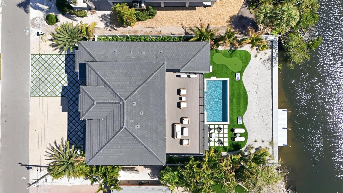
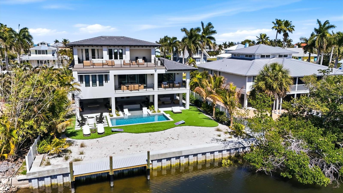
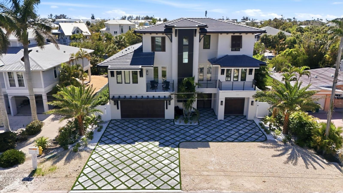
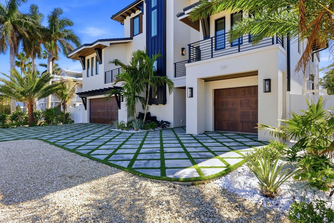
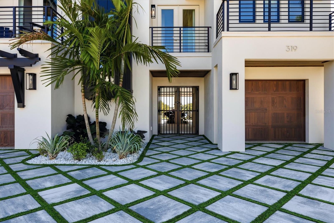
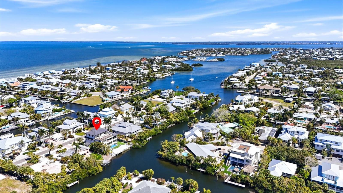
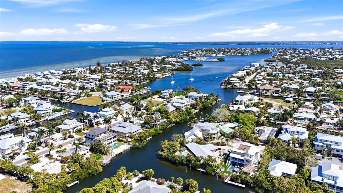
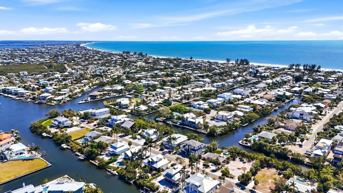
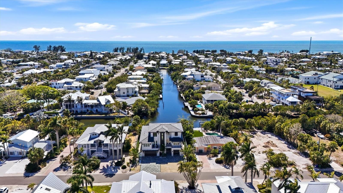
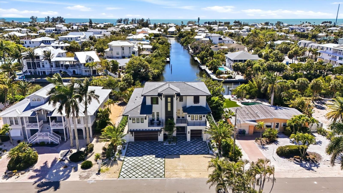
Experience a striking new expression of waterfront living at 319 Tarpon Street, a fully furnished coastal residence positioned on a quiet dead-end street in the heart of Anna Maria. Set along 75 feet of saltwater canal frontage, the home was thoughtfully designed to capture sweeping, long canal views while creating an effortless connection between its indoor and outdoor spaces. Offering 3,484 square feet of air-conditioned living space and more than 7,500 total square feet of indoor-outdoor living, this five-bedroom, five-and-a-half-bath residence pairs refined coastal design with the comfort and resilience of new construction. A private elevator serves each level, while the three-car garage provides generous room for vehicles, a golf cart and island essentials. The main living level is centered around a beautifully appointed chef’s kitchen with custom cabinetry, stone countertops, an expansive island and ample space for entertaining. The kitchen flows naturally into the dining and great room, where a gas fireplace and wide openings to the covered waterfront lanai create an inviting setting for gatherings. Three guest suites, a den or office, laundry room and additional thoughtfully designed spaces provide flexibility for family and guests. The upper level offers a private primary retreat with a spa-inspired bath, generous walk-in closet and covered balcony overlooking the water. An additional guest suite and an expansive approximately 830-square-foot open-air terrace create an exceptional setting for morning coffee, sunset cocktails or evenings under the stars. Outdoor living is equally impressive. The resort-style heated pool and spa are framed by generous covered entertaining areas, tropical landscaping and an outdoor shower, all positioned to take full advantage of the tranquil canal setting. Seventy-five feet of concrete seawall and saltwater canal access to Bimini Bay further enhance the waterfront lifestyle. Built to current coastal standards and offered fully turnkey furnished, 319 Tarpon is equally suited as a private island retreat, full-time residence or luxury vacation property with weekly rental flexibility. Beaches, Pine Avenue shops and restaurants, the City Pier and everything that makes Anna Maria special are only a short golf-cart or bicycle ride away. This is more than a new home—it is a thoughtfully designed waterfront experience where elevated construction, relaxed luxury and the best of island living come together.
Features & Amenities
Interior
-
Other Interior Features
Elevator, Crown Molding, High Ceilings, Open Floorplan
-
Total Bedrooms
5
-
Bathrooms
5
-
1/2 Bathrooms
1
-
Cooling YN
YES
-
Cooling
Central Air
-
Fireplace YN
YES
-
Heating YN
YES
-
Heating
Electric
-
Pet friendly
Yes
Exterior
-
Garage
Yes
-
Garage spaces
3
-
Construction Materials
Block, Concrete
-
Other Exterior Features
Balcony, Lighting, Outdoor Shower, Rain Gutters
-
Parking
Attached
-
Patio and Porch Features
Covered, Deck, Patio, Rear Porch
-
Pool
Yes
-
Pool Features
Heated, In Ground, Private
-
Waterfront YN
YES
-
View
Canal, Water, Pool
Area & Lot
-
Lot Features
Landscaped, Level, Private, Waterfront
-
Lot Size(acres)
0.19
-
Lot Size(square feet)
8,250
-
Property Type
Residential
-
Property Sub Type
Single Family Residence
-
Architectural Style
Coastal
Price
-
Sales Price
$6,995,000
-
Tax Amount
$14,648.05
-
Sq. Footage
3,484
-
Price/SqFt
$2,007
HOA
-
Association
No
School District
-
Elementary School
N/A
-
Middle School
N/A
-
High School
N/A
Property Features
-
Stories
2
-
New Construction
YES
-
Foundation Details
Pillar/Post/Pier
-
Ownership
Fee Simple
-
Senior Community YN
NO
-
Sewer
Public Sewer
-
Tax Lot
143
-
Water Source
Public
Schedule a Showing
Showing scheduled successfully.
Mortgage calculator
Estimate your monthly mortgage payment, including the principal and interest, property taxes, and HOA. Adjust the values to generate a more accurate rate.
Your payment
Principal and Interest:
$
Property taxes:
$
HOA fees:
$
Total loan payment:
$
Total interest amount:
$
Location
County
Manatee
Elementary School
Middle School
High School
Listing Courtesy of Dee Munn , MICHAEL SAUNDERS & COMPANY
RealHub Information is provided exclusively for consumers' personal, non-commercial use, and it may not be used for any purpose other than to identify prospective properties consumers may be interested in purchasing. All information deemed reliable but not guaranteed and should be independently verified. All properties are subject to prior sale, change or withdrawal. RealHub website owner shall not be responsible for any typographical errors, misinformation, misprints and shall be held totally harmless.

Business Coach | Executive Sales Associate | Realtor®
Michael Graf
Call Michael today to schedule a private showing.

* Listings on this website come from the FMLS IDX Compilation and may be held by brokerage firms other than the owner of this website. The listing brokerage is identified in any listing details. Information is deemed reliable but is not guaranteed. If you believe any FMLS listing contains material that infringes your copyrighted work please click here to review our DMCA policy and learn how to submit a takedown request.© 2024 FMLS.
Related Properties
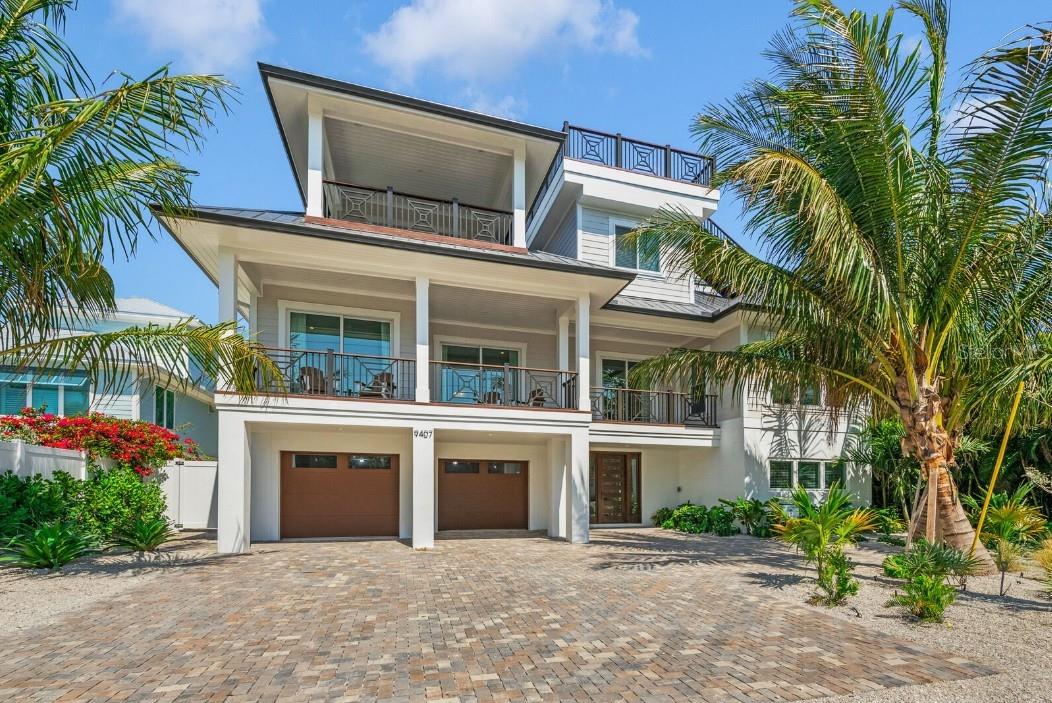
ANNA MARIA
9407 GULF DR
9 Beds
8 Baths
4,244 Sq.Ft.
$6,950,000
MLS#: A4691620
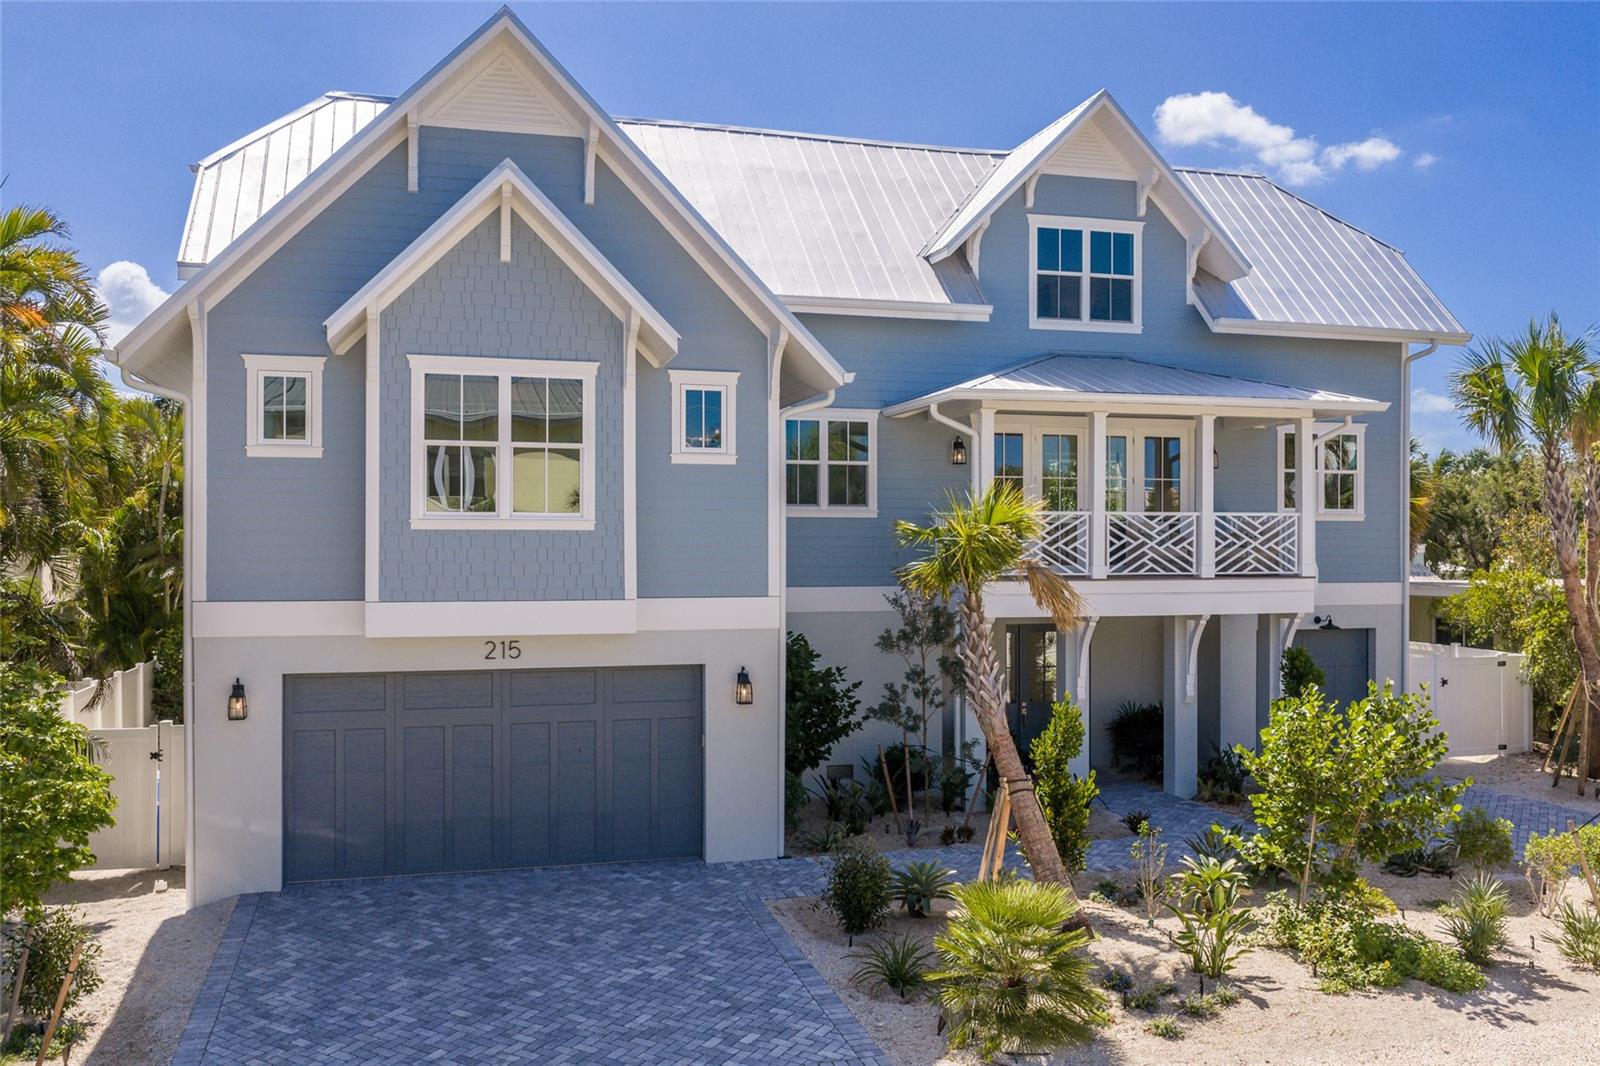
ANNA MARIA
215 SYCAMORE AVENUE
4 Beds
4 Baths
3,250 Sq.Ft.
$5,895,000
MLS#: A4689780
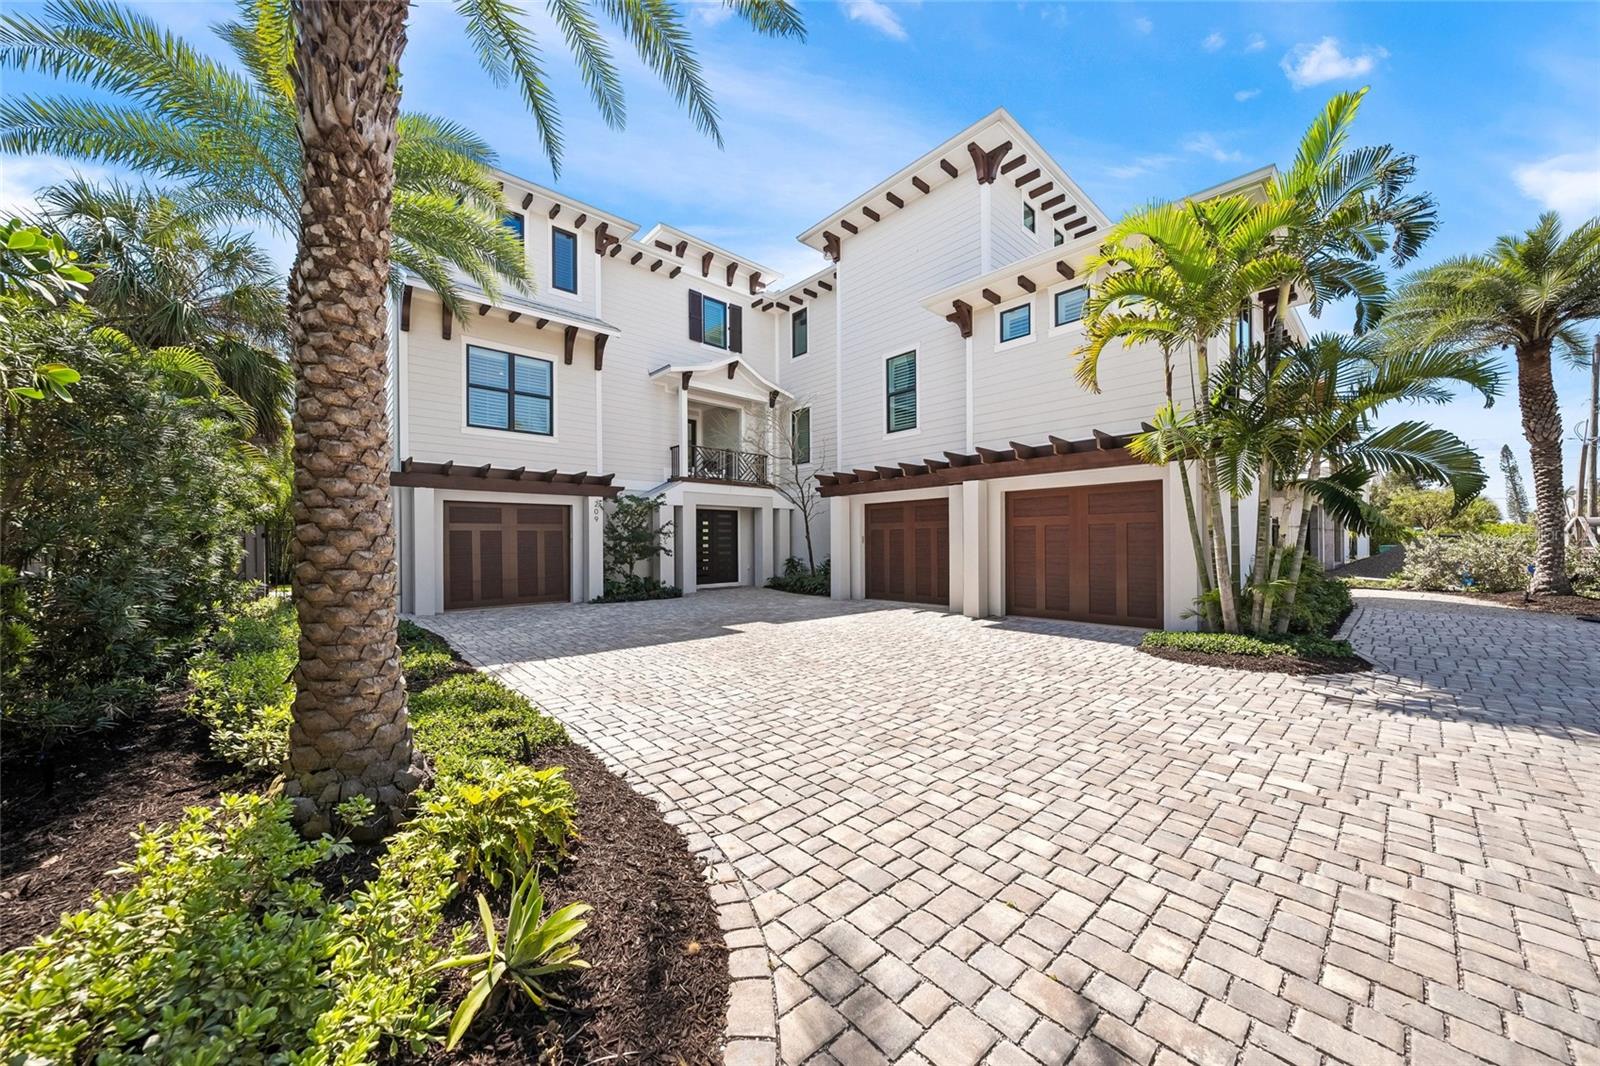
ANNA MARIA
209 WILLOW AVENUE
6 Beds
6 Baths
4,154 Sq.Ft.
$6,795,000
MLS#: A4688392
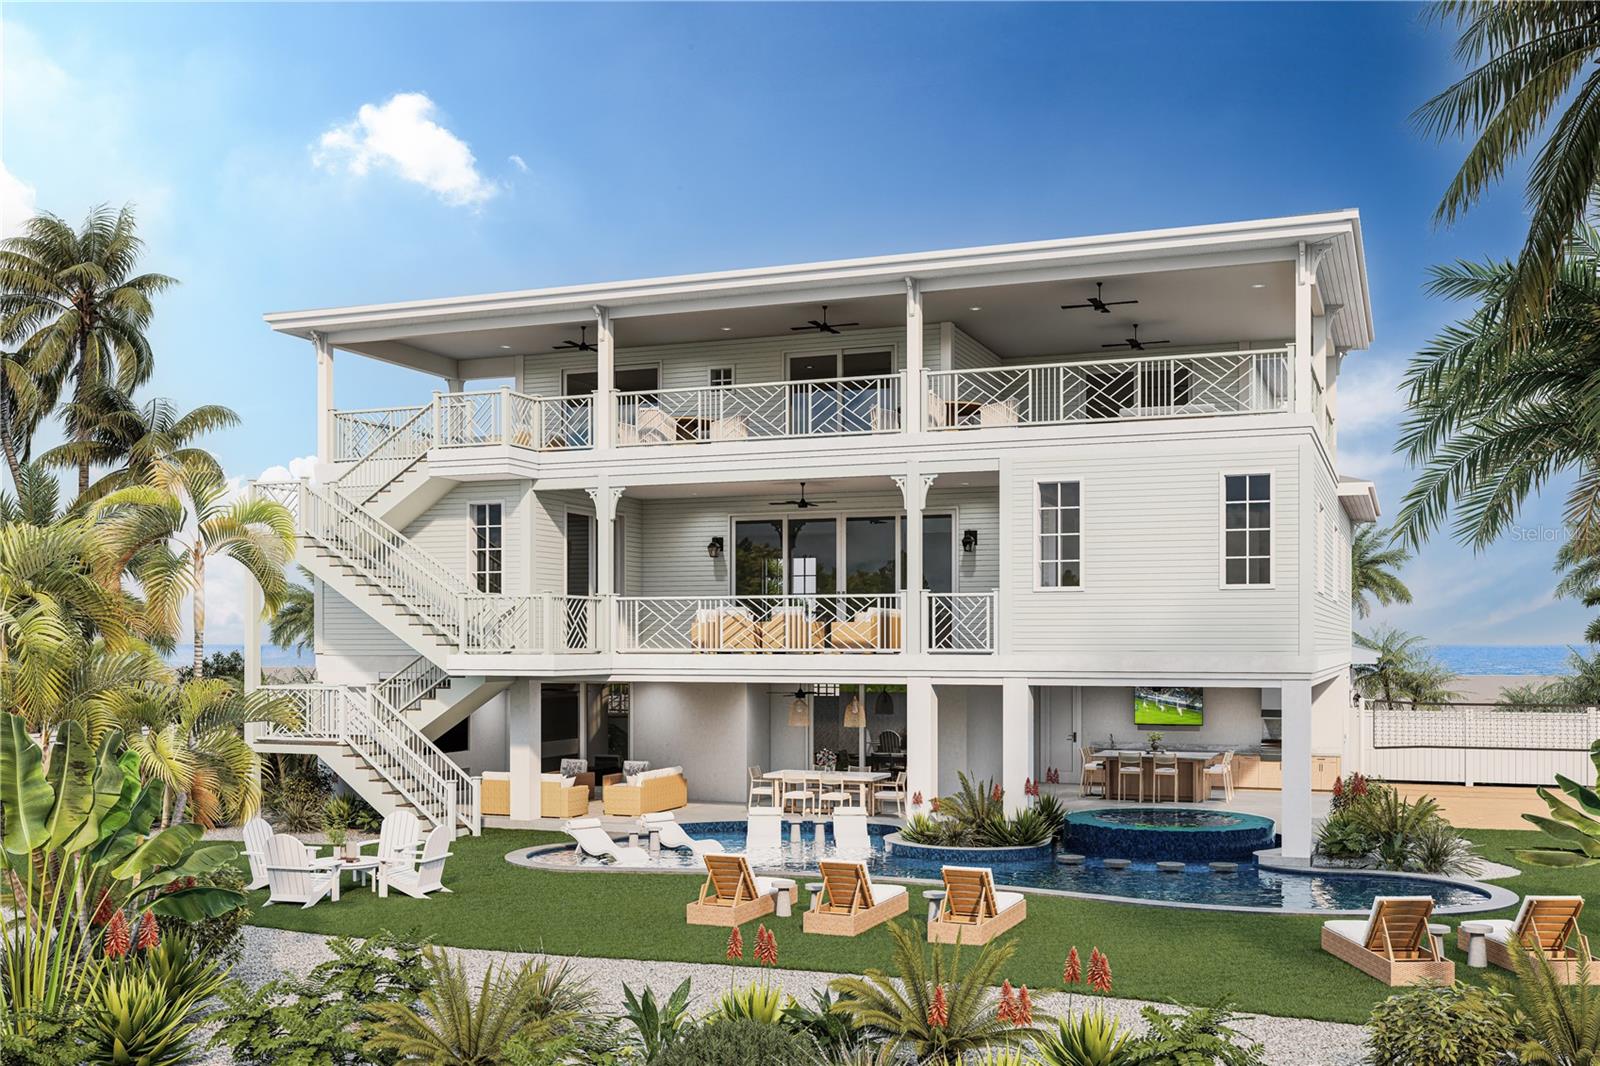
ANNA MARIA
107 TUNA STREET
6 Beds
5 Baths
4,345 Sq.Ft.
$7,750,000
MLS#: A4686563
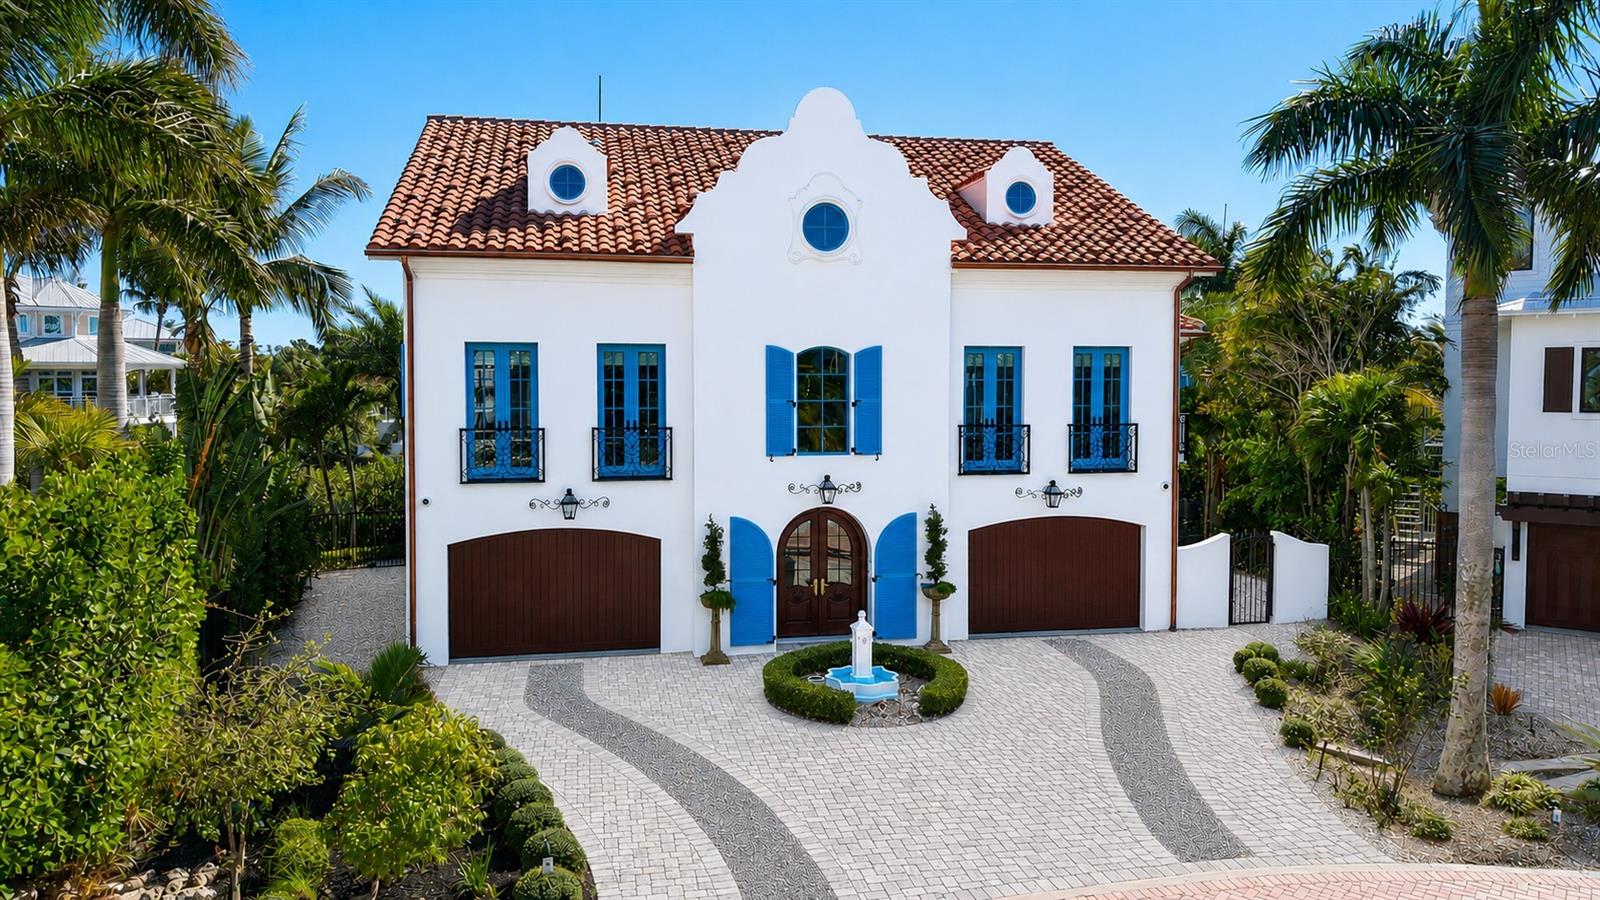
ANNA MARIA
513 VILLA ROSA WAY
4 Beds
4 Baths
3,778 Sq.Ft.
$7,500,000
MLS#: A4680603
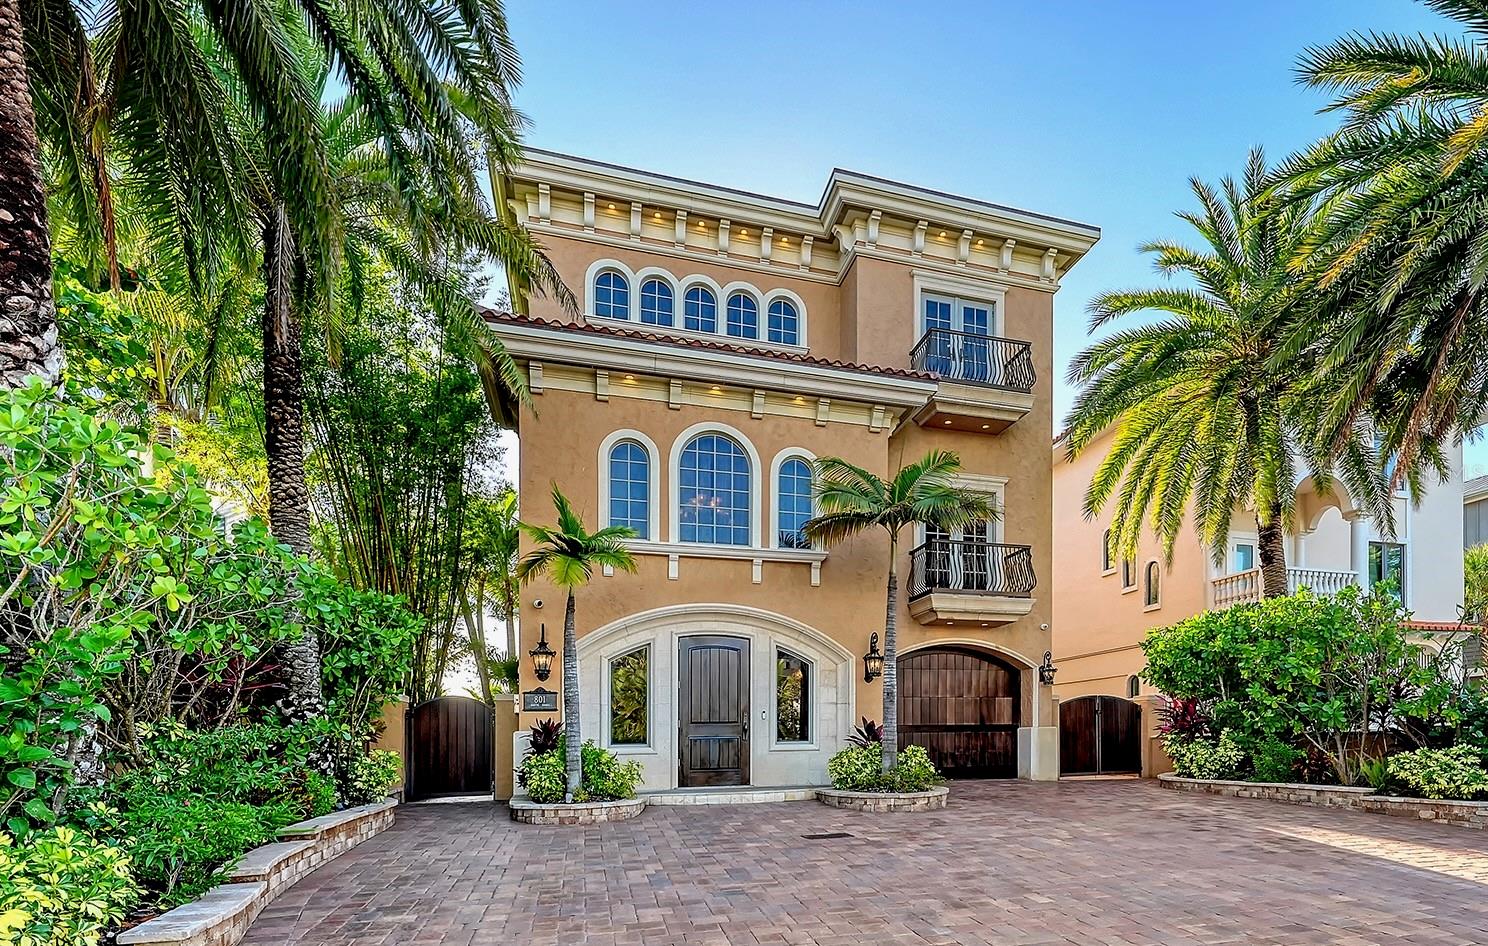
ANNA MARIA
801 N SHORE DRIVE
3 Beds
3 Baths
4,728 Sq.Ft.
$8,250,000
MLS#: A4676858
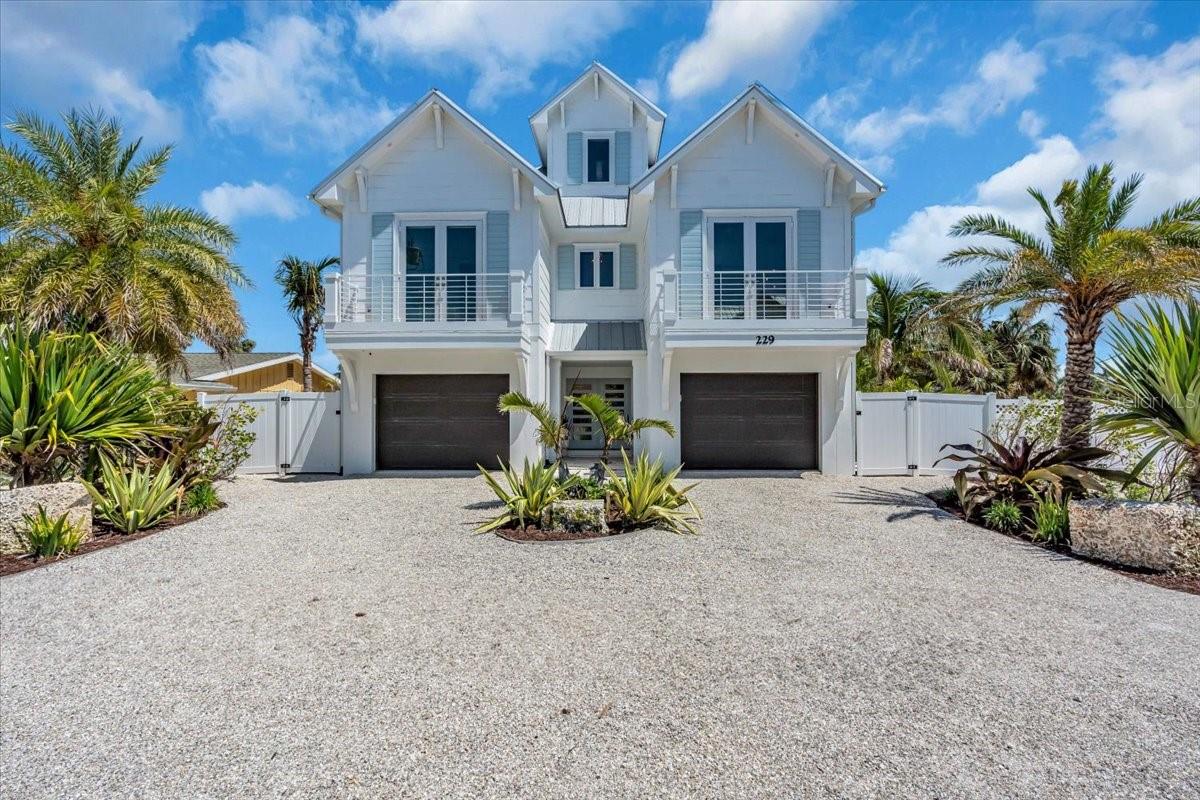
ANNA MARIA
229 WILLOW AVENUE
5 Beds
4 Baths
3,250 Sq.Ft.
$6,375,000
MLS#: A4659214
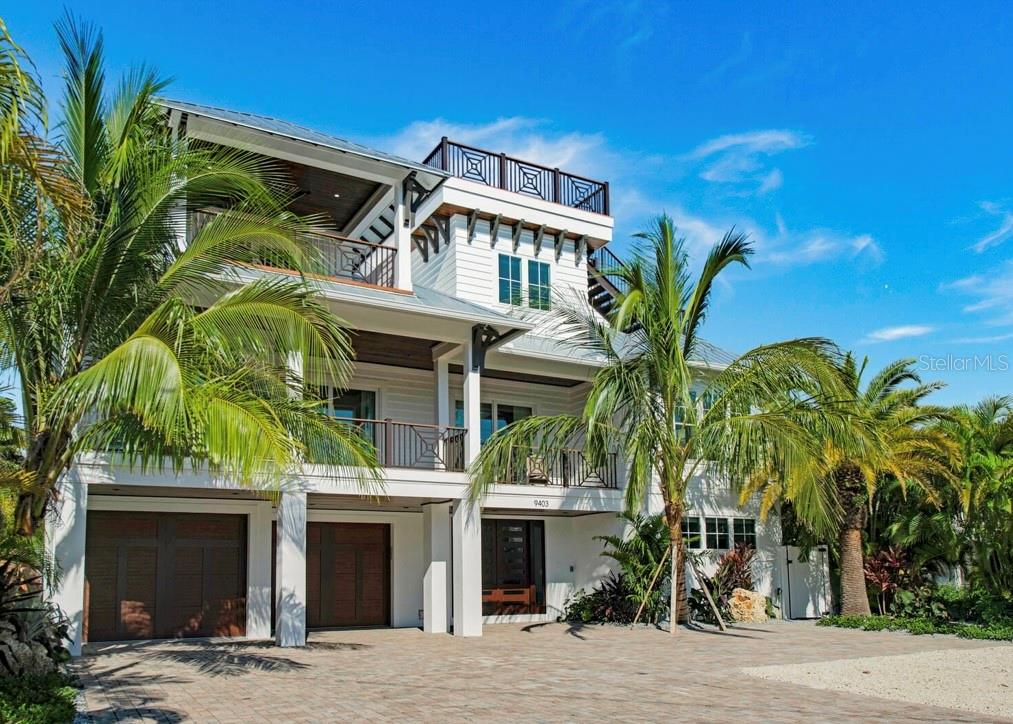
ANNA MARIA
9403 GULF DR
9 Beds
8 Baths
3,983 Sq.Ft.
$8,000,000
MLS#: A4633389
