.webp?size=346x80)
- Properties
- Meet our agents
- Communities
- Market Report
- Home Value
- Calculator


Property
Beds
5
Full Baths
4
1/2 Baths
None
Year Built
2023
Sq.Footage
3,800
Exceptional 5-bedroom, 4-full bath home on a cul-de-sac in Berry Bay, featuring a resort-style saltwater POOL with a heater and chiller, oversized backyard, and peaceful preserve and WATER views. The impressive stone elevation, paver driveway, mature palms, covered entry, and 3-car garage create a beautiful first impression. Inside, a dramatic 2-story foyer, high ceilings, marble window sills, wrought-iron stair railing, and ceramic tile plank flooring throughout add elegance and functionality. The open kitchen and Great Room flow seamlessly to the screened pool area through three sets of sliding glass doors. The main-level primary suite features a custom walk-in closet, dual vanities, makeup counter, private water closet, and glass-enclosed shower. A second primary suite upstairs offers a private screened balcony overlooking the pool, preserve, and water, plus an ensuite bath and oversized walk-in closet. Three additional bedrooms, an upstairs family room, office/flex space with built-ins, and a laundry room with cabinetry provide plenty of flexible living space. Enjoy the heated and cooled saltwater pool with three waterfalls, sun shelf, travertine pavers, screened enclosure, covered seating, and outdoor kitchen with built-in grill, refrigerator, and storage. The oversized fenced backyard features a new vinyl fence and lower rear sec tion preserving views of the water and nature. Additional highlights include a sealed 3-car garage with storage, LiftMaster openers, 62-gallon water heater, and whole-house generator hookup. Lawn has irrigation system installed. A truly special home offering exceptional indoor-outdoor living and privacy. TEN YEAR Builder Warranty transfers with eight years remaining.
Features & Amenities
Interior
-
Other Interior Features
Built-in Features, Eat-in Kitchen, High Ceilings, Open Floorplan, Other, Stone Counters, Tray Ceiling(s), Vaulted Ceiling(s), Walk-In Closet(s)
-
Total Bedrooms
5
-
Bathrooms
4
-
Cooling YN
YES
-
Cooling
Central Air
-
Fireplace YN
NO
-
Heating YN
YES
-
Heating
Central, Electric
-
Pet friendly
Yes
Exterior
-
Garage
Yes
-
Garage spaces
3
-
Construction Materials
Block
-
Other Exterior Features
Lighting, Outdoor Grill, Outdoor Kitchen, Private Yard
-
Parking
Covered, Garage Door Opener, Off Street, Oversized, Workshop in Garage, Attached
-
Pool
Yes
-
Pool Features
Gunite, In Ground, Salt Water, Screen Enclosure, Private
-
Waterfront YN
NO
-
View
Canal, Water, Pool, Trees/Woods
Area & Lot
-
Lot Features
Cleared, Cul-De-Sac, Landscaped, Level, Paved
-
Lot Size(acres)
0.24
-
Lot Size(square feet)
10,587
-
Property Type
Residential
-
Property Sub Type
Single Family Residence
Price
-
Sales Price
$725,000
-
Tax Amount
$12,689
-
Sq. Footage
3,800
-
Price/SqFt
$190
HOA
-
Association
YES
-
Association Fee
$90
-
Association Fee Frequency
Annually
-
Association Fee Includes
N/A
-
Total Monthly Fees
$7.5
School District
-
Elementary School
Reddick Elementary School
-
Middle School
Shields-HB
-
High School
Lennard-HB
Property Features
-
Stories
2
-
New Construction
NO
-
Foundation Details
Slab
-
Ownership
Fee Simple
-
Senior Community YN
NO
-
Sewer
Public Sewer
-
Tax Lot
34
-
Water Source
Public
Schedule a Showing
Showing scheduled successfully.
Mortgage calculator
Estimate your monthly mortgage payment, including the principal and interest, property taxes, and HOA. Adjust the values to generate a more accurate rate.
Your payment
Principal and Interest:
$
Property taxes:
$
HOA fees:
$
Total loan payment:
$
Total interest amount:
$
Location
County
Hillsborough
Elementary School
Reddick Elementary School
Middle School
Shields-HB
High School
Lennard-HB
Listing Courtesy of Anna Lee Williams , SHOWTIME REALTY
RealHub Information is provided exclusively for consumers' personal, non-commercial use, and it may not be used for any purpose other than to identify prospective properties consumers may be interested in purchasing. All information deemed reliable but not guaranteed and should be independently verified. All properties are subject to prior sale, change or withdrawal. RealHub website owner shall not be responsible for any typographical errors, misinformation, misprints and shall be held totally harmless.

Business Coach | Executive Sales Associate | Realtor®
Michael Graf
Call Michael today to schedule a private showing.

* Listings on this website come from the FMLS IDX Compilation and may be held by brokerage firms other than the owner of this website. The listing brokerage is identified in any listing details. Information is deemed reliable but is not guaranteed. If you believe any FMLS listing contains material that infringes your copyrighted work please click here to review our DMCA policy and learn how to submit a takedown request.© 2024 FMLS.
Related Properties

WIMAUMA
5977 FRESH FLORA DRIVE
5 Beds
4 Baths
3,545 Sq.Ft.
$651,463
MLS#: TB8540109

WIMAUMA
2902 CITRUS GROVE STREET
4 Beds
3 Baths
3,058 Sq.Ft.
$586,095
MLS#: TB8536646

WIMAUMA
5610 CAJUN ROOSTER TRAIL
3 Beds
2 Baths
1,119 Sq.Ft.
$800,000
MLS#: TB8531932
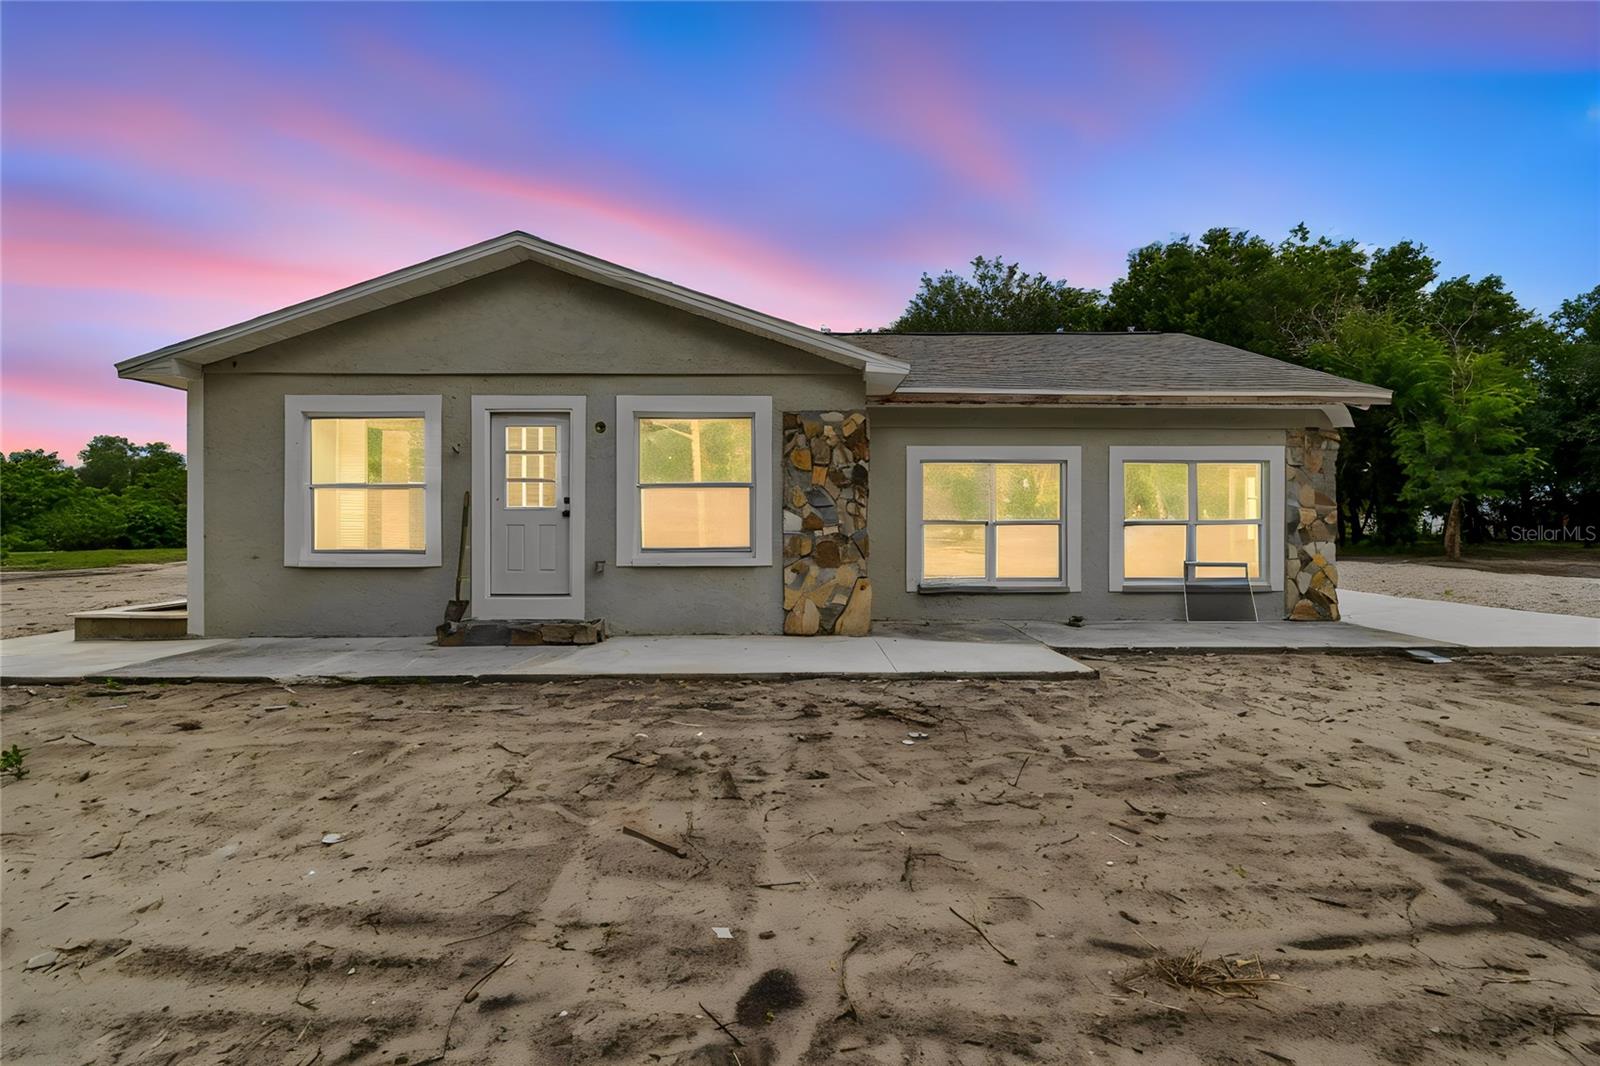
WIMAUMA
15628 CARLTON LAKE ROAD
3 Beds
3 Baths
2,048 Sq.Ft.
$649,900
MLS#: TB8525464

WIMAUMA
3117 KING FERN DRIVE
5 Beds
3 Baths
3,566 Sq.Ft.
$634,900
MLS#: TB8521849

WIMAUMA
5325 LAKE SIENA DRIVE
4 Beds
3 Baths
3,734 Sq.Ft.
$824,999
MLS#: TB8519534
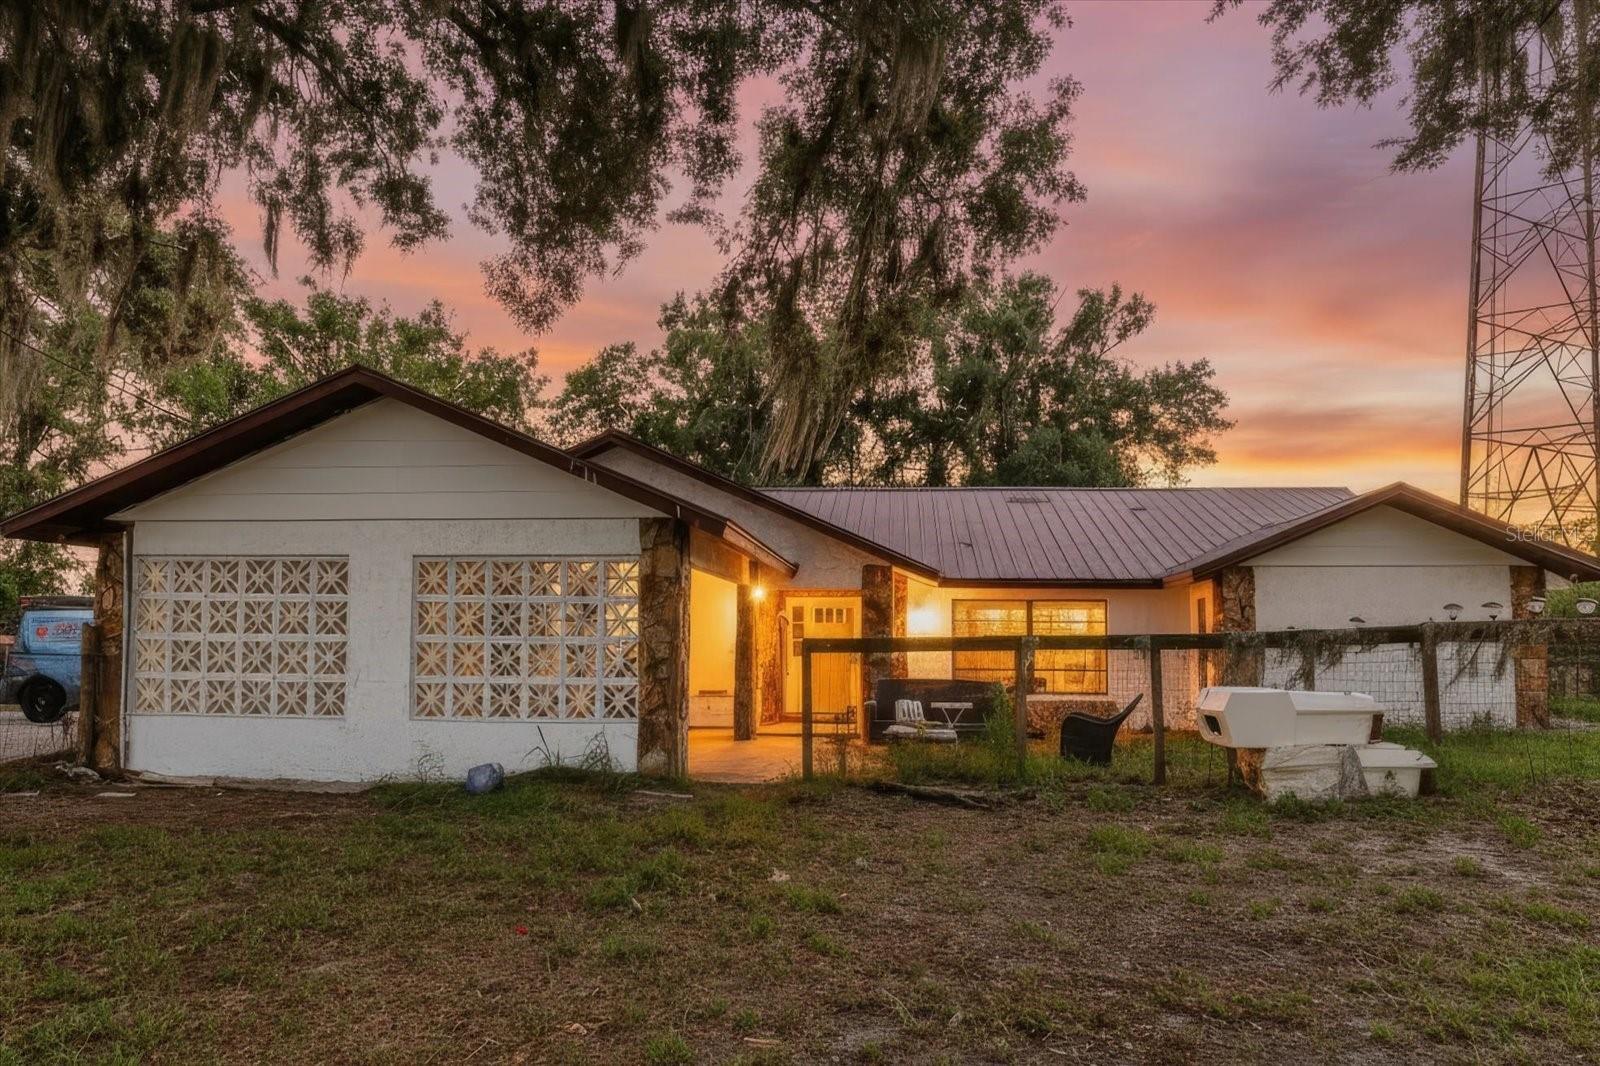
WIMAUMA
11109 SUMNER ROAD
4 Beds
1 Baths
2,430 Sq.Ft.
$799,000
MLS#: TB8521700
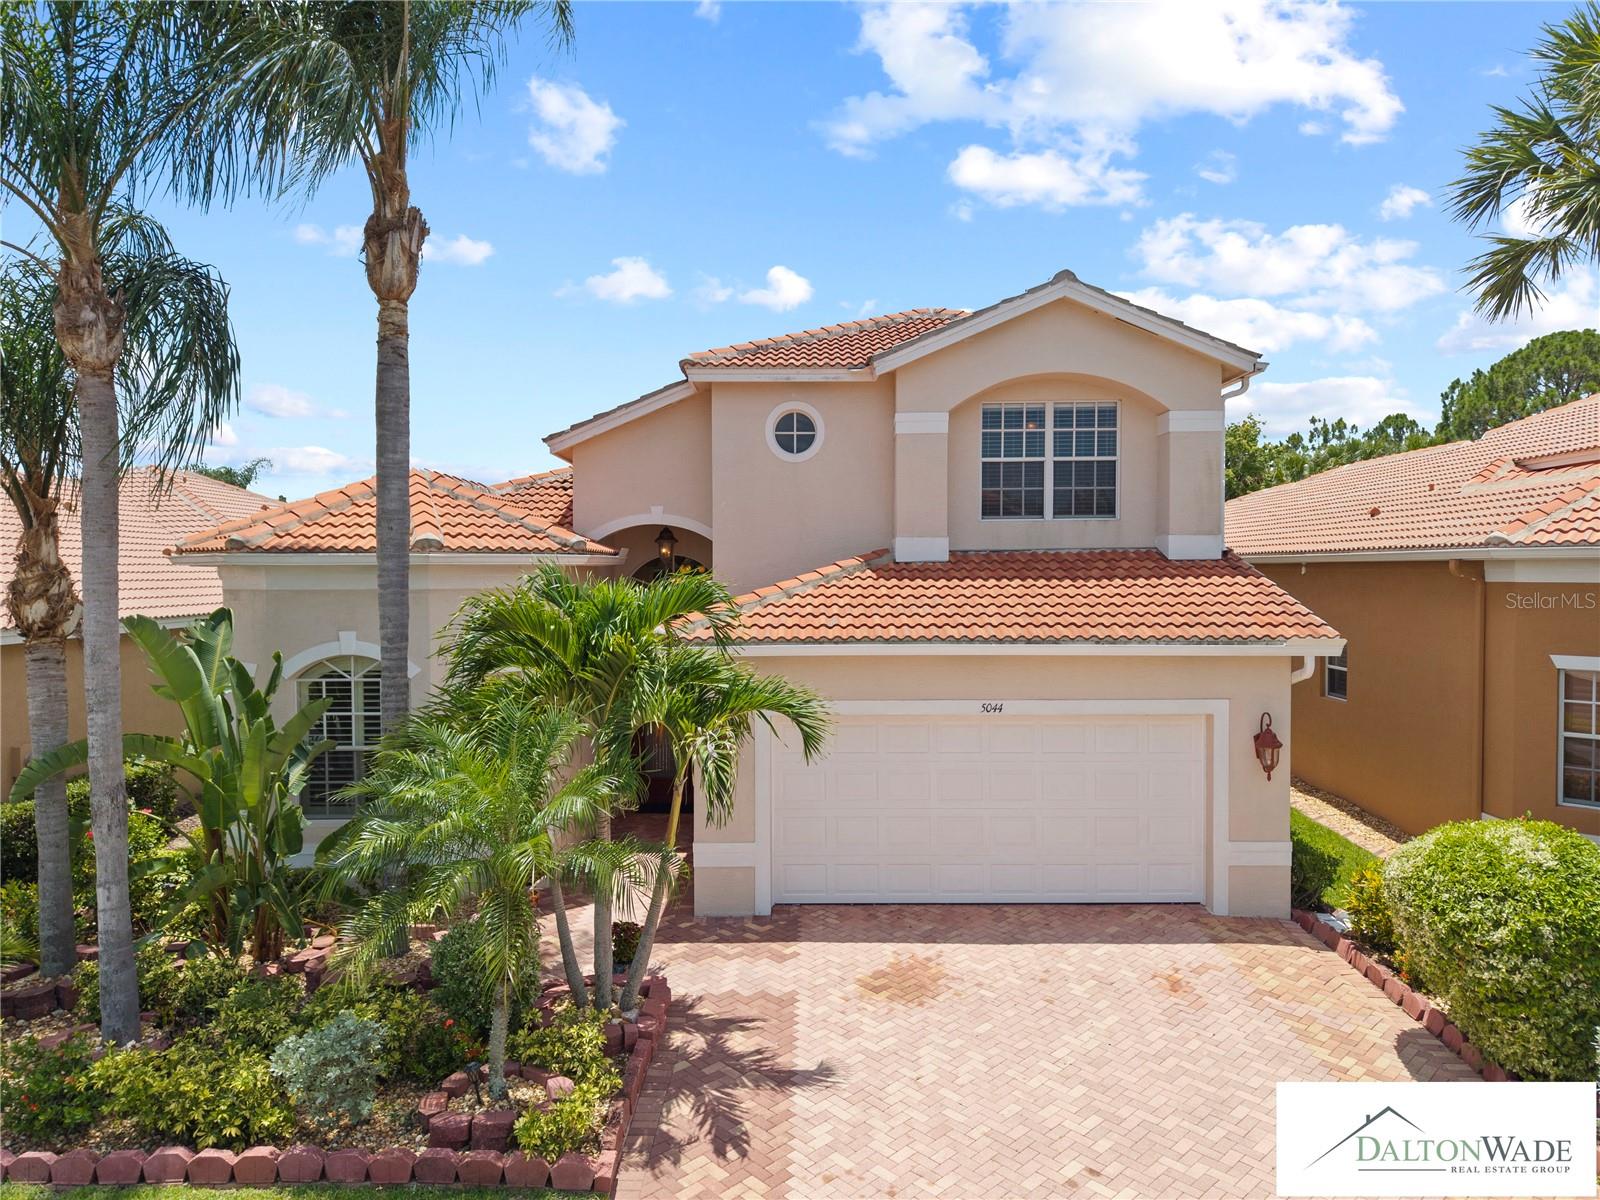
WIMAUMA
5044 SANDY BROOK CIRCLE
4 Beds
3 Baths
2,799 Sq.Ft.
$625,000
MLS#: TB8521109
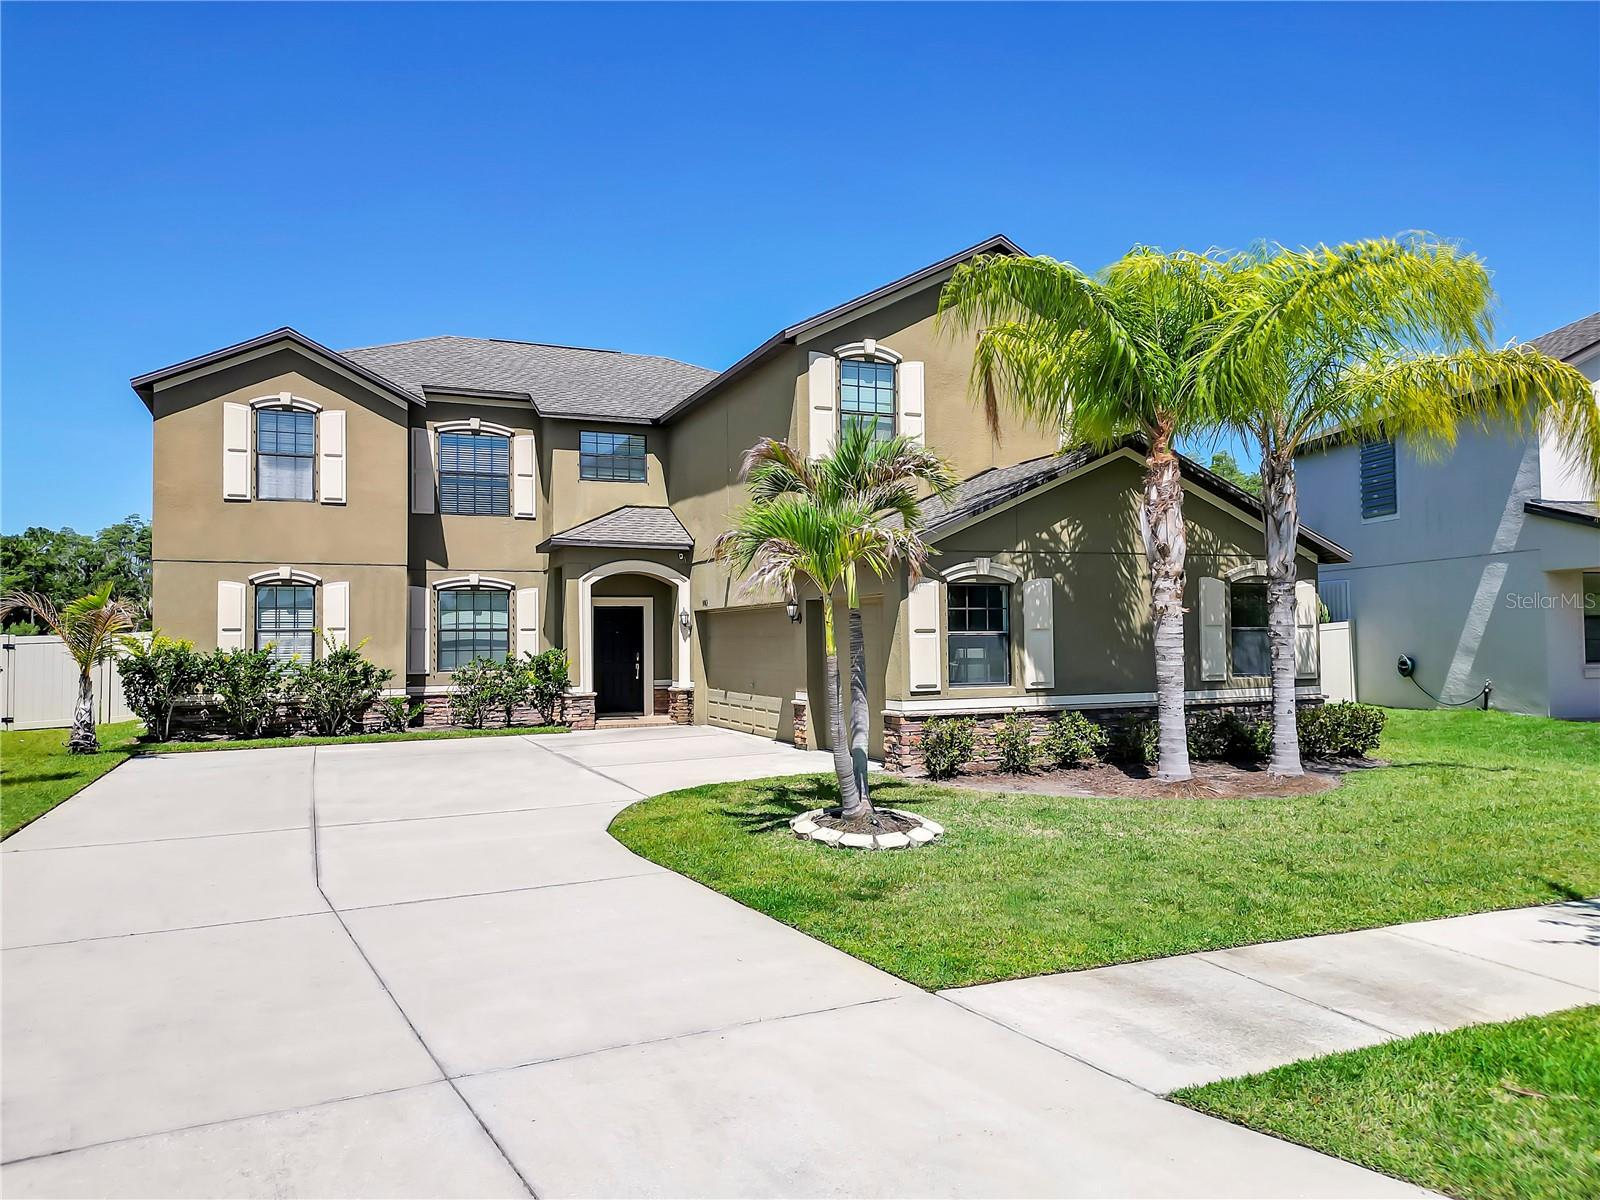
WIMAUMA
5063 IVORY STONE DRIVE
7 Beds
4 Baths
3,820 Sq.Ft.
$590,000
MLS#: TB8519932
