Features & Amenities

Interior

  • Other Interior Features

    Cathedral Ceiling(s), High Ceilings, Stone Counters, Walk-In Closet(s)

  • Total Bedrooms

    4

  • Bathrooms

    2

  • Cooling YN

    YES

  • Cooling

    Central Air

  • Fireplace YN

    NO

  • Heating YN

    YES

  • Heating

    Electric

  • Pet friendly

    Yes

Exterior

  • Garage

    Yes

  • Garage spaces

    2

  • Construction Materials

    Block, Concrete

  • Other Exterior Features

    Private Yard

  • Parking

    Driveway, Garage Door Opener, Attached

  • Patio and Porch Features

    Covered, Front Porch, Patio

  • Pool

    Yes

  • Pool Features

    In Ground, Private

  • Waterfront YN

    NO

Area & Lot

  • Lot Features

    Landscaped, Paved

  • Lot Size(acres)

    0.25

  • Lot Size(square feet)

    10,795

  • Property Type

    Residential

  • Property Sub Type

    Single Family Residence

  • Architectural Style

    Mid-Century Modern, Ranch

Price

  • Sales Price

    $629,500

  • Tax Amount

    $9,317

  • Financing Options

    Cash, Conventional, FHA, VA Loan

  • Sq. Footage

    2,408

  • Price/SqFt

    $261

HOA

  • Association

    YES

  • Association Fee

    $100

  • Association Fee Frequency

    Annually

  • Association Fee Includes

    N/A

  • Total Monthly Fees

    $8.33

School District

  • Elementary School

    Lake Orienta Elementary

  • Middle School

    Milwee Middle

  • High School

    Lyman High

Property Features

  • Stories

    1

  • New Construction

    NO

  • Association Amenities

    Park, Playground, Tennis Court(s)

  • Foundation Details

    Slab

  • Ownership

    Fee Simple

  • Senior Community YN

    NO

  • Sewer

    Public Sewer

  • Tax Lot

    23

  • Water Source

    Public

Schedule a Showing

Showing scheduled successfully.

<
>
IN PERSON
VIA CHAT

What is 3 + 4 ?


Mortgage calculator

Estimate your monthly mortgage payment, including the principal and interest, property taxes, and HOA. Adjust the values to generate a more accurate rate.

Your payment

Principal and Interest:

$

Property taxes:

$

HOA fees:

$

Total loan payment:

$

Total interest amount:

$

Location

County

Seminole

Elementary School

Lake Orienta Elementary

Middle School

Milwee Middle

High School

Lyman High

Listing Courtesy of Ericka Stephens, LPT REALTY, LLC

RealHub Information is provided exclusively for consumers' personal, non-commercial use, and it may not be used for any purpose other than to identify prospective properties consumers may be interested in purchasing. All information deemed reliable but not guaranteed and should be independently verified. All properties are subject to prior sale, change or withdrawal. RealHub website owner shall not be responsible for any typographical errors, misinformation, misprints and shall be held totally harmless.

Agent Emil Garinga

Executive Assistant

Emil Garinga

Call Emil today to schedule a private showing.


* Listings on this website come from the FMLS IDX Compilation and may be held by brokerage firms other than the owner of this website. The listing brokerage is identified in any listing details. Information is deemed reliable but is not guaranteed. If you believe any FMLS listing contains material that infringes your copyrighted work please review our DMCA policy and learn how to submit a takedown request.© 2024 FMLS.
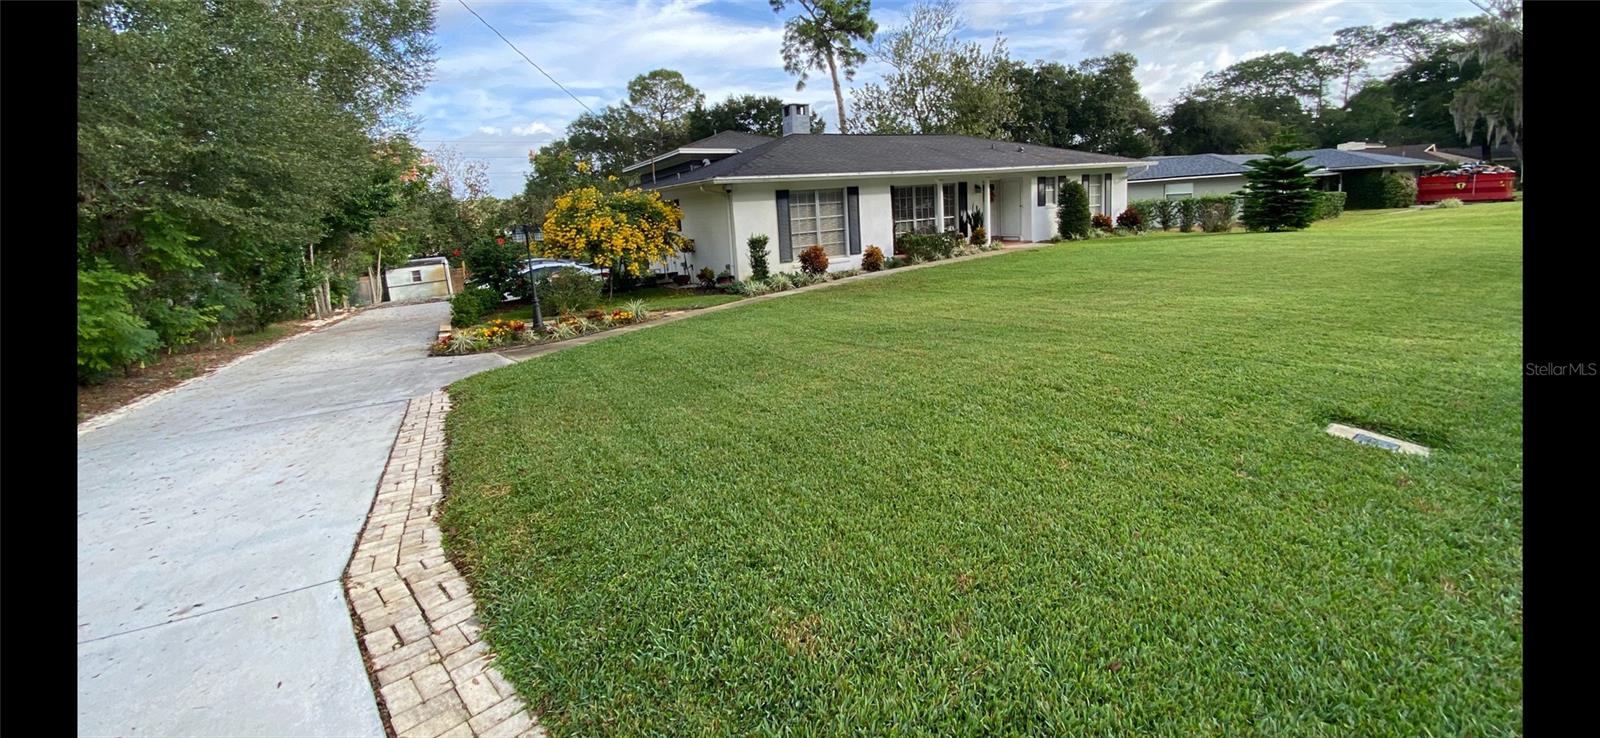
Mid-century charm meets modern convenience in this beautifully updated 4-bedroom, 2-bath pool home, set on a .25-acre lot in the amazing Highridge neighborhood of Altamonte Springs! This 2,408 sq ft ranch keeps its retro character while adding today's upgrades: Tesla whole-house solar panels (2024), 2022 roof, 2019 A/C with UV filter added in 2024, updated plumbing and electric, a water softener system (2024), and luxury vinyl flooring throughout. The open living and dining flows effortlessly into the gourmet chef's kitchen with shaker-style cabinets, granite countertops and Samsung appliances. Need more room? You get two additional living spaces: a separate home office and an enormous bonus room with high ceilings, walls of windows and sliding glass doors overlooking the pool. The primary suite has an updated en-suite bath with a tub and separate shower and a separate walk-in closet with custom shelving.  The second bathroom has been stylishly updated as well. The inside laundry room has a utility sink, and the Samsung washer and dryer are included. Outside, the large fenced backyard is built for entertaining, with tons of deck space surrounding the in-ground pool. An attached 2-car garage offers plenty of room for parking and storage. Highridge community also has a park and playground at the end of the street. This home is zoned for A-rated, Seminole County schools, major hospitals and conveniently located near shopping like the Altamonte Mall and so much more.  With 14 golf courses w/in a 10 mile radius, tons of parks, hiking trails and tennis facilities so close, there is just so much to offer including quick access to I-4 and other major roadways.  It truly is a must see!

320 HERMITAGE DRIVE

Message successfully sent.

What would you like to know?

What is 3 + 4 ?

I agree to receive email communication and understand I can unsubscribe at any time.

I agree to be contacted by The Graf Group of Coldwell Banker via call, email, and text for real estate services. To opt out, you can reply 'stop' at any time or reply 'help' for assistance. You can also click the unsubscribe link in the emails. Message and data rates may apply. Message frequency may vary. Privacy Policy

Related Properties

TWO HOMES IN ONE! UPDATED 4-BEDROOM MAIN HOME + ATTACHED 2-BEDROOM MOTHER-IN-LAW SUITE WITH PRIVATE ENTRANCE! NO HOA! This spacious brick ranch-style home offers approximately 3,019 square feet of living space with a unique layout that provides endless possibilities. The main residence features 4 bedrooms, 2 bathrooms, generous living areas, a beautifully updated interior, and a spacious primary suite with a custom California-style walk-in closet. The home's modern finishes and recent improvements provide a fresh, contemporary feel while maintaining the character and durability of its classic brick exterior. What truly sets this property apart is the attached 2-bedroom, 1-bathroom mother-in-law suite with its own private entrance, offering an entirely separate living space under one roof. Ideal for multigenerational living, extended family, guests, or anyone looking for additional privacy and flexibility. The suite also presents an excellent opportunity for rental income to help offset monthly mortgage expenses, or it could serve as a private home office, entertainment space, man cave, craft studio, or personal retreat. Situated in a well-maintained neighborhood with NO HOA, this property offers the freedom and flexibility that's becoming increasingly difficult to find. Whether you're looking for a spacious family home, a multigenerational living arrangement, or a property with income-producing potential, 1130 W. Lake Brantley Road offers a combination of space, versatility, and opportunity that's hard to beat. Schedule your private showing today!
#O6453368

ALTAMONTE SPRINGS

1130 W LAKE BRANTLEY ROAD

6 Beds

3 Baths

3,019 Sq.Ft.

$669,900

MLS#: O6453368

Short Sale. YOUR FLORIDA POOL HOME AWAITS! Imagine spending your weekends relaxing by your private pool, entertaining friends on the screened lanai, and enjoying a beautifully updated home that's MOVE-IN READY! Located in the desirable Bay Pointe neighborhood of Altamonte Springs, this spacious 4-bedroom, 2-bath home offers the perfect combination of comfortable living space and an unbeatable location.

Beautiful curb appeal and mature landscaping welcome you inside, where natural light fills the inviting living spaces. The remodeled kitchen features Silestone countertops, Stainless Steel appliances, two pantries, a breakfast bar, and updated lighting. The adjoining family room offers a cozy wood-burning fireplace and easy access to the screened lanai, creating a wonderful space for entertaining.

The desirable split-bedroom floor plan provides privacy, with a spacious primary suite featuring a walk-in closet and ensuite bathroom with dual sinks. Three additional bedrooms and a convenient pool bath complete the layout.

STEP OUTSIDE TO YOUR PRIVATE BACKYARD OASIS! Enjoy a sparkling swimming pool, spacious screened lanai, attractive paver deck, and fully fenced backyard—perfect for relaxing, entertaining, and enjoying Florida's beautiful weather year-round.

Recent improvements include a newer A/C (2022), water heater (2022), fresh exterior paint, updated guest bedroom flooring, and modern kitchen lighting. The two-car garage also offers additional workshop space.

Enjoy optional access to Lake Orienta, a 135-acre recreational ski lake! Conveniently located minutes from Publix, Uptown Altamonte, Altamonte Mall, restaurants, shopping, and I-4. Located in the Seminole County school district, with Lake Orienta Elementary, Milwee Middle, and Lyman High as the currently identified schools.

OPTIONAL HOA — ONLY $3 PER MONTH! Don't miss this opportunity to own a beautifully updated pool home in an established Altamonte Springs neighborhood. Schedule your private showing today!
#O6452411

ALTAMONTE SPRINGS

507 FERNWOOD DRIVE

4 Beds

2 Baths

2,002 Sq.Ft.

$549,400

MLS#: O6452411

**NEW PRICE! READY TO SELL! Priced $80,000 below appraised value means built in equity to use towards closing cost or rate buy down!!!
Welcome to Country Creek Estates!**

Discover spacious living and timeless elegance in this highly sought-after, gated Altamonte Springs community. This meticulously maintained 4-bedroom, 2.5-bath tri-level home combines soaring 20-foot ceilings, abundant natural light, rich neutral finishes, and an open, inviting floor plan designed for comfortable living and entertaining. With generous room sizes and exceptional storage throughout, this impressive home offers space, style, and functionality.

Step through the double-door entry into a stunning interior featuring creamy Italian marble flooring, freshly painted neutral walls, new carpet (2026), and an updated interior lighting package with recessed lighting and adjustable warm and cool settings. The main level features a spacious formal living room with a bay window, an elegant dining area overlooking the expansive family room below, and a convenient half bath.

The gourmet kitchen is designed to impress, offering abundant solid-wood cabinetry, granite countertops, stainless steel appliances, and a charming eat-in nook framed by a large bay window. The open layout creates an ideal setting for everyday living, family gatherings, and entertaining guests.

Retreat to the private owner's suite, encompassing the entire upper level. This spacious bedroom features vaulted ceilings, a bay window, and a separate seating area. The spa-inspired en-suite bathroom offers Italian marble finishes, granite countertops, dual vessel sinks, a walk-in shower, a Jacuzzi tub, and two enormous walk-in closets.

The additional three bedrooms are generously sized and feature new carpet. The guest bathroom includes a granite double vanity with vessel sinks and a Jacuzzi tub. The laundry room includes a washer, dryer, wood cabinetry, and sink. The enormous family room provides additional flexible living space, complete with a wood-burning fireplace. Enjoy the Florida lifestyle in the screened-in outdoor living area.

**MAJOR UPDATES provide added peace of mind:** New 5-ton Trane HVAC system (2025) featuring UV purification lighting, an iFlo automated drain cleaner, and a Honeywell digital thermostat with cell phone compatibility; roof (2021); whole-house repiping (2020); water heater (2020); exterior paint (2021); new garage door (2021); faux-wood blinds throughout (2023); dusk-to-dawn exterior lighting (2025); and new carpet, fresh interior paint, updated lighting, and new faucets throughout (2026).

**Country Creek Estates offers an exceptional array of community amenities**, including a picturesque covered bridge and creek, clubhouse, two community pools, tennis courts, pickleball courts, a basketball court, a playground, and a walking trail—all within a gated setting.

Conveniently located in the heart of Altamonte Springs, this home is just minutes from shopping, dining, everyday conveniences, and downtown Orlando. Enjoy access to Seminole County schools, including Lake Brantley High School.

**PRICED TO SELL AND READY FOR ITS NEXT OWNER!** Don't miss this opportunity to enjoy spacious tri-level living, extensive updates, and resort-style community amenities in a desirable location. Schedule your private showing today!
#O6452430

ALTAMONTE SPRINGS

690 OAK HOLLOW WAY

4 Beds

2 Baths

2,734 Sq.Ft.

$550,000

MLS#: O6452430

Price reduced
Welcome home to this beautifully updated, truly move-in-ready 4-bedroom, 2-bath pool home with a 2-car garage, perfectly located in the heart of Altamonte Springs within a highly sought-after A-rated school district. From the moment you arrive, you'll appreciate the exceptional curb appeal, meticulously landscaped yard, and extensive updates, including a new roof, new windows, new garage door, energy-saving solar panelswill be paid off at closing, hybrid luxury vinyl plank flooring throughout, and a beautifully renovated kitchen with stainless steel appliances. The fully fenced backyard is your own private retreat, featuring a spacious Florida sunroom overlooking a sparkling, pool—perfect for year-round entertaining and embracing the Florida lifestyle.

Ideally situated just minutes from Altamonte Mall, Cranes Roost Park, premier shopping, dining, hospitals, and I-4, this home offers the perfect blend of convenience and recreation. Enjoy easy access to the Westmonte Recreation Center, complete with a lap pool, splash zone, indoor therapeutic pool, tennis, basketball, and pickleball courts, a playground, and direct access to the scenic Seminole Wekiva Bike Trail. With modern upgrades, an unbeatable location, and resort-style outdoor living, this exceptional home is ready to welcome its next owners.
#TB8533274

ALTAMONTE SPRINGS

394 BARBERRY LANE

4 Beds

2 Baths

1,943 Sq.Ft.

$549,000

MLS#: TB8533274

High-Tech Luxury, Smart Security, & Automated Living in Altamonte Springs Experience ultimate peace of mind and modern innovation in this custom, tri-level 3-bedroom, 2-bathroom home with no HOA restrictions. Situated in the heart of Altamonte Springs, this property places you just minutes from the premier shopping, dining, and entertainment at the Altamonte Mall and Crane's Roost Park. Security, connectivity, and utility efficiency are at the core of this property. The home features a comprehensive, enhanced security camera system covering both the interior and exterior for top-tier safety. Perfect for remote workers and tech enthusiasts, the entire property features custom fiber-optic wiring for lightning-fast internet. Management is effortless, as the kitchen appliances, the brand-new water heater (installed in 2025), and even the lawn sprinkler system are fully smart-accessible right from your smartphone. This smart irrigation system runs on a private well dedicated strictly to outdoor watering, keeping your lawn lush while saving heavily on utility costs, while the interior enjoys the reliability of city water and a private septic system. The unique tri-level architectural layout maximizes space and privacy. The main level showcases an impressive kitchen outfitted with timeless solid wood cabinetry and top-tier smart stainless-steel appliances. Main living areas feature durable luxury vinyl plank flooring and a cozy, wood-burning fireplace. The upper level is dedicated entirely to a private primary suite retreat. Big-ticket updates give total peace of mind, including a central A/C system replaced in 2021. The property is currently undergoing professional remodeling updates, with freshly updated flooring in the bedrooms and fully revitalized finishes in both bathrooms scheduled for completion within two weeks—offering the lucky buyer a refreshed, turn-key modern experience! Outside, the property is built for convenience and entertainment. An extended long driveway leads to the garage, providing excellent parking accessibility for multiple cars, work vehicles, or guests. The backyard is fully fenced, offering a private, secure oasis for pets, and weekend gatherings. It also includes a convenient small storage shed out back, perfect for housing your security equipment, tools, and outdoor gear. With its prime location and zero HOA fees, you will enjoy easy access to major highways, making your daily commute simple while keeping local parks right at your fingertips. Heart of Altamonte Springs, minutes from Altamonte Mall & Crane's Roost Park.
#G5113103

ALTAMONTE SPRINGS

305 WHITE OAK DRIVE

3 Beds

2 Baths

1,777 Sq.Ft.

$599,950

MLS#: G5113103

** Ask about a lender-provided REDUCED RATE offering a rate buydown to help reduce your monthly payment and/or closing costs 
** Tucked along the peaceful banks of the Little Wekiva River, this four bedroom, two bathroom Spanish Mediterranean style home offers character, privacy, and everyday convenience. From the moment you arrive, the charming courtyard entrance sets the tone, welcoming you into a space filled with warmth, architectural detail, and timeless appeal.

Inside, arched doorways, a brick fireplace, and custom built-ins in the living room create a picture perfect setting, especially during the holidays. French doors open to both the courtyard and back porch, seamlessly blending indoor and outdoor living for effortless entertaining. The home offers a thoughtful layout with a perfect balance between open concept living and well defined spaces.

The kitchen features appliances updated in 2022 along with upgraded sink and modern hardware. Natural light flows throughout the home, highlighting updated light fixtures, ceiling fans, and a freshly repainted interior completed in 2026. New tile flooring has been added in the laundry room and Jack and Jill bathroom. 

This home uniquely offers two primary bedrooms, perfect for hosting guests or multi generational living. The main primary suite features private exterior access, a beautifully updated bathroom with soft close drawers, an upgraded medicine cabinet, and a newly custom designed walk-in closet.

Roof installed in 2017, HVAC from 2012, and a water heater replaced in 2014. The AC vents were professionally cleaned just six months ago, adding to the home’s well maintained condition.

Step outside to your own private retreat where a screened in porch overlooks the pool and spa, with the pool reaching a depth of eight feet. The fenced backyard offers both space and privacy, surrounded by beautiful mature oak trees in both the front and back yard that provide shade, comfort, and a true sense of Florida living.

Located just 7 minutes from I-4 and only 3 minutes from Costco, Target, Home Depot, and Walmart, convenience is at your doorstep, with Starbucks just a 12 minute walk away. The community is known for being warm and neighborly, where residents truly look out for one another.

With low HOA fees and a prime location near shopping, dining, and entertainment, this home offers the perfect balance of tranquility and accessibility. Schedule your private showing today.
#O6396947

ALTAMONTE SPRINGS

517 SAN SEBASTIAN PRADO

4 Beds

2 Baths

2,312 Sq.Ft.

$549,990

MLS#: O6396947

Send a message

Message successfully sent.

Your message

What is 3 + 4 ?

Reason for contacting?

I agree to receive email communication and understand I can unsubscribe at any time.

I agree to be contacted by The Graf Group of Coldwell Banker via call, email, and text for real estate services. To opt out, you can reply 'stop' at any time or reply 'help' for assistance. You can also click the unsubscribe link in the emails. Message and data rates may apply. Message frequency may vary. Privacy Policy

Sign Out

Virtual Assistant

Would you like to take the next step with this property? We can help you schedule a showing or virtual tour, or send you more details.

Yes, I would like more information.

Thank You for Your Reply, One of Our Agents will contact you as soon as possible

No, maybe later.

Thank you, you can always contact me via email, phone number or through the contact form.

Realhub AI

Lucy - Your AI-Powered Realtor

Update Your Temporary Password

Personalize your search

Enter your email and we'll notify you immediately when new listings match what you're looking for.

or enter email address

Already have an account ? Login here

Continue your home search

I agree to receive communications and understand I can unsubscribe at any time.

I agree to be contacted by The Graf Group of Coldwell Banker via call, email, and text for real estate services. To opt out, you can reply 'stop' at any time or reply 'help' for assistance. You can also click the unsubscribe link in the emails. Message and data rates may apply. Message frequency may vary. Privacy Policy

Already have an account ? Login here

We use cookies

We use cookies for analytics and to enhance your experience. By accepting, you agree to analytics and marketing cookies. Small functional cookies that count viewed properties and time on site are used regardless of your choice. You can manage your preferences or learn more about our cookies policy.