.webp?size=346x80)
- Properties
- Meet our agents
- Communities
- Market Report
- Home Value
- Calculator


Property
Beds
4
Full Baths
3
1/2 Baths
None
Year Built
1969
Sq.Footage
2,372
Short Sale. POTENTIAL SHORT SALE. SALE AND ALL TERMS ARE SUBJECT TO LENDER/THIRD-PARTY APPROVAL. Experience elevated waterfront living in this completely renovated 4-bedroom, 3-bath residence in the highly sought-after Island Estates. Designed for both luxury and entertaining, this move-in-ready home features an open-concept floor plan, integrated whole-home audio, designer lighting, and premium finishes throughout. The chef's kitchen is the centerpiece of the home, showcasing a dramatic waterfall-edge quartz island, custom up cabinetry, built-in Samsung appliances, and stunning water views. The spacious primary suite overlooks the pool and waterfront and includes a spa-inspired bath with a freestanding jetted soaking tub, oversized frameless glass shower, dual vanities, and a custom walk-in closet. Outdoor living is equally impressive with a covered summer kitchen, expansive natural stone patio, private pool, composite dock, Buell electric boat lift, seawall, and wide canal frontage perfect for boating, relaxing, and entertaining. Enjoy quick access to the Intracoastal Waterway and Gulf while being just minutes from Clearwater Beach, restaurants, shopping, the Clearwater Marine Aquarium, and all that Island Estates has to offer.
Features & Amenities
Interior
-
Other Interior Features
Open Floorplan, Stone Counters
-
Total Bedrooms
4
-
Bathrooms
3
-
Cooling YN
YES
-
Cooling
Central Air
-
Fireplace YN
NO
-
Heating YN
YES
-
Heating
Central
-
Pet friendly
Yes
Exterior
-
Garage
Yes
-
Garage spaces
2
-
Construction Materials
Block, Stucco
-
Other Exterior Features
Outdoor Kitchen, Permeable Paving, Rain Gutters, Dock
-
Parking
Driveway, Garage Door Opener, Attached
-
Patio and Porch Features
Patio
-
Pool
Yes
-
Pool Features
In Ground, Private
-
Waterfront YN
YES
-
View
Water
Area & Lot
-
Lot Features
Level, Paved, Waterfront
-
Lot Size(acres)
0.22
-
Lot Size(square feet)
9,705
-
Property Type
Residential
-
Property Sub Type
Single Family Residence
Price
-
Sales Price
$1,590,000
-
Tax Amount
$19,194
-
Sq. Footage
2,372
-
Price/SqFt
$670
HOA
-
Association
No
School District
-
Elementary School
Sandy Lane Elementary-PN
-
Middle School
Dunedin Highland Middle-PN
-
High School
Clearwater High-PN
Property Features
-
New Construction
NO
-
Foundation Details
Slab
-
Ownership
Fee Simple
-
Senior Community YN
NO
-
Sewer
Public Sewer
-
Tax Lot
76
-
Water Source
Public
Schedule a Showing
Showing scheduled successfully.
Mortgage calculator
Estimate your monthly mortgage payment, including the principal and interest, property taxes, and HOA. Adjust the values to generate a more accurate rate.
Your payment
Principal and Interest:
$
Property taxes:
$
HOA fees:
$
Total loan payment:
$
Total interest amount:
$
Location
County
Pinellas
Elementary School
Sandy Lane Elementary-PN
Middle School
Dunedin Highland Middle-PN
High School
Clearwater High-PN
Listing Courtesy of Alireza Monfared, CENTURY 21 BEGGINS
RealHub Information is provided exclusively for consumers' personal, non-commercial use, and it may not be used for any purpose other than to identify prospective properties consumers may be interested in purchasing. All information deemed reliable but not guaranteed and should be independently verified. All properties are subject to prior sale, change or withdrawal. RealHub website owner shall not be responsible for any typographical errors, misinformation, misprints and shall be held totally harmless.

Business Coach | Executive Sales Associate | Realtor®
Michael Graf
Call Michael today to schedule a private showing.

* Listings on this website come from the FMLS IDX Compilation and may be held by brokerage firms other than the owner of this website. The listing brokerage is identified in any listing details. Information is deemed reliable but is not guaranteed. If you believe any FMLS listing contains material that infringes your copyrighted work please click here to review our DMCA policy and learn how to submit a takedown request.© 2024 FMLS.
Related Properties

CLEARWATER BEACH
675 S GULFVIEW BOULEVARD PH4
3 Beds
3 Baths
2,800 Sq.Ft.
$1,395,000
MLS#: TB8557915

CLEARWATER BEACH
707 SNUG ISLAND
3 Beds
3 Baths
2,997 Sq.Ft.
$1,770,000
MLS#: TB8554968

CLEARWATER BEACH
751 MANDALAY AVENUE
3 Beds
3 Baths
1,856 Sq.Ft.
$1,575,000
MLS#: TB8539366

CLEARWATER BEACH
1600 GULF BOULEVARD 911
2 Beds
2 Baths
1,840 Sq.Ft.
$1,325,000
MLS#: TB8534870

CLEARWATER BEACH
1620 SAND KEY ESTATES COURT
3 Beds
3 Baths
2,306 Sq.Ft.
$1,495,000
MLS#: TB8535137

CLEARWATER BEACH
440 PALM ISLAND SE
3 Beds
2 Baths
2,228 Sq.Ft.
$1,425,000
MLS#: TB8533361

CLEARWATER BEACH
1180 GULF BOULEVARD 906
3 Beds
2 Baths
1,952 Sq.Ft.
$1,390,000
MLS#: TB8514995
CLEARWATER BEACH
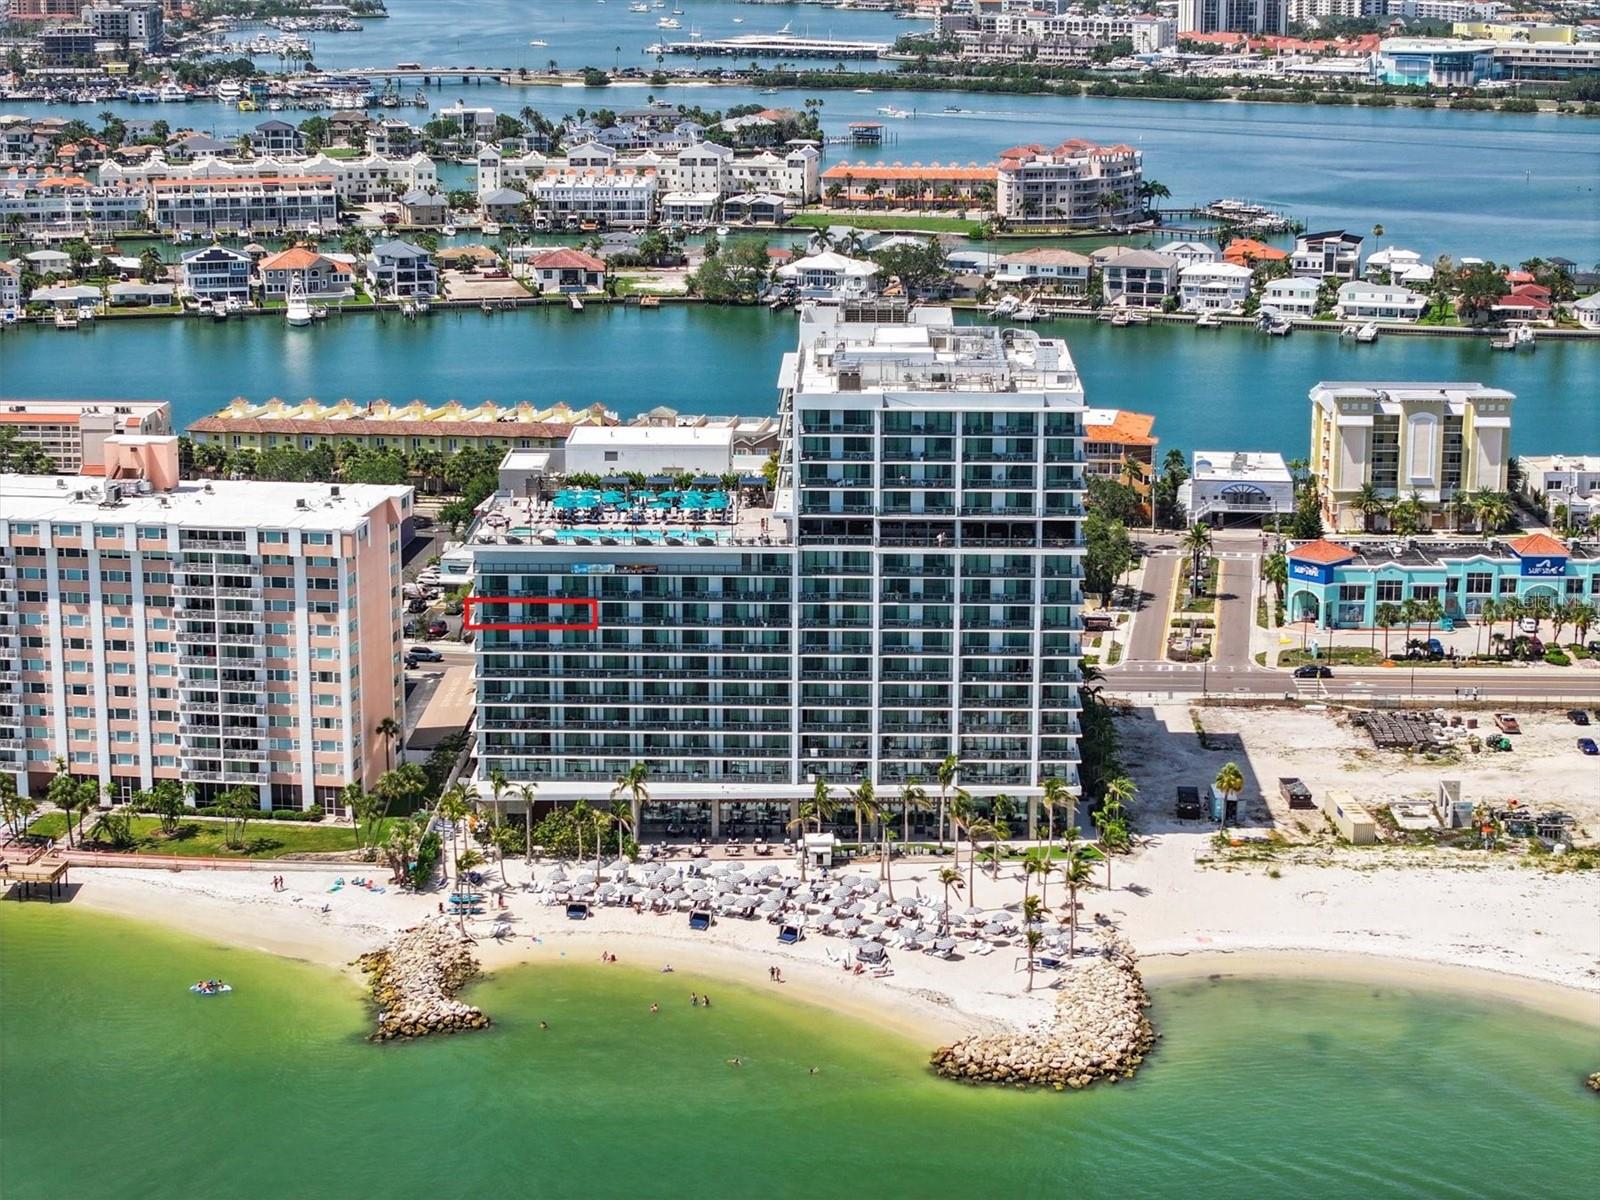
691 S GULFVIEW BOULEVARD 815
2 Beds
2 Baths
1,266 Sq.Ft.
$1,600,000
MLS#: TB8518619

CLEARWATER BEACH
324 LEEWARD ISLAND
3 Beds
3 Baths
2,409 Sq.Ft.
$1,590,000
MLS#: TB8518175
