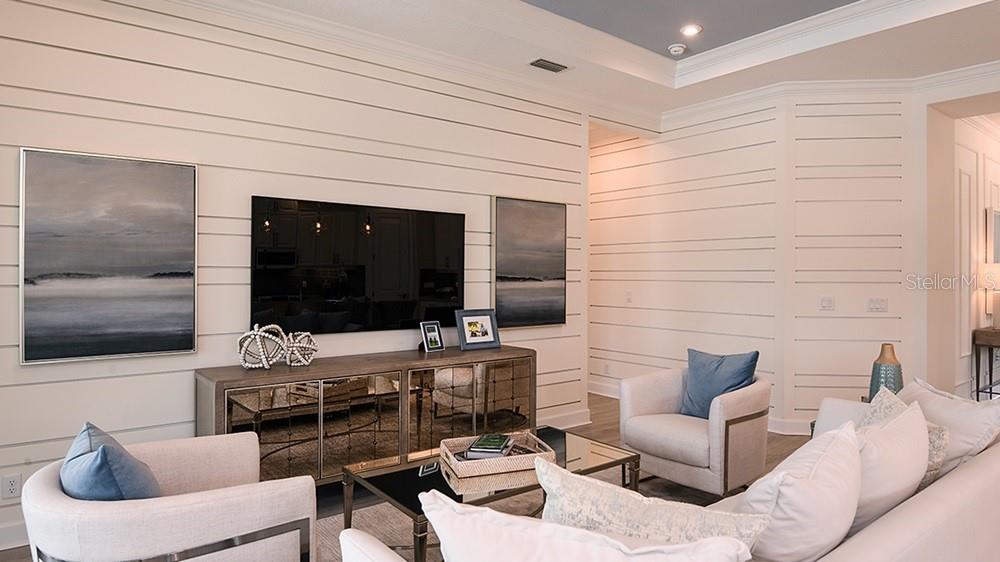
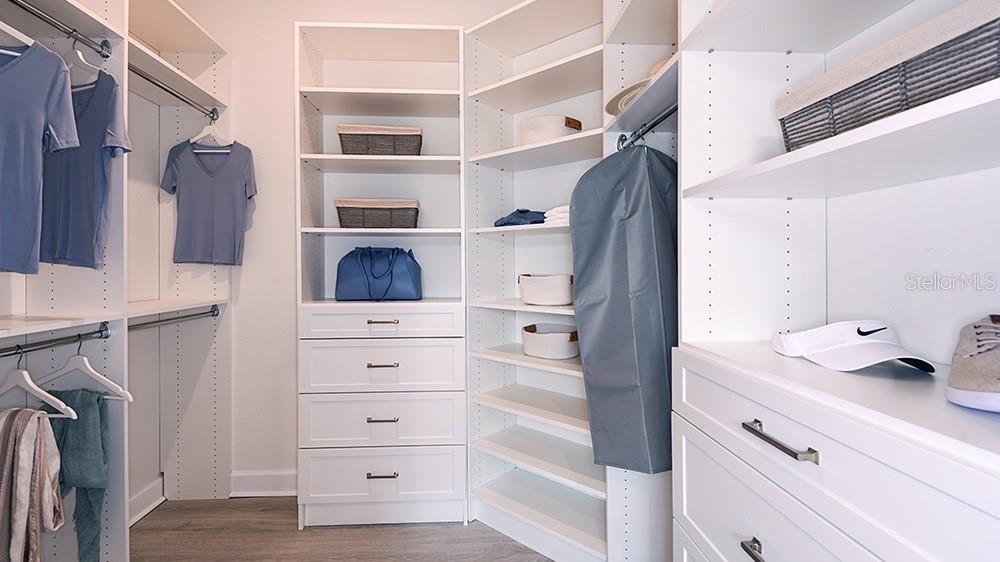
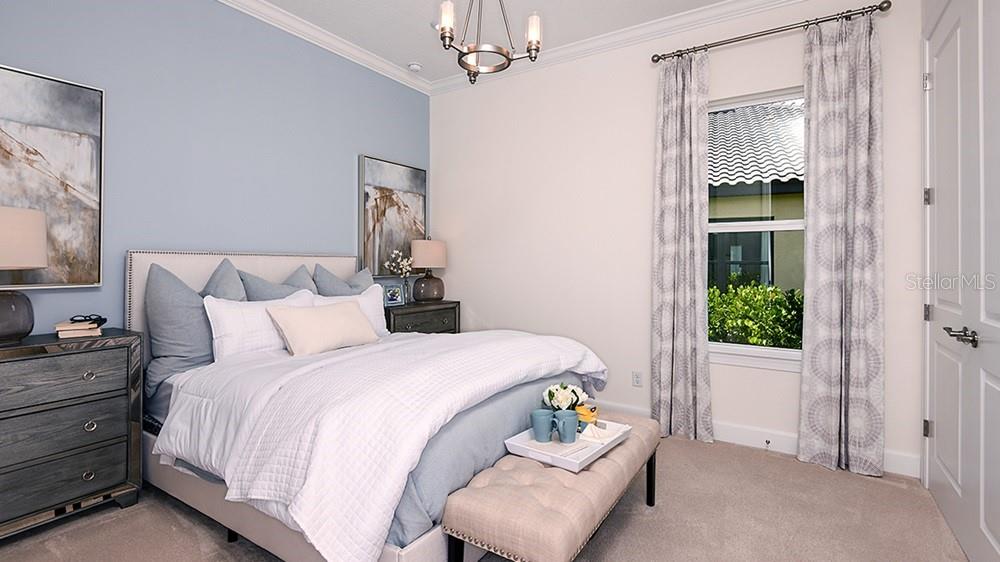
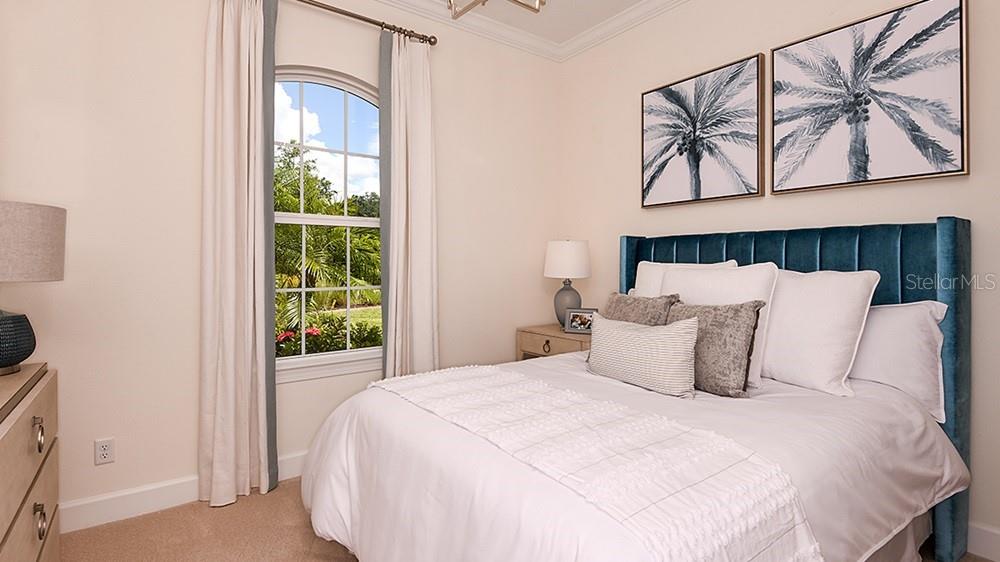
Features & Amenities

Interior

  • Other Interior Features

    Crown Molding, High Ceilings, Open Floorplan, Tray Ceiling(s), Walk-In Closet(s)

  • Total Bedrooms

    3

  • Bathrooms

    3

  • 1/2 Bathrooms

    1

  • Cooling YN

    YES

  • Cooling

    Central Air

  • Fireplace YN

    NO

  • Heating YN

    YES

  • Heating

    Central

  • Pet friendly

    Breed Restrictions, Cats OK, Dogs OK, Yes

Exterior

  • Garage

    Yes

  • Garage spaces

    3

  • Construction Materials

    Block, Stucco

  • Parking

    Garage Door Opener, Tandem, Attached

  • Patio and Porch Features

    Covered, Patio, Porch

  • Pool

    No

  • Waterfront YN

    NO

Area & Lot

  • Lot Size(acres)

    0.18

  • Lot Size(square feet)

    7830.0

  • Property Type

    Residential

  • Property Sub Type

    Single Family Residence

  • Architectural Style

    Coastal

Price

  • Sales Price

    $799,184

  • Sq. Footage

    2, 152

  • Price/SqFt

    $371

HOA

  • Association

    YES

  • Association Fee

    $469

  • Association Fee Frequency

    Monthly

  • Association Fee Includes

    N/A

  • Total Monthly Fees

    $552.33

School District

  • Elementary School

    Gullett Elementary

  • Middle School

    Dr Mona Jain Middle

  • High School

    Lakewood Ranch High

Property Features

  • New Construction

    YES

  • Association Amenities

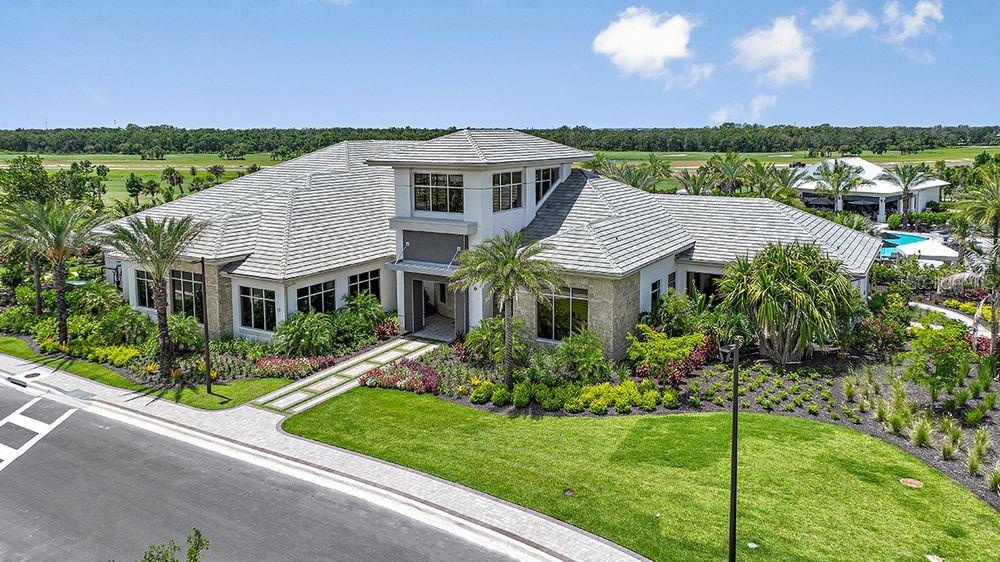
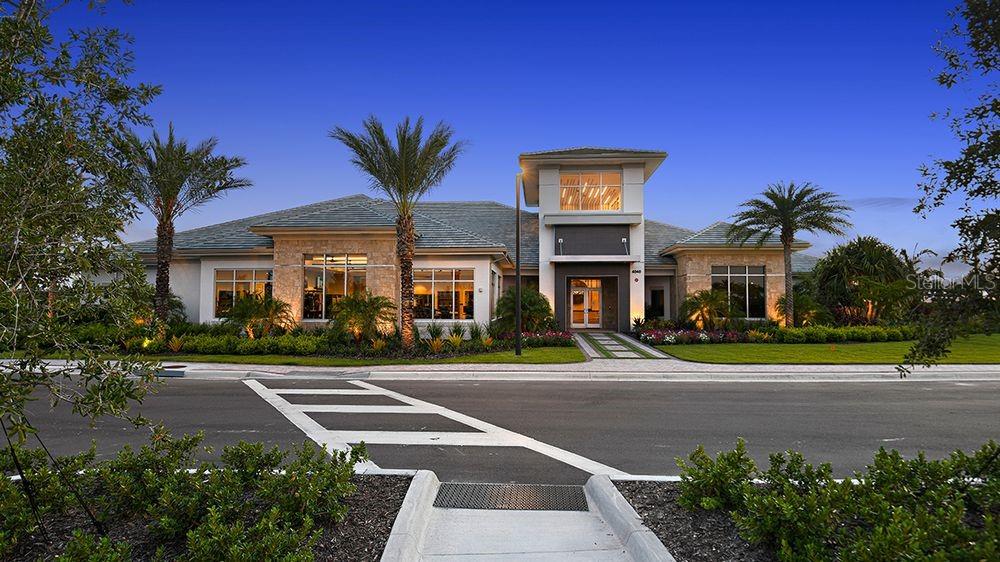
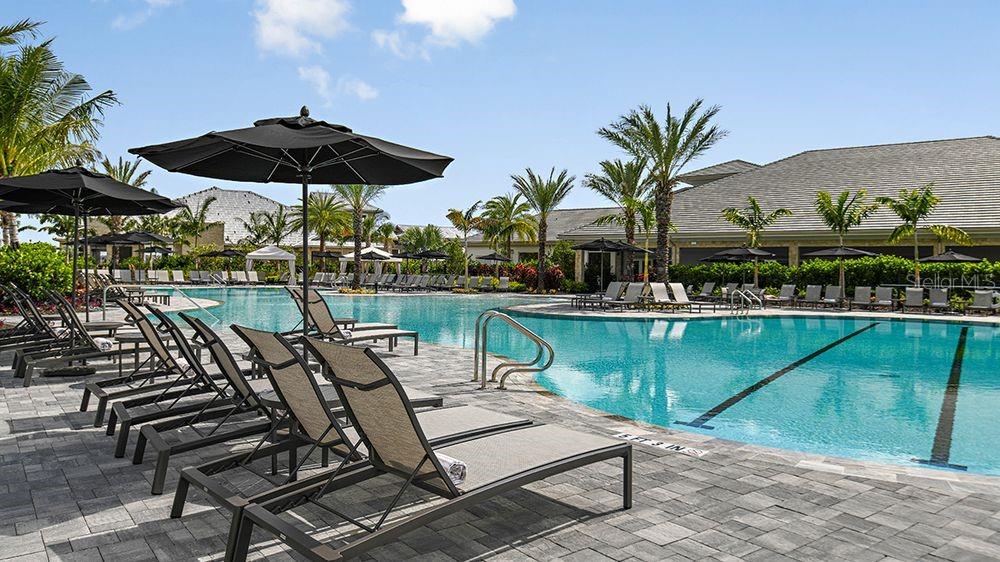
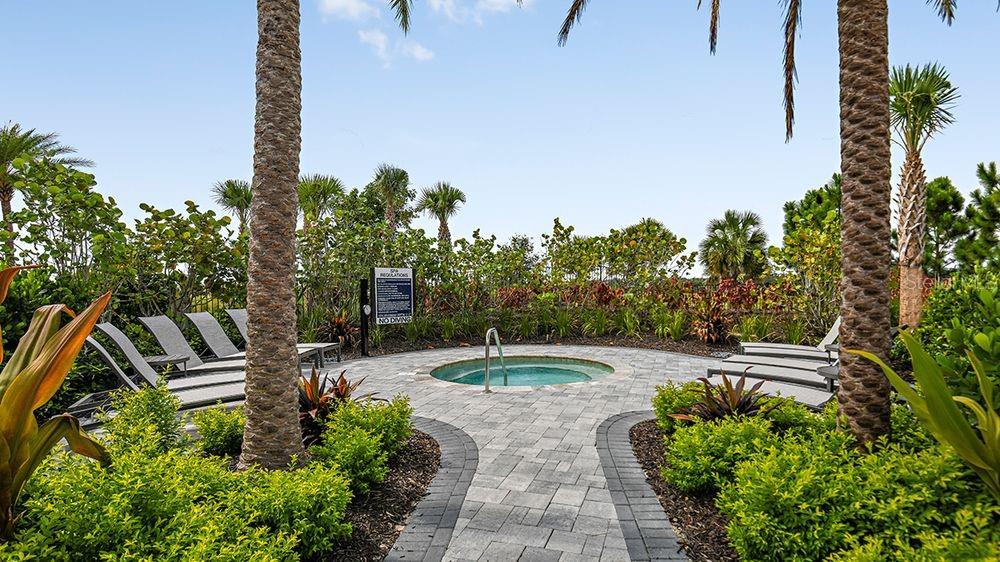
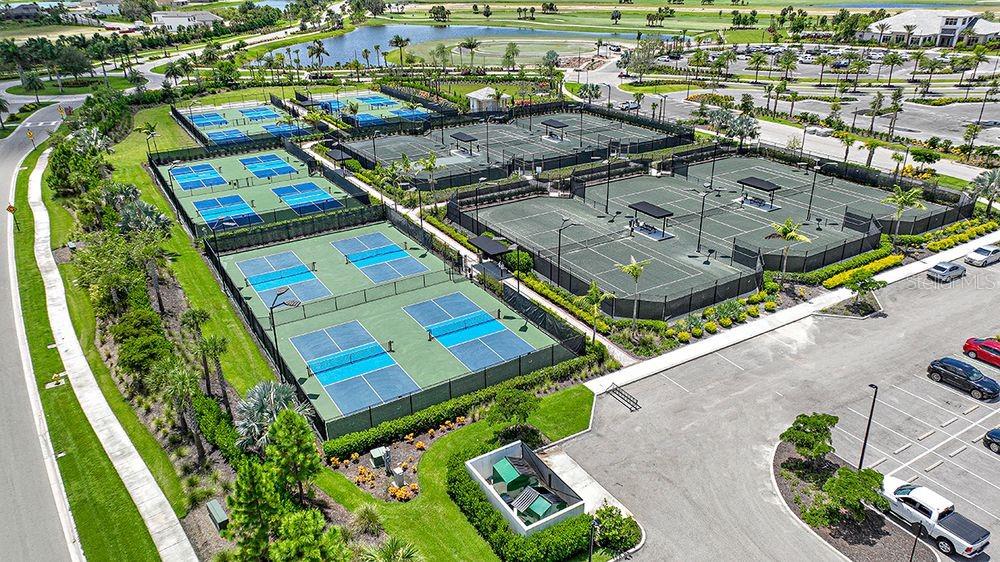
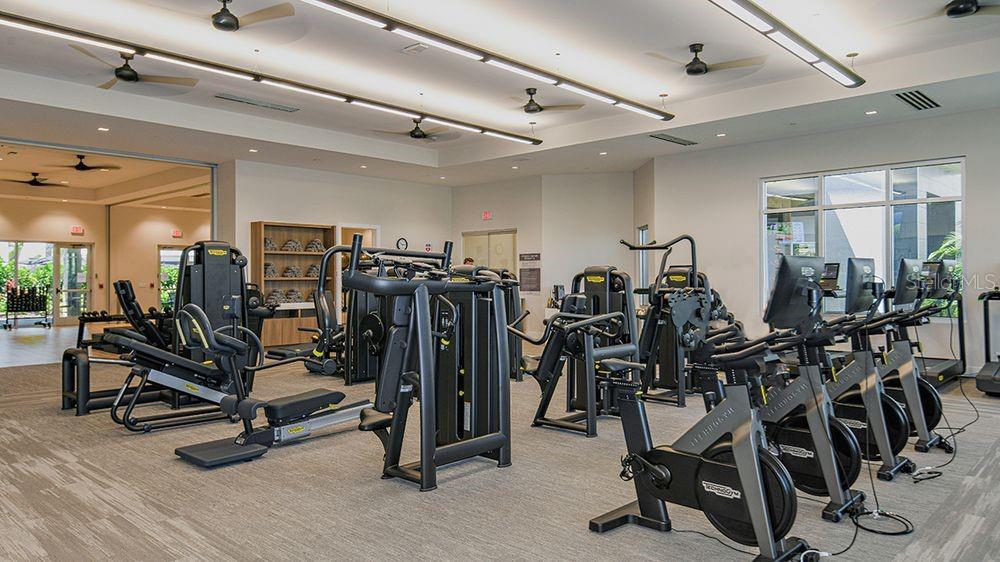
    Clubhouse, Fitness Center, Gated, Golf Course, Maintenance, Park, Playground, Pool, Recreation Facilities, Spa/Hot Tub, Tennis Court(s)

  • Foundation Details

    Slab

  • Ownership

    Fee Simple

  • Senior Community YN

    NO

  • Sewer

    Public Sewer

  • Tax Lot

    8036

  • Water Source

    Public

Schedule a Showing

Showing scheduled successfully.

<
>
IN PERSON
VIA CHAT

What is 3 + 4 ?


Change time

Mortgage calculator

Estimate your monthly mortgage payment, including the principal and interest, property taxes, and HOA. Adjust the values to generate a more accurate rate.

Your payment

Principal and Interest:

$

Property taxes:

$

HOA fees:

$

Total loan payment:

$

Total interest amount:

$

Location

County

Manatee

Elementary School

Gullett Elementary

Middle School

Dr Mona Jain Middle

High School

Lakewood Ranch High

Listing Courtesy of Michelle Campbell , TAYLOR MORRISON RLTY OF FLA

RealHub Information is provided exclusively for consumers' personal, non-commercial use, and it may not be used for any purpose other than to identify prospective properties consumers may be interested in purchasing. All information deemed reliable but not guaranteed and should be independently verified. All properties are subject to prior sale, change or withdrawal. RealHub website owner shall not be responsible for any typographical errors, misinformation, misprints and shall be held totally harmless.

Agent Michael Graf

Business Coach | Executive Sales Associate | Realtor®

Michael Graf

Call Michael today to schedule a private showing.


* Listings on this website come from the FMLS IDX Compilation and may be held by brokerage firms other than the owner of this website. The listing brokerage is identified in any listing details. Information is deemed reliable but is not guaranteed. If you believe any FMLS listing contains material that infringes your copyrighted work please click here to review our DMCA policy and learn how to submit a takedown request.© 2024 FMLS.
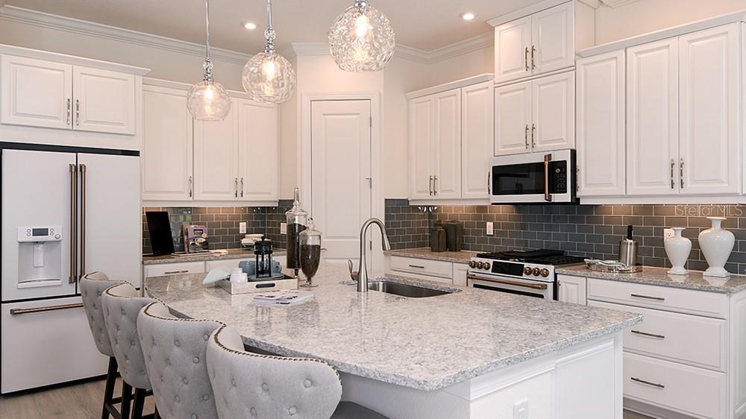
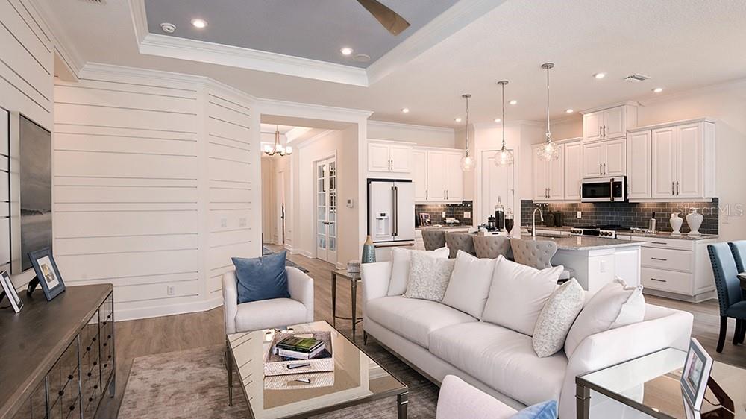
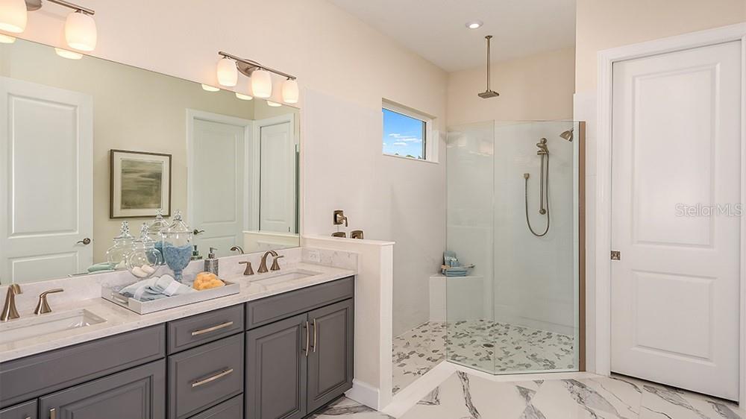
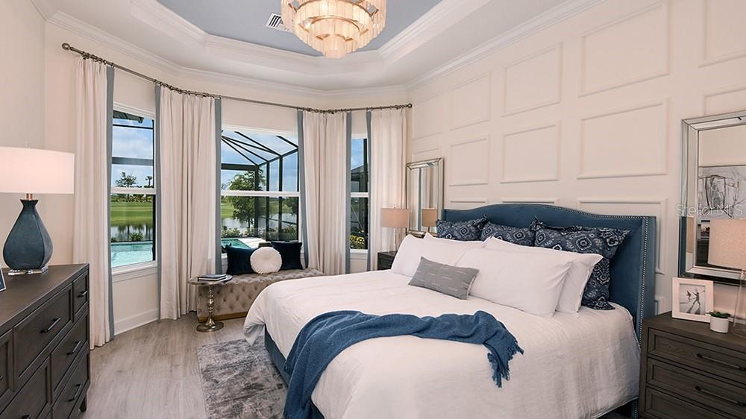
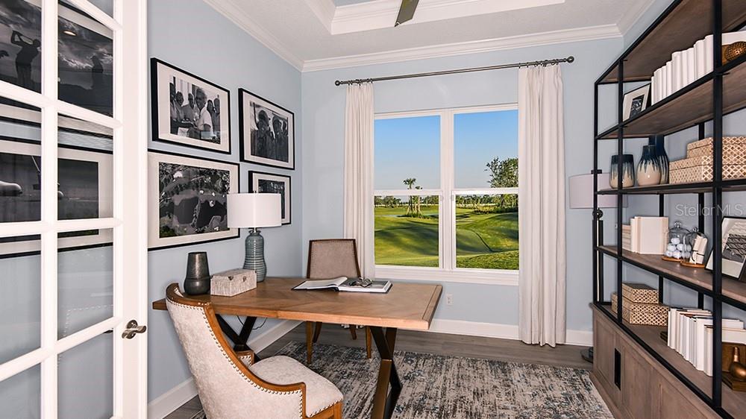
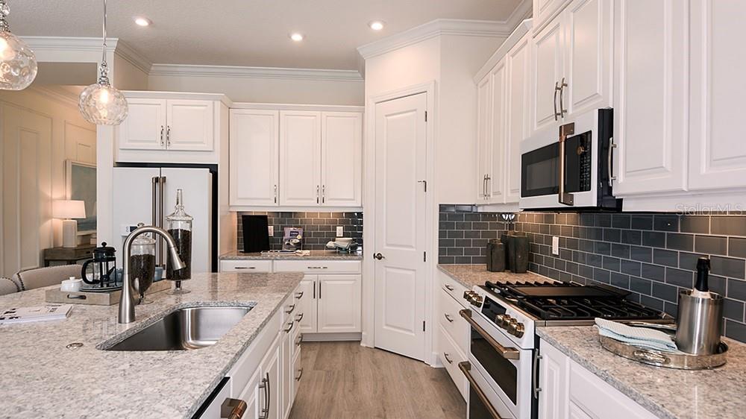
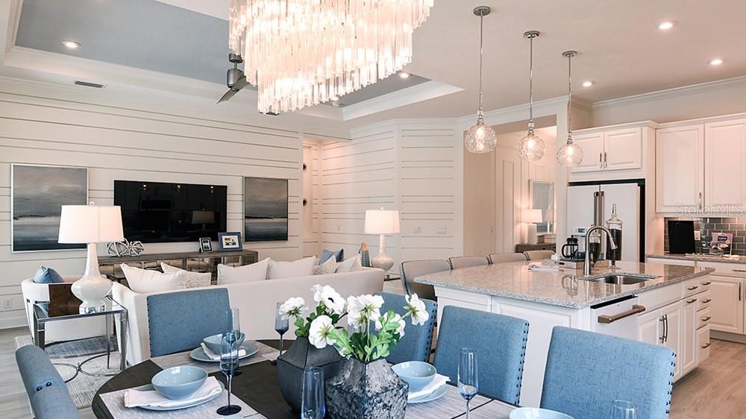
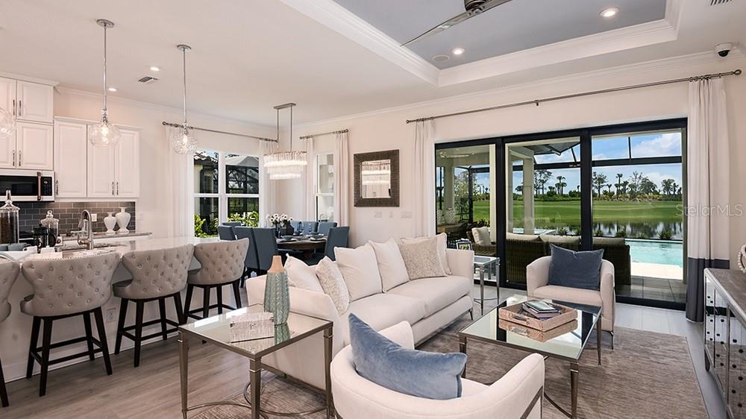
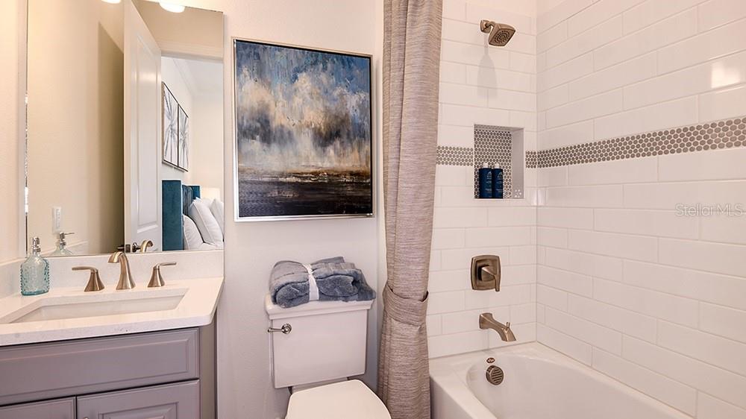
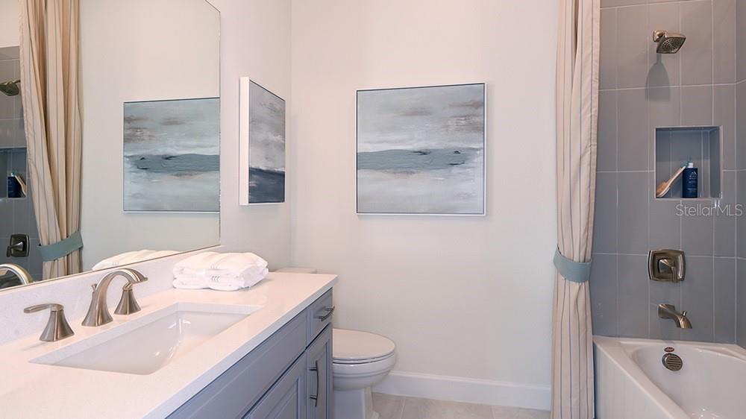
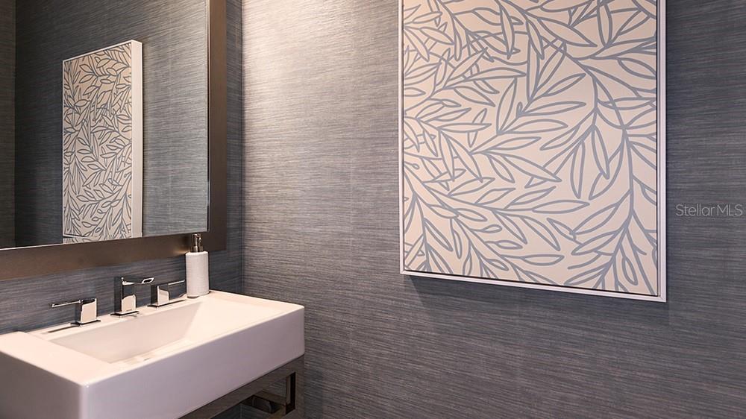
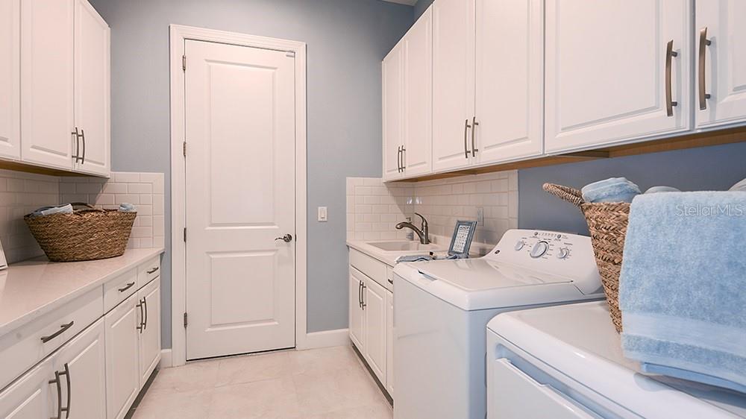
Under Construction. What's Special: Secondary Bedroom with Attached Bathroom | East Facing Lot | Dedicated Study | High Ceilings. New Construction - August Completion! Built by America's Most Trusted Home Builder. Welcome to the Farnese at 3208 Vicenza Court in Esplanade at Azario Lakewood Ranch! The designer kitchen features an expansive island and opens to the great room and casual dining area, creating a bright and welcoming space to gather. Just beyond the great room, the lanai offers a peaceful spot to unwind and enjoy stunning Gulf Coast sunsets. The primary suite feels like a retreat with a bay window, tray ceiling, dual sink vanity, a spacious shower, and an oversized walk-in closet, while two guest bedrooms each enjoy access to their own bathrooms. Esplanade at Azario Lakewood Ranch is a warm, neighborly community known for its resort style amenities, scenic beauty, and active social lifestyle that makes every day feel like a getaway. Additional Highlights Include: tray ceiling package, tandem garage, gourmet kitchen, 10' ceilings, bedroom and bath 3 in place of a flex room, study in place of a formal dining room, extended covered lanai, outdoor kitchen rough-in, 8' interior doors, pocket door from bedroom 2 into bathroom 2, pocket sliding glass door in the great room, impact glass windows, and laundry sink. Photos are for representative purposes only. MLS#A4689045 - Resort-Style Living in Esplanade at Azario Lakewood Ranch, the perfect blend of relaxation and recreation! Enjoy the heated resort-style pool, state-of-the-art fitness center, and energizing aerobics classes. For outdoor enthusiasts, there are pickleball courts, scenic trails, Vitality Park, and if golf is your game, you'll love Esplanade's 18-hole championship course! Unwind with a facial massage or by the fire pit after a workout. Exclusive amenities like a Wellness Center, Culinary Center, and sports courts ensure there's something for everyone, whether you want to stay active or relax in style.

3208 VICENZA COURT

Message successfully sent.

What would you like to know?

What is 3 + 4 ?

I agree to receive email communication and understand I can unsubscribe at any time.

I agree to be contacted by The Graf Group of Coldwell Banker via call, email, and text for real estate services. To opt out, you can reply 'stop' at any time or reply 'help' for assistance. You can also click the unsubscribe link in the emails. Message and data rates may apply. Message frequency may vary. Privacy Policy

Related Properties

New on site 1 day ago
Welcome to Greyhawk Landing, where resort-style living meets everyday comfort just minutes from Florida's Gulf Coast beaches. New interior paint, updated carpet, and NEW A/C + Air Handler (2026) give this home a crisp, like-new feel, while soaring vaulted ceilings create an open, airy atmosphere throughout.
The beautifully upgraded kitchen is designed for both entertaining and daily living, featuring a large granite island, upgraded cabinetry, granite countertops, a gas cooktop, vented range hood, recessed lighting, and abundant workspace. Ceiling fans throughout the home add year-round comfort.
The spacious primary suite is a true retreat with peaceful water views, large walk-in closets, dual vanities, and an oversized walk-in shower.
One of this home's most captivating features is its tranquil water setting. From the moment you open the front door, your eyes are drawn across the home to the serene community pond beyond. These breathtaking sunset views continue through the main living areas and into the primary suite, creating a constant connection to the outdoors and a daily reminder of the beauty that surrounds you. Relax year-round on the screened lanai while enjoying the ever-changing colors reflected across the water.
Greyhawk Landing offers an exceptional lifestyle with multiple resort-style pools, fitness center, clubhouses, trails, parks, playgrounds, soccer field, pickleball courts, basketball court, and tennis courts. Whether you walk, bike or run there’s space to enjoy an active lifestyle or simply relax in this beautiful community, there’s something for everyone. All of this for an incredibly low HOA fee. 
Living near the beach is wonderful—but living near the beach in a resort-style community is even better. Conveniently located near shopping, dining, medical facilities, and Gulf Coast attractions, with easy access to Sarasota-Bradenton (SRQ), Tampa (TPA), St. Pete-Clearwater (PIE), and additional regional airports, travel is effortless whether you're heading out of town or welcoming family and friends to visit.
Don’t wait to acquire this exceptional waterfront view home with outstanding amenities, and the Florida lifestyle you've been searching for!
#A4699244

BRADENTON

534 CHANTILLY TRAIL

4 Beds

3 Baths

2,757 Sq.Ft.

$710,000

MLS#: A4699244

New on site 1 day ago
Welcome to 515 Planters Manor Way, where luxury, space, and an unbeatable location come together in one of Bradenton's most desirable communities. Situated on a beautifully landscaped oversized corner lot in the sought-after Greenfield Plantation public golf course community, this exceptional 3,200+ square foot home offers a rare combination of features that are difficult to find—a spacious 3-car garage, fully updated interior, private heated saltwater pool and spa, NO CDD fees, and low HOA fees.

From the moment you arrive, you'll appreciate the outstanding curb appeal, elegant double frosted-glass front doors, and quality upgrades throughout, including new impact-resistant windows on the front elevation installed in 2024. Inside, the open-concept floor plan showcases beautiful bamboo flooring, crown molding, oversized baseboards, a tray ceiling, recessed lighting, designer fixtures, and plantation shutters, creating an elegant yet comfortable living environment.

The gourmet kitchen is designed to impress with granite countertops, maple soft-close cabinetry with pull-out drawers, stainless steel appliances, a natural gas cooktop, double ovens, decorative tile backsplash, an oversized sink, abundant storage, and a large center island—perfect for entertaining or everyday living.
The spacious primary suite serves as a private retreat featuring matching laminate flooring and a spa-inspired bath highlighted by a luxurious Pulse Shower Spa system. Upstairs, a versatile bonus room with a full bath and two closets offers endless possibilities as a guest suite, game room, media room, hobby space, or even a fifth bedroom.

Step outside and discover your own backyard oasis. The fully fenced yard surrounds a stunning 15,000-gallon heated saltwater pool and spa featuring a pebble stone finish, natural stone spa accents, a brick paver deck in a herringbone pattern, a screened lanai with low-maintenance polyaspartic flooring, ceiling fans, and an expansive patio complete with a motorized retractable awning—creating the perfect space to relax or entertain year-round. The pool equipment was replaced in 2023, providing added peace of mind and efficiency.
A rare feature in this community, the oversized 3-car garage offers exceptional flexibility with its durable polyaspartic floor coating, ceiling-mounted storage racks, and extra depth that easily fits three vehicles while leaving plenty of room for a workshop, storage cabinets, or recreational gear.

Additional premium features include:
• New impact-resistant front & side elevation (forward of backyard fence) windows (2024)
• Insulated rear windows with aluminum hurricane shutters
• New water heater (2023)
• Natural gas service
• Solar-powered attic ventilation fan
• Owens Corning Tru-Protection 50-year roof material warranty
• Move-in ready condition with extensive updates throughout

The location is just as impressive. Residents enjoy the benefits of a public golf course community while being within walking distance to highly rated A-rated schools, shopping, dining, parks, and everyday conveniences. With NO CDD fees, low HOA dues, exceptional upgrades, and a floor plan rarely available in this neighborhood, this home represents an outstanding opportunity for buyers seeking luxury, functionality, and long-term value.

This is more than just a home—it's a lifestyle. Schedule your private showing today and experience everything 515 Planters Manor Way has to offer.
#A4699008

BRADENTON

515 PLANTERS MANOR WAY

5 Beds

4 Baths

3,264 Sq.Ft.

$765,000

MLS#: A4699008

New on site 2 days ago
This exquisite single-family residence embodies refined luxury, offering a rare blend of serene lakefront living, elegant design, in premier University Park Country Club. The home features a private pool and is being offered furnished, with select items excluded from the sale. Thoughtfully designed for both comfort and sophistication, it delivers an exceptional lifestyle in one of the area’s most sought-after communities.

This beautifully designed residence features an open floor plan that creates a natural flow between living, dining, and entertaining spaces. A custom-built library adds warmth and character, while a striking custom accent wall elevates the home’s modern elegance. Two bedrooms include spacious walk-in closets, offering excellent storage and everyday convenience.

The kitchen and main living areas open seamlessly to the outdoors, where you’ll find a private lanai overlooking peaceful lake views—perfect for morning coffee or sunset relaxation. A thoughtfully placed half bath on the exterior lanai adds convenience for guests when entertaining outdoors. The garage also includes a dedicated AC storage room, ideal for climate-sensitive items or extra organization.

University Park Country Club offers an exceptional array of amenities, including an elegant clubhouse, state-of-the-art fitness facilities, tennis courts, pickleball, fine dining, social events, and both indoor and outdoor clubhouse experiences designed for year-round enjoyment.

Residents benefit from a vibrant, resort-style lifestyle with beautifully maintained grounds, walking paths, and a welcoming social community atmosphere.

The location is equally impressive. Just minutes away are premier shopping and dining destinations including University Town Center Mall, Fresh Market, and Whole Foods Market. Cultural and recreational highlights like the new Mote Marine Laboratory & Aquarium further enhance the lifestyle appeal, along with a wide selection of upscale restaurants, cafes, and boutiques nearby.

Blending luxury living, serene lake views, and a premier golf community lifestyle, this home delivers both comfort and convenience in one of University Park's most sought-after neighborhoods.
#A4699100

BRADENTON

7105 VICTORIA CIRCLE

3 Beds

2 Baths

2,073 Sq.Ft.

$779,000

MLS#: A4699100

New on site 2 days ago
A Step Above The Rest in Lorraine Lakes, this model-perfect, move-in-ready home offers 2,239 square feet of elegant living space with four bedrooms, two bathrooms, a formal dining room, a larger breakfast nook, and a spacious three-car garage. Inside, you will find a gracious foyer leading to an open-concept family room that flows seamlessly into a modern kitchen complete with white cabinets and granite countertops, plus a primary suite featuring dual sinks and a walk-in shower. The exterior boasts a durable tile roof, full gutters, full house generator, a paver driveway, and a fenced backyard enclosing a covered paver lanai with a heated saltwater pool and spa. This exceptional outdoor oasis overlooks a rare, tranquil pond and preserve view, allowing you to enjoy Florida’s year-round sunshine. Situated in a 24-hour gated community that includes lawn maintenance, residents enjoy resort-style amenities such as a fitness center, walking trails, a lap pool, a full-service restaurant, a tiki bar, a professional indoor basketball court, tennis, volleyball, and pickleball courts. Set in Lakewood Ranch for all the events, shopping, restaurants, parks, walking and biking trails. Newly updated Premier Sports complex and library down the street. Close to Sarasota downtown, St Pete, Anna Maria Island and an hour to the Tampa scene. This is a perfect home in one of the finest areas of our country.
#A4698768

BRADENTON

4881 SEAFOAM TRAIL

4 Beds

2 Baths

2,239 Sq.Ft.

$750,000

MLS#: A4698768

New on site 3 days ago
RARELY DOES A PROPERTY LIKE THIS COME ALONG! Tucked away on more than TWO BEAUTIFUL ACRES in Bradenton, this immaculate home offers the space, privacy, and freedom buyers are searching for—without sacrificing comfort or convenience.

From the moment you arrive, you’ll feel the difference. Peaceful surroundings, room to breathe, and a home that has been lovingly maintained and kept in exceptional condition. Step inside and discover beautiful flooring, a warm and inviting interior, and the unmistakable pride of ownership that makes this home truly stand out.

And the big-ticket items? Already done! Enjoy the peace of mind of a NEW ROOF, NEW A/C, and NEW WATER HEATER—giving you more time to simply move in, settle down, and enjoy everything this incredible property has to offer.

With more than two acres, the possibilities are endless. Create the outdoor oasis you’ve always dreamed of, plant a garden, entertain under the Florida sky, or simply enjoy the privacy and freedom of having your own piece of paradise. Properties with this much land are becoming harder and harder to find—and one this immaculate is even more special.

SPACE. PRIVACY. MAJOR UPDATES. IMMACULATE CONDITION. This is the kind of property buyers wait for—and the kind they don’t forget. Come experience 7636 18th Ave E and discover what it feels like to finally have room to live the life you’ve been dreaming about.
#A4699061

BRADENTON

6304 18TH AVENUE E

3 Beds

2 Baths

1,962 Sq.Ft.

$675,000

MLS#: A4699061

New on site 4 days ago
Northwest Bradenton Pool Home – Embrace the Florida Lifestyle!  Discover the perfect blend of comfort, style, and location in this beautifully updated 4-bedroom, 3-bathroom home in highly sought-after NW Bradenton. Designed for relaxed Florida living, this exceptional residence features vaulted ceilings, abundant natural light from skylights, gorgeous new flooring throughout, plantation shutters, and an updated kitchen complete with all-new appliances. As an added bonus, all 3 bathrooms have been updated. The spacious floor plan is enhanced by two A/C systems, providing year-round comfort, while the attached 2-car garage offers ample storage for vehicles, golf carts, beach gear, and more. Step outside and enjoy your private backyard oasis. The newly refurbished sparkling swimming pool is the centerpiece of the outdoor living space, complemented by a covered lanai—the perfect place to enjoy your morning coffee, unwind with an afternoon beverage, or entertain family and friends in true Florida style. The large fenced yard provides plenty of space for pets, play, and outdoor enjoyment. Location is everything, and this home delivers. Just minutes from the world-renowned beaches of Anna Maria Island, you'll also enjoy easy access to Robinson Preserve, where miles of hiking and biking trails, scenic boardwalks, kayaking, and wildlife viewing create endless opportunities for outdoor recreation. Historic De Soto National Memorial is nearby, offering breathtaking waterfront views and rich local history. Families will appreciate the convenient walkway access to nearby elementary school and the middle schools that is close by, while sports enthusiasts will love being close to IMG Academy and numerous golf courses. Frequent travelers will enjoy the easy drive to both Sarasota-Bradenton International Airport (SRQ) and Tampa International Airport (TPA). Whether you're looking for a primary residence, vacation retreat, or family home, this Northwest Bradenton gem offers everything you need to enjoy the very best of Gulf Coast living. Experience the best of NW Bradenton—where beautiful beaches, outdoor adventure, top-rated amenities, and a relaxed coastal lifestyle are all just minutes from your front door. Live where every day feels like a vacation in one of Bradenton's most sought-after locations.
#A4698580

BRADENTON

8112 12TH AVENUE NW

4 Beds

3 Baths

2,668 Sq.Ft.

$799,000

MLS#: A4698580

Discover the perfect blend of style, comfort, and prime location with an ALL new kitchen quartz countertops with waterfall on the island, stainless appliances, new cabinets, master bathroom is a dream with dual sinks and lots of cabinets for storage, walk in shower with two shower heads, all new tile floors and shower, huge soaking tub, walk in closet, new vinyl plank flooring throughout the home, hurricane windows, hurricane slider doors, new roof, new a/c. Huge covered back porch overlooking the big back yard that with a 6ft.privacy fence.
New Garage door, fresh interior and exterior paint, all new interior doors and hardware. Laundry room with built in cabinets, driveway has been replaced with brick pavers and made extra wide. All new light fixtures, this home is a move in ready to enjoy the Florida Lifestyle.  Robinson Preserve, the beautiful Anna Maria Island beaches just minutes away.  Publix, Target, Staples, within walking distances.  If you like biking, kayaking, boating you will love the location to all boat launches, Warners, Bayou, Palma Sola Causeway and Kingfish boat landing. Best of all you have a side yard on the right with a gravel area great to park your boat or jet skit behind the gate.  What a pleasure to show a home with so many updates like, ship lap wall in dining room, high ceilings in the living room, plantation blinds, all new light fixtures, lots of recessed lights, all new ceiling fans.  All work was done in  2023.  New water heater, ac. Plenty of room to add a pool, play frisbee with your dog, have cookouts. Irrigation system in place.
#A4698790

BRADENTON

206 73RD STREET NW

3 Beds

2 Baths

1,771 Sq.Ft.

$769,900

MLS#: A4698790

Welcome Home to Lakefront Luxury in Copperleaf Step into exceptional lakefront living with this stunning Summerville II — one of Lennar's most coveted floor plans — tucked inside the gated, maintenance-free community of Copperleaf. Built in 2018 and impeccably maintained, this 3-bedroom, 3-bath home offers 2,455 square feet of thoughtfully designed living space, a private office/den, and an oversized 3-car garage, all set on a premium waterfront homesite with plenty of room to add your dream pool. No CDD fees and no flood zone designation mean peace of mind is built right in. The curb appeal starts strong, with a stone-accented exterior, paver driveway, and elegant double glass entry doors setting the tone before you even step inside. Once you do, soaring 10-foot ceilings, 8-foot interior doors, tray ceilings, and abundant natural light showcase the craftsmanship found throughout. The open-concept great room impresses with custom ceiling accents, LED lighting, and a modern fireplace, flowing seamlessly into a gourmet kitchen anchored by an expansive 11-foot island — ideal for entertaining — plus generous cabinetry, upgraded fixtures, and prep space for the home chef. Unwind in the luxurious owner's suite, where tray ceilings, custom wood accents, and a private sitting area create a true escape. Dual walk-in closets and a spa-inspired bath with dual vanities, a soaking tub, and a walk-in shower round out the retreat. A smart split floor plan gives everyone their space, with a private en-suite secondary bedroom, a third bedroom offering flexibility for guests or family, and a double-door office perfect for working from home.
Beyond the main living areas, thoughtful touches continue throughout — from designer lighting and finishes to generous storage and a laundry room designed for everyday convenience. Every detail reflects a level of quality that's increasingly hard to find. Slide open the oversized glass doors to your covered, screened lanai and take in tranquil lake views and unforgettable Florida sunsets — an everyday backdrop for morning coffee, evening entertaining, or simply unwinding after a long day. Copperleaf residents enjoy resort-style living with a heated community pool, lawn maintenance, cable, internet, and reclaimed irrigation, giving you more time to enjoy the Florida lifestyle and less time on upkeep. Ideally located just minutes from Lakewood Ranch, UTC, championship golf courses, top-tier shopping and dining, Sarasota-Bradenton International Airport, and the Gulf Coast's world-class beaches, this home puts everything you need — and everything you love — within easy reach. Homes like this, on premium waterfront homesites in gated, amenity-rich communities, don't come along often. Schedule your private showing today and experience lakefront luxury living in Copperleaf for yourself.
#A4698430

BRADENTON

538 FIRE BUSH COURT

3 Beds

3 Baths

2,455 Sq.Ft.

$675,000

MLS#: A4698430

Brand New Construction 6 miles to the beach, 3 miles to IMG Academy and a short stroll to the 4 acre tropical lagoon inside the beautiful, gated
community of Aqua. Every space you’re looking for in a dream home, the Pigeon Plum by Medallion Home has it! Spacious living room? Check.
Formal dining area? Yes. Open-concept family room that flows into a well-appointed kitchen? Definitely! Careful thought and planning went into
this 2-bedroom, 2.5-bath home to ensure it keeps up with your lifestyle. The first level of this expansive townhome is dedicated to living and
gathering spaces. The rooms are bright, open, and airy, with light pouring in from the private courtyard and front windows. The kitchen is
perfectly proportioned, offering all the storage you need with a walk-in pantry and generous cabinetry. The flex room, just off the courtyard, is
perfect as a breakfast nook, office, hobby room, or additional sitting area. And the 2-car, rear-load garage makes carrying in groceries and
shopping bags quick and easy. Upstairs, you'll find a quiet and peaceful sanctuary with a luxurious owner's suite, secondary bedroom, and
flexible loft that can accommodate any need. The second-floor laundry room is large and well-equipped, eliminating the need to carry bulky
items up and down the stairs. If you choose, you may add an elevator for ultimate ease and convenience. The Pigeon Plum checks all the boxes
for carefree, maintenance-free, townhome living in Florida!
#A4698562

BRADENTON

6009 WHITE MANGROVE LANE

2 Beds

2 Baths

2,941 Sq.Ft.

$849,990

MLS#: A4698562

Discover refined Florida living in this stunning, renovated 4-bedroom, 4.5-bath pool home. Offering 3,465 square feet of elegant living space on a spacious 0.28-acre corner lot, this meticulously maintained residence blends luxury finishes with thoughtful design, perfect for both everyday comfort and memorable entertaining.
The beautifully landscaped grounds showcase a rich variety of Florida-native plants and trees, creating a welcoming curb appeal. Inside, recent updates include: fully updated kitchen and baths, granite countertops, striking 24-inch porcelain tile throughout the first level, recently resurfaced heated pool and spa, new electric hot water heater, in-house vacuum system, newer A/C system and carpeting on the staircase and second floor.
The thoughtfully designed floor plan is filled with natural light and features formal living and dining rooms, a generous family room, dinette and a show-stopping gourmet kitchen complete with premium finishes, modern appliances and a large walk-in pantry. A large indoor laundry room adds daily convenience, while a private office with its own separate exterior entrance provides a quiet, flexible workspace.
The luxurious primary suite is a true retreat, highlighted by a spa-like, recently remodeled bath. The additional bedrooms deliver versatility for family, guests, or a home gym. Outside, the resort-style backyard oasis revolves around the beautifully resurfaced heated pool and spa, complemented by a covered lanai and a convenient air-conditioned pool bath which is perfect for year-round relaxation and entertaining.
Additional touches include a fenced in yard, irrigation system, attractive stucco exterior and a large screened lanai that seamlessly connects indoor and outdoor living.
Located in a desirable Bradenton neighborhood with easy access to shopping, dining, top-rated schools, and beaches, this turnkey residence is move-in ready and perfectly positioned for the Florida lifestyle.
#TB8519039

BRADENTON

9110 19TH DRIVE NW

4 Beds

4 Baths

3,465 Sq.Ft.

$950,000

MLS#: TB8519039

 - property

Send a message

Message successfully sent.

Your message

What is 3 + 4 ?

Reason for contacting?

I agree to receive email communication and understand I can unsubscribe at any time.

I agree to be contacted by The Graf Group of Coldwell Banker via call, email, and text for real estate services. To opt out, you can reply 'stop' at any time or reply 'help' for assistance. You can also click the unsubscribe link in the emails. Message and data rates may apply. Message frequency may vary. Privacy Policy

Sign Out

Virtual Assistant

Would you like to take the next step with this property? We can help you schedule a showing or virtual tour, or send you more details.

Yes, I would like more information.

Thank You for Your Reply, One of Our Agents will contact you as soon as possible

No, maybe later.

Thank you, you can always contact me via email, phone number or through the contact form.

Realhub AI

Lucy - Your AI-Powered Realtor

Update Your Temporary Password

Personalize your search

Enter your email and we'll notify you immediately when new listings match what you're looking for.

or enter email address

Already have an account ? Login here

Continue your home search

I agree to receive communications and understand I can unsubscribe at any time.

I agree to be contacted by The Graf Group of Coldwell Banker via call, email, and text for real estate services. To opt out, you can reply 'stop' at any time or reply 'help' for assistance. You can also click the unsubscribe link in the emails. Message and data rates may apply. Message frequency may vary. Privacy Policy

Already have an account ? Login here

We use cookies

We use cookies primarily for analytics to enhance your experience. By accepting, you agree to our use of these cookies. You can manage your preferences or learn more about our cookies policy.