Features & Amenities

Interior

  • Total Bedrooms

    1

  • Bathrooms

    1

  • Cooling YN

    YES

  • Cooling

    Central Air

  • Fireplace YN

    NO

  • Heating YN

    YES

  • Heating

    Central

  • Pet friendly

    Number Limit, Yes

Exterior

  • Garage

    Yes

  • Garage spaces

    1

  • Construction Materials

    Block, Stucco

  • Parking

    Driveway, Oversized, Attached

  • Pool

    No

  • Waterfront YN

    NO

Area & Lot

  • Lot Size(acres)

    0.1

  • Lot Size(square feet)

    4,204

  • Property Type

    Residential

  • Property Sub Type

    Single Family Residence

Price

  • Sales Price

    $299,900

  • Tax Amount

    $1,556.34

  • Sq. Footage

    528

  • Price/SqFt

    $567

HOA

  • Association

    YES

  • Association Fee

    $150

  • Association Fee Frequency

    Monthly

  • Association Fee Includes

    N/A

  • Total Monthly Fees

    $150

School District

  • Elementary School

    Lena Vista Elem

  • Middle School

    Lake Alfred-Addair Middle

  • High School

    Auburndale High School

Property Features

  • Stories

    1

  • New Construction

    NO

  • Association Amenities

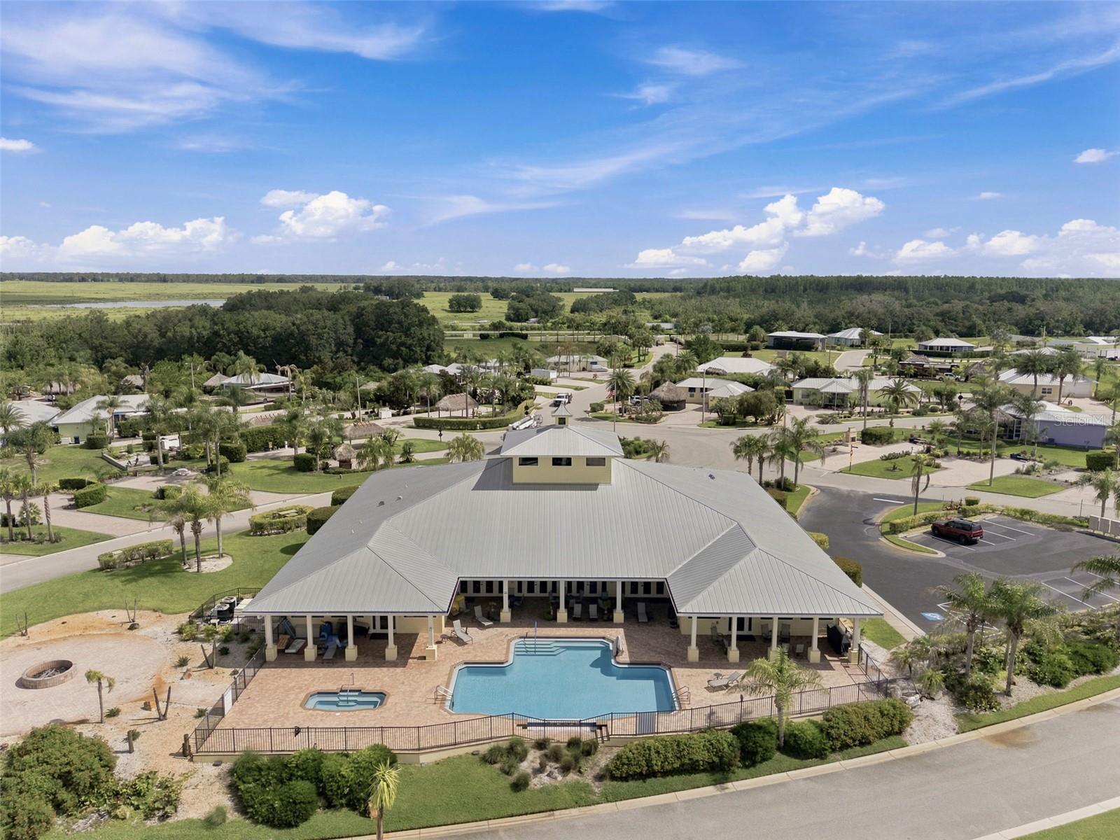
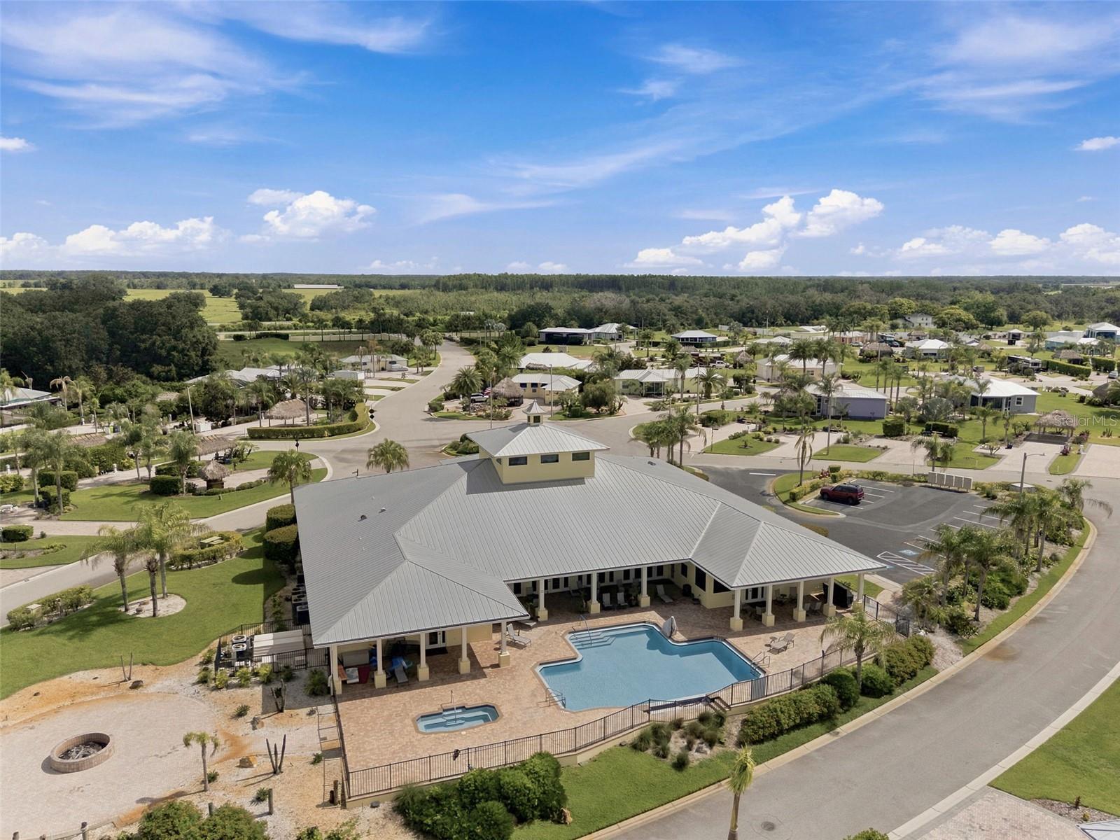
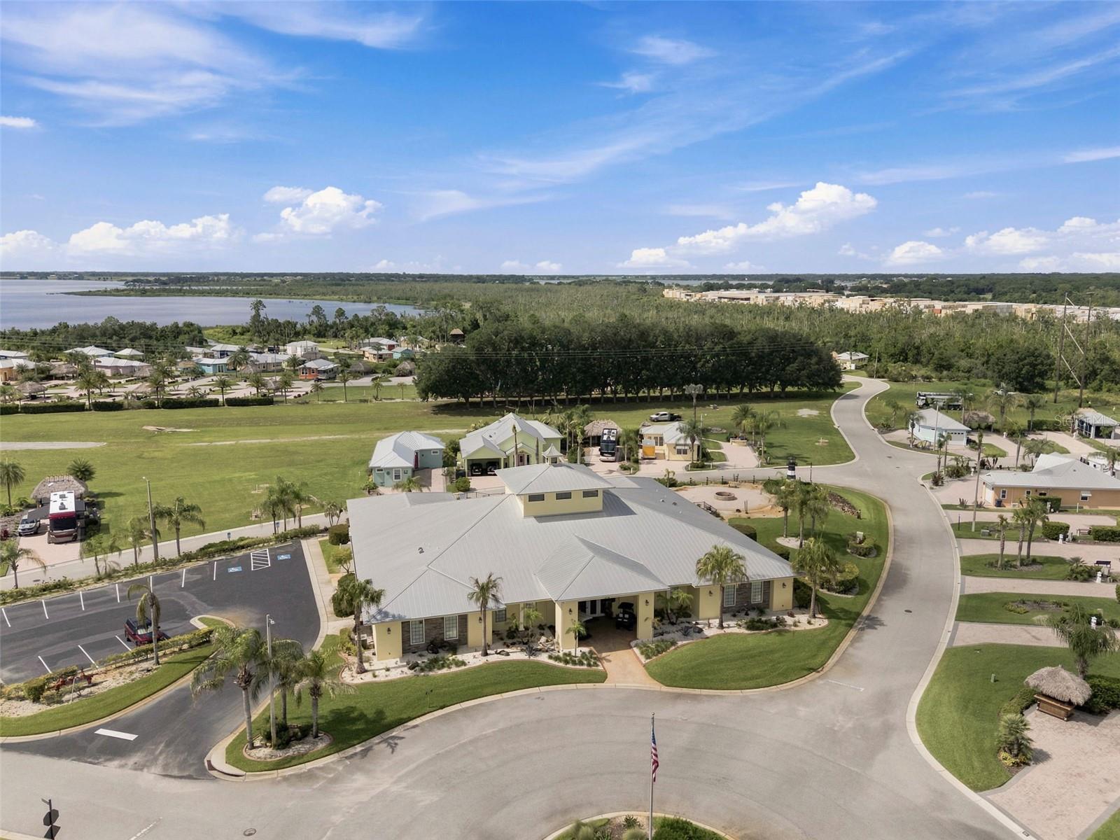
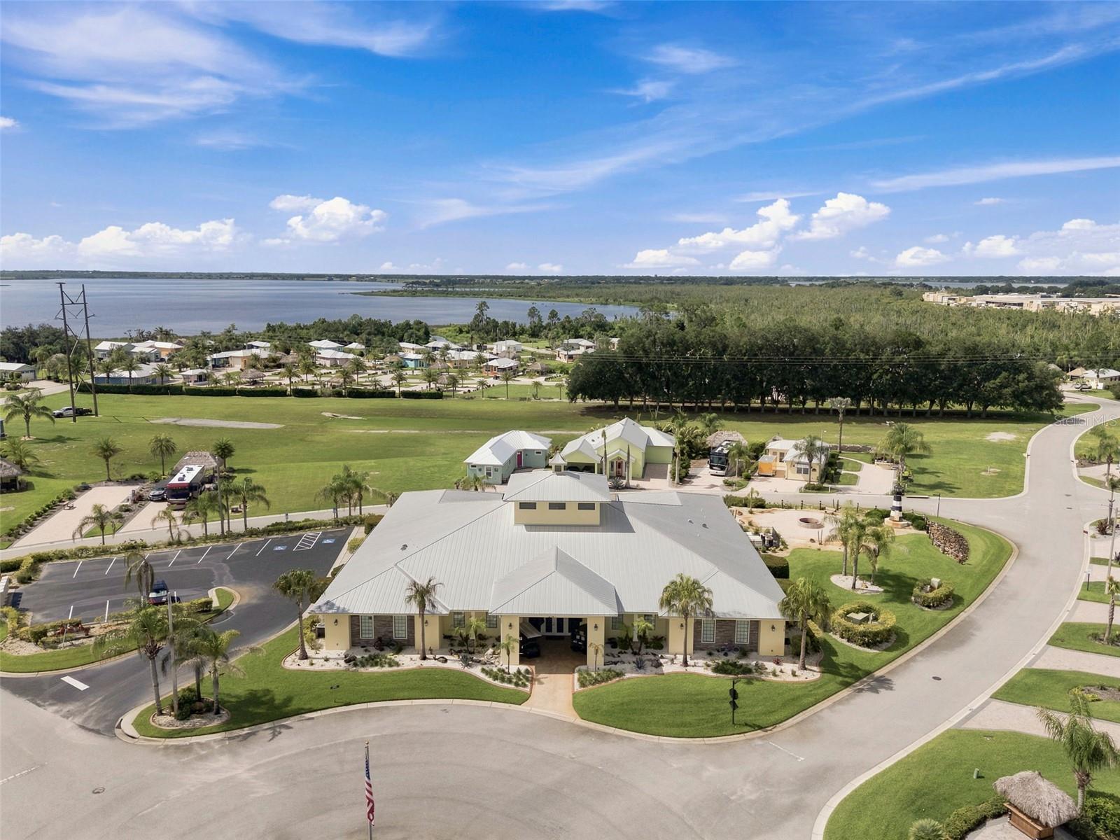
    Clubhouse, Fitness Center, Pool

  • Foundation Details

    Block

  • Ownership

    Fee Simple

  • Senior Community YN

    YES

  • Sewer

    Public Sewer

  • Tax Lot

    15

  • Water Source

    Public

Schedule a Showing

Showing scheduled successfully.

<
>
IN PERSON
VIA CHAT

What is 3 + 4 ?


Change time

Mortgage calculator
Estimate your monthly mortgage payment, including the principal and interest, property taxes, and HOA. Adjust the values to generate a more accurate rate.

Your payment

Principal and Interest:

$

Property taxes:

$

HOA fees:

$

Total loan payment:

$

Total interest amount:

$

Location

County

Polk

Elementary School

Lena Vista Elem

Middle School

Lake Alfred-Addair Middle

High School

Auburndale High School

Listing Courtesy of Robert Johnson , REAL BROKER, LLC

RealHub Information is provided exclusively for consumers' personal, non-commercial use, and it may not be used for any purpose other than to identify prospective properties consumers may be interested in purchasing. All information deemed reliable but not guaranteed and should be independently verified. All properties are subject to prior sale, change or withdrawal. RealHub website owner shall not be responsible for any typographical errors, misinformation, misprints and shall be held totally harmless.

Agent Michael Graf

Business Coach | Executive Sales Associate | Realtor®

Michael Graf

Call Michael today to schedule a private showing.


* Listings on this website come from the FMLS IDX Compilation and may be held by brokerage firms other than the owner of this website. The listing brokerage is identified in any listing details. Information is deemed reliable but is not guaranteed. If you believe any FMLS listing contains material that infringes your copyrighted work please click here to review our DMCA policy and learn how to submit a takedown request.© 2024 FMLS.
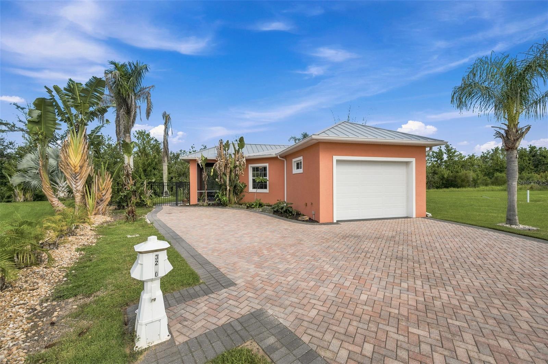
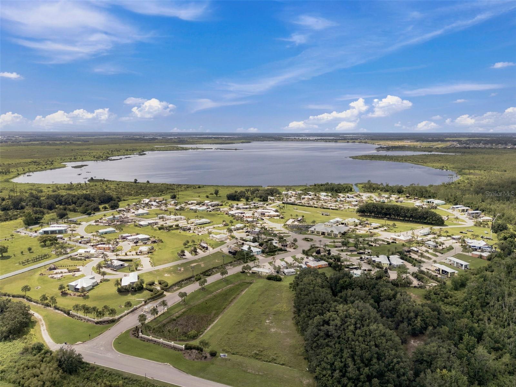
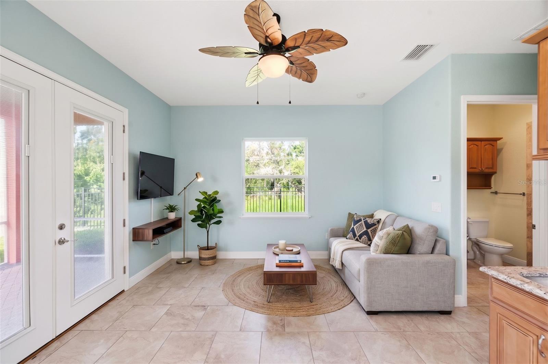
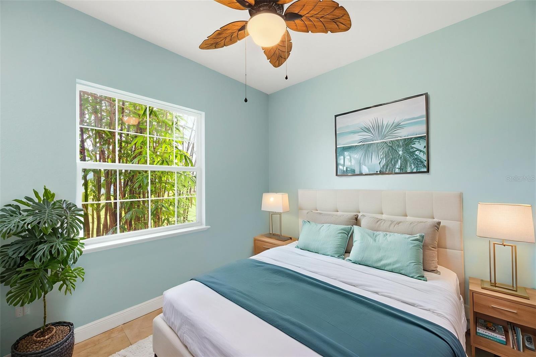
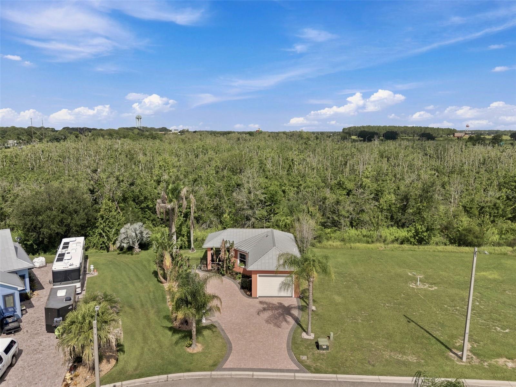
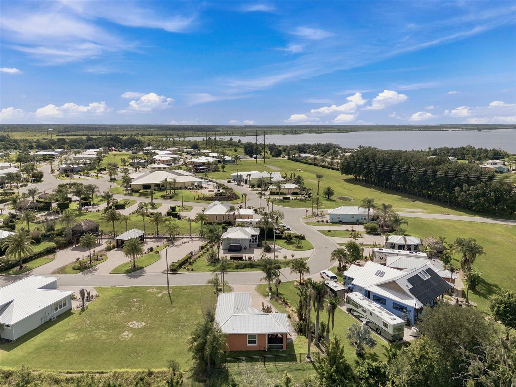
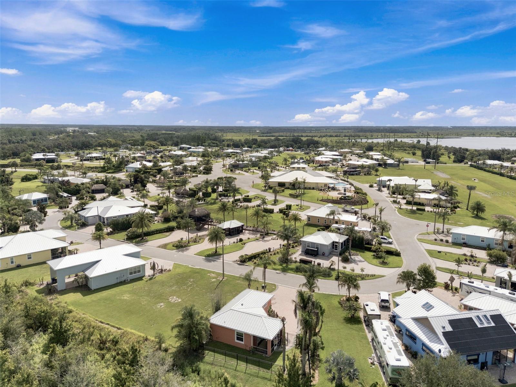
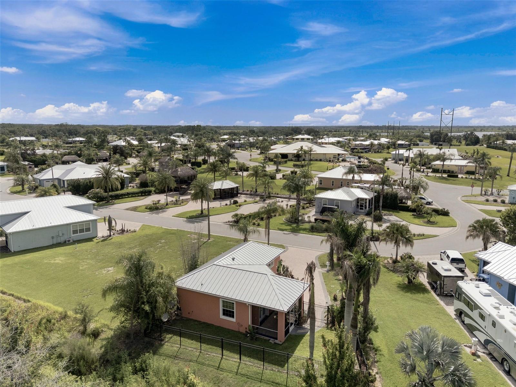
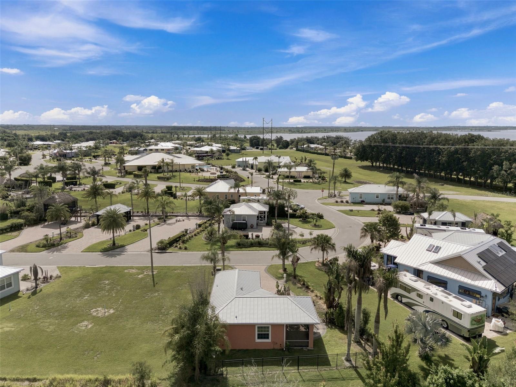
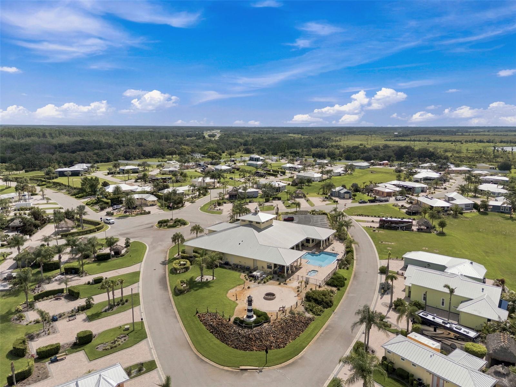
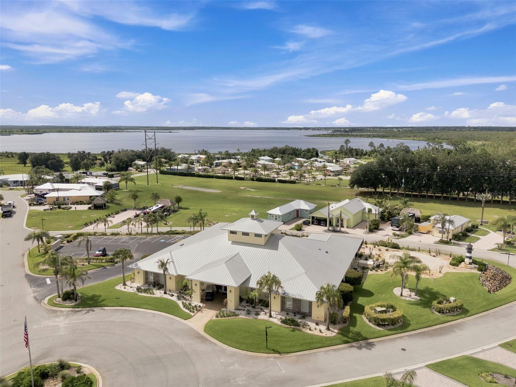
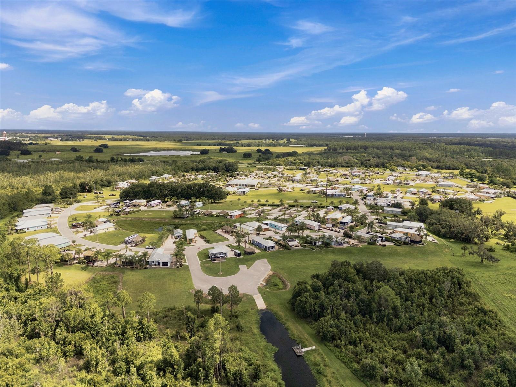
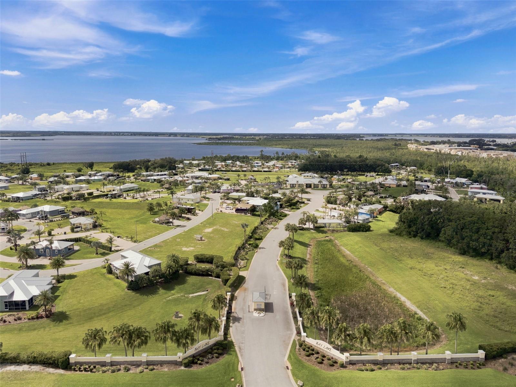
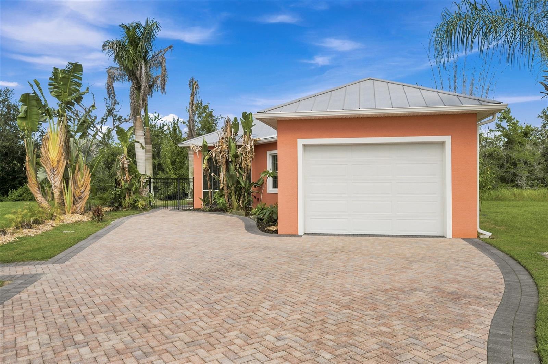
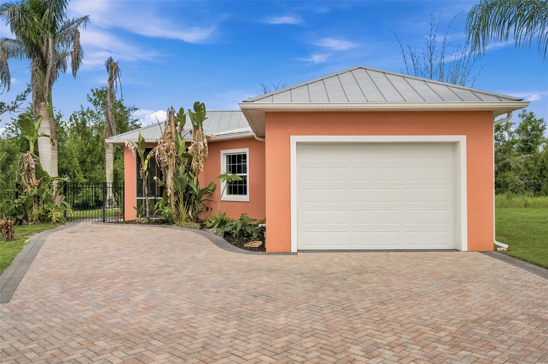
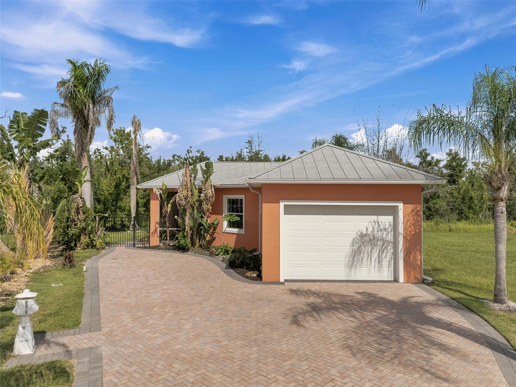
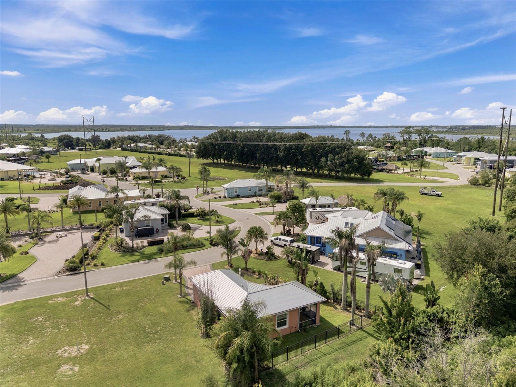
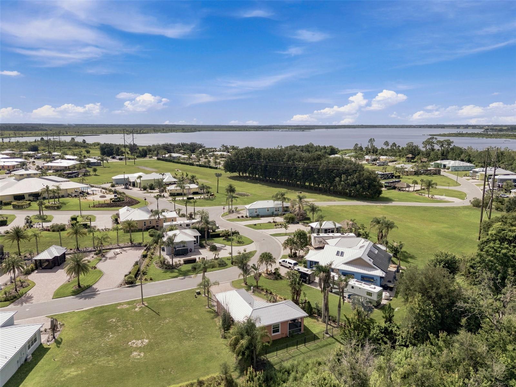
Virtually Staged. Welcome to resort-style living in the highly desirable Bay Lake Motorcoach Resort community in Polk City! Whether you're searching for the perfect snowbird retreat, a low-maintenance home base for your Class A motorcoach, or an investment opportunity, this one-of-a-kind property offers endless possibilities.

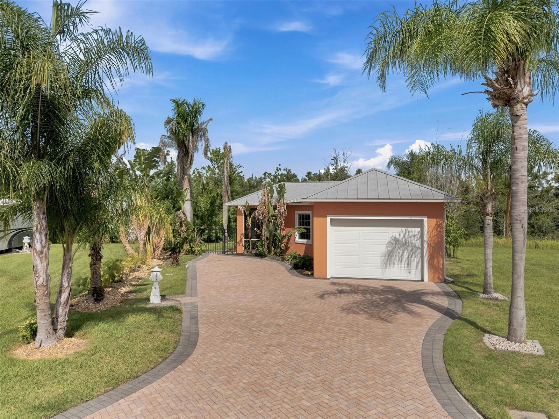
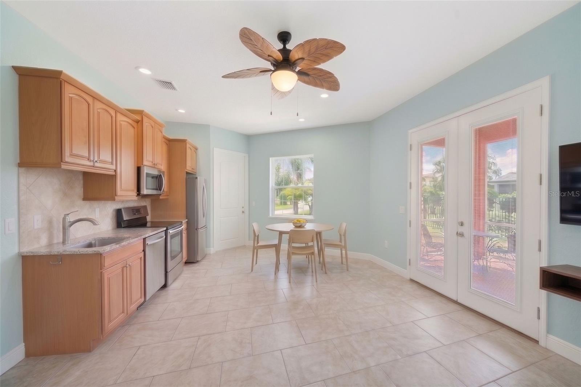
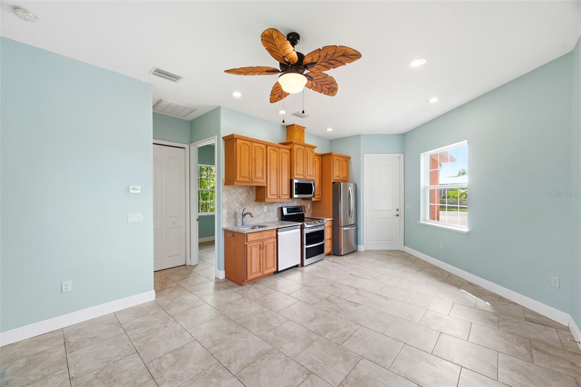
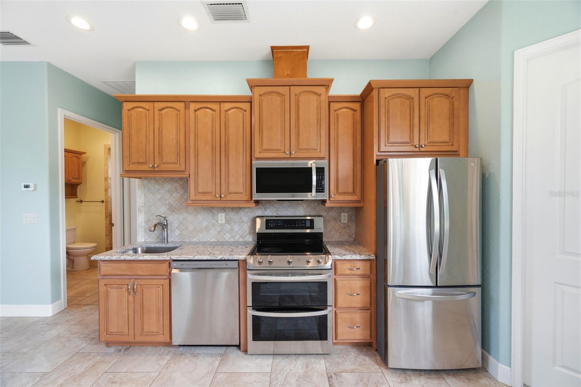
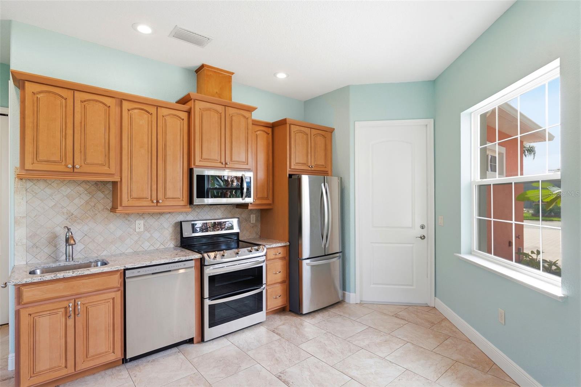
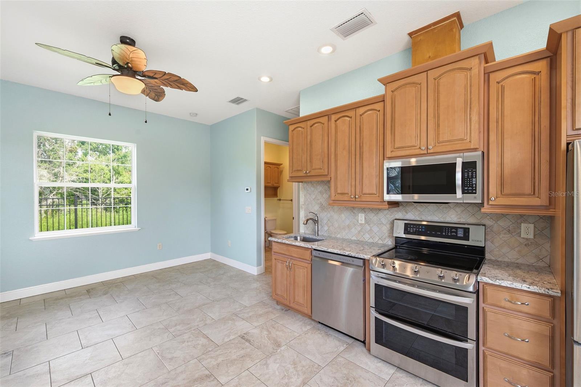
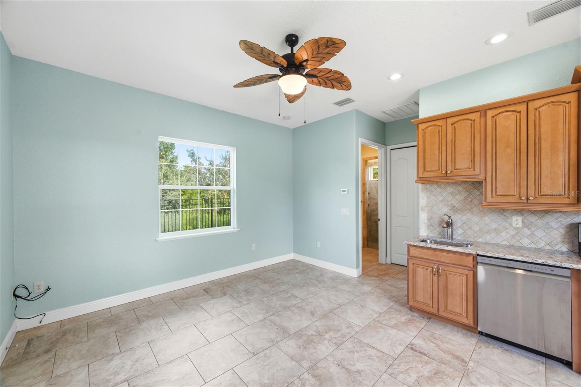
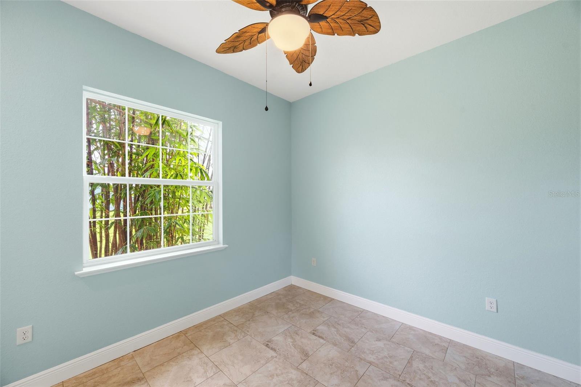
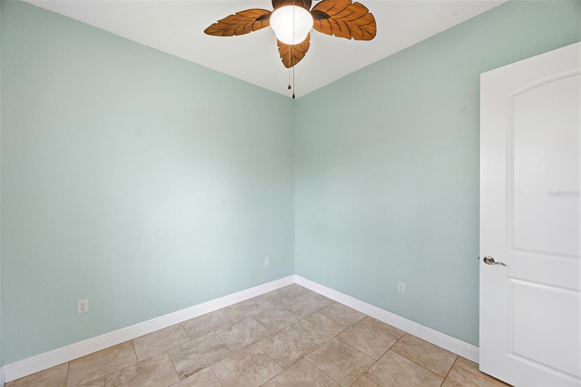
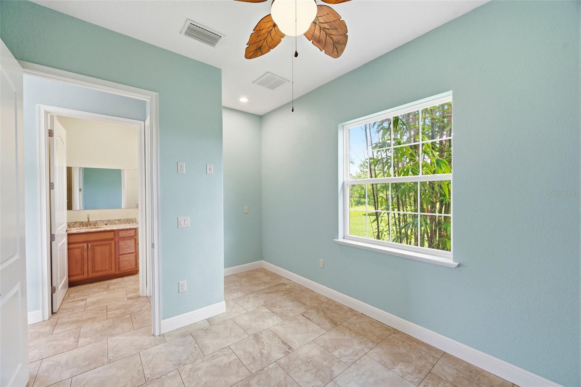
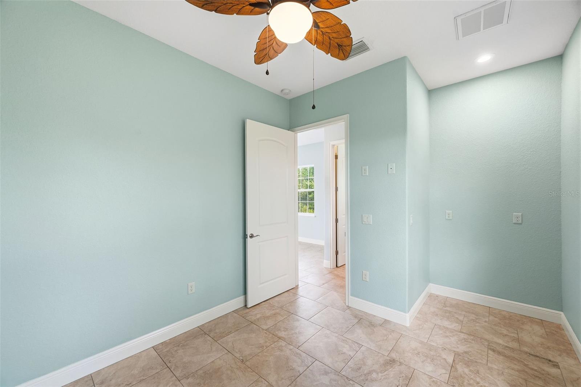
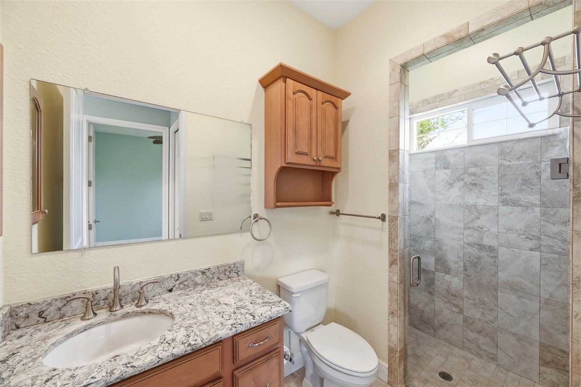
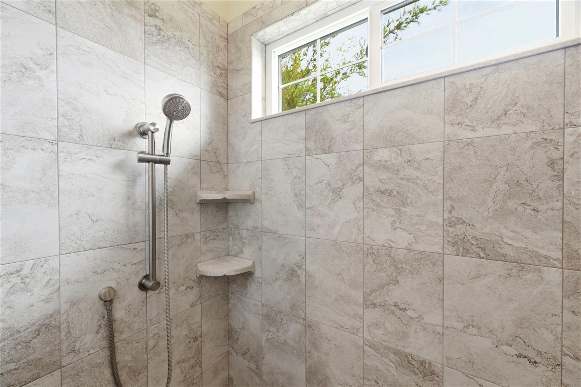
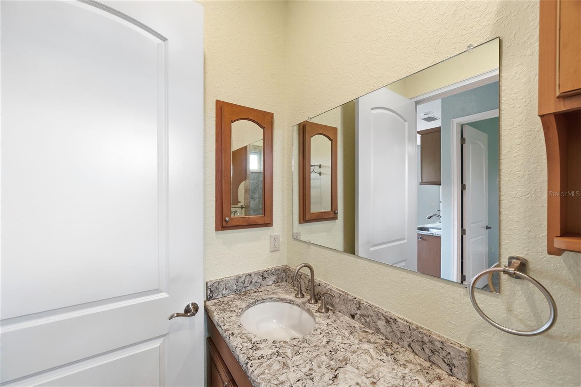
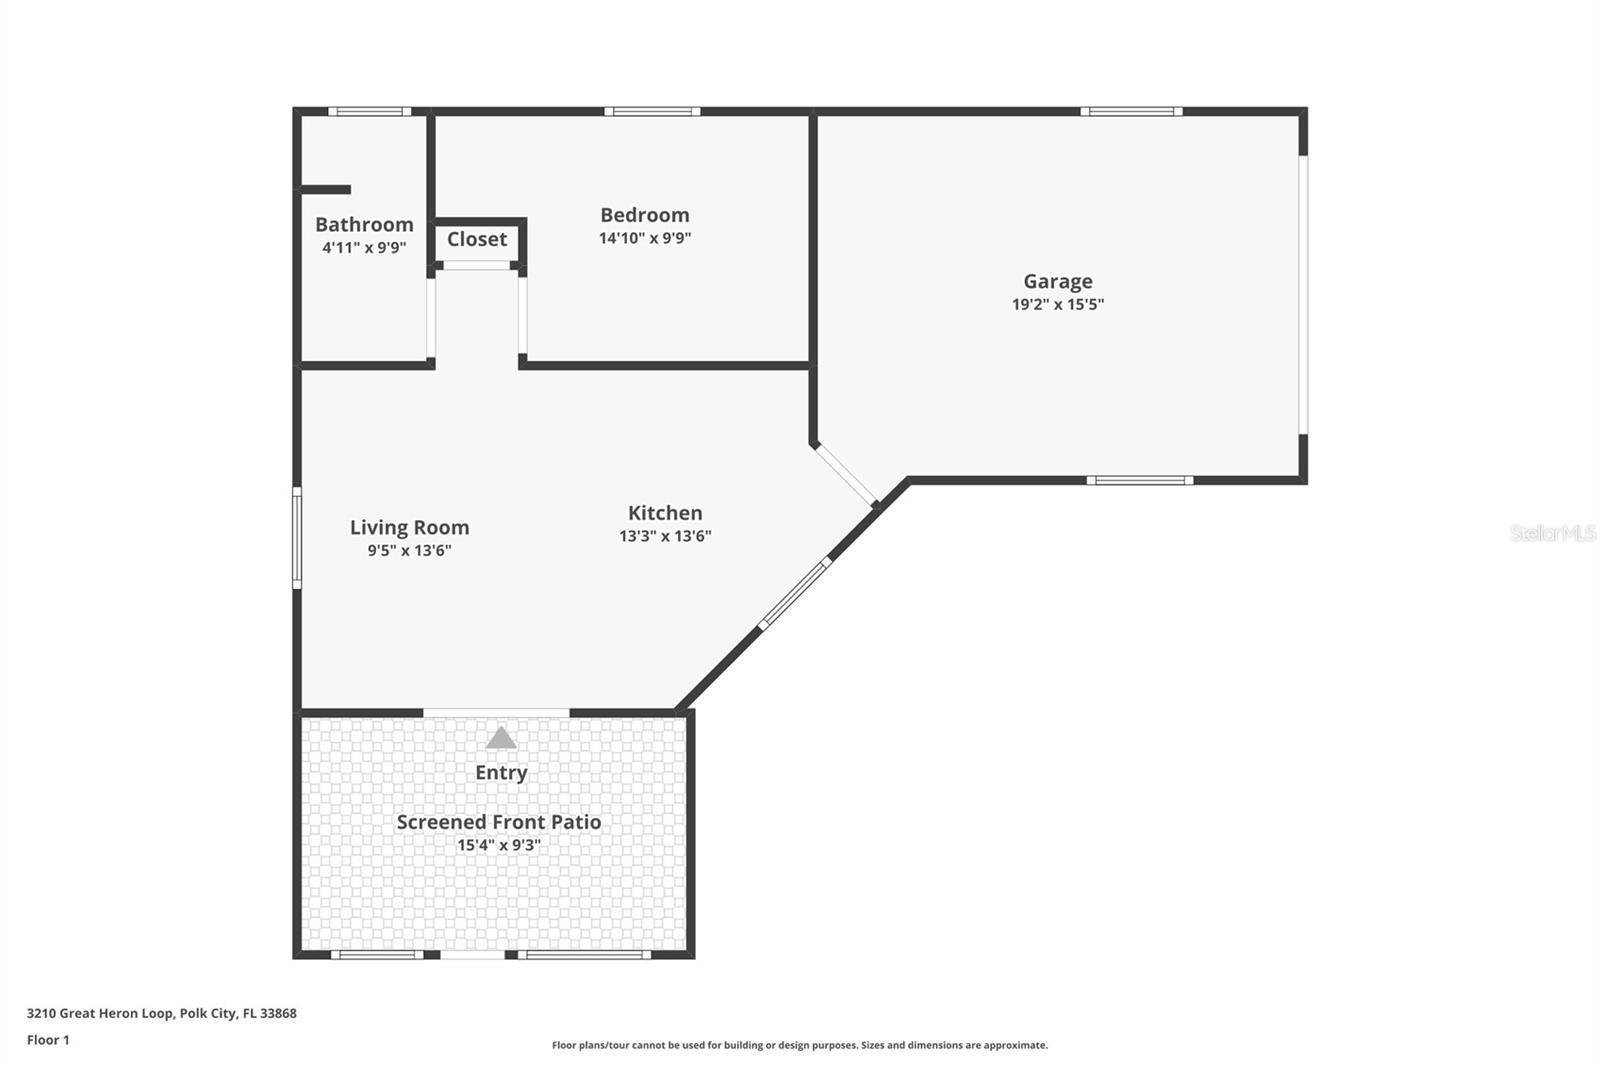
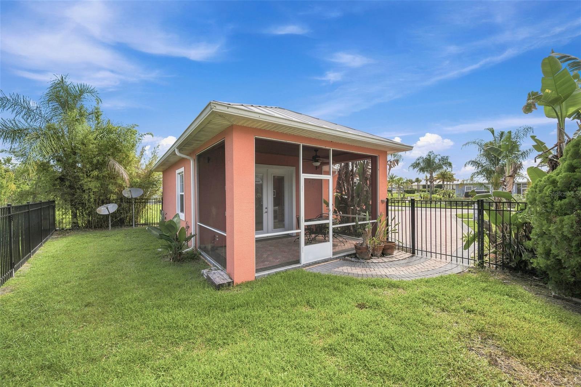
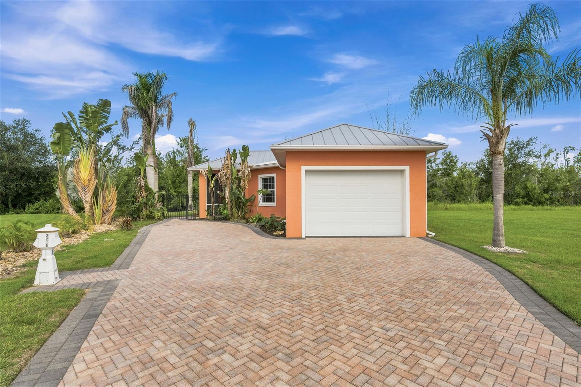
This charming 528-square-foot casita is thoughtfully designed to maximize space and comfort, featuring a private bedroom with a versatile nook ideal for a desk, armoire, or reading area, a full bathroom with a glass-enclosed step-in shower, and a closet with a built-in organization system. The full kitchen boasts granite countertops, stainless steel appliances, and ample cabinetry, while the open living room and dining nook create a welcoming space to relax or entertain. Tile flooring flows throughout the home, offering easy maintenance with no carpet.

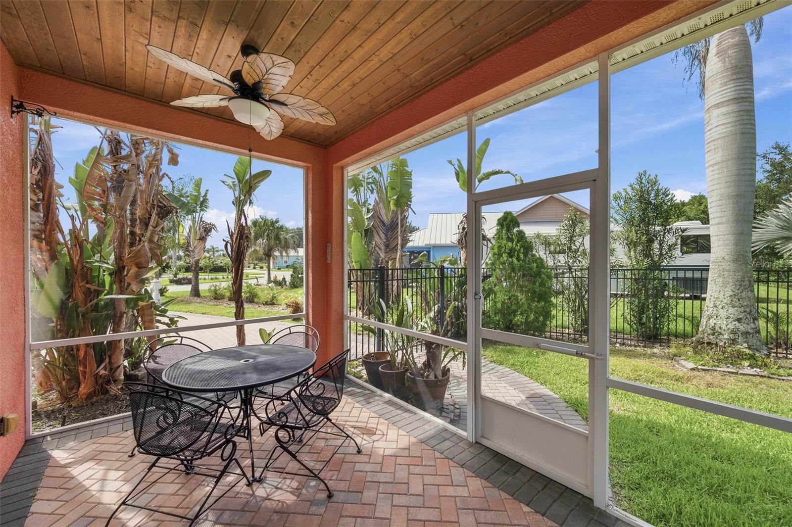
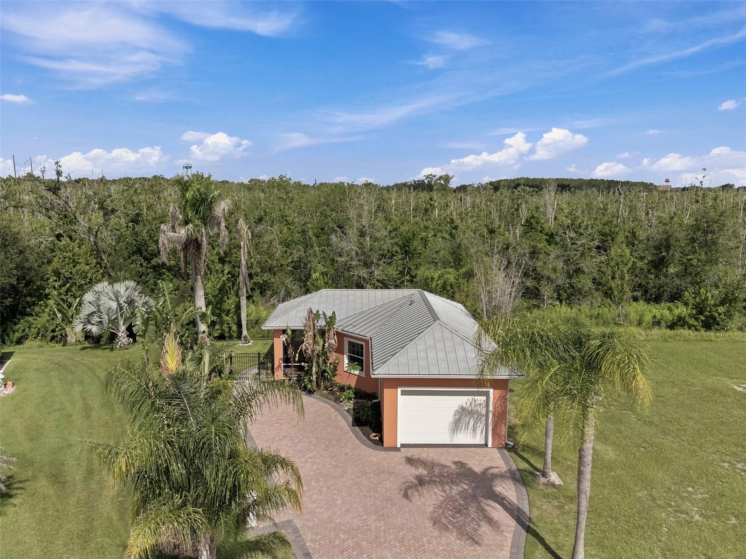
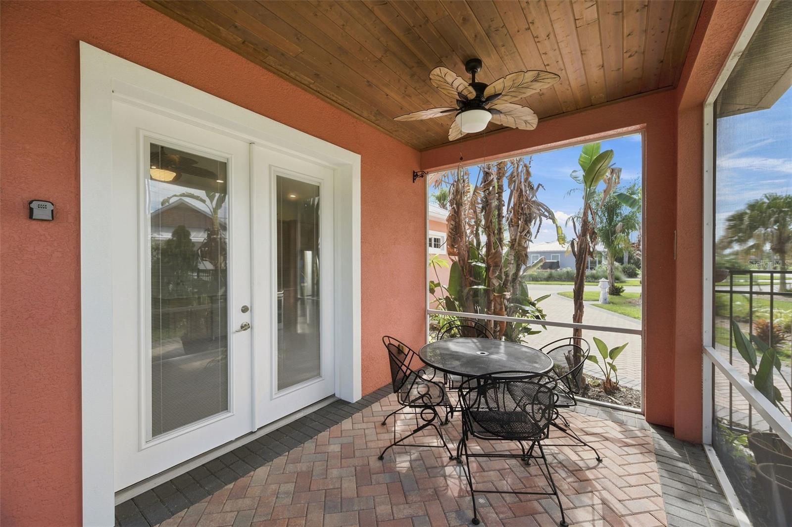
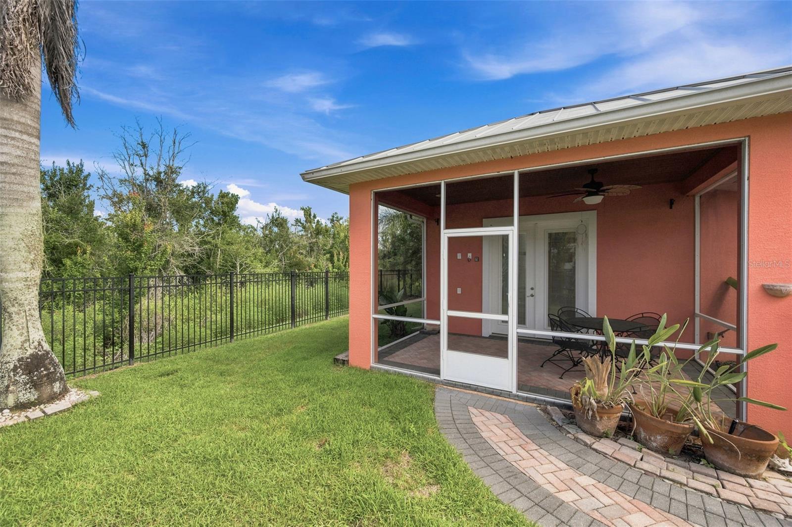
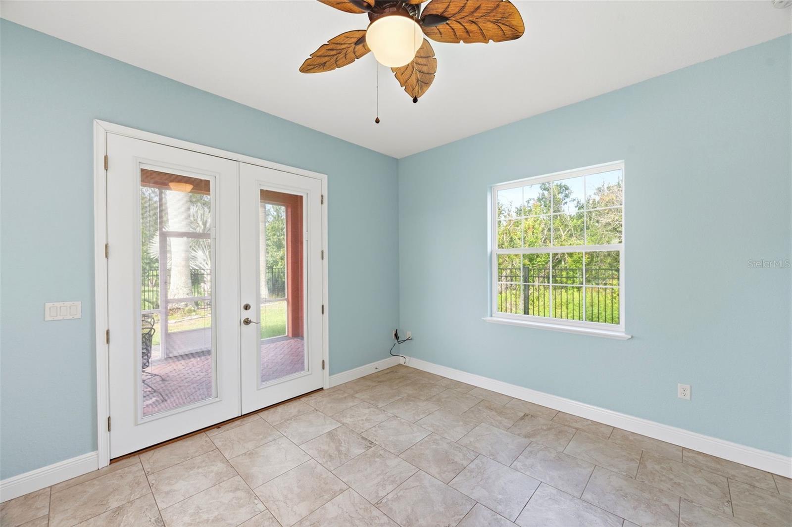
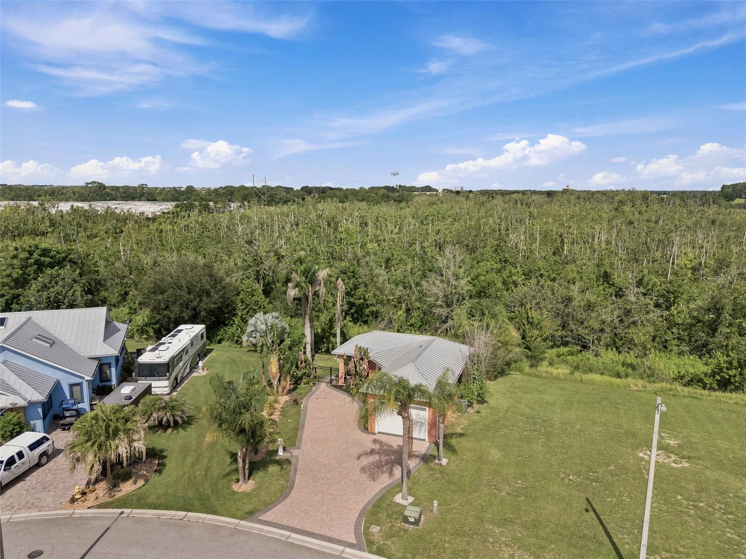
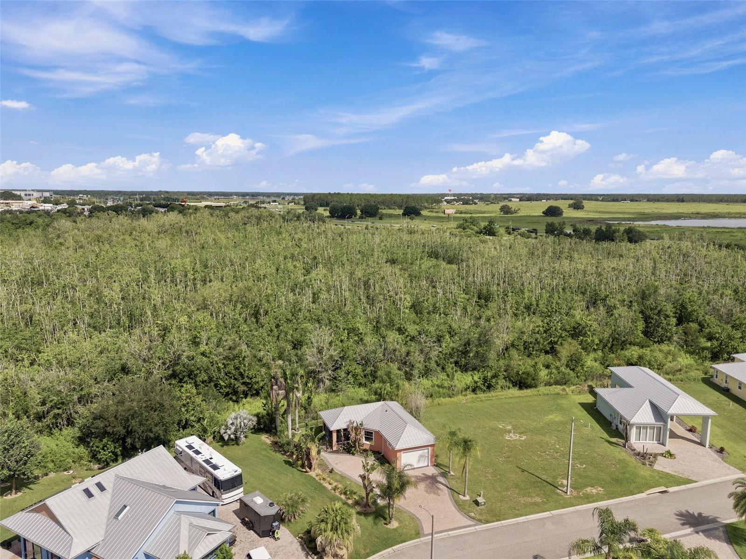
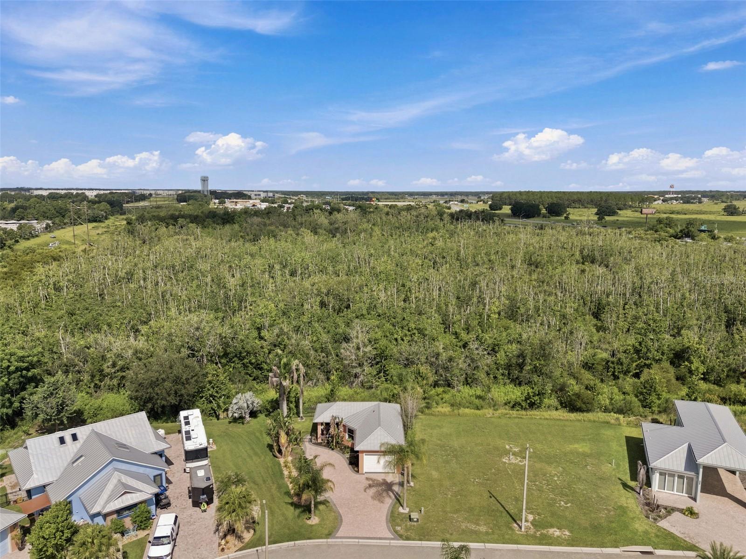
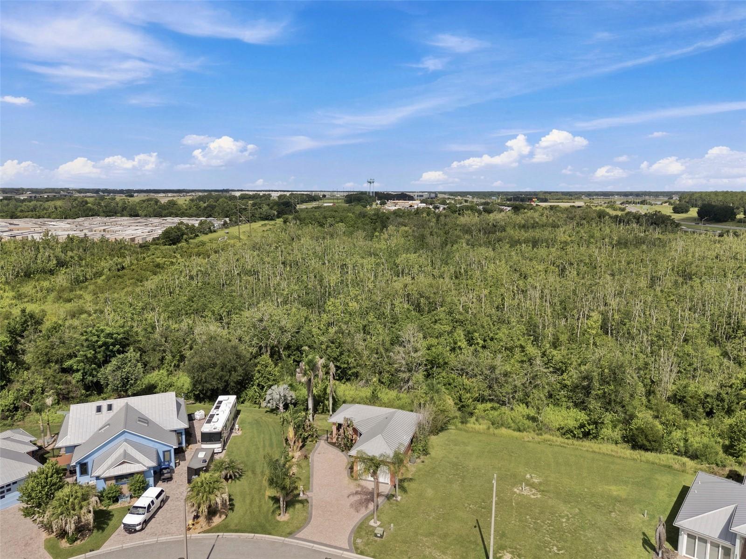
French doors with built-in microblinds open to a covered, screened lanai, creating the perfect indoor-outdoor living space. Beyond the patio, the fenced backyard features a black aluminum spindle fence and peaceful conservation views for added privacy.

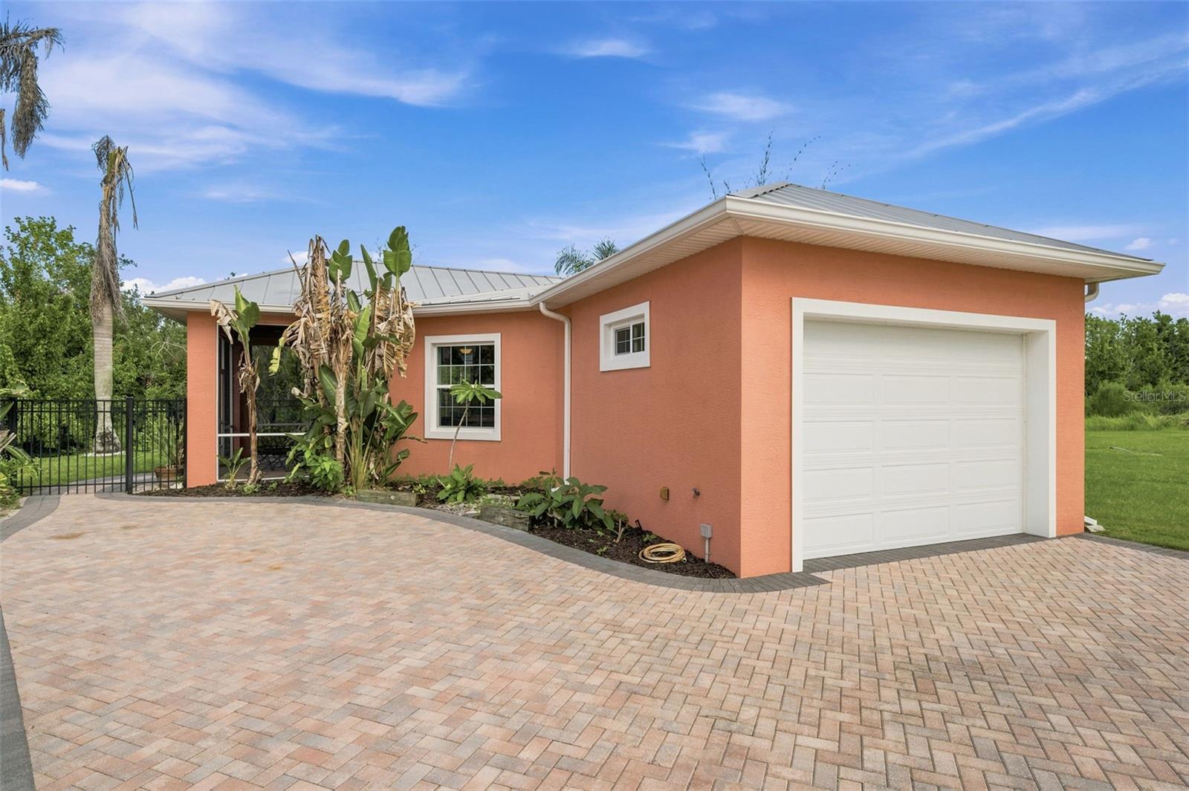
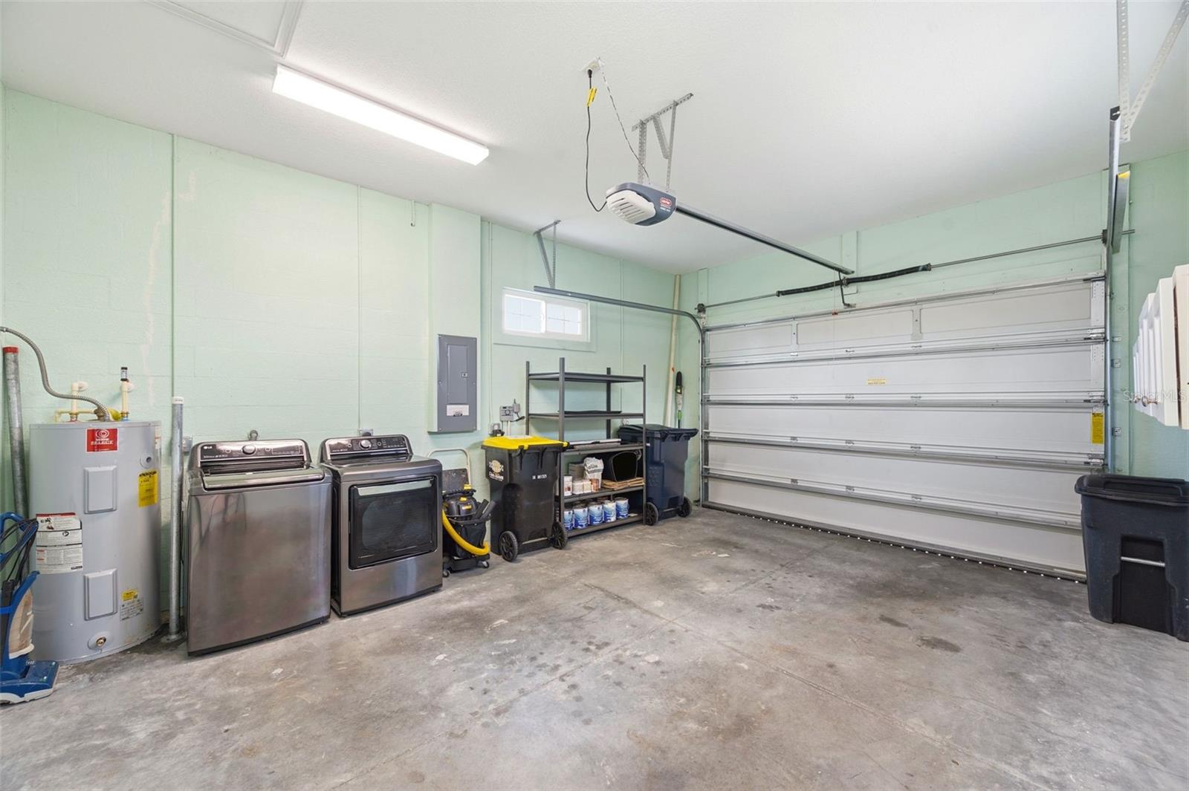
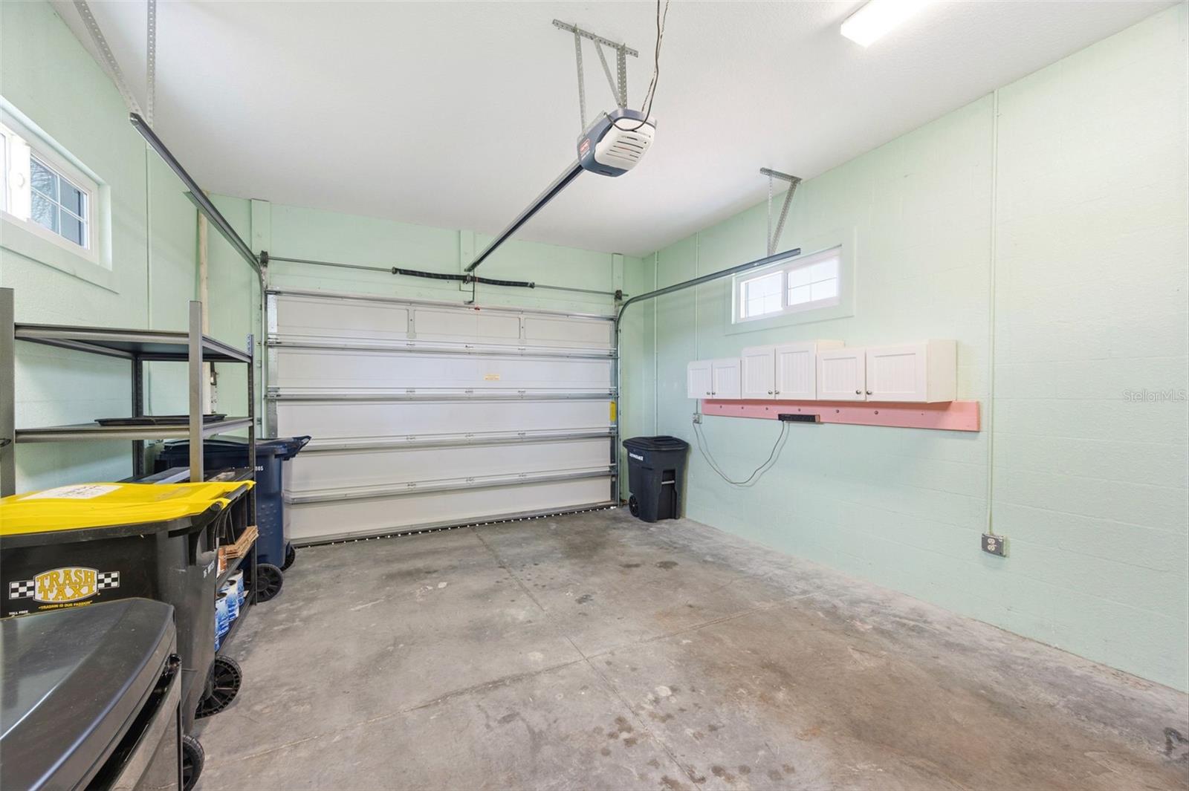
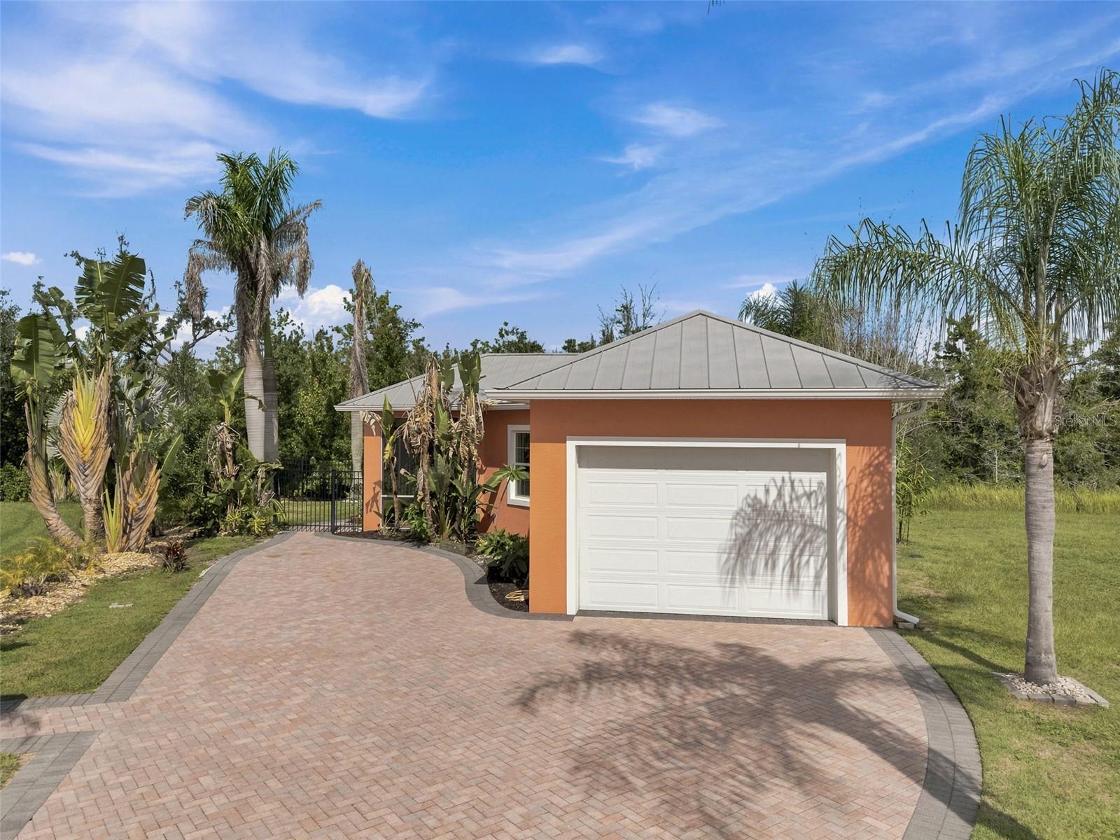
Designed with motorcoach enthusiasts in mind, the brick paver driveway includes a dedicated Class A motorcoach parking pad complete with full hookups, plus additional parking for a car or SUV. An attached oversized one-car garage provides extra storage and includes the washer and dryer.

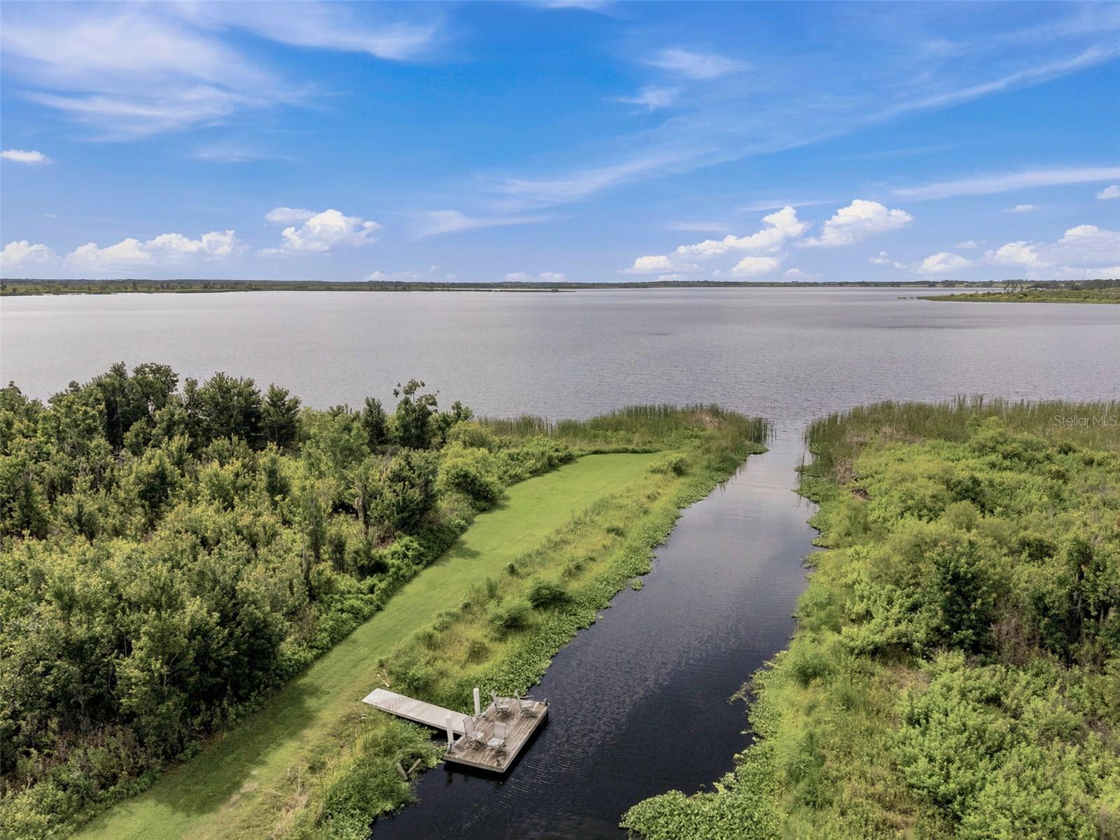
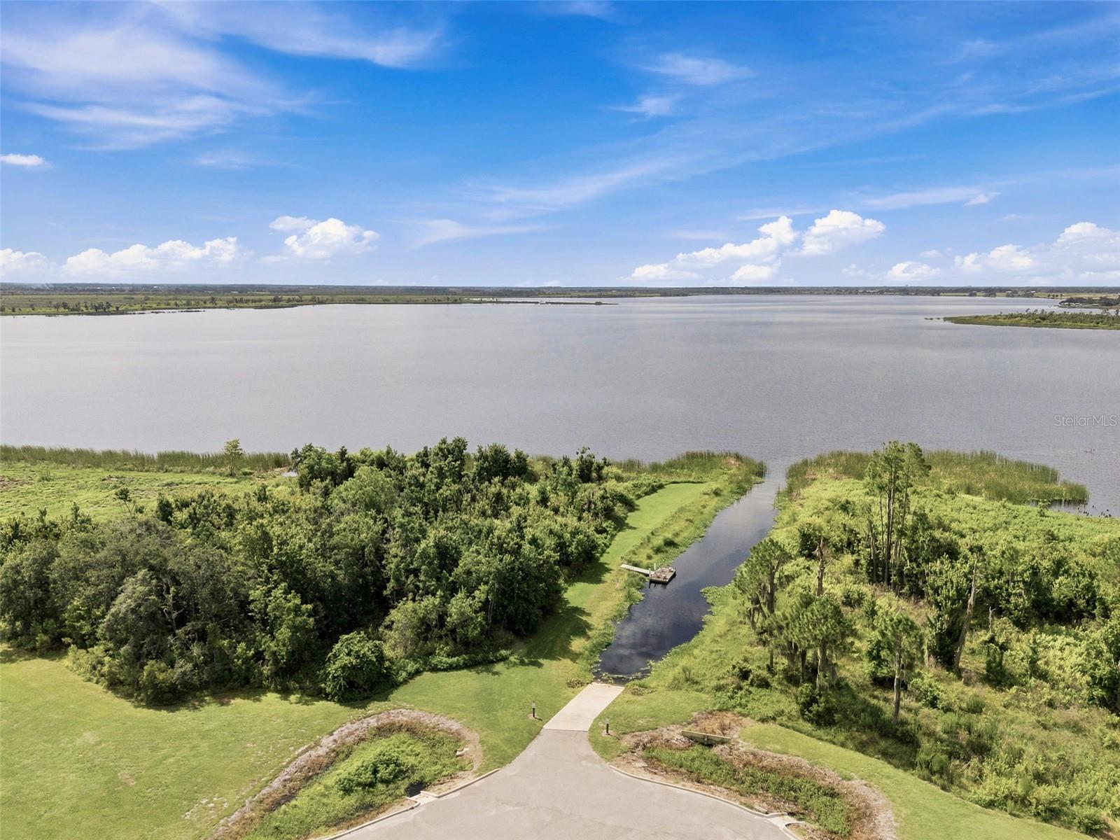
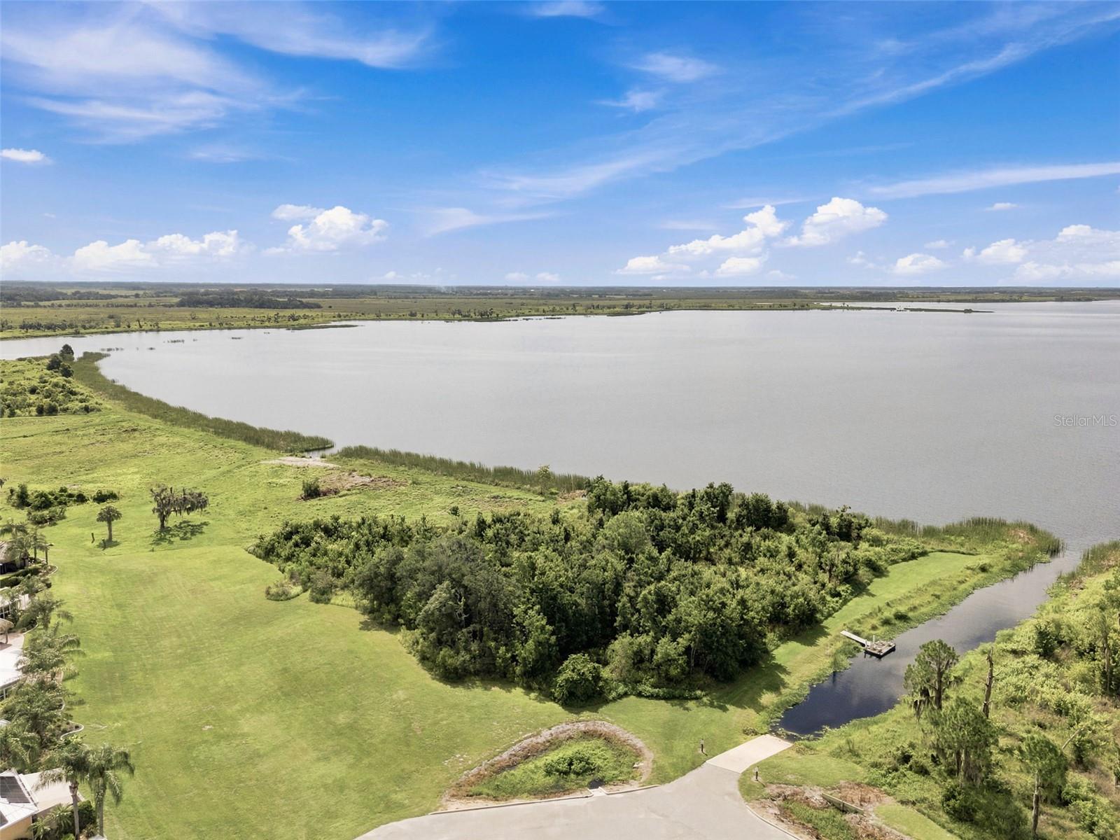
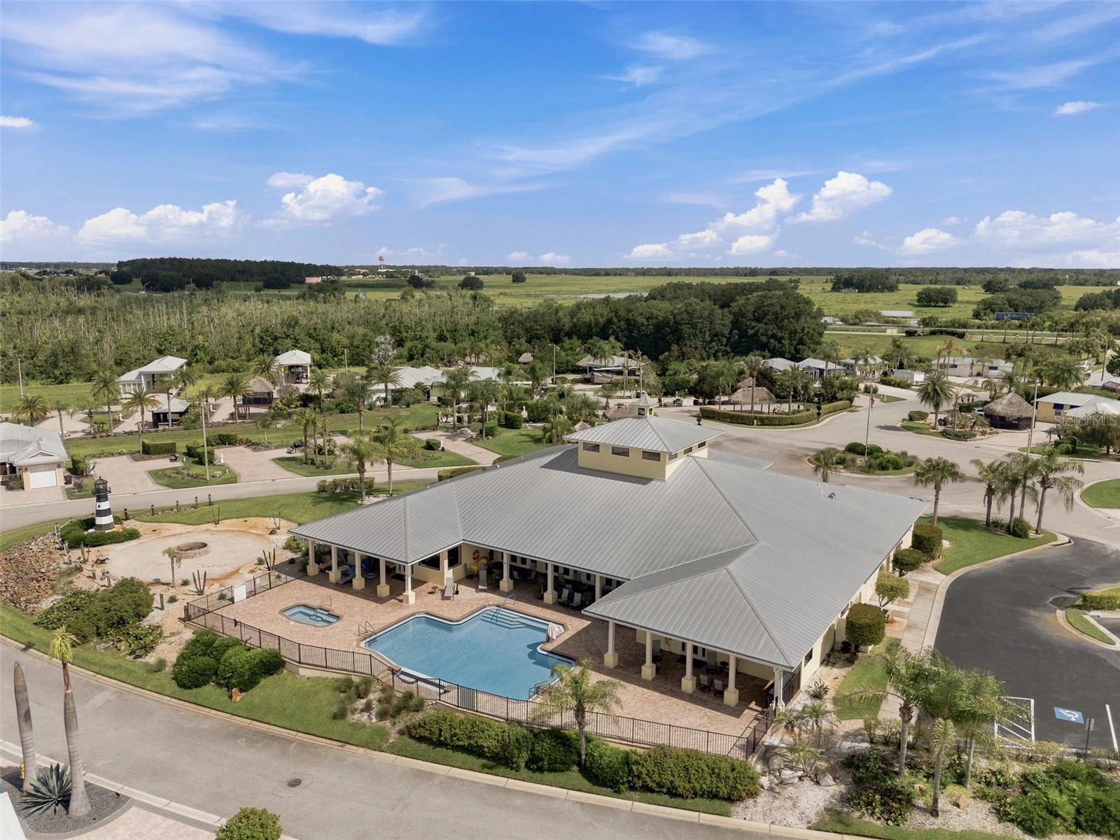
Bay Lake is a gated, resort-style community offering lawn maintenance, making it ideal for seasonal residents and travelers who want the freedom to lock, leave, and explore. Residents enjoy access to outstanding amenities, including a clubhouse, heated pool and spa, fitness center, private boat ramp to Lake Mattie, and an active social calendar. Conveniently located just minutes from I-4, you'll enjoy easy access to both Tampa and Orlando while returning home to a peaceful Central Florida setting.

Whether you're looking for a winter getaway, a home base for your RV adventures, or an affordable seasonal rental investment, this exceptional property is ready to welcome you home.

3210 GREAT HERON LOOP

Message successfully sent.

What would you like to know?

What is 3 + 4 ?

I agree to receive email communication and understand I can unsubscribe at any time.

I agree to be contacted by The Graf Group of Coldwell Banker via call, email, and text for real estate services. To opt out, you can reply 'stop' at any time or reply 'help' for assistance. You can also click the unsubscribe link in the emails. Message and data rates may apply. Message frequency may vary. Privacy Policy

Related Properties

Discover this charming 1-bedroom, 1-bathroom gem nestled in the highly desirable MT OLIVE SHORES community—an area known for its peaceful setting, friendly neighbors, and sought-after RV-lifestyle amenities. This well-maintained home delivers comfort, convenience, and the perfect blend of indoor and outdoor living. Step inside to an inviting layout featuring a bright, open living area seamlessly connected to the kitchen through a classic serving window, ideal for entertaining or effortless everyday flow. The kitchen offers excellent functionality with plenty of room to personalize. Outside, this property truly shines with multiple outdoor living options—a fully enclosed patio for year-round enjoyment plus a screened-in patio perfect for morning coffee, evening relaxation, or hosting guests. Parking and storage are a breeze with both a 1-car garage and a 1-car carport, offering flexibility for vehicles, hobbies, or seasonal items. Homes in this community are in high demand—don’t miss your chance to secure this fanta
#O6422471

POLK CITY

389 NOLANE LANE

1 Beds

1 Baths

320 Sq.Ft.

$354,900

MLS#: O6422471

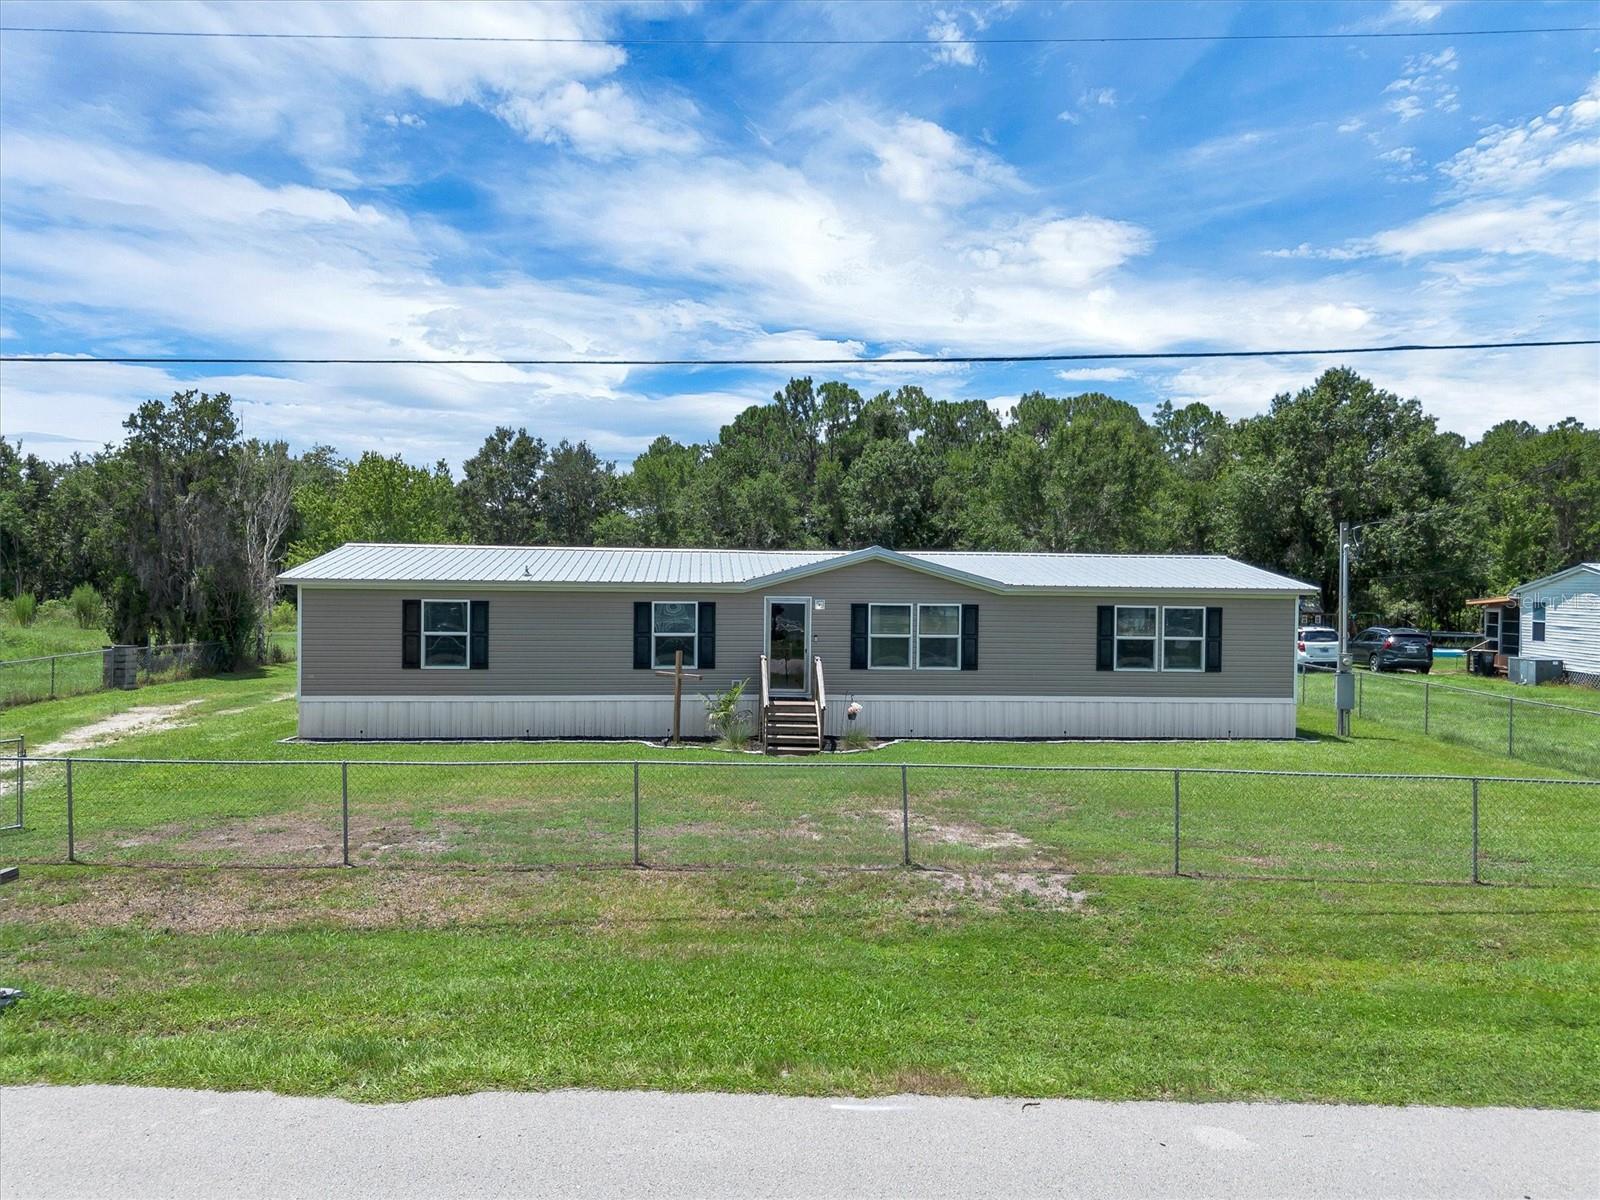
Welcome to your own slice of country paradise in the heart of Polk City! Situated on .84 acres, this beautifully maintained 4-bedroom, 2-bath home offers the perfect combination of comfort, functionality, and outdoor living. The spacious split-bedroom floor plan features an open living area that flows seamlessly into the kitchen and dining space, making it ideal for both everyday living and entertaining.

Recent updates include a new refrigerator and dishwasher, while the durable metal roof provides lasting peace of mind. Step outside to your private backyard retreat featuring an above-ground pool, a fully fenced yard, and a storage shed for all your tools, toys, or hobbies. With nearly an acre of land, there’s still plenty of room to garden, play, or simply enjoy the peaceful surroundings.
Conveniently located with easy access to I-4, you’ll enjoy the best of both worlds, quiet country living with an easy commute to Lakeland, Tampa, and Orlando. Don’t miss this opportunity to own a move-in-ready home with space to live, relax, and grow. Schedule your private showing today!
#P4939275

POLK CITY

4237 COYOTE TRAIL

4 Beds

2 Baths

1,904 Sq.Ft.

$335,999

MLS#: P4939275

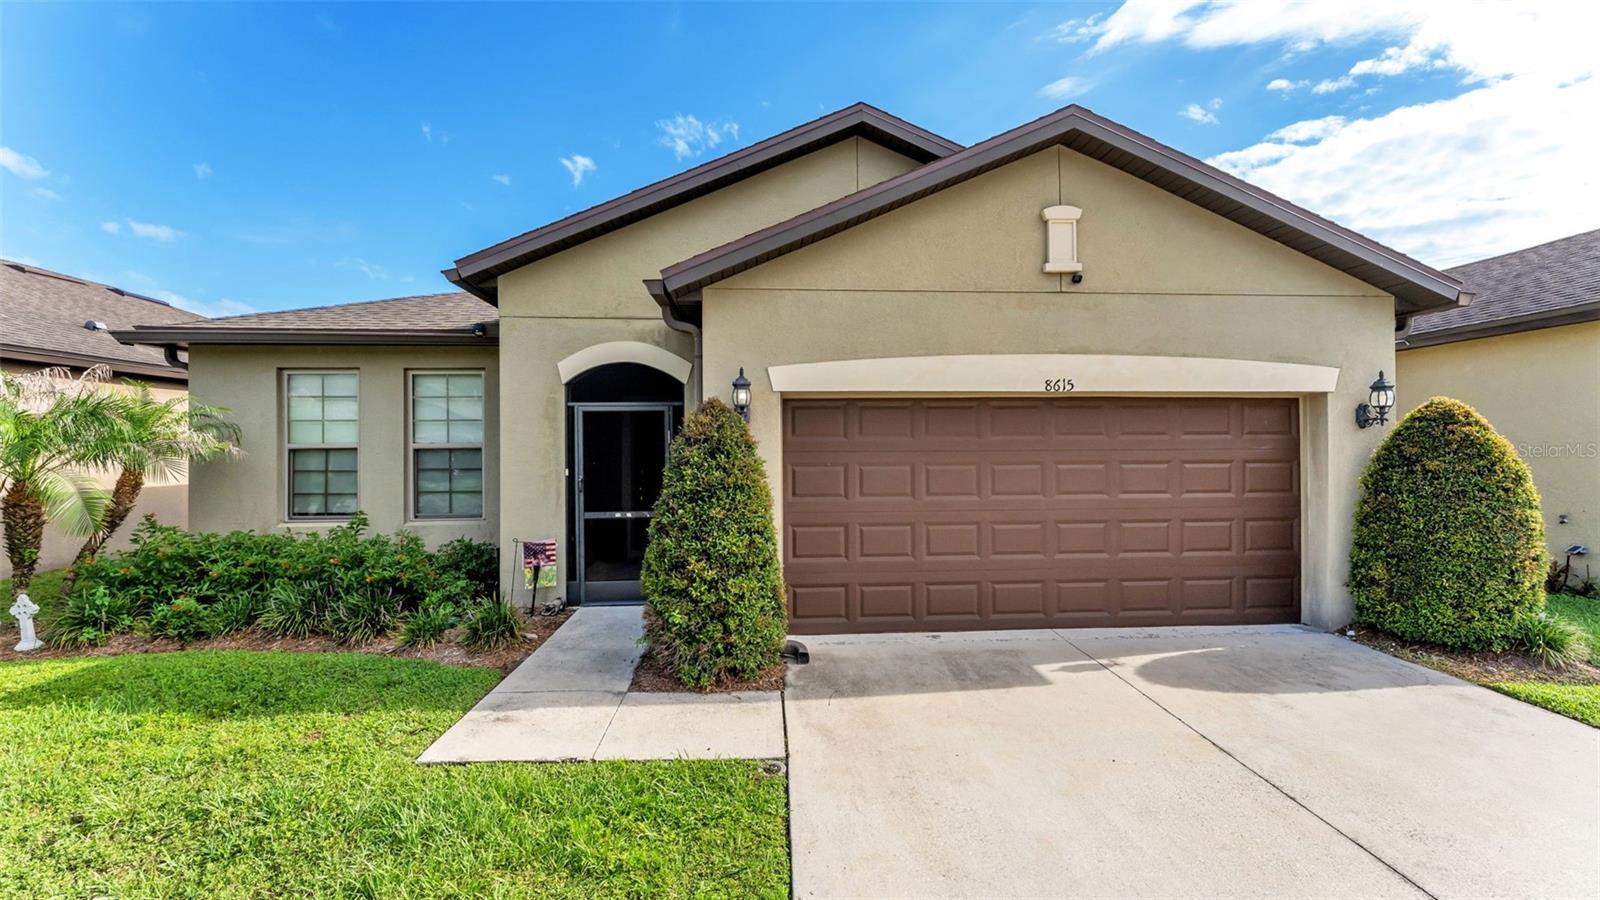
Welcome to 8615 Rindge Rd in beautiful Polk City! This beautifully maintained 4-bedroom, 3-bath home offers 1,938 square feet of thoughtfully designed living space with an open-concept floor plan perfect for everyday living and entertaining. The spacious kitchen features stainless steel appliances, ample cabinetry, and a large island overlooking the dining and living areas, creating the perfect gathering space. Sliding glass doors open to a covered patio and fully fenced backyard with peaceful pond views, providing an ideal setting to relax, entertain, or enjoy Florida's beautiful weather. The private primary suite offers a generous walk-in closet and an en suite bath with a double vanity and walk-in shower. Three additional bedrooms and two full bathrooms provide plenty of space for family, guests, or a home office. Additional features include ceiling fans throughout, a dedicated laundry room with built-in shelving, an attached 2-car garage, and a BRAND-NEW ROOF INSTALLED IN JUNE 2026, giving buyers added peace of mind and long-term value. Ideally located just minutes from I-4 and State Road 33, this home offers convenient access to shopping, dining, and recreation while maintaining a peaceful neighborhood setting. Nature lovers will appreciate the nearby Tenoroc Public Use Area, and Central Florida's world-famous attractions—including Disney—are less than 30 miles away. Move-in ready and filled with desirable features, this exceptional home is ready for its next owners. Schedule your private showing today!
#L4963224

POLK CITY

8615 RINDGE ROAD

4 Beds

3 Baths

1,938 Sq.Ft.

$335,000

MLS#: L4963224

Come see what country living and a laid back lifestyle is about. This home is located in a country setting - while being only minutes to shopping, restaurants, schools, parks, the chain of lakes, I4 and much more. The home home features 3 bedrooms and 2 bathrooms and almost a full acre of land for the family, pets or your toys. There is a whole home water softener system already in place, with well tanks being replaced only 1 month ago. Metal roof for peace of mind, as well as a brand new hot water tank and like new (3 year old) HVAC system. Call today for private showing.
#G5114132

POLK CITY

1725 MARKER ROAD

3 Beds

2 Baths

1,620 Sq.Ft.

$256,900

MLS#: G5114132

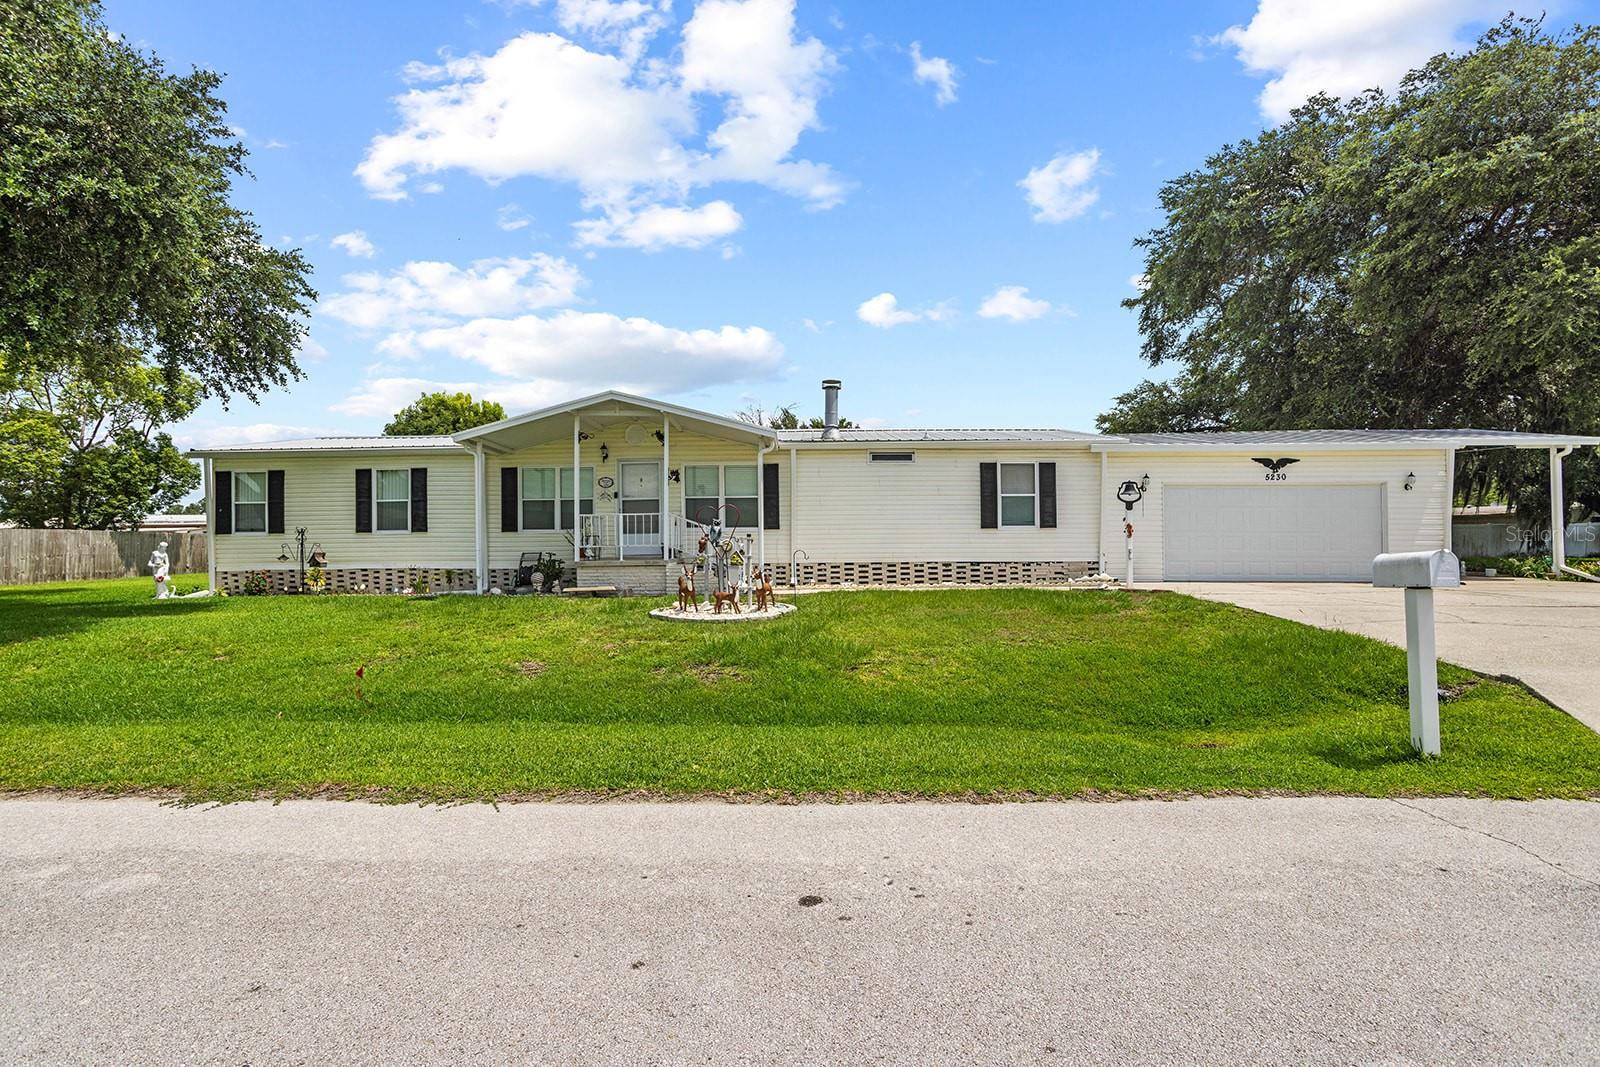
Welcome to 5230 Revelation in Polk City! This spacious 3-bedroom, 2-bath manufactured home offers an open floor plan, generous living spaces, and exceptional parking and storage.
The updated kitchen is the heart of the home and features warm wood cabinetry, granite countertops, stainless-steel appliances, a subway-tile backsplash, recessed and pendant lighting, a center island with seating, and an additional breakfast bar with storage. The kitchen opens to the dining and living areas, creating an inviting space for everyday living and entertaining. The living room is filled with natural light and includes a fireplace with an attractive accent wall and wood mantel.
Luxury vinyl plank flooring extends throughout the home, with carpet in the spacious Florida room. The primary bedroom offers plenty of room and connects to an updated primary bathroom featuring dual sinks, abundant cabinetry, a walk-in shower, and a walk-in closet. Two additional bedrooms provide flexibility for guests, a home office, or hobbies.
Outdoor living is another highlight, with a covered screened porch overlooking the partially fenced backyard. The property also includes a storage shed, mature shade trees, and plenty of usable yard space.
An oversized two-car garage, wide driveway, and covered carport provide excellent parking and storage options, including space for a small RV or boat. With an updated kitchen and primary bathroom, multiple indoor and outdoor living areas, and room for vehicles and recreational toys, this Polk City property offers comfort, flexibility, and so much potential.
#L4962737

POLK CITY

5230 REVELATION DRIVE

3 Beds

2 Baths

1,755 Sq.Ft.

$274,900

MLS#: L4962737

Price reduced
Virtually Staged. Discover this charming 1-bedroom, 1-bathroom gem nestled in the highly desirable MT
OLIVE SHORES community—an area known for its peaceful setting, friendly neighbors,
and sought-after RV-lifestyle amenities. This well-maintained home delivers comfort,
convenience, and the perfect blend of indoor and outdoor living.
Step inside to an inviting layout featuring a bright, open living area seamlessly connected to the
kitchen through a classic serving window, ideal for entertaining or effortless everyday flow. The
kitchen offers excellent functionality with plenty of room to personalize.
Outside, this property truly shines with multiple outdoor living options—a fully enclosed patio
for year-round enjoyment plus a screened-in patio perfect for morning coffee, evening
relaxation, or hosting guests. Parking and storage are a breeze with both a 1-car garage and a
1-car carport, offering flexibility for vehicles, hobbies, or seasonal items.
Homes in this community are in high demand—don’t miss your chance to secure this fantastic
opportunity. This one is priced to move and ready for its next owner.
#O6416932

POLK CITY

376 TRAVELERS DRIVE

1 Beds

1 Baths

1,062 Sq.Ft.

$330,000

MLS#: O6416932

Price reduced
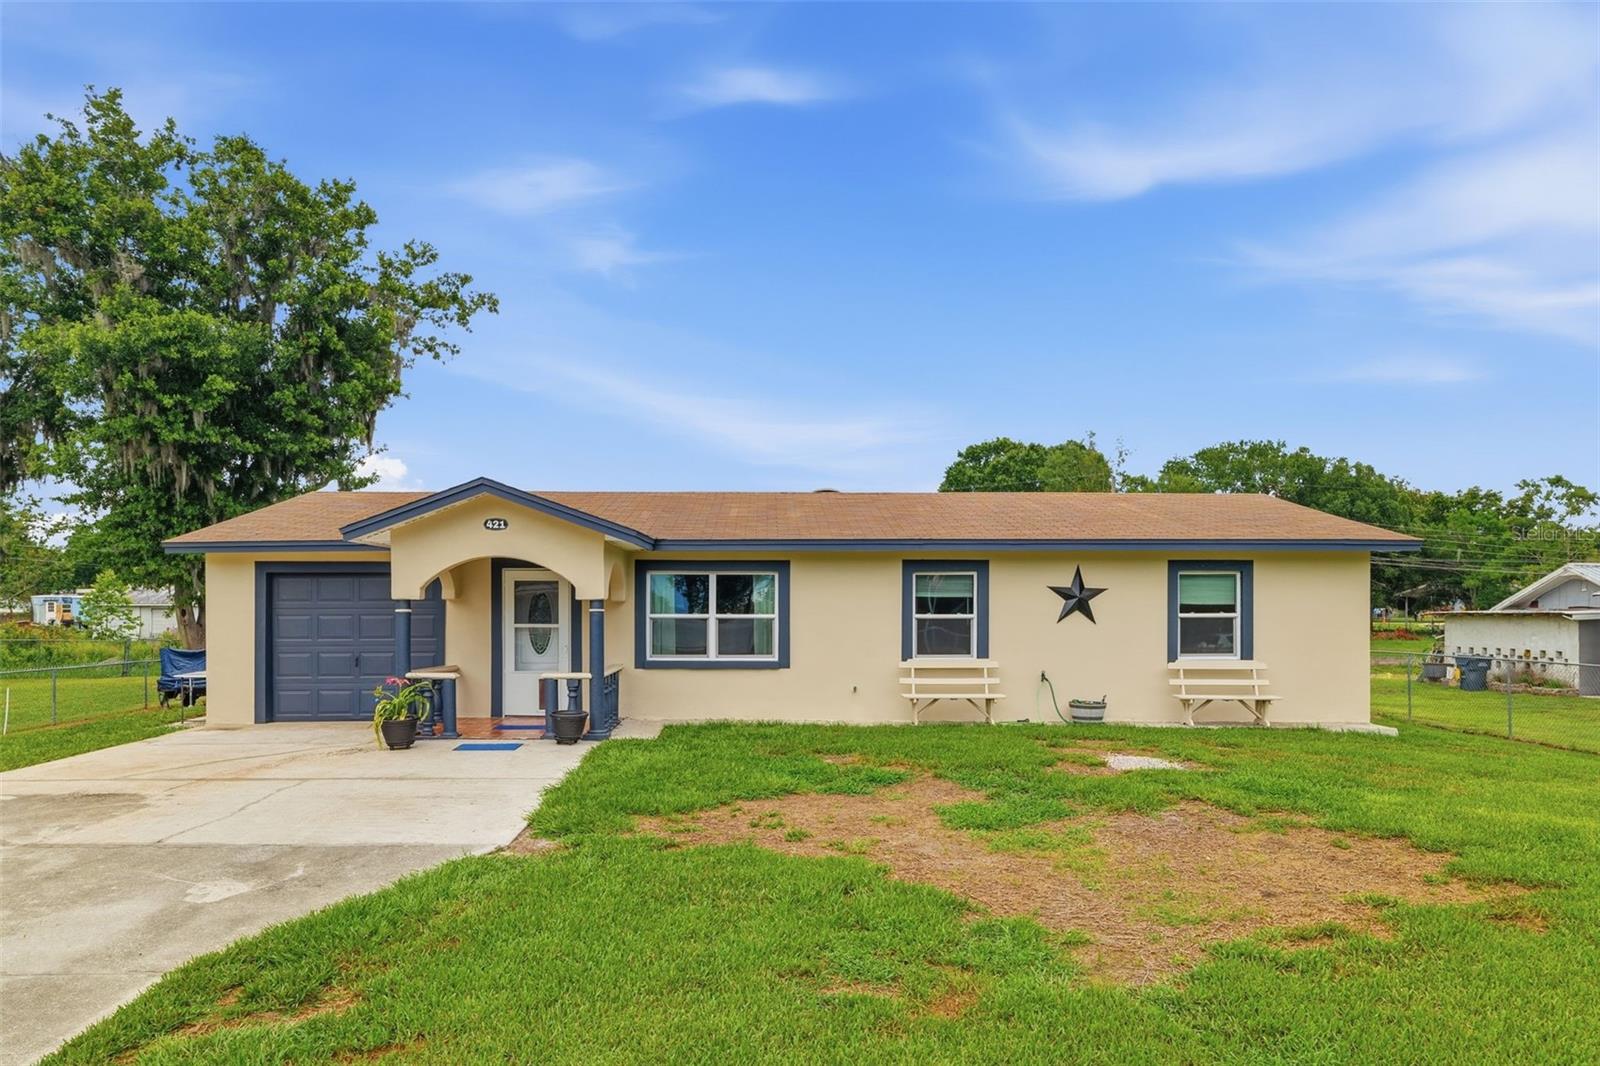
Short Sale. SHORT SALE : Country charm meets modern comfort in this beautiful block construction 3-bedroom, 1.5-bath home with no HOA! From the metal roof to the wood accent siding and shutters, this property welcomes you with warmth and character from the moment you arrive. Enjoy your morning coffee on the screened front patio overlooking the low-maintenance front yard, while the gated and fenced driveway with 1-car carport provides off-street parking for multiple vehicles.

Step into the spacious rear screened patio complete with insulated ceiling panels, ceiling fan, power access, and plenty of room for outdoor entertaining rain or shine. The backyard offers a grassy play area along with multiple storage structures and workshop spaces, creating endless possibilities for hobbies, storage, or flex use.

Inside, you’ll find vinyl and vinyl plank flooring, updated windows and doors, modern plumbing and lighting fixtures, updated electrical, and a custom barn door separating the bedroom wing for added privacy. The oversized kitchen offers room for a dining table and center island, with electric service already in place for a future island setup. Just off the kitchen is a convenient indoor laundry room with direct access to the carport area.

Major updates and improvements were completed approximately 5–6 years ago, including the metal roof, A/C system, appliances, screened patios, windows and doors, walk-in shower, fencing, and various interior upgrades. The property also features a wireless whole-house alarm system, ceiling fans throughout, privacy fencing with security lighting, and several powered storage/workshop buildings.

Additional outdoor features include a 10x20 workshop shed with roll-up door and 110v/230v power service, a finished insulated shed with A/C and electricity, plus an additional 10x10 shed with attached covered lean-to area and concrete patio space between structures for added functionality.

Located toward the back of the neighborhood in Polk City for reduced drive-by traffic, this property offers convenient access to the Van Fleet Nature Trail, Lake Agnes fishing pier, and quick access to I-4 for an easy commute to Lakeland, Davenport, Clermont, Orlando, and Tampa. Property offered As-Is.
#O6414801

POLK CITY

715 4TH STREET

3 Beds

1 Baths

1,114 Sq.Ft.

$247,000

MLS#: O6414801

Virtually Staged. Back on the Market!!  Buyer financing fell through-
Welcome Home to Polk City Perfection!  This beautifully updated 4-bedroom, 2-bathroom home offers the perfect blend of modern upgrades, functional living space, and move-in-ready convenience. From the moment you arrive, you’ll appreciate the brand-new metal roof, fresh exterior paint, and outstanding curb appeal.  Step inside to discover a completely renovated interior featuring luxury vinyl plank flooring throughout, fresh interior paint, new baseboards, and stylish lighting, that create a bright and inviting atmosphere. The heart of the home is the stunning new kitchen, showcasing brand-new cabinetry, stainless steel appliances, modern fixtures, and contemporary finishes designed to impress. The spacious floor plan offers comfortable living for the entire family, while the enclosed and air-conditioned Florida room provides valuable additional living space perfect for entertaining, a home office, game room, or relaxing year-round. Both bathrooms have been tastefully updated delivering a fresh and modern feel. Additional highlights include a brand-new air conditioning system, new hot water heater, and new garage door. Step outside to enjoy the fully fenced backyard, offering privacy and plenty of room for pets, play, gardening, or weekend gatherings. With virtually every major component updated be sure to schedule your private showing today and experience all this beautiful home has to offer!
#L4962309

POLK CITY

9047 DAMASCUS AVENUE

4 Beds

2 Baths

1,224 Sq.Ft.

$259,900

MLS#: L4962309

Price reduced
Virtually Staged. Skip the "to-do" list and step straight into the Florida lifestyle with this impeccably maintained 2017-built pool home. From the moment you enter, 10’ ceilings and polished 18” ceramic tile create a bright, airy atmosphere that flows effortlessly through an open-concept split floor plan. The heart of the home is a chef-inspired kitchen, where a massive granite center island and rich 36” wood cabinetry provide the perfect backdrop for hosting holiday feasts or casual weekend brunches.

The oversized Primary Suite serves as a genuine retreat, offering plenty of room for king-sized furniture and a spa-like bathroom featuring dual sinks and a walk-in shower. Practicality is built-in with a dedicated laundry room and an oversized 2-car garage for all your storage needs.

The true magic happens outdoors. Step through the sliding glass doors onto your covered and screened lanai, the ideal spot for morning coffee or sunset cocktails. The large, fully fenced backyard centers around a sparkling (fiberglass) pool, where you can spend your afternoons cooling off while enjoying serene water views. It’s more than just a house—it’s your private sanctuary designed for both relaxation and celebration.
#TB8513676

POLK CITY

8804 HINSDALE HEIGHTS DRIVE

3 Beds

2 Baths

1,760 Sq.Ft.

$335,000

MLS#: TB8513676

 - property

Send a message

Message successfully sent.

Your message

What is 3 + 4 ?

Reason for contacting?

I agree to receive email communication and understand I can unsubscribe at any time.

I agree to be contacted by The Graf Group of Coldwell Banker via call, email, and text for real estate services. To opt out, you can reply 'stop' at any time or reply 'help' for assistance. You can also click the unsubscribe link in the emails. Message and data rates may apply. Message frequency may vary. Privacy Policy

Sign Out

Virtual Assistant

Would you like to take the next step with this property? We can help you schedule a showing or virtual tour, or send you more details.

Yes, I would like more information.

Thank You for Your Reply, One of Our Agents will contact you as soon as possible

No, maybe later.

Thank you, you can always contact me via email, phone number or through the contact form.

Realhub AI

Lucy - Your AI-Powered Realtor
Update Your Temporary Password

Personalize your search

Enter your email and we'll notify you immediately when new listings match what you're looking for.

or enter email address
Already have an account ? Login here

Continue your home search

I agree to receive communications and understand I can unsubscribe at any time.

I agree to be contacted by The Graf Group of Coldwell Banker via call, email, and text for real estate services. To opt out, you can reply 'stop' at any time or reply 'help' for assistance. You can also click the unsubscribe link in the emails. Message and data rates may apply. Message frequency may vary. Privacy Policy

Already have an account ? Login here

We use cookies

We use cookies primarily for analytics to enhance your experience. By accepting, you agree to our use of these cookies. You can manage your preferences or learn more about our cookies policy.