Features & Amenities

Interior

  • Other Interior Features

    Walk-In Closet(s)

  • Total Bedrooms

    4

  • Bathrooms

    2

  • Cooling YN

    YES

  • Cooling

    Central Air

  • Fireplace YN

    YES

  • Heating YN

    YES

  • Heating

    Central

  • Pet friendly

    Yes

Exterior

  • Garage

    Yes

  • Garage spaces

    2

  • Construction Materials

    Concrete, Stucco

  • Other Exterior Features

    Garden

  • Parking

    Attached

  • Pool

    No

  • Waterfront YN

    NO

Area & Lot

  • Lot Size(acres)

    0.19

  • Lot Size(square feet)

    8,276

  • Property Type

    Residential

  • Property Sub Type

    Single Family Residence

Price

  • Sales Price

    $464,900

  • Tax Amount

    $6,139.74

  • Sq. Footage

    2,167

  • Price/SqFt

    $214

HOA

  • Association

    YES

  • Association Fee

    $775

  • Association Fee Frequency

    Annually

  • Association Fee Includes

    N/A

  • Total Monthly Fees

    $64.58

School District

  • Elementary School

    N/A

  • Middle School

    JOHN F. KENNEDY MIDDLE SCHOOL

  • High School

    N/A

Property Features

  • Stories

    1

  • New Construction

    NO

  • Association Amenities

    Playground, Pool

  • Foundation Details

    Slab

  • Ownership

    Fee Simple

  • Senior Community YN

    NO

  • Sewer

    Public Sewer

  • Tax Lot

    112

  • Water Source

    Public

Schedule a Showing

Showing scheduled successfully.

<
>
IN PERSON
VIA CHAT

What is 3 + 4 ?


Change time

Mortgage calculator

Estimate your monthly mortgage payment, including the principal and interest, property taxes, and HOA. Adjust the values to generate a more accurate rate.

Your payment

Principal and Interest:

$

Property taxes:

$

HOA fees:

$

Total loan payment:

$

Total interest amount:

$

Location

County

Brevard

Elementary School

Middle School

JOHN F. KENNEDY MIDDLE SCHOOL

High School

Listing Courtesy of Amanda Lindsey, VYLLA HOME

RealHub Information is provided exclusively for consumers' personal, non-commercial use, and it may not be used for any purpose other than to identify prospective properties consumers may be interested in purchasing. All information deemed reliable but not guaranteed and should be independently verified. All properties are subject to prior sale, change or withdrawal. RealHub website owner shall not be responsible for any typographical errors, misinformation, misprints and shall be held totally harmless.

Agent Michael Graf

Business Coach | Executive Sales Associate | Realtor®

Michael Graf

Call Michael today to schedule a private showing.


* Listings on this website come from the FMLS IDX Compilation and may be held by brokerage firms other than the owner of this website. The listing brokerage is identified in any listing details. Information is deemed reliable but is not guaranteed. If you believe any FMLS listing contains material that infringes your copyrighted work please click here to review our DMCA policy and learn how to submit a takedown request.© 2024 FMLS.
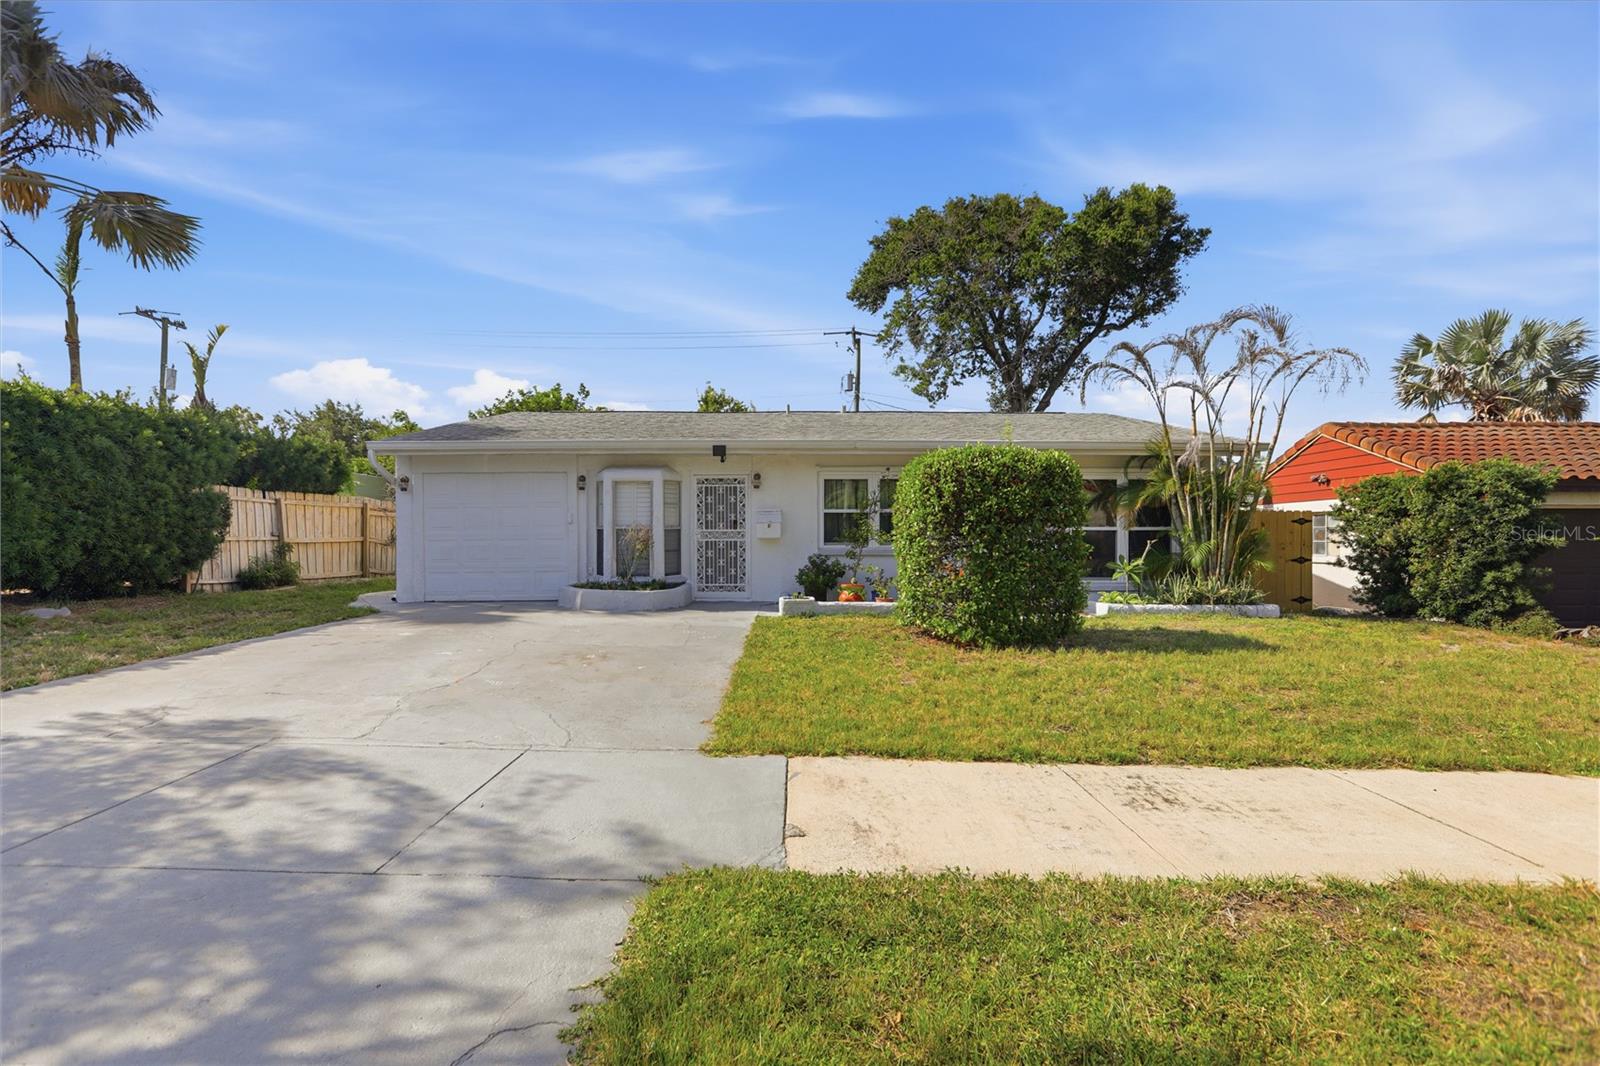
Welcome to this beautifully designed open-concept home offering a comfortable and inviting layout. The spacious living areas feature elegant laminate wood flooring, while tile flooring is featured in the wet areas for easy maintenance. Enjoy the warmth and ambiance of electric fireplaces in both the family room and primary bedroom. The primary suite offers a relaxing retreat with a double vanity, large walk-in shower, and custom closet designed for exceptional organization and storage. A wonderful enclosed porch provides additional space to relax, entertain, or enjoy your morning coffee year-round. The open floor plan and thoughtful finishes throughout make this home ideal for both everyday living and entertaining.

3212 MERRICK AVENUE

Message successfully sent.

What would you like to know?

What is 3 + 4 ?

I agree to receive email communication and understand I can unsubscribe at any time.

I agree to be contacted by The Graf Group of Coldwell Banker via call, email, and text for real estate services. To opt out, you can reply 'stop' at any time or reply 'help' for assistance. You can also click the unsubscribe link in the emails. Message and data rates may apply. Message frequency may vary. Privacy Policy

Related Properties

Virtually Staged. Pool home near the Indian River and historic Cocoa Village! Located in Rockledge's Riverview Acres neighborhood, this home offers an open layout, white kitchen cabinetry and an enclosed rear porch with space to spread out. A kitchen breakfast bar provides a spot for casual dining, while the circular driveway offers convenient off-street parking. Outside, the in-ground pool adds to the possibilities for creating your own Florida retreat. Bring your personal touches to a property that combines indoor and outdoor space with a location close to the river and Cocoa Village.  **Some images are virtually staged**Buyer and buyers agent to verify all information provided in this listing**
#O6446614

ROCKLEDGE

24 HARDEE CIRCLE N

4 Beds

2 Baths

1,574 Sq.Ft.

$399,900

MLS#: O6446614

Price reduced
771 Sandhill Crane Ct is a single-story Rockledge home with a long screened lanai stretching across the back of the house, overlooking a spacious grassy backyard framed by mature trees. Inside, plank flooring and ceiling fans run through bright, open living areas. The kitchen features a breakfast bar with ample counter space, a decorative backsplash, and a sunny bay-window dining nook topped by a chandelier. The primary bedroom opens directly to the lanai through sliding glass doors, and its bathroom includes a double vanity with vessel sinks, a soaking tub, and a separate walk-in shower. A two-car attached garage and an indoor laundry room add everyday convenience. Included 100-Day Home Warranty with buyer activation
#O6445622

ROCKLEDGE

771 SANDHILL CRANE COURT

3 Beds

2 Baths

1,713 Sq.Ft.

$450,000

MLS#: O6445622

Price reduced
Beautifully maintained 4-bedroom + office home offering nearly 2,700 square feet of versatile living space on a quiet cul-de-sac. The open-concept layout features a spacious living area, an oversized upstairs bonus room, and a screened lanai overlooking a private, wooded backyard with mature fruit trees. The generous primary suite includes a spa-inspired bath with a soaking tub, separate shower, dual vanities, and a walk-in closet. 
Major updates provide peace of mind, including a new roof (2021), upstairs A/C (2025), hybrid water heater (2023), and a generator transfer switch (2025) for quick, convenient backup power to essential outlets and lighting. Additional highlights include a paver driveway, abundant storage, and a flexible floor plan perfect for today’s lifestyle. 
Ideally located just minutes from Viera’s premier shopping, dining, parks, and TOP-rated schools, with no Viera CDD fees, and only a SHORT drive to Cocoa Beach. Schedule a tour today! MOTIVATED SELLERS!
#O6430365

ROCKLEDGE

912 WHETSTONE PLACE

4 Beds

3 Baths

2,668 Sq.Ft.

$485,000

MLS#: O6430365
Virtually Staged. "Virtually staged—one or more photos have been virtually staged. Freshly updated, move-in ready 3-bedroom, 2-and-a-half-bath home in the desirable historic district of Old Rockledge- Just blocks from the Indian River with dock access.  Features include a beautifully updated mother-in-law suite with a separate entrance.  Come tour the renovated interior featuring a custom modern granite kitchen countertop with new Italian ceramic tile throughout the house, and fresh interior paint, updated this year.  Major system updates include a Roof in 2019, AC unit replaced just under 4 years ago, Windows replaced under 3 years ago- plantation blinds convey, dishwasher 2026. This home boasts a large, covered patio and a fully updated fenced backyard updated 2026 with a shed and attic space for additional storage. No HOA! Don’t miss this turnkey gem—ready for you to call it home!"
#V4949861

ROCKLEDGE

120 VALENCIA ROAD

3 Beds

2 Baths

1,334 Sq.Ft.

$489,000

MLS#: V4949861

Send a message

Message successfully sent.

Your message

What is 3 + 4 ?

Reason for contacting?

I agree to receive email communication and understand I can unsubscribe at any time.

I agree to be contacted by The Graf Group of Coldwell Banker via call, email, and text for real estate services. To opt out, you can reply 'stop' at any time or reply 'help' for assistance. You can also click the unsubscribe link in the emails. Message and data rates may apply. Message frequency may vary. Privacy Policy

Sign Out

Virtual Assistant

Would you like to take the next step with this property? We can help you schedule a showing or virtual tour, or send you more details.

Yes, I would like more information.

Thank You for Your Reply, One of Our Agents will contact you as soon as possible

No, maybe later.

Thank you, you can always contact me via email, phone number or through the contact form.

Realhub AI

Lucy - Your AI-Powered Realtor

Update Your Temporary Password

Personalize your search

Enter your email and we'll notify you immediately when new listings match what you're looking for.

or enter email address

Already have an account ? Login here

Continue your home search

I agree to receive communications and understand I can unsubscribe at any time.

I agree to be contacted by The Graf Group of Coldwell Banker via call, email, and text for real estate services. To opt out, you can reply 'stop' at any time or reply 'help' for assistance. You can also click the unsubscribe link in the emails. Message and data rates may apply. Message frequency may vary. Privacy Policy

Already have an account ? Login here

We use cookies

We use cookies primarily for analytics to enhance your experience. By accepting, you agree to our use of these cookies. You can manage your preferences or learn more about our cookies policy.