.webp?size=346x80)
- Properties
- Meet our agents
- Communities
- Market Report
- Home Value
- Calculator






Property
Beds
3
Full Baths
2
1/2 Baths
None
Year Built
2003
Sq.Footage
1,811
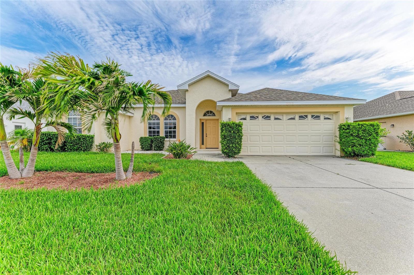
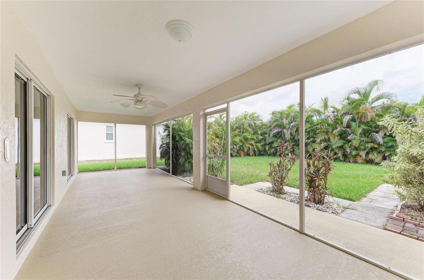
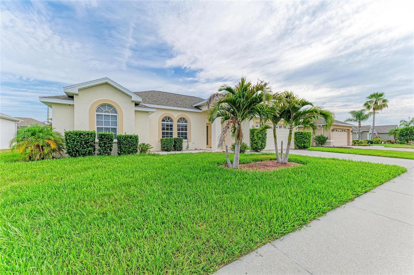
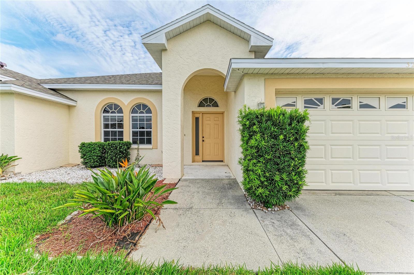
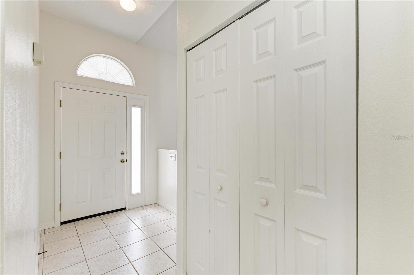
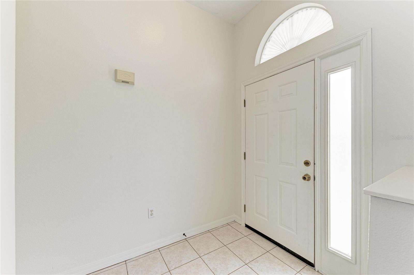
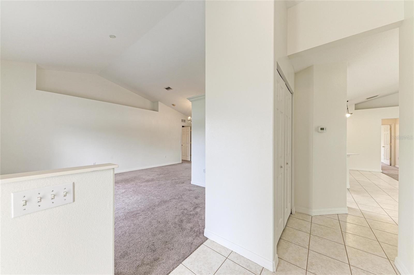
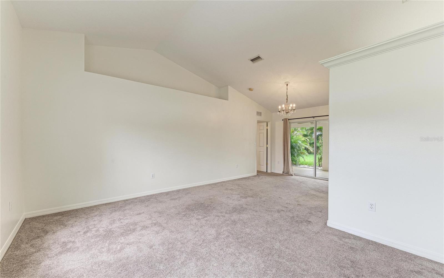
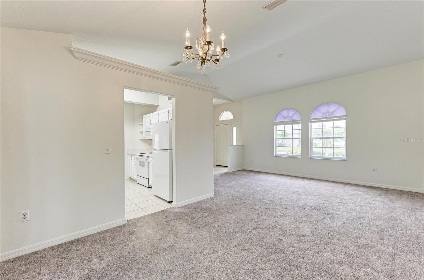
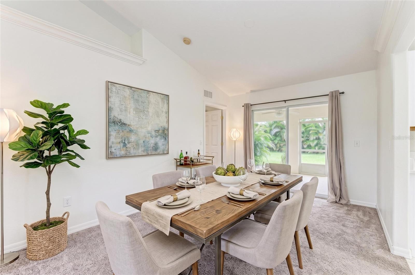
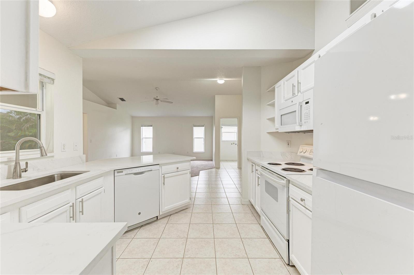
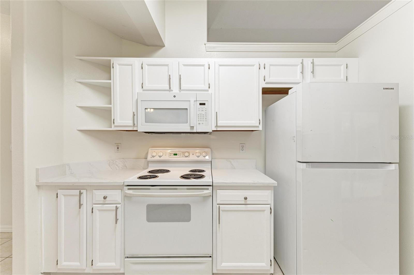
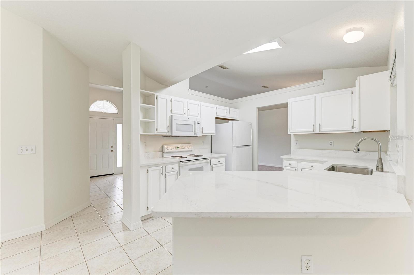
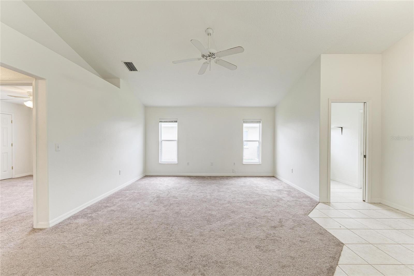
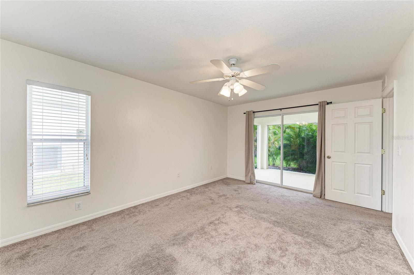
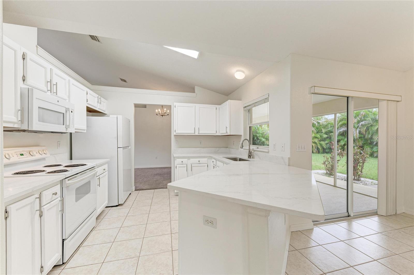
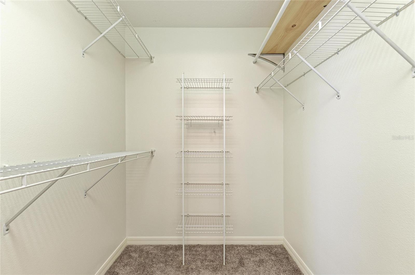
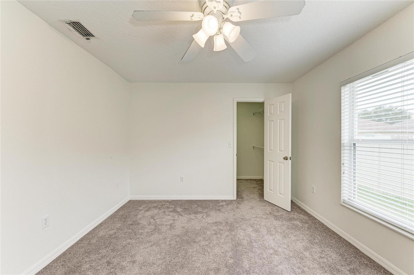
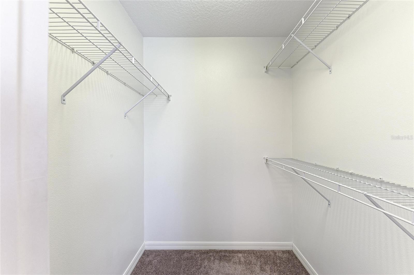
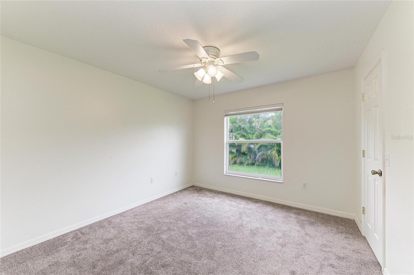
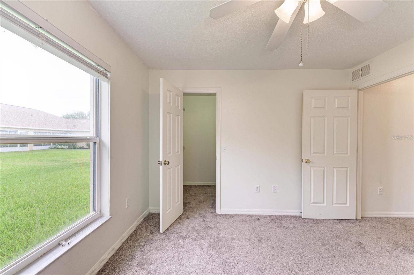
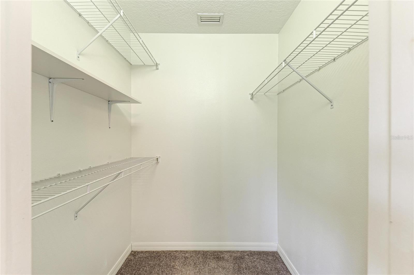
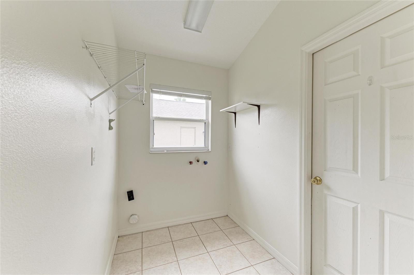
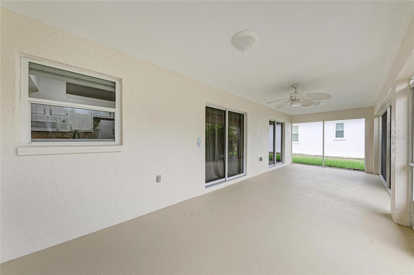
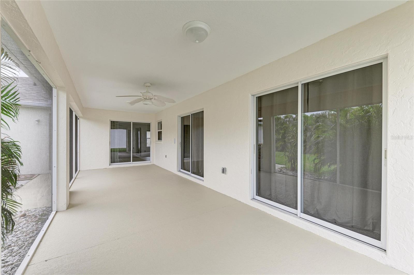
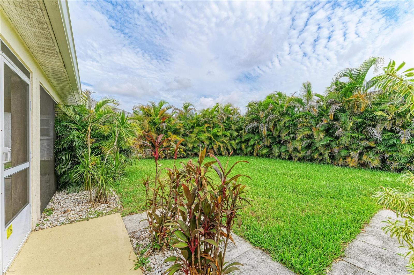
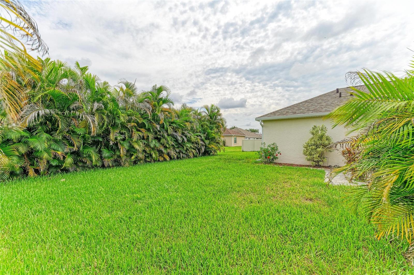
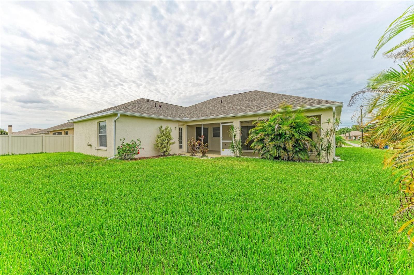
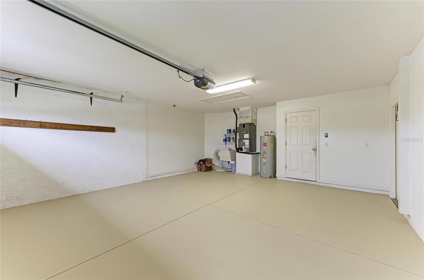
NEW PRICE — $439,000! MOVE IN READY! 3-bedroom, 2-bath, 2-car garage home in desirable Wallingford, offering 1,811 square feet of comfortable Florida living. NEW ROOF IN 2025, NEW FRESH LIGHT INTERIOR PAINT and updated kitchen with QUARTZ COUNTERTOPS and white cabinetry. The split-bedroom floor plan provides privacy while two spacious living areas offer plenty of room for everyday living and entertaining. The kitchen opens to the family room and dinette, with sliding doors leading to the LARGE SCREENED LANAI. The spacious primary suite also opens to the lanai and features a walk-in closet, dual sinks, garden tub and separate shower. Bedrooms 2 and 3 offer walk-in closets. Additional highlights include ceramic tile and carpet flooring, an oversized laundry room, epoxy-finished 2-CAR GARAGE with laundry tub, mature tropical landscaping and a private-feeling backyard. Wallingford has a LOW HOA OF $535/year. Conveniently located near I-75, shopping, dining, UTC, Costco, downtown Sarasota/Bradenton, SRQ Airport and Gulf beaches. Priced at $439,000 — come see why this home represents exceptional value for the space, condition and improvements.
Features & Amenities
Interior
-
Other Interior Features
Open Floorplan, Vaulted Ceiling(s), Walk-In Closet(s)
-
Total Bedrooms
3
-
Bathrooms
2
-
Cooling YN
YES
-
Cooling
Central Air
-
Fireplace YN
NO
-
Heating YN
YES
-
Heating
Central, Electric
-
Pet friendly
Yes
Exterior
-
Garage
Yes
-
Garage spaces
2
-
Construction Materials
Block, Stucco
-
Other Exterior Features
Rain Gutters
-
Parking
Driveway, Attached
-
Patio and Porch Features
Screened
-
Pool
No
-
Waterfront YN
NO
Area & Lot
-
Lot Features
Landscaped, Level, Paved
-
Lot Size(acres)
0.18
-
Lot Size(square feet)
7,771
-
Property Type
Residential
-
Property Sub Type
Single Family Residence
-
Architectural Style
Florida
Price
-
Sales Price
$439,000
-
Tax Amount
$5,251.35
-
Sq. Footage
1,811
-
Price/SqFt
$242
HOA
-
Association
YES
-
Association Fee
$535
-
Association Fee Frequency
Annually
-
Association Fee Includes
N/A
-
Total Monthly Fees
$44.58
School District
-
Elementary School
Tara Elementary
-
Middle School
Braden River Middle
-
High School
Braden River High
Property Features
-
Stories
1
-
New Construction
NO
-
Association Amenities
Maintenance
-
Foundation Details
Slab
-
Ownership
Fee Simple
-
Senior Community YN
NO
-
Sewer
Public Sewer
-
Tax Lot
139
-
Water Source
Public
Schedule a Showing
Showing scheduled successfully.
Mortgage calculator
Estimate your monthly mortgage payment, including the principal and interest, property taxes, and HOA. Adjust the values to generate a more accurate rate.
Your payment
Principal and Interest:
$
Property taxes:
$
HOA fees:
$
Total loan payment:
$
Total interest amount:
$
Location
County
Manatee
Elementary School
Tara Elementary
Middle School
Braden River Middle
High School
Braden River High
Listing Courtesy of Tammy Mast, MICHAEL SAUNDERS & COMPANY
RealHub Information is provided exclusively for consumers' personal, non-commercial use, and it may not be used for any purpose other than to identify prospective properties consumers may be interested in purchasing. All information deemed reliable but not guaranteed and should be independently verified. All properties are subject to prior sale, change or withdrawal. RealHub website owner shall not be responsible for any typographical errors, misinformation, misprints and shall be held totally harmless.

Executive Assistant
Emil Garinga
Call Emil today to schedule a private showing.

* Listings on this website come from the FMLS IDX Compilation and may be held by brokerage firms other than the owner of this website. The listing brokerage is identified in any listing details. Information is deemed reliable but is not guaranteed. If you believe any FMLS listing contains material that infringes your copyrighted work please click here to review our DMCA policy and learn how to submit a takedown request.© 2024 FMLS.
Related Properties

BRADENTON
4204 PRO AM AVENUE E
3 Beds
2 Baths
1,740 Sq.Ft.
$429,000
MLS#: A4708611

BRADENTON
6316 5TH AVENUE NW
3 Beds
2 Baths
1,475 Sq.Ft.
$525,000
MLS#: A4708688

BRADENTON
2115 SYLVESTER PALM LANE
2 Beds
2 Baths
1,638 Sq.Ft.
$421,990
MLS#: A4708834

BRADENTON
5301 72ND STREET E
3 Beds
2 Baths
1,780 Sq.Ft.
$400,000
MLS#: A4708746

BRADENTON
8222 LAUREL GARDEN AVENUE
2 Beds
2 Baths
1,486 Sq.Ft.
$439,999
MLS#: R4912115

BRADENTON
3127 TORTA COURT
2 Beds
2 Baths
1,533 Sq.Ft.
$464,573
MLS#: A4708673

BRADENTON
14644 ORRIETO PLACE
2 Beds
2 Baths
1,533 Sq.Ft.
$470,008
MLS#: A4708660

BRADENTON
3706 SUN EAGLE LN 17B
3 Beds
2 Baths
1,834 Sq.Ft.
$365,000
MLS#: A4708637

BRADENTON
3135 TORTA COURT
2 Beds
2 Baths
1,533 Sq.Ft.
$463,048
MLS#: A4708687

BRADENTON
14706 ORRIETO PLACE
2 Beds
2 Baths
1,533 Sq.Ft.
$472,058
MLS#: A4708669
