.webp?size=346x80)
- Properties
- Meet our agents
- Communities
- Market Report
- Home Value
- Calculator
Property
Beds
3
Full Baths
3
1/2 Baths
None
Year Built
2012
Sq.Footage
2,451
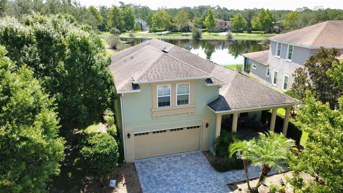
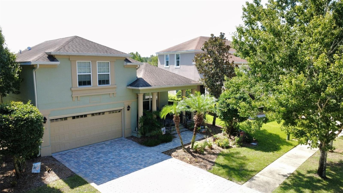
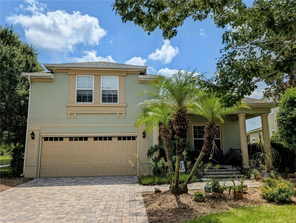
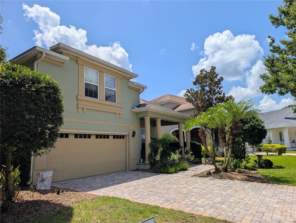
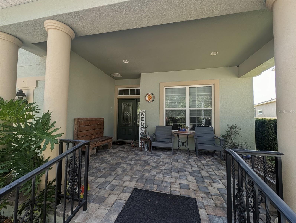
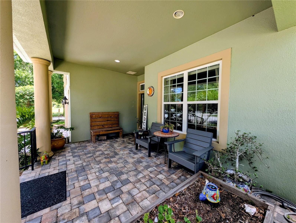
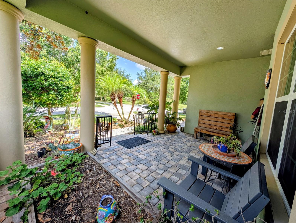
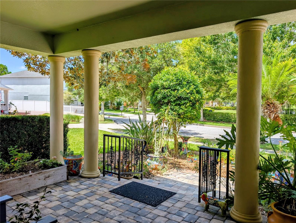
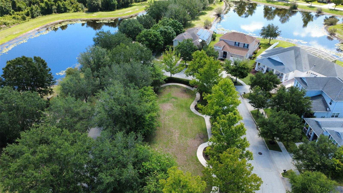
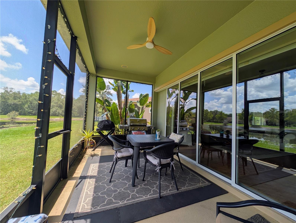
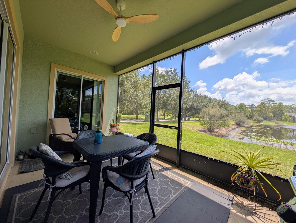
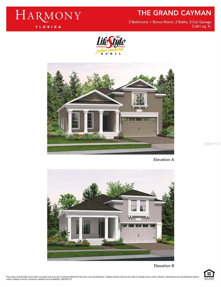
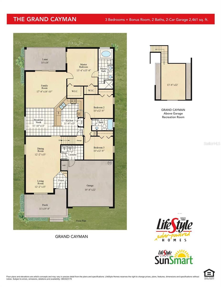
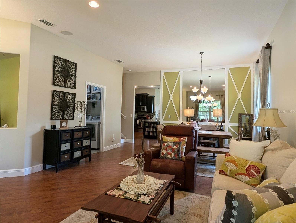
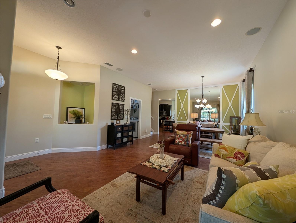
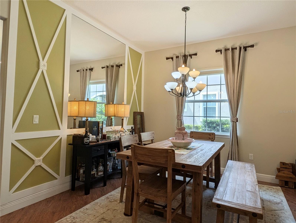
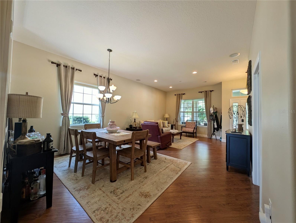
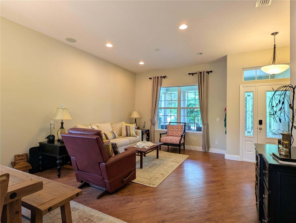
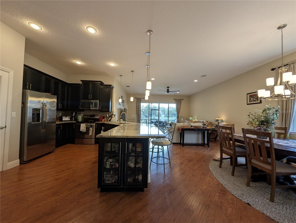
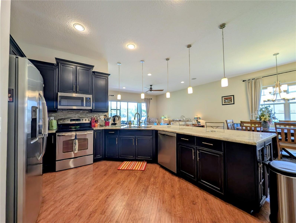
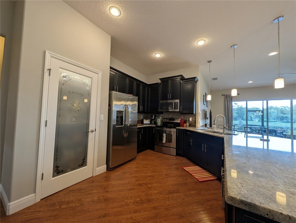
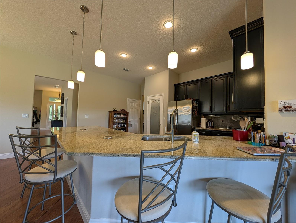
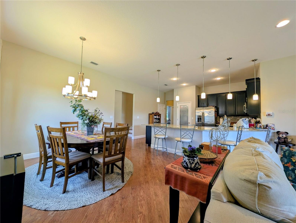
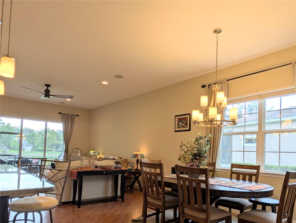
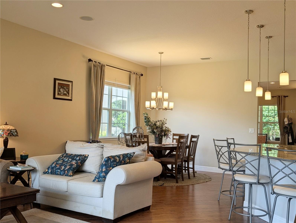
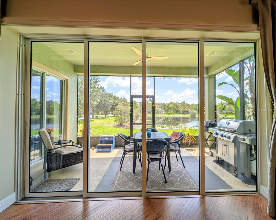
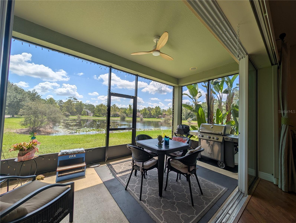
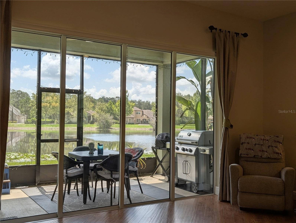
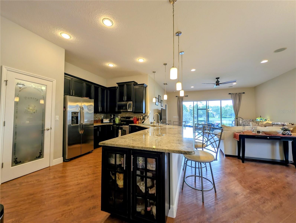
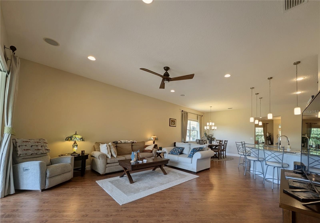
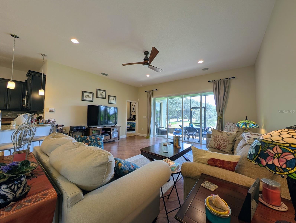
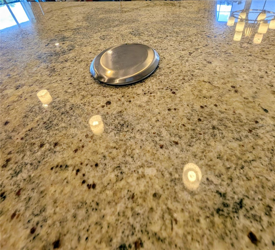
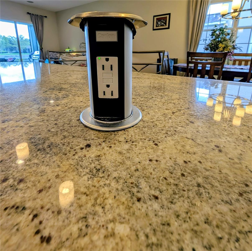
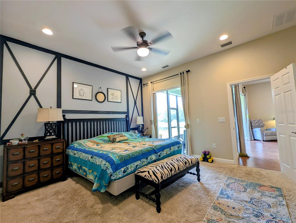
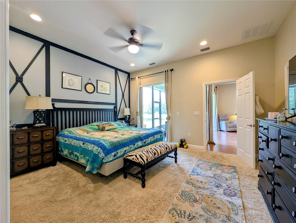
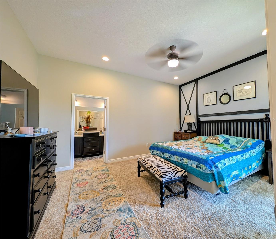
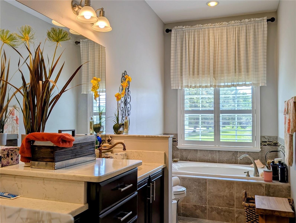
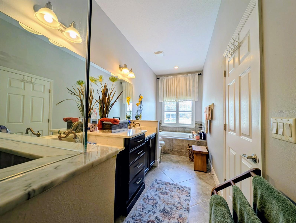
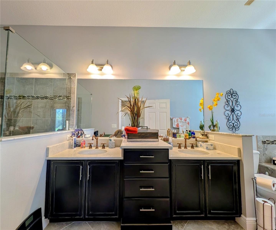
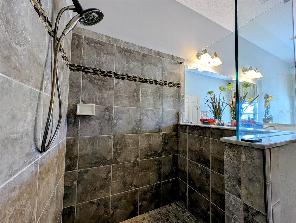
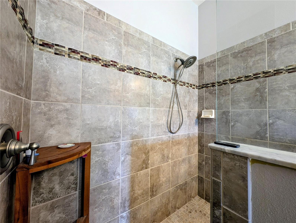
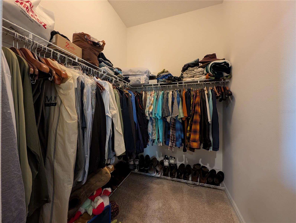
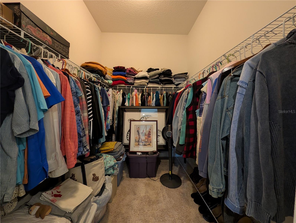
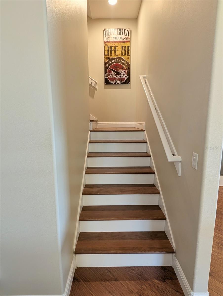
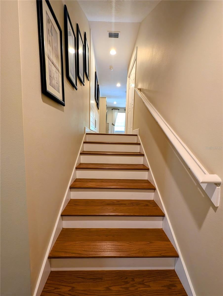
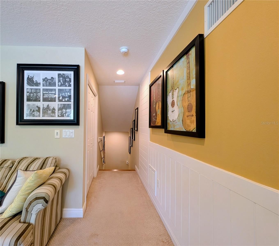
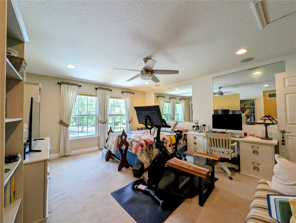
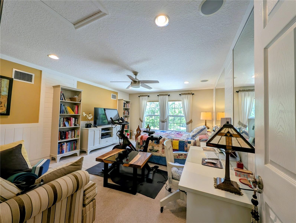
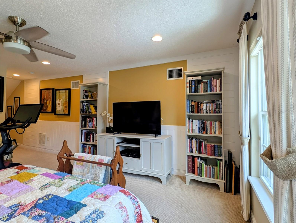
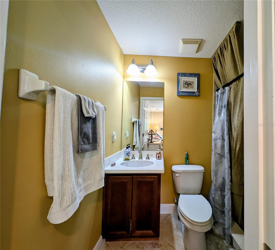
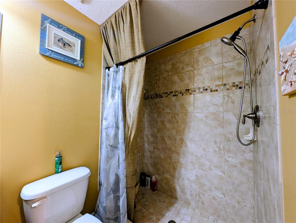
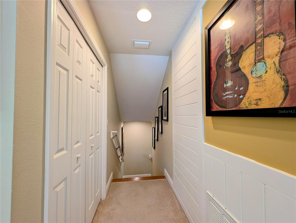
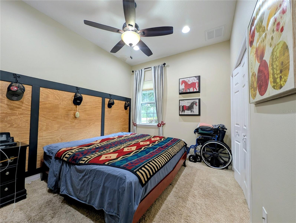
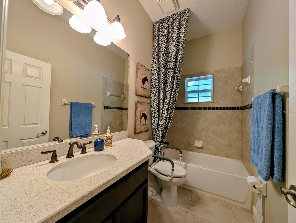
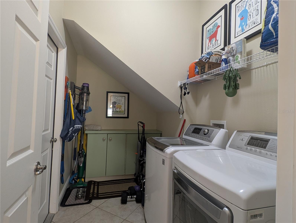
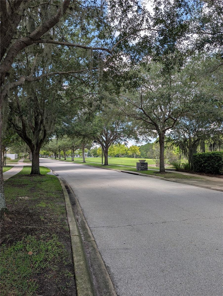
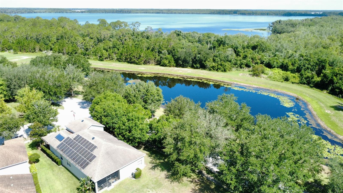
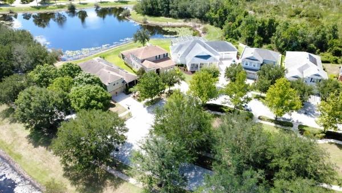
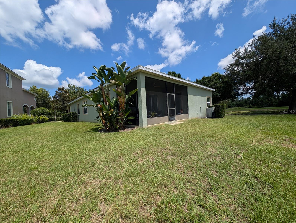
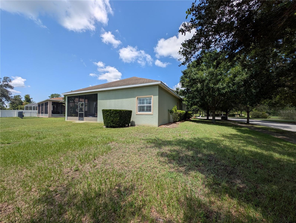
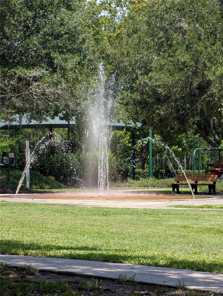
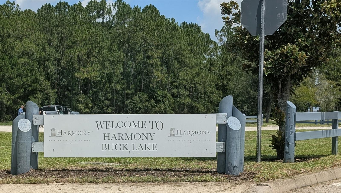
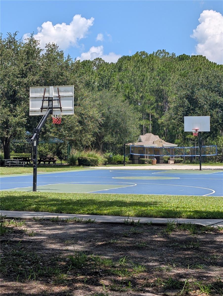
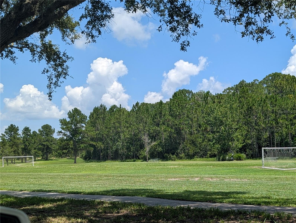
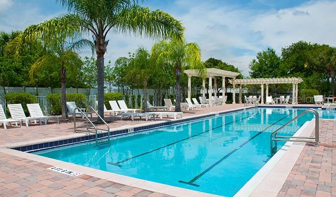
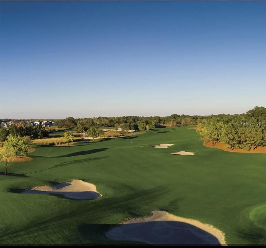
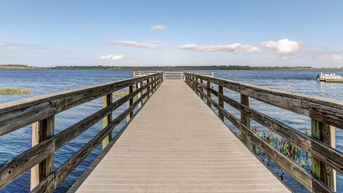
RARE OPPORTUNITY! Enjoy the added value of a FULLY PAID-OFF CDD Bond and Solar System. Ideally located in HARMONY MAIN, the original and established area of Harmony, this one-owner former LifeStyle Homes Grand Cayman Builder Model has been meticulously maintained and offers premium finishes, thoughtful upgrades, and exceptional craftsmanship throughout. This beautiful home is perfectly situated on a PREMIUM CORNER LOT overlooking a tranquil pond in the award-winning Harmony community. Featuring 3 bedrooms, 3 full bathrooms, and an expansive PRIVATE UPSTAIRS BONUS ROOM with a full bath, creates a versatile living space with flexibility as a media room, game room, home office, guest suite, or potential 4th BEDROOM. This home offers the perfect blend of comfort, flexibility, and energy efficiency. The open-concept floor plan is designed for everyday living and entertaining, highlighted by a spacious kitchen with a large center island, abundant cabinetry, and seamless flow into the living and dining areas. LARGE POCKET SLIDING GLASS DOORS OPEN WIDE TO THE COVERED, FULLY SCREENED LANAI, creating a beautiful indoor-outdoor living experience and showcasing PEACEFUL POND VIEWS. Enjoy your morning coffee on the charming front porch, relax on the screened lanai overlooking the water, or take a golf cart or bike ride to nearby Buck Lake, playgrounds, parks, walking trails, fishing piers, basketball and volleyball courts, and the community splash pad. A neighborhood park and dog-friendly green space are just steps away. Experience the award-winning Harmony lifestyle with exceptional community amenities, including the 18-hole Harmony Golf Preserve, over 12 miles of scenic trails, two resort-style pools, dog parks, a vibrant Town Square featuring shops and restaurants, and highly rated schools. With a paid-off CDD bond, a paid-off solar system, one-owner history, a premium corner lot, pond views, and one of Harmony's most desirable floor plans, this home offers a lifestyle that is hard to find and easy to love. Conveniently located near top-rated schools, shopping, dining, Lake Nona, Orlando International Airport, major highways, and Florida's beaches, this exceptional home offers the perfect opportunity to enjoy everything Harmony has to offer. Schedule your private showing today.
Features & Amenities
Interior
-
Other Interior Features
High Ceilings, Open Floorplan
-
Total Bedrooms
3
-
Bathrooms
3
-
Cooling YN
YES
-
Cooling
Central Air
-
Fireplace YN
NO
-
Heating YN
YES
-
Heating
Electric
-
Pet friendly
Yes
Exterior
-
Garage
Yes
-
Garage spaces
2
-
Construction Materials
Stucco
-
Parking
Attached
-
Patio and Porch Features
Covered, Front Porch, Rear Porch, Screened
-
Pool
No
-
Waterfront YN
NO
-
View
Pond, Water, Park/Greenbelt
Area & Lot
-
Lot Features
Corner Lot
-
Lot Size(acres)
0.17
-
Lot Size(square feet)
7,449
-
Property Type
Residential
-
Property Sub Type
Single Family Residence
Price
-
Sales Price
$474,900
-
Tax Amount
$5,043
-
Sq. Footage
2,451
-
Price/SqFt
$193
HOA
-
Association
YES
-
Association Fee
$103
-
Association Fee Frequency
Annually
-
Association Fee Includes
N/A
-
Total Monthly Fees
$8.58
School District
-
Elementary School
Harmony Community School (K-5)
-
Middle School
Harmony Middle
-
High School
Harmony High
Property Features
-
Stories
2
-
New Construction
NO
-
Association Amenities
Recreation Facilities
-
Foundation Details
Slab
-
Ownership
Fee Simple
-
Senior Community YN
NO
-
Sewer
Public Sewer
-
Tax Lot
11-D2
-
Water Source
Public
Schedule a Showing
Showing scheduled successfully.
Mortgage calculator
Estimate your monthly mortgage payment, including the principal and interest, property taxes, and HOA. Adjust the values to generate a more accurate rate.
Your payment
Principal and Interest:
$
Property taxes:
$
HOA fees:
$
Total loan payment:
$
Total interest amount:
$
Location
County
Osceola
Elementary School
Harmony Community School (K-5)
Middle School
Harmony Middle
High School
Harmony High
Listing Courtesy of Charles Hendricks , CHARLES RUTENBERG REALTY ORLANDO
RealHub Information is provided exclusively for consumers' personal, non-commercial use, and it may not be used for any purpose other than to identify prospective properties consumers may be interested in purchasing. All information deemed reliable but not guaranteed and should be independently verified. All properties are subject to prior sale, change or withdrawal. RealHub website owner shall not be responsible for any typographical errors, misinformation, misprints and shall be held totally harmless.

Executive Assistant
Emil Garinga
Call Emil today to schedule a private showing.

* Listings on this website come from the FMLS IDX Compilation and may be held by brokerage firms other than the owner of this website. The listing brokerage is identified in any listing details. Information is deemed reliable but is not guaranteed. If you believe any FMLS listing contains material that infringes your copyrighted work please click here to review our DMCA policy and learn how to submit a takedown request.© 2024 FMLS.
Related Properties
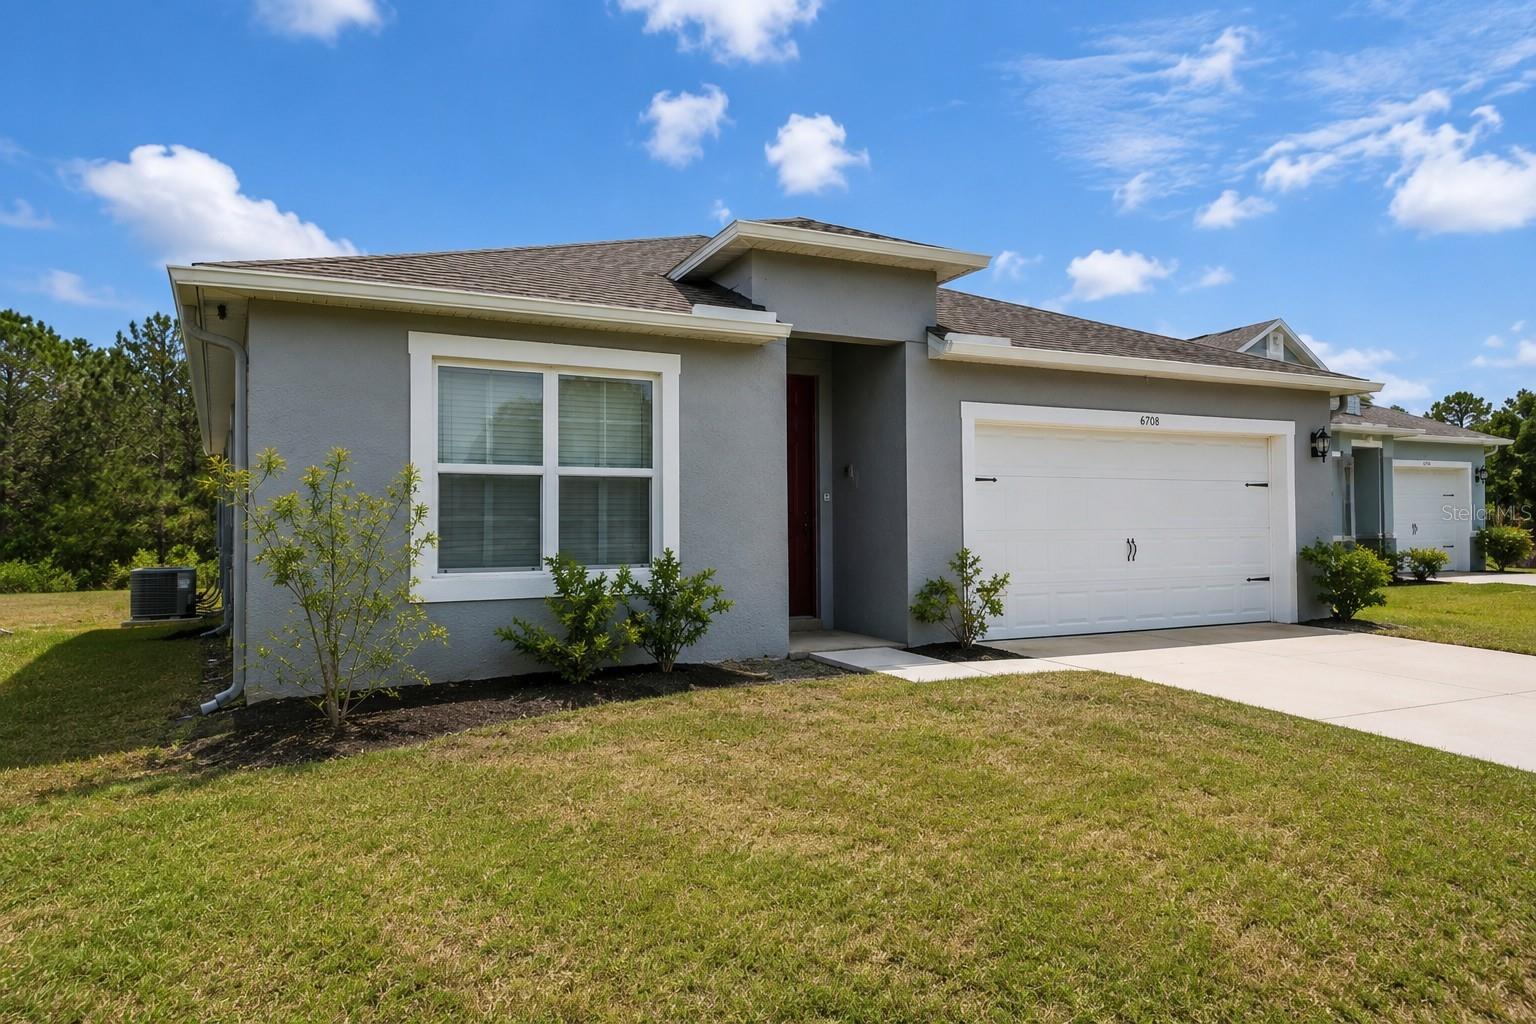
HARMONY
6708 ALDER RD
4 Beds
2 Baths
1,830 Sq.Ft.
$420,000
MLS#: O6423226
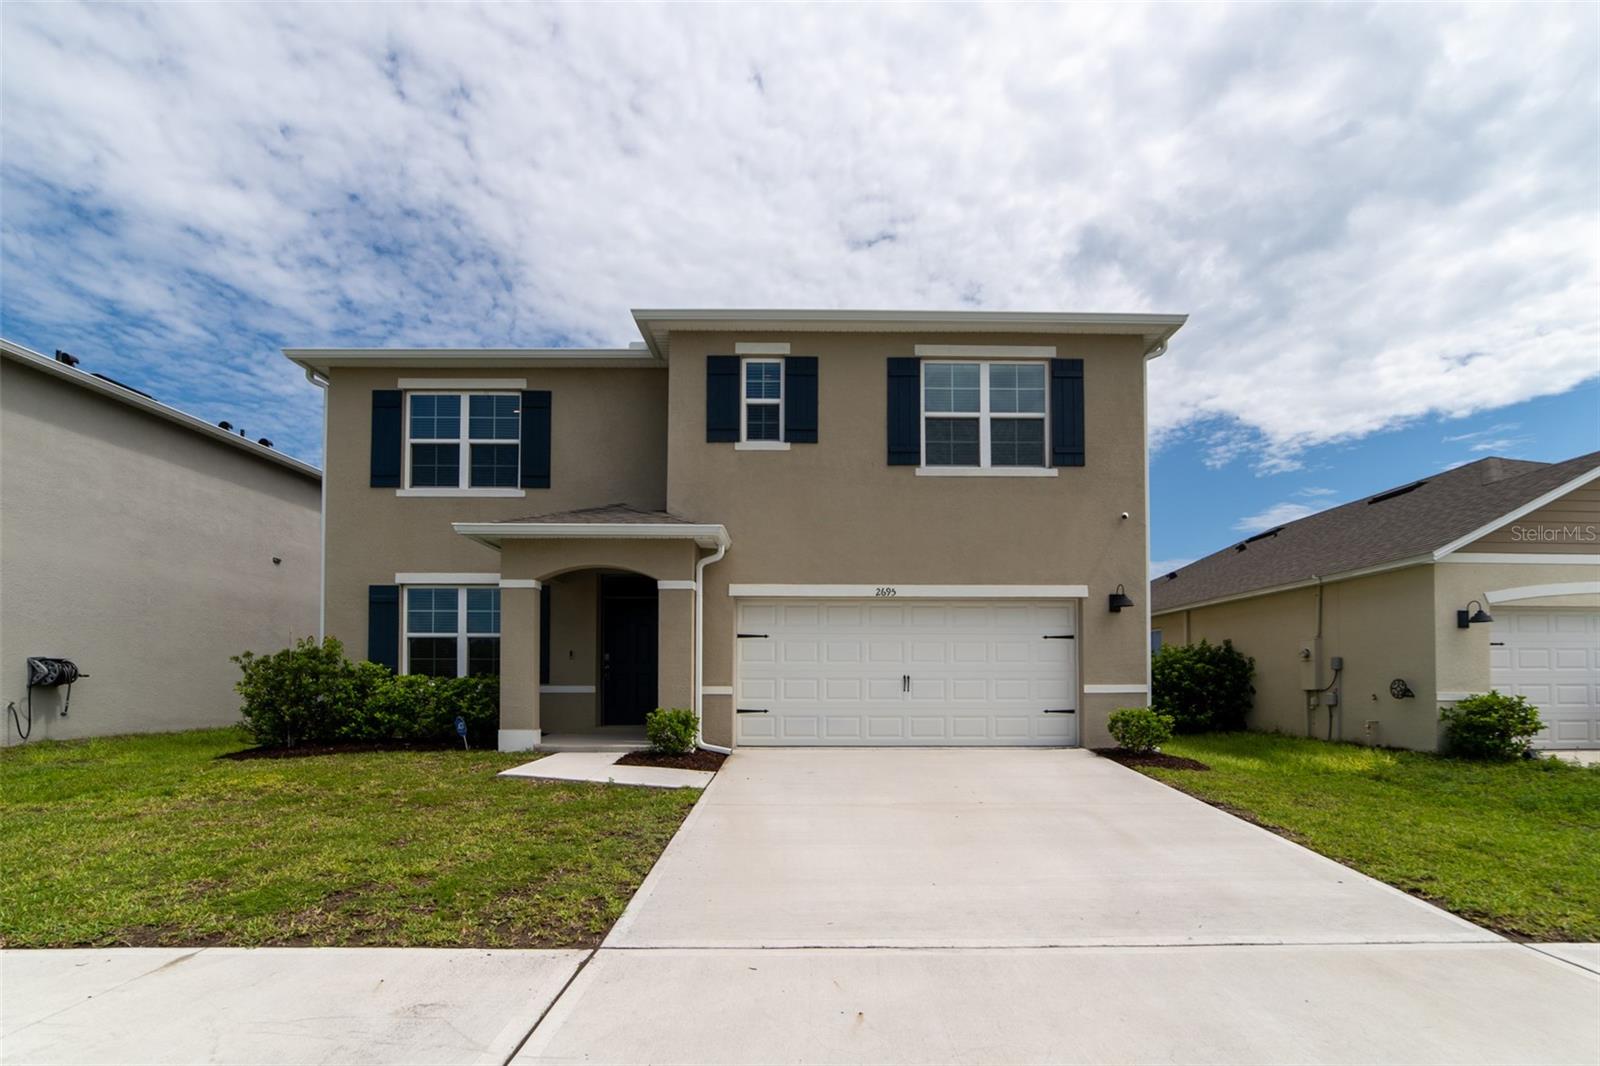
HARMONY
2695 HOUSE FINCH ROAD
5 Beds
3 Baths
2,674 Sq.Ft.
$477,000
MLS#: O6423036
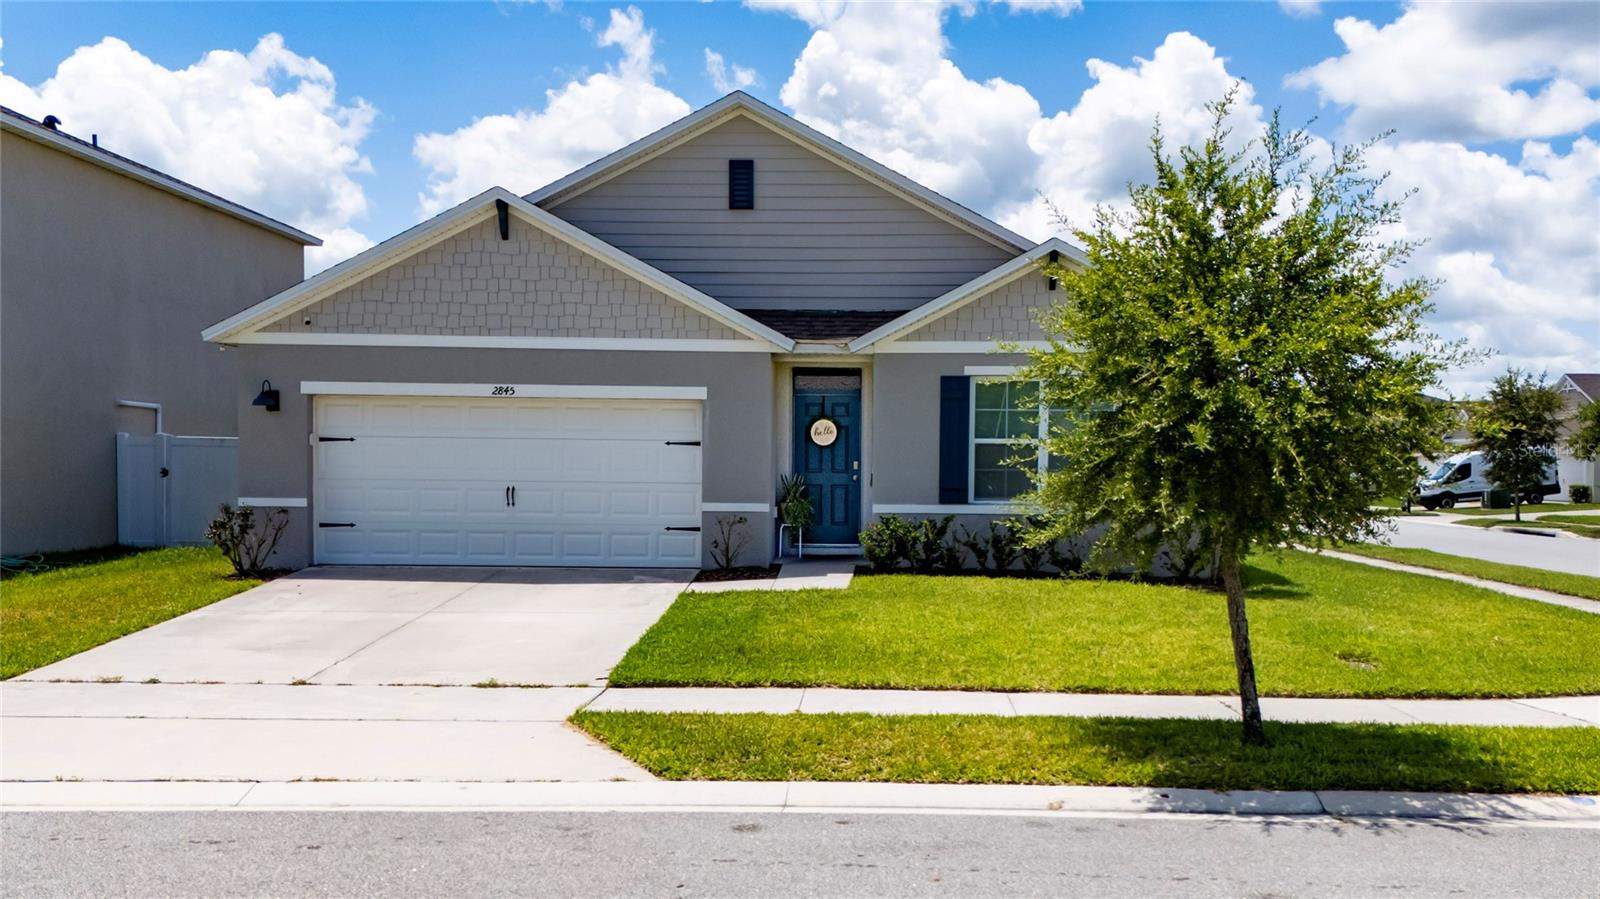
HARMONY
2845 ETHAN HAMMOCK ROAD
4 Beds
2 Baths
1,830 Sq.Ft.
$389,900
MLS#: S5152813
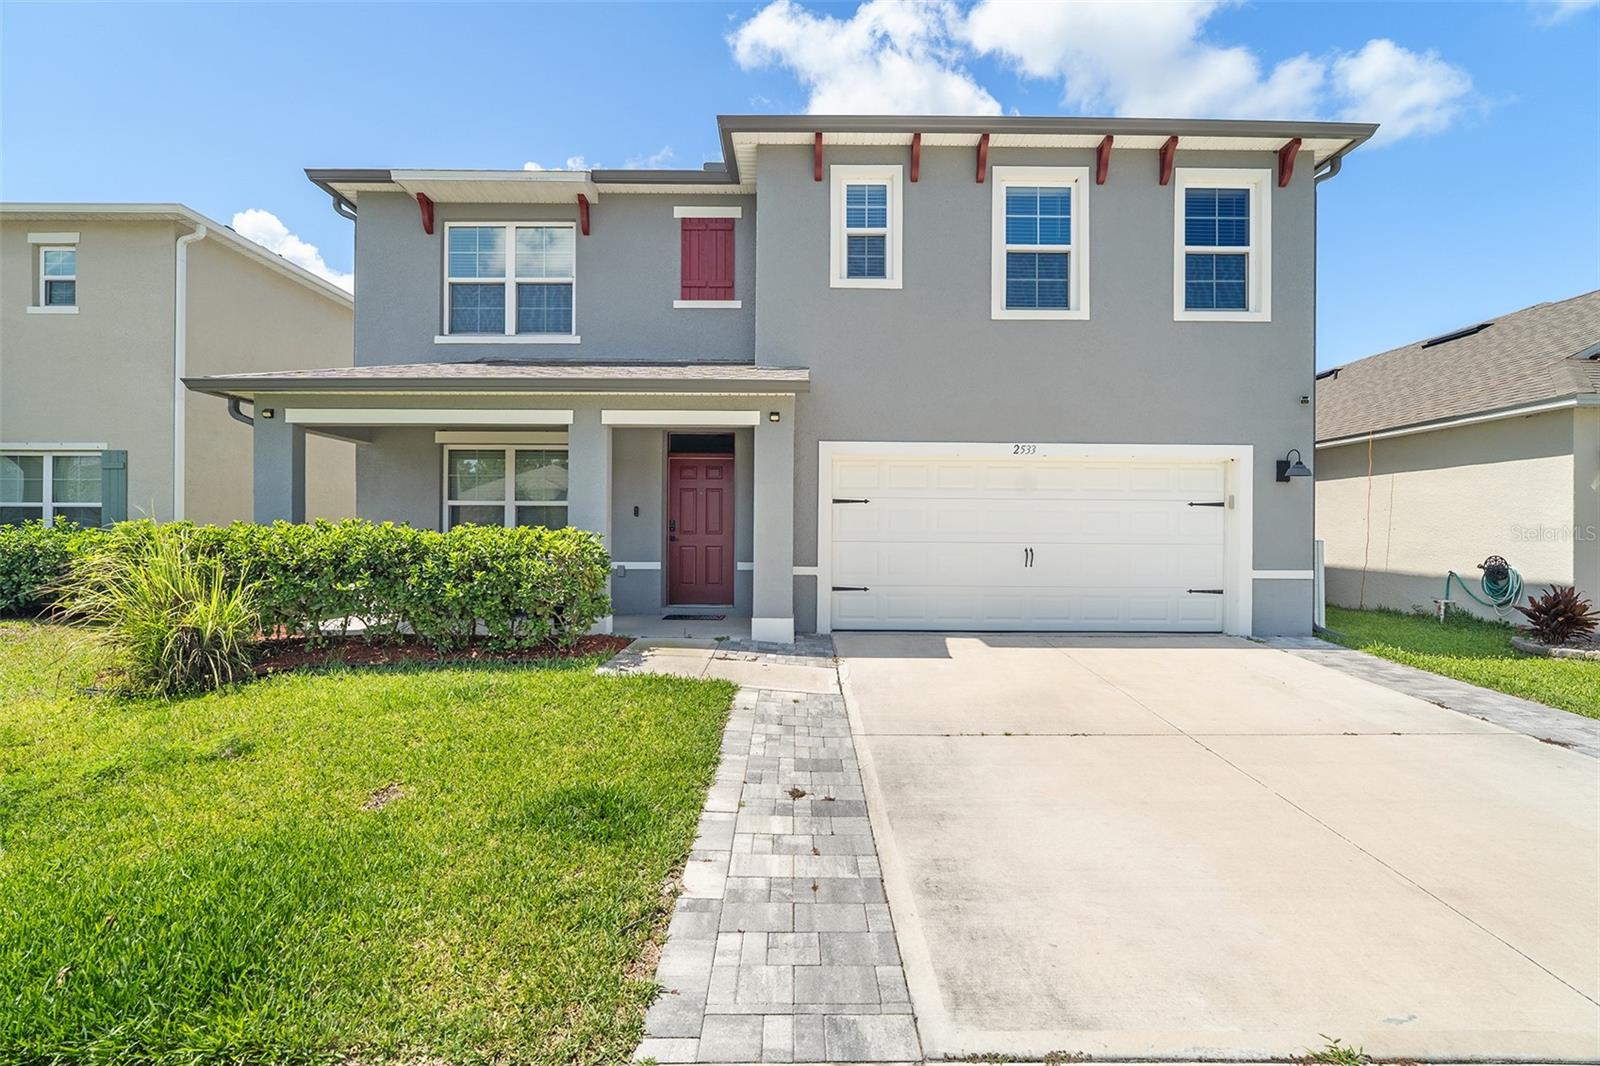
HARMONY
2533 HARMONIA HAMMOCK ROAD
5 Beds
3 Baths
2,626 Sq.Ft.
$459,999
MLS#: S5153108
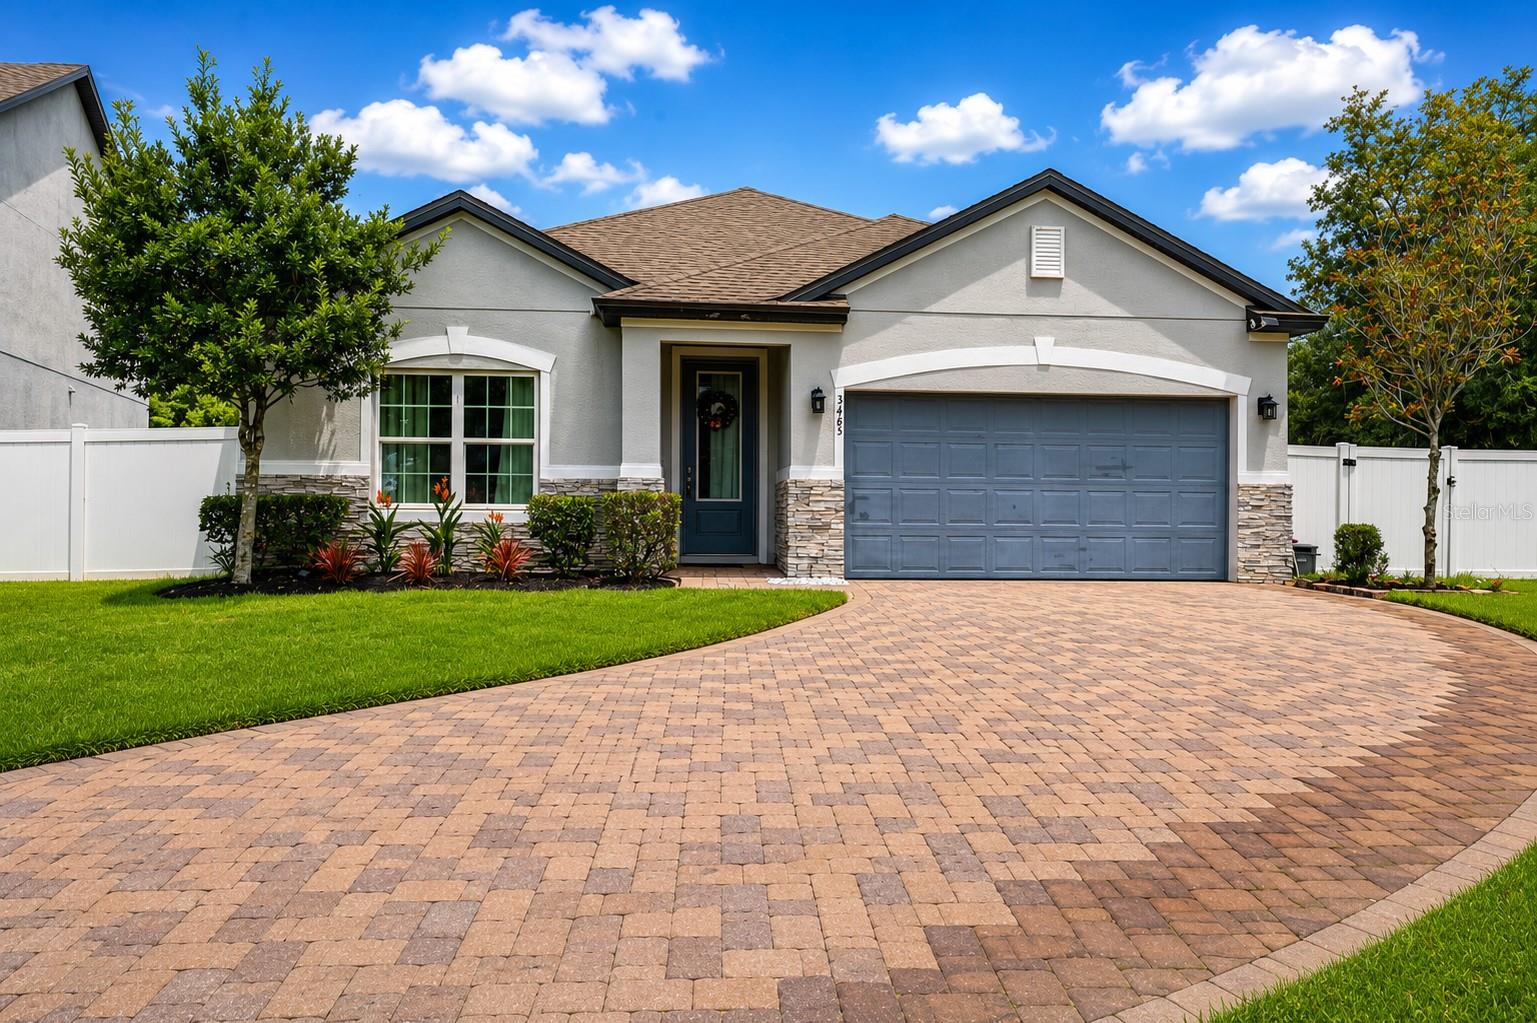
HARMONY
3485 MIDDLEBROOK PLACE
4 Beds
2 Baths
2,064 Sq.Ft.
$424,999
MLS#: S5152836
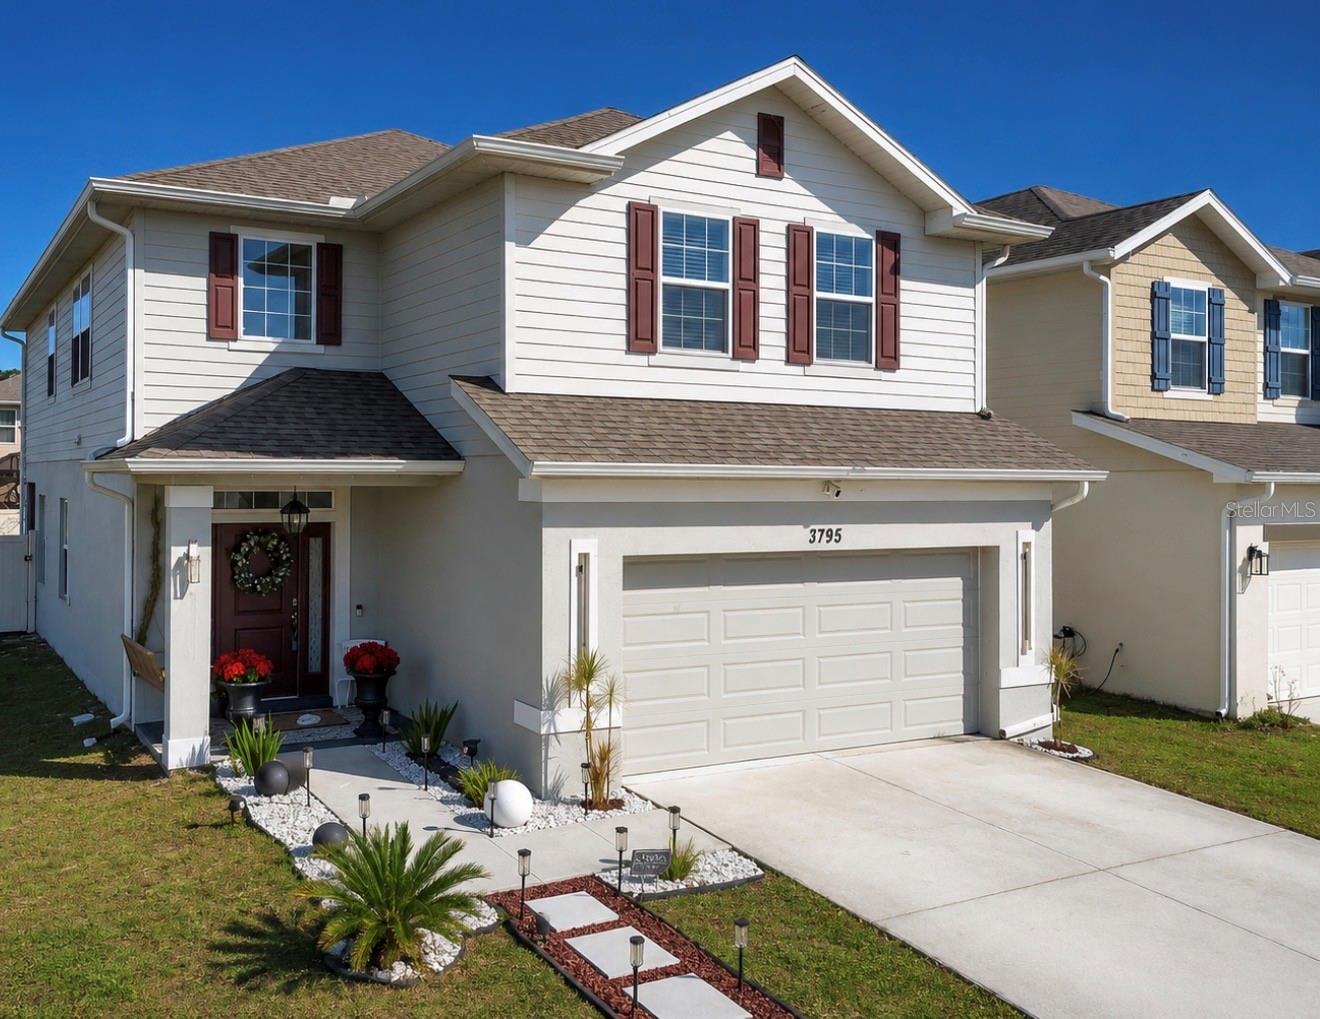
HARMONY
3795 SAGEFIELD DRIVE
4 Beds
2 Baths
2,405 Sq.Ft.
$412,500
MLS#: S5152504
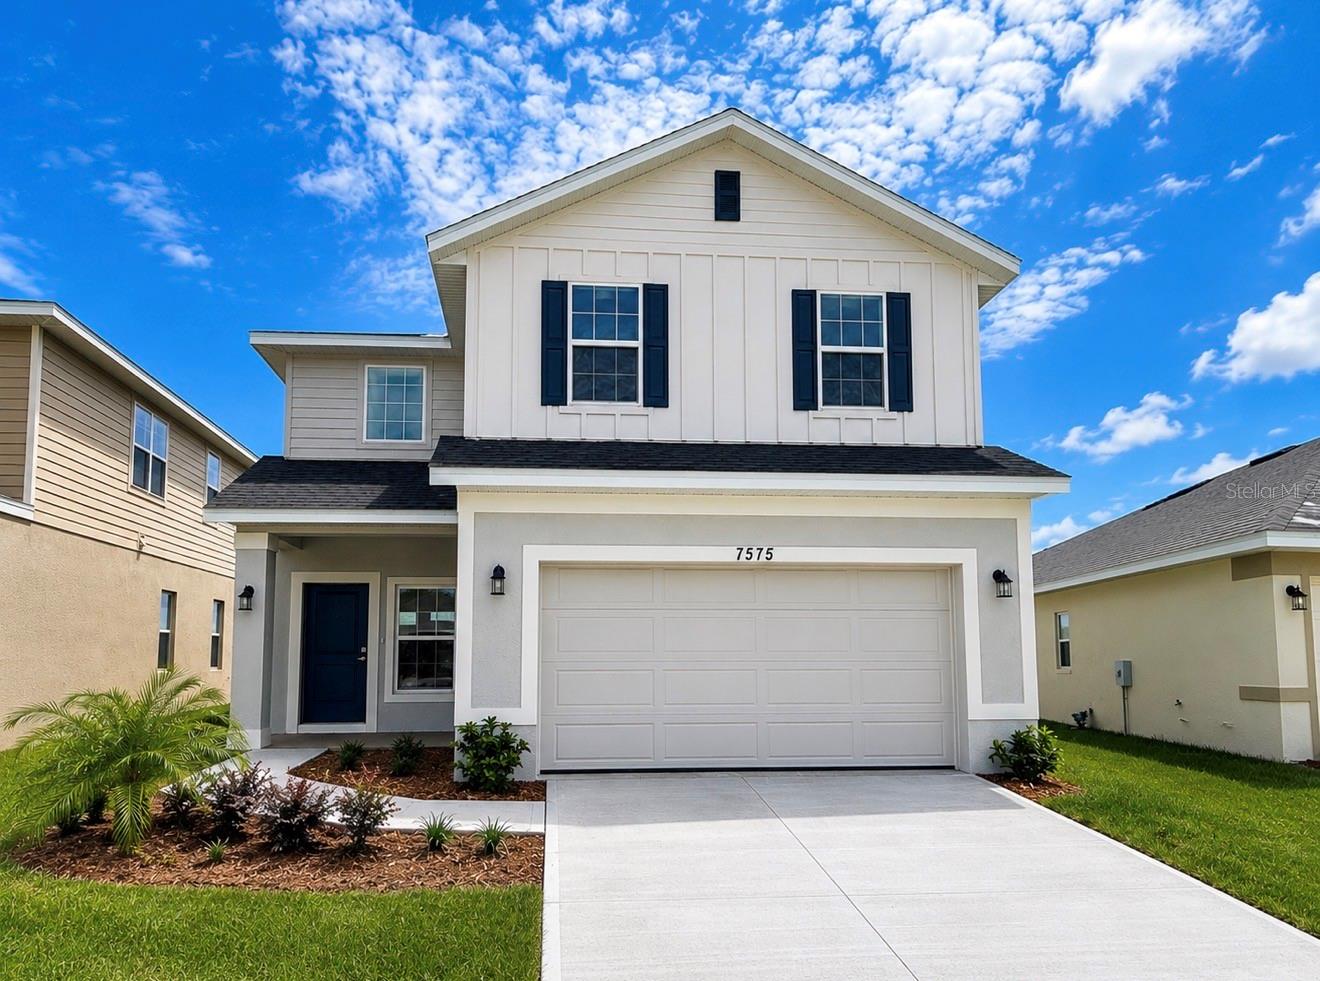
HARMONY
7575 BENT TREE LOOP
4 Beds
2 Baths
2,202 Sq.Ft.
$436,900
MLS#: O6414320
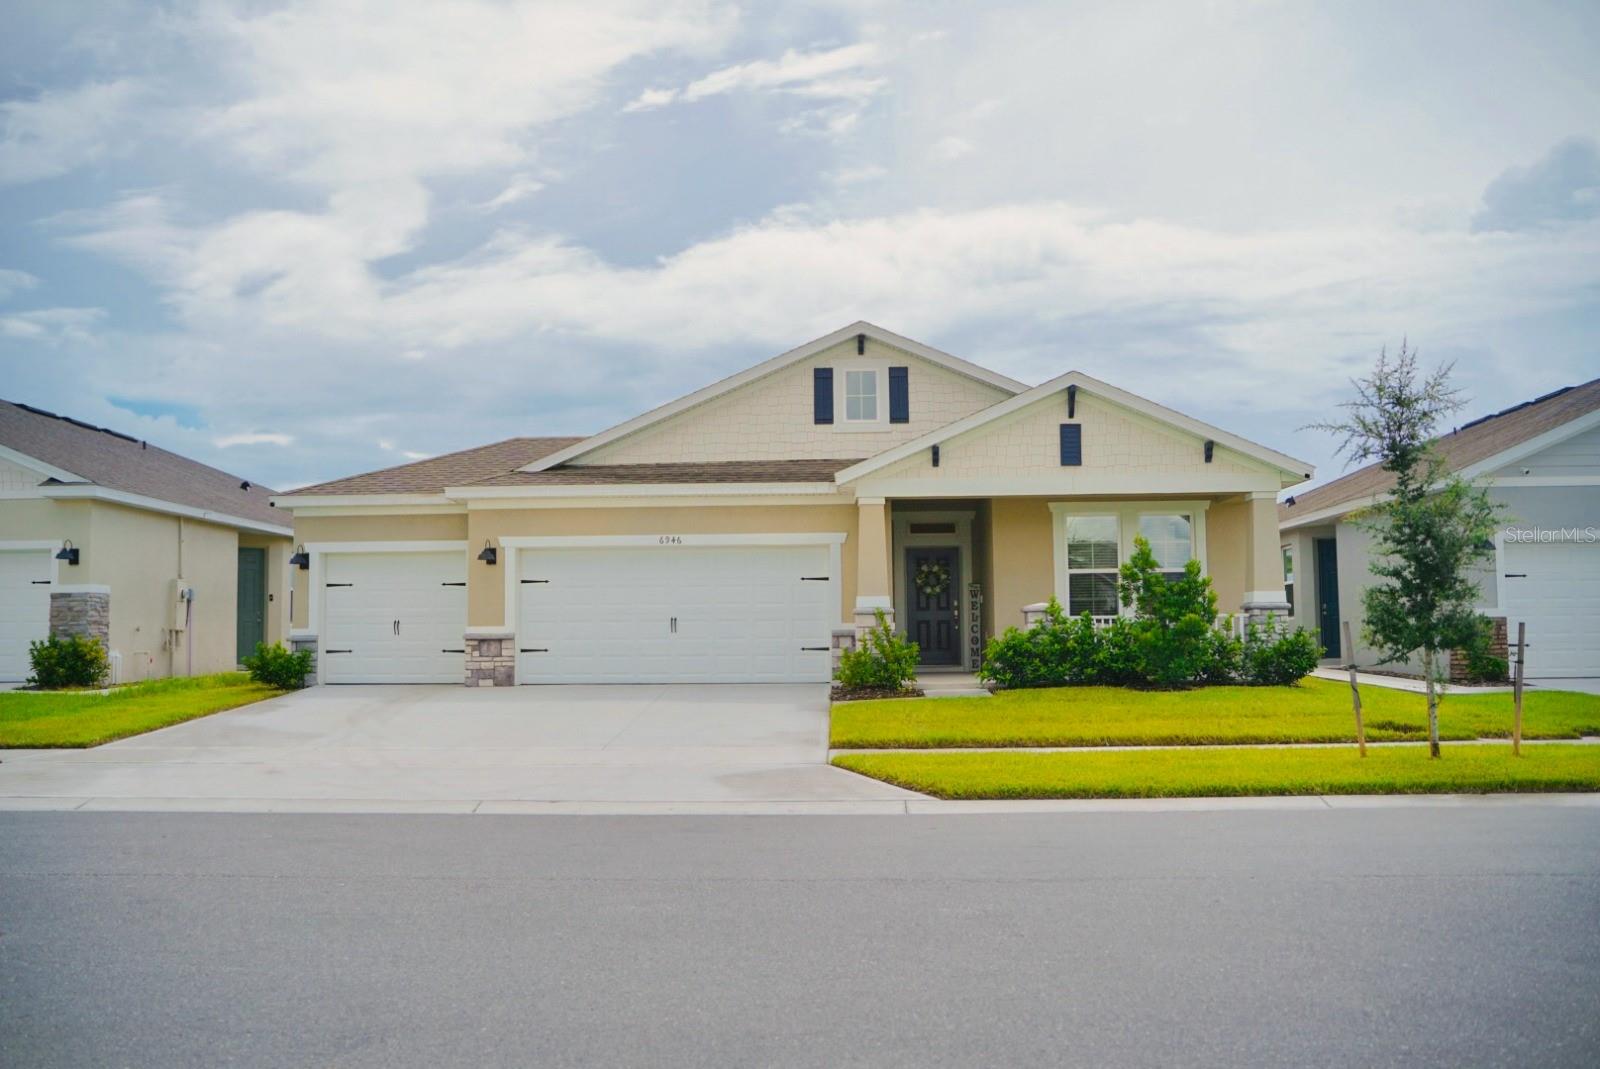
HARMONY
6946 AUDOBON OSPREY COVE
4 Beds
3 Baths
2,106 Sq.Ft.
$499,000
MLS#: O6413971
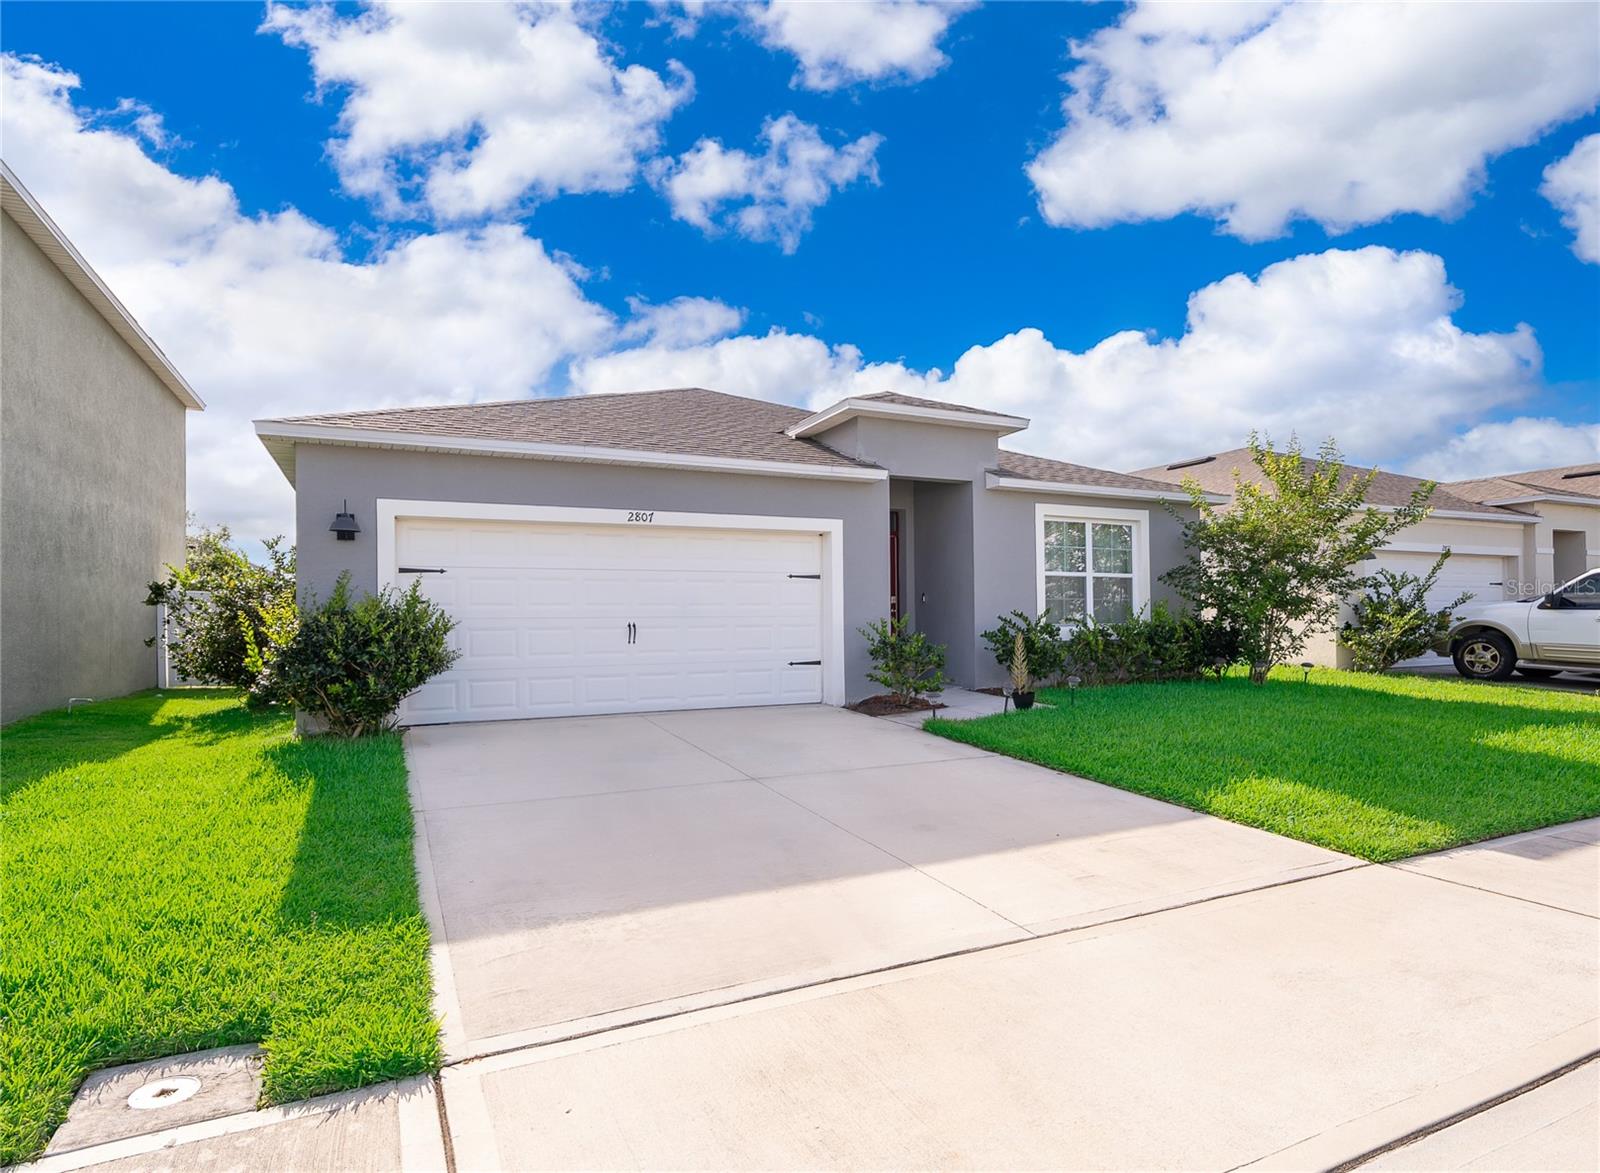
HARMONY
2807 HARMONIA HAMMOCK ROAD
4 Beds
2 Baths
1,830 Sq.Ft.
$390,000
MLS#: S5150719
