Features & Amenities

Interior

  • Other Interior Features

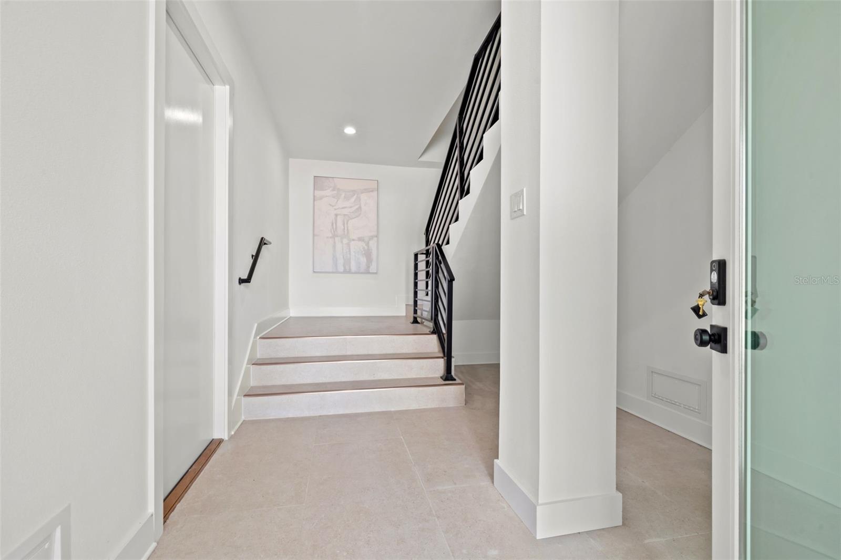
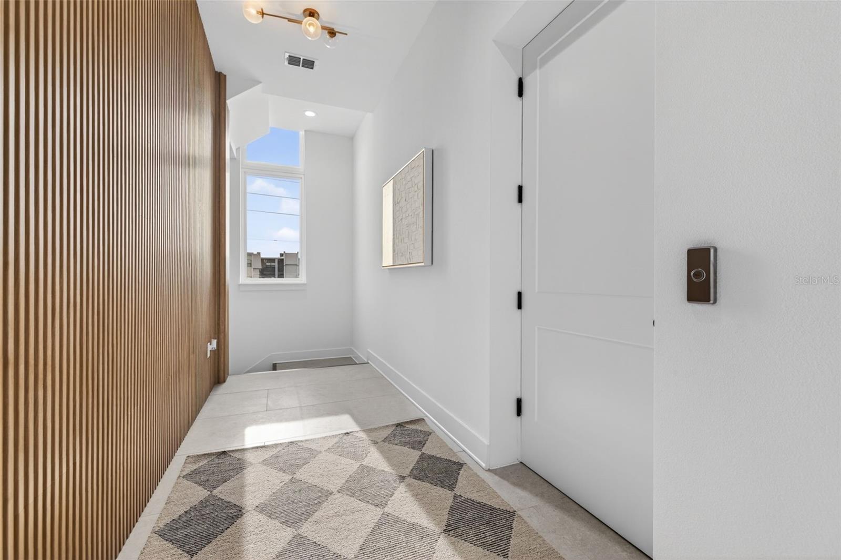
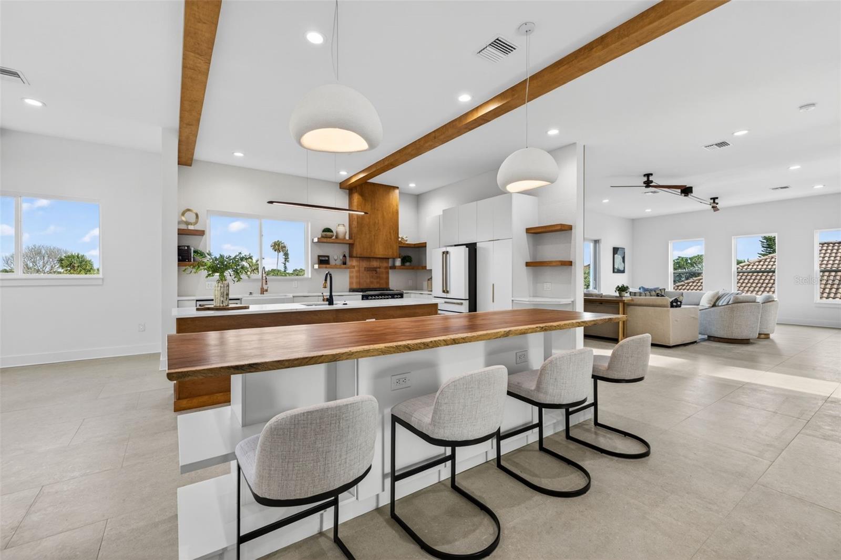
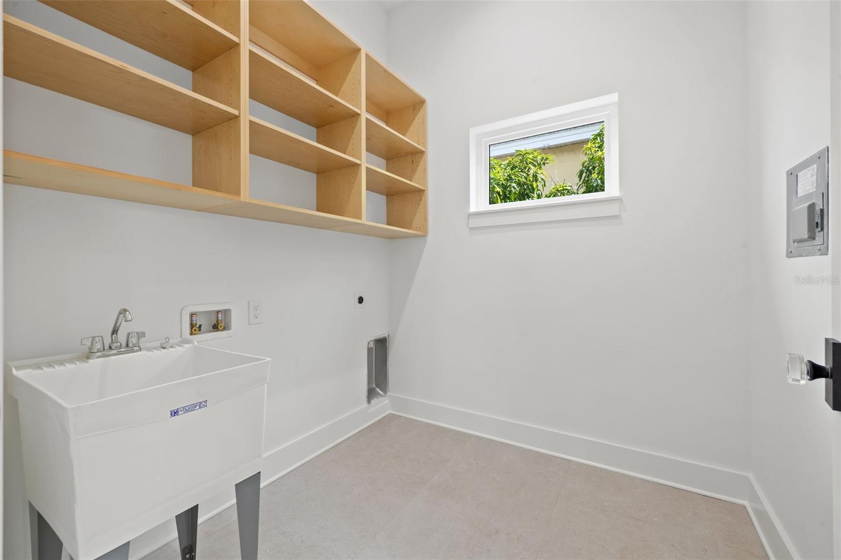
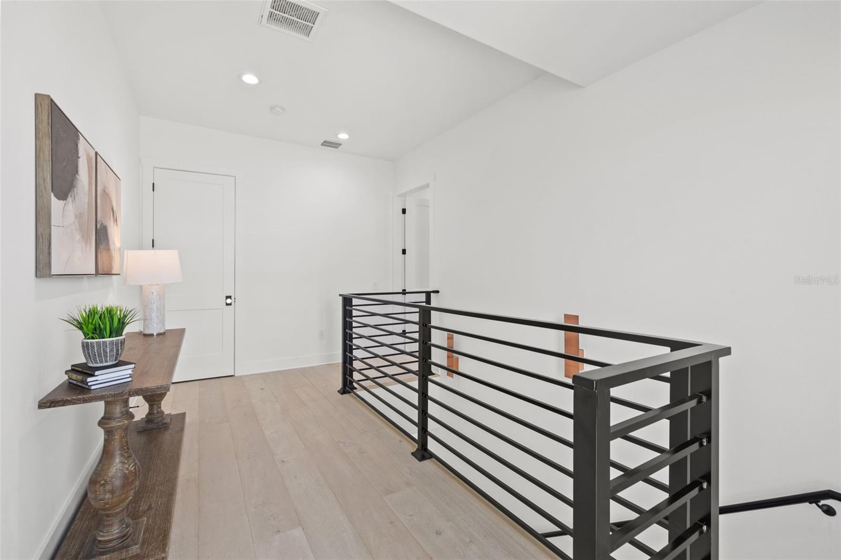
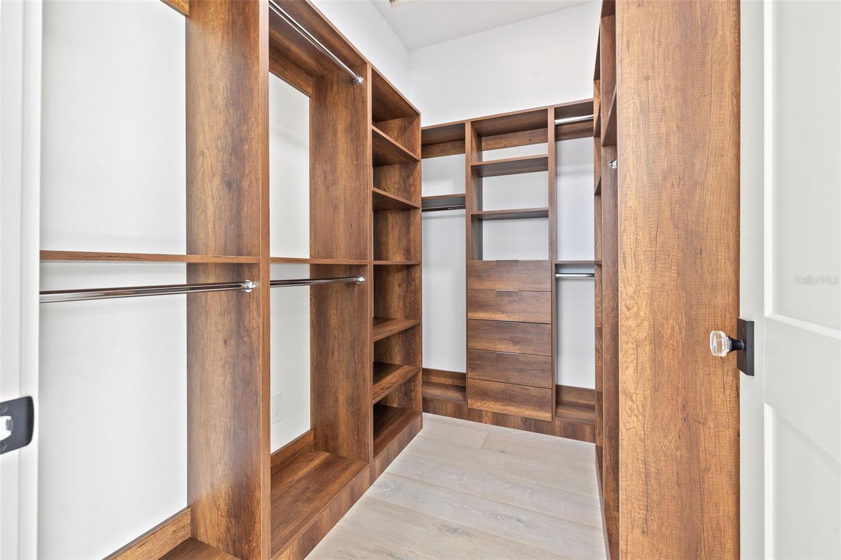
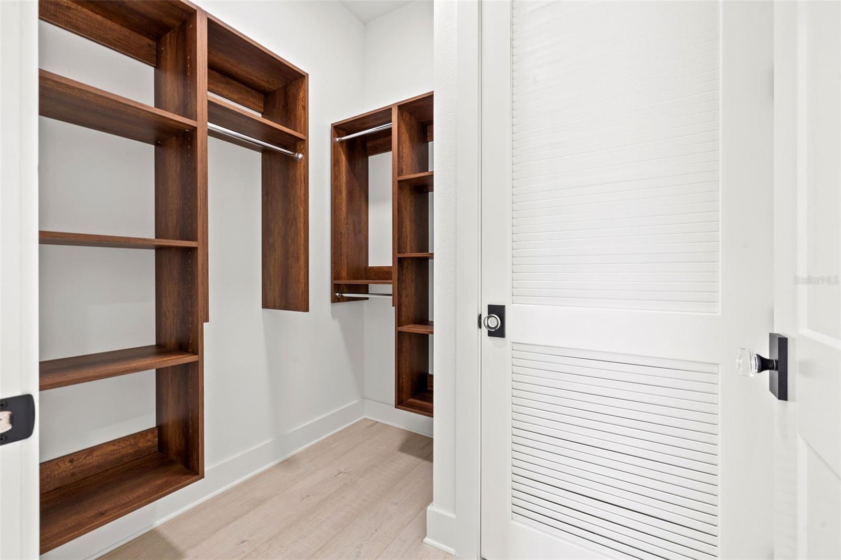
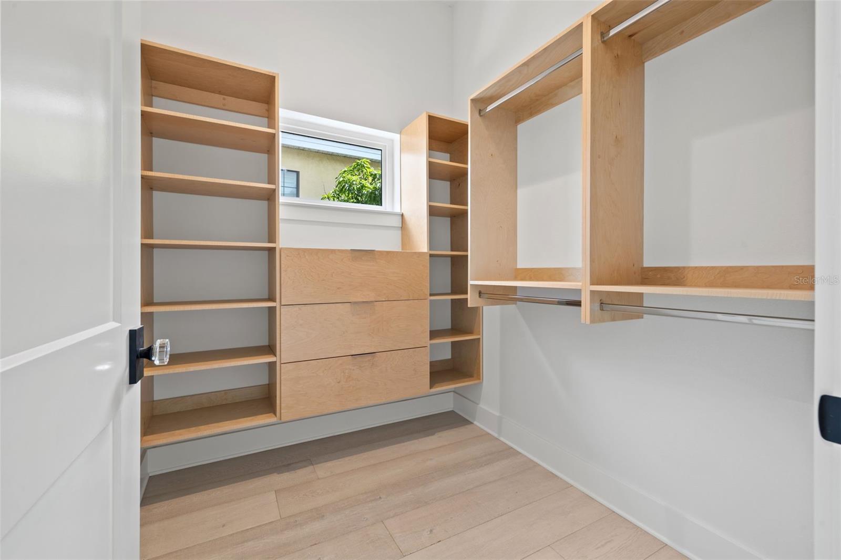
    Elevator, Built-in Features, Eat-in Kitchen, High Ceilings, Open Floorplan, Stone Counters, In-Law Floorplan

  • Total Bedrooms

    4

  • Bathrooms

    4

  • 1/2 Bathrooms

    1

  • Cooling YN

    YES

  • Cooling

    Central Air

  • Fireplace YN

    YES

  • Heating YN

    YES

  • Heating

    Central

  • Pet friendly

    Yes

Exterior

  • Garage

    Yes

  • Garage spaces

    5

  • Construction Materials

    Block, Stucco, Frame

  • Other Exterior Features

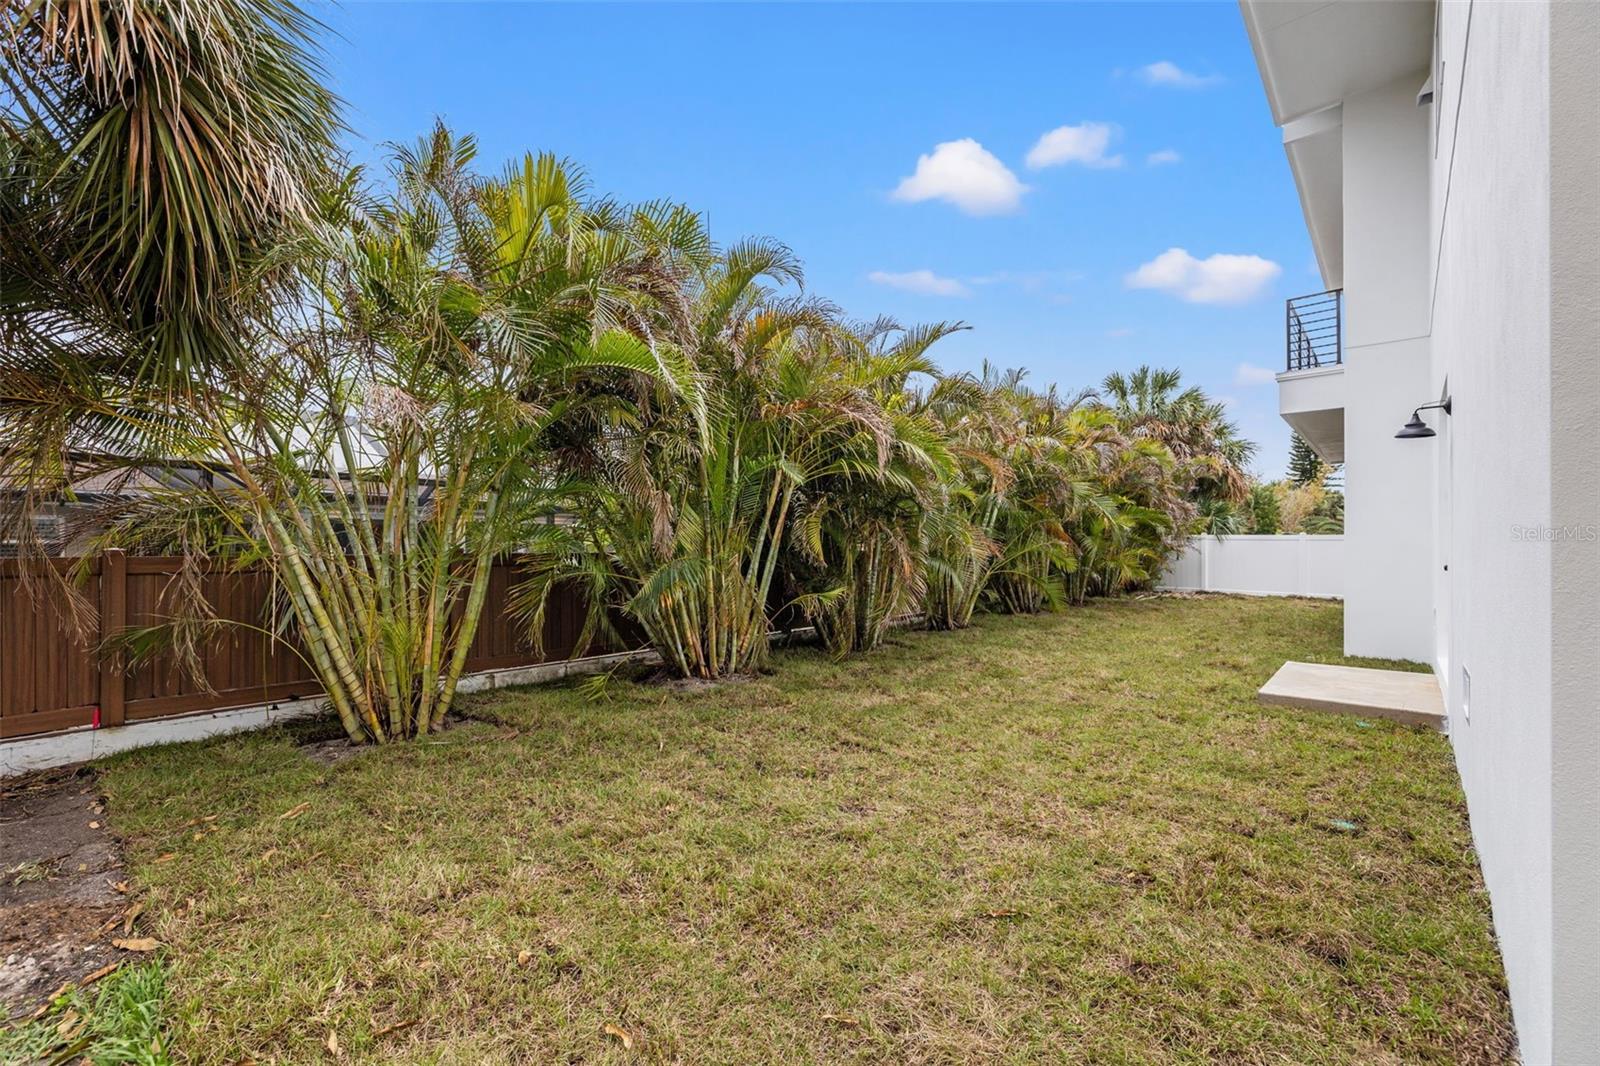
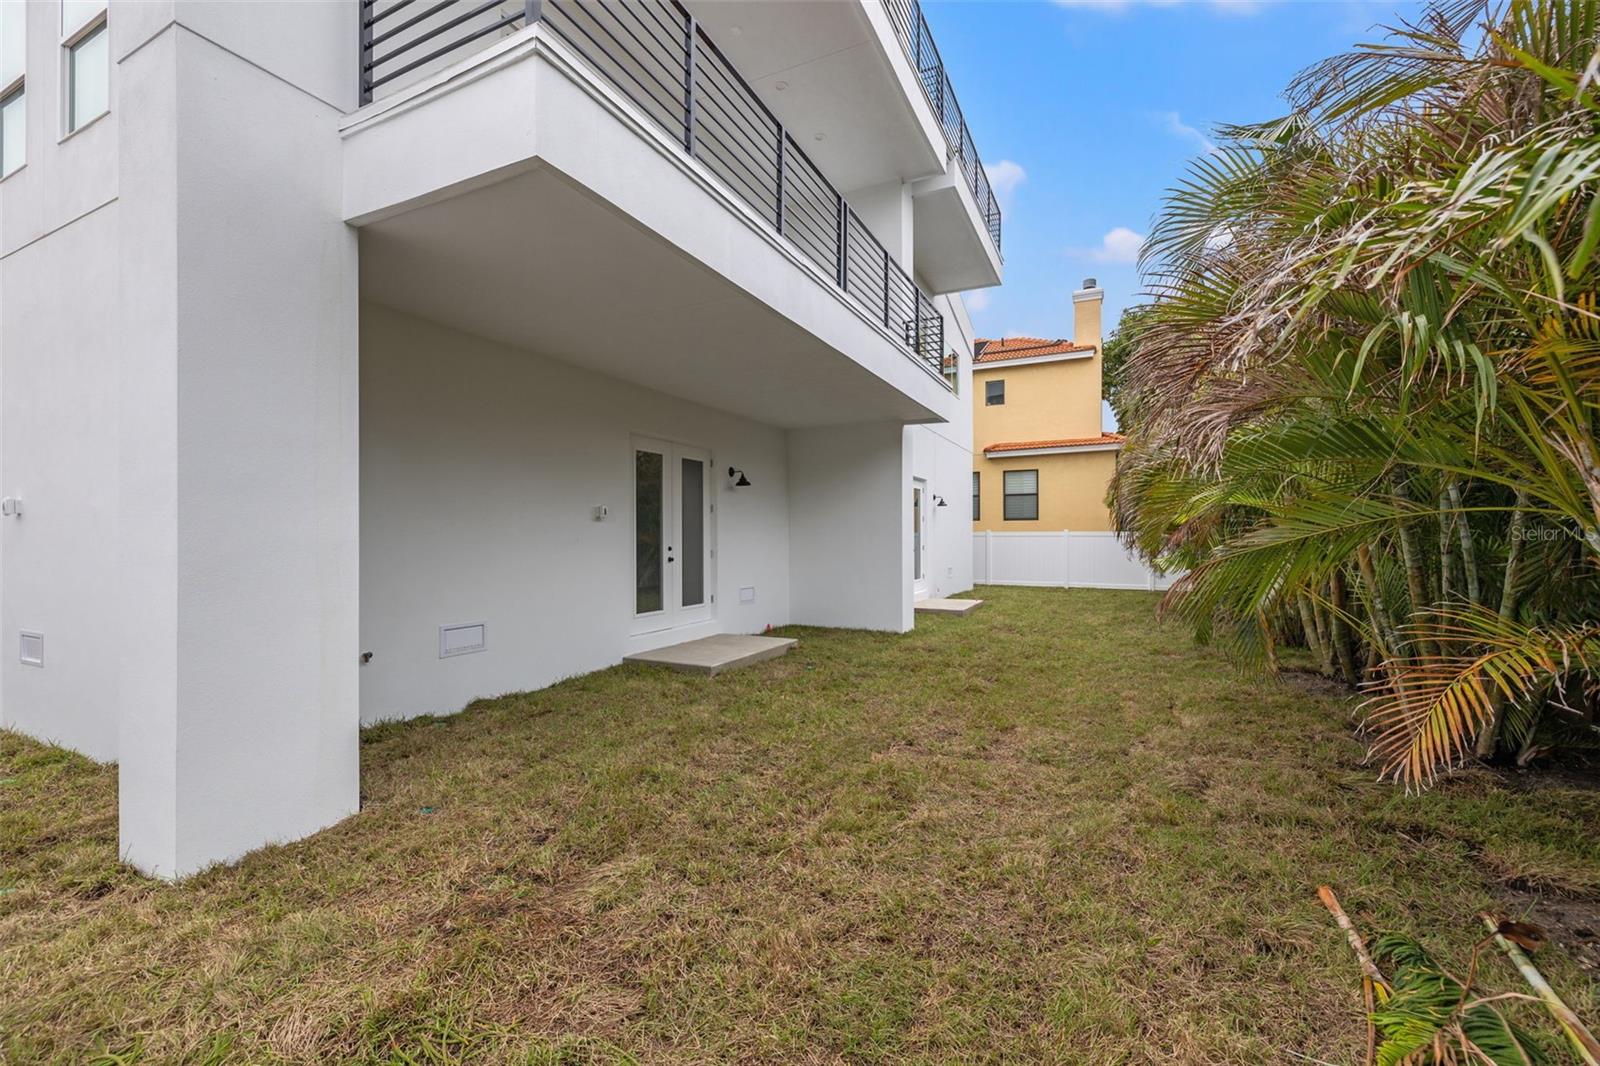
    Lighting, Private Yard

  • Parking

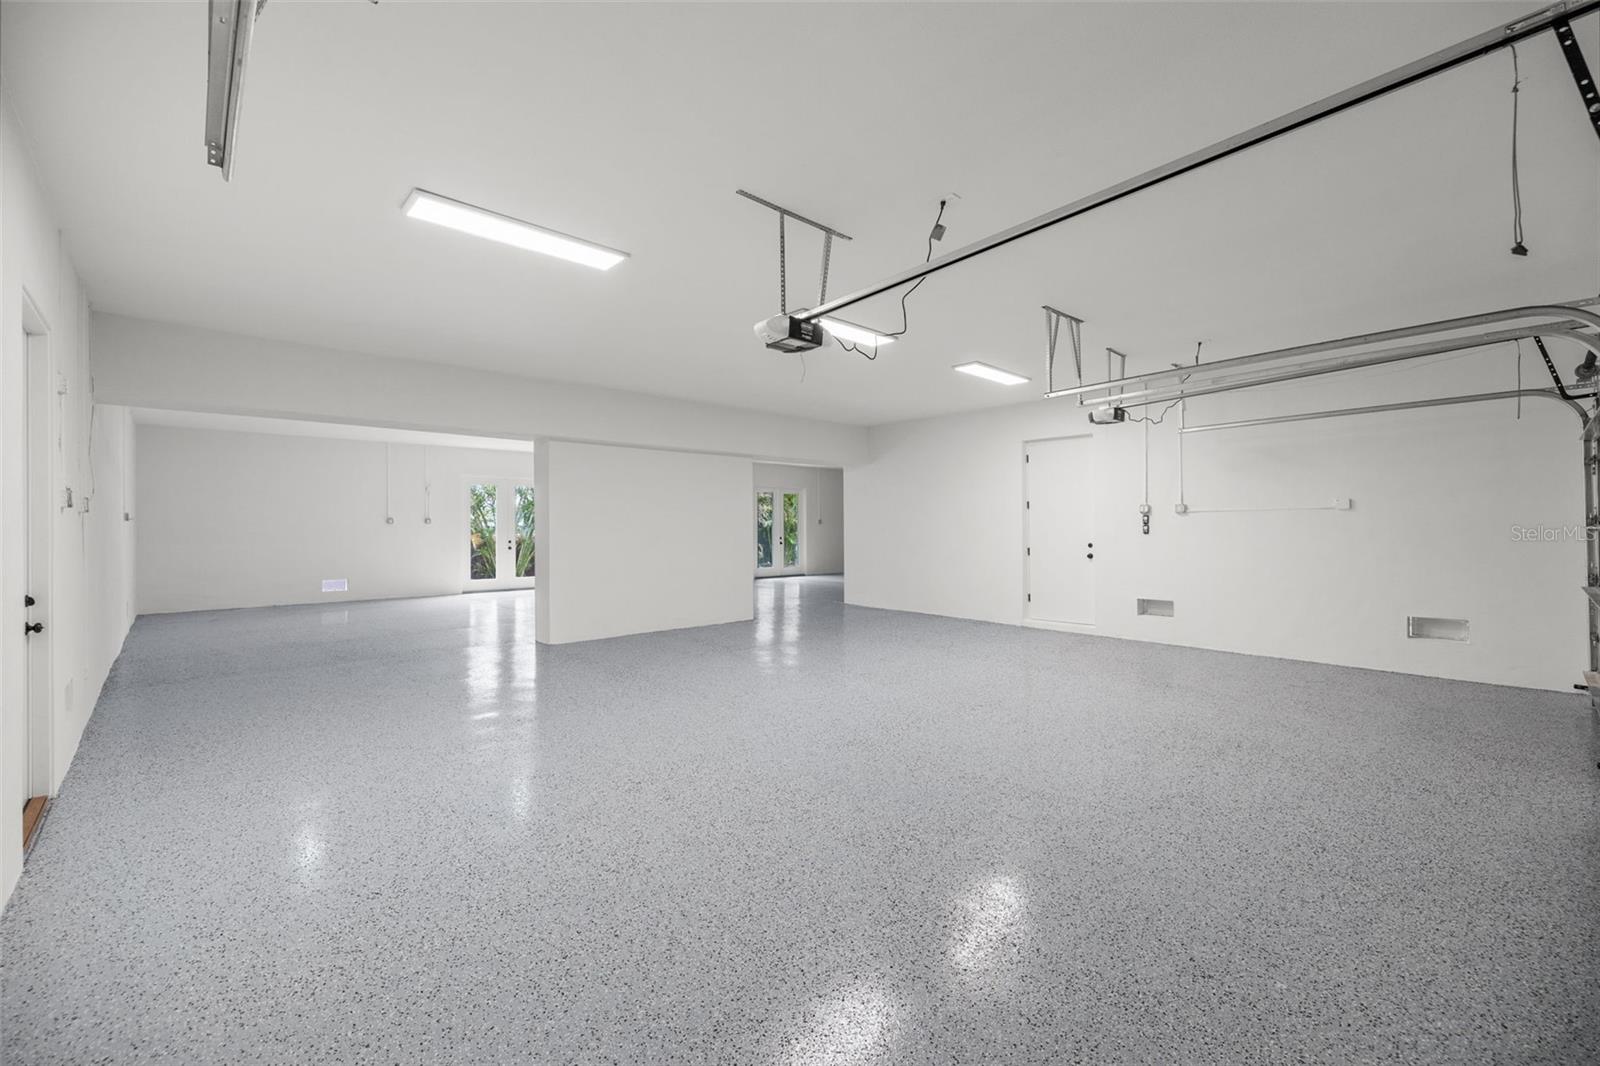
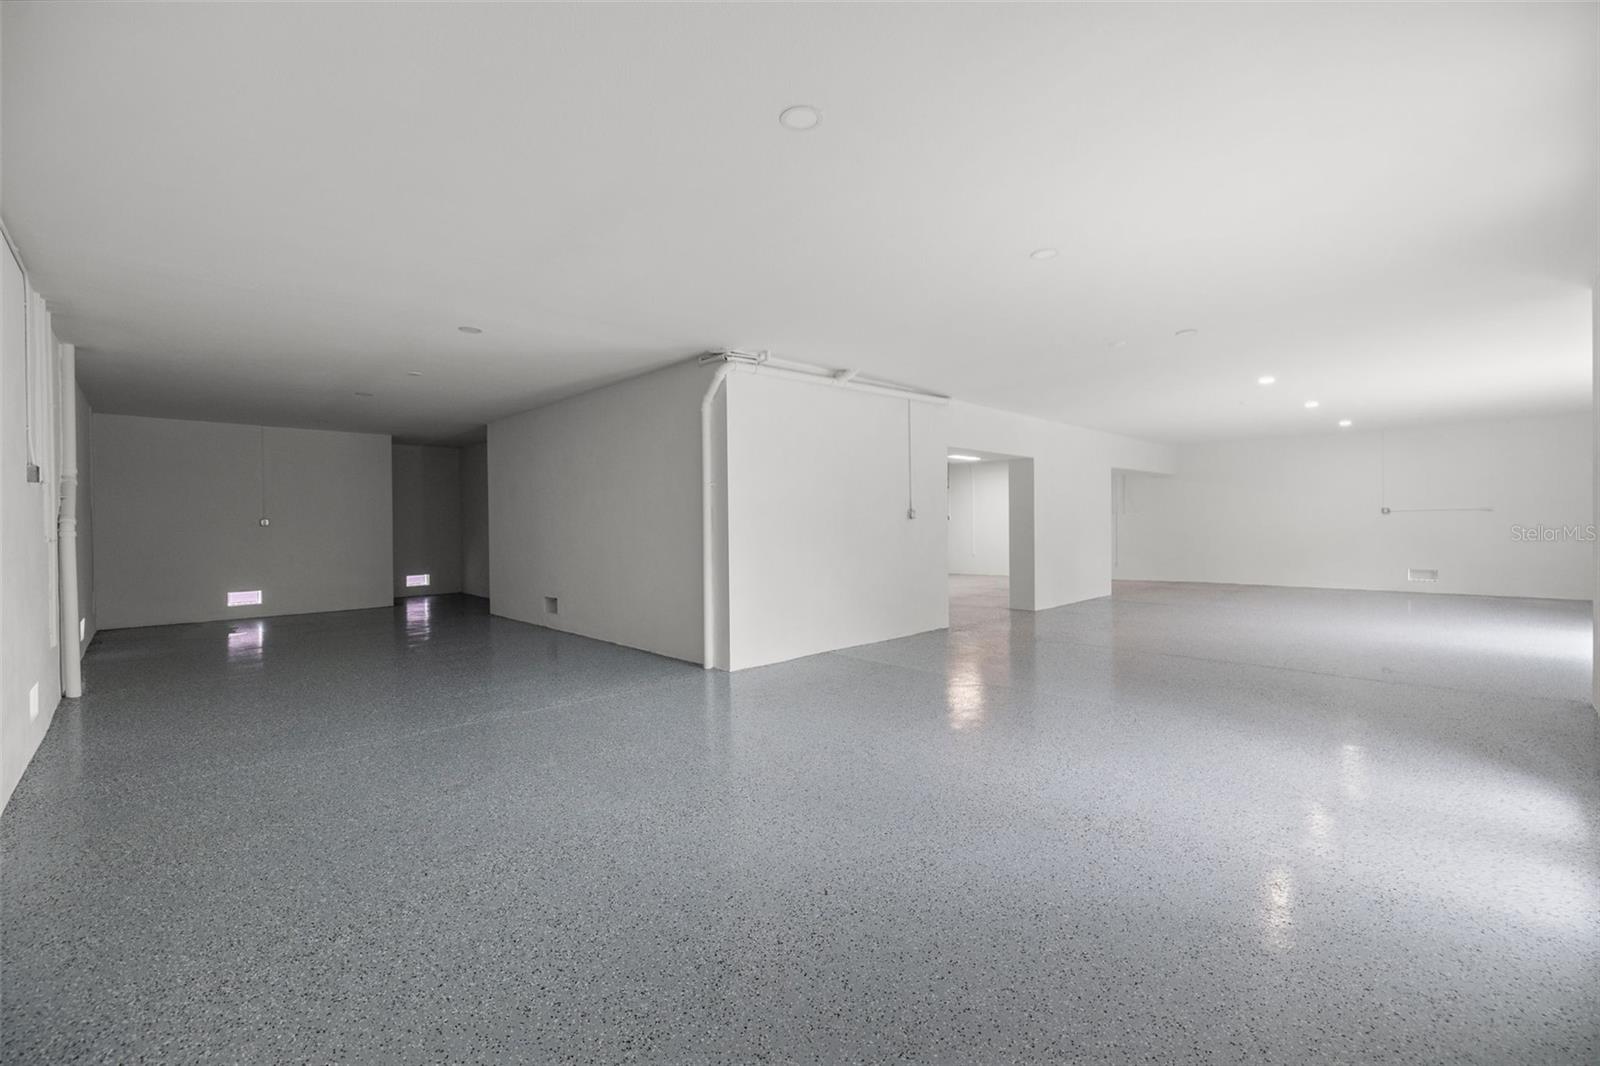
    Driveway, Garage Door Opener, Oversized, Tandem, Basement, Attached

  • Patio and Porch Features

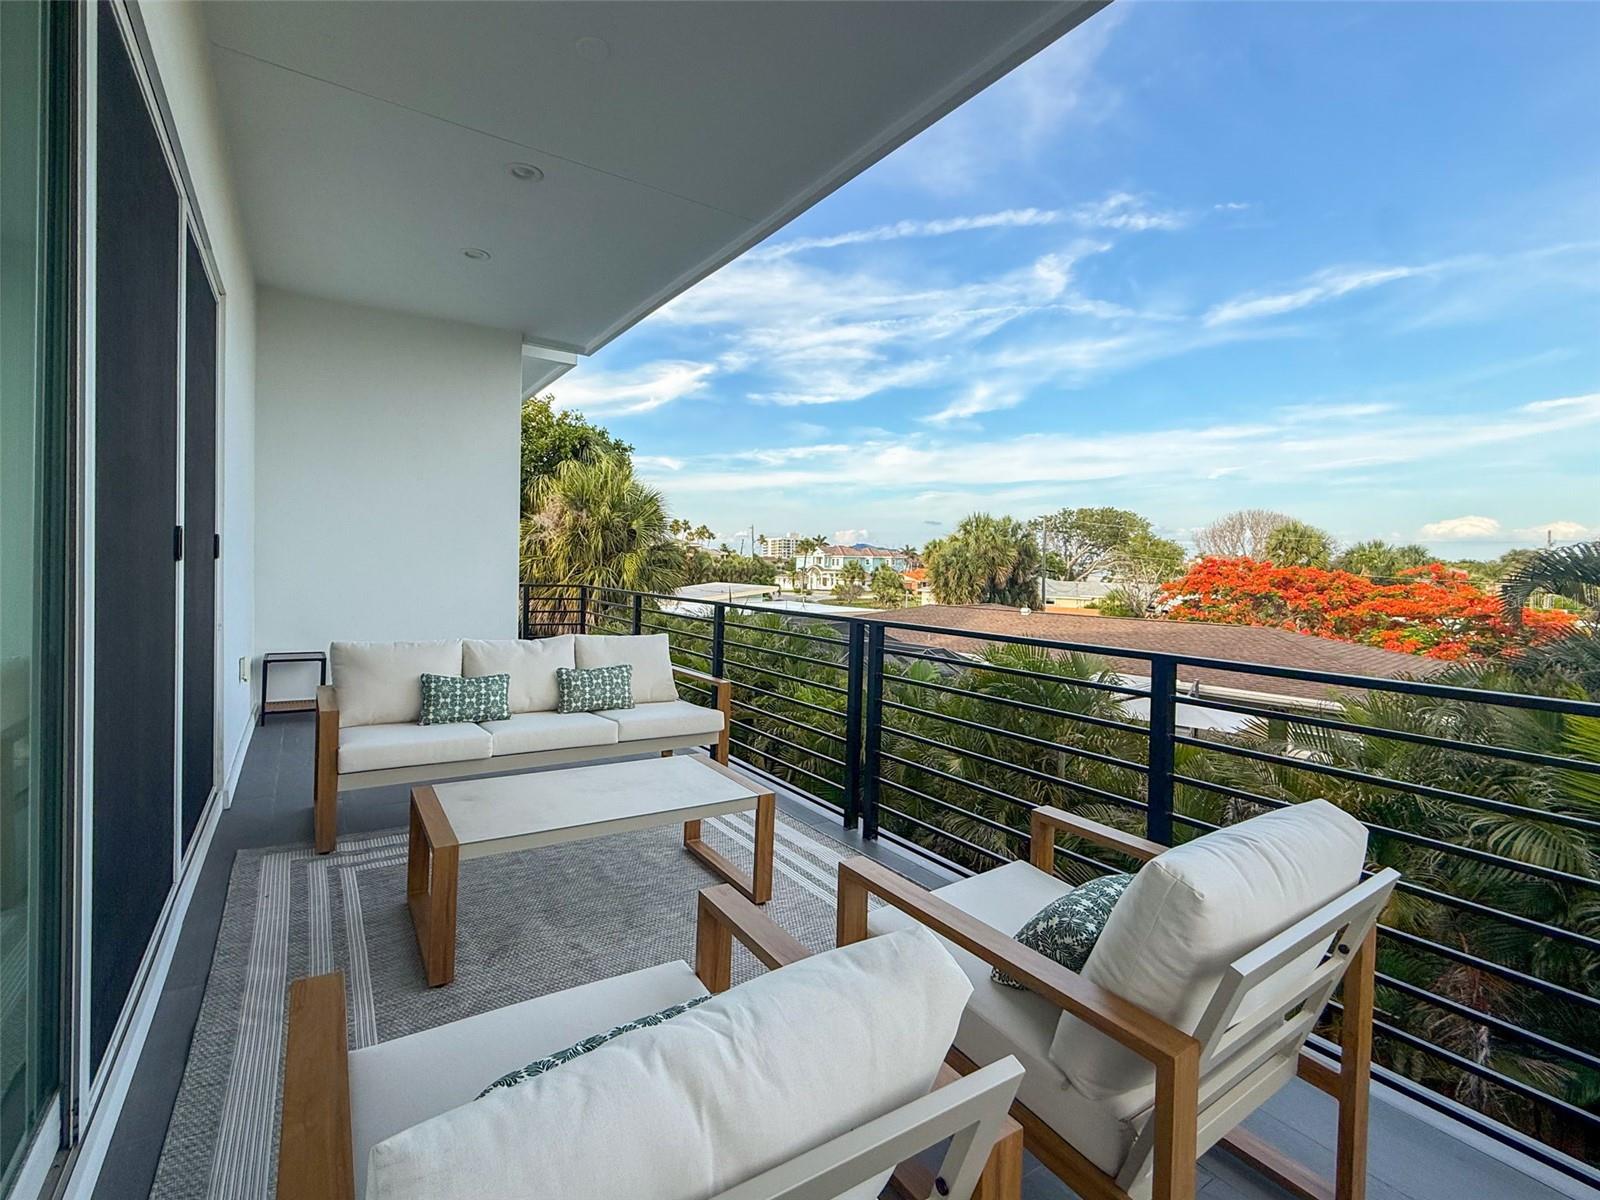
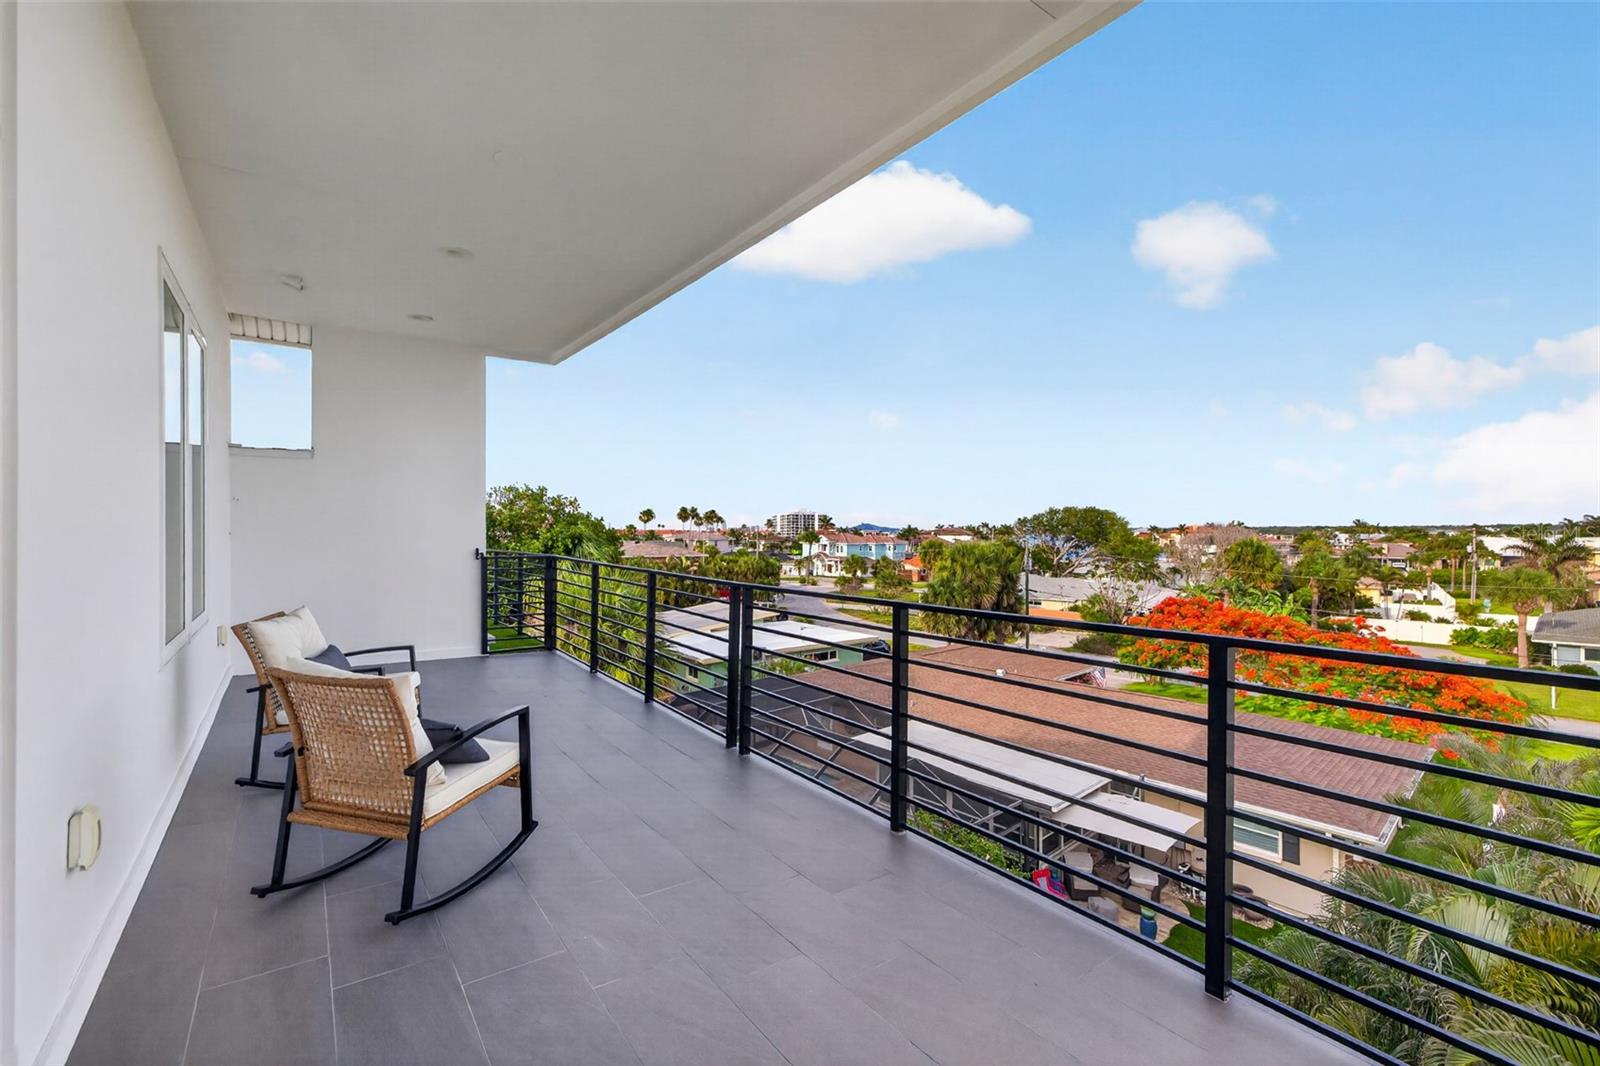
    Covered, Rear Porch

  • Pool

    No

  • Waterfront YN

    NO

  • View

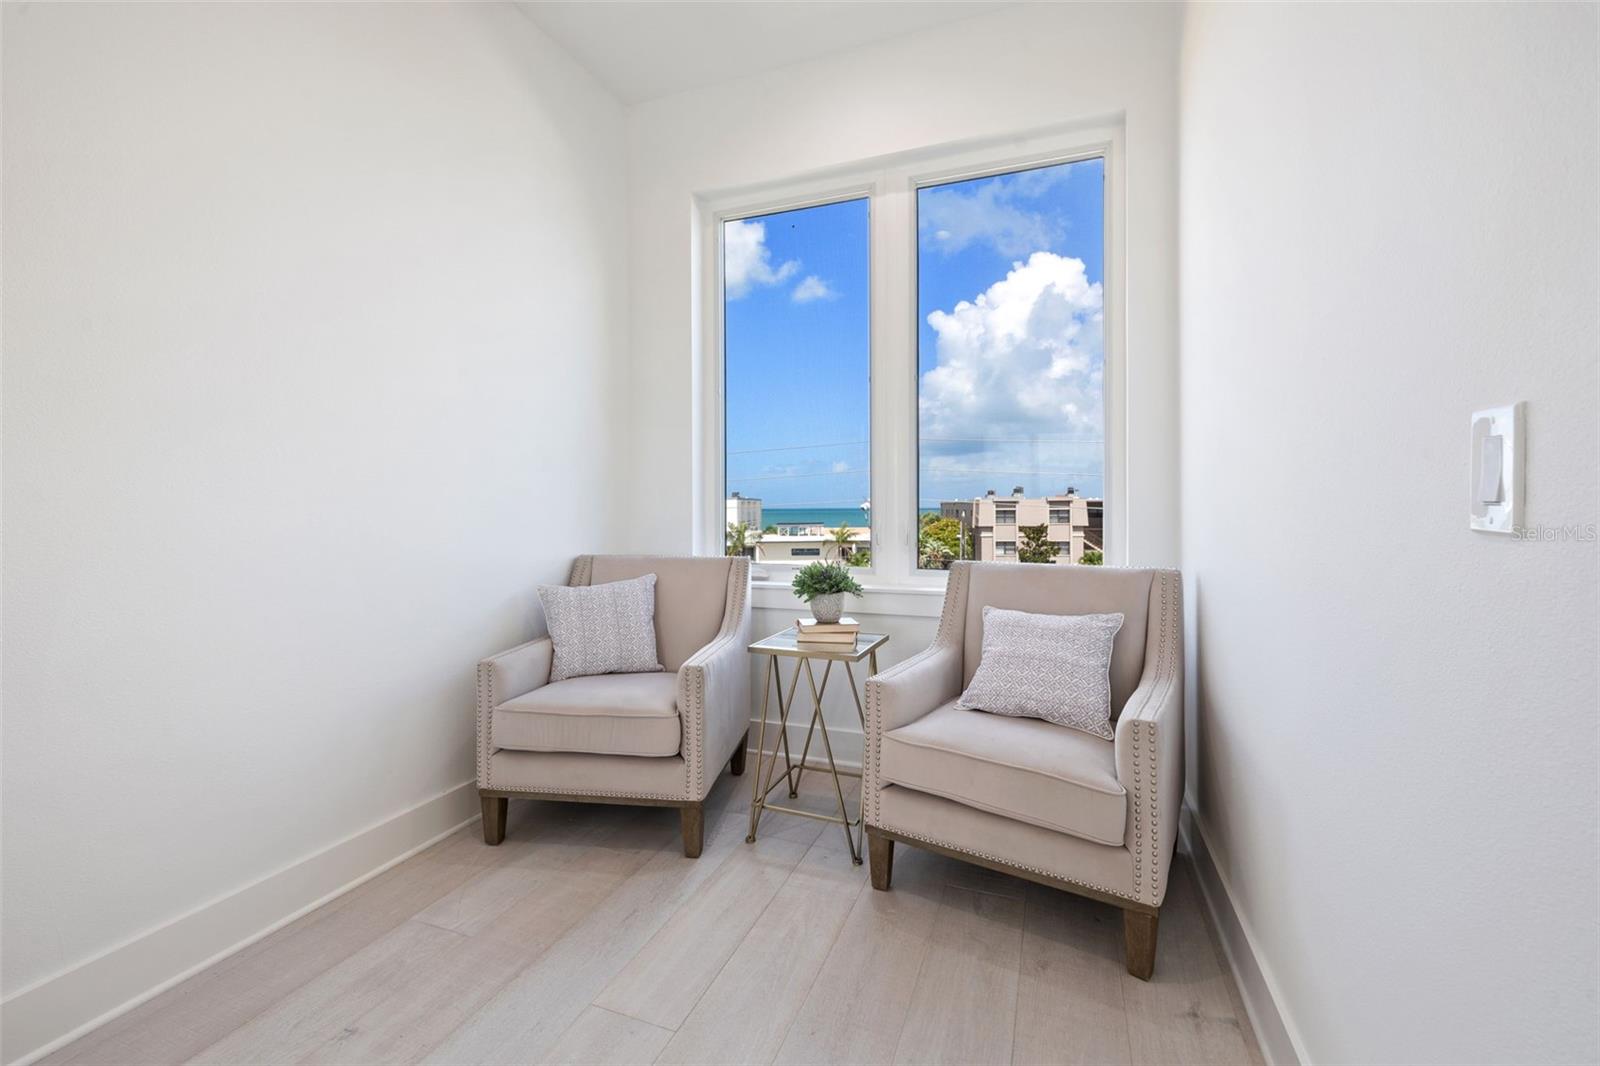
    Beach, Water

Area & Lot

  • Lot Features

    Landscaped, Paved

  • Lot Size(acres)

    0.2

  • Lot Size(square feet)

    8,799

  • Property Type

    Residential

  • Property Sub Type

    Single Family Residence

  • Architectural Style

    Custom, Florida

Price

  • Sales Price

    $2,325,000
  • Tax Amount

    $38,648.67

  • Financing Options

    Cash, Conventional

  • Sq. Footage

    3,994

  • Price/SqFt

    $582

HOA

  • Association

    No

School District

  • Elementary School

    Blanton Elementary-PN

  • Middle School

    Clearwater Intermediate-PN

  • High School

    Clearwater High-PN

Property Features

  • Stories

    3

  • New Construction

    YES

  • Accessibility Features

    Accessible Entrance, Accessible Approach with Ramp, Accessible Bedroom, Accessible Closets, Accessible Common Area, Accessible Elevator Installed, Accessible Full Bath, Accessible Hallway(s), Accessible Kitchen, Accessible Kitchen Appliances, Accessible Central Living Area, Accessible Doors

  • Foundation Details

    Slab

  • Ownership

    Fee Simple

  • Senior Community YN

    NO

  • Sewer

    Public Sewer

  • Tax Lot

    33

  • Water Source

    Public

Schedule a Showing

Showing scheduled successfully.

<
>
IN PERSON
VIA CHAT

What is 3 + 4 ?


Mortgage calculator

Estimate your monthly mortgage payment, including the principal and interest, property taxes, and HOA. Adjust the values to generate a more accurate rate.

Your payment

Principal and Interest:

$

Property taxes:

$

HOA fees:

$

Total loan payment:

$

Total interest amount:

$

Location

County

Pinellas

Elementary School

Blanton Elementary-PN

Middle School

Clearwater Intermediate-PN

High School

Clearwater High-PN

Listing Courtesy of Michael Thompson, KELLER WILLIAMS ST PETE REALTY

RealHub Information is provided exclusively for consumers' personal, non-commercial use, and it may not be used for any purpose other than to identify prospective properties consumers may be interested in purchasing. All information deemed reliable but not guaranteed and should be independently verified. All properties are subject to prior sale, change or withdrawal. RealHub website owner shall not be responsible for any typographical errors, misinformation, misprints and shall be held totally harmless.

Agent Michael Graf

Business Coach | Executive Sales Associate | Realtor®

Michael Graf

Call Michael today to schedule a private showing.


* Listings on this website come from the FMLS IDX Compilation and may be held by brokerage firms other than the owner of this website. The listing brokerage is identified in any listing details. Information is deemed reliable but is not guaranteed. If you believe any FMLS listing contains material that infringes your copyrighted work please review our DMCA policy and learn how to submit a takedown request.© 2024 FMLS.
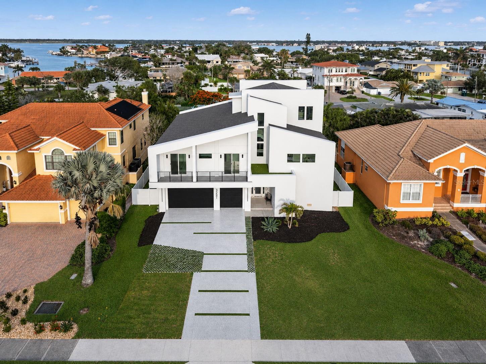
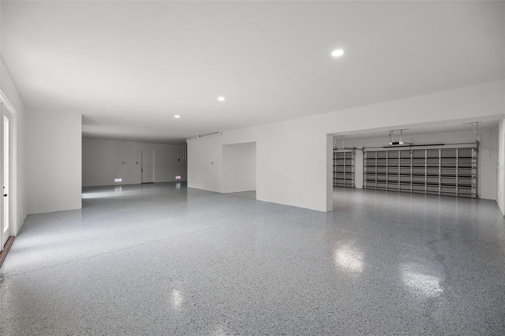
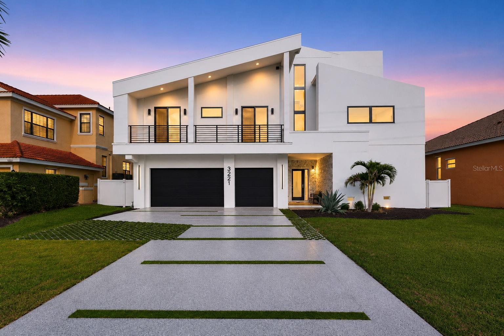
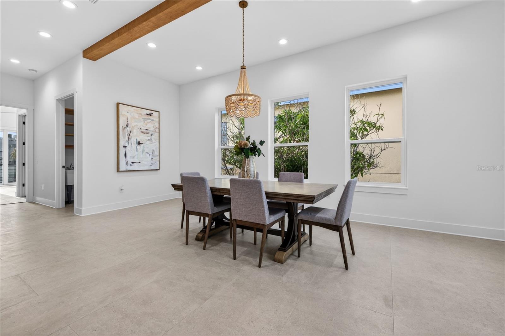
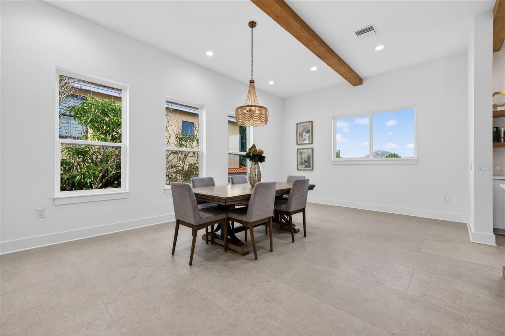
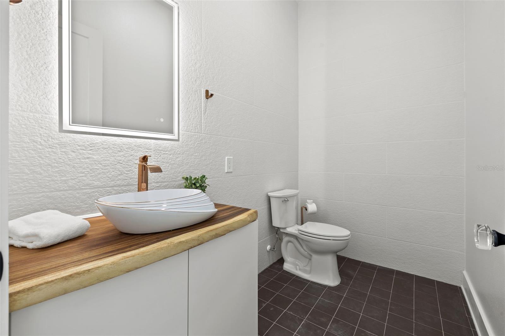
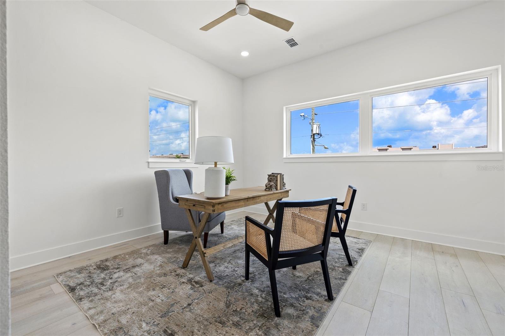
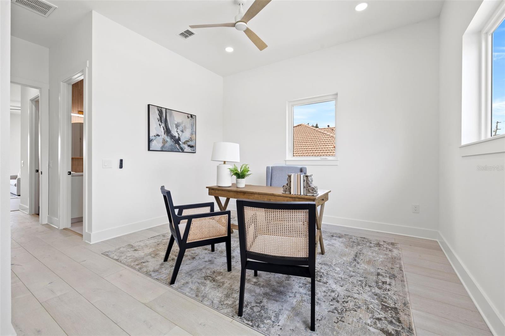
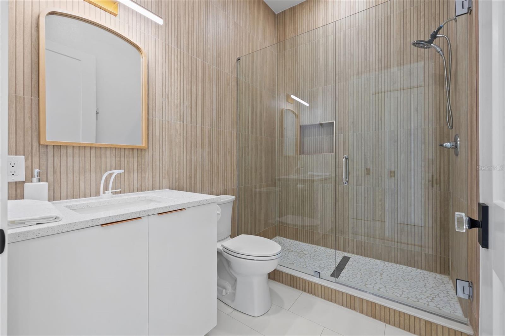
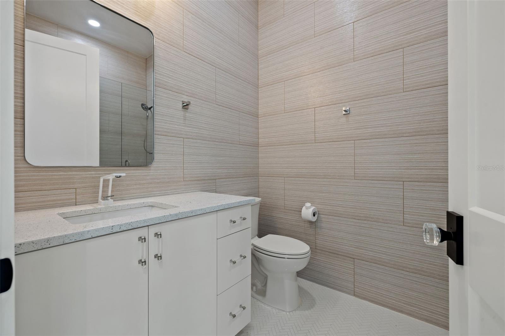
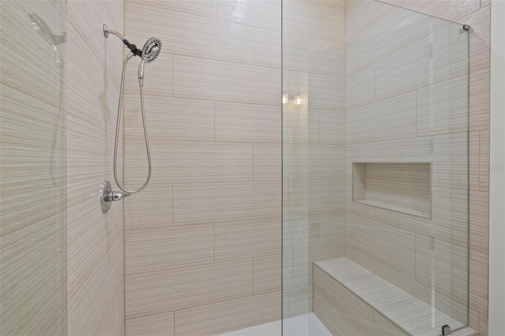
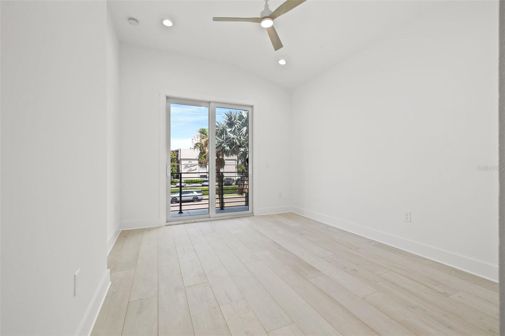
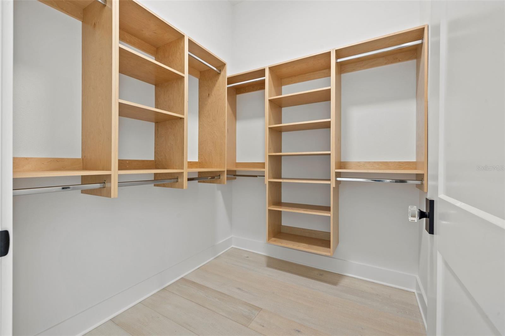
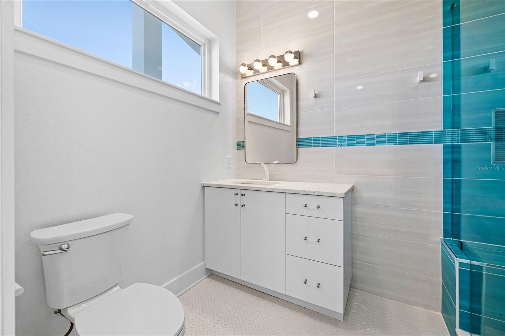
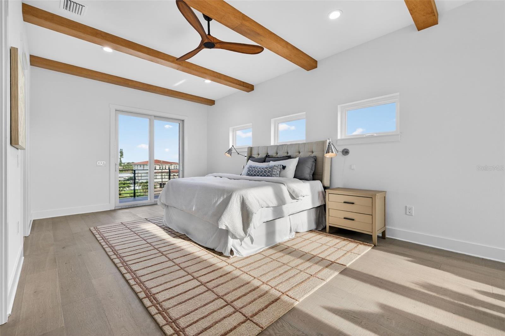
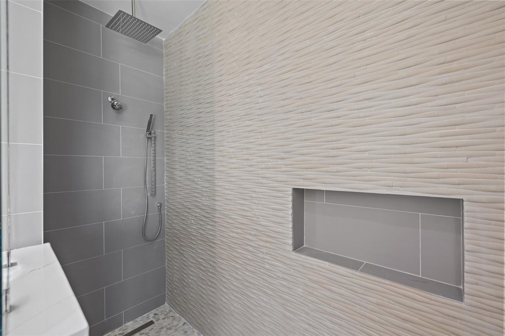
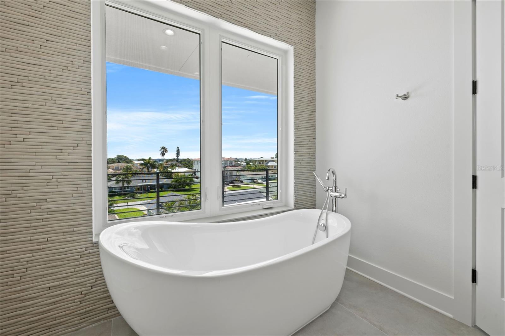
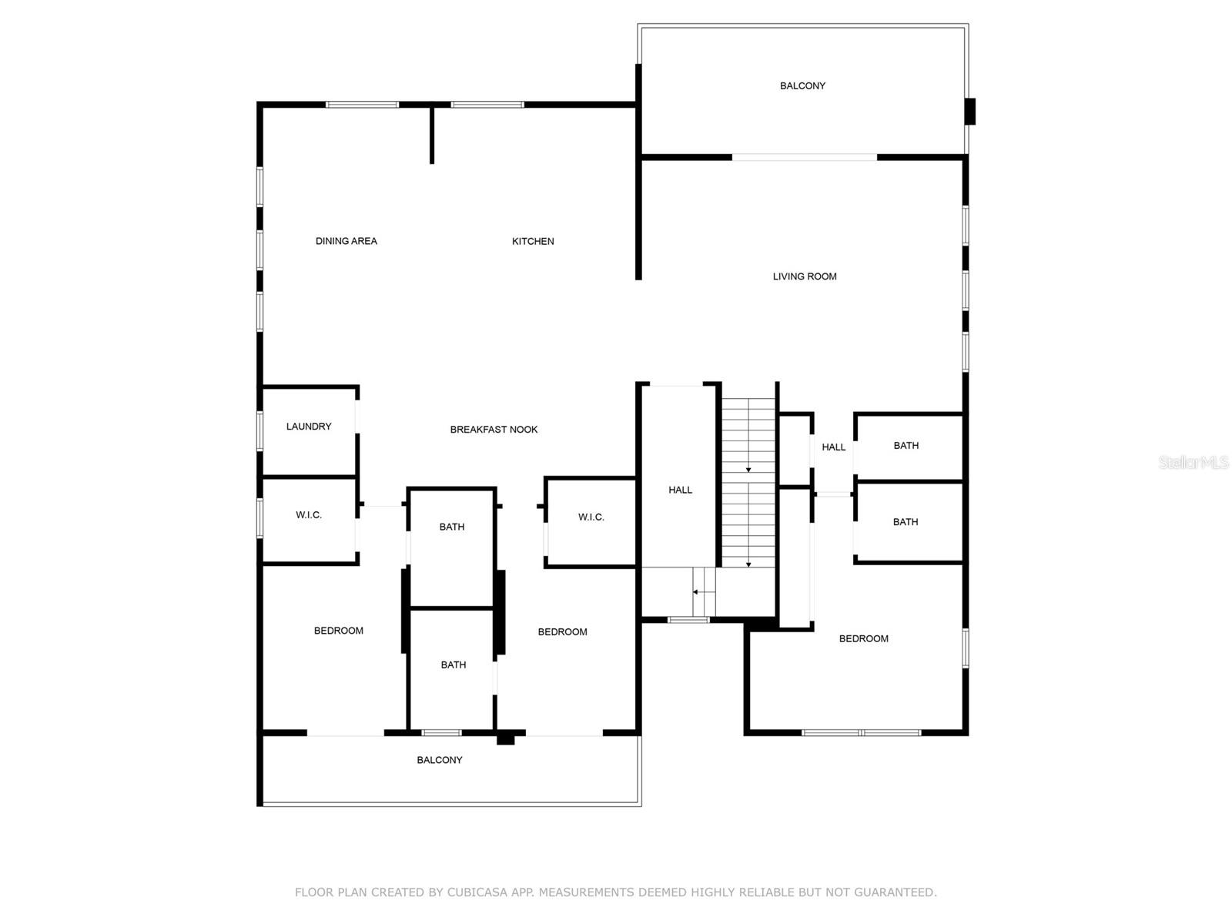
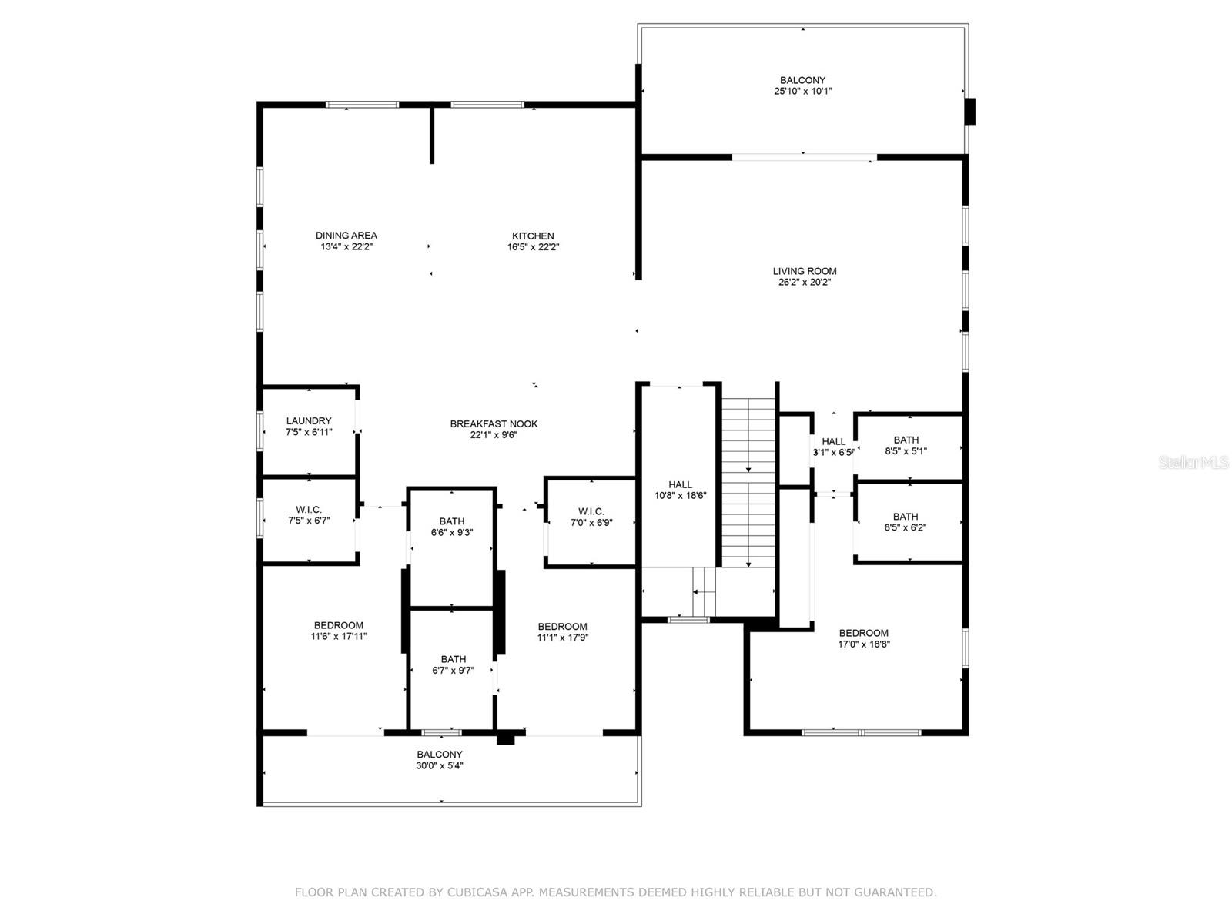
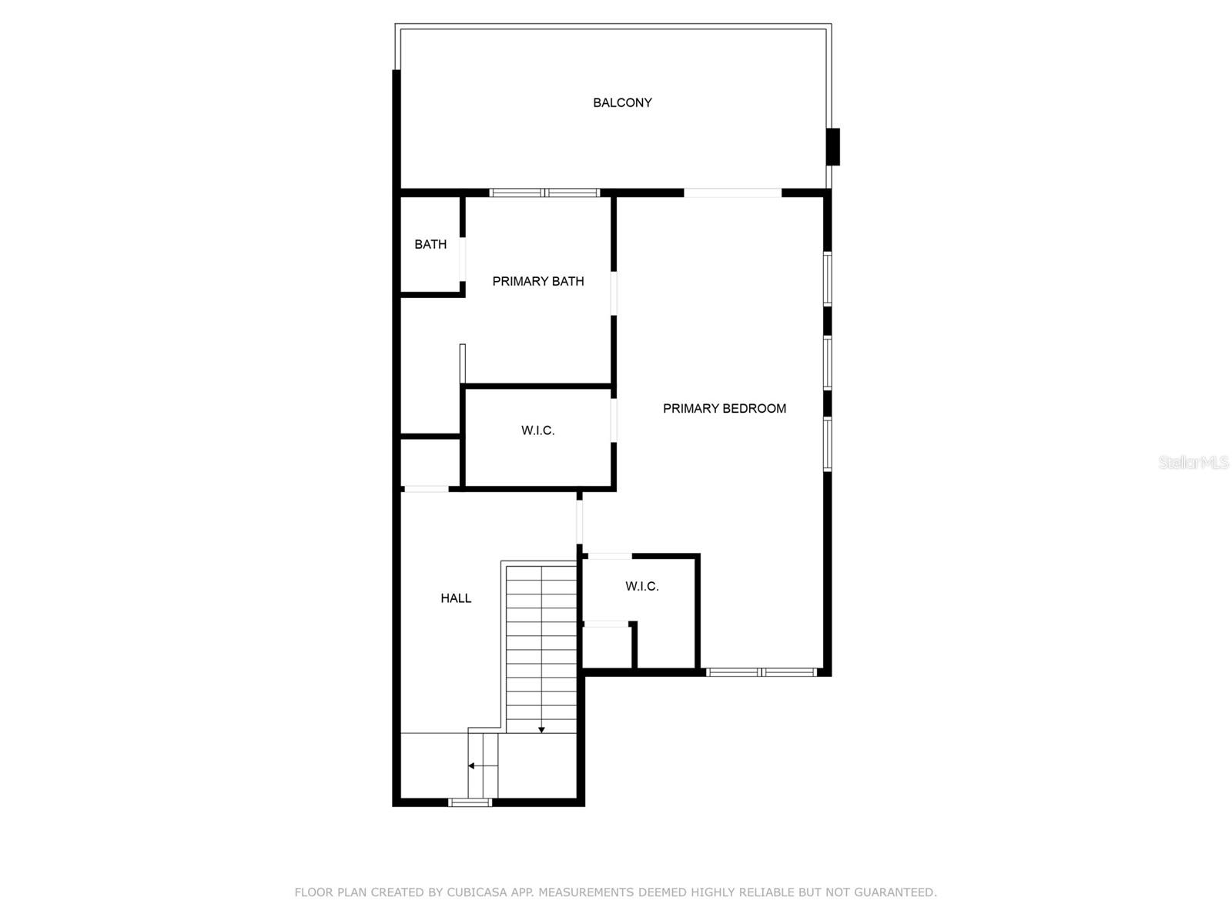
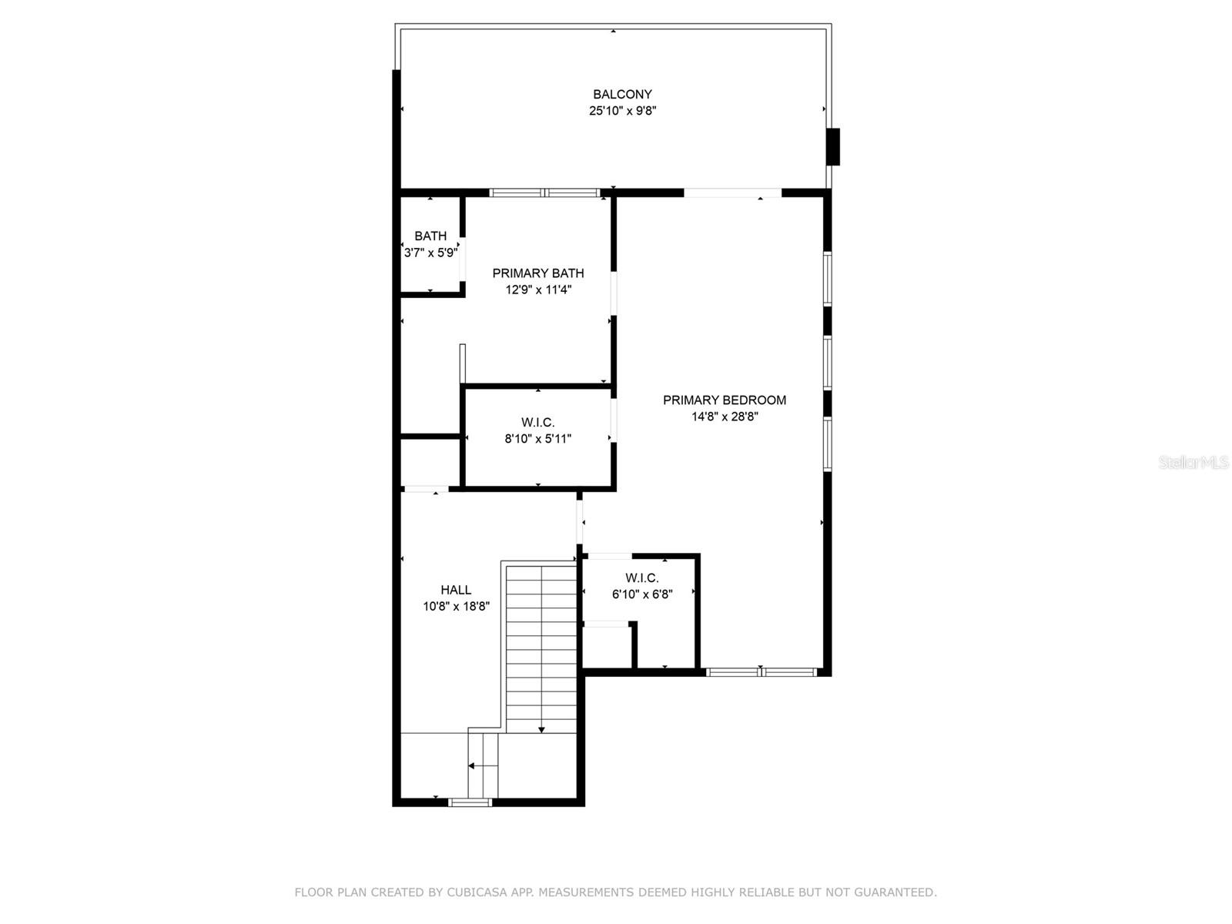
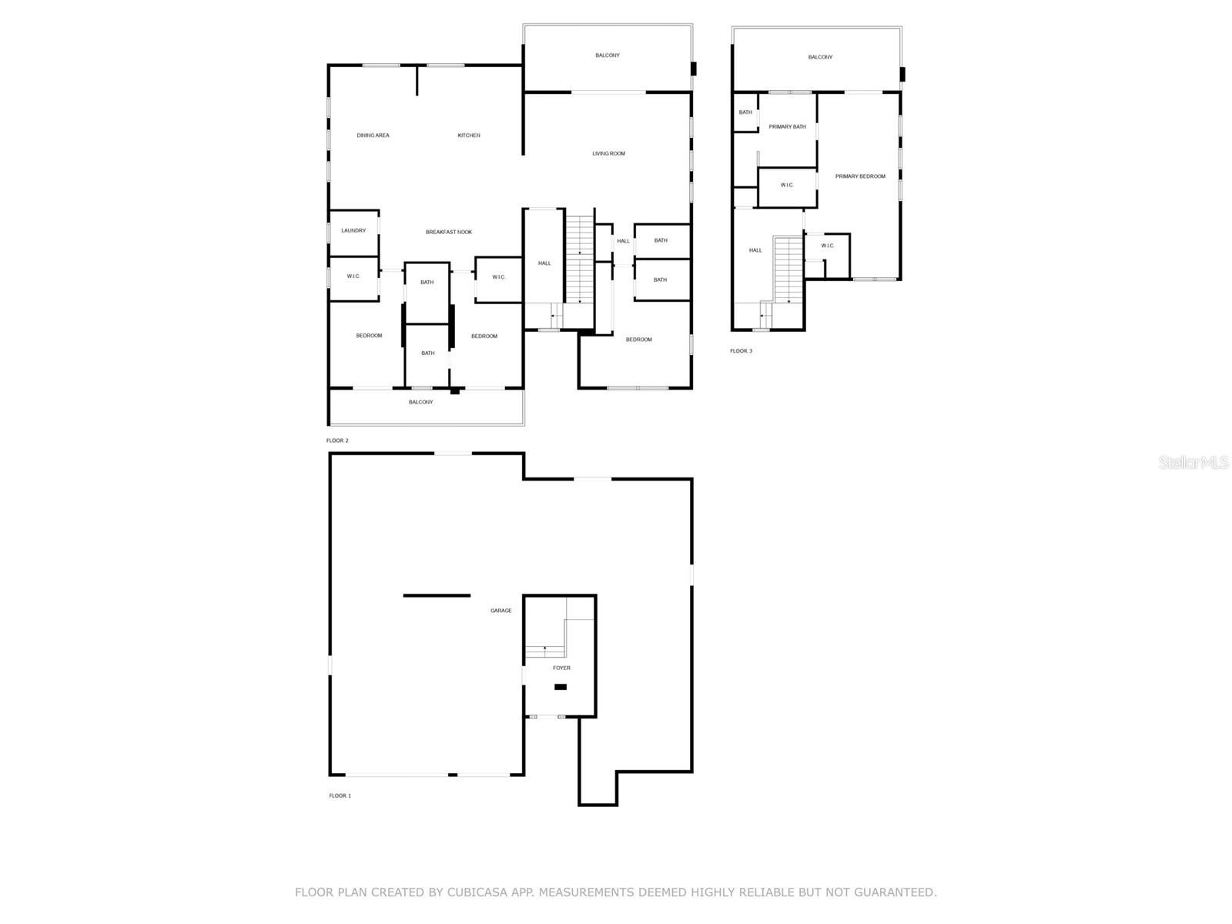
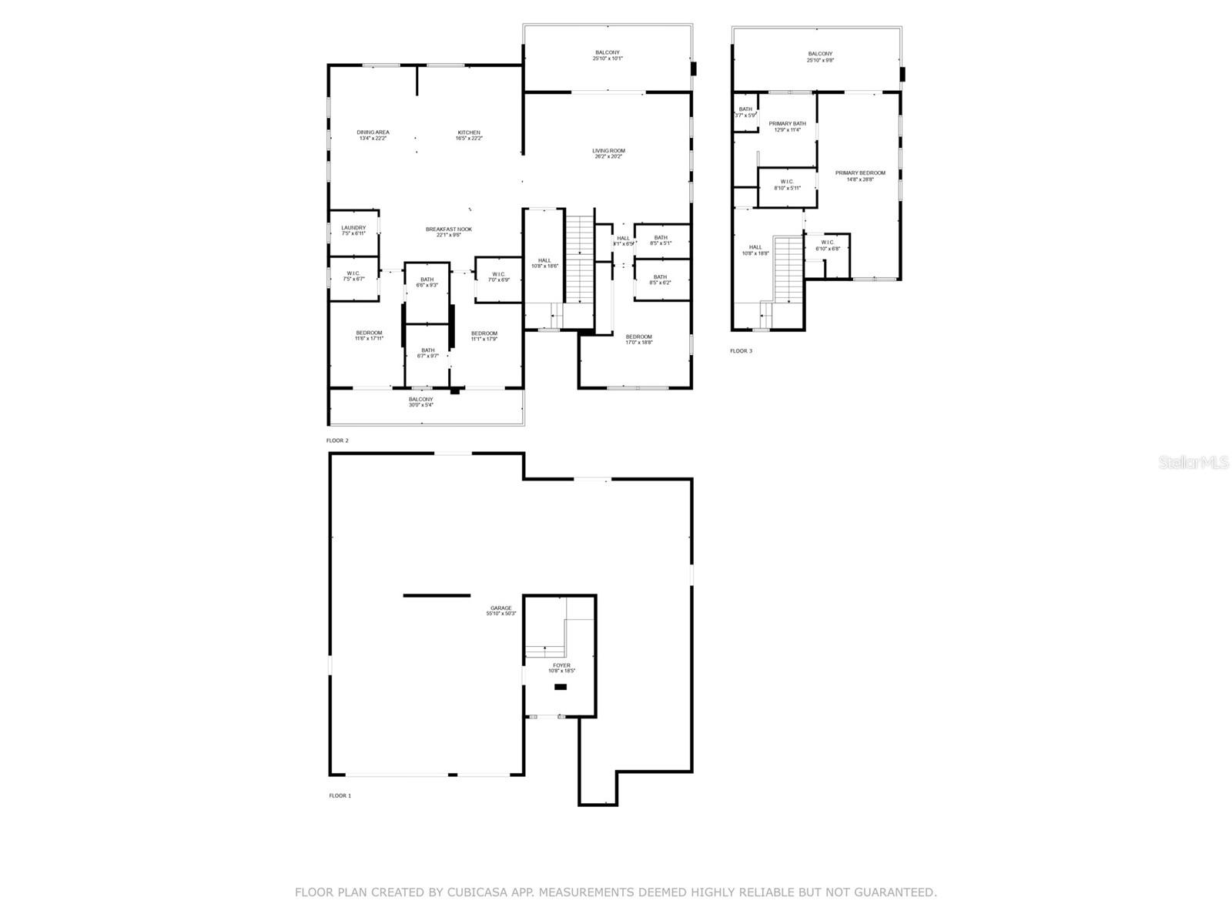
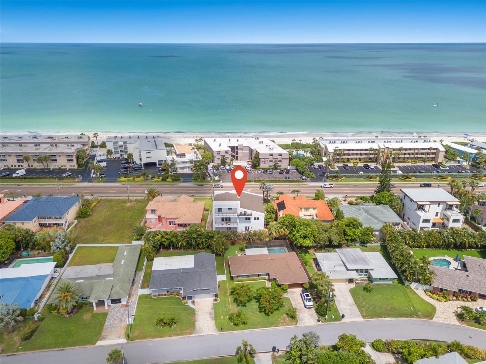
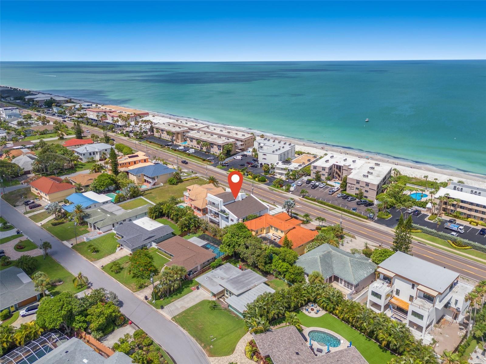
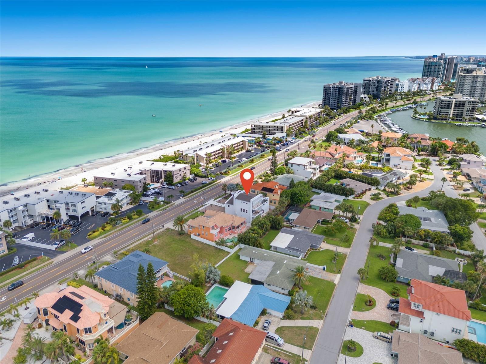
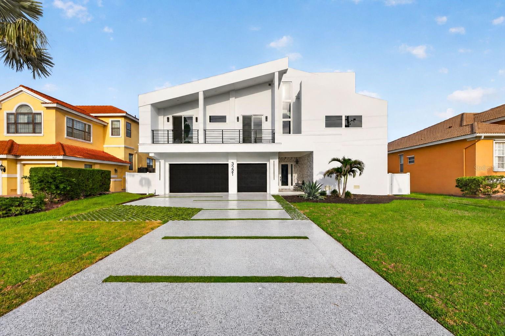
A RARE OPPORTUNITY TO OWN A BRAND NEW LUXURY COASTAL RESIDENCE JUST STEPS FROM THE SANDS OF BELLEAIR BEACH. Welcome to 3221 Gulf Blvd, a newly constructed masterpiece thoughtfully designed for elevated waterfront living, effortless entertaining, and everyday peace of mind. Never lived in and built to impress, this exceptional 4 bedroom, 4.5 bathroom residence offers just under 4,000 square feet of light filled living space with a private elevator, expansive open concept design, and garage space for 5+ vehicles.

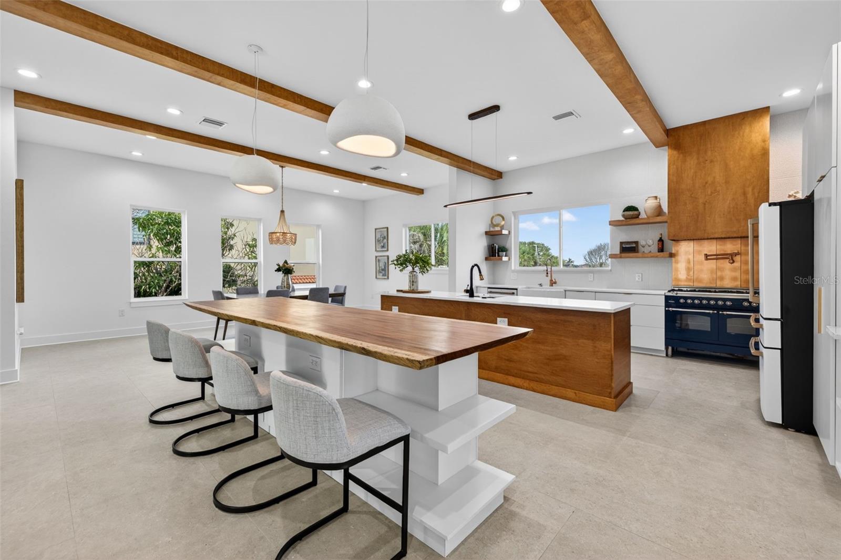
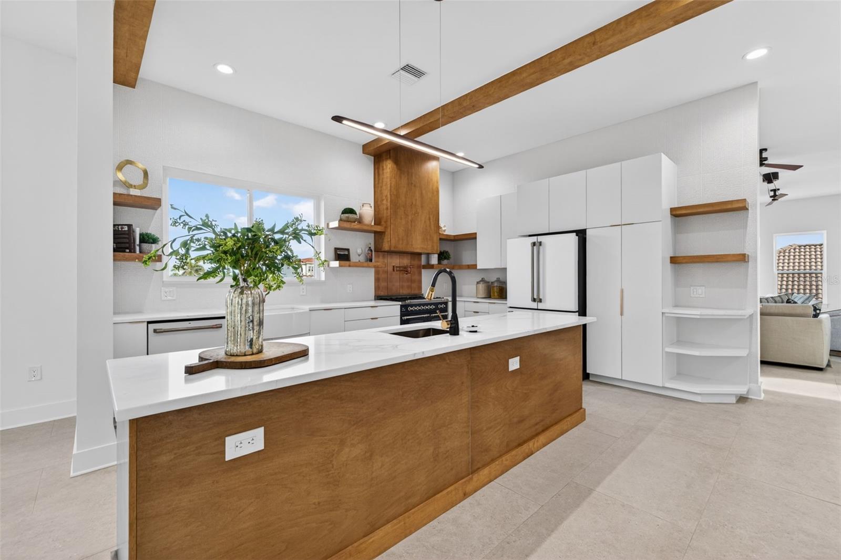
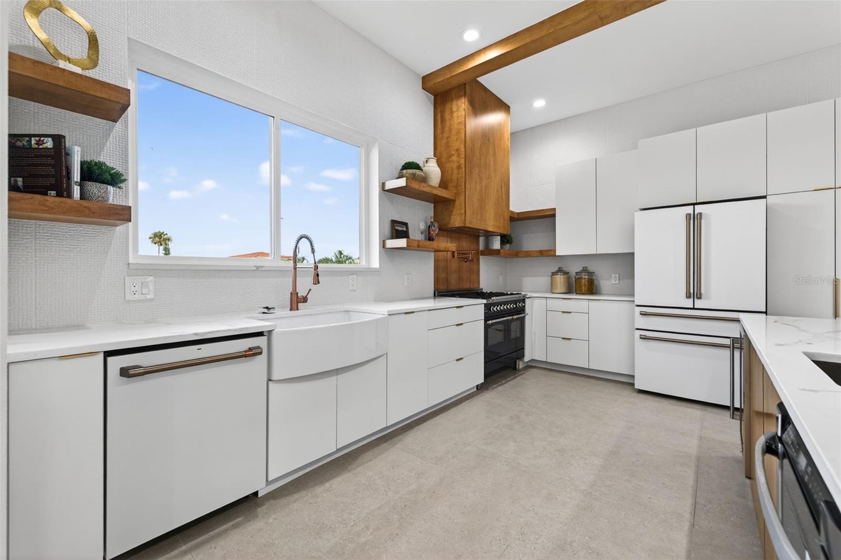
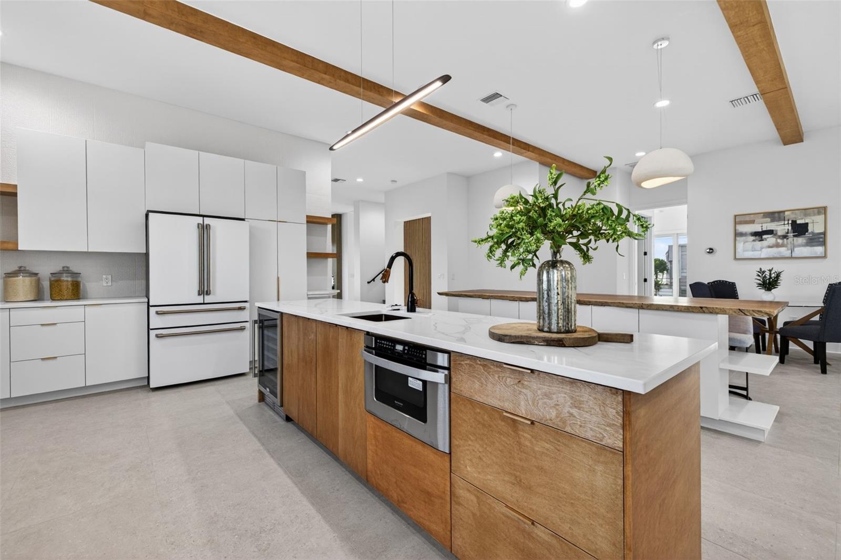
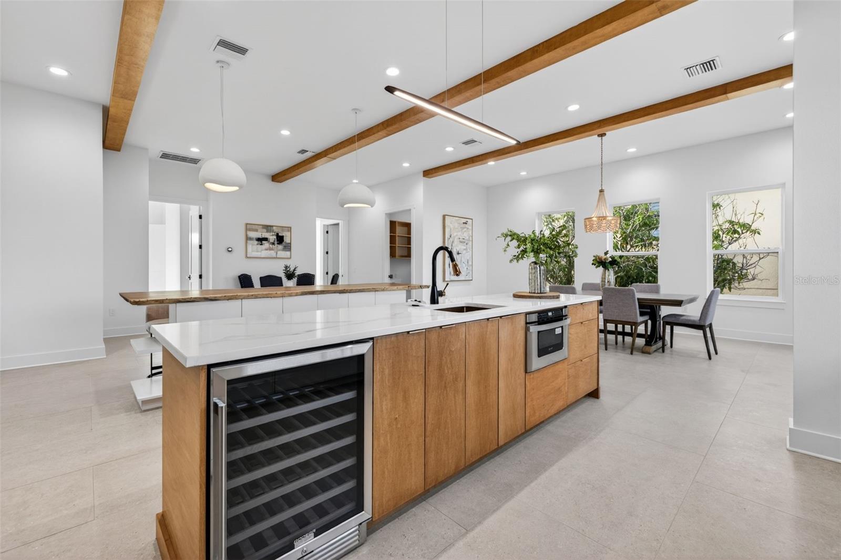
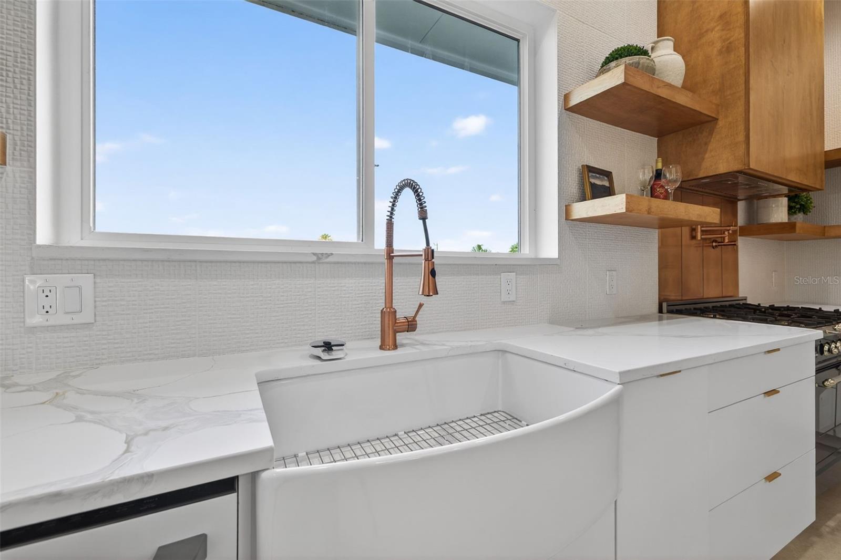
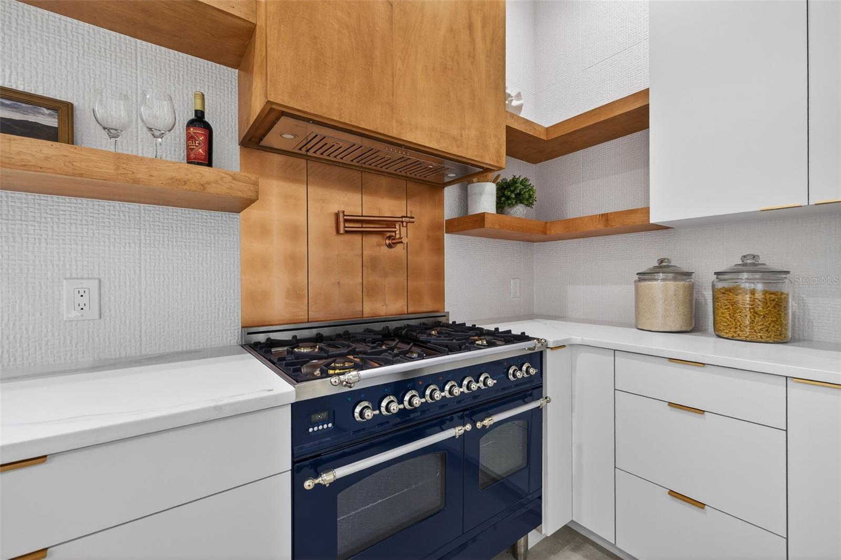
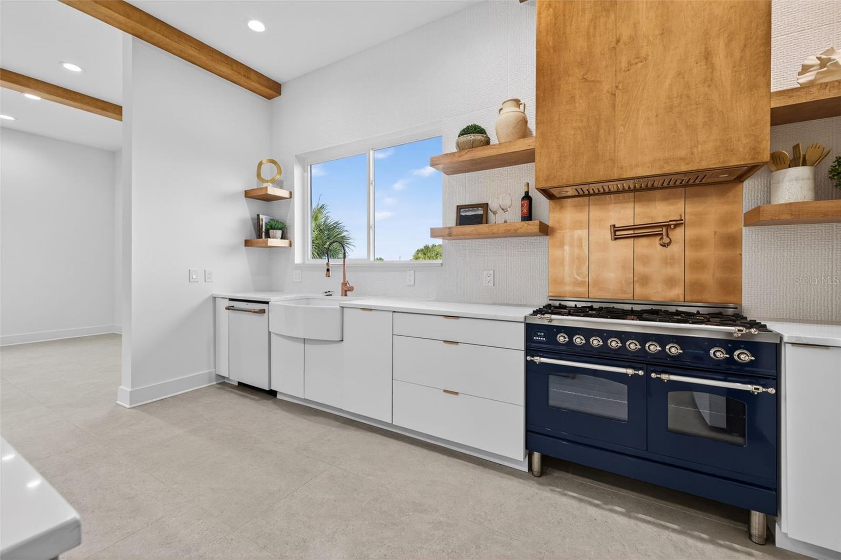
From the moment you enter, the home showcases a clean coastal aesthetic with soaring ceilings, abundant natural light, and carefully curated finishes that blend sophistication with comfort. The grand chef’s kitchen serves as the centerpiece of the home featuring high end appliances, custom cabinetry, oversized entertaining island, and an open flow into the spacious living and dining areas perfect for hosting guests or enjoying quiet evenings at home.

Designed with both luxury and longevity in mind, the main living level is constructed at approximately 19 feet above elevation offering enhanced security and confidence for primary homeowners and seasonal residents alike. Hurricane impact rated windows, doors, and openings provide additional durability and protection without compromising style.

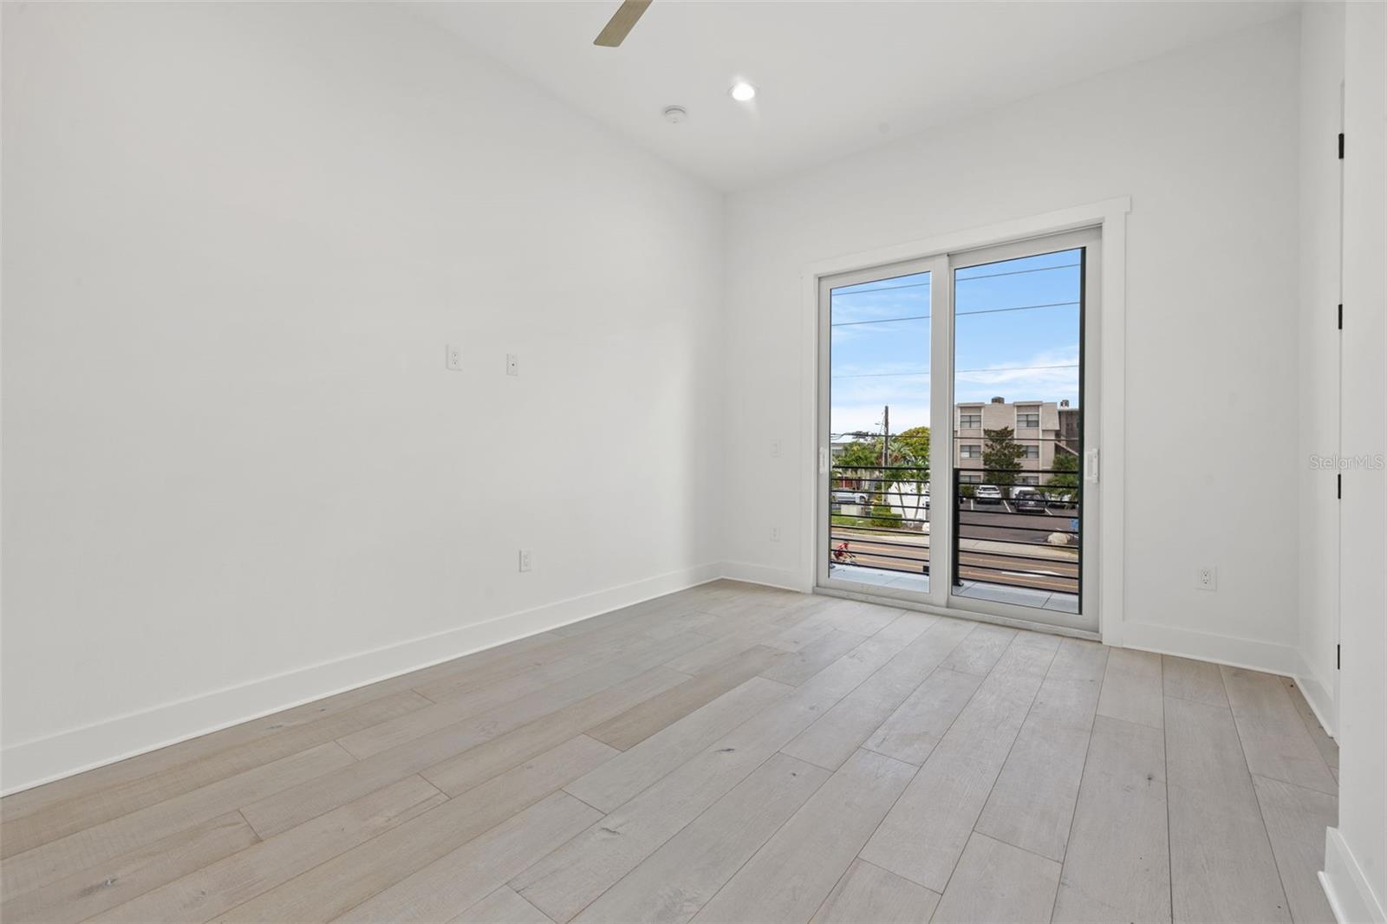
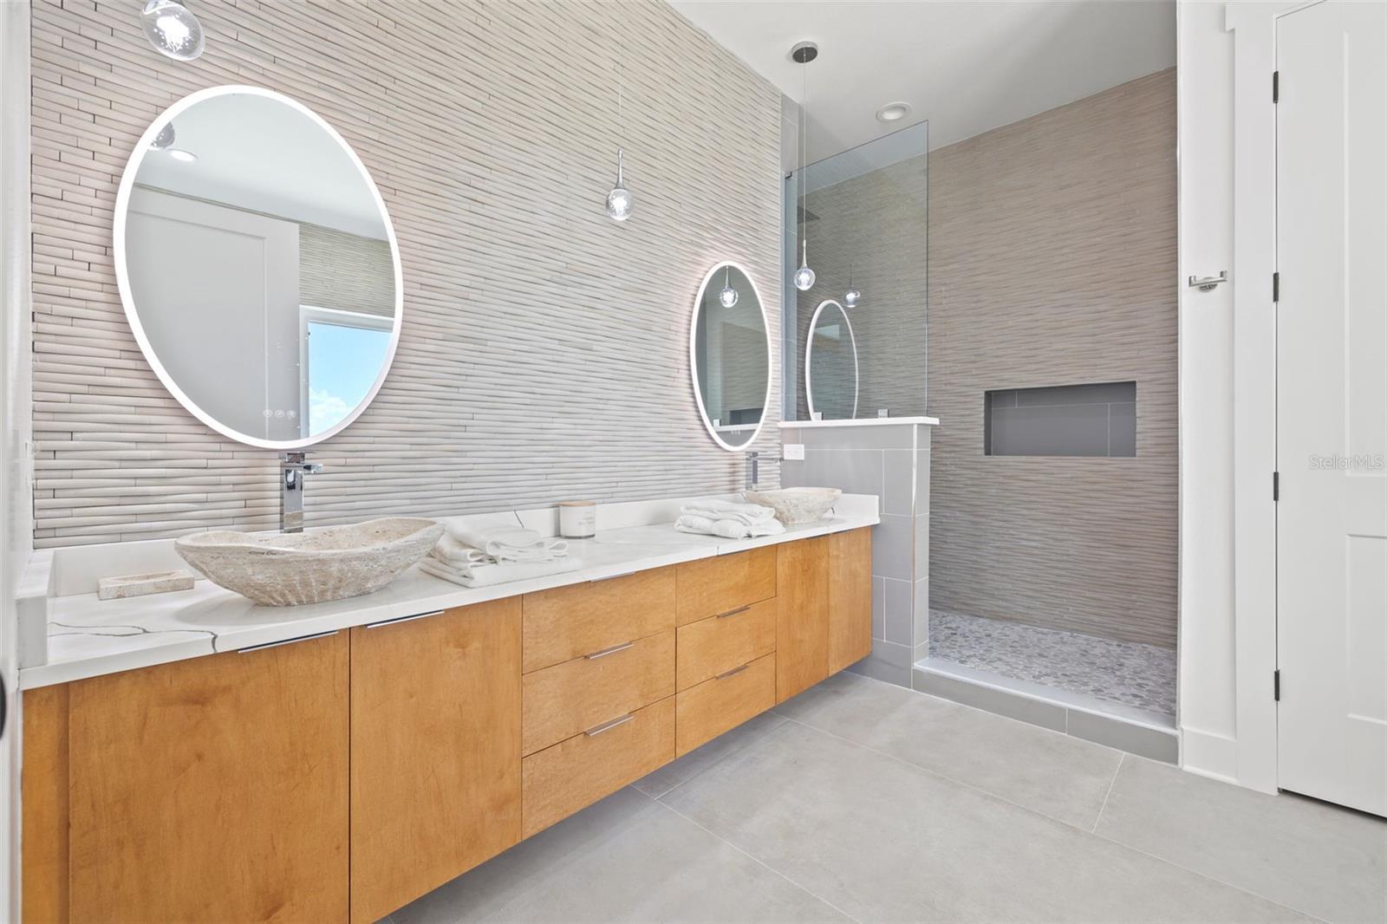
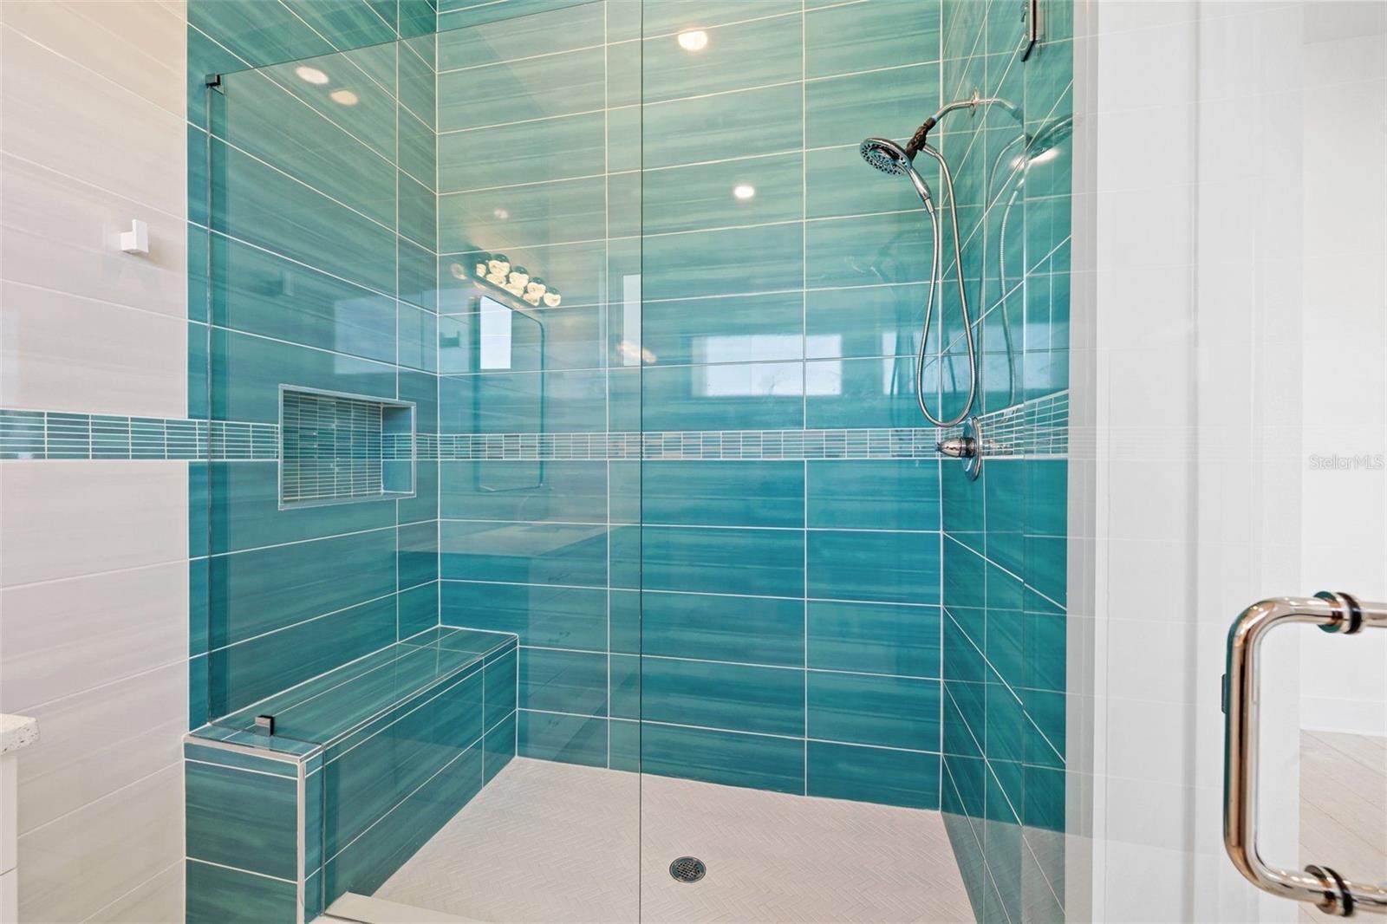
Each bedroom offers privacy and comfort with ensuite style accommodations while the primary suite delivers a true retreat with generous proportions and refined finishes. Multiple outdoor living spaces create the perfect setting to enjoy coastal breezes while enjoying partial views of the Gulf of Mexico and Intracoastal waters.

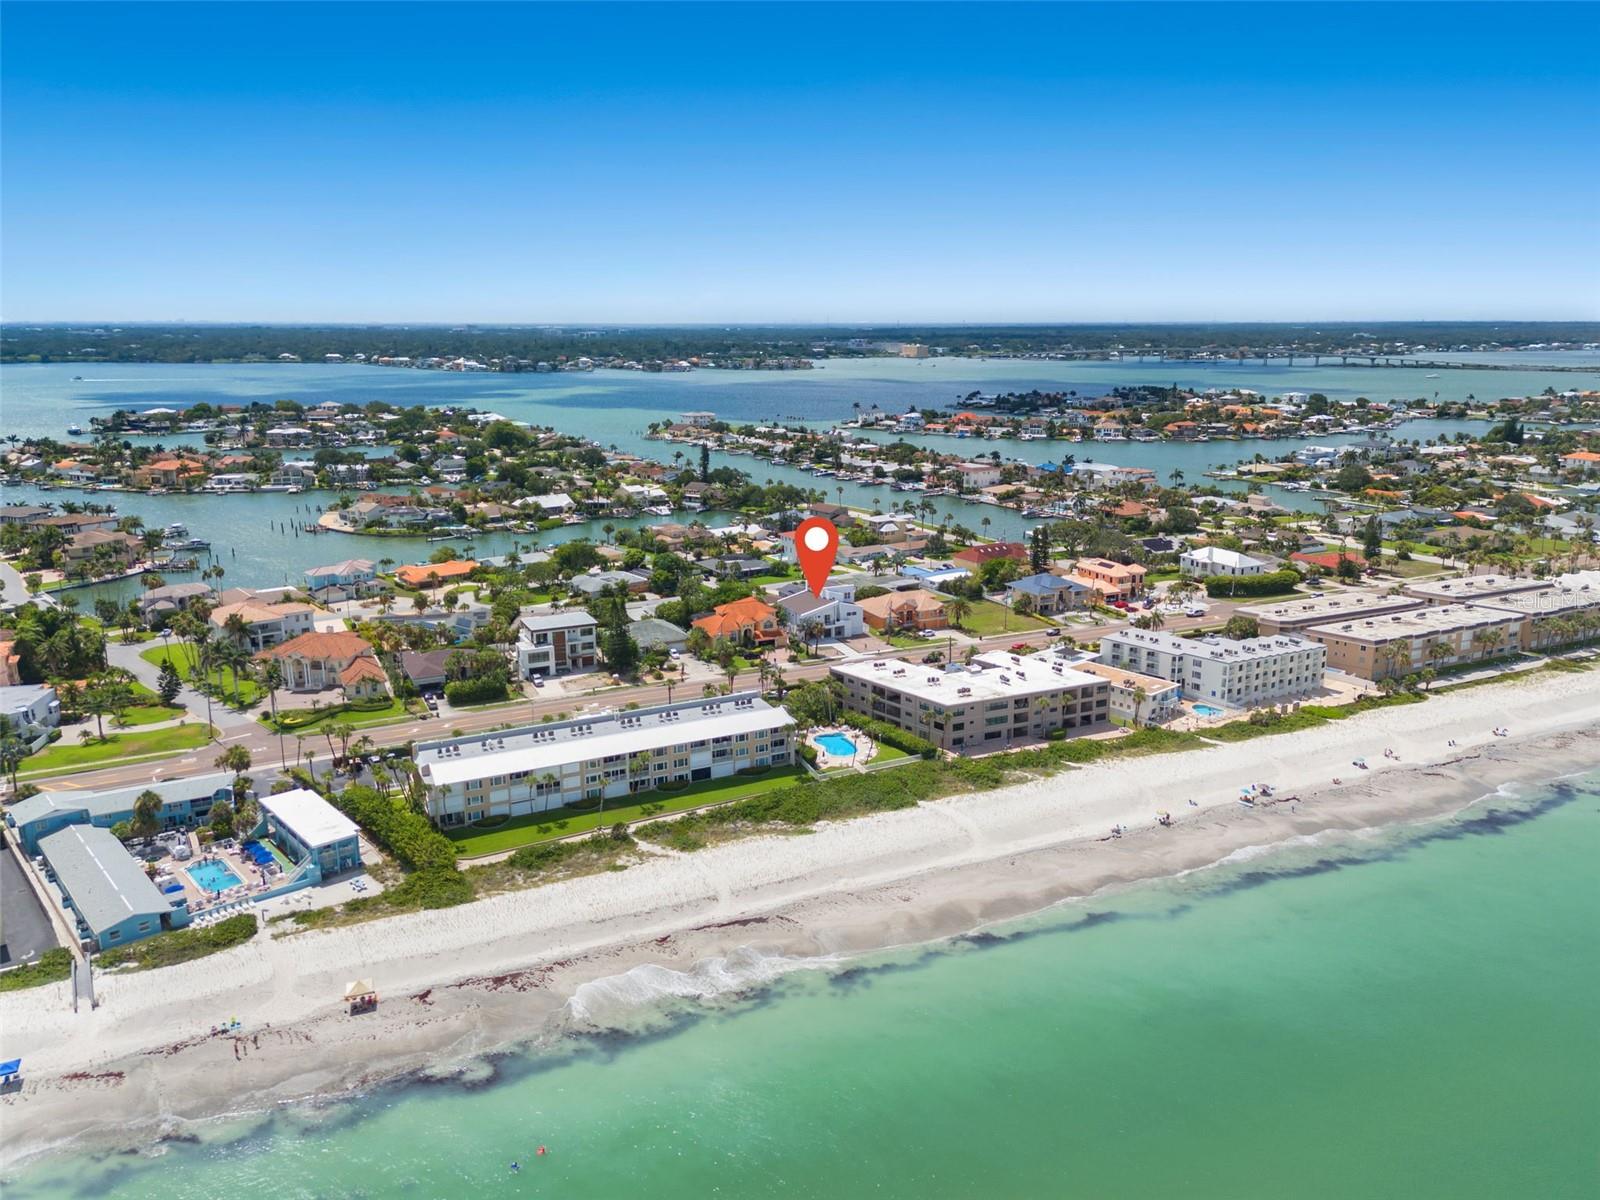
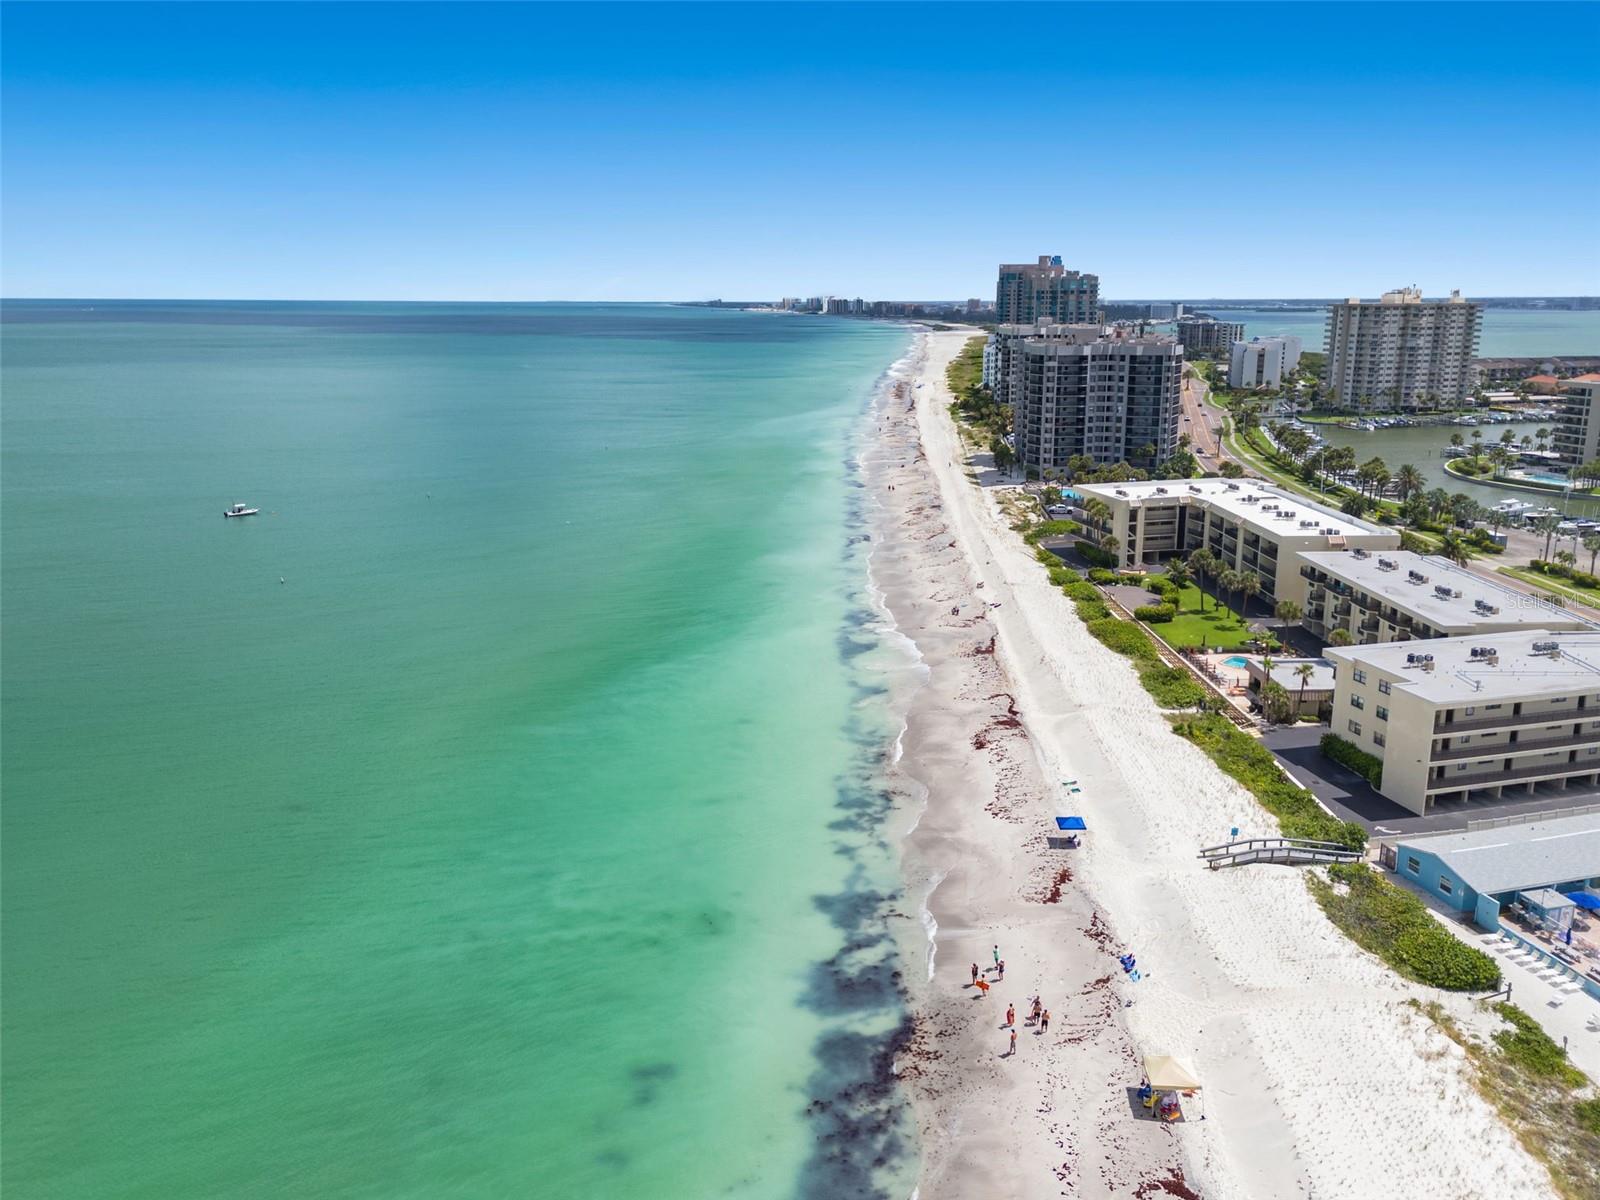
Located within walking distance to the Gulf of Mexico shoreline, this residence places you moments from sugar sand beaches while still offering convenient access to dining, shopping, marinas, golf courses, and nearby Clearwater Beach. Whether searching for a luxury primary residence, second home, or secure coastal getaway, 3221 Gulf Blvd delivers modern construction, premium elevation, water views, and timeless appeal in one of Tampa Bay’s most desirable beach communities. This is Florida luxury living done right.

3221 GULF BOULEVARD

Message successfully sent.

What would you like to know?

What is 3 + 4 ?

I agree to receive email communication and understand I can unsubscribe at any time.

I agree to be contacted by The Graf Group of Coldwell Banker via call, email, and text for real estate services. To opt out, you can reply 'stop' at any time or reply 'help' for assistance. You can also click the unsubscribe link in the emails. Message and data rates may apply. Message frequency may vary. Privacy Policy

Related Properties

Open house
Virtually Staged. A New Generation of Coastal Luxury in Belleair Beach: Welcome to an exceptional new-construction residence where sophisticated design meets the wonderfully relaxed lifestyle of Belleair Beach. Beautiful water views greet you from the front of the home, with additional peek-a-boo water views from the rear, while a private two-slip boat dock directly across the street creates an extraordinary connection to the water. With the Gulf beach steps from your door, this remarkable 2,743-square-foot residence offers a rare combination of luxury, flexibility, and effortless coastal living. Thoughtfully designed for both everyday enjoyment and entertaining, the home features 4 bedrooms and 3 full bathrooms. The generous kitchen, dining, and living areas create an inviting open-concept environment with an easy flow for entertaining family and friends. An elevator provides convenient access between levels, while exceptional finishes and thoughtful details are evident throughout.
At the heart of the home is an impressive chef's kitchen featuring quartz countertops and backsplash, premium Wolf and Sub-Zero appliances, plus wine refrigerator. High-end finishes continue throughout, including floor-to-ceiling tile in the bathrooms and a Toto toilet with bidet in the primary ensuite, creating a home that feels exceptionally polished while maintaining the casual comfort that defines Belleair Beach. One of the home's most distinctive features is a versatile ensuite with two private entrances, its own private bathroom, fireplace, and a convenient washer/dryer combination. This thoughtfully designed space offers exceptional flexibility for extended family, guests, or a private retreat and can be adapted to suit a variety of lifestyle needs. The washer/dryer can easily be exchanged for a wine refrigerator, allowing for owner's personalization of the space. Outdoor living takes center stage with a beautiful private pool featuring a sun ledge, built-in umbrella holder, and swim jet for swimming in place. A unique spiral staircase leads directly to the pool area, while the lower level opens to generous patios with plenty of room to create an exceptional outdoor kitchen and entertaining space. An outdoor shower provides the perfect finishing touch after a day at the beach or on the boat! The finished garage adds another layer of refinement, while Class B RV parking provides a rare convenience in this coveted beach community. And then there is the boating lifestyle; a private two-slip, 13,000-pound boat lift + dock is located directly across the street, providing effortless access to the water and making it easy to enjoy everything the Gulf Coast has to offer! The approx. 12-foot-wide dock is equipped with electric, water, and decorative nighttime lighting all creating a beautiful and functional waterfront experience after sunset. There is also space to add a kayak or jet-ski lift, offering even more flexibility for enjoying life on the water. With beautiful water views from the home, the Gulf beach steps from your door, and your own private pool + outdoor shower, water is truly woven into the fabric of everyday life here. Imagine starting your morning with water views, spending an afternoon on the boat, rinsing off in the outdoor shower, enjoying a swim in the pool, and ending the day with friends on the patio. This is Belleair Beach living at its finest—come home to your own private resort.
#TB8562150

BELLEAIR BEACH

2820 HIBISCUS DRIVE W

4 Beds

3 Baths

2,743 Sq.Ft.

$2,750,000

MLS#: TB8562150

Virtually Staged. Pre-Construction. To be built. STRENGTH IN STRUCTURE. EXCELLENCE IN EXECUTION. PERSONALIZED PREFERENCES.
Introducing Coastal Cedar, an exceptional new-construction opportunity in Belleair Beach, distinguished by superior structural engineering, an experienced luxury developer, and the opportunity to personalize finishes and specifications. Presented by ROA Developers, this residence offers approximately 3,000 SF of living space within a 4,000 SF building envelope, four bedrooms, a private office/studio, three full baths, one half bath, elevator, a three-car garage with pass-through doors, and a private heated pool and spa.
STRENGTH IN STRUCTURE: Exceptionally robust, steel-reinforced concrete construction, precision-engineered for superior structural integrity, enduring strength, and uncompromising quality. The home's substantial structural design reflects a commitment to construction quality beyond conventional residential building practices with an emphasis on strength, stability, and long-term performance.
EXCELLENCE IN EXECUTION: Backed by a development team with more than 40 years of luxury residential construction experience, ROA Developers brings proven expertise and meticulous attention to detail to every phase. The residence has been thoughtfully designed to integrate structural quality, architectural refinement, modern functionality, and premium craftsmanship.
PERSONALIZED PREFERENCES: Opportunity to tailor the residence to individual tastes through the selection of finishes such as cabinetry, countertops, flooring, tile, fixtures, lighting, appliances, colors, textures and more. Partnered with local design specialist TY Interiors to help guide selections and coordinate a cohesive design. 
CONSTRUCTION, SYSTEMS & FEATURES: Steel-reinforced CMU walls throughout, aluminum standing-seam metal roof, and impact-resistant windows. Mechanical features include two 3.5-ton heat-pump HVAC systems with coastal-protective coil coatings, two tankless water heaters, dual-fuel infrastructure with a 500-gallon underground propane tank, and a whole-house generator transfer switch.
Interior appointments include a three-stop residential elevator, generously proportioned kitchen, tray ceilings, custom built-ins, electric fireplaces, and a primary bedroom with two walk-in closets and spa-inspired en-suite. An AVSpecialists-designed technology package incorporates home automation, security cameras, audio/video systems, touchscreen controls, Wi-Fi access points, and remote-controlled gated entry. Outdoor amenities include three balconies with Marcore decking, and expansive covered entertaining areas.

A HEAD START ON CUSTOM CONSTRUCTION: Significant pre-construction work has been undertaken, including architectural and engineering plans, surveys, geotechnical reports, energy calculations, and supporting technical overlays. With engineering coordination and permitting underway, buyers can personalize the residence while benefiting from the planning already completed.
BUILDER WARRANTY & LONG-TERM PROTECTION: Includes a 1-2-10 year warranty program also supplemented by additional manufacturer warranties.

THE BELLEAIR BEACH LIFESTYLE: Located in one of Pinellas County's most desirable coastal communities, enjoy convenient access to Gulf beaches with dedicated resident beachfront parking, community parks, trails, recreational courts, marina and boat launch, private clubs, championship golf, waterfront dining, and the attractions of the greater Tampa Bay coastal living.
#TB8566383

BELLEAIR BEACH

1000 CEDAR DRIVE

4 Beds

3 Baths

2,865 Sq.Ft.

$2,450,000

MLS#: TB8566383

Virtually Staged. WATERFRONT LUXURY IN BELLEAIR BEACH! 75 FEET OF INTRACOASTAL FRONTAGE, PRIVATE DOCK WITH BOAT LIFT, RESORT-STYLE POOL & SPA, AND THE GULF BEACHES JUST MINUTES AWAY! Imagine waking up to breathtaking water views, spending your afternoons boating along Florida's beautiful Intracoastal Waterway, and ending your evenings with spectacular coastal sunsets. Welcome to 803 Harbor Drive, an exceptional waterfront residence in the highly desirable coastal community of BELLEAIR BEACH, where every day feels like a vacation! Offering 3,968 SQ FT of living space, 4 BEDROOMS, 3 FULL BATHROOMS, and THREE LEVELS of coastal living, this impressive home combines generous space, privacy, and an extraordinary waterfront lifestyle. Originally built in 1955 and REBUILT IN 2006, the residence features expansive living areas, abundant natural light, THREE BALCONIES, and an ELEVATED LOOKOUT where you can take in beautiful sunrise and sunset views. Step outside into your PRIVATE TROPICAL RETREAT, complete with a RESORT-STYLE SWIMMING POOL, HOT TUB, lush landscaping, and outdoor spaces designed for entertaining or simply relaxing in paradise. BOATING ENTHUSIASTS will appreciate the PRIVATE DOCK WITH BOAT LIFT, 75 FEET OF DIRECT INTRACOASTAL FRONTAGE, and convenient access to the waterways connecting Clearwater, Sand Key, and the Gulf Coast. Following Hurricane Helene, the property underwent PROFESSIONAL REMEDIATION, including NEW DOORS, FLOORING, AND BASEBOARDS. The A/C was replaced in APRIL 2025. One of the most exciting opportunities is the UNFINISHED KITCHEN, offering the next owner the freedom to design a CUSTOM CHEF'S KITCHEN that perfectly reflects their taste and lifestyle. Beyond the property, discover why BELLEAIR BEACH is one of Tampa Bay's most desirable coastal destinations. Enjoy the beautiful SANDY BEACHES OF THE GULF, nearby beach access, scenic waterfront parks, boating, paddleboarding, fishing, and unforgettable sunsets. Just minutes away, explore the restaurants and boutique shopping of BELLEAIR BLUFFS, the waterfront charm of INDIAN ROCKS BEACH, the natural beauty of SAND KEY PARK, and the vibrant dining and entertainment of CLEARWATER BEACH. Golf enthusiasts will appreciate nearby championship golf courses, while convenient access to the Belleair Causeway connects you to the greater Tampa Bay area and Tampa International Airport. With NO HOA, an exceptional waterfront setting, and the opportunity to add your own finishing touches, this property offers a compelling combination of LOCATION, LIFESTYLE, AND PERSONALIZATION. YOUR PRIVATE WATERFRONT PARADISE AWAITS. Schedule your exclusive showing and discover the extraordinary possibilities of life in Belleair Beach! Some images have been virtually staged.
#TB8563279

BELLEAIR BEACH

803 HARBOR DRIVE

4 Beds

3 Baths

3,968 Sq.Ft.

$1,930,000

MLS#: TB8563279

Welcome to this beautifully updated three-bedroom, three-bath single-family residence in highly desirable Belleair Beach. Modern, elegant, and thoughtfully designed, this exceptional home combines style, comfort, and the ultimate Florida lifestyle.

Step inside to a bright and spacious open floor plan designed for both entertaining and everyday living. Consistent tile flooring flows throughout the home, creating a seamless look. Recent improvements include an updated roof, new A/C ductwork, and numerous modern touches throughout, offering added comfort and peace of mind.

The open living spaces flow effortlessly to your private outdoor retreat, where a beautiful pool provides the perfect setting for entertaining, relaxing, and enjoying Florida sunshine year-round.

Ideally situated in a tranquil setting yet just minutes from the beach, shopping, dining, and entertainment, this Belleair Beach residence offers the perfect balance of privacy and convenience. Modern coastal living, a prime location, and a private pool come together to make this an exceptional place to call home.
#TB8545202

BELLEAIR BEACH

227 HOWARD DRIVE

3 Beds

3 Baths

1,865 Sq.Ft.

$2,200,000

MLS#: TB8545202

Price reduced
Virtually Staged. ELEVATED COASTAL LIVING IN COVETED BELLEAIR BEACH — perfectly positioned only one block from the private pedestrian beach access on Harrison Avenue in the highly sought-after coastal community of Belleair Beach. This exceptional 4-bedroom, 3-bathroom waterfront residence offers the ultimate blend of relaxed coastal elegance and boating lifestyle. Bright and airy interiors are complemented by spacious living areas, a cozy fireplace, and a large eat-in kitchen featuring granite countertops and high-end appliances designed for both everyday living and entertaining.
Thoughtfully designed with three autonomous sleeping quarters, the home provides exceptional privacy and flexibility for family and guests alike. The oversized primary suite is a true retreat, featuring private access to the pool area, dual walk-in closets, and a spacious en-suite bathroom.
Step outside to your own private waterfront paradise with 69 feet of deep-water Intracoastal frontage, a 12,000-lb boat lift, and NEW dock and decking providing quick and easy Gulf access. The outdoor living experience is further enhanced by a resurfaced pool, new pool heater and pump, and a built-in Weber gas grill perfect for entertaining year-round.
This meticulously maintained residence has undergone extensive recent upgrades, including new flooring, hurricane-rated garage door, plantation shutters, epoxy garage flooring, fresh interior and exterior paint, and an energy-efficient water softener system, in addition to a whole-home generator for peace of mind.
Importantly, this property was unaffected by flooding during Hurricane Helene in 2024.
A rare opportunity to enjoy waterfront living, beach access, and exceptional updates in one of Tampa Bay’s most desirable beach communities.
#TB8509451

BELLEAIR BEACH

205 HARRISON AVENUE

4 Beds

3 Baths

2,941 Sq.Ft.

$2,095,000
MLS#: TB8509451

Send a message

Message successfully sent.

Your message

What is 3 + 4 ?

Reason for contacting?

I agree to receive email communication and understand I can unsubscribe at any time.

I agree to be contacted by The Graf Group of Coldwell Banker via call, email, and text for real estate services. To opt out, you can reply 'stop' at any time or reply 'help' for assistance. You can also click the unsubscribe link in the emails. Message and data rates may apply. Message frequency may vary. Privacy Policy

Sign Out

Virtual Assistant

Would you like to take the next step with this property? We can help you schedule a showing or virtual tour, or send you more details.

Yes, I would like more information.

Thank You for Your Reply, One of Our Agents will contact you as soon as possible

No, maybe later.

Thank you, you can always contact me via email, phone number or through the contact form.

Realhub AI

Lucy - Your AI-Powered Realtor

Update Your Temporary Password

Personalize your search

Enter your email and we'll notify you immediately when new listings match what you're looking for.

or enter email address

Already have an account ? Login here

Continue your home search

I agree to receive communications and understand I can unsubscribe at any time.

I agree to be contacted by The Graf Group of Coldwell Banker via call, email, and text for real estate services. To opt out, you can reply 'stop' at any time or reply 'help' for assistance. You can also click the unsubscribe link in the emails. Message and data rates may apply. Message frequency may vary. Privacy Policy

Already have an account ? Login here

We use cookies

We use cookies for analytics and to enhance your experience. By accepting, you agree to analytics and marketing cookies. Small functional cookies that count viewed properties and time on site are used regardless of your choice. You can manage your preferences or learn more about our cookies policy.