.webp?size=346x80)
- Properties
- Meet our agents
- Communities
- Market Report
- Home Value
- Calculator
Property
Beds
4
Full Baths
3
1/2 Baths
None
Year Built
1999
Sq.Footage
2,202
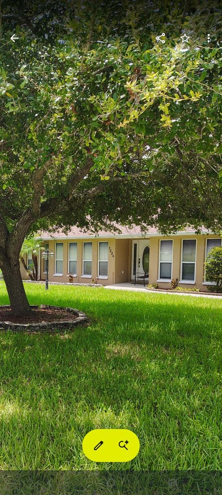
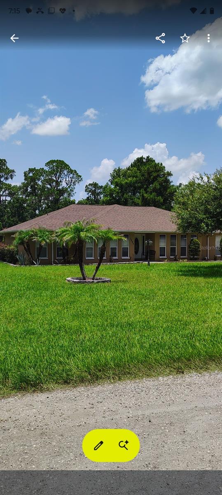
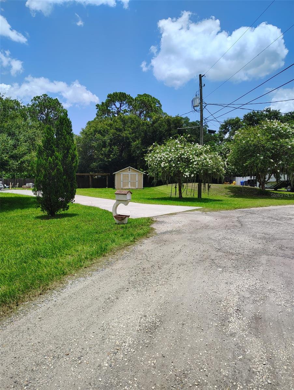
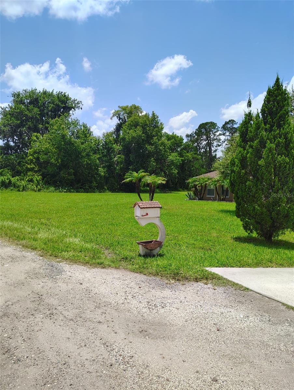
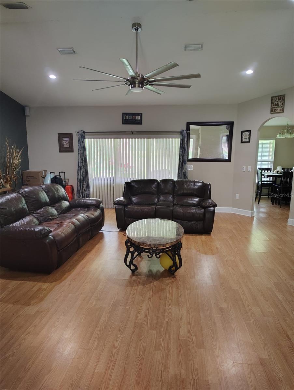
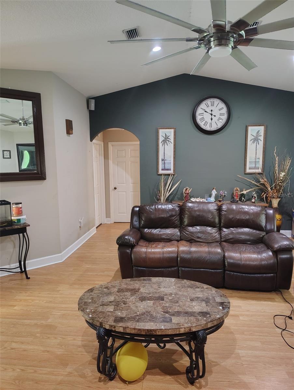
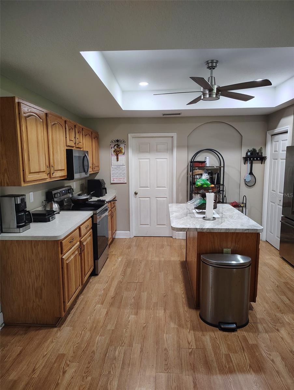
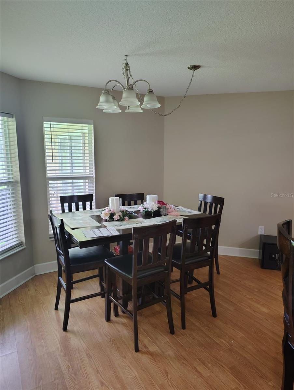
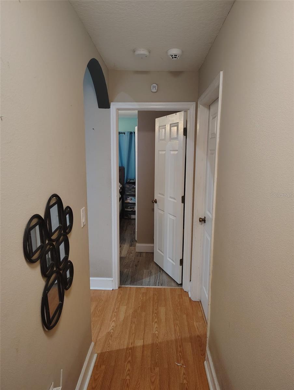
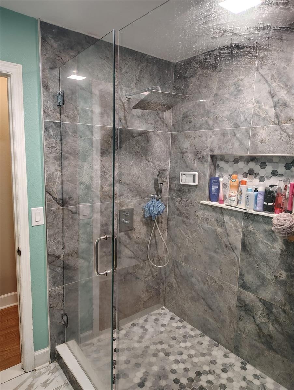
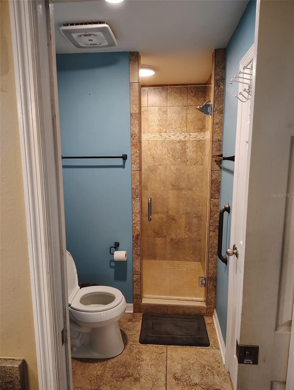
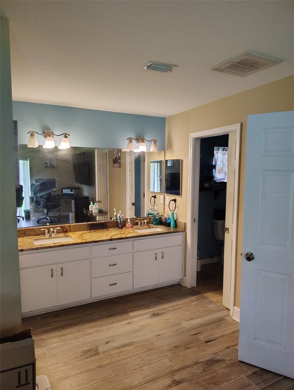
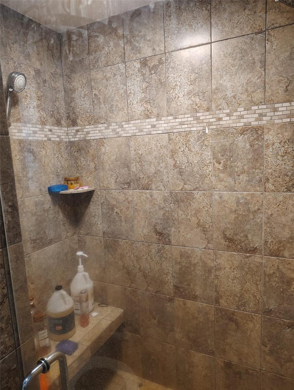
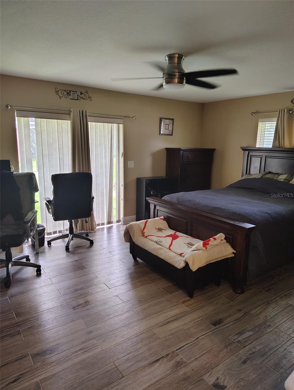
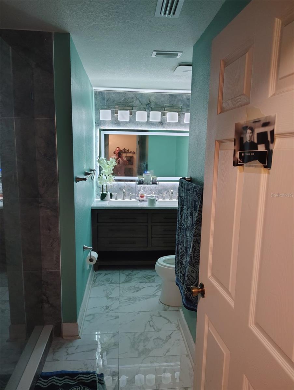
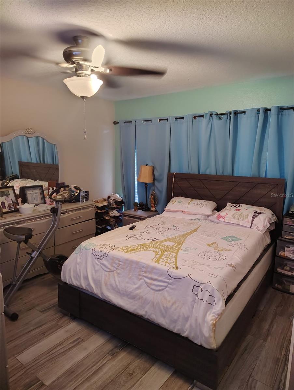
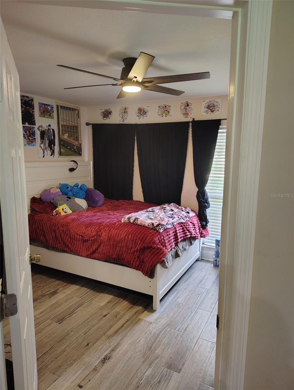
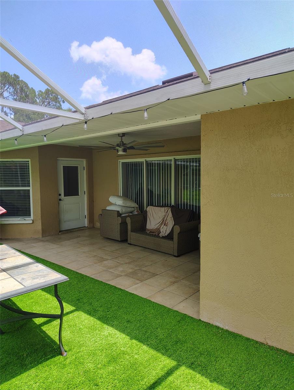
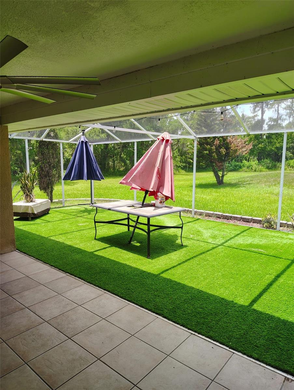
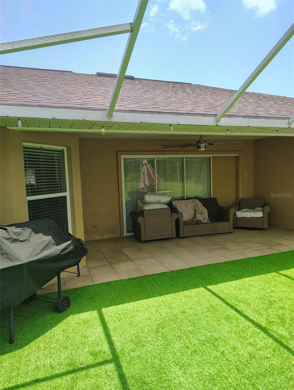
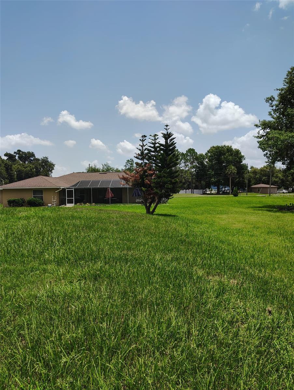
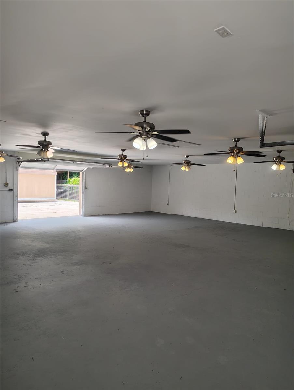
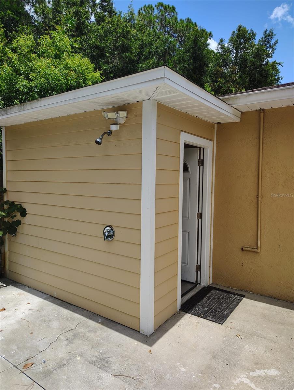
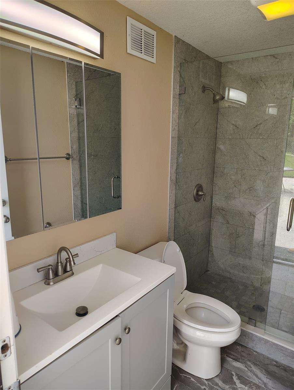
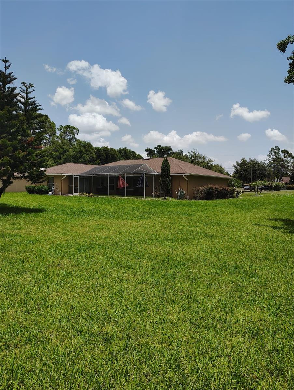
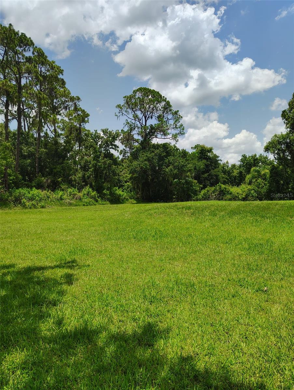
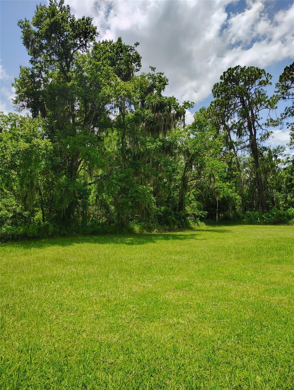
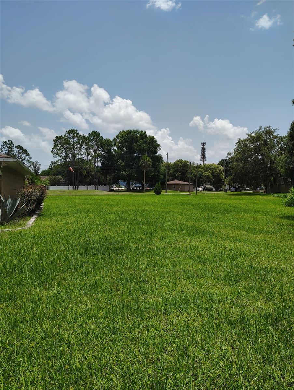
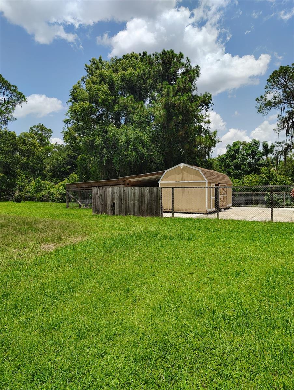
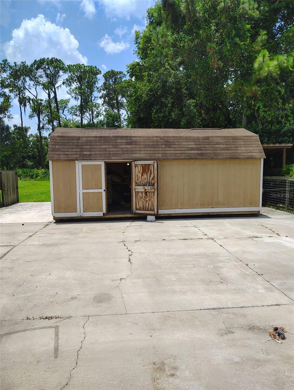
Country Living with Room to Grow! Welcome to this beautiful 4-bedroom, 3-bath home situated on nearly 2 acres in the heart of Dover. Offering over 2,200 square feet of living space, this property combines peaceful country living with convenient access to I-4, Brandon, Plant City, and Tampa.Designed with a desirable split-bedroom floor plan, the home features a spacious primary suite with an updated en-suite bathroom, a warm and inviting family room, and a kitchen with custom real wood cabinetry. Step outside to the screened lanai, the perfect place to relax or entertain while enjoying the privacy of the surrounding conservation area. One of the standout features is the impressive 40' x 40' detached block workshop, ideal for storing boats, RVs, work vehicles, equipment, or creating the ultimate workshop or hobby space. An attached 2-car garage provides additional parking and storage. With nearly 2 acres of land, there is plenty of room for gardening, animals, outdoor recreation, or future improvements. Best of all, there are NO HOA and NO CDD fees, giving you the freedom to enjoy your property your way. If you've been searching for privacy, space, and versatility without sacrificing convenience, this exceptional Dover property is one you won't want to miss. SELLER MOTIVATED!!
Features & Amenities
Interior
-
Other Interior Features
Eat-in Kitchen
-
Total Bedrooms
4
-
Bathrooms
3
-
Cooling YN
YES
-
Cooling
Central Air
-
Fireplace YN
NO
-
Heating YN
YES
-
Heating
Central
-
Pet friendly
N/A
Exterior
-
Garage
Yes
-
Garage spaces
5
-
Construction Materials
Block, Stucco
-
Other Exterior Features
Outdoor Shower
-
Parking
Attached
-
Pool
No
-
Waterfront YN
NO
Area & Lot
-
Lot Size(acres)
1.89
-
Lot Size(square feet)
82,328
-
Property Type
Residential
-
Property Sub Type
Single Family Residence
Price
-
Sales Price
$599,000
-
Tax Amount
$9,623.18
-
Sq. Footage
2,202
-
Price/SqFt
$272
HOA
-
Association
No
School District
-
Elementary School
Dover-HB
-
Middle School
Turkey Creek-HB
-
High School
Strawberry Crest High School
Property Features
-
Stories
1
-
New Construction
NO
-
Foundation Details
Slab
-
Ownership
Fee Simple
-
Senior Community YN
NO
-
Sewer
Septic Tank
-
Tax Lot
6
-
Water Source
Private, Well
Schedule a Showing
Showing scheduled successfully.
Mortgage calculator
Estimate your monthly mortgage payment, including the principal and interest, property taxes, and HOA. Adjust the values to generate a more accurate rate.
Your payment
Principal and Interest:
$
Property taxes:
$
HOA fees:
$
Total loan payment:
$
Total interest amount:
$
Location
County
Hillsborough
Elementary School
Dover-HB
Middle School
Turkey Creek-HB
High School
Strawberry Crest High School
Listing Courtesy of Yoel Bencomo , SWEET HOME VENTURES PLLC
RealHub Information is provided exclusively for consumers' personal, non-commercial use, and it may not be used for any purpose other than to identify prospective properties consumers may be interested in purchasing. All information deemed reliable but not guaranteed and should be independently verified. All properties are subject to prior sale, change or withdrawal. RealHub website owner shall not be responsible for any typographical errors, misinformation, misprints and shall be held totally harmless.

Business Coach | Executive Sales Associate | Realtor®
Michael Graf
Call Michael today to schedule a private showing.

* Listings on this website come from the FMLS IDX Compilation and may be held by brokerage firms other than the owner of this website. The listing brokerage is identified in any listing details. Information is deemed reliable but is not guaranteed. If you believe any FMLS listing contains material that infringes your copyrighted work please click here to review our DMCA policy and learn how to submit a takedown request.© 2024 FMLS.
Related Properties
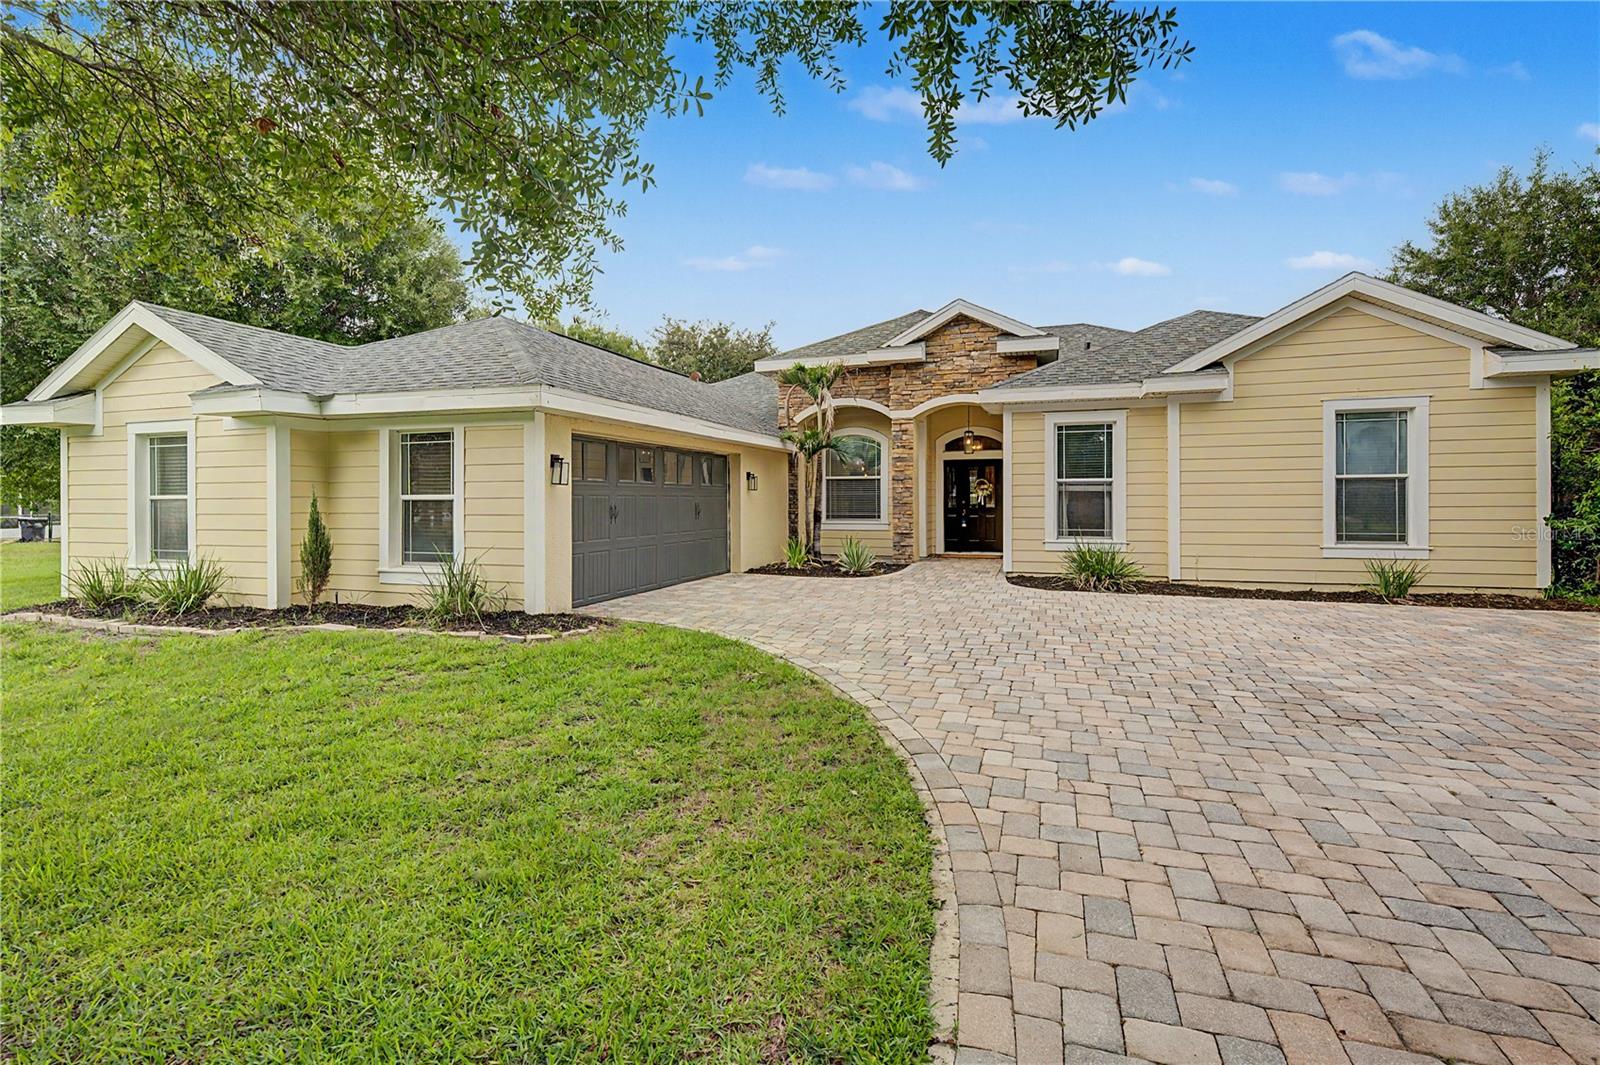
DOVER
13134 DONE GROVEN DRIVE
4 Beds
3 Baths
2,590 Sq.Ft.
$699,900
MLS#: TB8525517
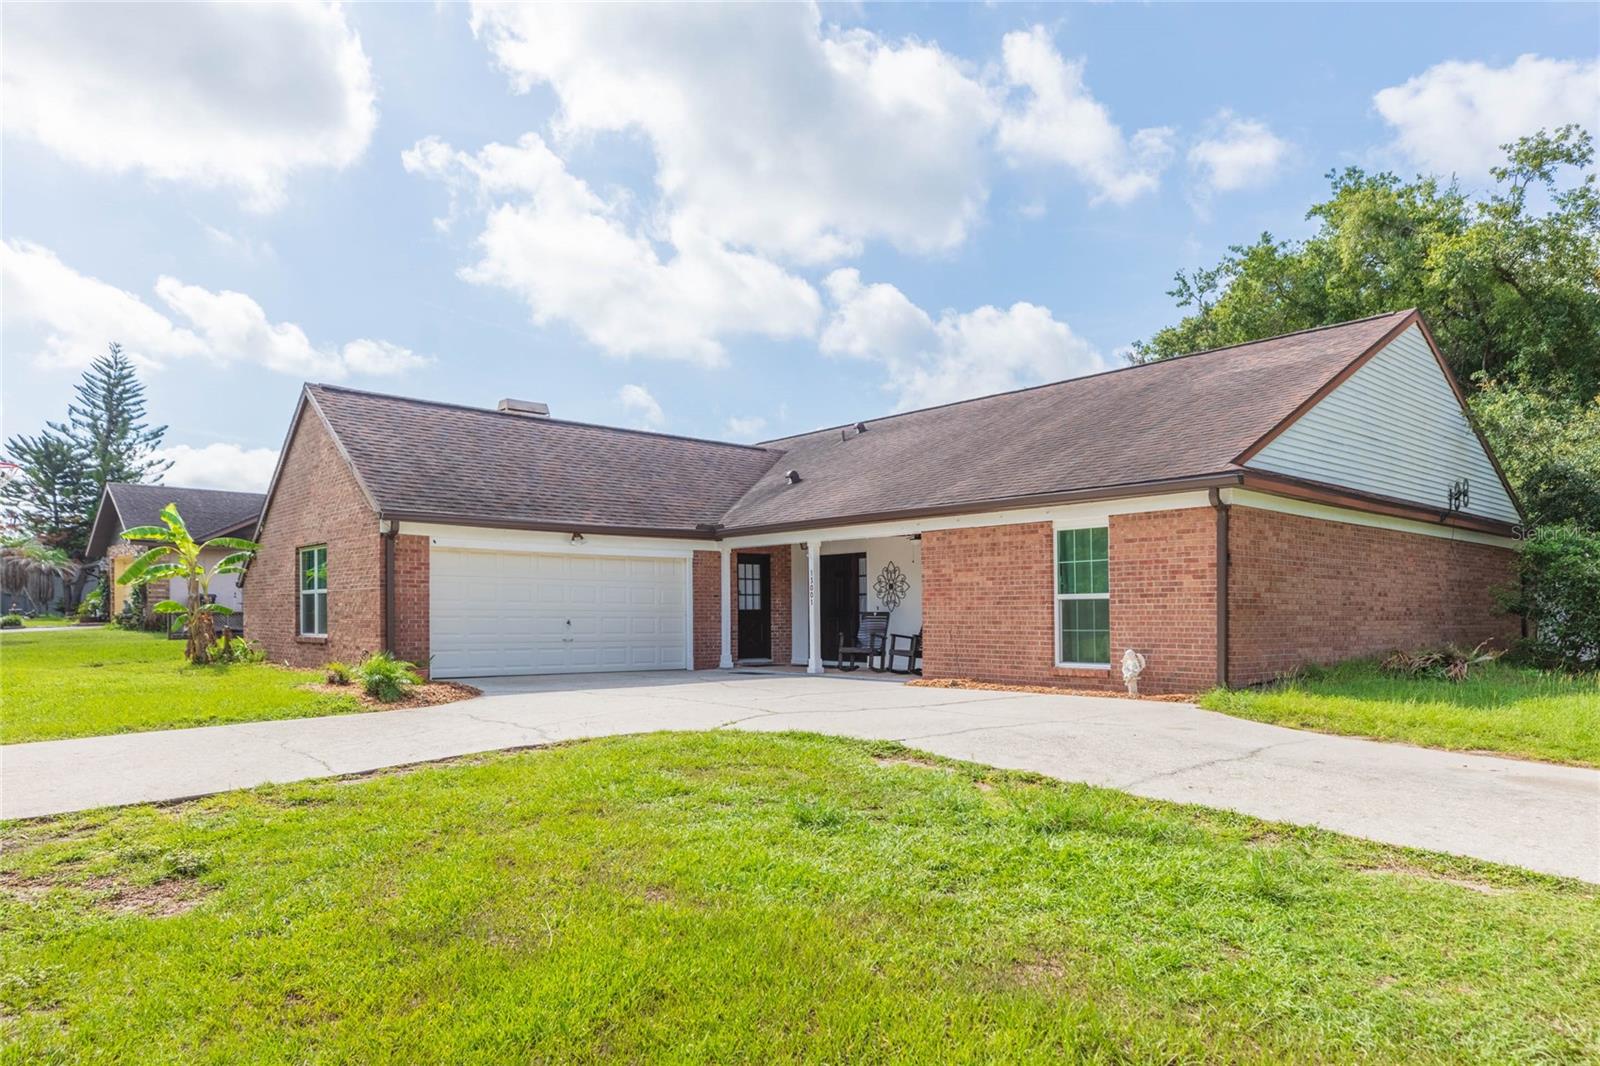
DOVER
13001 SYDNEY ROAD
3 Beds
2 Baths
2,056 Sq.Ft.
$499,000
MLS#: TB8523965
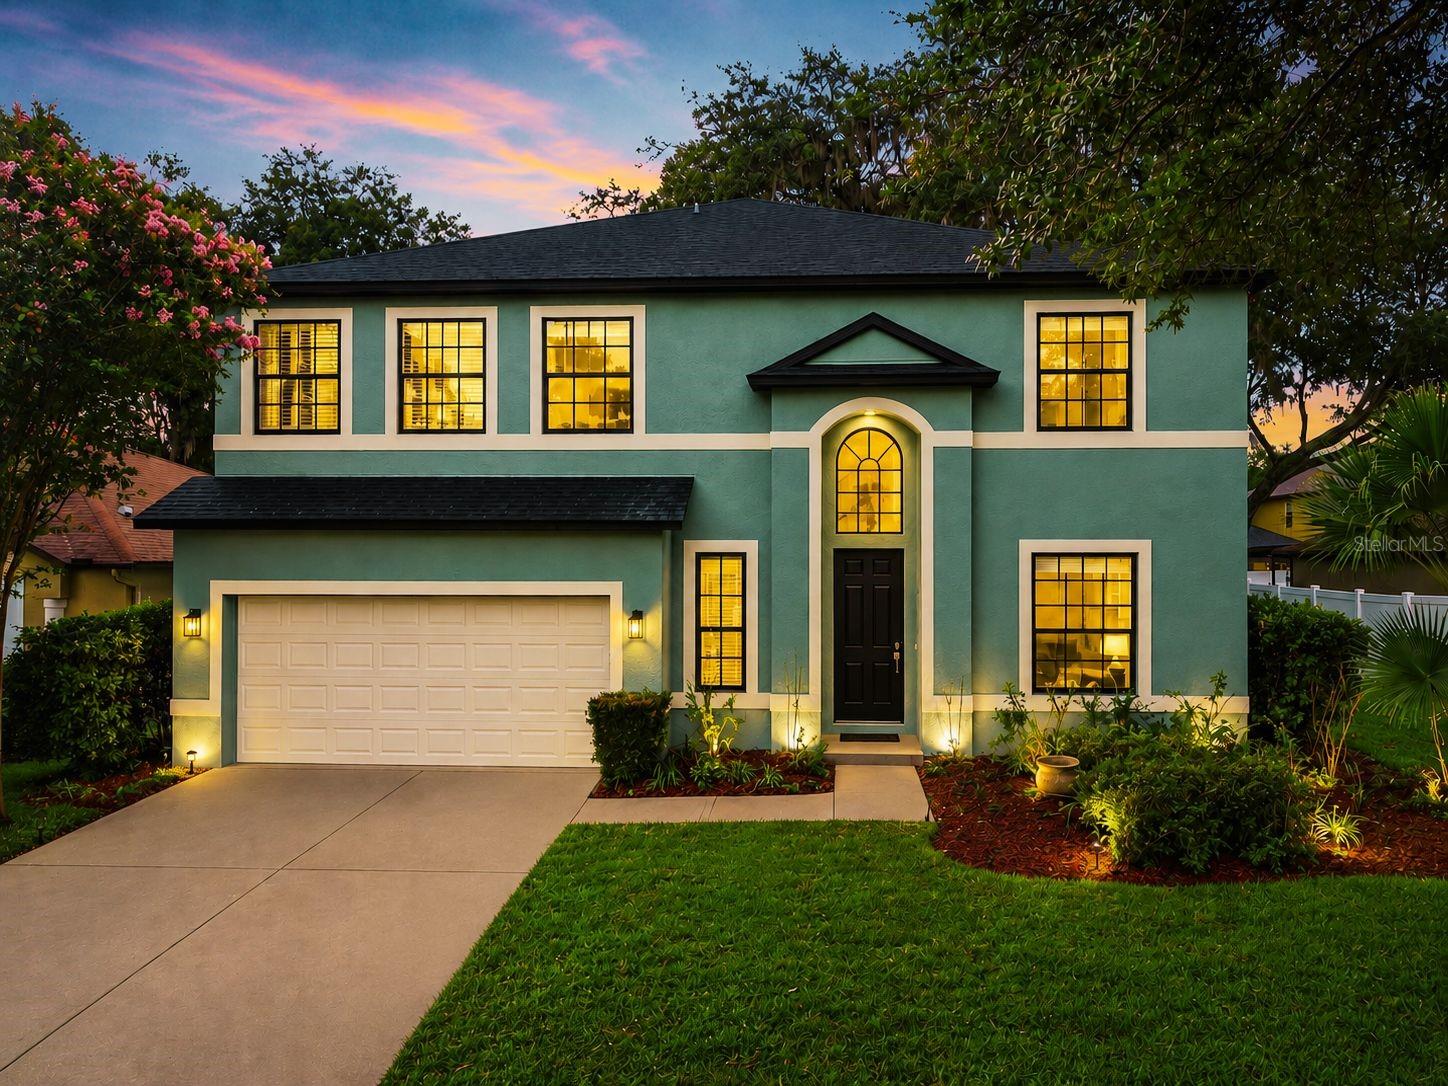
DOVER
1908 ABBEY RIDGE DRIVE
4 Beds
3 Baths
3,500 Sq.Ft.
$525,000
MLS#: TB8525296
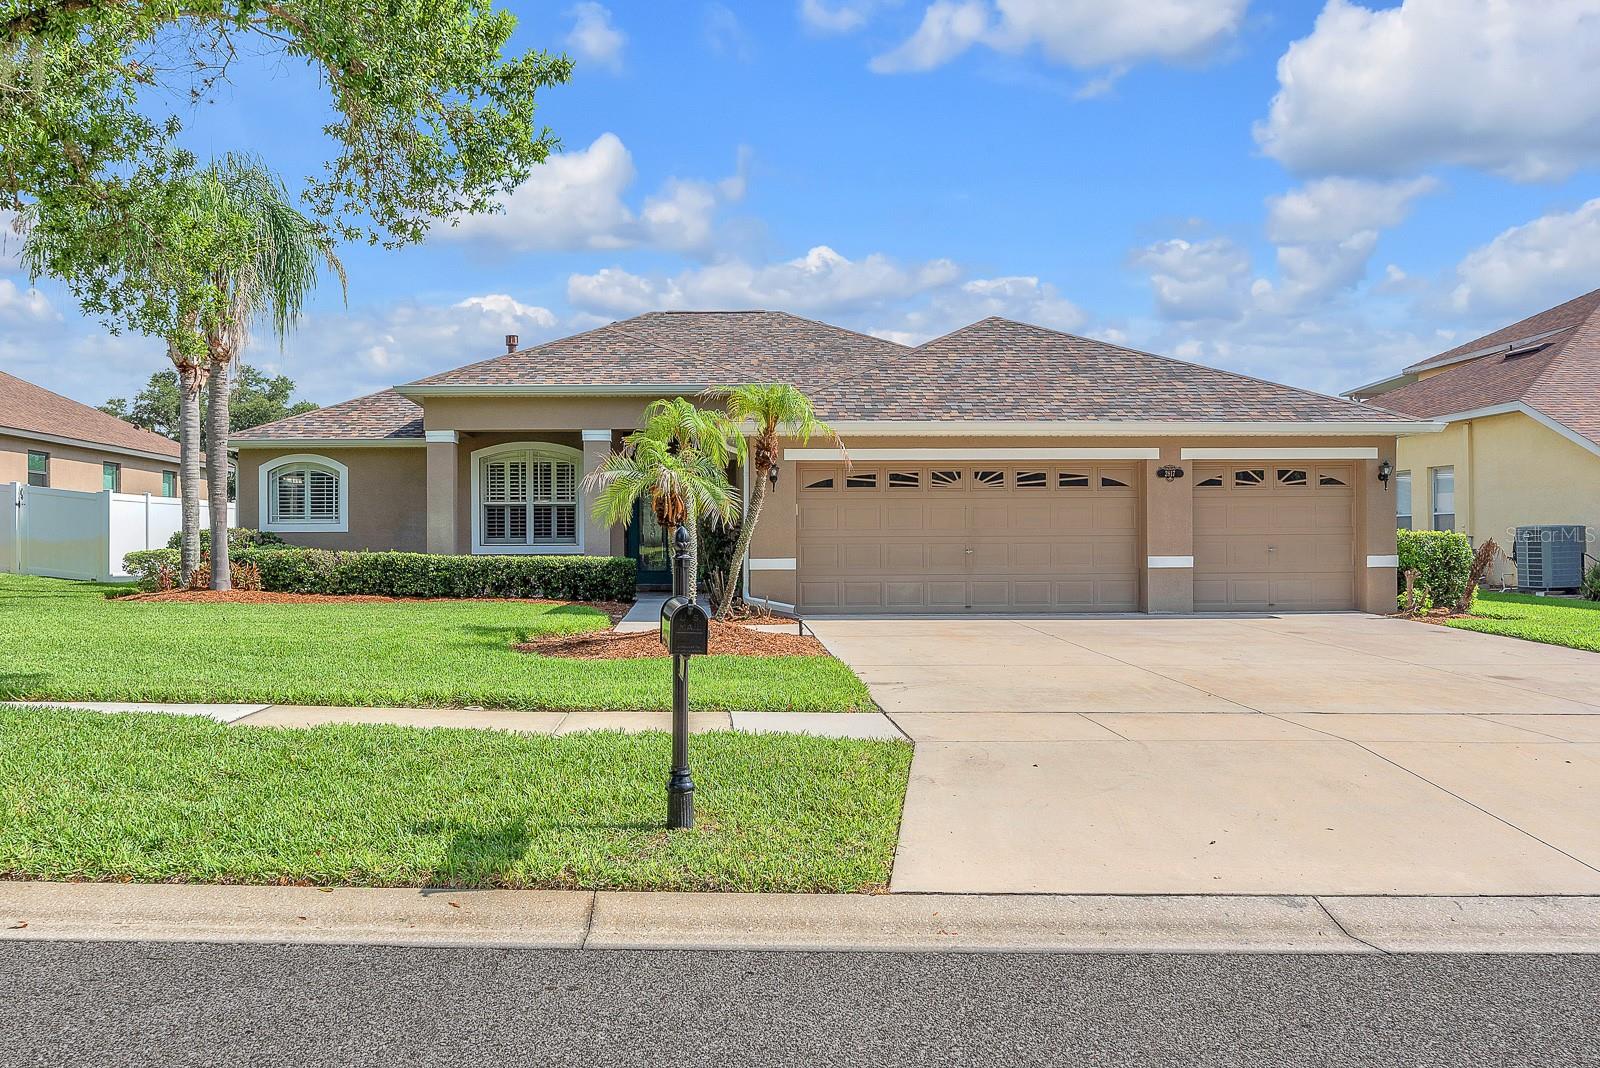
DOVER
2817 DURANT TRAILS BOULEVARD
5 Beds
3 Baths
2,576 Sq.Ft.
$599,999
MLS#: TB8518400
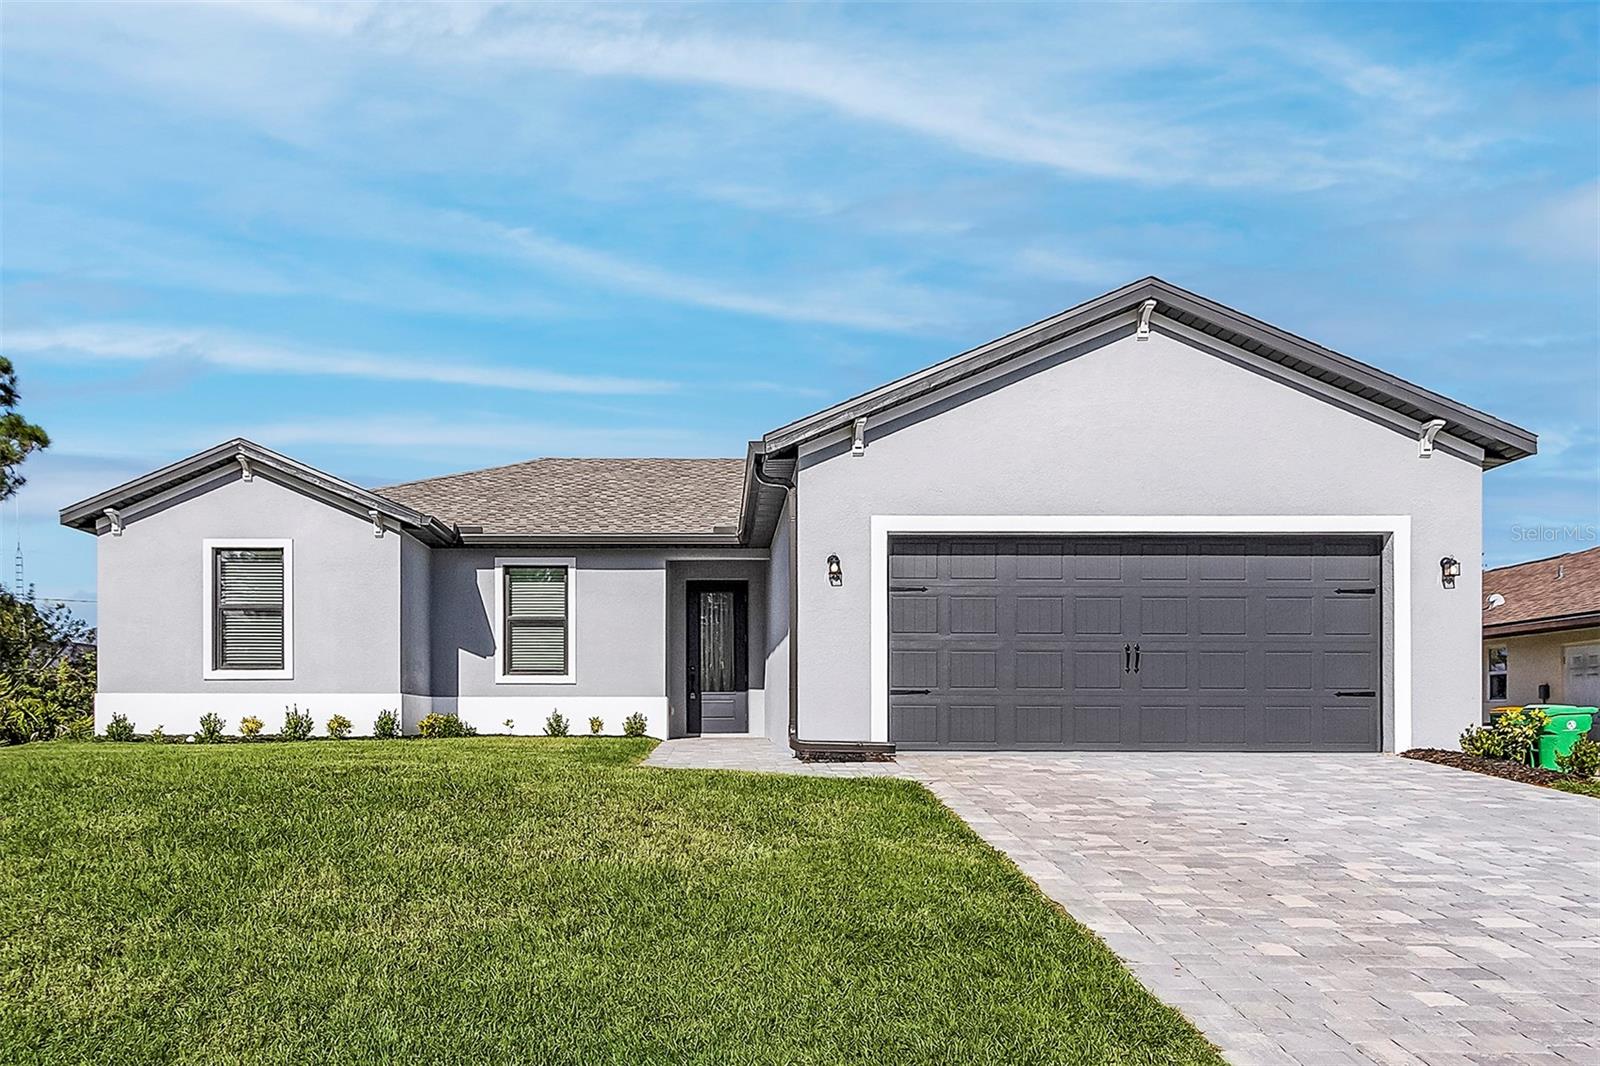
DOVER
2405 GALLAGHER ROAD
3 Beds
2 Baths
1,680 Sq.Ft.
$554,900
MLS#: TB8521831
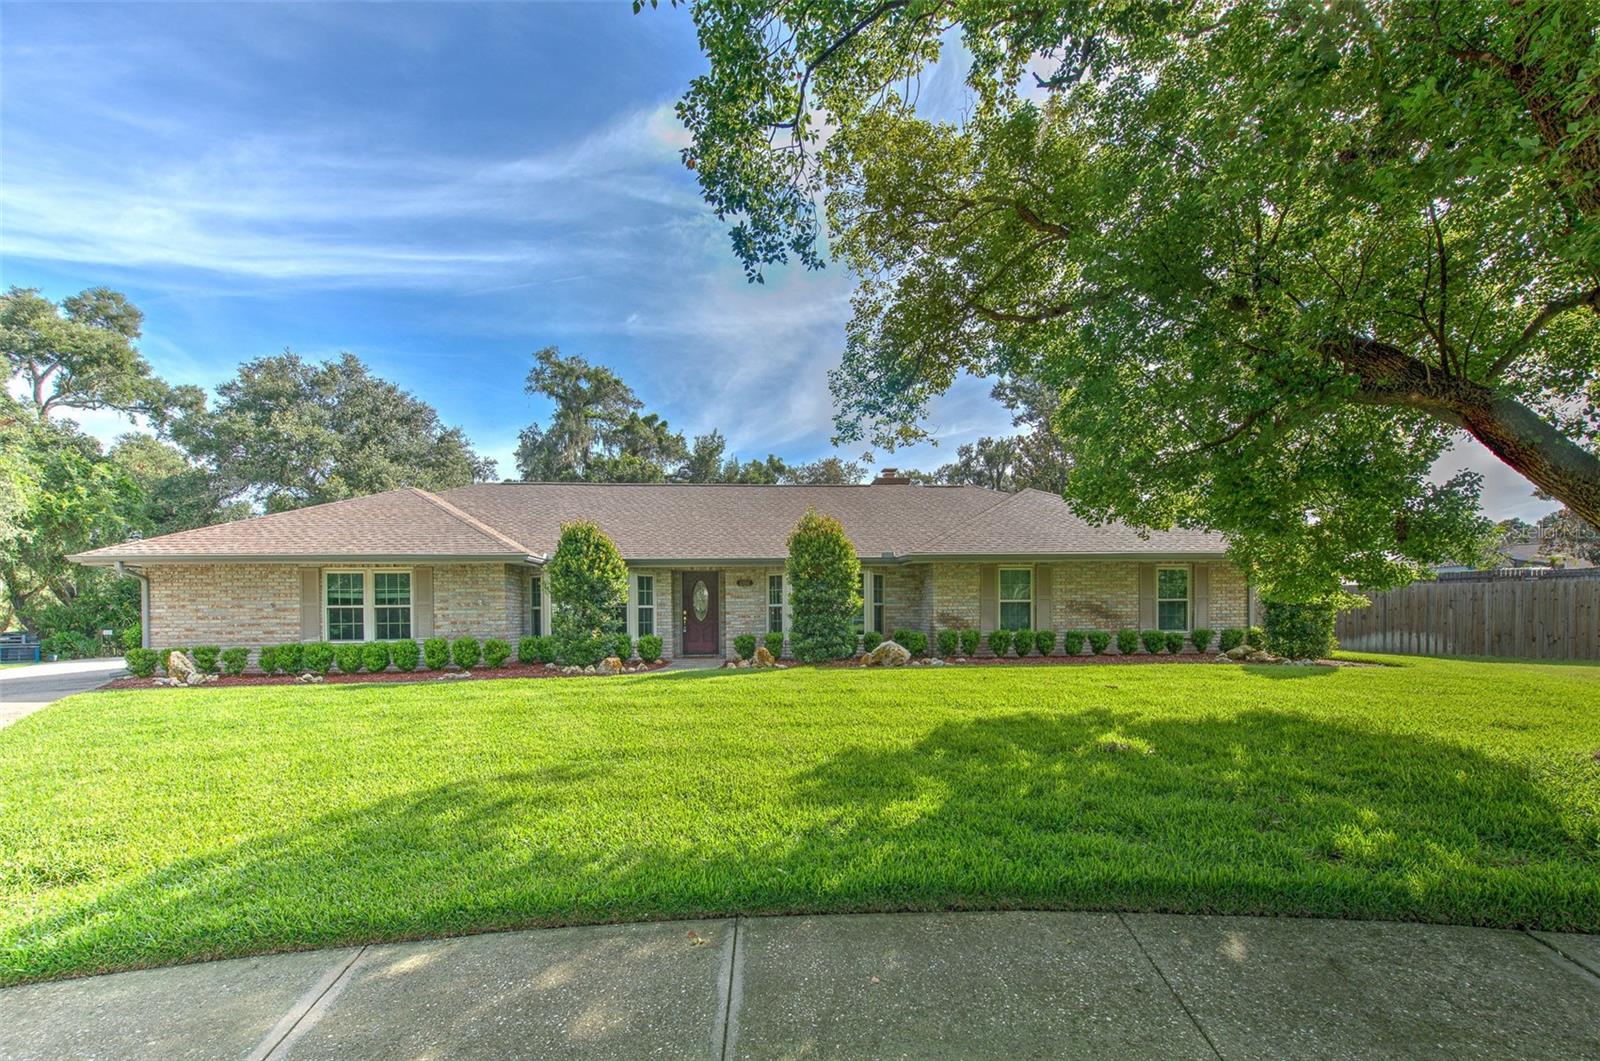
DOVER
2102 WHITLOCK PLACE
4 Beds
2 Baths
2,661 Sq.Ft.
$549,900
MLS#: TB8519690
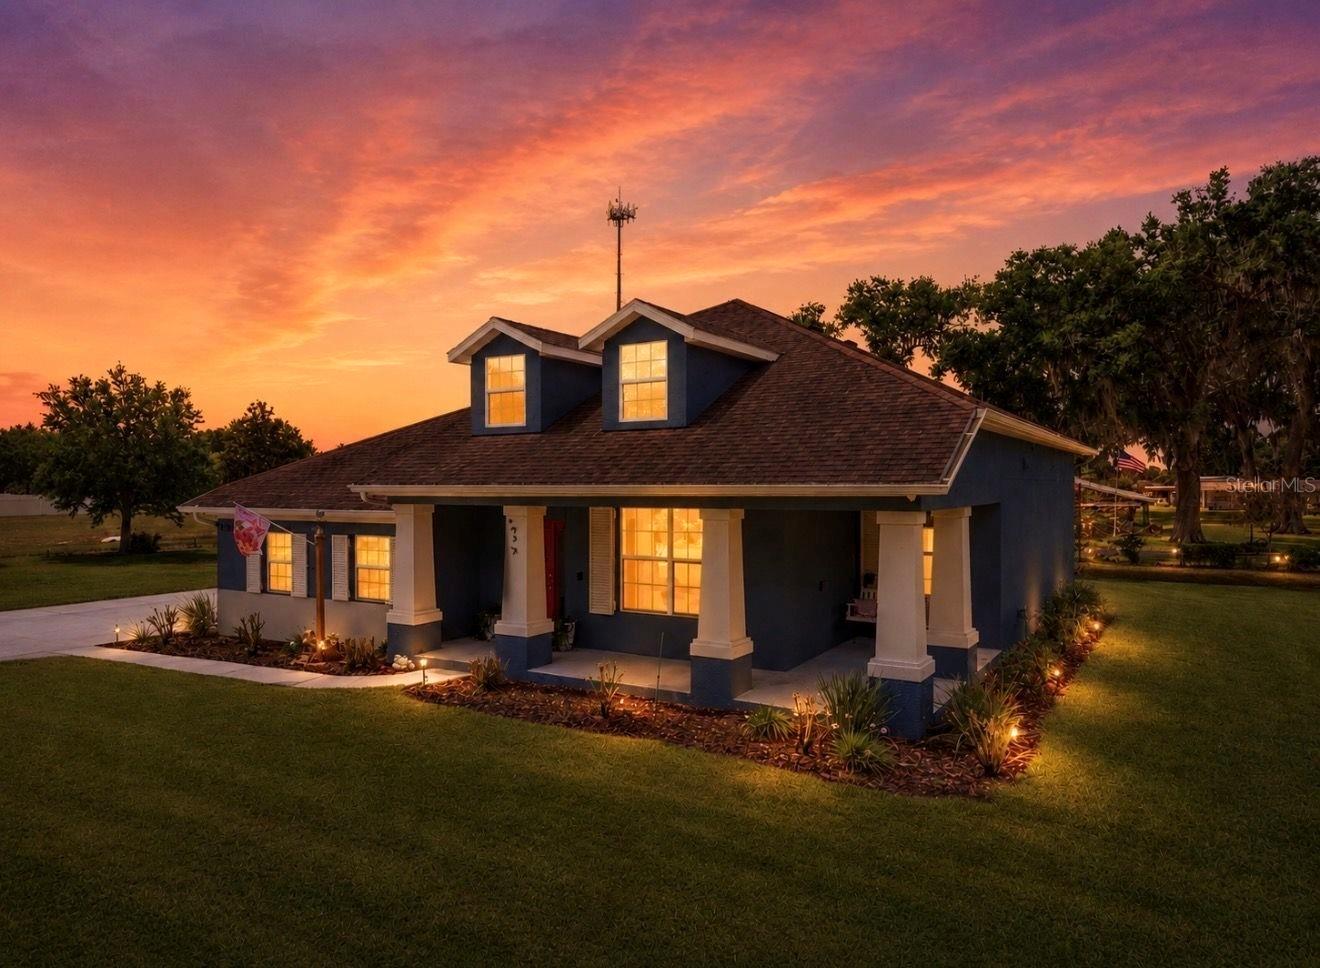
DOVER
13101 DONE GROVEN DRIVE
4 Beds
2 Baths
2,608 Sq.Ft.
$650,000
MLS#: TB8505926
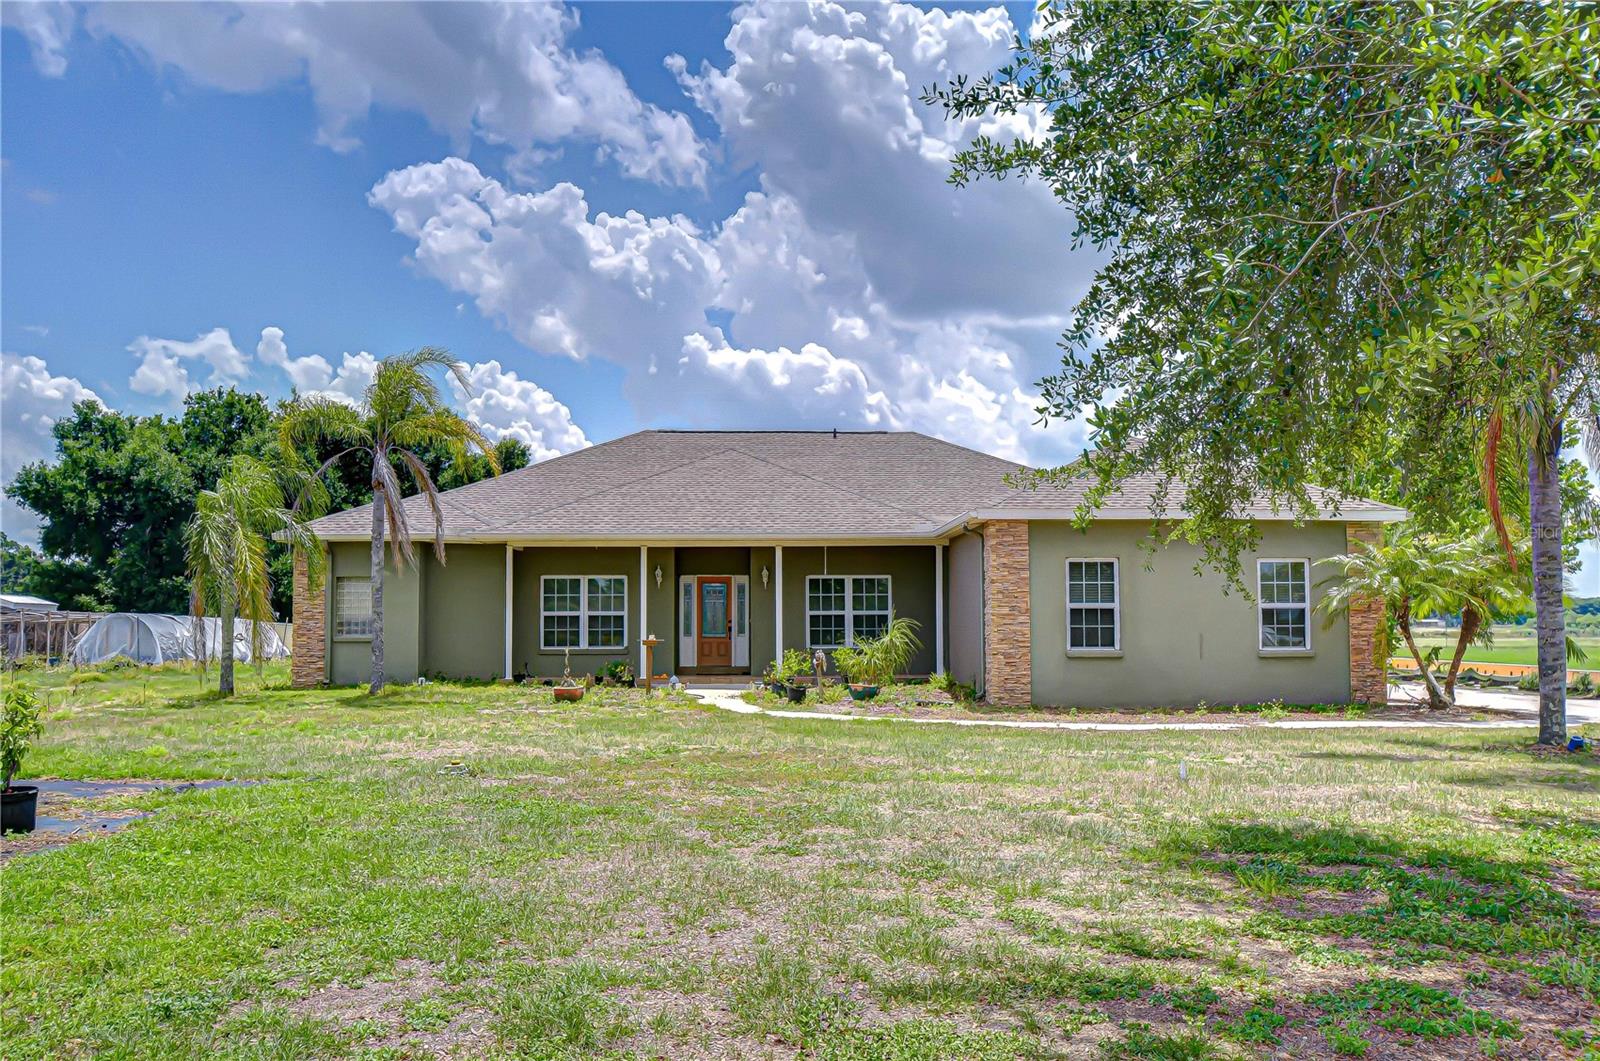
DOVER
4036 MOORES LAKE ROAD
4 Beds
2 Baths
2,351 Sq.Ft.
$550,000
MLS#: TB8504174
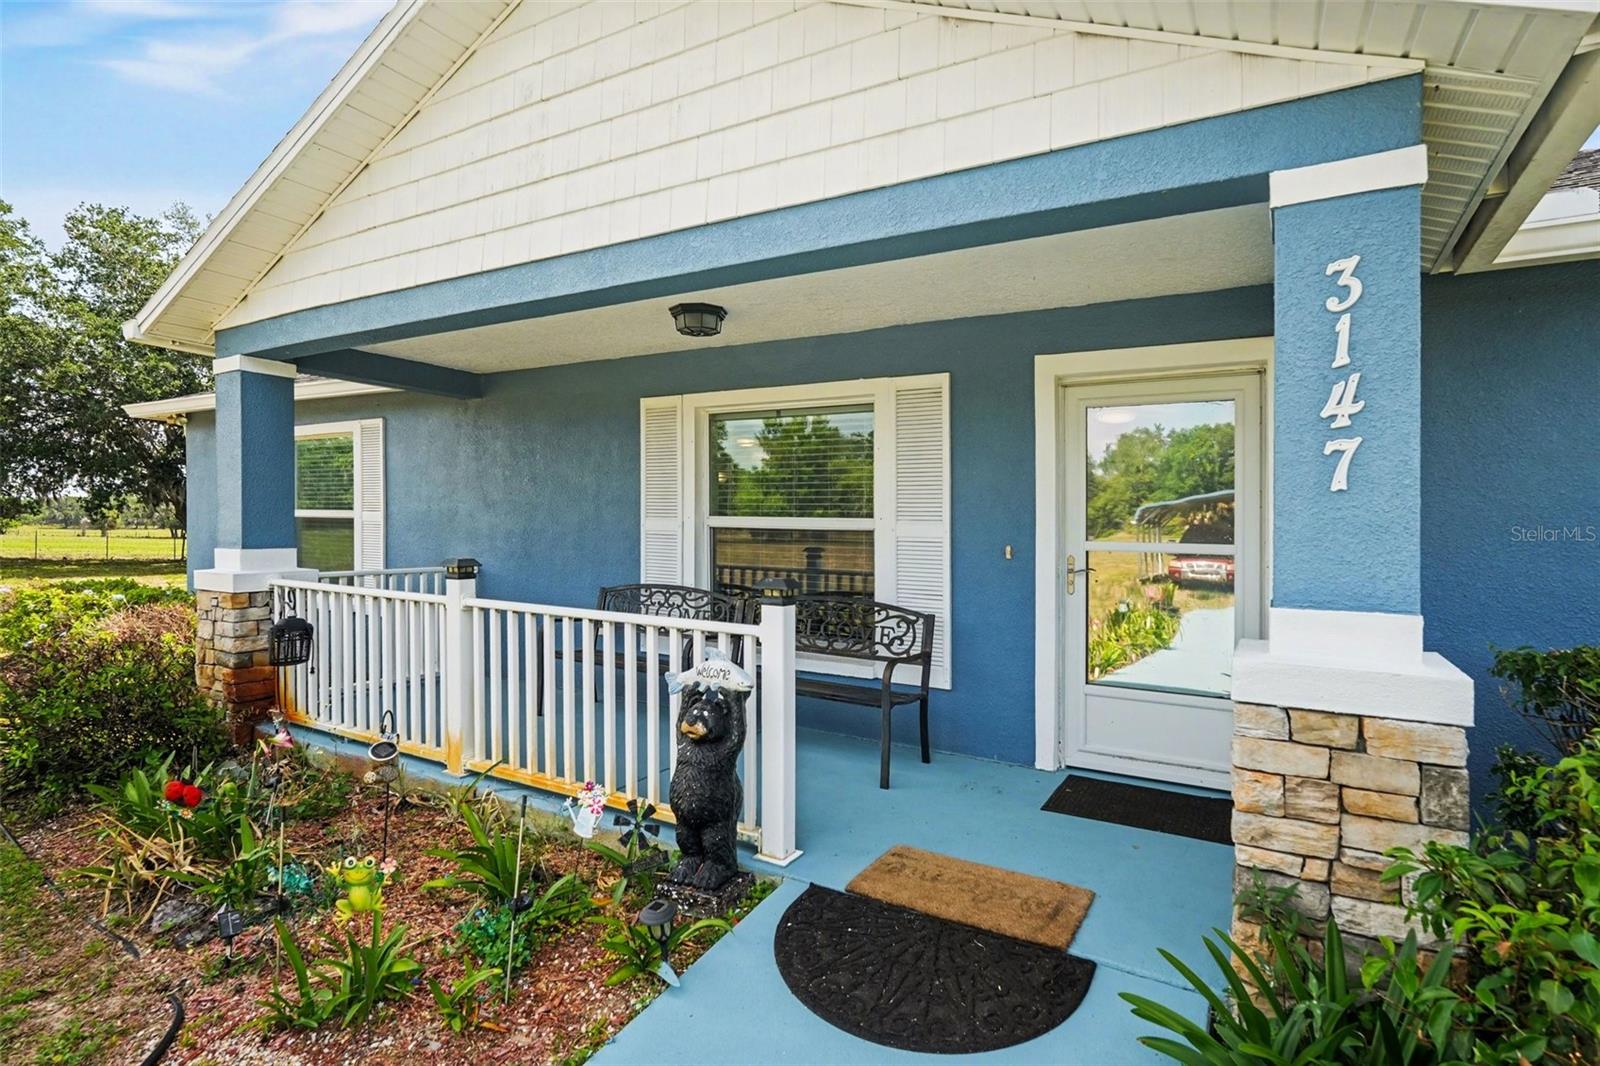
DOVER
3147 SYDNEY DOVER ROAD
3 Beds
2 Baths
1,760 Sq.Ft.
$510,000
MLS#: TB8500550
