Features & Amenities

Interior

  • Other Interior Features

    Walk-In Closet(s)

  • Total Bedrooms

    3

  • Bathrooms

    2

  • Cooling YN

    YES

  • Cooling

    Central Air

  • Fireplace YN

    YES

  • Heating YN

    YES

  • Heating

    Central

  • Pet friendly

    Yes

Exterior

  • Garage

    Yes

  • Garage spaces

    2

  • Construction Materials

    Block

  • Other Exterior Features

    Garden

  • Parking

    Attached

  • Patio and Porch Features

    Covered, Patio, Screened

  • Pool

    Yes

  • Pool Features

    Above Ground, Private

  • Waterfront YN

    NO

Area & Lot

  • Lot Size(acres)

    0.24

  • Lot Size(square feet)

    10,353

  • Property Type

    Residential

  • Property Sub Type

    Single Family Residence

Price

  • Sales Price

    $625,000

  • Tax Amount

    $2,998.83

  • Sq. Footage

    2,049

  • Price/SqFt

    $305

HOA

  • Association

    YES

  • Association Fee

    $42

  • Association Fee Frequency

    Monthly

  • Association Fee Includes

    N/A

  • Total Monthly Fees

    $42

School District

  • Elementary School

    N/A

  • Middle School

    N/A

  • High School

    N/A

Property Features

  • Stories

    1

  • New Construction

    NO

  • Foundation Details

    Slab

  • Ownership

    Co-op

  • Senior Community YN

    NO

  • Sewer

    Public Sewer

  • Tax Lot

    101

  • Water Source

    Public

Schedule a Showing

Showing scheduled successfully.

<
>
IN PERSON
VIA CHAT

What is 3 + 4 ?


Change time

Mortgage calculator

Estimate your monthly mortgage payment, including the principal and interest, property taxes, and HOA. Adjust the values to generate a more accurate rate.

Your payment

Principal and Interest:

$

Property taxes:

$

HOA fees:

$

Total loan payment:

$

Total interest amount:

$

Location

County

Pasco

Elementary School

Middle School

High School

Listing Courtesy of Jocelyn Carbonelli , VANDERLEELIE & ASSOC.RE ESTATE

RealHub Information is provided exclusively for consumers' personal, non-commercial use, and it may not be used for any purpose other than to identify prospective properties consumers may be interested in purchasing. All information deemed reliable but not guaranteed and should be independently verified. All properties are subject to prior sale, change or withdrawal. RealHub website owner shall not be responsible for any typographical errors, misinformation, misprints and shall be held totally harmless.

Agent Michael Graf

Business Coach | Executive Sales Associate | Realtor®

Michael Graf

Call Michael today to schedule a private showing.


* Listings on this website come from the FMLS IDX Compilation and may be held by brokerage firms other than the owner of this website. The listing brokerage is identified in any listing details. Information is deemed reliable but is not guaranteed. If you believe any FMLS listing contains material that infringes your copyrighted work please click here to review our DMCA policy and learn how to submit a takedown request.© 2024 FMLS.
Beautifully fully remodeled pool home in the heart of Holiday. This property features a brand-new roof (2026), new AC system (2026), and new water heater (2026) for complete peace of mind. The pool and pool equipment were fully renovated in 2026, offering a fresh, updated outdoor experience. Inside, the home showcases a modern, fully remodeled kitchen, updated bathrooms, new flooring, fresh paint, and upgraded fixtures throughout. Enjoy a bright, open layout with contemporary finishes and a true move-in ready feel. Conveniently located near shopping, dining, parks, and major roadways. A perfect blend of comfort, style, and quality upgrades.

3239 GLENWOOD CIRCLE

Message successfully sent.

What would you like to know?

What is 3 + 4 ?

I agree to receive email communication and understand I can unsubscribe at any time.

I agree to be contacted by The Graf Group of Coldwell Banker via call, email, and text for real estate services. To opt out, you can reply 'stop' at any time or reply 'help' for assistance. You can also click the unsubscribe link in the emails. Message and data rates may apply. Message frequency may vary. Privacy Policy

Related Properties

New on site 3 days ago
Welcome to 2309 Swordfish Ave, a beautifully maintained 4-bedroom, 3-bathroom, 2,462-square-foot single-story home situated on a spacious 10,320-square-foot lot in the desirable Gulfwinds community of Holiday, Florida. Offering an ideal combination of comfortable living space, thoughtful updates, privacy, and exceptional outdoor amenities, this home is designed for both everyday living and entertaining.

The freshly painted interior features a spacious and versatile floor plan with tile flooring throughout the kitchen, breakfast nook, family room, living room, and dining room. The primary bedroom features attractive wood-look tile flooring, while the three additional bedrooms are carpeted. A dedicated office provides an ideal work-from-home space and features brand-new epoxy-resin flooring. Plantation shutters enhance the windows and sliding glass doors throughout the home.

The kitchen offers granite countertops, a backsplash installed approximately two years ago, under-cabinet lighting, and a double-door refrigerator. The washer and dryer are included. The primary suite features an updated bathroom with new granite countertops, new tile, new faucets, a walk-in shower, and a walk-in tub. Additional improvements include a roof approximately three years old, a four-year-old HVAC system that has been recently serviced, and a tankless water heater.

Outside, the private backyard is enclosed by a vinyl privacy fence and features a screened outdoor living area with a heated saltwater pool and heated hot tub, each equipped with its own separate pump. A newer double-wide side entrance can provide convenient access for a boat, recreational vehicle, or additional vehicle, subject to applicable HOA and county regulations. The property also features an irrigation system and a 3-car garage with newly installed aluminum attic steps for convenient access to additional storage.
For added preparedness, the home features a dedicated generator connection with its own junction box and dedicated electrical circuits, providing a convenient setup for connecting a generator when needed.

Residents of Gulfwinds enjoy community amenities including a nearby community pool, with HOA services covering community pool access, community grounds maintenance, cable TV, and internet. Gulfside Elementary in Holiday, Florida, closed in mid-2026 and has merged with Paul R. Smith Middle School K1-8. The two nearby, under-capacity campuses combined to form a single unified K-8 school operating at the Paul R. Smith site on Sweetbriar Drive. Conveniently located near the historic Tarpon Springs Sponge Docks, Belle Harbour and Port Tarpon Marinas, Fred Howard Park Beach, boating, dining, shopping, riding and walking trails, the Anclote River and Gulf parks, nearby islands, and spectacular Gulf Coast sunsets.

With four bedrooms, three full bathrooms, a dedicated office, multiple living and dining areas, a 3-car garage, private fenced yard, heated saltwater pool and hot tub, tankless water heater, plantation shutters, and numerous recent improvements, 2309 Swordfish Ave offers an exceptional combination of comfort, functionality, and Florida outdoor living.

Experience effortless Florida living in Gulfwinds—schedule your showing today!
#TB8540451

HOLIDAY

2309 SWORDFISH AVENUE

4 Beds

3 Baths

2,462 Sq.Ft.

$550,000

MLS#: TB8540451

Price reduced
Welcome to this spacious 4-bedroom, 3-bath pool home offering approximately 2,857 square feet of comfortable living space in the desirable Gulf Trace community of Holiday. Designed with both everyday living and entertaining in mind, the home features a split-bedroom floor plan, an expansive family room with a cozy fireplace, a generous kitchen with abundant cabinetry, a bright breakfast nook, a formal dining room, separate living room, dedicated laundry room, and an oversized 2-car garage. The private primary suite includes a large walk-in closet and spacious en-suite bath, while three additional bedrooms and multiple bathrooms provide flexibility for family, guests, or a home office. Step outside to an impressive screen-enclosed pool and oversized lanai, creating the perfect setting for year-round Florida living. Ideally located just minutes from the Gulf of Mexico, you'll enjoy easy access to Key Vista Nature Park, Anclote River Park, Gulf beaches, boating, fishing, waterfront dining, and the historic Tarpon Springs Sponge Docks, with Clearwater Beach, Tampa, and Tampa International Airport all within an easy drive. Combining generous living space, a functional layout, and an exceptional location, this home offers the very best of Florida's Gulf Coast lifestyle.
#TB8536347

HOLIDAY

3225 GLENWOOD CIRCLE

4 Beds

3 Baths

2,857 Sq.Ft.

$575,000

MLS#: TB8536347
Price reduced
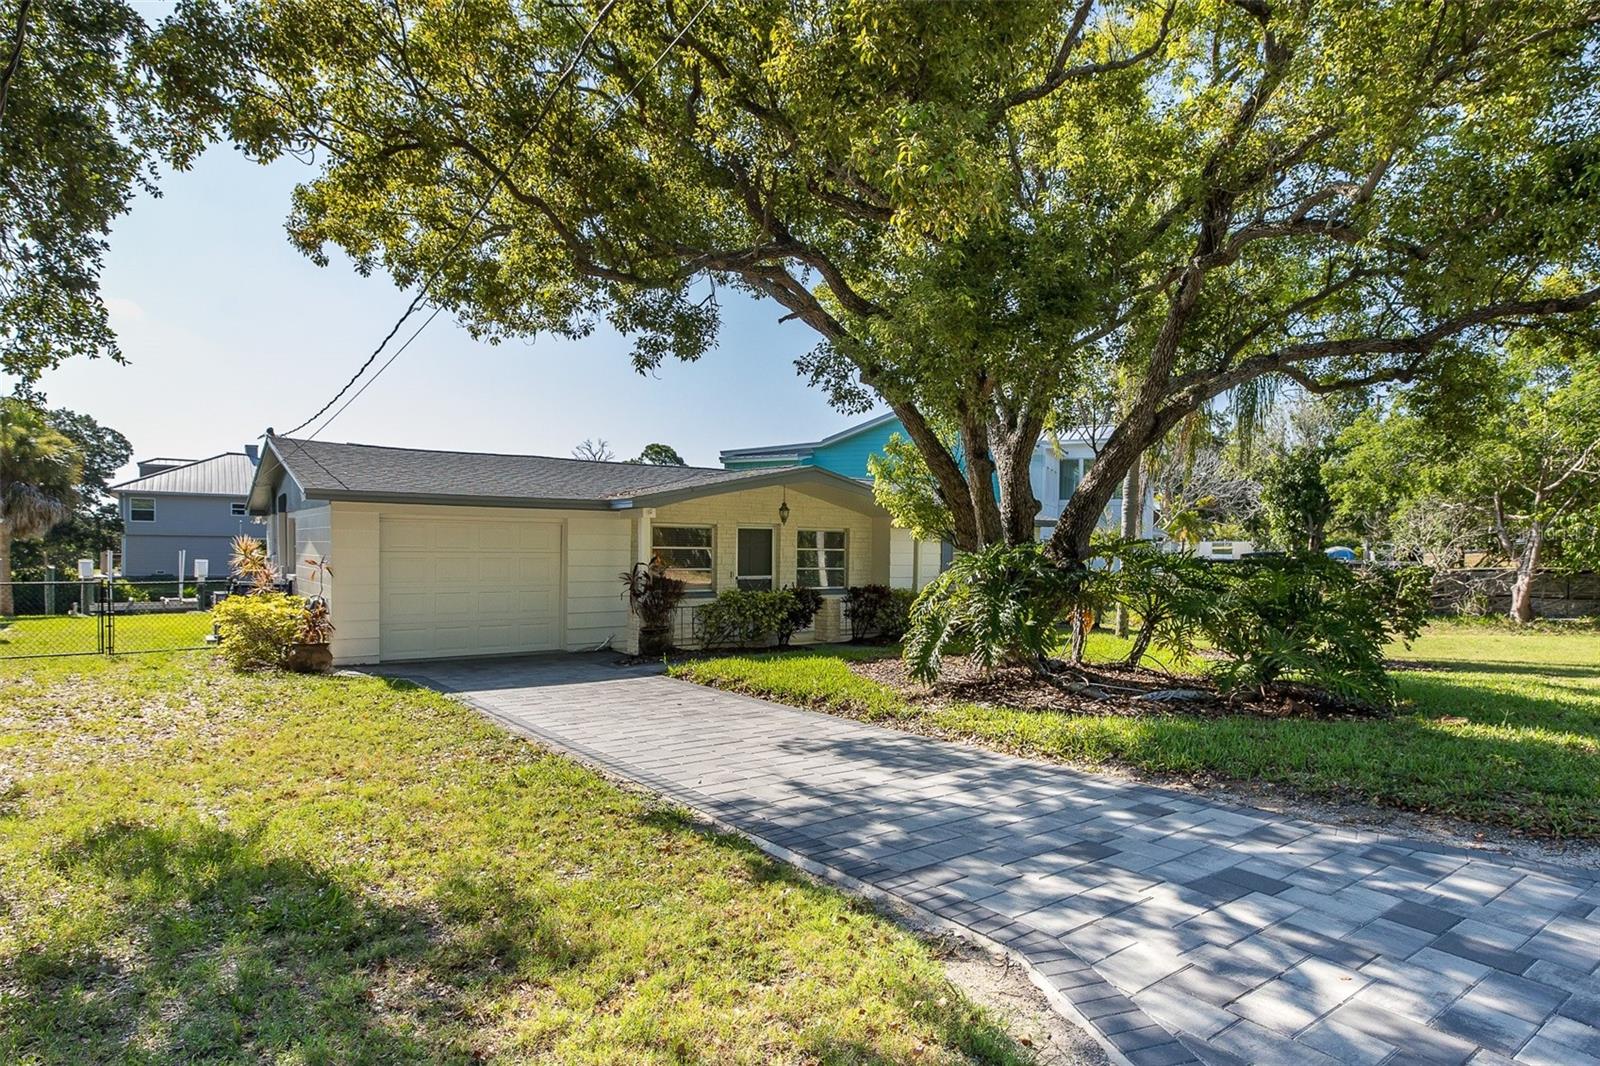
NEVER FLOODED DURING HURRICANE HELENE! This is a rare opportunity to own a Gulf-access waterfront home that offers both an exceptional boating lifestyle and added peace of mind. According to the seller, the home has never experienced flooding or water intrusion, making it an outstanding choice for buyers seeking waterfront living with confidence. Nestled in the highly desirable Baileys Bluff Estates, this move-in-ready waterfront home sits on an oversized 0.31-acre lot with approximately 55 feet of saltwater canal frontage, offering direct Gulf access in about one minute. Bring your boat, kayaks, paddleboards, and fishing gear—your waterfront adventures begin right in your own backyard. Boaters will appreciate the private boat ramp, 10,000-pound boat lift, with, stationary dock, and concrete seawall, making launching and storing your boat effortless. Spend your days fishing, scalloping, island hopping to Anclote Key, or watching spectacular Gulf sunsets just minutes from home. Inside, you'll find an inviting floor plan featuring 2 bedrooms, 1.5 baths, an updated kitchen with solid wood cabinetry, updated bathrooms, comfortable living spaces, and a bright Florida room overlooking the tranquil canal. The home has been well maintained and is ready for its next owner. Major recent improvements provide outstanding value, including a brand-new roof (2025) and a brand-new air conditioning system, helping reduce future maintenance costs while increasing buyer confidence. The spacious backyard provides plenty of room to entertain, garden, or simply relax while enjoying peaceful waterfront views and abundant Florida wildlife. Located just minutes from Anclote River, the Gulf of Mexico, Key Vista Nature Park, the famous Tarpon Springs Sponge Docks, beaches, waterfront dining, shopping, and medical facilities, this home offers the perfect balance of recreation and convenience. Whether you're looking for a year-round residence, seasonal retreat, or waterfront investment, opportunities like this are becoming increasingly difficult to find. No HOA, Move-in ready. Schedule your private showing today and discover why this exceptional Gulf-access waterfront property is one of Holiday's best boating values.
#W7887224

HOLIDAY

3318 PINEVIEW DRIVE

2 Beds

1 Baths

1,047 Sq.Ft.

$509,000

MLS#: W7887224
Price reduced
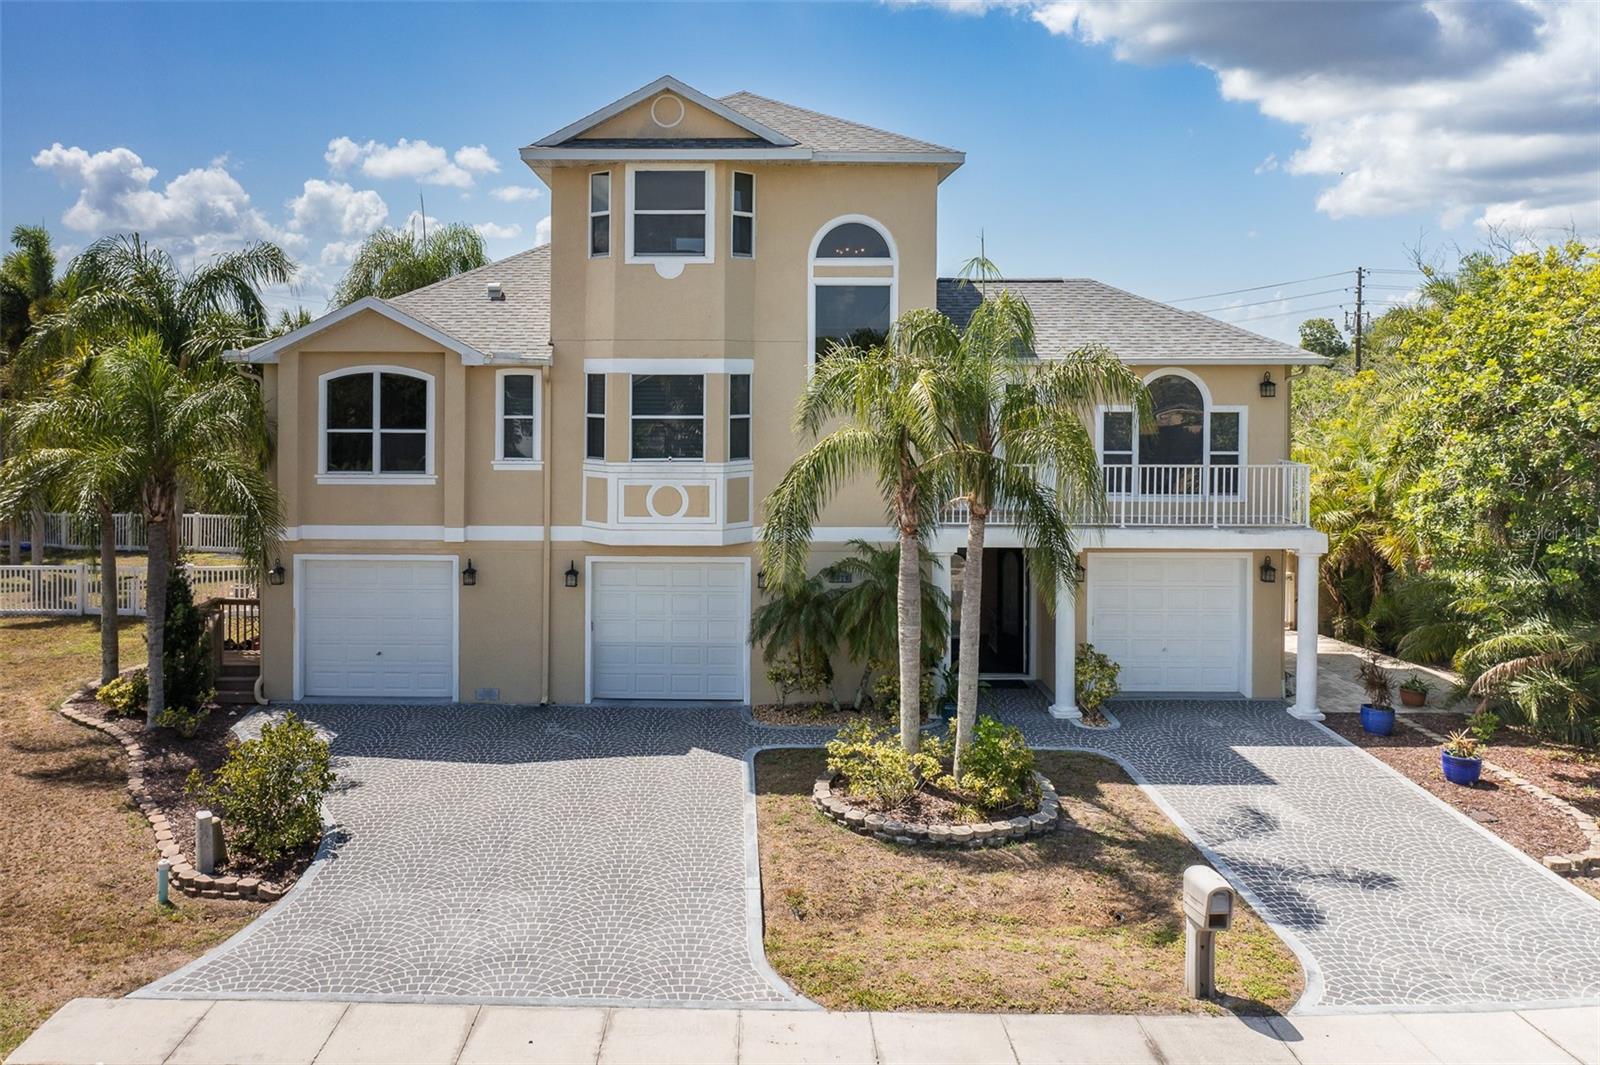
"Luxury Living in an Exclusive Gated Community" Experience coastal elegance in this custom-built executive residence, privately situated on a quiet cul-de-sac within an exclusive gated community. Offering 2,367 square feet of thoughtfully designed living space, this exceptional three-story home combines luxury, comfort, and functionality with partial Gulf views from multiple balconies. From the moment you arrive, the impressive stamped concrete driveway and striking architectural design create unforgettable curb appeal. Inside, you'll find soaring ceilings, custom 8-foot doors, elegant crown molding, engineered hardwood flooring, marble and travertine finishes, and an open-concept floor plan designed for both entertaining and everyday living. The gourmet kitchen is truly the heart of the home, featuring granite countertops, abundant custom cabinetry, a walk-in pantry, breakfast bar, and newer stainless-steel appliances—perfect for preparing meals while staying connected with family and guests. Escape to the luxurious owner's retreat occupying the entire upper level. This private sanctuary offers partial Gulf views, a spacious walk-in closet, and a spa-inspired ensuite featuring dual vanities, an oversized walk-in shower, and a relaxing whirlpool tub. Step outside and enjoy Florida living at its finest. Four travertine balconies provide multiple places to relax and enjoy the coastal breeze, while the beautiful in-ground pool and expansive paver patio create the perfect setting for entertaining family and friends. The oversized garage offers room for multiple vehicles, a workshop, abundant storage, and even includes a convenient full pool bath.Recent upgrades provide peace of mind and modern convenience, including: New roof (2021), Newer-zone HVAC system, Updated stainless-steel kitchen appliances Central vacuum system Premium flooring throughout. Ideally located enjoy indoor pickleball, weekly gymnasium schedule, summer camp, soccer fields, baseball, tennis and more at J. Ben Harrill Recreation Center is a short walk from your front gate. Just minutes from Anclote Gulf Park, public boat ramps, Gulf beaches, the Pinellas Trail, and the world-famous Tarpon Springs Sponge Docks, you'll also enjoy convenient access to shopping, dining, and endless waterfront recreation. Luxury, location, and lifestyle come together in one extraordinary home. Schedule your private showing today and discover why this exceptional property is one you won't want to miss.
#W7887101

HOLIDAY

3020 SHEPPARDS CROOK COURT

3 Beds

3 Baths

2,367 Sq.Ft.

$579,000

MLS#: W7887101
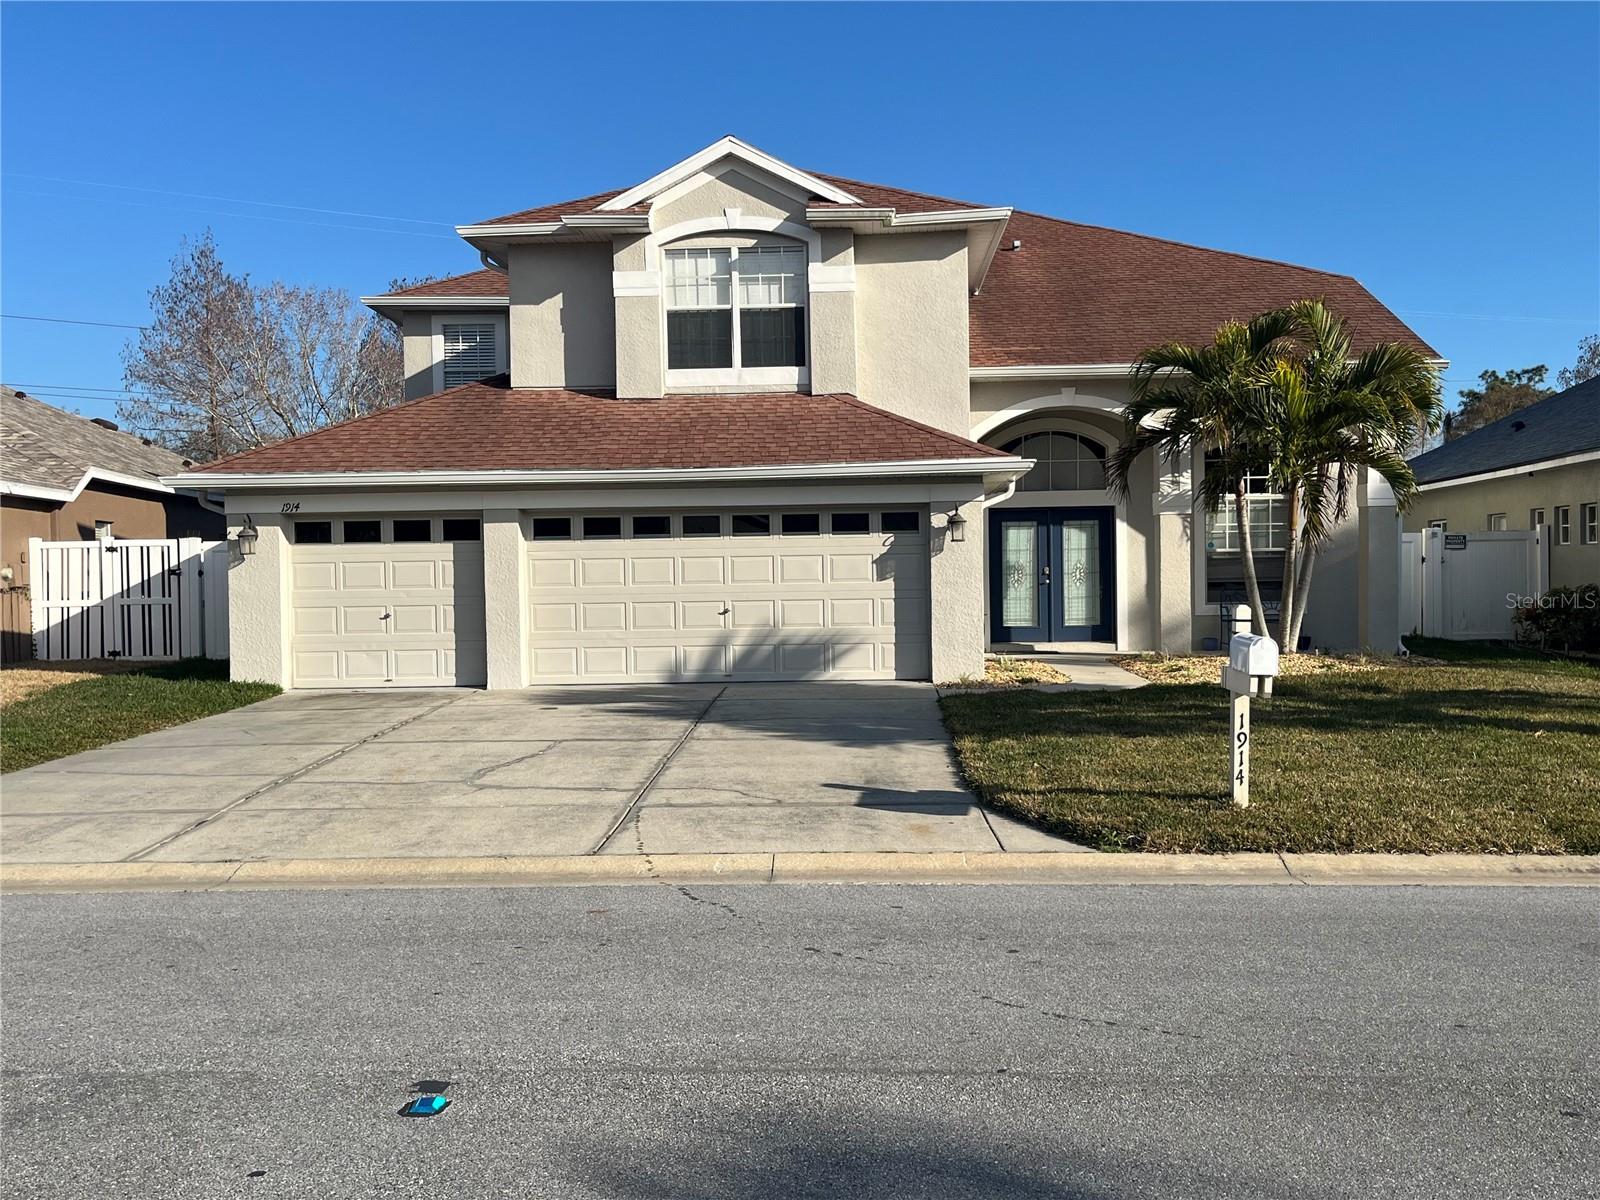
Welcome to this beautiful 5 bedroom 3 bathroom two-story home located in the highly desirable community of Key Vista. Upon entry you immediately feel welcome and at home with the large formal dining area and front living area with electric fireplace. The large kitchen boasts tall cabinetry and plenty of counter space with amazing views of the tree line that reflects along the waters edge. One bedroom with private bathroom is conveniently located on the first floor and four bedrooms are located on the second story with the large master bedroom with private bathroom also has an adjoining bonus room. Enjoy the privacy of no rear neighbors with breathtaking views of nature in your own backyard!!! Only minutes away from some of the most beautiful beaches and parks in Florida. Schedule your private showing today!!!
#W7883046

HOLIDAY

1914 OSWEGO DRIVE

5 Beds

3 Baths

3,072 Sq.Ft.

$575,000

MLS#: W7883046

 - property

Send a message

Message successfully sent.

Your message

What is 3 + 4 ?

Reason for contacting?

I agree to receive email communication and understand I can unsubscribe at any time.

I agree to be contacted by The Graf Group of Coldwell Banker via call, email, and text for real estate services. To opt out, you can reply 'stop' at any time or reply 'help' for assistance. You can also click the unsubscribe link in the emails. Message and data rates may apply. Message frequency may vary. Privacy Policy

Sign Out

Virtual Assistant

Would you like to take the next step with this property? We can help you schedule a showing or virtual tour, or send you more details.

Yes, I would like more information.

Thank You for Your Reply, One of Our Agents will contact you as soon as possible

No, maybe later.

Thank you, you can always contact me via email, phone number or through the contact form.

Realhub AI

Lucy - Your AI-Powered Realtor

Update Your Temporary Password

Personalize your search

Enter your email and we'll notify you immediately when new listings match what you're looking for.

or enter email address

Already have an account ? Login here

Continue your home search

I agree to receive communications and understand I can unsubscribe at any time.

I agree to be contacted by The Graf Group of Coldwell Banker via call, email, and text for real estate services. To opt out, you can reply 'stop' at any time or reply 'help' for assistance. You can also click the unsubscribe link in the emails. Message and data rates may apply. Message frequency may vary. Privacy Policy

Already have an account ? Login here

We use cookies

We use cookies primarily for analytics to enhance your experience. By accepting, you agree to our use of these cookies. You can manage your preferences or learn more about our cookies policy.

