
- Properties
- Meet our agents
- Communities
- Market Report
- Home Value
- Calculator


Property
Beds
4
Full Baths
4
1/2 Baths
1
Year Built
2026
Sq.Footage
3,563
She’s finally ready and worth the wait! Some homes are just special, they have an energy all their own that makes you want to linger and take in their beauty. You will feel it the moment you step inside this Stunning Custom-built Issa Home. Every space was meticulously designed and curated to incorporate the exceptional one-of-a-kind location. Discover unobstructed, panoramic views of Anna Maria Island and Tampa Bay from this Exquisite Transitional Coastal Home with Key West Flairs offering nearly 7,000 sq ft of livable space! Perfectly and privately positioned in the master-planned community of Harbour Isle, this elevated coastal residence, combines modern luxury with breathtaking vistas. This stunning waterfront home is one of four single family residences in the highly coveted gated community of Harbour Isle. Designed by nationally acclaimed LRK Architects and built by Florida’s award-winning Issa Homes, celebrating 50 years of building in Florida’s most elite communities. Issa Homes is known for thoughtful modern design, superior construction, custom trim work, and top of the line cabinetry and appliances. The ground floor has an oversized garage with room for 4 vehicles, 2 huge separate spaces that could be purposed for storage, a game room, or work out room among other options. A beautiful foyer greets you when you open the front door with both a wide staircase and an elevator to access the single floor of living space. The heart of the home awaits you at the top of the stairs with a stunning kitchen complete with oversized island, custom cabinetry, Subzero and Wolf Appliances and a perfectly appointed back kitchen and laundry. The entire space is enhanced with soaring beamed ceilings, a handsome fireplace and a wall of windows, providing breathtaking views that open to a stunning outdoor entertaining space with a top-of-the-line outdoor kitchen, retractable screens and salt water heated pool and spa. A private galley walkway leads to the gorgeous primary suite offering sweeping vistas, a spa-like bath with a soaking tub and custom walk-in closets making it a true sanctuary. There are three spacious guest bedrooms on the opposite side of the home, all with en-suites, offering space and privacy for family members and guests. Community and Location: The private clubhouse includes a resort-style pool, ultramodern gym, the Sky Bar and Restaurant, a jacuzzi, a restricted beach on Anna Maria Sound and an outdoor pavilion. Other amenities include over 2 miles of walking and bike paths, kayak launches on both the private lagoon and Sound, a fire pit, and three swimming pools and pavilions. Harbour Isle is found on Perico Island, just minutes from beautiful Anna Maria Island, famous for her sugary beaches. Floor plans available. Experience the pinnacle of coastal luxury living in this extraordinary Harbour Sound Home.
Features & Amenities
Interior
-
Other Interior Features
Beamed Ceilings, Built-in Features, Elevator, Vaulted Ceiling(s), Walk-In Closet(s)
-
Total Bedrooms
4
-
Bathrooms
4
-
1/2 Bathrooms
1
-
Cooling YN
YES
-
Cooling
Central Air
-
Fireplace YN
YES
-
Heating YN
YES
-
Heating
Central
-
Pet friendly
Yes
Exterior
-
Garage
Yes
-
Garage spaces
4
-
Construction Materials
Block
-
Other Exterior Features
Lighting, Outdoor Grill, Outdoor Kitchen, Permeable Paving, Rain Gutters, Storage
-
Parking
Attached
-
Patio and Porch Features
Rear Porch, Screened
-
Pool
Yes
-
Pool Features
In Ground, Gunite, Salt Water, Private
-
Waterfront YN
YES
-
View
Water
Area & Lot
-
Lot Features
Private, Waterfront
-
Lot Size(acres)
0.66
-
Lot Size(square feet)
28,623
-
Property Type
Residential
-
Property Sub Type
Single Family Residence
Price
-
Sales Price
$4,595,000
-
Tax Amount
$7,938.09
-
Financing Options
Cash, Conventional
-
Sq. Footage
3,563
-
Price/SqFt
$1,289
HOA
-
Association
YES
-
Association Fee 2
$424.48
-
Association Fee
$656.19
-
Association Fee Frequency
Monthly
-
Association Fee 2 Frequency
Monthly
-
Association Fee Includes
N/A
-
Total Monthly Fees
$1,080.67
School District
-
Elementary School
Ida M. Stewart Elementary
-
Middle School
Martha B. King Middle
-
High School
Manatee High
Property Features
-
Stories
2
-
New Construction
YES
-
Ownership
Fee Simple
-
Senior Community YN
NO
-
Sewer
Public Sewer
-
Tax Lot
2
-
Water Source
Public
Schedule a Showing
Showing scheduled successfully.
Mortgage calculator
Estimate your monthly mortgage payment, including the principal and interest, property taxes, and HOA. Adjust the values to generate a more accurate rate.
Your payment
Principal and Interest:
$
Property taxes:
$
HOA fees:
$
Total loan payment:
$
Total interest amount:
$
Location
County
Manatee
Elementary School
Ida M. Stewart Elementary
Middle School
Martha B. King Middle
High School
Manatee High
Listing Courtesy of Dee Munn, MICHAEL SAUNDERS & COMPANY
RealHub Information is provided exclusively for consumers' personal, non-commercial use, and it may not be used for any purpose other than to identify prospective properties consumers may be interested in purchasing. All information deemed reliable but not guaranteed and should be independently verified. All properties are subject to prior sale, change or withdrawal. RealHub website owner shall not be responsible for any typographical errors, misinformation, misprints and shall be held totally harmless.

Business Coach | Executive Sales Associate | Realtor®
Michael Graf
Call Michael today to schedule a private showing.

* Listings on this website come from the FMLS IDX Compilation and may be held by brokerage firms other than the owner of this website. The listing brokerage is identified in any listing details. Information is deemed reliable but is not guaranteed. If you believe any FMLS listing contains material that infringes your copyrighted work please review our DMCA policy and learn how to submit a takedown request.© 2024 FMLS.
Related Properties

BRADENTON
7708 DESOTO MEMORIAL HIGHWAY
4 Beds
5 Baths
6,431 Sq.Ft.
$4,995,000
MLS#: N6146353

BRADENTON
6178 9TH AVENUE CIRCLE NE
5 Beds
5 Baths
4,823 Sq.Ft.
$4,750,000
MLS#: A4710400

BRADENTON
19436 NEWLANE PLACE
4 Beds
5 Baths
5,566 Sq.Ft.
$4,250,000
MLS#: A4709895

BRADENTON
7610 DESOTO MEMORIAL HIGHWAY
4 Beds
4 Baths
4,539 Sq.Ft.
$4,399,000
MLS#: A4707728

BRADENTON
20307 74TH AVENUE E
6 Beds
4 Baths
6,129 Sq.Ft.
$4,895,000
MLS#: A4700840

BRADENTON
16305 E STATE ROAD 64
3 Beds
2 Baths
1,560 Sq.Ft.
$4,798,000
MLS#: A4702622

BRADENTON
2424 BAY DRIVE 2424/2426
5 Beds
4 Baths
4,260 Sq.Ft.
$3,995,900
MLS#: A4700859
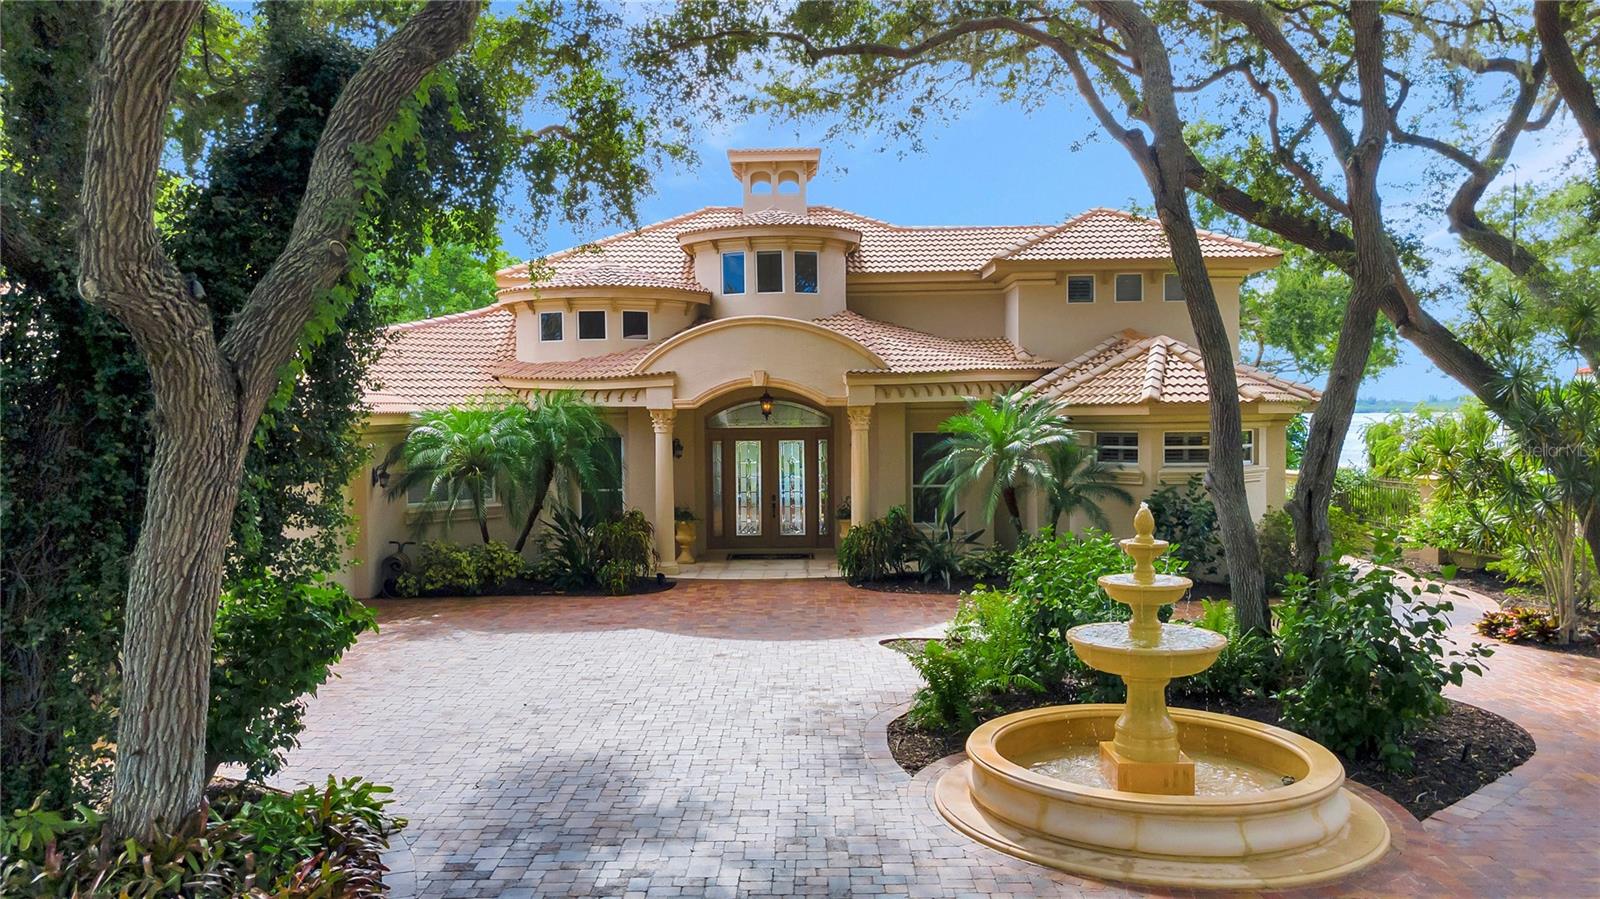
BRADENTON
416 81ST STREET W
4 Beds
4 Baths
3,706 Sq.Ft.
$3,690,000
MLS#: TB8503675
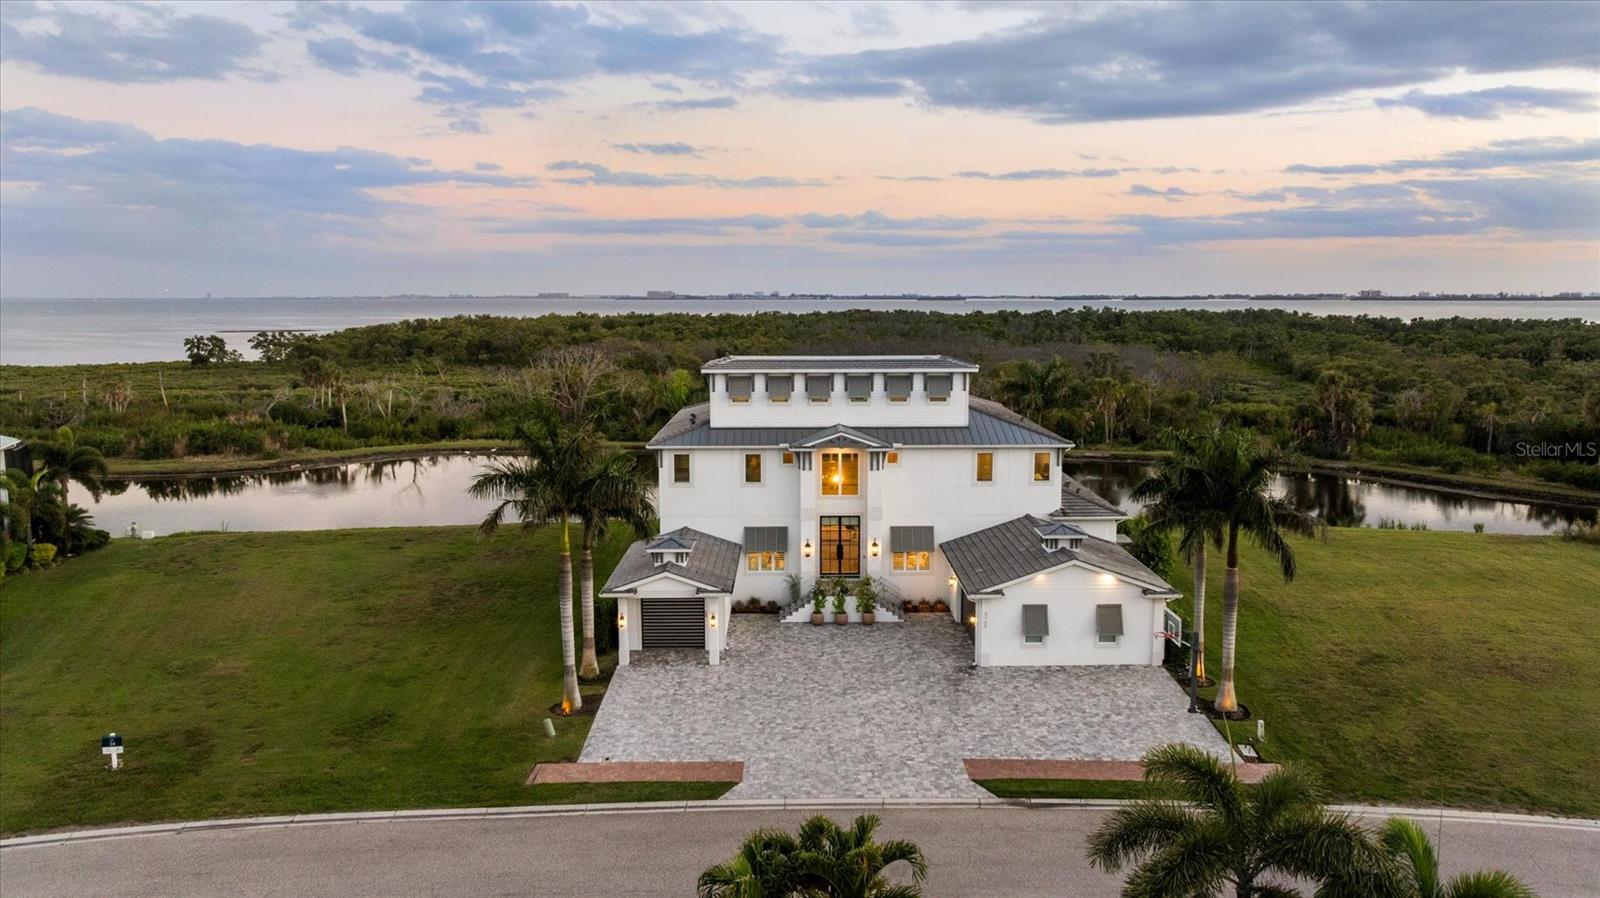
BRADENTON
5708 INSPIRATION TERRACE
4 Beds
5 Baths
6,901 Sq.Ft.
$4,500,000
MLS#: A4688279
