Features & Amenities

Interior

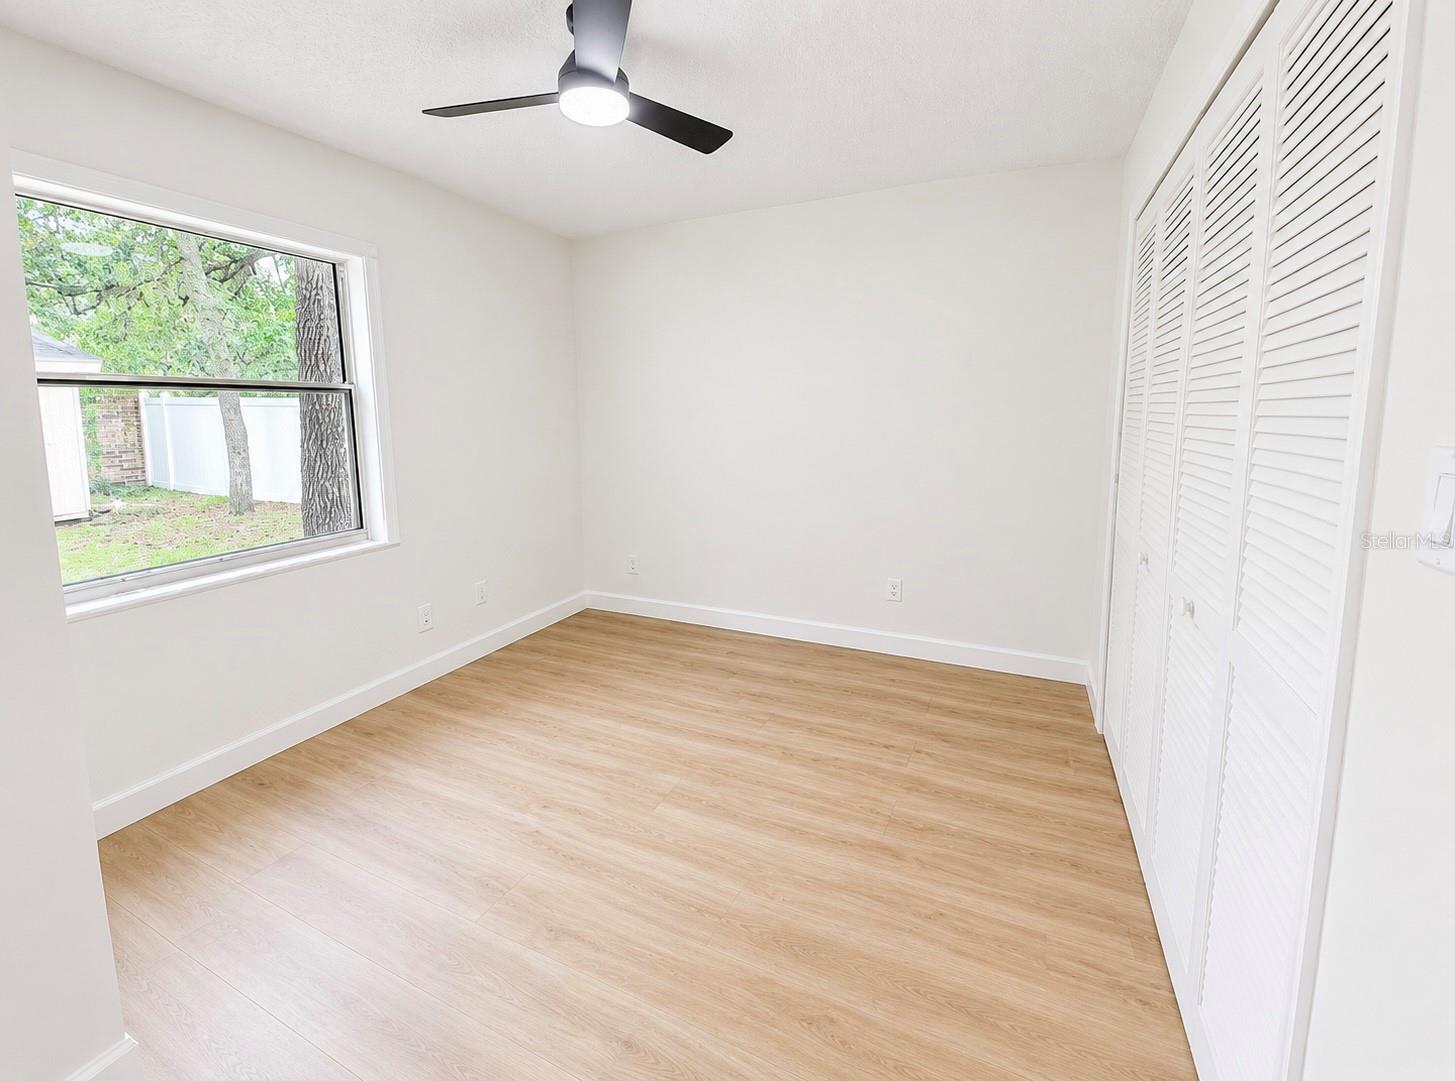
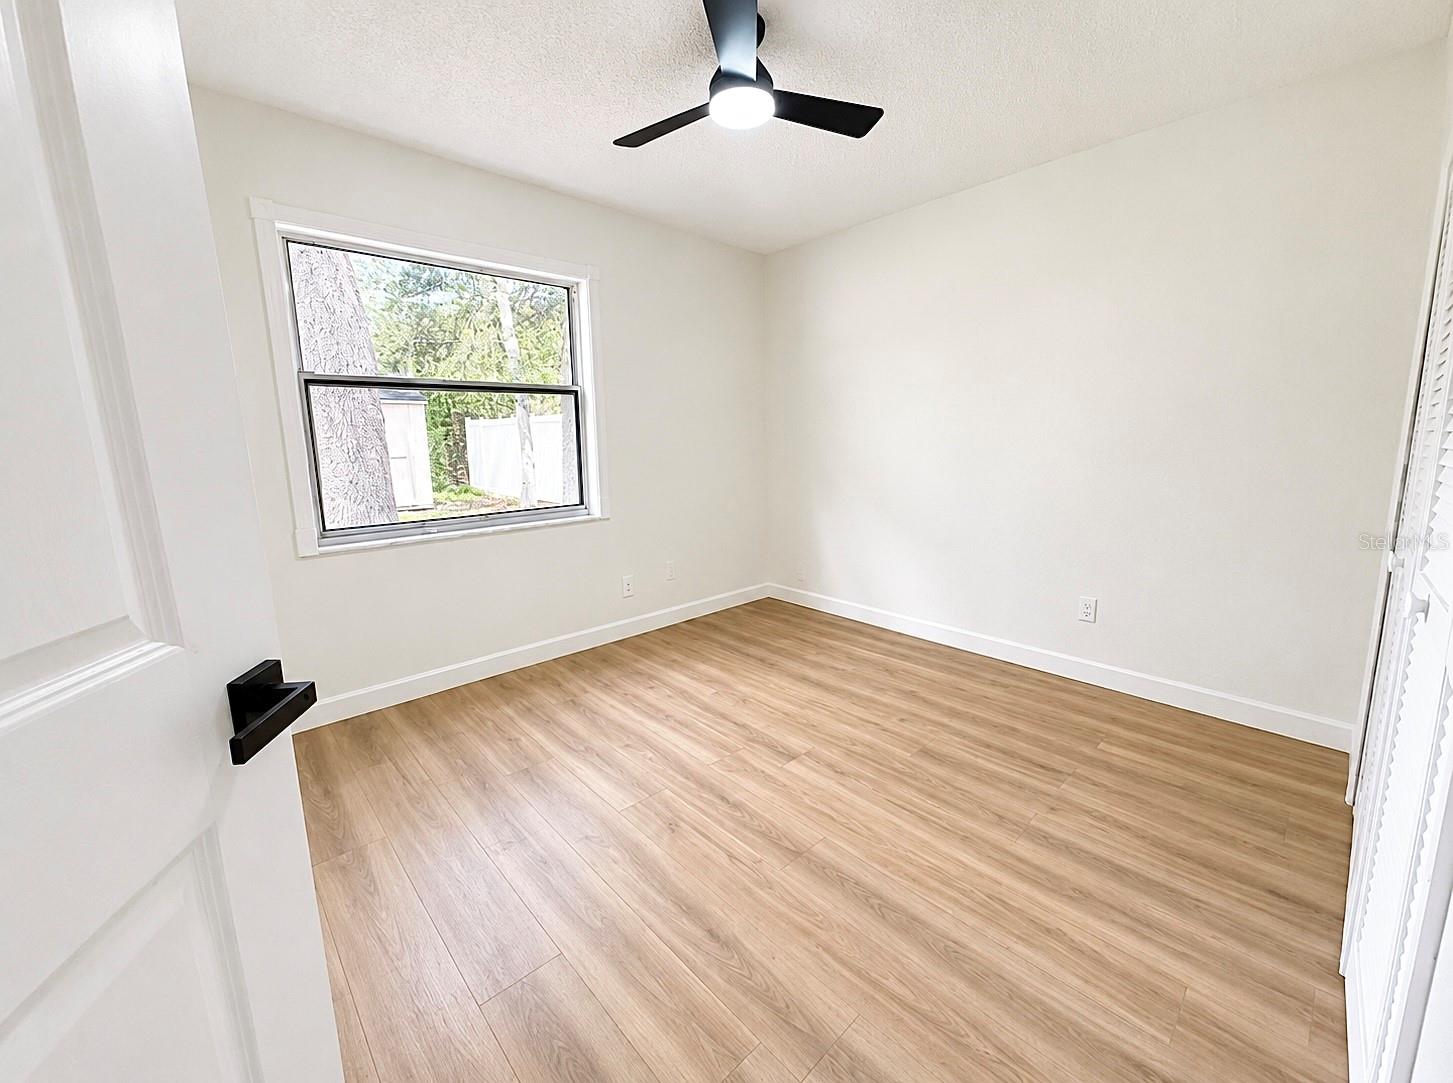
  • Total Bedrooms

    4

  • Bathrooms

    2

  • Cooling YN

    YES

  • Cooling

    Central Air

  • Fireplace YN

    NO

  • Heating YN

    YES

  • Heating

    Central

  • Pet friendly

    Cats OK, Dogs OK, Yes

Exterior

  • Garage

    Yes

  • Garage spaces

    2

  • Construction Materials

    Stucco

  • Other Exterior Features

    Lighting, Private Yard, Rain Gutters

  • Parking

    Driveway, Off Street, On Street, Attached

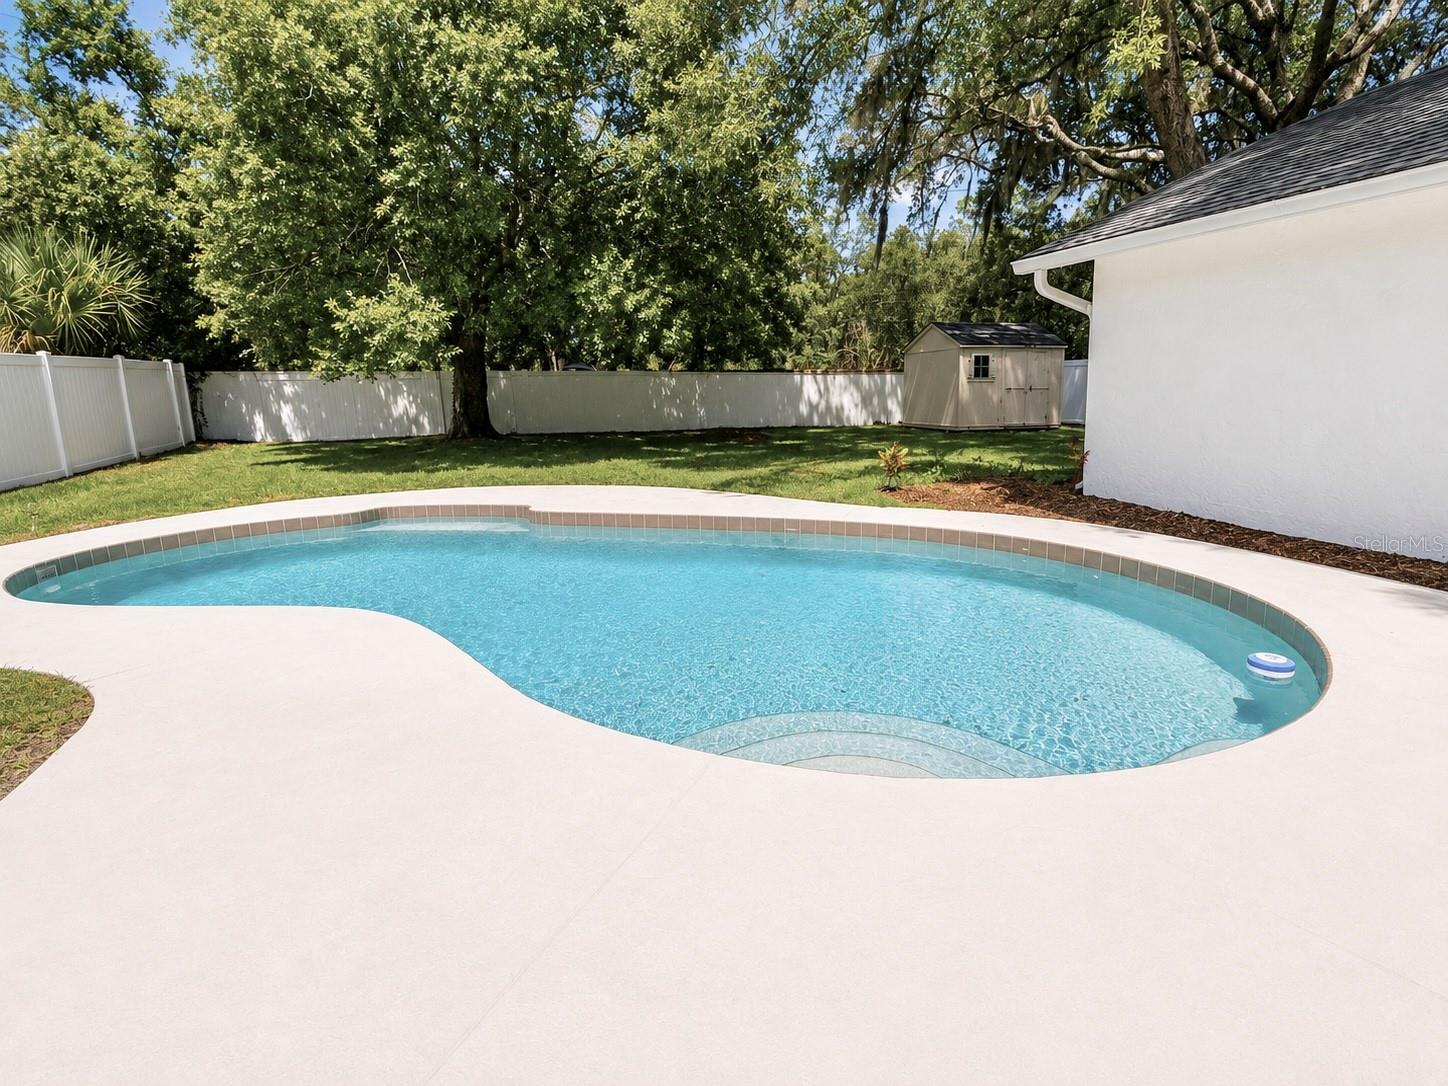
  • Pool

    Yes

  • Pool Features

    In Ground, Private

  • Waterfront YN

    NO

Area & Lot

  • Lot Size(acres)

    0.26

  • Lot Size(square feet)

    10,294

  • Property Type

    Residential

  • Property Sub Type

    Single Family Residence

Price

  • Sales Price

    $559,000

  • Tax Amount

    $2,841

  • Sq. Footage

    1,941

  • Price/SqFt

    $287

HOA

  • Association

    YES

  • Association Fee 2

    $21

  • Association Fee

    $21

  • Association Fee Frequency

    Monthly

  • Association Fee 2 Frequency

    Monthly

  • Association Fee Includes

    N/A

  • Total Monthly Fees

    $42

School District

  • Elementary School

    N/A

  • Middle School

    N/A

  • High School

    N/A

Property Features

  • New Construction

    NO

  • Foundation Details

    Block

  • Ownership

    Fee Simple

  • Senior Community YN

    NO

  • Sewer

    Public Sewer

  • Tax Lot

    7

  • Water Source

    Public

Schedule a Showing

Showing scheduled successfully.

<
>
IN PERSON
VIA CHAT

What is 3 + 4 ?


Change time

Mortgage calculator
Estimate your monthly mortgage payment, including the principal and interest, property taxes, and HOA. Adjust the values to generate a more accurate rate.

Your payment

Principal and Interest:

$

Property taxes:

$

HOA fees:

$

Total loan payment:

$

Total interest amount:

$

Location

County

Seminole

Elementary School

Middle School

High School

Listing Courtesy of Tyler Allen , VELOCITY

RealHub Information is provided exclusively for consumers' personal, non-commercial use, and it may not be used for any purpose other than to identify prospective properties consumers may be interested in purchasing. All information deemed reliable but not guaranteed and should be independently verified. All properties are subject to prior sale, change or withdrawal. RealHub website owner shall not be responsible for any typographical errors, misinformation, misprints and shall be held totally harmless.

Agent Michael Graf

Business Coach | Executive Sales Associate | Realtor®

Michael Graf

Call Michael today to schedule a private showing.


* Listings on this website come from the FMLS IDX Compilation and may be held by brokerage firms other than the owner of this website. The listing brokerage is identified in any listing details. Information is deemed reliable but is not guaranteed. If you believe any FMLS listing contains material that infringes your copyrighted work please click here to review our DMCA policy and learn how to submit a takedown request.© 2024 FMLS.
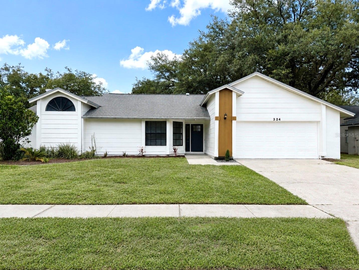
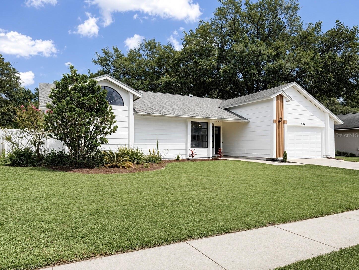
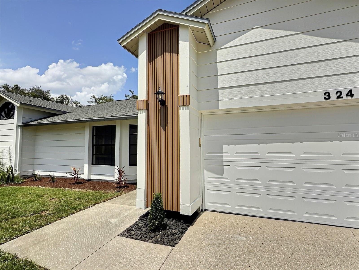
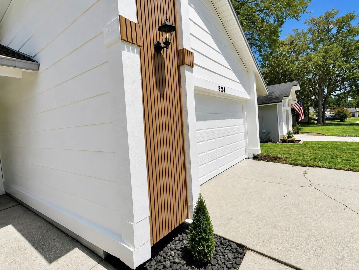
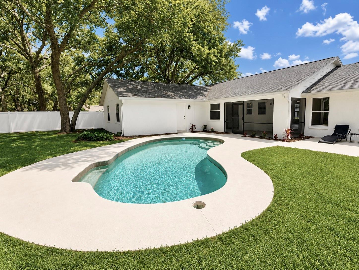
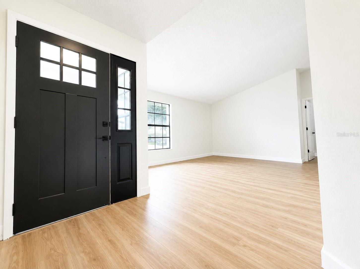
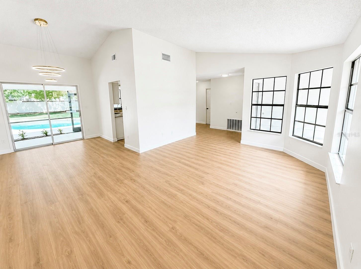
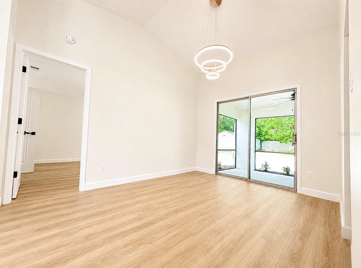
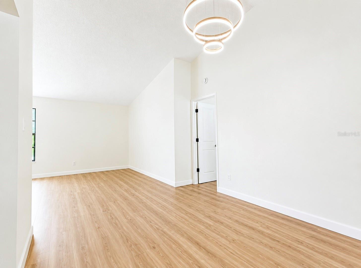
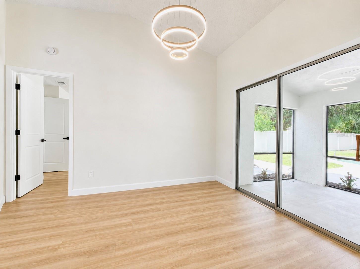
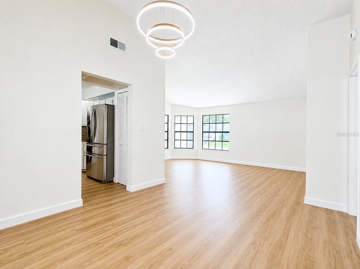
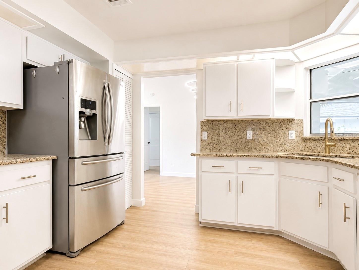
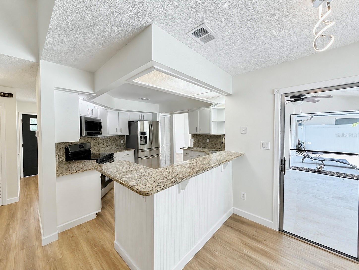
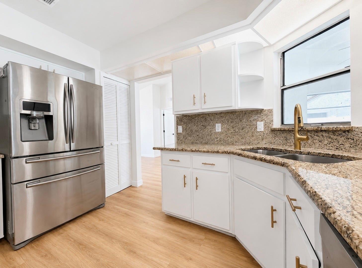
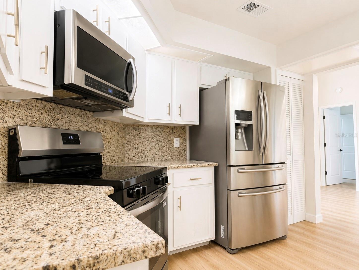
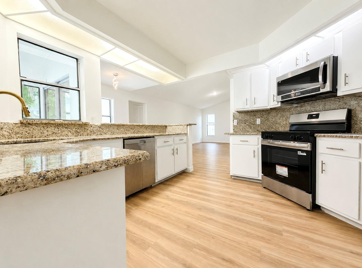
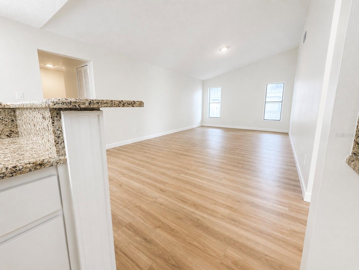
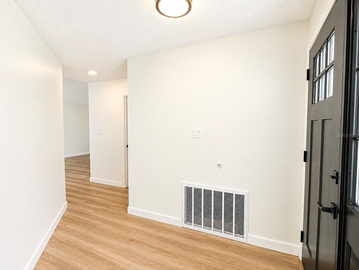
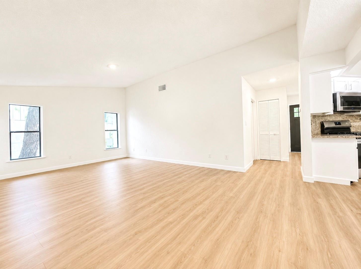
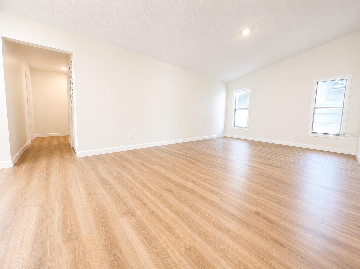
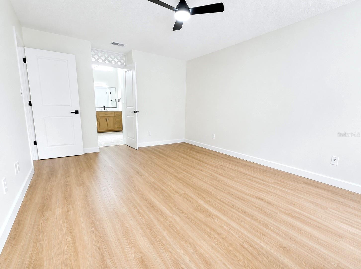
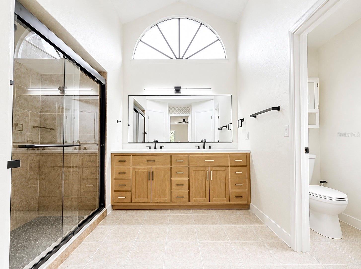
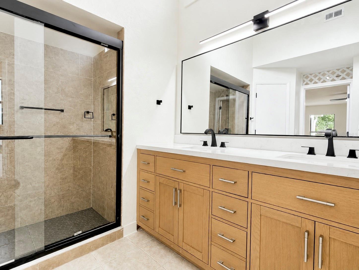
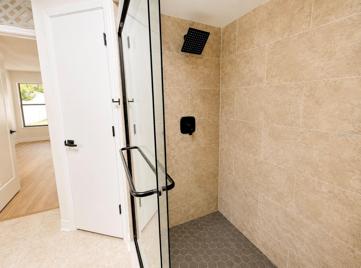
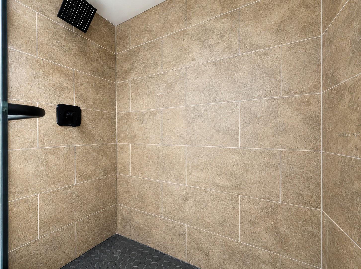
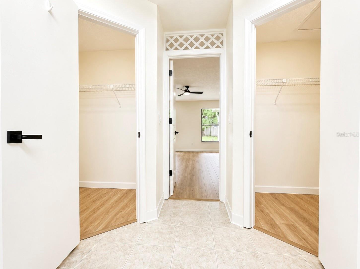
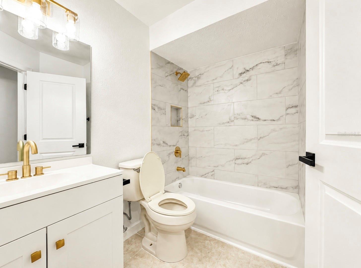
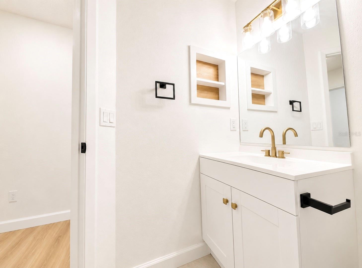
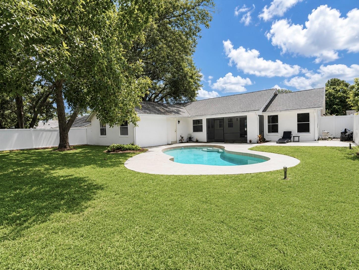
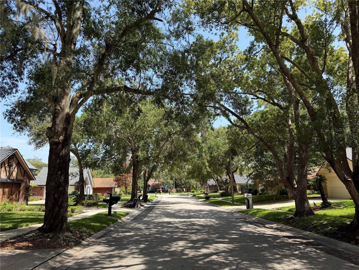
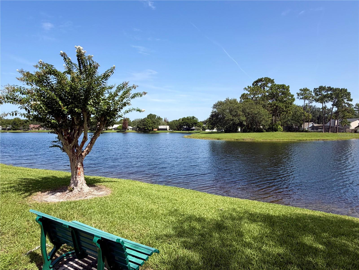
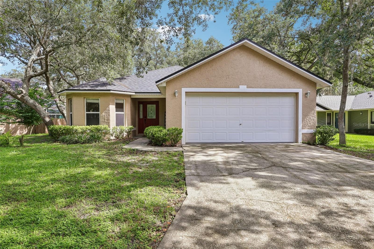
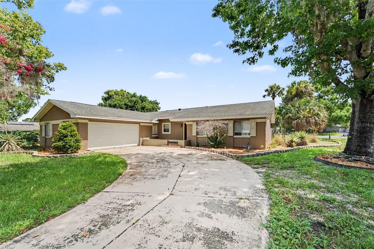
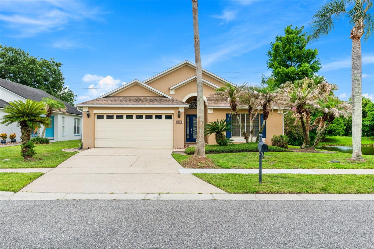
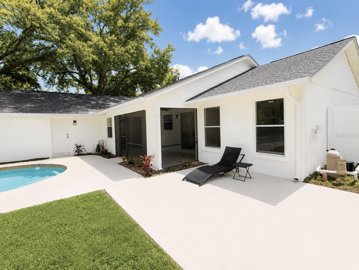
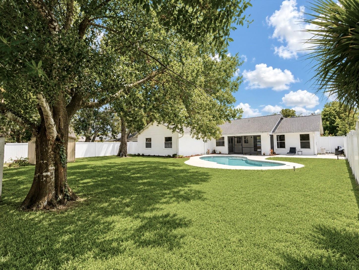
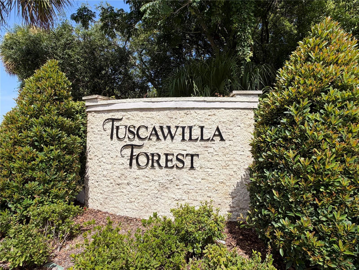
Don’t miss your chance to own this luxury 4-bedroom, 2-bath pool home retreat in the highly sought-after Tuscawilla Forest. Beautifully designed for everyday living and comfortable formality, this home offers an open layout with multiple living spaces. Walk in to a formal conversation area followed by a chef's kitchen with all granite countertops, and backsplashes. A spacious primary bedroom with an en suite spa like bathroom featuring large his and hers walk-in closets, a custom carrara quartz double vanity, and tied together with modern organic finishes. 
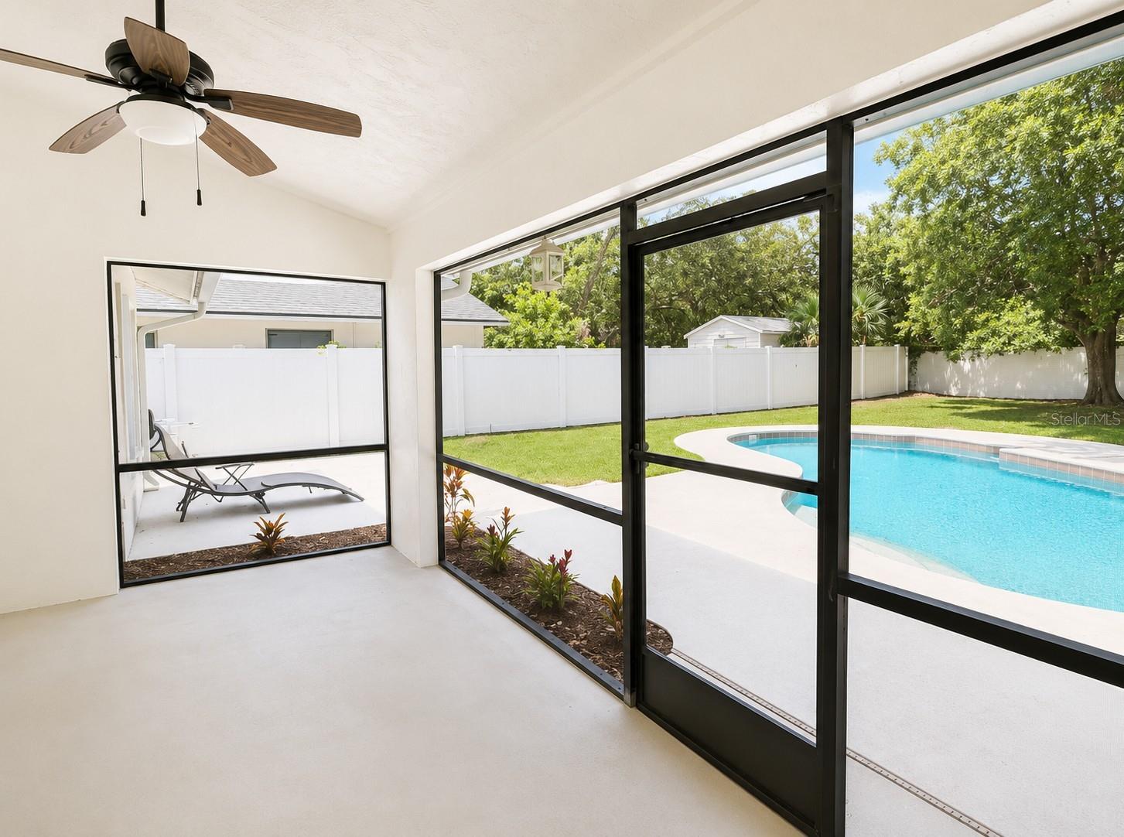
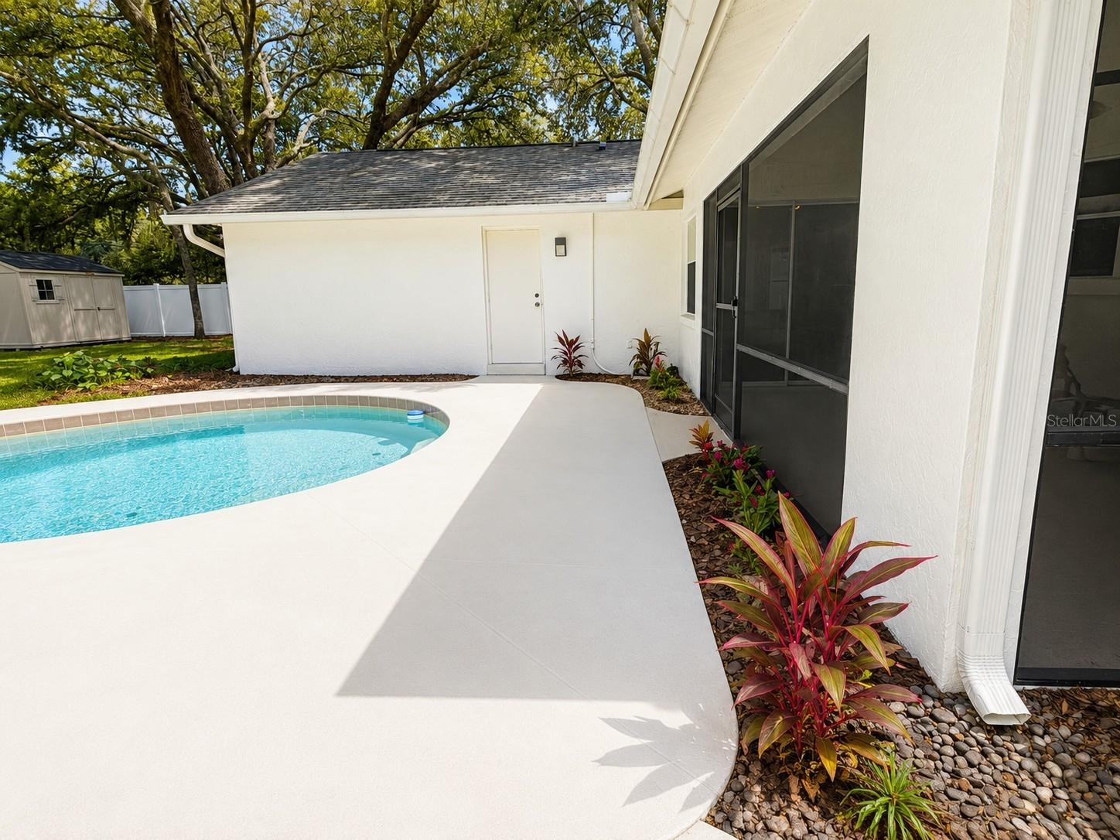
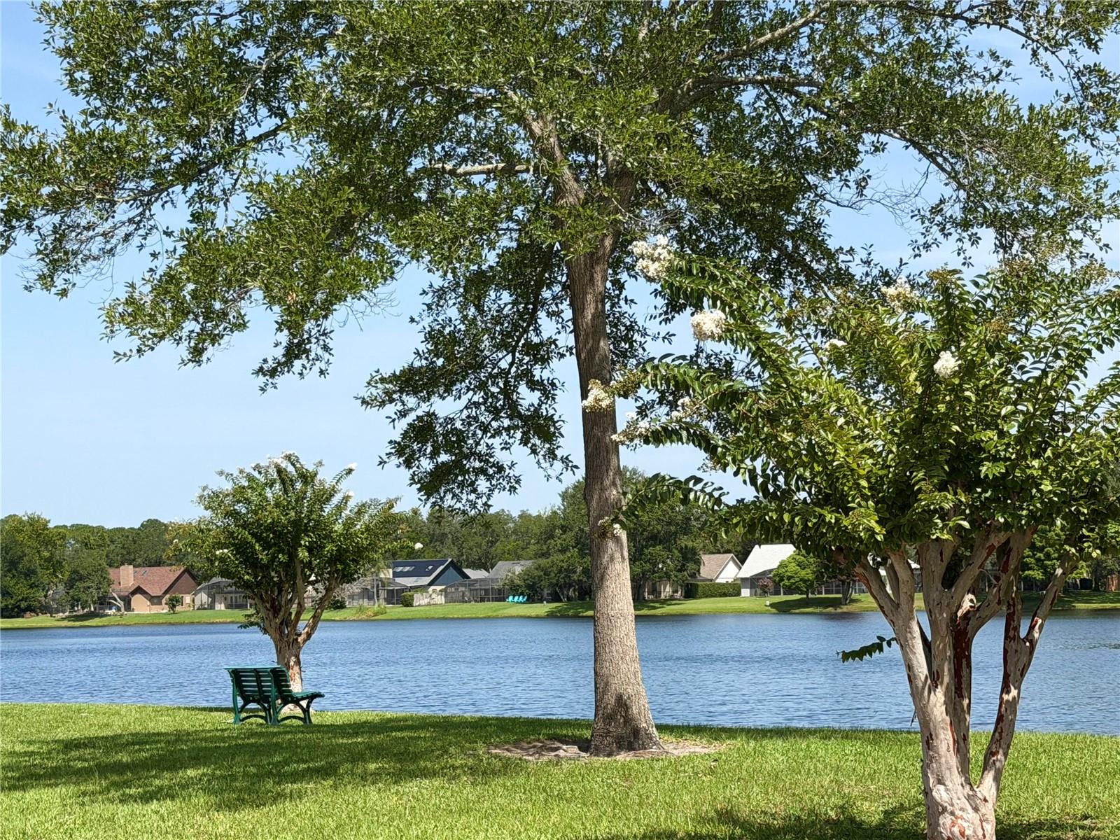
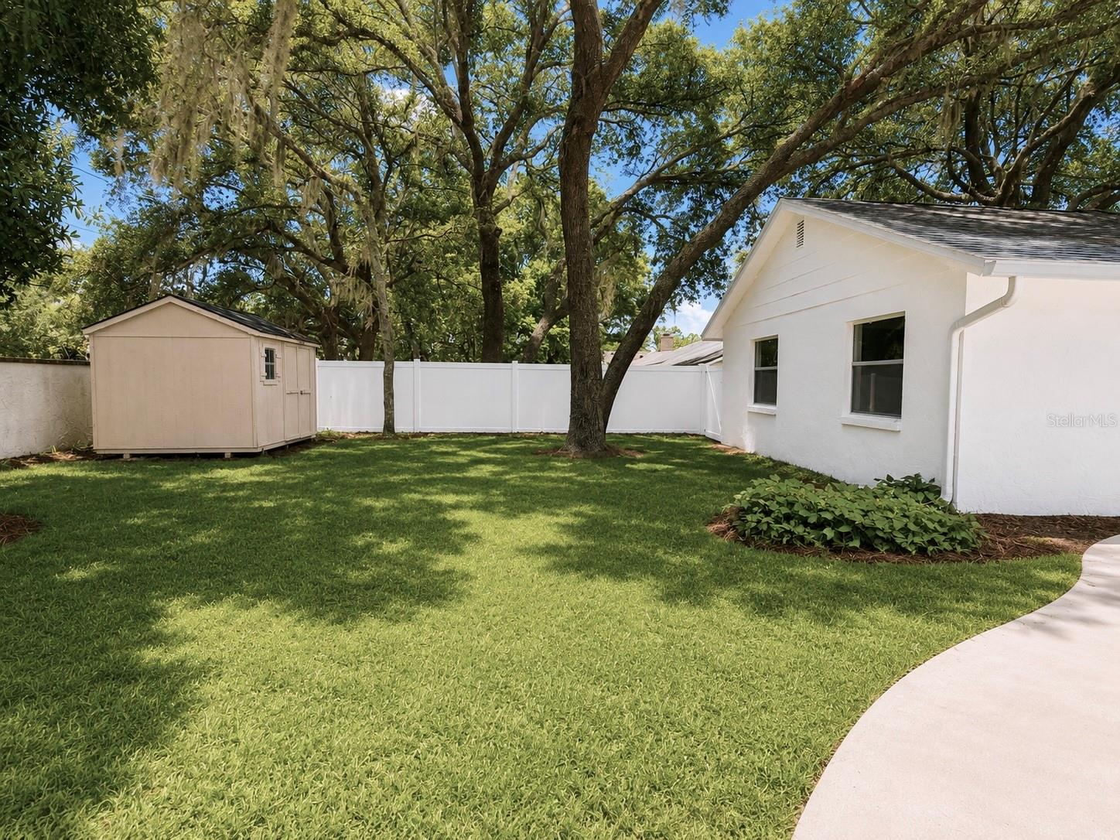
Step outside to your private fully fenced backyard oasis, featuring a sparkling pool and expansive outdoor area perfect for relaxing evenings, weekend gatherings, and enjoying the Florida nature. Ideally located near shopping, dining, parks, top-rated schools, and major roadways, this home provides the perfect combination of convenience, comfort, and modern luxury.

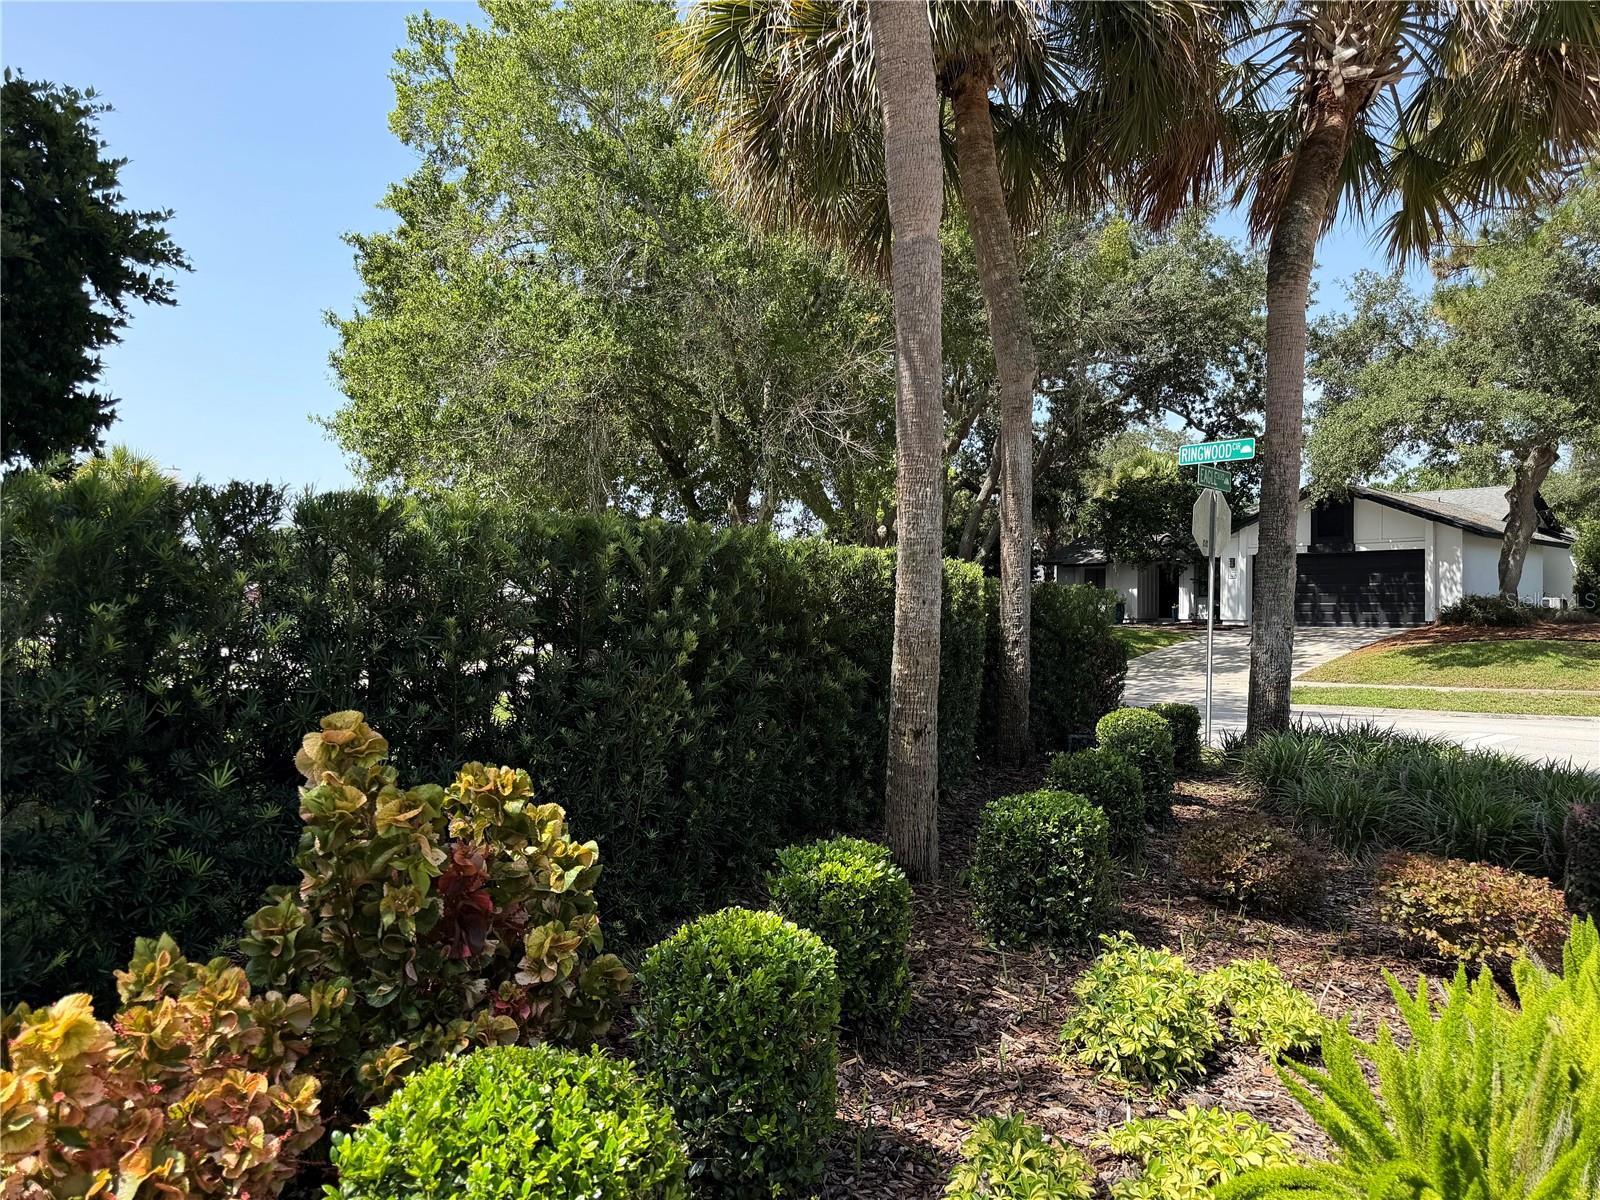
324 RINGWOOD CIRCLE

Message successfully sent.

What would you like to know?

What is 3 + 4 ?

I agree to receive email communication and understand I can unsubscribe at any time.

I agree to be contacted by The Graf Group of Coldwell Banker via call, email, and text for real estate services. To opt out, you can reply 'stop' at any time or reply 'help' for assistance. You can also click the unsubscribe link in the emails. Message and data rates may apply. Message frequency may vary. Privacy Policy

Related Properties

Welcome home to this beautifully maintained 3-bedroom, 2-bath residence nestled on a picturesque lot in the desirable North Orlando Ranches community. Offering the freedom of no HOA, this move-in-ready home combines comfort, style, and an unbeatable location.
Step inside to discover a bright, open floor plan highlighted by vaulted ceilings, a charming bay window in the dining room, and a modern kitchen designed for both everyday living and effortless entertaining. Throughout the home, you’ll find no carpet—only attractive ceramic tile and laminate flooring for easy maintenance.
The spacious primary suite features a walk-in closet and a private ensuite bathroom complete with a large walk-in shower. An inside laundry room adds convenience with a utility sink and additional storage space.
Relax year-round in the air-conditioned Florida room, where French doors open to a peaceful, shaded backyard—perfect for morning coffee, outdoor gatherings, or simply enjoying the natural surroundings.
Located within the highly acclaimed Seminole County Public School district, this exceptional home is just minutes from SR 434, shopping, dining, parks, and entertainment, making commuting and daily errands a breeze.
Don’t miss this wonderful opportunity to own a move-in-ready home in one of Winter Springs’ most desirable locations. Schedule your private showing today!
#O6424605

WINTER SPRINGS

619 CORAL WAY

3 Beds

2 Baths

1,919 Sq.Ft.

$479,000

MLS#: O6424605

Discover this beautiful 4-bedroom, 2-bath home in the highly desirable Oak Forest
community, offering comfort, style, and a welcoming layout perfect for everyday living. The
chef-inspired kitchen showcases granite countertops, a stylish tile backsplash, and abundant
cabinetry, creating an ideal space for cooking and gathering.
The inviting living room features a wood-burning fireplace, adding warmth and charm, while
the spacious primary suite offers a large walk-in closet for exceptional storage. Enjoy Florida
living year-round on the screened-in patio, perfect for morning coffee, evening relaxation, or
entertaining guests.
A 2-car garage provides parking and additional storage, rounding out the home’s thoughtful
design.
All of this just minutes from shopping, restaurants, medical facilities, and major roadways,
delivering unbeatable convenience and accessibility.
Homes offering this level of comfort, location, and value don’t stay available for long. Make
your move before this one slips away.
#O6423576

WINTER SPRINGS

930 OAK FOREST DRIVE

4 Beds

2 Baths

1,764 Sq.Ft.

$450,000

MLS#: O6423576

Price reduced
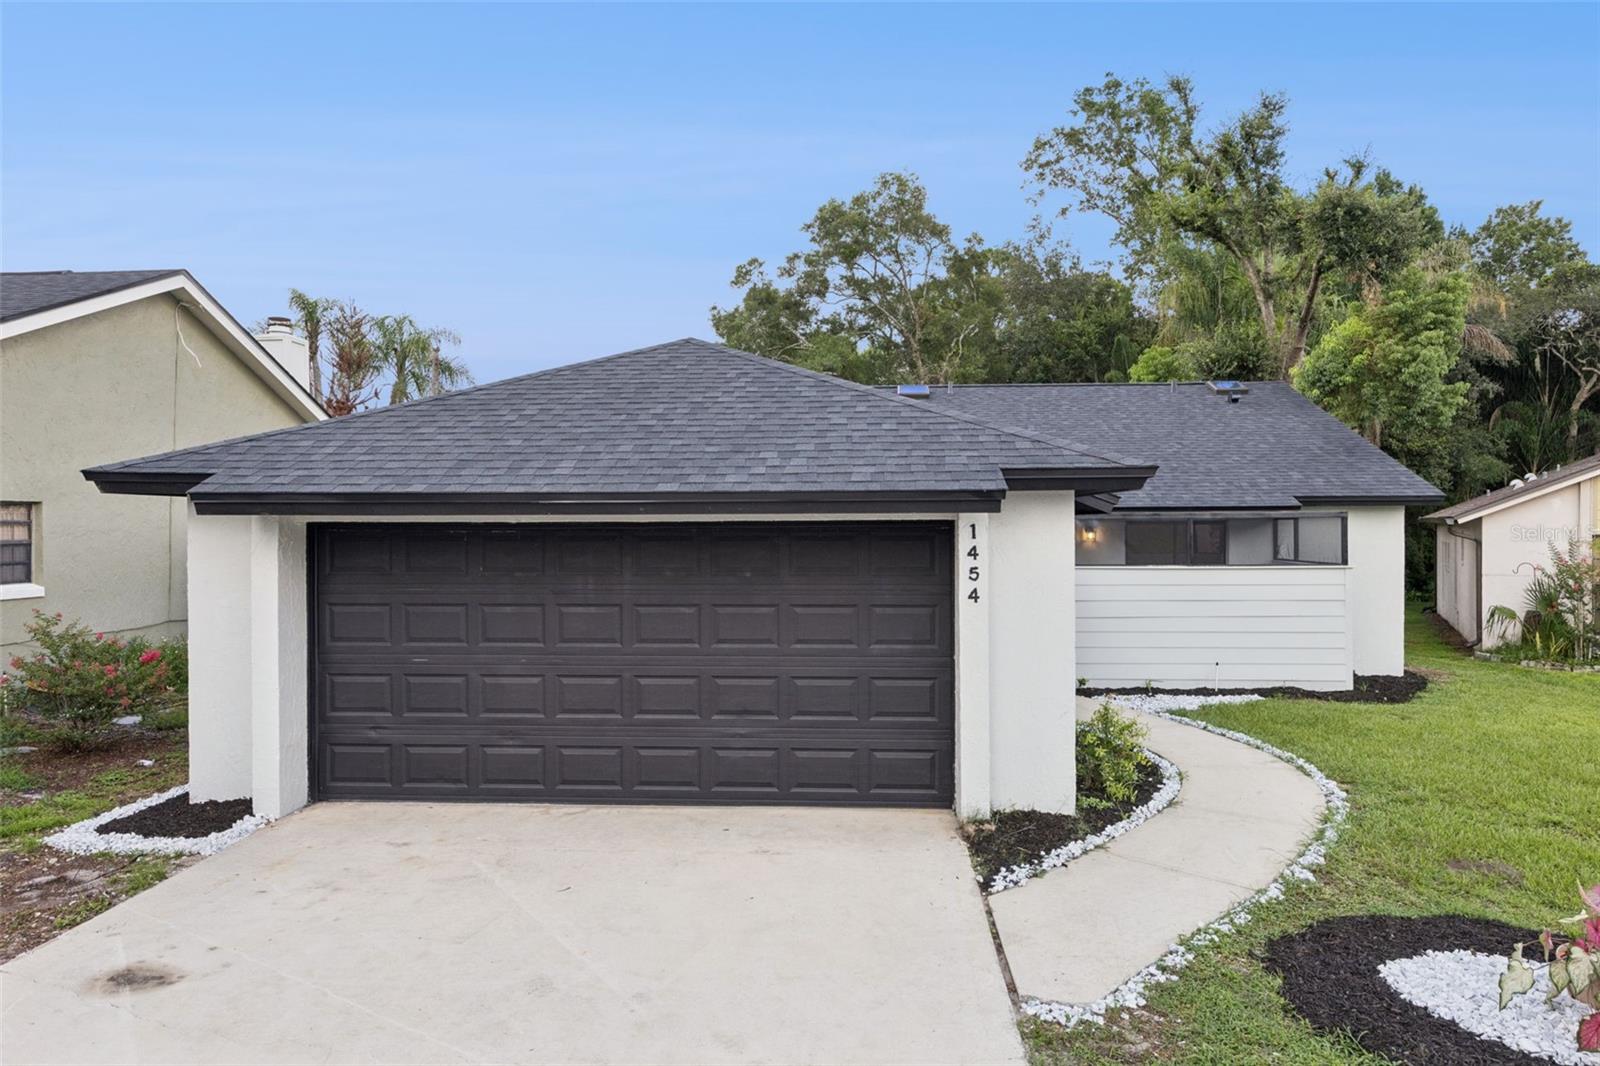
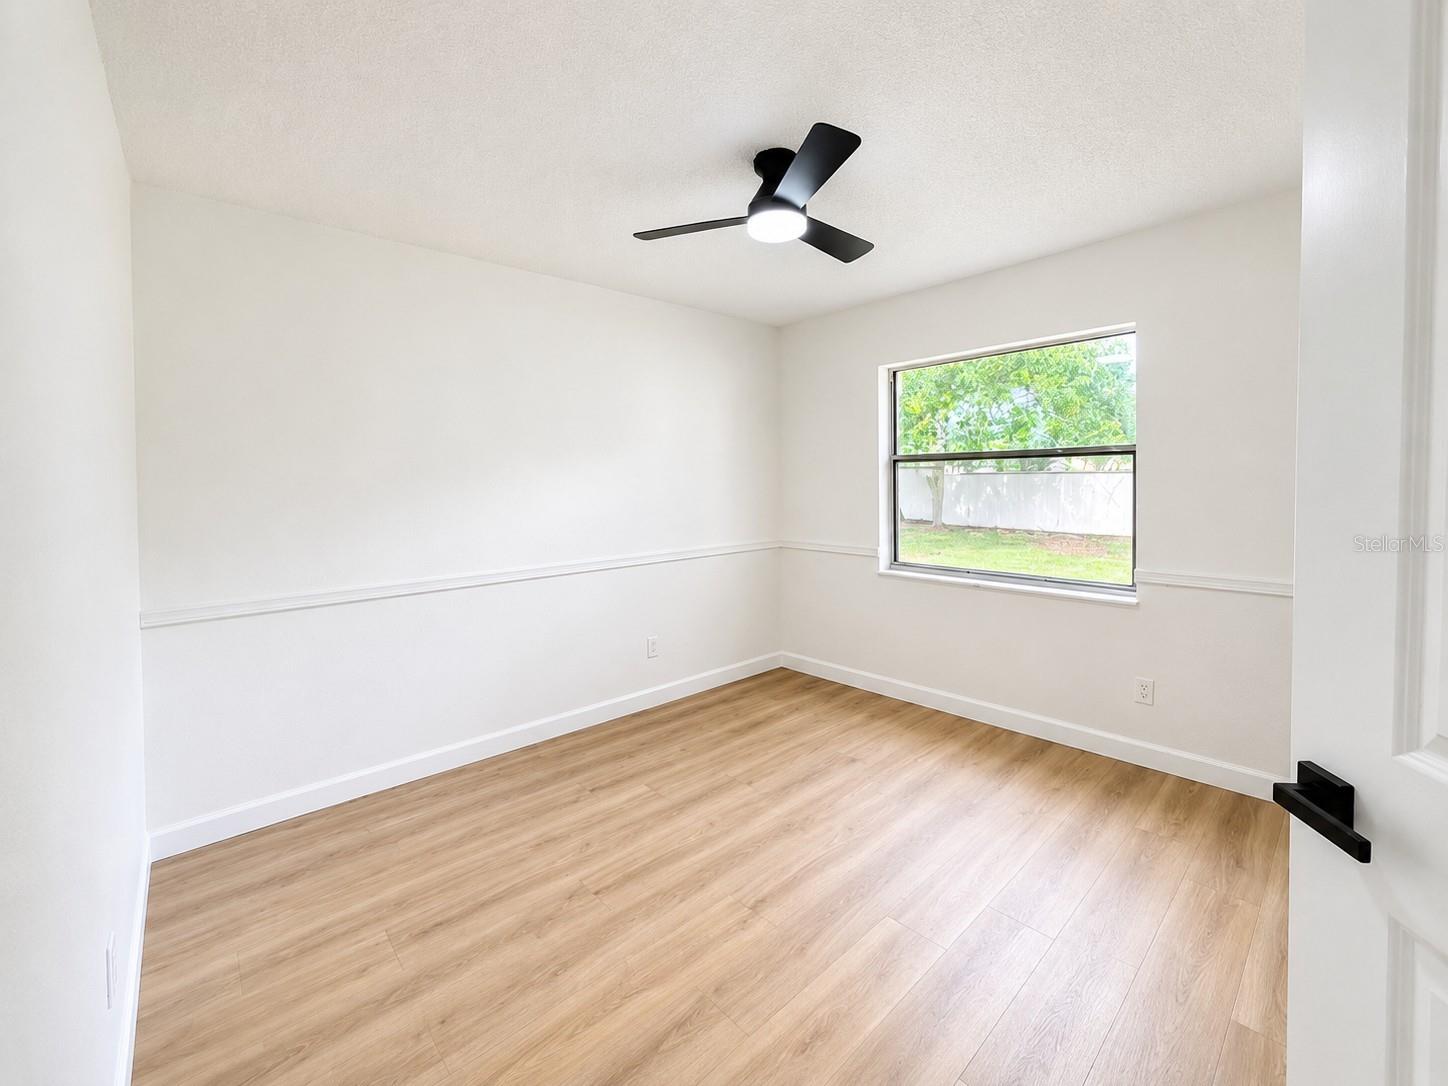
Welcome to 1454 King Court  - this is an ideal POOL home or rental property for those seeking an updated living space. This renovated home has 3 bedrooms with 2 bathrooms. The renovations include new kitchen cabinets, kitchen appliances and Quartz countertops, fully renovated luxurious bathrooms, new flooring, new lighting, new ceiling fans and more. NEW Roof in 2026 and Newer Water Heater! This home also has a newly painted interior/exterior. Quiet Neighborhood, Close to all Major Highways, and Shopping Centers. Also an excellent rental investment opportunity.
#O6423515

WINTER SPRINGS

1454 KING COURT

3 Beds

2 Baths

1,612 Sq.Ft.

$460,000

MLS#: O6423515

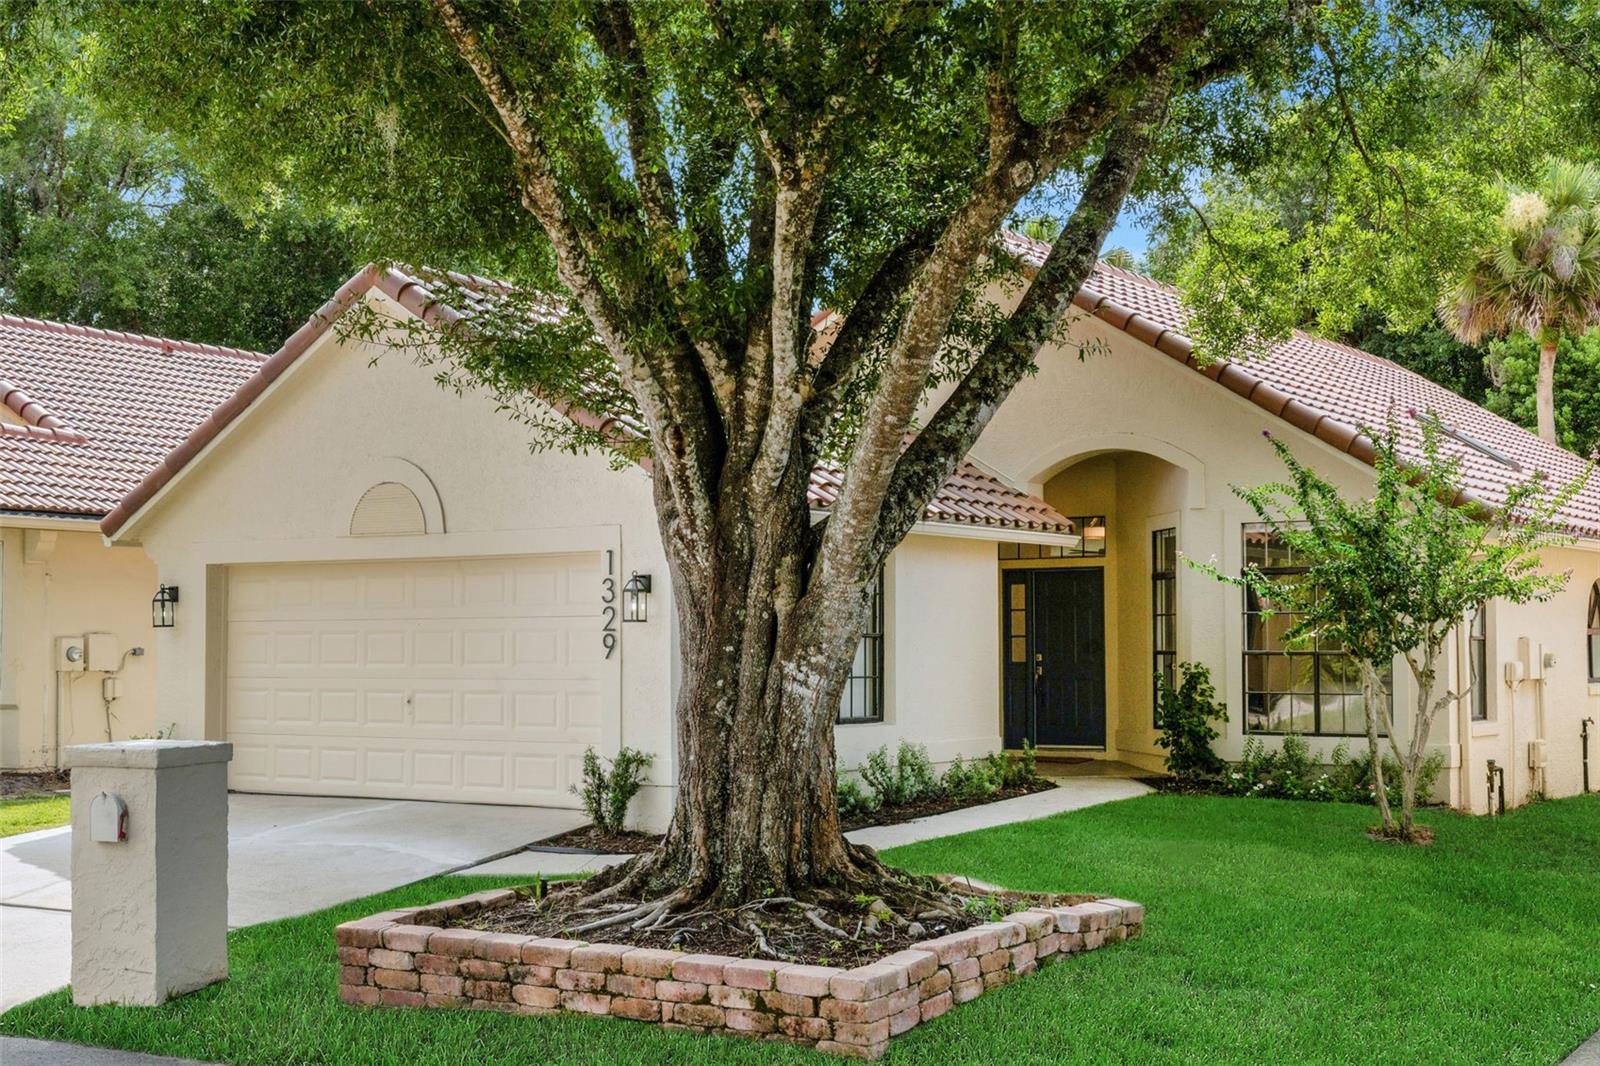
Renovated, remodeled, and reimagined in the highly sought-after Country Club Village at Tuskawilla. This beautifully renovated residence has been thoughtfully transformed with an extraordinary level of quality and attention to detail, delivering a truly turnkey opportunity for today’s discerning buyer - NO EXPENSE SPARED! Extensive recent improvements include a NEW TILE ROOF (July 2025), new gutters, all-new plumbing throughout (2026), fresh interior and exterior paint, and newly textured ceilings throughout, creating a clean, modern aesthetic from top to bottom. Inside, elegance meets functionality with stunning European white oak wood flooring throughout the main living areas, complemented by new carpet in the secondary bedrooms for added comfort. The heart of the home is the beautifully reimagined kitchen, featuring new 42-inch cabinetry, quartz countertops, all-new appliances, and a designer backsplash that adds both sophistication and visual appeal. Entertain effortlessly with a stylish wet bar complete with a beverage refrigerator and matching designer backsplash. Every bathroom has been completely remodeled, showcasing luxurious finishes and quartz surfaces throughout. Additional upgrades include new lighting fixtures inside and out, new door handles and hinges, new plugs and switches, custom roller shades throughout, and a custom closet system in the primary suite. Outside, refreshed landscaping enhances curb appeal and completes this impressive renovation, making this home a rare blend of timeless design, modern luxury, and move-in-ready convenience. The HOA-maintained lawn allows for low-maintenance living, while the location places you just moments from the private Tuscawilla Country Club. Zoned for some of the highest-rated public schools in the state and offers exceptional convenience—just 25 minutes from downtown Orlando, 30 minutes to Orlando International Airport, and less than an hour from Florida’s beautiful beaches and world-renowned theme parks. This property may be under audio/visual surveillance.
#O6422133

WINTER SPRINGS

1329 AUGUSTA NATIONAL BOULEVARD

3 Beds

2 Baths

1,616 Sq.Ft.

$559,000

MLS#: O6422133

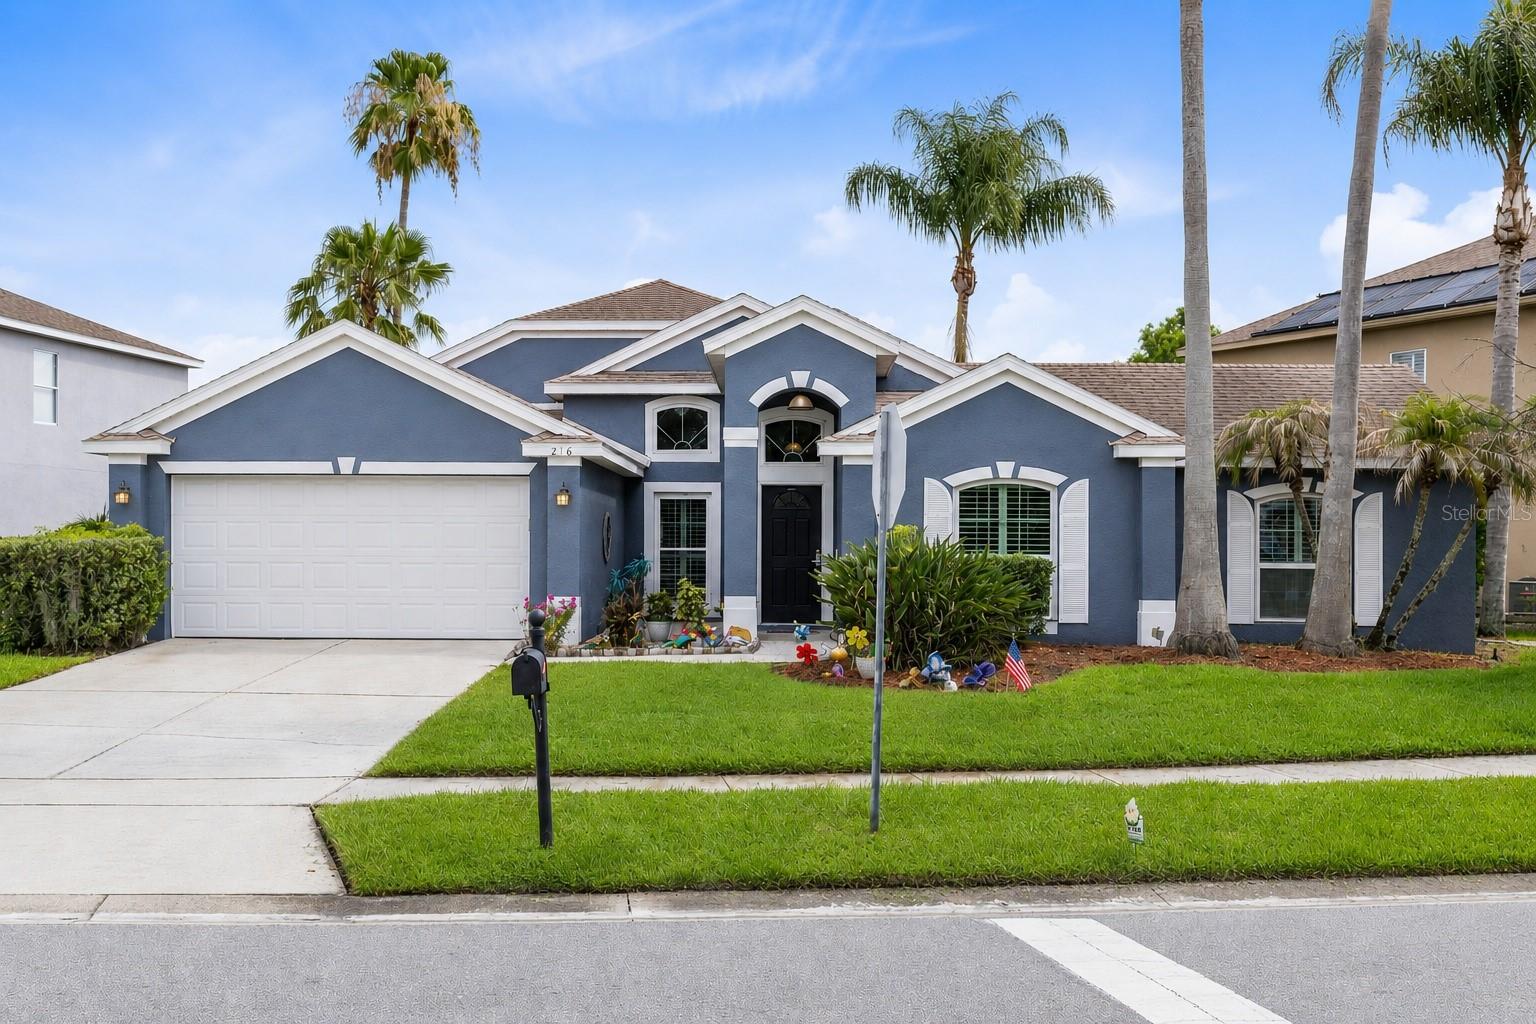
Welcome to this beautifully maintained 5-bedroom, 2-bath pool home in the highly sought-after gated community of Parkstone in Winter Springs. Perfectly positioned with tranquil pond views, this spacious home offers a desirable three-way split floor plan, open living spaces, and an ideal blend of comfort, functionality, and outdoor living. Inside, you'll find luxury vinyl plank flooring throughout the main living areas, a beautifully updated kitchen featuring granite countertops, refinished cabinetry, and a stylish backsplash, along with tastefully remodeled bathrooms showcasing shaker-style vanities, updated fixtures, and wood-look tile flooring. Energy-efficient upgrades include Low-E double-hung windows, an updated roof (2021), Carrier HVAC system, LED lighting, and a whole-house water filtration system, two mini-split air conditioning systems (2025) —providing enhanced comfort and energy efficiency year-round. The backyard has also been fully fenced, creating a private space for pets, play, and outdoor enjoyment. Step outside to your own backyard retreat featuring a sparkling pool, relaxing spa, and picturesque water views. Whether you're entertaining guests or enjoying a quiet evening watching the sunset over the pond, this outdoor space is sure to impress. Additional features include pool deck speaker pre-wiring and a 220-volt outlet ready for an electric vehicle charger.
Parkstone residents enjoy an exceptional lifestyle with lawn maintenance included in the HOA, a community pool, fishing pier, tennis courts, playgrounds, walking trails, scenic ponds, and gated security. The community borders the Cross Seminole Trail and is just a short walk to Central Winds Park and the dog park. Located in Seminole County with highly rated A-rated schools and convenient access to shopping, dining, and major roadways, this home truly offers the best of Florida living. Don't miss your opportunity to own this exceptional waterfront home in one of Winter Springs' most desirable communities!
#O6419655

WINTER SPRINGS

216 TAVESTOCK LOOP

5 Beds

2 Baths

2,355 Sq.Ft.

$640,000

MLS#: O6419655

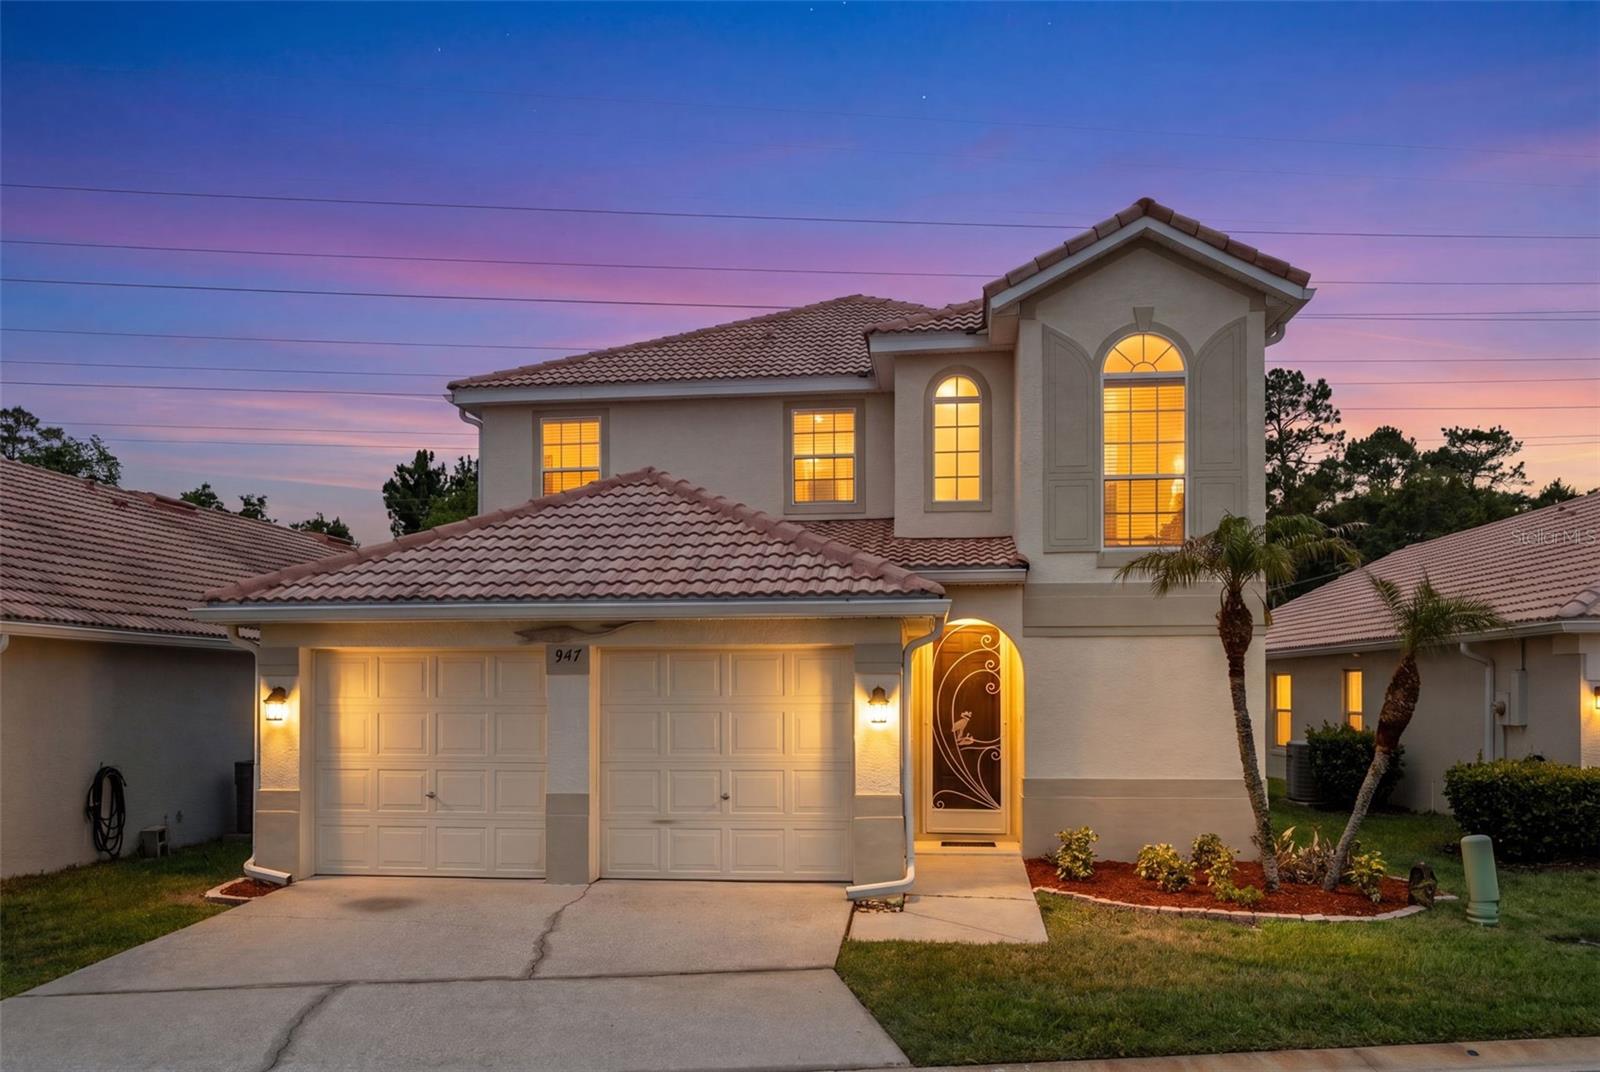
Virtually Staged. Welcome to 947 Glen Abbey Circle in the sought-after Greenbriar Country Club and Golf Course community of Winter Springs. This impeccably maintained 4-bedroom, 3-bathroom home with a spacious loft offers thoughtfully designed living space with beautiful conservation views and a flexible floor plan perfect for everyday living and entertaining.
The bright and open layout features soaring ceilings in the formal living and dining areas, creating an impressive first impression. The spacious kitchen is equipped with wood cabinetry, ceramic tile flooring, and overlooks the family room, where sliding glass doors lead to a screened porch overlooking the peaceful conservation area. The first-floor primary suite provides a private retreat with a large walk-in closet, garden tub, separate shower, and dual vanity. An interior laundry room and convenient half bath complete the main level.
Upstairs, you'll find three additional bedrooms, a full bathroom, and a versatile loft that overlooks the living and dining areas below, enhancing the home's open and airy feel. Whether used as a game room, home office, media space, or play area, the loft adds flexibility to meet a variety of lifestyle needs. Recent updates and meticulous care throughout make this property truly move-in ready.
Enjoy the lifestyle that Greenbriar offers, with access to golf, country club amenities, top-rated Seminole County schools, shopping, dining, and major roadways just minutes away. This is a rare opportunity to own a beautifully maintained home in one of Winter Springs' most desirable communities. Schedule your private showing today.
#O6418792

WINTER SPRINGS

947 GLEN ABBEY CIRCLE

4 Beds

2 Baths

2,416 Sq.Ft.

$525,000

MLS#: O6418792

Price reduced
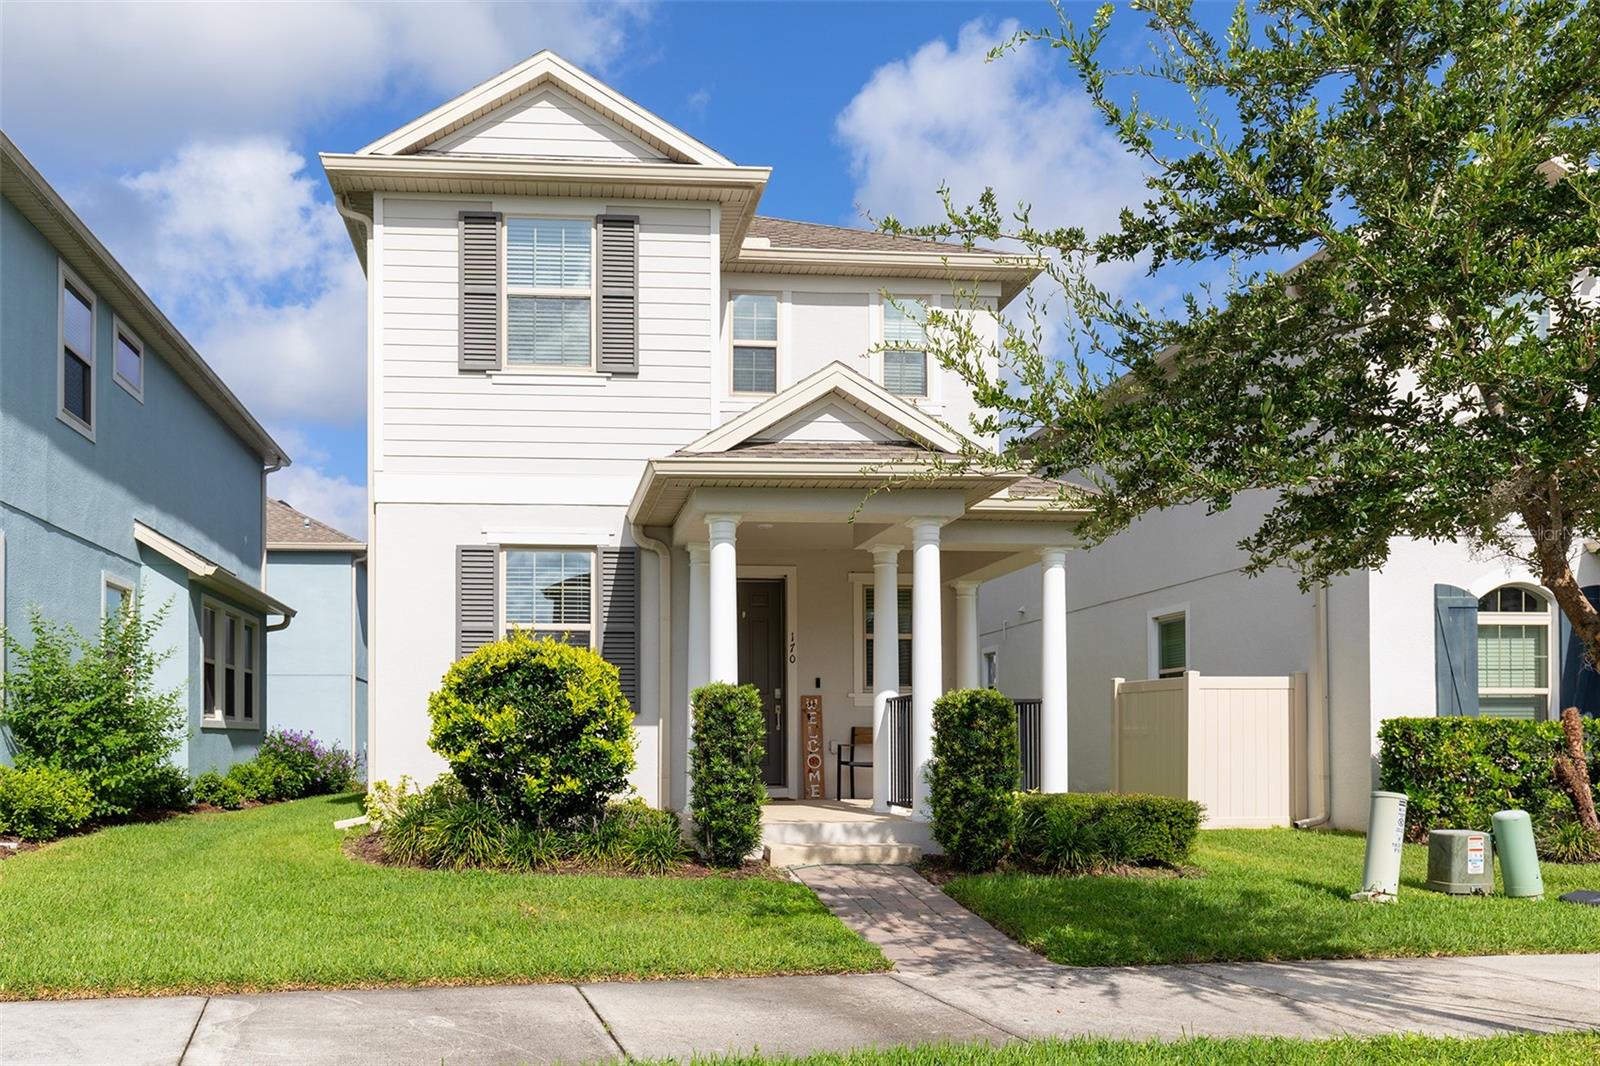
Built in 2019, this thoughtfully designed floor plan is ideal for multigenerational living, extended stays for guests, remote professionals, or anyone seeking additional privacy and versatility. The main residence encompasses 3 bedrooms, 2.5 bathrooms, and a dedicated office/flex room, while a separate 1 bedroom, 1 bath suite above the garage creates a private retreat complete with its own entrance. The main level showcases an open concept design where the family room flows seamlessly into the spacious eat in kitchen. The kitchen is beautifully appointed with 42" cabinetry, quartz countertops, upgraded stainless steel appliances, and a generous walk in pantry. A versatile office/flex room offers endless possibilities as a home office, playroom, fitness area, study space, or hobby room. Upstairs, the primary bedroom serves as a comfortable escape, featuring a walk-in closet, French doors that lead to a private balcony and a spacious en suite bath with dual vanities, a garden tub, and separate walk-in shower. Two additional bedrooms and a full bath with dual sinks complete the second floor of the main residence. One of the home's most desirable and unique features is the private in-law suite above the garage. Measuring approximately 19' x 16', this separate living space includes its own full bathroom, dedicated HVAC system, built-in cabinetry and private entrance, making it ideal for in-laws, guests, college aged children, a home business, or additional flex space. The remainder of the home highlights a front porch, a covered rear porch, a brick paved driveway, oversized parking area, two car garage, whole home Gigabit Wi Fi, fiber internet, smart locks, smart lighting and a 60 amp outlet ready for electric vehicle charging. Residents of Tuskawilla Crossings enjoy resort style amenities including a community pool with cabanas, playground, walking trails, multiple dog parks, and direct access to the Seminole County Trail. Ideally located just minutes from Winter Springs Town Center, shopping, dining, top rated Seminole County schools, and SR 417.
#O6418077

WINTER SPRINGS

170 WOODED VINE DRIVE

4 Beds

3 Baths

2,470 Sq.Ft.

$639,900

MLS#: O6418077

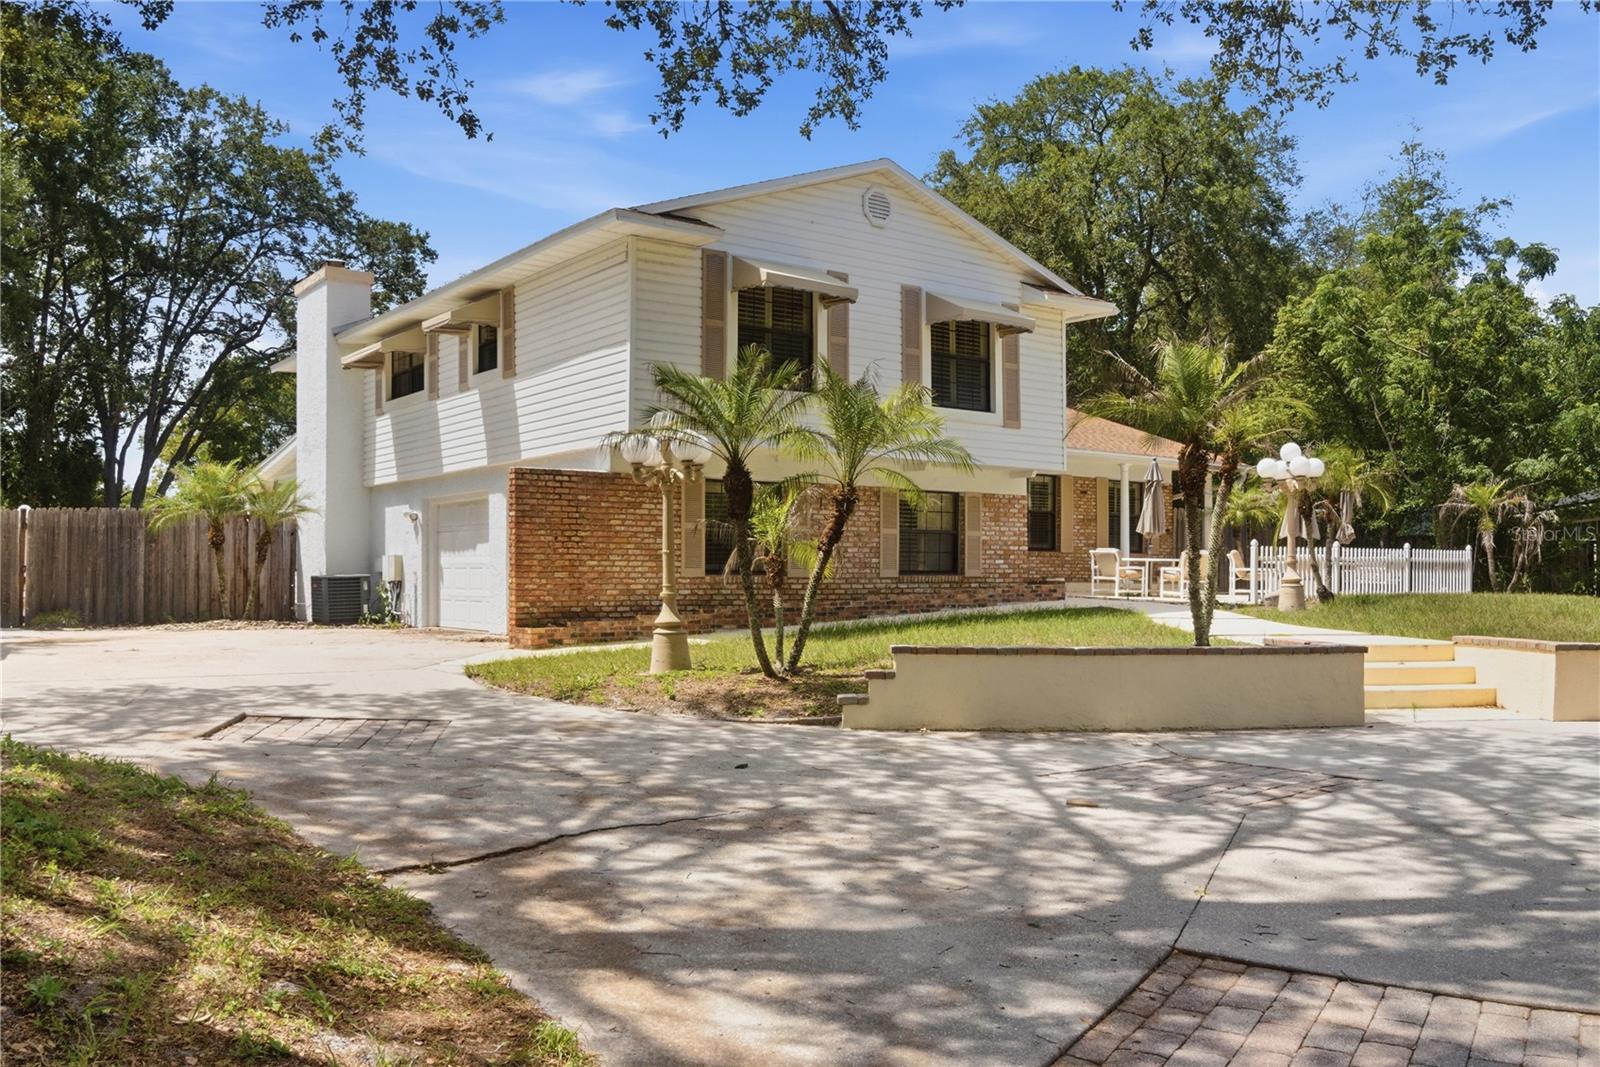
Rare opportunity in the heart of Winter Springs! Situated on an expansive 0.72-acre lot with NO HOA, this unique 4-bedroom, 2.5-bath pool home offers endless potential for the buyer seeking space, privacy, and the chance to create something truly special. The property features a recently resurfaced pool, a fully fenced backyard, and an incredible outdoor setting designed for entertaining and enjoying Florida living. One of the standout features is the detached pizza kitchen gazebo, perfect for hosting family and friends, along with an additional outbuilding complete with A/C, power, and plumbing—ideal for a workshop, studio, home office, hobby space, or future guest accommodations. Mature landscaping and abundant outdoor space provide room for recreation, gardening, boats, RVs, and more. Inside, the home offers a functional layout with tremendous upside. While cosmetic updates could enhance the property's full potential, the major features, lot size, and unique amenities make this a rare find in Winter Springs. Whether you're looking for a personal residence, multi-generational living setup, or an investment opportunity, this property is ready for your vision.
#O6417440

WINTER SPRINGS

1204 SWAN STREET

4 Beds

2 Baths

3,334 Sq.Ft.

$624,000

MLS#: O6417440

Price reduced
Welcome to the desirable city of Winter Springs, where 114 Stone Gable Cir sits on a beautiful corner lot with peaceful pond views to the rear and side of the home. Just minutes from shopping, restaurants, theme parks, major roads, and the airport, this move-in ready residence puts convenience right at your fingertips.

Inside, 1,814 square feet of bright living space welcomes you with high ceilings and an open floor plan that flows naturally from room to room. Hard flooring runs throughout, keeping upkeep easy while adding a clean, modern look. The kitchen is ready for everything from casual breakfasts to weekend gatherings, featuring sleek granite countertops and stainless steel appliances.

This thoughtfully designed home offers three comfortable bedrooms and two full bathrooms. The smart split layout tucks the primary bedroom away on its own side for added privacy, creating a quiet retreat at the end of the day, while two additional bedrooms provide flexible space for family, guests, or a home office.

The real showstopper waits out back. Step onto the screened-in porch and enjoy your own private pool, perfect for cooling off under the Florida sun or relaxing as you take in the serene water views. The corner-lot setting adds extra elbow room and a sense of openness rarely found.

With its prime location, modern finishes, and resort-style outdoor living, this Winter Springs gem checks every box. Schedule your private showing today and make it yours before it's gone!
#O6417280

WINTER SPRINGS

114 STONE GABLE CIRCLE

3 Beds

2 Baths

1,814 Sq.Ft.

$479,000

MLS#: O6417280

 - property

Send a message

Message successfully sent.

Your message

What is 3 + 4 ?

Reason for contacting?

I agree to receive email communication and understand I can unsubscribe at any time.

I agree to be contacted by The Graf Group of Coldwell Banker via call, email, and text for real estate services. To opt out, you can reply 'stop' at any time or reply 'help' for assistance. You can also click the unsubscribe link in the emails. Message and data rates may apply. Message frequency may vary. Privacy Policy

Sign Out

Virtual Assistant

Would you like to take the next step with this property? We can help you schedule a showing or virtual tour, or send you more details.

Yes, I would like more information.

Thank You for Your Reply, One of Our Agents will contact you as soon as possible

No, maybe later.

Thank you, you can always contact me via email, phone number or through the contact form.

Realhub AI

Lucy - Your AI-Powered Realtor
Update Your Temporary Password

Personalize your search

Enter your email and we'll notify you immediately when new listings match what you're looking for.

or enter email address
Already have an account ? Login here

Continue your home search

I agree to receive communications and understand I can unsubscribe at any time.

I agree to be contacted by The Graf Group of Coldwell Banker via call, email, and text for real estate services. To opt out, you can reply 'stop' at any time or reply 'help' for assistance. You can also click the unsubscribe link in the emails. Message and data rates may apply. Message frequency may vary. Privacy Policy

Already have an account ? Login here

We use cookies

We use cookies primarily for analytics to enhance your experience. By accepting, you agree to our use of these cookies. You can manage your preferences or learn more about our cookies policy.