Features & Amenities

Interior

  • Other Interior Features

    Walk-In Closet(s)

  • Total Bedrooms

    4

  • Bathrooms

    2

  • 1/2 Bathrooms

    1

  • Cooling YN

    YES

  • Cooling

    Central Air

  • Fireplace YN

    YES

  • Heating YN

    YES

  • Heating

    Natural Gas

  • Pet friendly

    Yes

Exterior

  • Garage

    Yes

  • Garage spaces

    2

  • Construction Materials

    Block, Stone, Stucco, Frame

  • Parking

    Attached

  • Patio and Porch Features

    Covered, Enclosed, Patio, Screened

  • Pool

    Yes

  • Pool Features

    Gunite, In Ground, Screen Enclosure, Private

  • Waterfront YN

    NO

  • View

    Trees/Woods

Area & Lot

  • Lot Features

    Cleared, Gentle Sloping, Level, Pasture, Private, Rolling Slope, Paved

  • Lot Size(acres)

    10.85

  • Lot Size(square feet)

    472,626

  • Property Type

    Residential

  • Property Sub Type

    Single Family Residence

  • Architectural Style

    Ranch

Price

  • Sales Price

    $1,850,000

  • Tax Amount

    $5,097

  • Sq. Footage

    2,960

  • Price/SqFt

    $625

HOA

  • Association

    No

School District

  • Elementary School

    San Antonio-PO

  • Middle School

    Pasco Middle-PO

  • High School

    Pasco High-PO

Property Features

  • New Construction

    NO

  • Foundation Details

    Block

  • Ownership

    Fee Simple

  • Senior Community YN

    NO

  • Sewer

    Septic Tank

  • Tax Lot

    20

  • Water Source

    None

Schedule a Showing

Showing scheduled successfully.

<
>
IN PERSON
VIA CHAT

What is 3 + 4 ?


Change time

Mortgage calculator

Estimate your monthly mortgage payment, including the principal and interest, property taxes, and HOA. Adjust the values to generate a more accurate rate.

Your payment

Principal and Interest:

$

Property taxes:

$

HOA fees:

$

Total loan payment:

$

Total interest amount:

$

Location

County

Pasco

Elementary School

San Antonio-PO

Middle School

Pasco Middle-PO

High School

Pasco High-PO

Listing Courtesy of Michael Peeples , THE WILKINS WAY LLC

RealHub Information is provided exclusively for consumers' personal, non-commercial use, and it may not be used for any purpose other than to identify prospective properties consumers may be interested in purchasing. All information deemed reliable but not guaranteed and should be independently verified. All properties are subject to prior sale, change or withdrawal. RealHub website owner shall not be responsible for any typographical errors, misinformation, misprints and shall be held totally harmless.

Agent Michael Graf

Business Coach | Executive Sales Associate | Realtor®

Michael Graf

Call Michael today to schedule a private showing.


* Listings on this website come from the FMLS IDX Compilation and may be held by brokerage firms other than the owner of this website. The listing brokerage is identified in any listing details. Information is deemed reliable but is not guaranteed. If you believe any FMLS listing contains material that infringes your copyrighted work please click here to review our DMCA policy and learn how to submit a takedown request.© 2024 FMLS.
A true HIDDEN GEM, FRENCH FARMHOUSE STYLE offering unparalleled serenity and luxury. Offered for the first time by its original owners, this custom-built estate sits on 11 MOL private acres and boasts breathtaking views of the rolling hills stretching from Dade City toward Orlando.
This 2007-built home was designed for ultimate privacy, featuring no rear neighbors and only one neighbor to the side. 

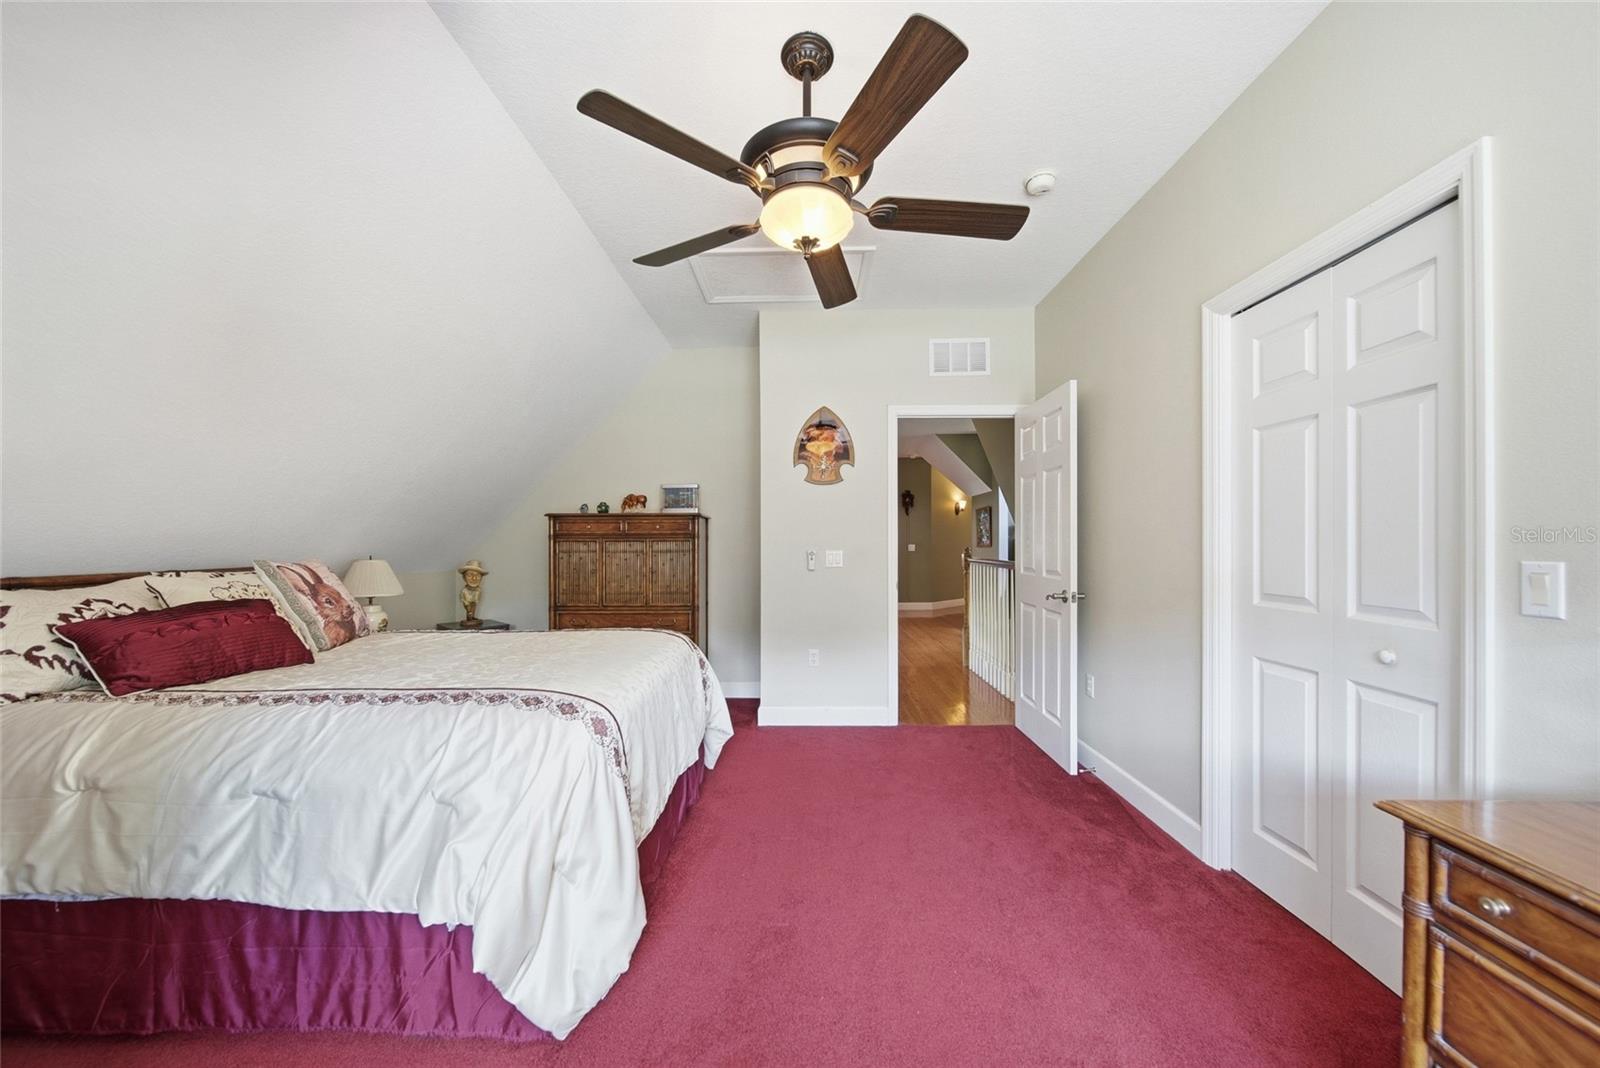
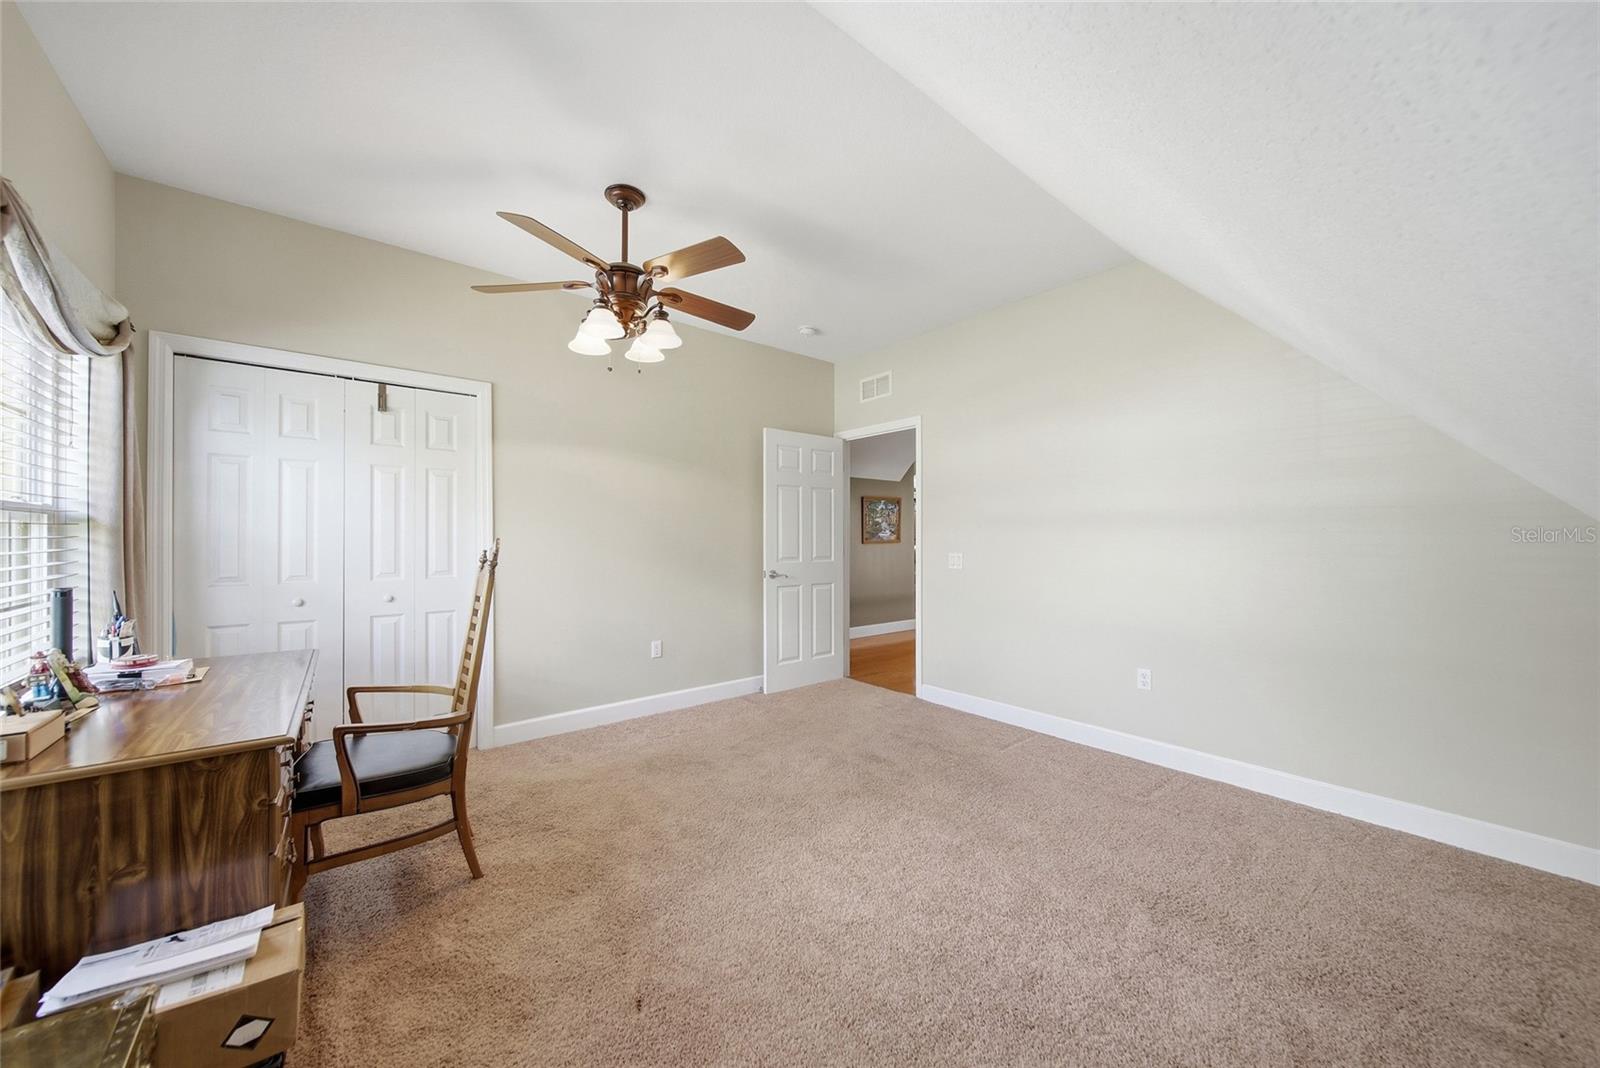
The interior offers a thoughtful layout including: - 4 spacious bedrooms and 2.5 bathrooms - A dedicated home office - An expansive bonus room (easily convertible to a 4th bedroom) - Exquisite craftsmanship and two cozy wood-burning fireplaces, including one in the primary suite, abundance of storage opportunity and closets - An open floor plan with a kitchen, dining, and living room combo.

The CHEF's KITCHEN features beautiful custom designed PINE cabinets, granite countertops, gas range, and plenty of storage in your large pantry!!

The outdoor oasis features a screened-in pool overlooking picturesque pastures and wooded vistas. Pebble Tec pool surface with a LIFETIME guarantee. OUTDOOR lover's dream with daily turkey and deer sightings. For equestrian enthusiasts, this fully fenced estate is equestrian-ready, featuring 5 horse stalls, a tack room, and a boarding shed—offering a unique opportunity to step into an established boarding operation.

Additional premium features include: -Icynene Insulation throughout for reduced energy consumption -DOUBLE INSULATED WINDOWS -A 500-gallon propane tank - A dedicated RV pad and a 20x20 storage shed. This exceptional property offers a rare combination of luxury, privacy, and versatility. It is ideal for RV owners, hobbyists, gardening or those seeking a private family compound. 
Please let me know if you would like to schedule a private tour or if you have any questions regarding this unique opportunity.

32640 BLUEBERRY HILL WAY

Message successfully sent.

What would you like to know?

What is 3 + 4 ?

I agree to receive email communication and understand I can unsubscribe at any time.

I agree to be contacted by The Graf Group of Coldwell Banker via call, email, and text for real estate services. To opt out, you can reply 'stop' at any time or reply 'help' for assistance. You can also click the unsubscribe link in the emails. Message and data rates may apply. Message frequency may vary. Privacy Policy

Related Properties

Take advantage of this unique opportunity to own a unique , legacy estate home! This estate has only been available 1 time previously but here it is. Rarely found in Florida this home offers 3514 square feet of living area and an additional 2294 square feet of finished basement. The main floor plan offers a kitchen, dining room, living room, den/study, 2 guest bedrooms, 2 guest bathrooms, primary bedroom, primary bathroom, and a primary bedroom retreat. The expansive primary bedroom ensuite offers French door access to a retreat which is perfect for a home office , nursery, or exercise room. Main floor kitchen is a chef's dream equipped with a commercial style gas range and hood, granite countertops, and abundant updated cabinetry. Open to the kitchen via large breakfast bar is the formal living room with dinette area and wood burning fireplace. The main floor also includes a spacious 30'x32' family room which is perfect for entertaining, large family gatherings or a homeschool classroom. Because of the 215'+ elevation, this home boasts a full basement which includes a 2nd kitchen, laundry room (with laundry chute from main floor), bathroom, bedroom, wine cellar/safe room, and a utility room. The wine cellar/safe room features solid concrete construction and offers over 280 square feet of storage. Inside the utility room you will find a water filtration and softener system with (2) 100 gallon water tanks that are serviced by a 5hp private well. The well pump and components were all replaced new in 2019. Other upgrades include NEW AC'S IN 2018, 2019, 2020; NEW ROOF 2022; NEW 32 PANEL SOLAR SYSTEM 2022; NEW SEPTIC SYSTEM 2023; AND NEW TRIPLE PANE HURRICANE IMPACT WINDOWS 2021. Energy efficiency is maximized through high efficiency , triple pane impact rated windows, 32 panel solar power system, gas range, and (2) gas TANKLESS WATER HEATERS installed in 2018 supplied by 500 gallon propane tank. Located on 19.4 ACRES with a rolling topography, 970' of paved private drive with gated entry and elevations over 215'. Acreage includes a .15 acre garden which contains guava, peach, mango, fig, persimmon, loquat, and avocado trees plus string bean, yucca, beet, and onion plants. Easy, fast access to I-75 via 4 minute drive and a brief 46 mile drive to Tampa International Airport. Also conveniently located only 1 hr 15 minutes from Ocala equestrian facilities
#TB8536825

DADE CITY

34211 BLANTON ROAD

4 Beds

4 Baths

5,578 Sq.Ft.

$1,599,000

MLS#: TB8536825

Nearly 2 private acres, a resort-style backyard, and a 2024 built 3,000 sq ft RV garage give this Kumquat Landing estate the kind of presence buyers rarely find in one property. Located in an intimate gated community of just 14 homesites, this custom 4 bedroom, 4 bath residence spans 3,125 sq ft across two combined parcels, bringing together a luxury home, private outdoor retreat, whole-house generator, and serious space for RVs, boats, vehicles, or equipment. Built in 2017, the main home feels refined from the moment you enter, with crown molding, ample natural light, double-pane windows, and an open layout centered around gathering, cooking, and connection. The chef’s kitchen makes a strong impression with professional-grade Wolf appliances, including a dual-fuel range, built-in oven and microwave, and ventilation hood, along with a Sub-Zero refrigerator, oversized center island, custom cabinetry, and a spacious walk-in pantry. Just beyond the kitchen, the great room adds warmth and scale with a gas fireplace framed by custom built-in shelving. Multiple flex rooms give the home space to adapt for an office, fitness room, media room, playroom, or guest overflow, while the split bedroom layout keeps private areas well defined. The owner’s suite is a private retreat with dual walk-in closets featuring custom built-ins and a beautifully finished ensuite bathroom with dual vanities, a private water closet, and an oversized walk-in shower with dual shower heads. Three additional bedrooms also include walk-in closets with custom built-ins, giving family and guests generous storage and privacy. Outdoors, the backyard feels like its own destination. A custom pool with cascading waterfalls, an LED-lit sun shelf, and solar heating creates a stunning centerpiece, while the outdoor kitchen is ready for entertaining with a Wolf grill, sink, refrigerator, and ample storage. A separate outdoor pool shower and custom stone fire pit complete the private estate setting. The 2024 built metal building is a major highlight for anyone who needs more than a standard garage. Measuring 50' x 60' with 3,000 sq ft, it was designed for large Class A RVs and motorhomes with two oversized 14' bay doors, epoxy-coated floors, a half bath, dedicated septic system, integrated RV dump connection, and its own gated driveway entrance. Behind the scenes, the property is equipped for comfort and peace of mind. Two propane tanks, one 250 gallon and one 500 gallon, fuel the whole-house Generac generator, Wolf dual-fuel range, tankless water heater, great room fireplace, and outdoor Wolf grill. Two Trane XR HVAC systems, CAT5 wiring, prewiring for security and surveillance, and thoughtful utility upgrades add even more value. Kumquat Landing places you minutes from historic downtown San Antonio, Saint Leo University, Mirada Lagoon, and Lake Jovita Golf & Country Club. With acreage, privacy, a custom residence, a true RV garage, and outdoor living that feels built for memorable gatherings, this Wesley Way estate is a rare chance to own a property that simply does more. Call today to schedule your private showing!
#TB8524457

DADE CITY

32655 WESLEY WAY

4 Beds

4 Baths

3,125 Sq.Ft.

$1,495,000

MLS#: TB8524457

Refined Southern Elegance on 5 Private Acres. Experience timeless Southern charm and modern
luxury in this exceptional estate offering 3,608 heated square feet in the main residence and an
additional 1,000+ square feet guest retreat above the barn. Perfectly positioned on five
picturesque acres, this stunning property offers privacy, beauty, and endless possibilities for
equestrian living. From the moment you step into the grand foyer, the home showcases
impeccable craftsmanship with custom trim work, detailed moldings, rich hardwood floors, 9-
inch baseboards, and elegant 10-inch crown molding throughout the main level. The thoughtfully
designed floor plan balances sophistication and comfort, beginning with a formal parlor that
shares a fireplace with the inviting family room, creating a warm and elegant space ideal for
entertaining and cozy nights by the fire. A formal dining room sits just off the foyer, offering the
perfect setting for memorable dinners and celebrations. Throughout the home, abundant natural
light pours through expansive windows, highlighting the quality finishes and beautiful
architectural details. The heart of the home is the chef’s kitchen, featuring 42-inch maple
cabinetry, stone countertops, and an eat-in dinette, designed to blend functionality with timeless
style. French doors from the family room open to a screened porch surrounding the brick
accented outdoor living area and pool deck, creating a seamless transition between indoor
comfort and outdoor relaxation. Upstairs, four generous bedrooms utilize the newly renovated
bathrooms that add modern elegance while maintaining the home’s classic Southern character.
Beyond the home itself, the property unfolds into a truly remarkable setting. A charming cottage
garden filled with flowers, herbs, and vegetables creates a peaceful retreat, while a fenced area
with chicken coop adds to the property's country lifestyle appeal. The three-stall barn enhances
the estate’s versatility and includes beautifully finished guest quarters above, complete with an
entertaining space, three custom built-in beds, a full bathroom, and additional storage, perfect for
guests, extended family, or a private retreat. With five acres allowing horses, this extraordinary
property offers the opportunity to create a stunning equestrian estate while enjoying the elegance
of Southern living. A rare combination of luxury, privacy, craftsmanship, and lifestyle, this is
more than a home; it is a place to truly live.
#TB8487267

DADE CITY

34428 MISSION VALLEY DRIVE

6 Beds

5 Baths

4,608 Sq.Ft.

$1,799,500

MLS#: TB8487267

Morning coffee on the porch, sunsets by the pool, and wide-open acreage in every direction. This 10-acre Bellamy
Brothers Boulevard estate delivers the kind of farm lifestyle people move to Dade City for, with a sprawling home,
resort-style outdoor living, and the space to enjoy it all. A long private gated drive leads to a circular driveway and
the 40x60 garage, creating a grand and effortless arrival to this 3 bedroom, 3 bath 4000 + sq ft residence with a
brand new roof. From the expansive screened front porch, rocking chairs overlook the peaceful acreage where
sunrises stretch across the pasture and evenings settle into quiet country skies. Double front doors open to a living
space laid out to feel open and welcoming whether it's a quiet night in or a full house of guests. The floor plan
provides 2 spacious living rooms, a formal dining room, 2 dedicated offices, a split bedroom layout, and finishes that
give every nook and cranny a polished, elevated feel. High tray ceilings, wood-look laminate flooring and quadruple
sliding doors draw your eye straight to the lanai and outdoor living spaces beyond. The kitchen is designed to gather
around, featuring granite countertops, a central island with storage, a hammered copper basin sink, tile backsplash,
breakfast bar seating, a roomy pantry, and an eat-in dinette. A second oversized living space with triple sliding doors
offers endless flexibility for a billiards room, media lounge, or game room and a full bath for guests sits nearby. A
formal dining room framed by architectural columns and a tray ceiling provides an elegant space for holidays and
special dinners, while the office with double doors creates a quiet workspace. The primary suite is privately tucked
away and impressively sized at 19x31 ft, complete with its own sitting area, lanai access, double tray ceiling, and an
enormous walk-in closet with built-ins and a vanity station. The en suite bath features a soaking tub, dual granite
vanities, a walk-through shower, and private water closet. On the opposite side of the home, bedrooms two and three
are generously sized and share a full bathroom with a tub/shower combo and dual sinks. Outside is where this
property truly shines. The screened lanai opens to a 20x40 sports-style pool with beach entry and an expansive paver
deck designed for relaxing and entertaining. The 40x20 outdoor kitchen and bar feels more like a private resort with
seating for 10+, a built-in grill, sink, refrigerators, and a covered lounge area. The land itself is fully fenced and
cross-fenced with two pastures and is zoned agricultural, ideal for animals and farm life- the donkeys and chickens
might even decide to stay! A 40x60 garage/shop (with three large 12’ bays, a finished and temperature controlled
office, and approximately 52x16 ft of insulated attic storage), a 60x40 pole barn, storage sheds, and additional
covered pen provide plenty of room for equipment or livestock. Here, days begin with sunrise views across the
pasture and end with friends gathered around the pool under the stars. Properties like this rarely come available
along Bellamy Brothers Boulevard. Schedule your private showing and experience it for yourself today.
#TB8486036

DADE CITY

15131 BELLAMY BROTHERS BOULEVARD

3 Beds

3 Baths

4,169 Sq.Ft.

$1,599,000

MLS#: TB8486036

One or more photo(s) has been virtually staged. Pre-Construction. To be built. Welcome to this charming lakefront private gated boutique community 6 miles from downtown Dade City, FL,  and only 5 minutes to  I-75 nestled in a serene and picturesque area. This beautiful piece of land allows a tremendous opportunity to build your dream home surrounded by nature's beauty. Enjoy the tranquility and privacy of this location while being conveniently close to local amenities and attractions. This lot/home community provides ample space for creative landscaping and outdoor living. Don't miss the chance to create your own haven in this delightful setting.
#O6382530

DADE CITY

34710 CLAYTON ROAD

4 Beds

3 Baths

3,448 Sq.Ft.

$1,495,000

MLS#: O6382530

Discover a tranquil escape on this magnificent 22.8-acre property with gorgeous hilltop views overlooking Jessamine Lake.  A 1974 cabin-like home sits at an elevation of 200 feet. Conveniently located just minutes from I-75, this expansive tract of land feels like a world away from the hustle and bustle of the city. The property is a haven for nature, featuring a diverse landscape of rolling hills and a secluded location. This land offers endless opportunities to build a private estate, build two homes (1 home per 10 acres), a family getaway, or a nature-filled retreat. It's the ideal place to create your own sanctuary and enjoy the peace of the outdoors. Local shopping, schools, and medical facilities are a short 15-minute drive away. All contents of the residence are included. Property selling "AS IS".
#TB8442814

DADE CITY

32854 LISTER ROAD

1 Beds

1 Baths

984 Sq.Ft.

$1,500,000

MLS#: TB8442814

 - property

Send a message

Message successfully sent.

Your message

What is 3 + 4 ?

Reason for contacting?

I agree to receive email communication and understand I can unsubscribe at any time.

I agree to be contacted by The Graf Group of Coldwell Banker via call, email, and text for real estate services. To opt out, you can reply 'stop' at any time or reply 'help' for assistance. You can also click the unsubscribe link in the emails. Message and data rates may apply. Message frequency may vary. Privacy Policy

Sign Out

Virtual Assistant

Would you like to take the next step with this property? We can help you schedule a showing or virtual tour, or send you more details.

Yes, I would like more information.

Thank You for Your Reply, One of Our Agents will contact you as soon as possible

No, maybe later.

Thank you, you can always contact me via email, phone number or through the contact form.

Realhub AI

Lucy - Your AI-Powered Realtor

Update Your Temporary Password

Personalize your search

Enter your email and we'll notify you immediately when new listings match what you're looking for.

or enter email address

Already have an account ? Login here

Continue your home search

I agree to receive communications and understand I can unsubscribe at any time.

I agree to be contacted by The Graf Group of Coldwell Banker via call, email, and text for real estate services. To opt out, you can reply 'stop' at any time or reply 'help' for assistance. You can also click the unsubscribe link in the emails. Message and data rates may apply. Message frequency may vary. Privacy Policy

Already have an account ? Login here

We use cookies

We use cookies primarily for analytics to enhance your experience. By accepting, you agree to our use of these cookies. You can manage your preferences or learn more about our cookies policy.