Features & Amenities

Interior

  • Total Bedrooms

    5

  • Bathrooms

    3

  • Cooling YN

    YES

  • Cooling

    Central Air

  • Fireplace YN

    NO

  • Heating YN

    YES

  • Heating

    Central

  • Pet friendly

    Yes

Exterior

  • Garage

    Yes

  • Garage spaces

    2

  • Construction Materials

    Other

  • Other Exterior Features

    Other

  • Parking

    Attached

  • Pool

    No

  • Waterfront YN

    NO

Area & Lot

  • Lot Size(acres)

    0.38

  • Lot Size(square feet)

    16,492

  • Property Type

    Residential

  • Property Sub Type

    Single Family Residence

Price

  • Sales Price

    $459,999

  • Tax Amount

    $5,245.59

  • Sq. Footage

    2,263

  • Price/SqFt

    $203

HOA

  • Association

    YES

  • Association Fee

    $200

  • Association Fee Frequency

    Annually

  • Association Fee Includes

    N/A

  • Total Monthly Fees

    $16.67

School District

  • Elementary School

    N/A

  • Middle School

    N/A

  • High School

    N/A

Property Features

  • Stories

    2

  • New Construction

    NO

  • Foundation Details

    Slab

  • Ownership

    Fee Simple

  • Senior Community YN

    NO

  • Sewer

    Public Sewer

  • Tax Lot

    17

  • Water Source

    Public

Schedule a Showing

Showing scheduled successfully.

<
>
IN PERSON
VIA CHAT

What is 3 + 4 ?


Change time

Mortgage calculator

Estimate your monthly mortgage payment, including the principal and interest, property taxes, and HOA. Adjust the values to generate a more accurate rate.

Your payment

Principal and Interest:

$

Property taxes:

$

HOA fees:

$

Total loan payment:

$

Total interest amount:

$

Location

County

Clay

Elementary School

Middle School

High School

Listing Courtesy of Carlos Diaz Diaz , V PROPERTIES INC

RealHub Information is provided exclusively for consumers' personal, non-commercial use, and it may not be used for any purpose other than to identify prospective properties consumers may be interested in purchasing. All information deemed reliable but not guaranteed and should be independently verified. All properties are subject to prior sale, change or withdrawal. RealHub website owner shall not be responsible for any typographical errors, misinformation, misprints and shall be held totally harmless.

Agent Emil Garinga

Executive Assistant

Emil Garinga

Call Emil today to schedule a private showing.


* Listings on this website come from the FMLS IDX Compilation and may be held by brokerage firms other than the owner of this website. The listing brokerage is identified in any listing details. Information is deemed reliable but is not guaranteed. If you believe any FMLS listing contains material that infringes your copyrighted work please click here to review our DMCA policy and learn how to submit a takedown request.© 2024 FMLS.
Experience the perfect blend of elegance and comfort in this beautiful renovated 5-bedroom, 3-bathroom two-story home offering 2,263 sq. ft. on a spacious 0.38-acre cul-de-sac lot. Featuring a cozy fireplace, first-floor laundry, and an expansive backyard designed for entertaining family and friends. Enjoy low HOA fees and a prime location just minutes from shopping, dining, schools, parks, medical facilities, and major highways. A wonderful opportunity to own a home that truly offers space, style, and convenience.
This is an outstanding opportunity to own a beautiful home that perfectly blends space, style, and location. Schedule your private tour today and experience everything 3276 Woodglen Drive has to offer.

3276 WOODGLEN DRIVE

Message successfully sent.

What would you like to know?

What is 3 + 4 ?

I agree to receive email communication and understand I can unsubscribe at any time.

I agree to be contacted by The Graf Group of Coldwell Banker via call, email, and text for real estate services. To opt out, you can reply 'stop' at any time or reply 'help' for assistance. You can also click the unsubscribe link in the emails. Message and data rates may apply. Message frequency may vary. Privacy Policy

Related Properties

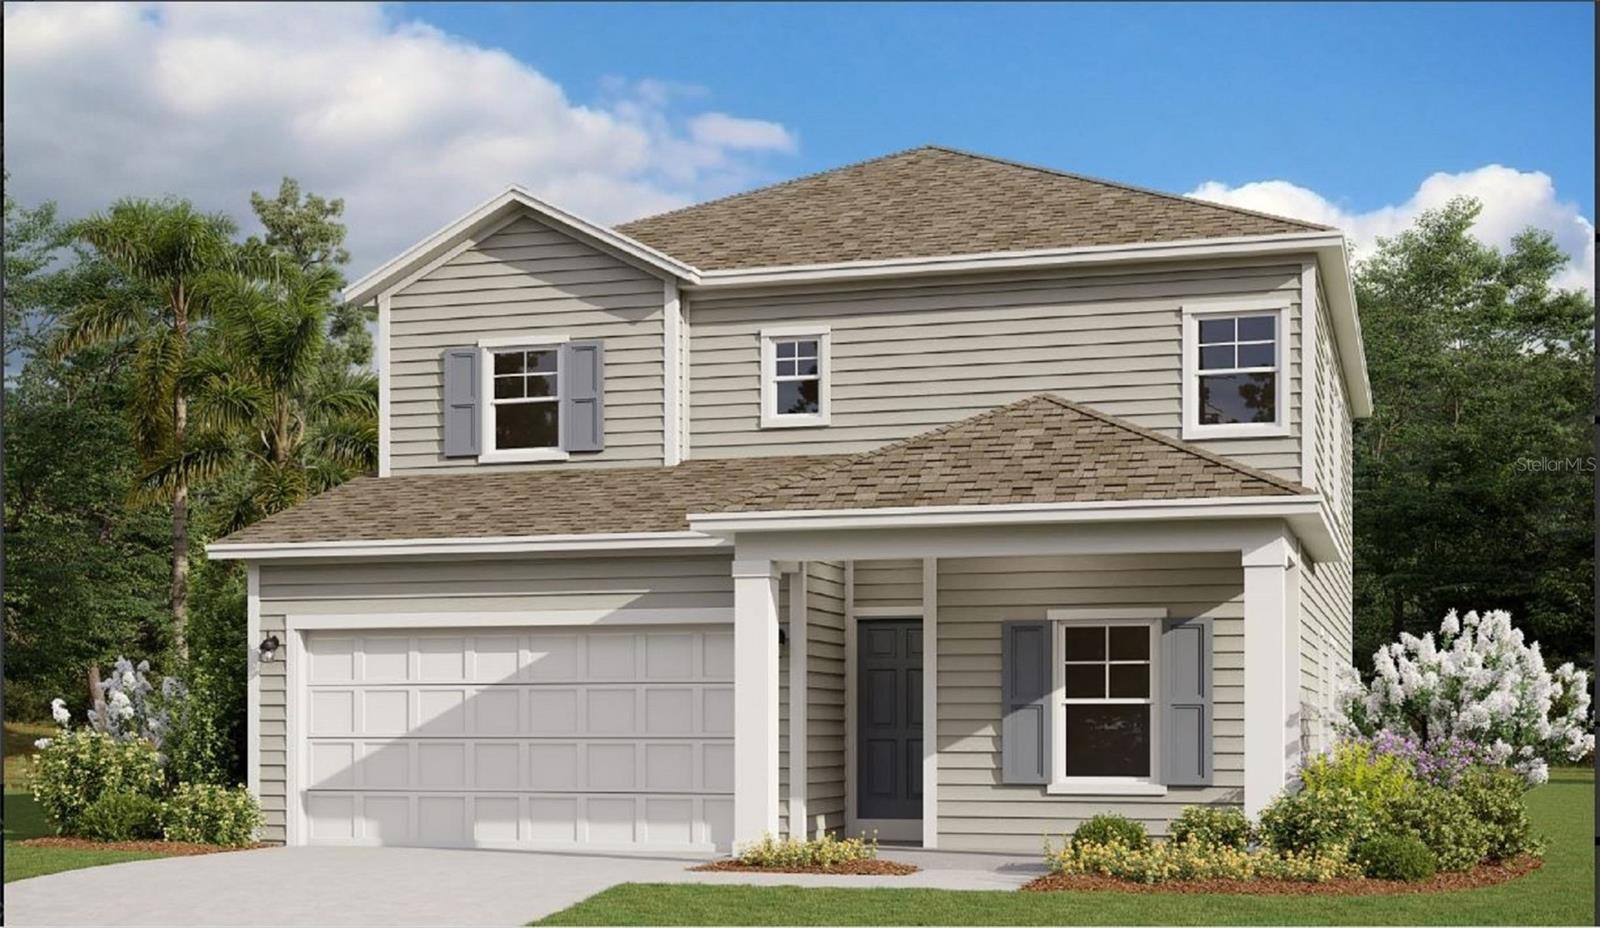
Under Construction. *Images shown are for illustrative purposes only* Discover the epitome of Florida living with the Driftwood model. This stunning two-story home offers 2423 square feet of thoughtfully designed living space, perfect for families seeking both comfort and style. As you step inside, you'll be greeted by an impressive open floor plan that seamlessly blends the heart of the home. The gourmet kitchen flows effortlessly into the dining and living areas, creating an ideal space for both everyday living and entertaining. This open concept design not only enhances the home's spacious feel but also allows natural light to flood the interior, creating a bright and welcoming atmosphere.
#G5114991

ORANGE PARK

765 PINTAIL TERRACE

3 Beds

2 Baths

2,423 Sq.Ft.

$459,823

MLS#: G5114991
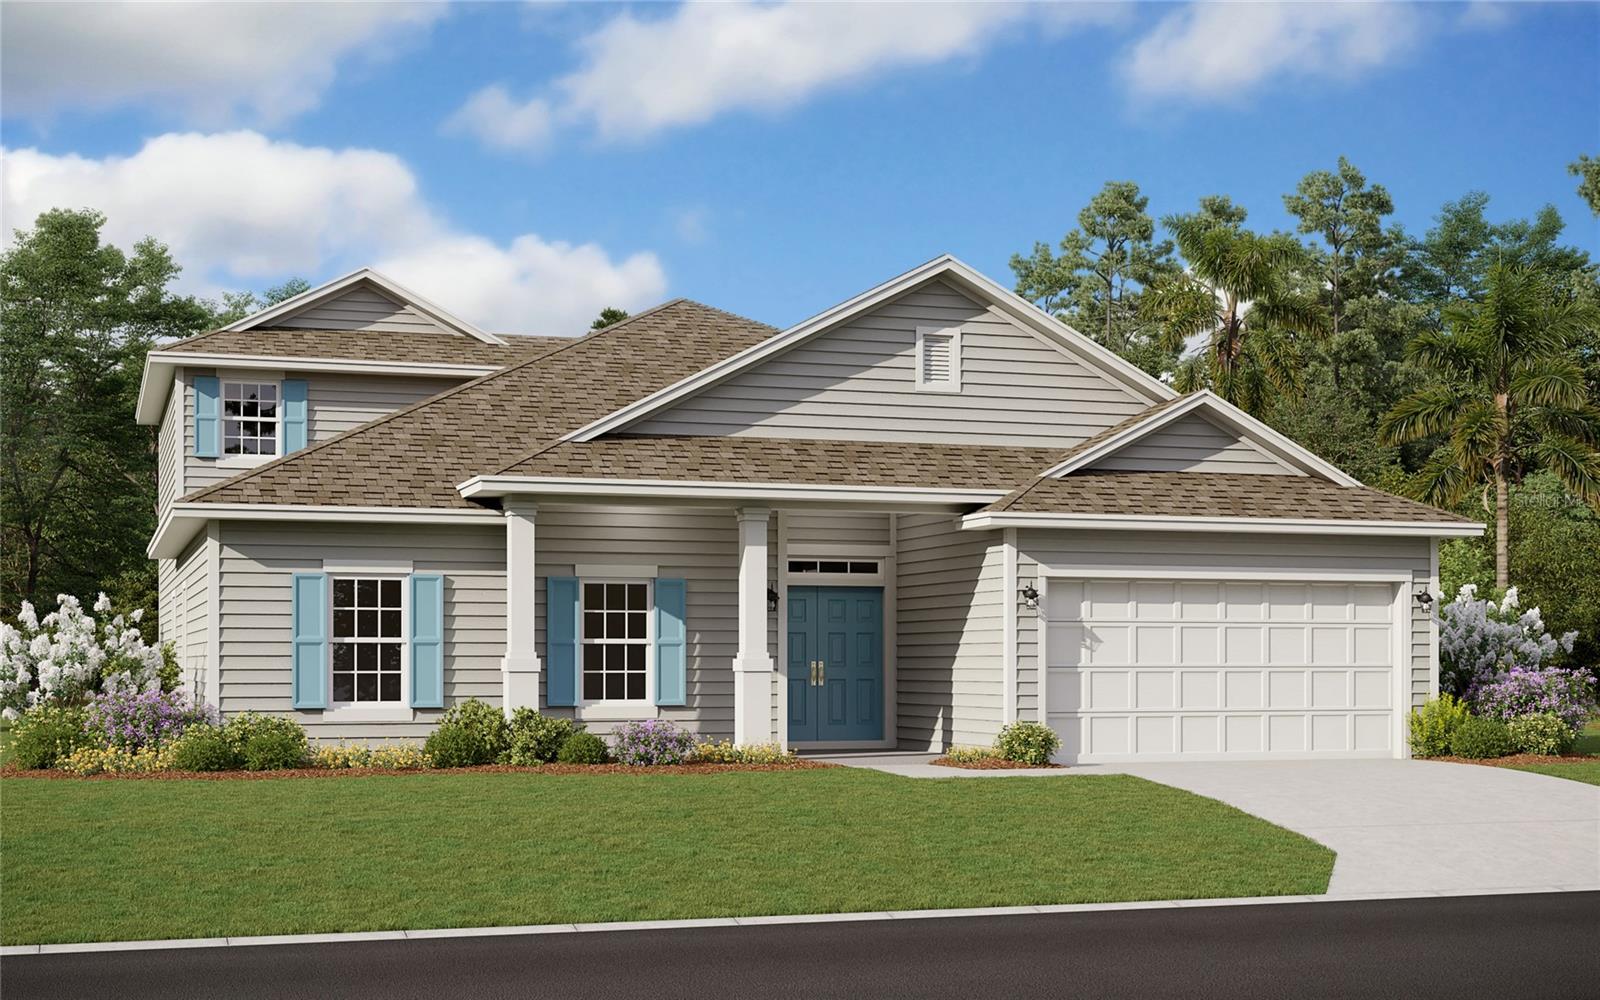
Virtually Staged. Under Construction. Stunning Fleming II Bonus 4 Bedroom, 4 baths, with an upstairs bonus.  Welcome to your dream home! This spacious 2,681 sq. ft. residence offers a perfect blend of luxury and comfort. Nestled on a desirable corner lot, this property boasts a range of high-end features and modern amenities. The gourmet kitchen, the heart of the home, features premium 42'' cabinets, sleek quartz countertops, and ample storage space, making it perfect for both everyday cooking and entertaining guests. Photos are representative of a Fleming II with Bonus Floorplan. Wilford Preserve is a natural gas community in Orange Park, FL. Nestled in the quiet and established Argyle Forest area, you're just moments away from points of interest like the Oakleaf Town Center, and Eagle Landing Golf Course.
#G5114996

ORANGE PARK

3399 WOODIE RUN

4 Beds

4 Baths

2,681 Sq.Ft.

$523,990

MLS#: G5114996
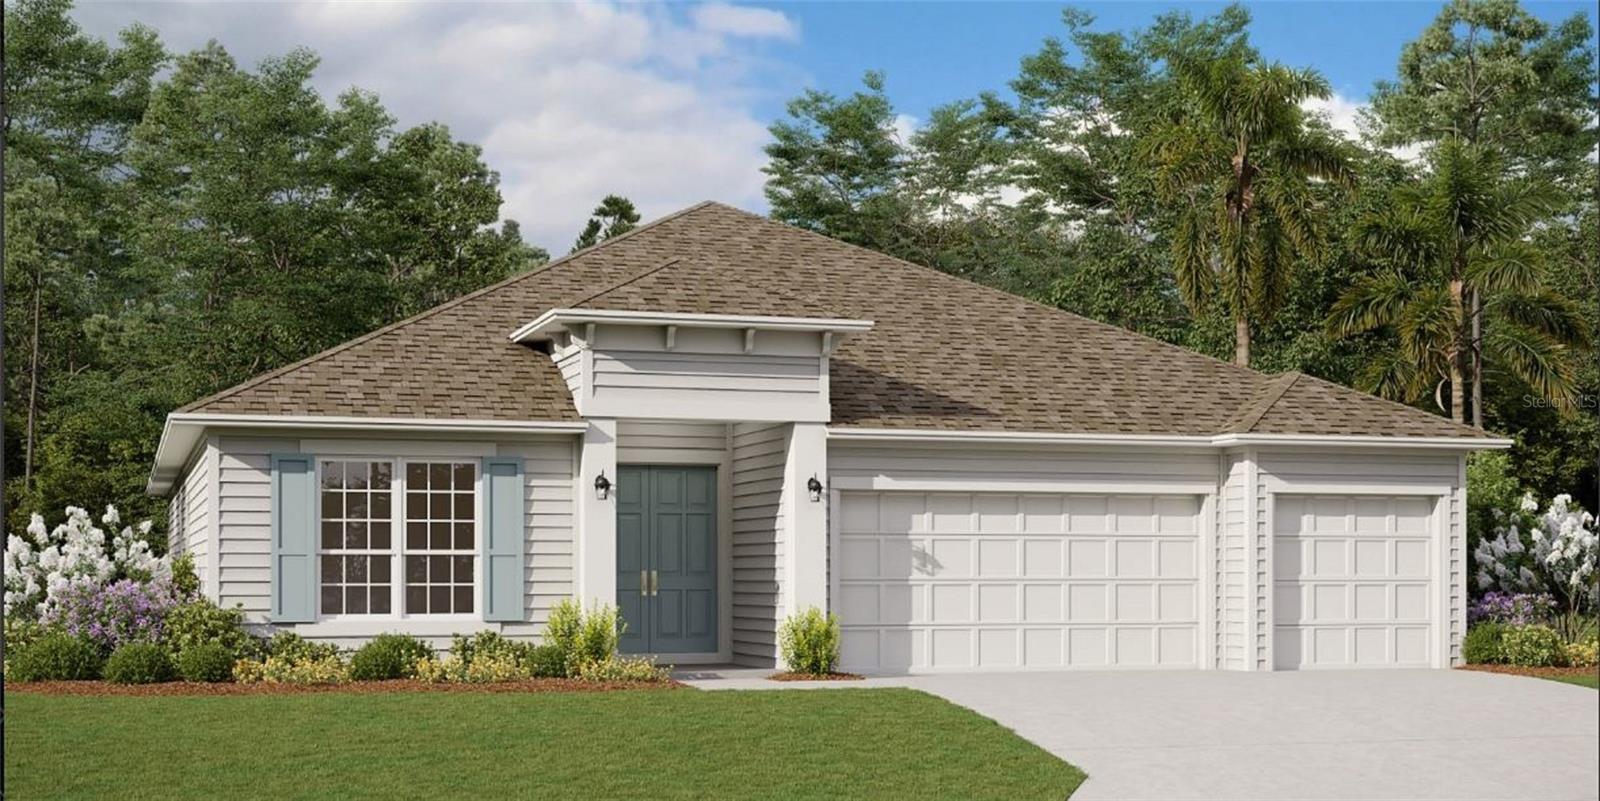
Under Construction. Great 4 bed 3 bath, 3 CAR GARAGE single story, new construction home in the popular community of Wilford Preserve! 10' Vaulted ceilings in the family room make this open floorplan feel even more spacious! Large master suite, GIANT family room and covered patio make this home a tremendous value. Design finishes include 42'' cabinets, quartz countertops and hardwood look tile flooring throughout the main living area. This home is also on an always coveted, oversized, cul-de-sac lot! Make your appointment today and see why the Wilford Preserve is one of the fastest selling communities in Clay County!
#G5114990

ORANGE PARK

3547 CYNTHIA LANE

4 Beds

3 Baths

2,493 Sq.Ft.

$509,990

MLS#: G5114990

 - property

Send a message

Message successfully sent.

Your message

What is 3 + 4 ?

Reason for contacting?

I agree to receive email communication and understand I can unsubscribe at any time.

I agree to be contacted by The Graf Group of Coldwell Banker via call, email, and text for real estate services. To opt out, you can reply 'stop' at any time or reply 'help' for assistance. You can also click the unsubscribe link in the emails. Message and data rates may apply. Message frequency may vary. Privacy Policy

Sign Out

Virtual Assistant

Would you like to take the next step with this property? We can help you schedule a showing or virtual tour, or send you more details.

Yes, I would like more information.

Thank You for Your Reply, One of Our Agents will contact you as soon as possible

No, maybe later.

Thank you, you can always contact me via email, phone number or through the contact form.

Realhub AI

Lucy - Your AI-Powered Realtor

Update Your Temporary Password

Personalize your search

Enter your email and we'll notify you immediately when new listings match what you're looking for.

or enter email address

Already have an account ? Login here

Continue your home search

I agree to receive communications and understand I can unsubscribe at any time.

I agree to be contacted by The Graf Group of Coldwell Banker via call, email, and text for real estate services. To opt out, you can reply 'stop' at any time or reply 'help' for assistance. You can also click the unsubscribe link in the emails. Message and data rates may apply. Message frequency may vary. Privacy Policy

Already have an account ? Login here

We use cookies

We use cookies primarily for analytics to enhance your experience. By accepting, you agree to our use of these cookies. You can manage your preferences or learn more about our cookies policy.