.webp?size=346x80)
- Properties
- Meet our agents
- Communities
- Market Report
- Home Value
- Calculator

Property
Beds
3
Full Baths
2
1/2 Baths
None
Year Built
2026
Sq.Footage
2,211
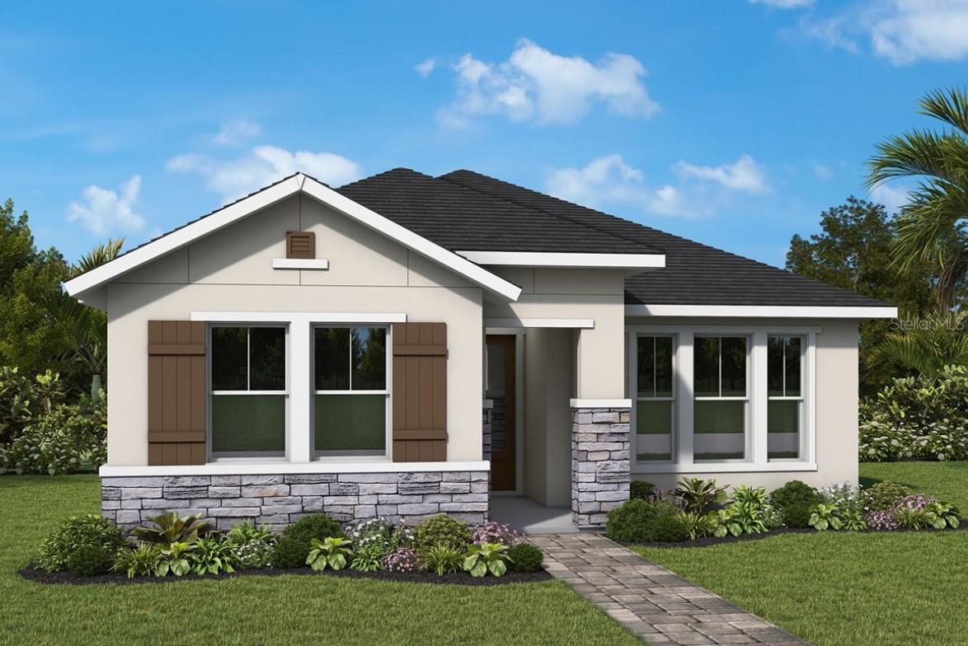
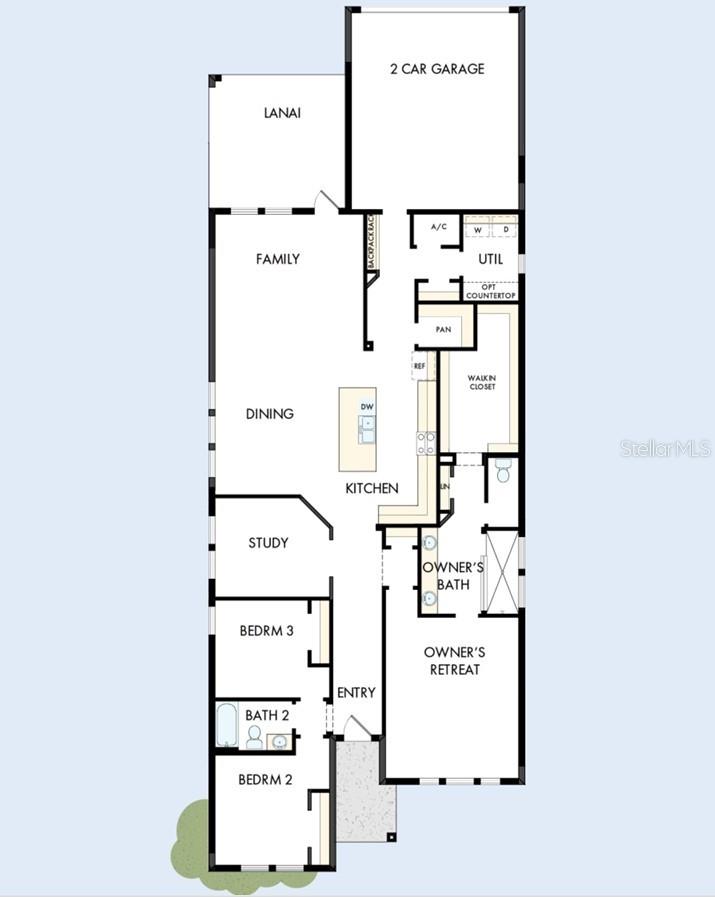
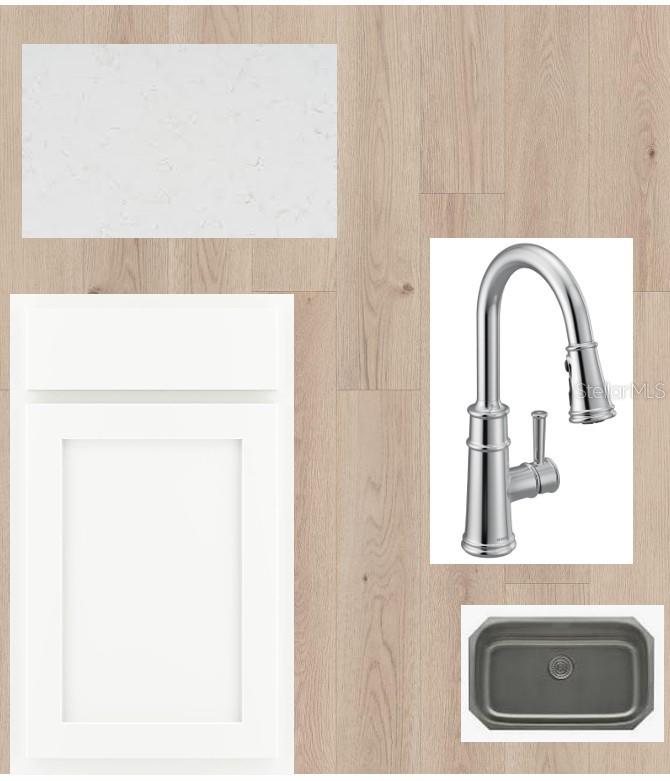
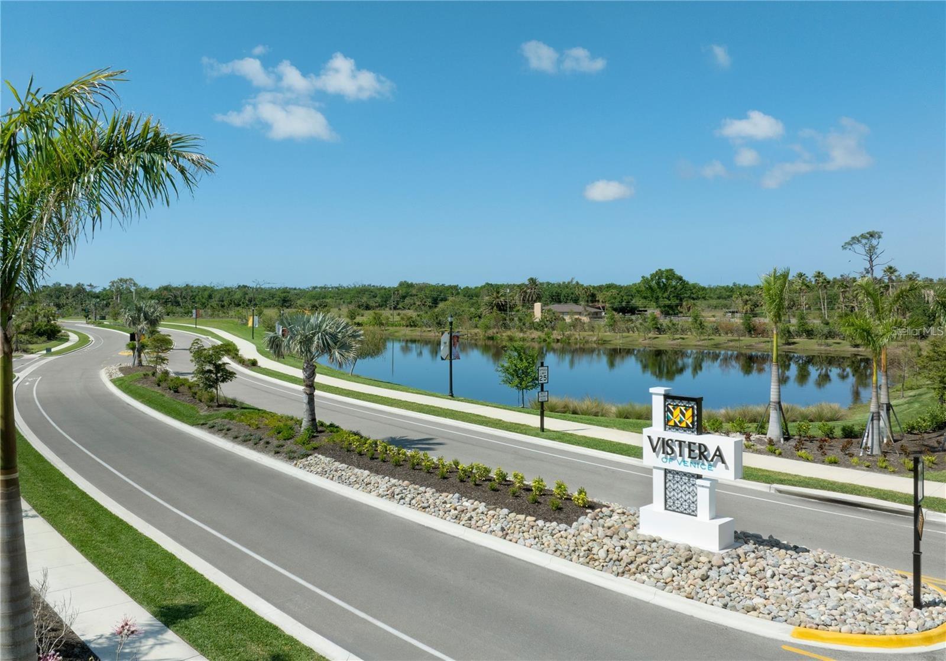
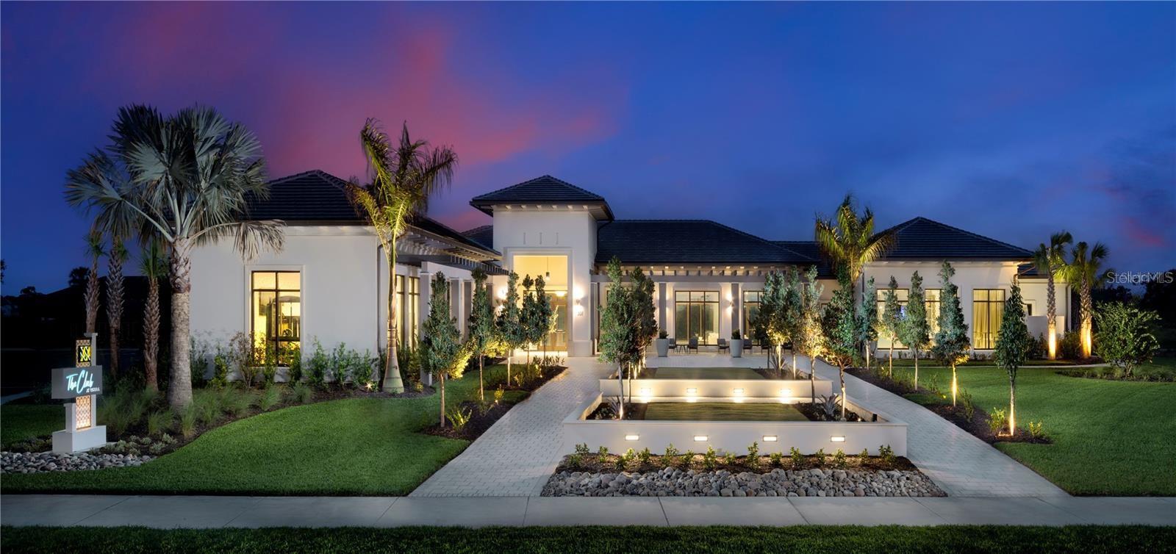
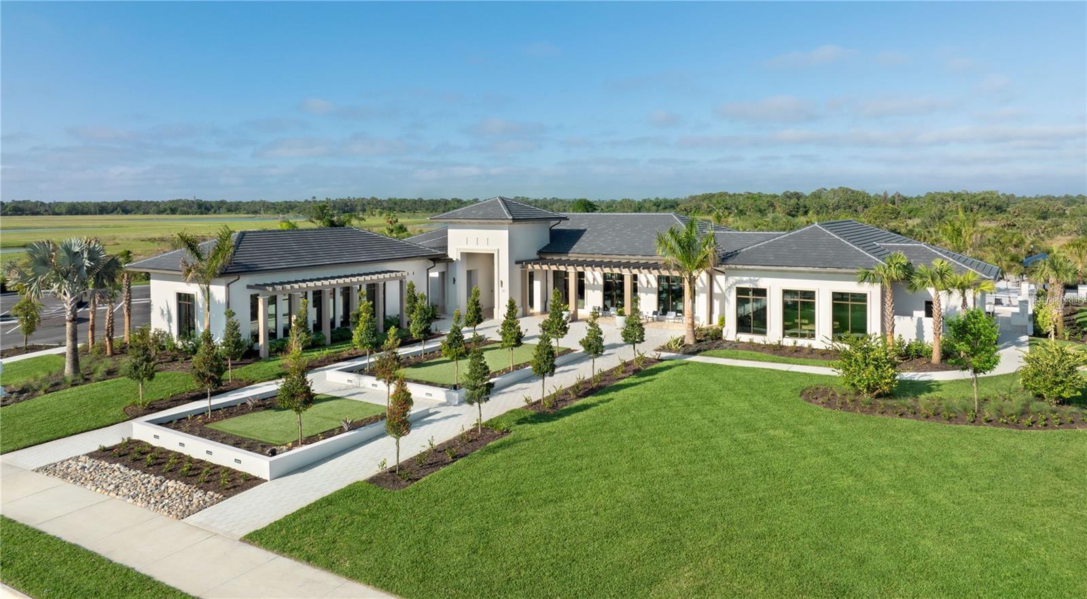
Under Construction. Introducing the Langham floorplan by David Weekley Homes, currently under construction in the desirable Vistera of Venice. As the largest of the cottage series, this spacious 3-bedroom, 2-bath home also includes a dedicated study for added flexibility. The heart of this home is the large, open kitchen, which offers ample cabinet space, a sprawling island perfect for meal prep or casual dining, and a generous walk-in pantry to keep everything organized. The open floorplan enhances the sense of space and flow, making it ideal for both everyday living and entertaining. Every detail of this home is designed with style and functionality in mind, featuring hurricane impact windows, 8-foot interior doors, and luxurious quartz countertops throughout. A beautiful coat rack just on the way in from the garage, adds an extra touch of convenience and organization. The owner's suite is a true retreat, with a huge walk-in closet and an elegant bathroom designed for relaxation. **This property offers a limited time 7% employee pricing incentive.
Features & Amenities
Interior
-
Other Interior Features
Eat-in Kitchen, High Ceilings, Stone Counters, Tray Ceiling(s), Walk-In Closet(s)
-
Total Bedrooms
3
-
Bathrooms
2
-
Cooling YN
YES
-
Cooling
Central Air
-
Fireplace YN
NO
-
Heating YN
YES
-
Heating
Central, Electric, Natural Gas
-
Pet friendly
Yes
Exterior
-
Garage
Yes
-
Garage spaces
2
-
Construction Materials
Block
-
Other Exterior Features
Garden, Rain Gutters
-
Parking
Garage Door Opener, Garage Faces Rear, Attached
-
Patio and Porch Features
Covered, Porch, Rear Porch
-
Pool
No
-
Waterfront YN
NO
Area & Lot
-
Lot Size(acres)
0.15
-
Lot Size(square feet)
6,652
-
Property Type
Residential
-
Property Sub Type
Single Family Residence
-
Architectural Style
Coastal, Cottage
Price
-
Sales Price
$449,990
-
Tax Amount
$3,786.16
-
Sq. Footage
2,211
-
Price/SqFt
$203
HOA
-
Association
YES
-
Association Fee
$458
-
Association Fee Frequency
Quarterly
-
Association Fee Includes
N/A
-
Total Monthly Fees
$152.67
School District
-
Elementary School
Laurel Nokomis Elementary
-
Middle School
Laurel Nokomis Middle
-
High School
Venice Senior High
Property Features
-
New Construction
YES
-
Association Amenities
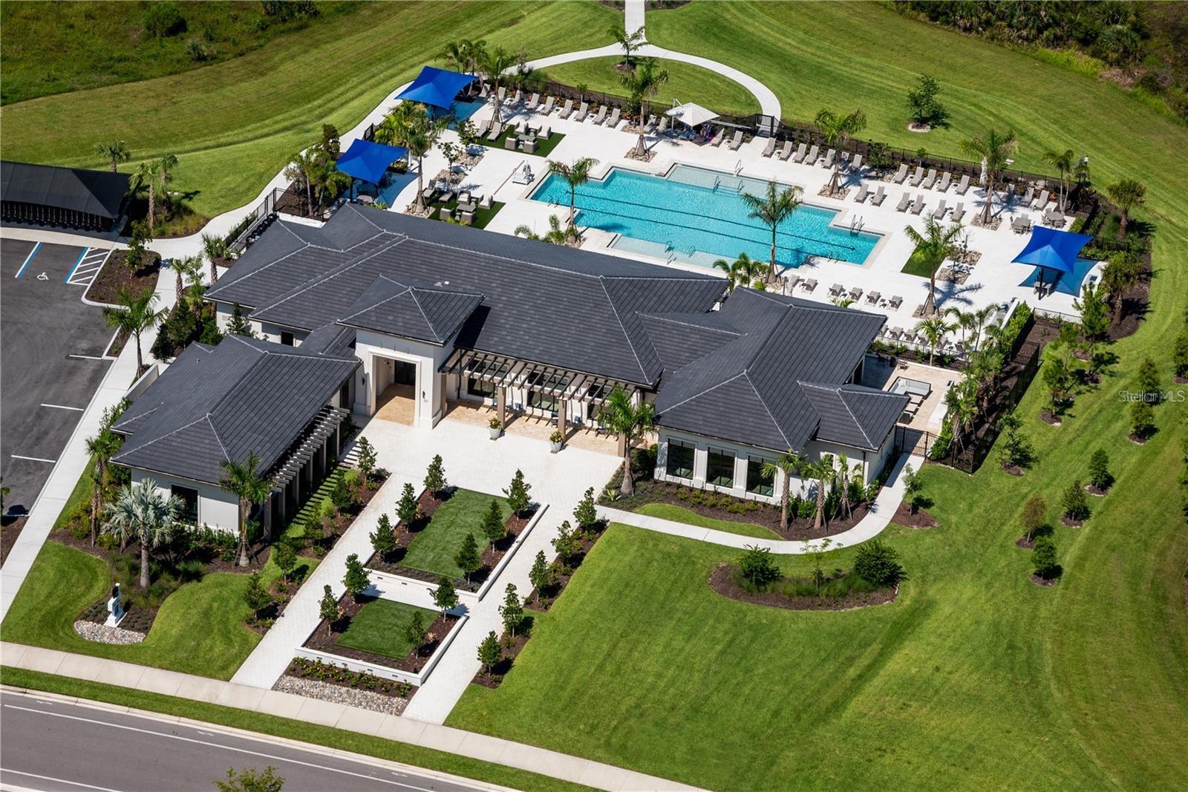
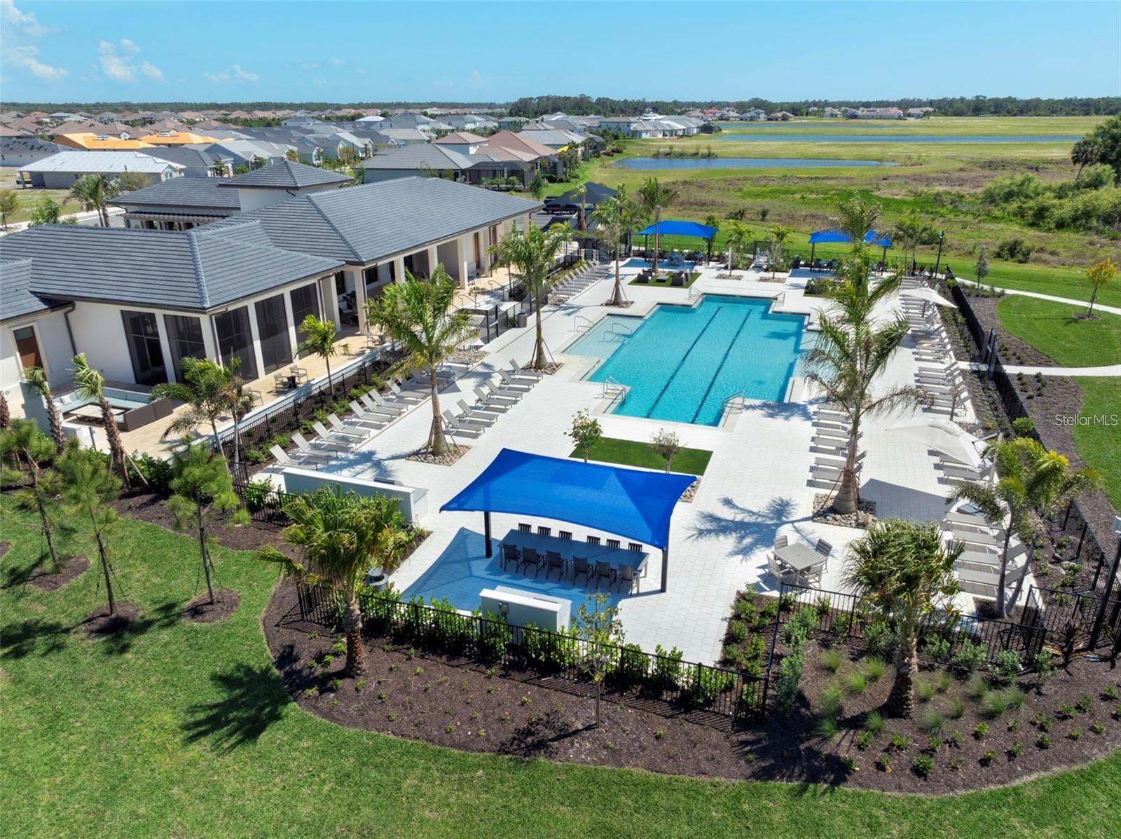
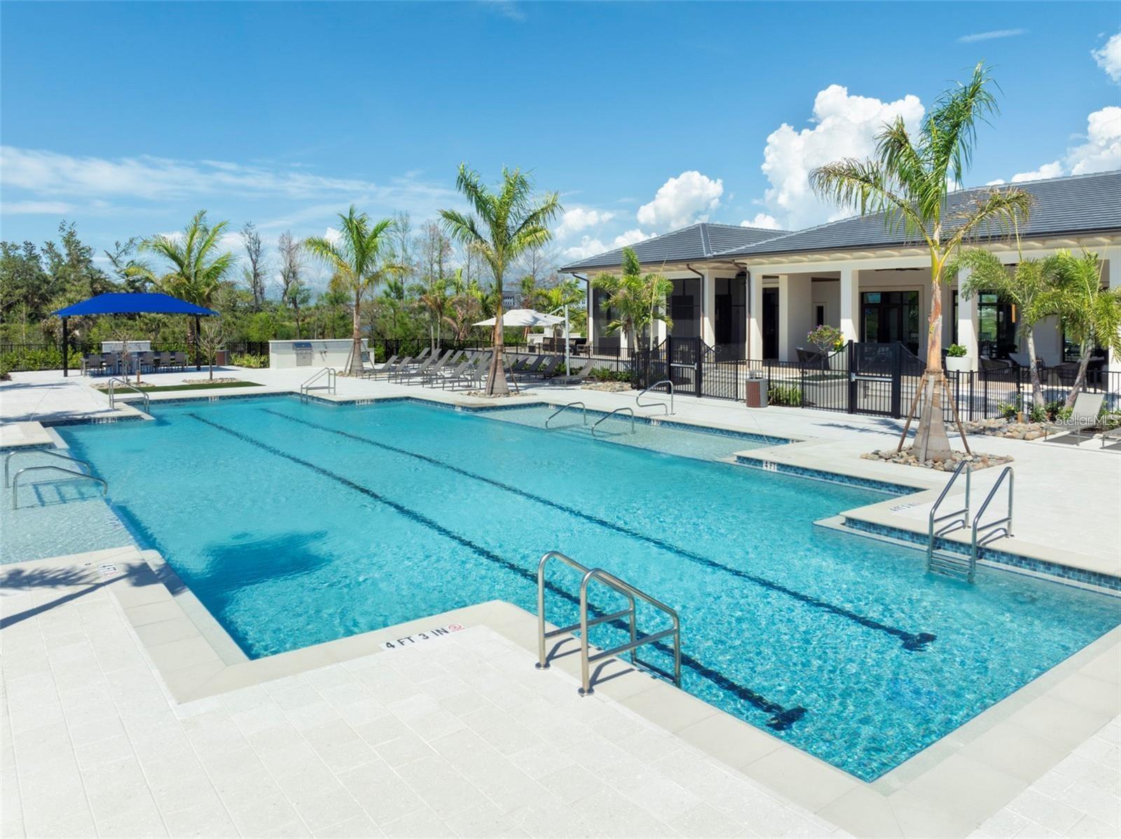
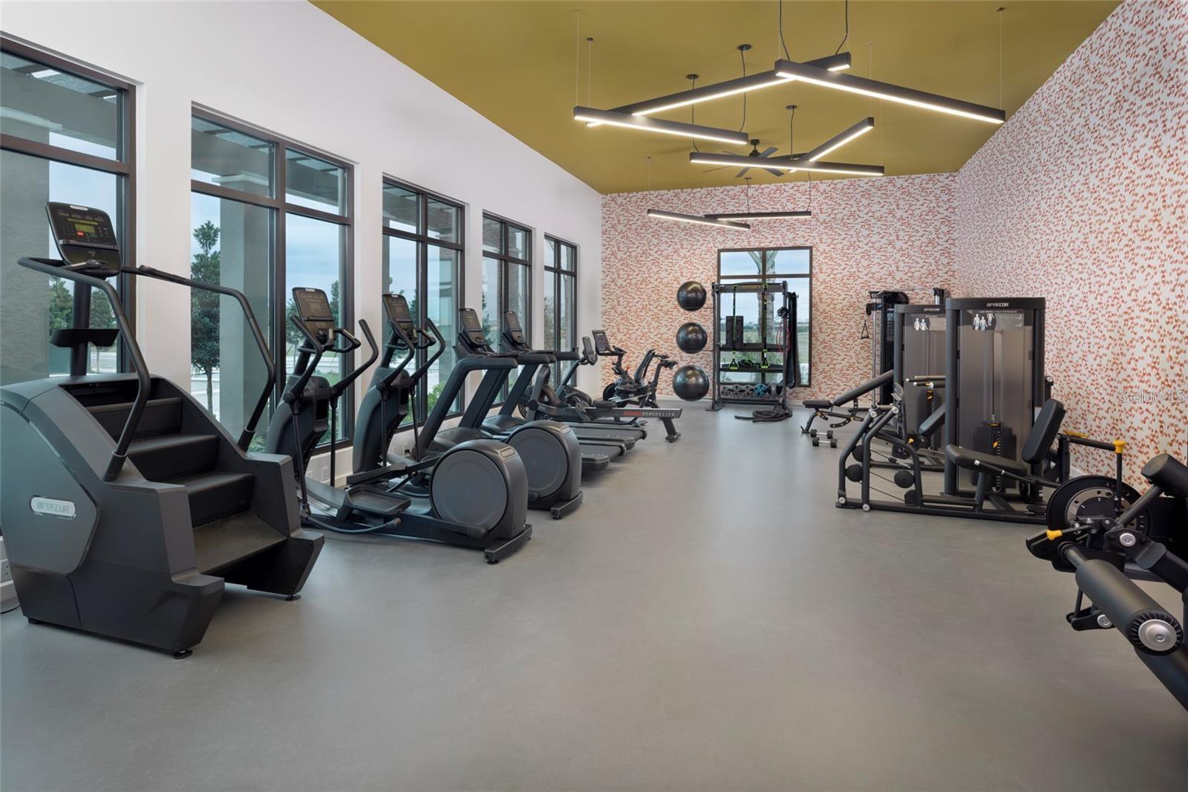
Clubhouse, Fitness Center, Gated, Pool
-
Foundation Details
Slab
-
Ownership
Fee Simple
-
Senior Community YN
NO
-
Sewer
Public Sewer
-
Tax Lot
250
-
Water Source
Public
Schedule a Showing
Showing scheduled successfully.
Mortgage calculator
Estimate your monthly mortgage payment, including the principal and interest, property taxes, and HOA. Adjust the values to generate a more accurate rate.
Your payment
Principal and Interest:
$
Property taxes:
$
HOA fees:
$
Total loan payment:
$
Total interest amount:
$
Location
County
Sarasota
Elementary School
Laurel Nokomis Elementary
Middle School
Laurel Nokomis Middle
High School
Venice Senior High
Listing Courtesy of Robert St. Pierre, WEEKLEY HOMES REALTY COMPANY
RealHub Information is provided exclusively for consumers' personal, non-commercial use, and it may not be used for any purpose other than to identify prospective properties consumers may be interested in purchasing. All information deemed reliable but not guaranteed and should be independently verified. All properties are subject to prior sale, change or withdrawal. RealHub website owner shall not be responsible for any typographical errors, misinformation, misprints and shall be held totally harmless.

Executive Assistant
Emil Garinga
Call Emil today to schedule a private showing.

* Listings on this website come from the FMLS IDX Compilation and may be held by brokerage firms other than the owner of this website. The listing brokerage is identified in any listing details. Information is deemed reliable but is not guaranteed. If you believe any FMLS listing contains material that infringes your copyrighted work please click here to review our DMCA policy and learn how to submit a takedown request.© 2024 FMLS.
Related Properties
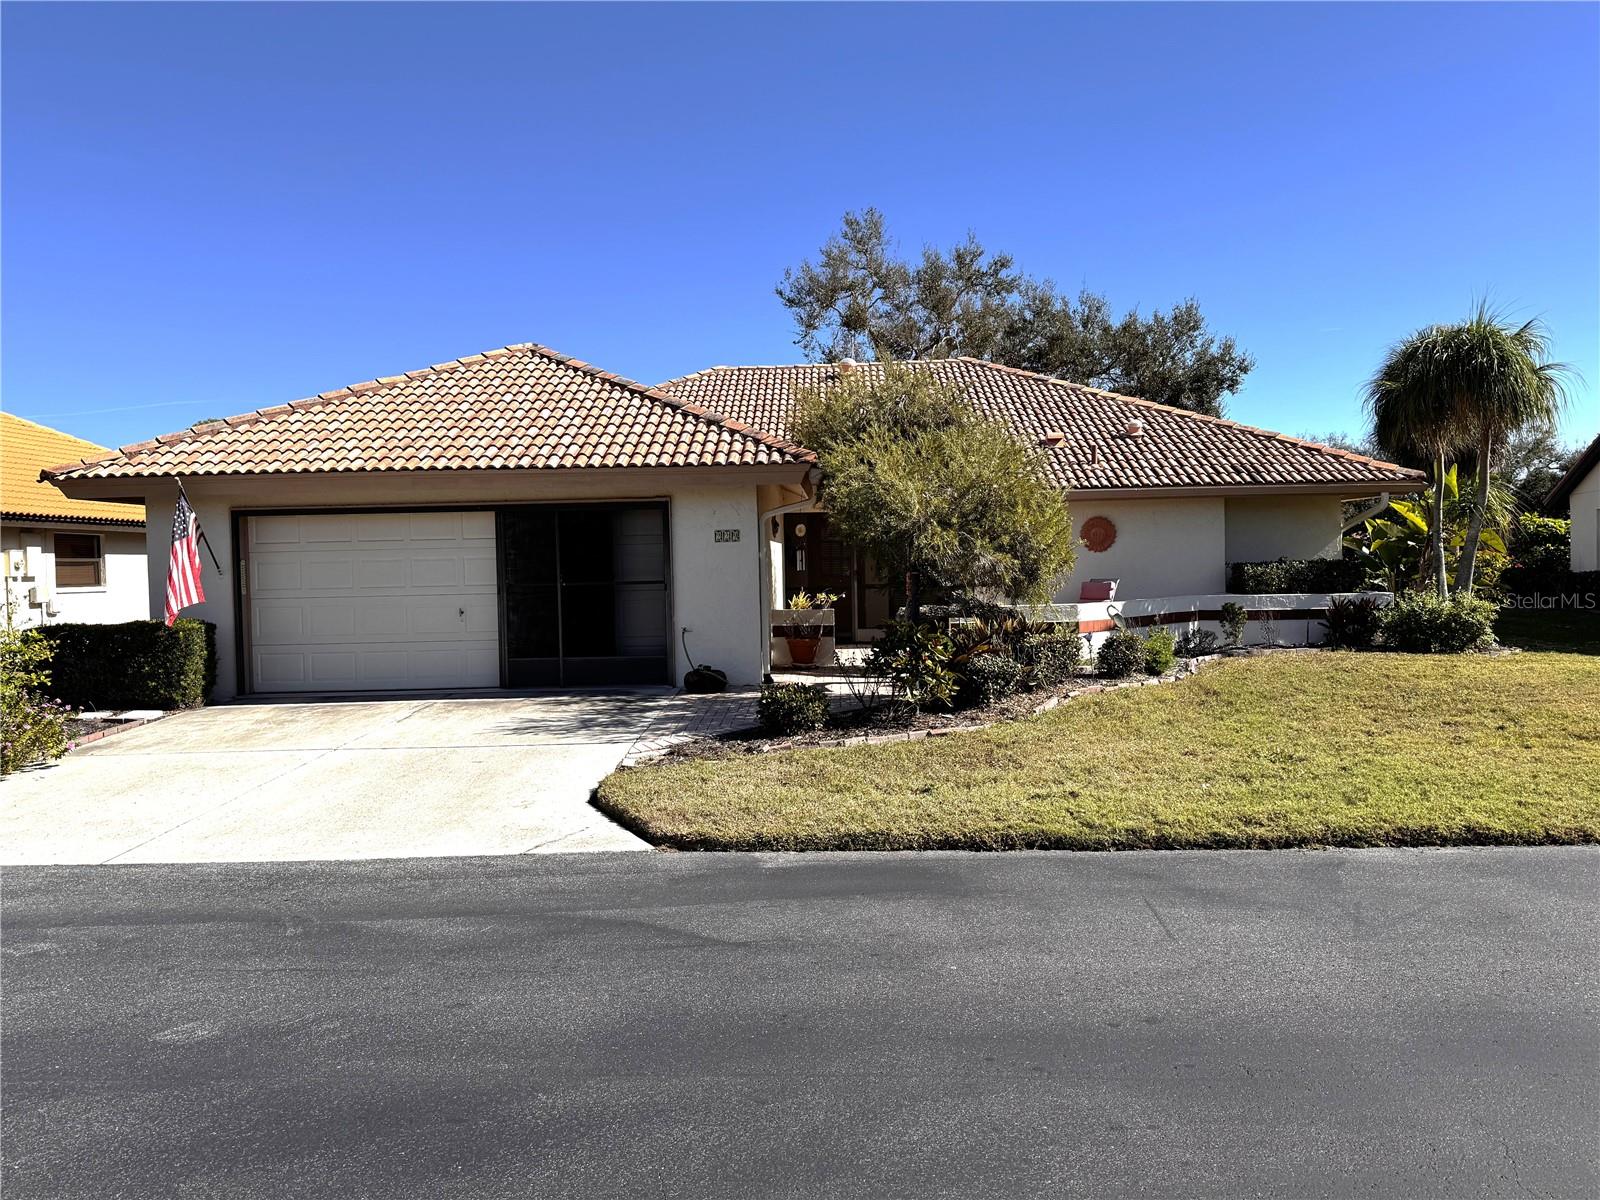
NOKOMIS
229 LAUREL HOLLOW DRIVE 83
3 Beds
2 Baths
1,996 Sq.Ft.
$425,000
MLS#: A4678836
NOKOMIS
161 VISTERA BOULEVARD
3 Beds
2 Baths
1,763 Sq.Ft.
$499,999
MLS#: A4708819

NOKOMIS
356 LAZY SHORE DRIVE
3 Beds
2 Baths
1,269 Sq.Ft.
$368,110
MLS#: TB8550582

NOKOMIS
120 GENTLE RAIN LANE
3 Beds
2 Baths
1,491 Sq.Ft.
$396,520
MLS#: TB8550580

NOKOMIS
124 GENTLE RAIN LANE
4 Beds
3 Baths
2,193 Sq.Ft.
$438,020
MLS#: TB8550581

NOKOMIS
2104 TOCOBAGA LANE
3 Beds
2 Baths
1,990 Sq.Ft.
$494,000
MLS#: A4708444

NOKOMIS
105 SHADY EDGE LOOP
4 Beds
2 Baths
2,574 Sq.Ft.
$522,220
MLS#: TB8549476

NOKOMIS
237 VISTERA BOULEVARD
4 Beds
3 Baths
2,195 Sq.Ft.
$529,900
MLS#: D6148777

NOKOMIS
313 PALESTRO STREET
3 Beds
2 Baths
1,427 Sq.Ft.
$380,000
MLS#: A4707263

NOKOMIS
112 VENTOSA PLACE
3 Beds
2 Baths
1,806 Sq.Ft.
$450,000
MLS#: A4706912
