.webp?size=346x80)
- Properties
- Meet our agents
- Communities
- Market Report
- Home Value
- Calculator
Property
Beds
4
Full Baths
2
1/2 Baths
None
Year Built
2001
Sq.Footage
2,137
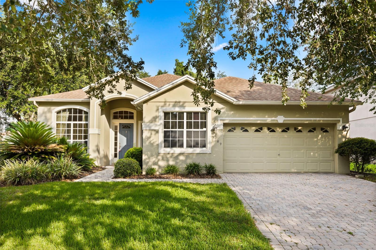
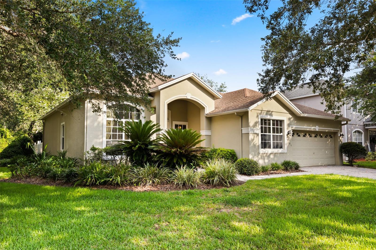
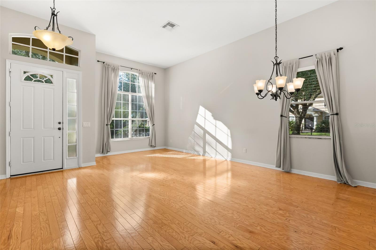
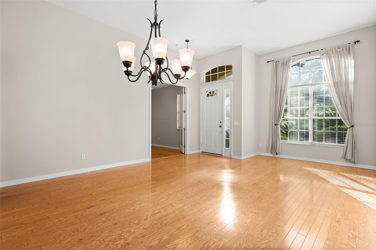
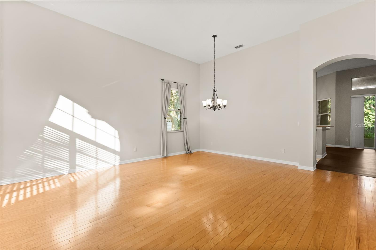
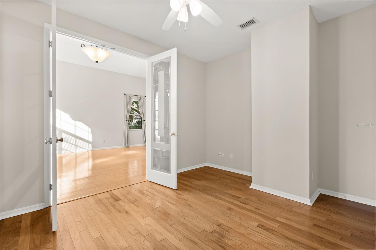
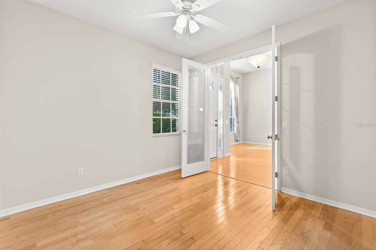
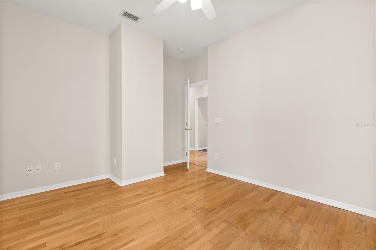
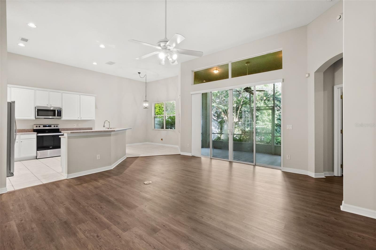
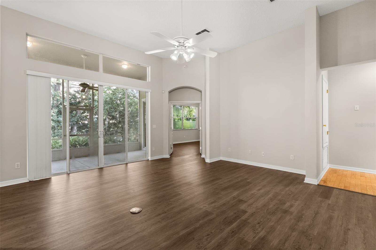
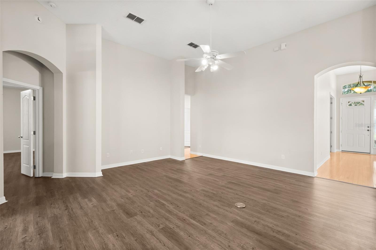
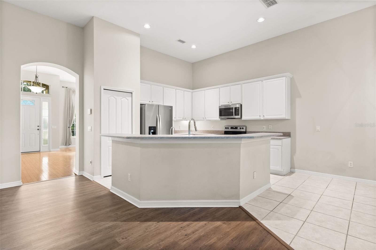
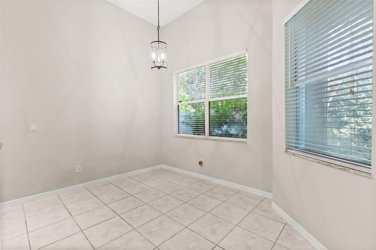
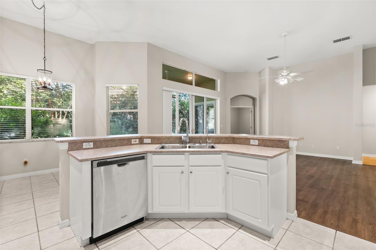
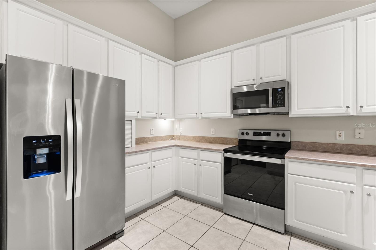
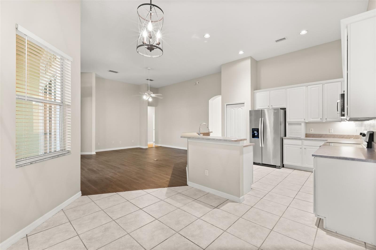
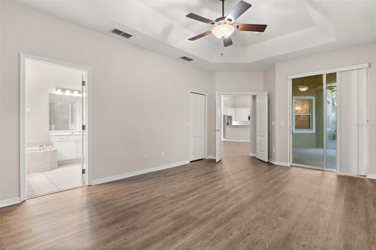
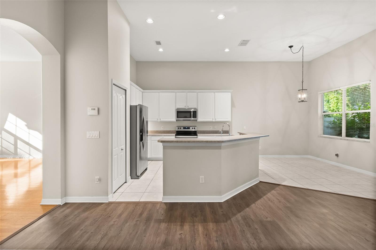
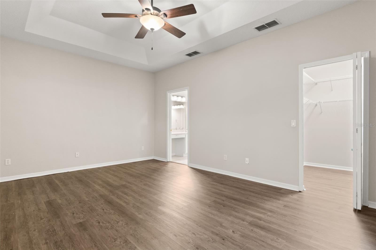
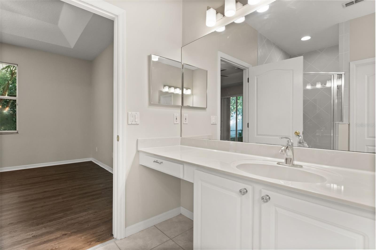
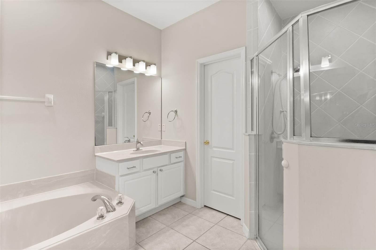
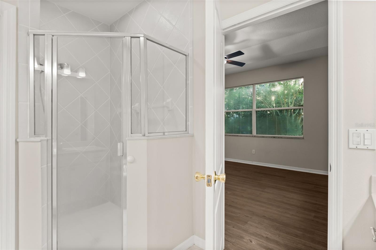
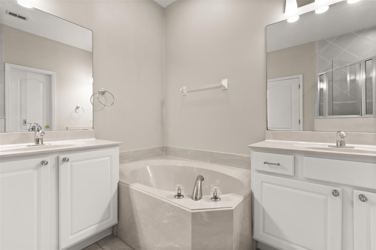
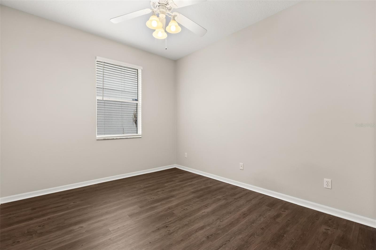
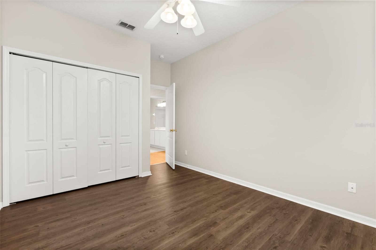
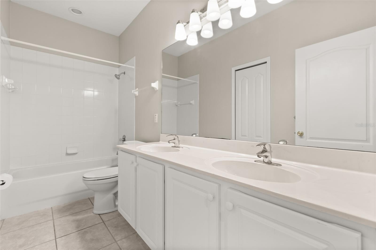
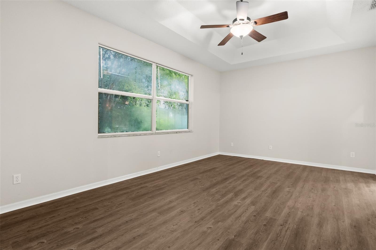
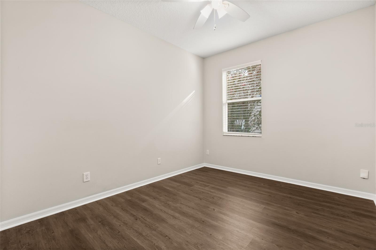
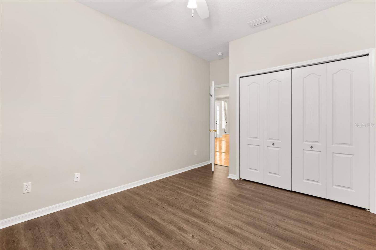
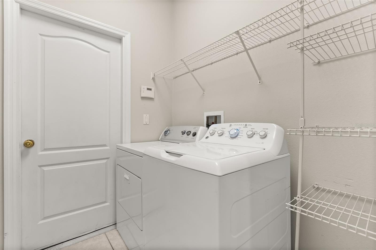
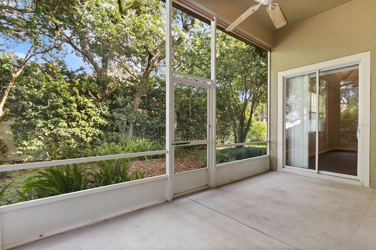
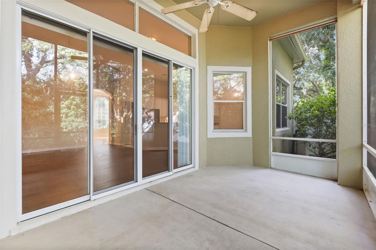
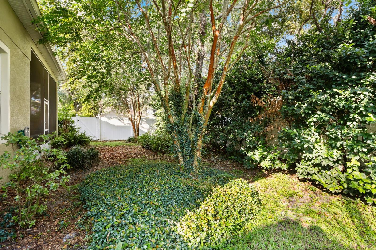
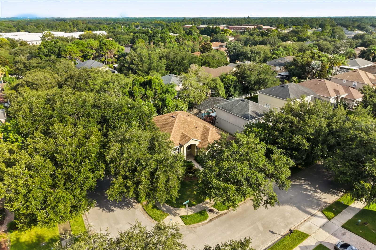
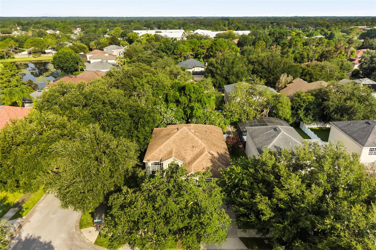
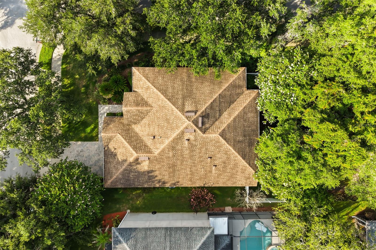
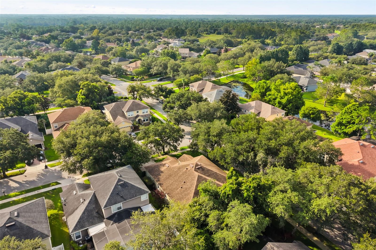
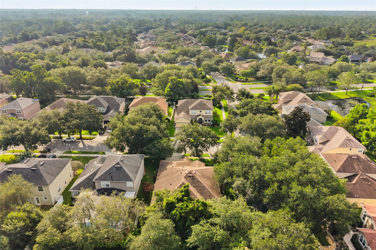
Welcome home to this beautifully maintained 4-bedroom, 2-bathroom single-family rental in the highly sought-after Live Oak Reserve community in the heart of Oviedo. Offering over 2 garage spaces, soaring 12-foot ceilings, and a thoughtfully designed floor plan, this home combines comfort, functionality, and low-maintenance living. The spacious kitchen opens seamlessly to the family room, creating the perfect space for everyday living and entertaining, while the separate living and dining rooms provide additional flexibility for gatherings or quiet relaxation. The kitchen is appointed with 42-inch cabinetry, newer stainless steel appliances, and abundant storage. The private primary suite features elegant tray ceilings, dual vanities, a large soaking tub, and a walk-in shower. The fourth bedroom offers versatility and can easily function as a home office, den, or guest bedroom. Additional highlights include oak hardwood flooring, durable luxury vinyl flooring, fresh interior paint, and a convenient indoor laundry room. Step outside to the screened lanai, where double sliding glass doors open to a peaceful backyard surrounded by lush Florida landscaping. The fully fenced yard provides plenty of space to relax, entertain, or enjoy outdoor activities. The oversized garage accommodates two vehicles with additional room for storage. Rent includes lawn and landscaping maintenance, pest control, and full access to Live Oak Reserve's outstanding amenities, including a resort-style community pool, fitness center, tennis courts, playgrounds, parks, and more. Conveniently located near top-rated Seminole County schools, shopping, dining, and major roadways, this exceptional home offers the perfect combination of space, convenience, and carefree living.
Features & Amenities
Interior
-
Other Interior Features
Eat-in Kitchen, High Ceilings, Open Floorplan, Walk-In Closet(s)
-
Total Bedrooms
4
-
Bathrooms
2
-
Cooling YN
YES
-
Cooling
Central Air
-
Fireplace YN
NO
-
Heating YN
YES
-
Heating
Central
-
Pet friendly
Breed Restrictions, Cats OK, Dogs OK
Exterior
-
Garage
Yes
-
Garage spaces
2
-
Parking
Driveway, Garage Door Opener, Oversized, Attached
-
Patio and Porch Features
Front Porch, Rear Porch, Screened
-
Pool
No
-
Waterfront YN
NO
Area & Lot
-
Lot Features
Corner Lot
-
Lot Size(acres)
0.2
-
Lot Size(square feet)
8,577
-
Property Type
Residential Lease
-
Property Sub Type
Single Family Residence
Price
-
Sales Price
$3,050
-
Sq. Footage
2,137
-
Price/SqFt
$1
HOA
-
Association
YES
-
Association Fee Includes
N/A
School District
-
Elementary School
Partin Elementary
-
Middle School
Chiles Middle
-
High School
Hagerty High
Property Features
-
Stories
1
-
New Construction
NO
-
Senior Community YN
NO
Schedule a Showing
Showing scheduled successfully.
Mortgage calculator
Estimate your monthly mortgage payment, including the principal and interest, property taxes, and HOA. Adjust the values to generate a more accurate rate.
Your payment
Principal and Interest:
$
Property taxes:
$
HOA fees:
$
Total loan payment:
$
Total interest amount:
$
Location
County
Seminole
Elementary School
Partin Elementary
Middle School
Chiles Middle
High School
Hagerty High
Listing Courtesy of Maria Nunez , COMPASS FLORIDA LLC
RealHub Information is provided exclusively for consumers' personal, non-commercial use, and it may not be used for any purpose other than to identify prospective properties consumers may be interested in purchasing. All information deemed reliable but not guaranteed and should be independently verified. All properties are subject to prior sale, change or withdrawal. RealHub website owner shall not be responsible for any typographical errors, misinformation, misprints and shall be held totally harmless.

Executive Assistant
Emil Garinga
Call Emil today to schedule a private showing.

* Listings on this website come from the FMLS IDX Compilation and may be held by brokerage firms other than the owner of this website. The listing brokerage is identified in any listing details. Information is deemed reliable but is not guaranteed. If you believe any FMLS listing contains material that infringes your copyrighted work please click here to review our DMCA policy and learn how to submit a takedown request.© 2024 FMLS.
