Features & Amenities

Interior

  • Other Interior Features

    Open Floorplan, Vaulted Ceiling(s), Walk-In Closet(s)

  • Total Bedrooms

    3

  • Bathrooms

    2

  • Cooling YN

    YES

  • Cooling

    Central Air

  • Fireplace YN

    NO

  • Heating YN

    YES

  • Heating

    Central

  • Pet friendly

    N/A

Exterior

  • Garage

    Yes

  • Garage spaces

    2

  • Construction Materials

    Block

  • Other Exterior Features

    Lighting, Private Yard

  • Parking

    Attached

  • Pool

    Yes

  • Pool Features

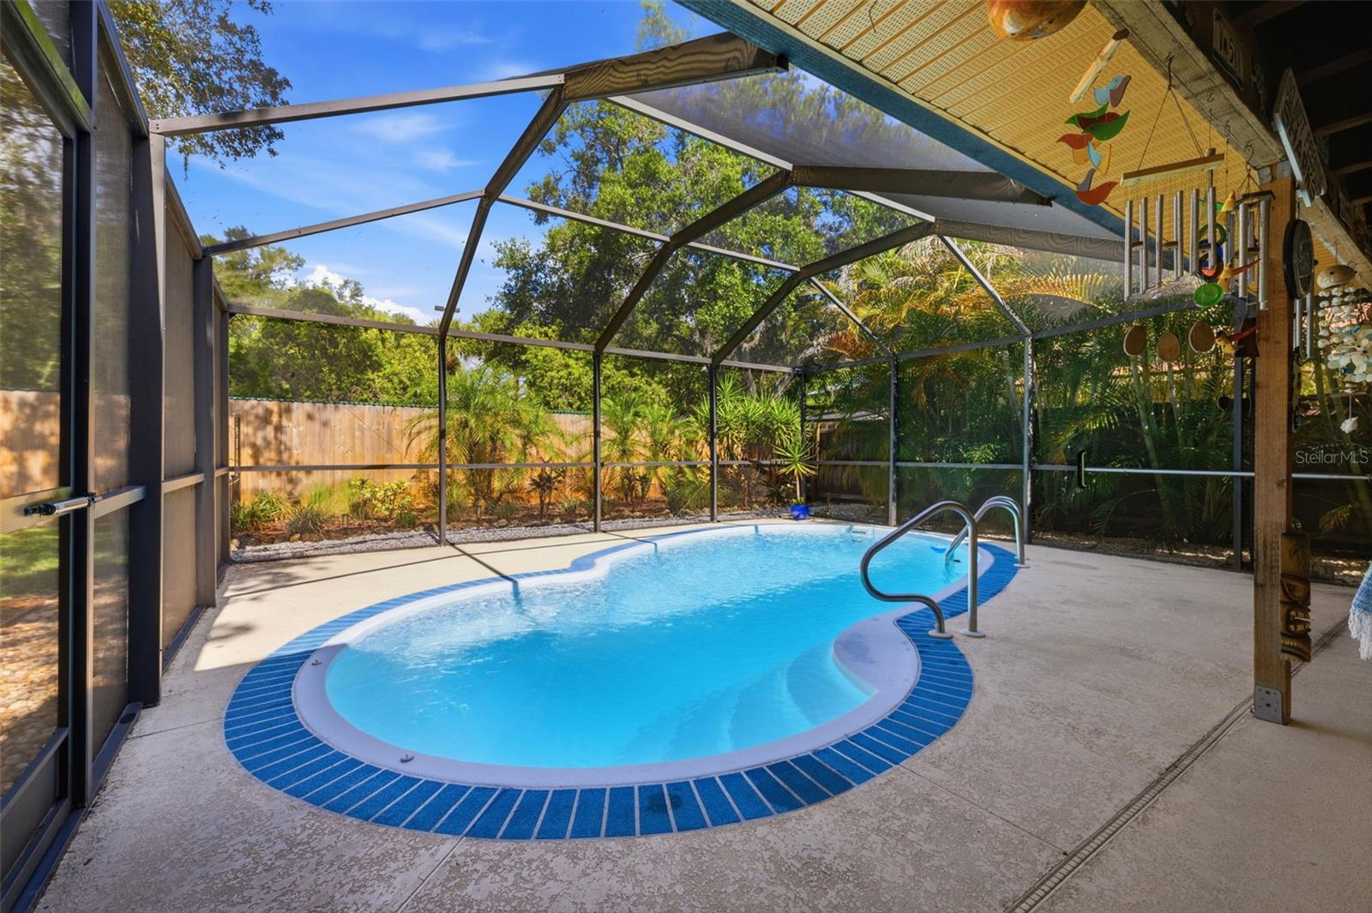
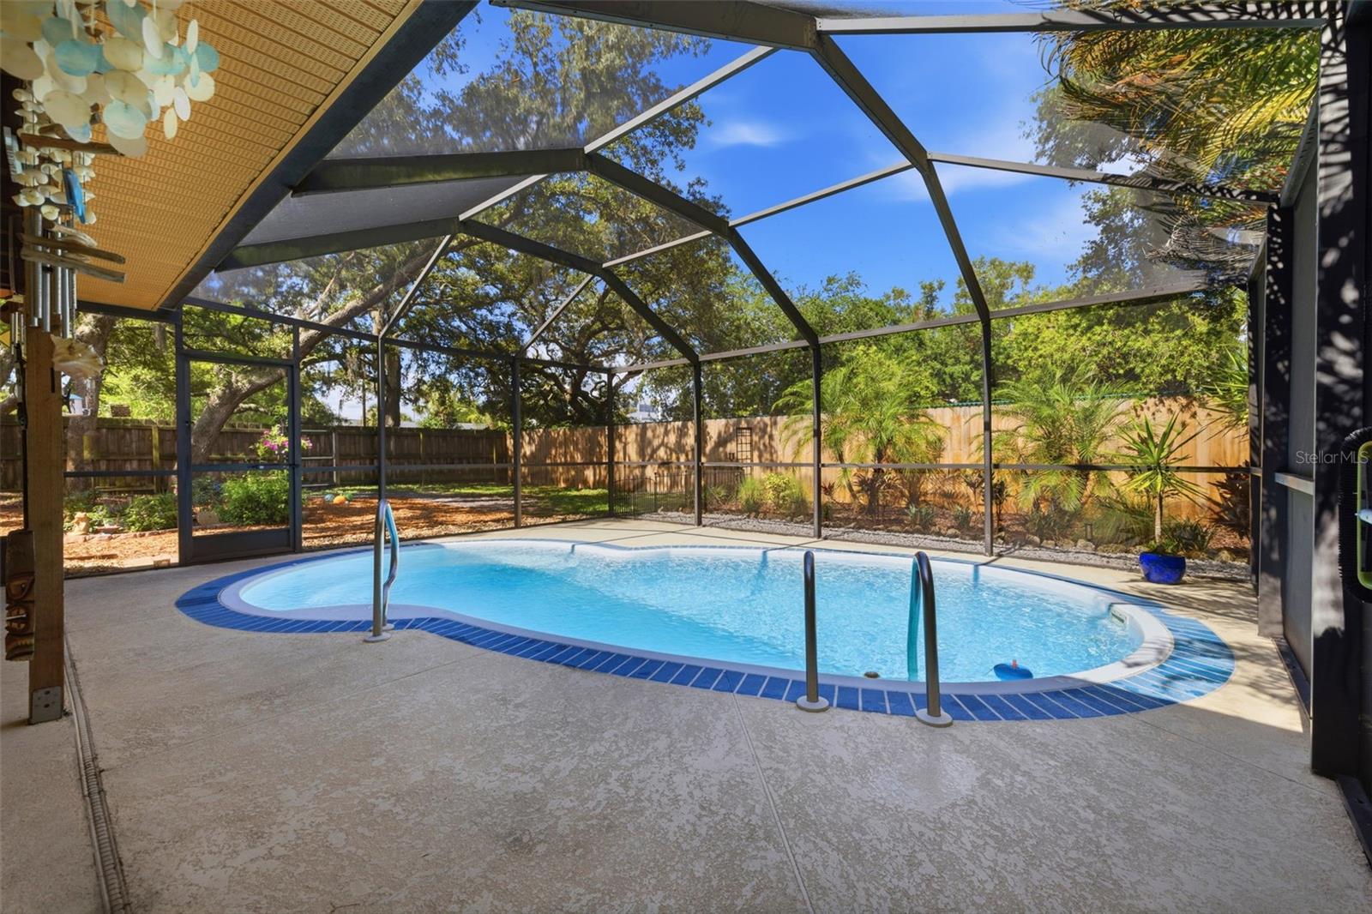
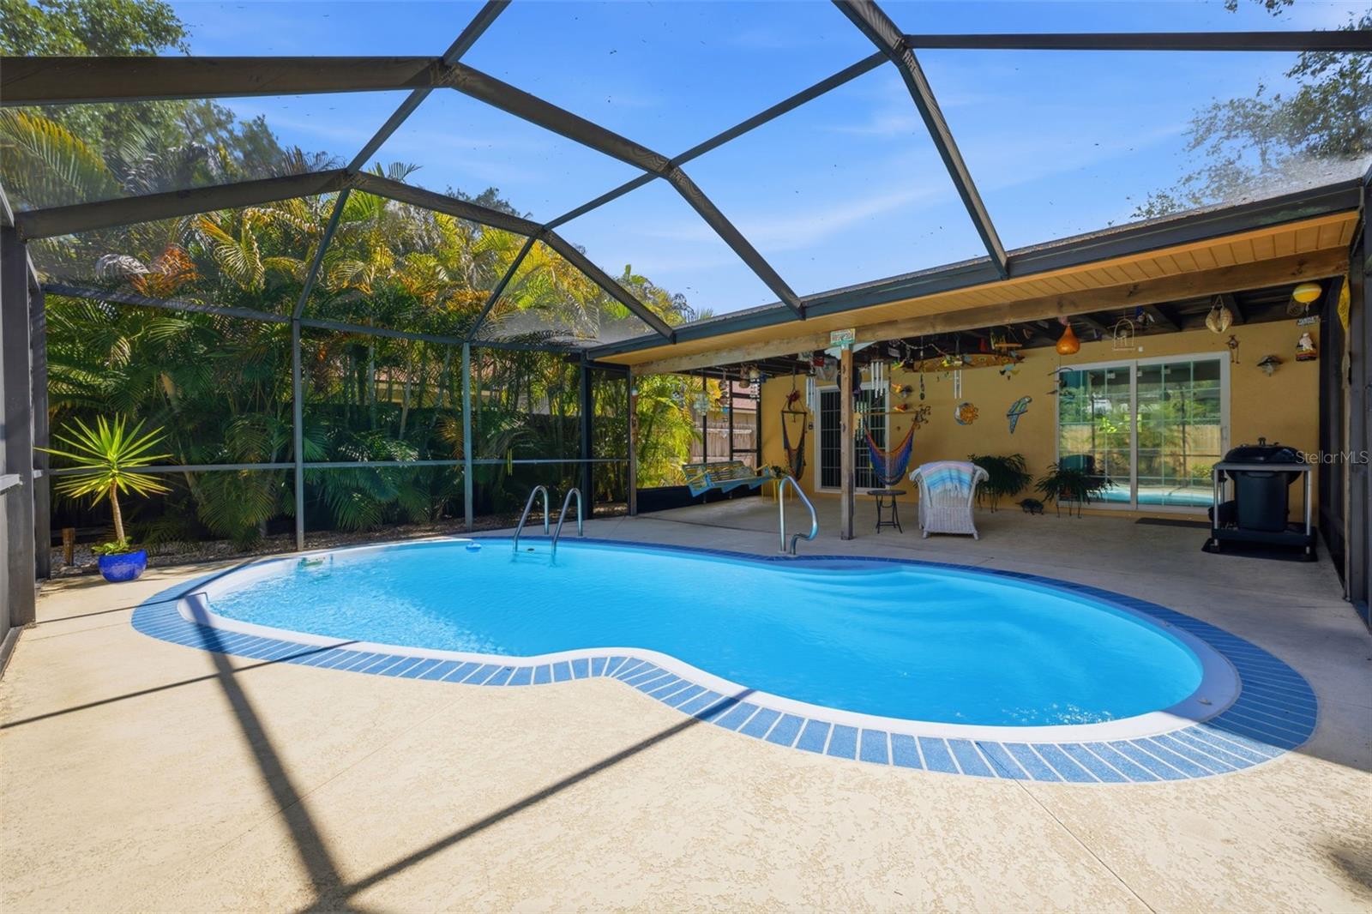
    Fiberglass, In Ground, Private

  • Waterfront YN

    NO

  • View

    Garden, Pool

Area & Lot

  • Lot Features

    Corner Lot, Landscaped, Paved

  • Lot Size(acres)

    0.27

  • Lot Size(square feet)

    11574.0

  • Property Type

    Residential

  • Property Sub Type

    Single Family Residence

Price

  • Sales Price

    $540,000

  • Tax Amount

    $2,187

  • Sq. Footage

    1, 492

  • Price/SqFt

    $361

HOA

  • Association

    No

School District

  • Elementary School

    N/A

  • Middle School

    N/A

  • High School

    N/A

Property Features

  • Stories

    1

  • New Construction

    NO

  • Foundation Details

    Slab

  • Ownership

    Fee Simple

  • Senior Community YN

    NO

  • Sewer

    Public Sewer

  • Tax Lot

    1

  • Water Source

    Private, Public, See Remarks, Well

Schedule a Showing

Showing scheduled successfully.

<
>
IN PERSON
VIA CHAT

What is 3 + 4 ?


Change time

Mortgage calculator

Estimate your monthly mortgage payment, including the principal and interest, property taxes, and HOA. Adjust the values to generate a more accurate rate.

Your payment

Principal and Interest:

$

Property taxes:

$

HOA fees:

$

Total loan payment:

$

Total interest amount:

$

Location

County

Pinellas

Elementary School

Middle School

High School

Listing Courtesy of Jen Williams , SHORE2BAY REALTY

RealHub Information is provided exclusively for consumers' personal, non-commercial use, and it may not be used for any purpose other than to identify prospective properties consumers may be interested in purchasing. All information deemed reliable but not guaranteed and should be independently verified. All properties are subject to prior sale, change or withdrawal. RealHub website owner shall not be responsible for any typographical errors, misinformation, misprints and shall be held totally harmless.

Agent Emil Garinga

Executive Assistant

Emil Garinga

Call Emil today to schedule a private showing.


* Listings on this website come from the FMLS IDX Compilation and may be held by brokerage firms other than the owner of this website. The listing brokerage is identified in any listing details. Information is deemed reliable but is not guaranteed. If you believe any FMLS listing contains material that infringes your copyrighted work please click here to review our DMCA policy and learn how to submit a takedown request.© 2024 FMLS.
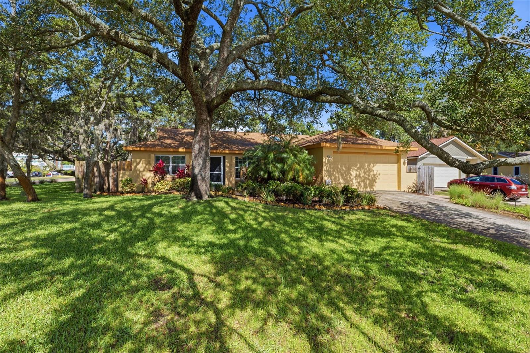
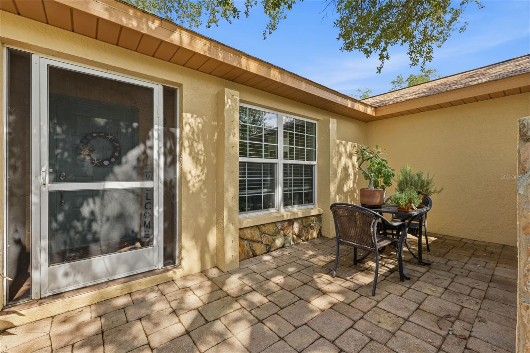
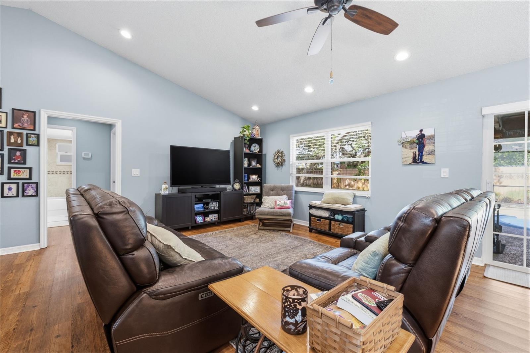
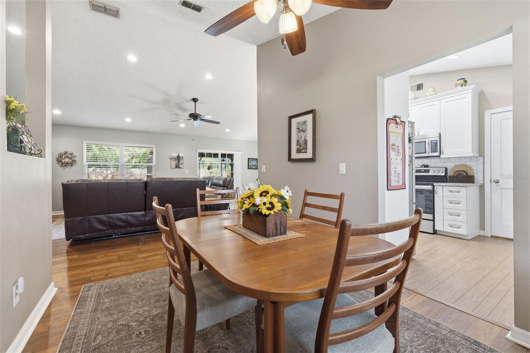
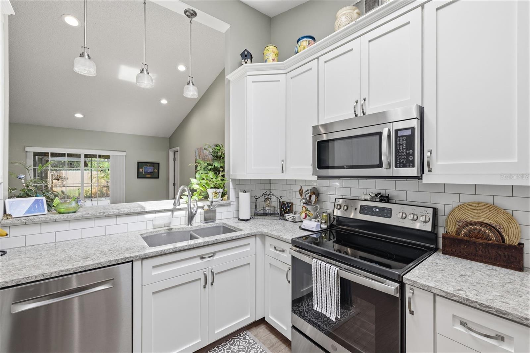
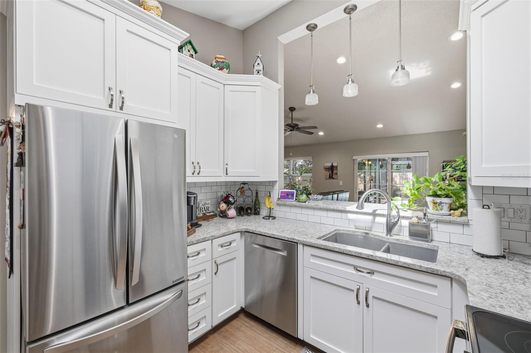
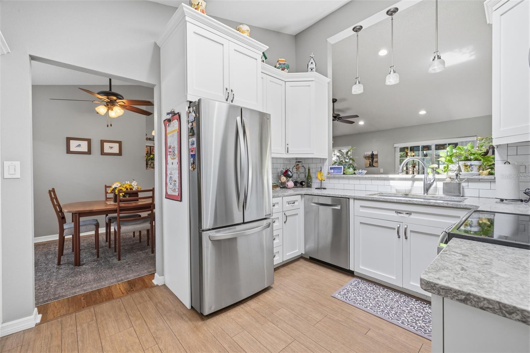
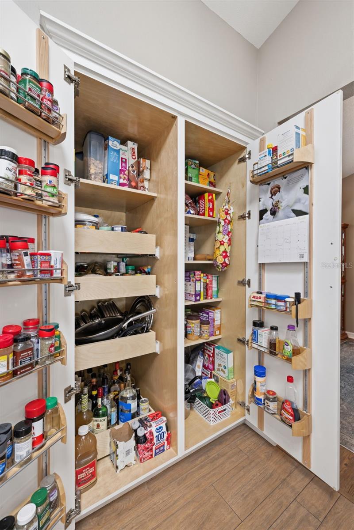
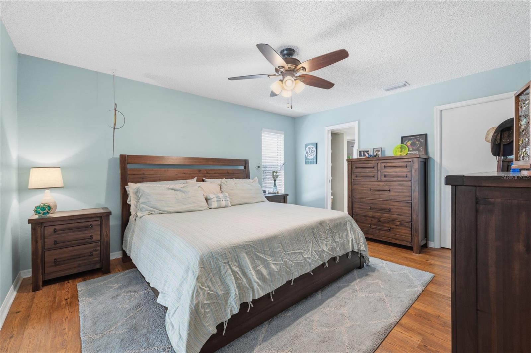
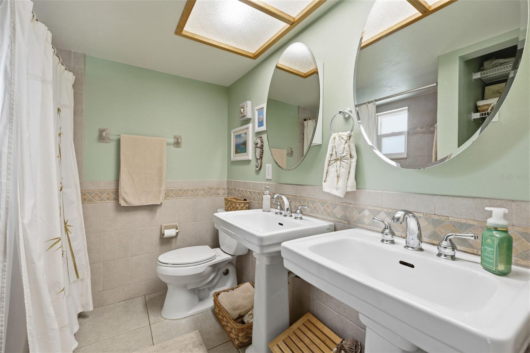
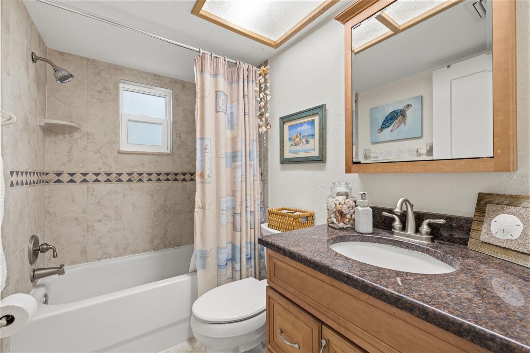
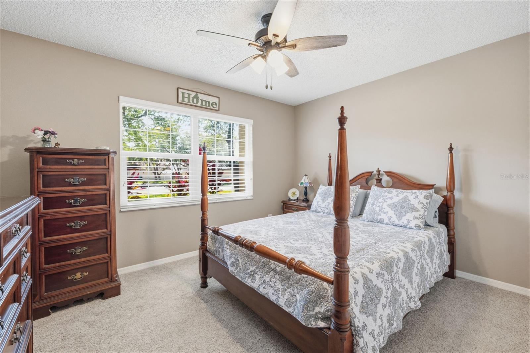
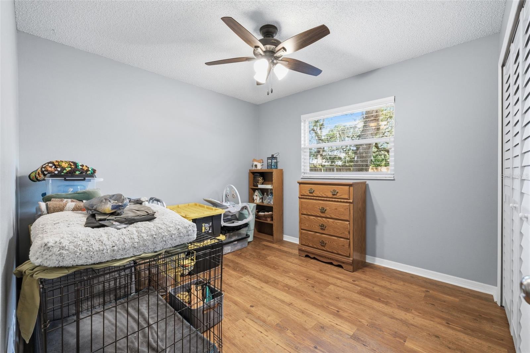
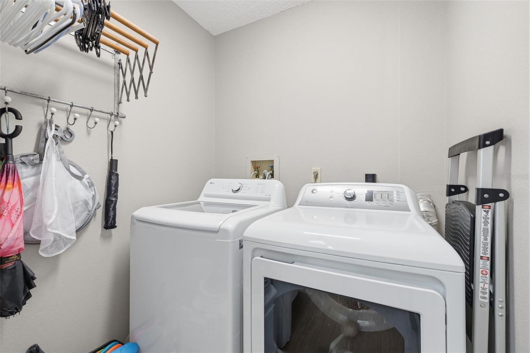
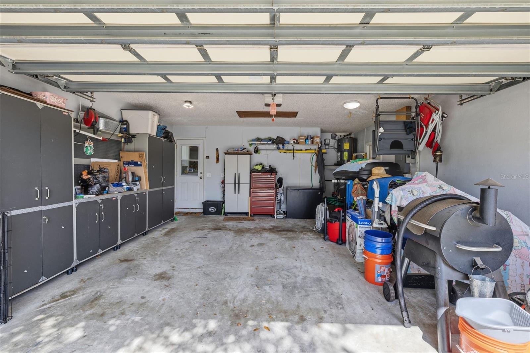
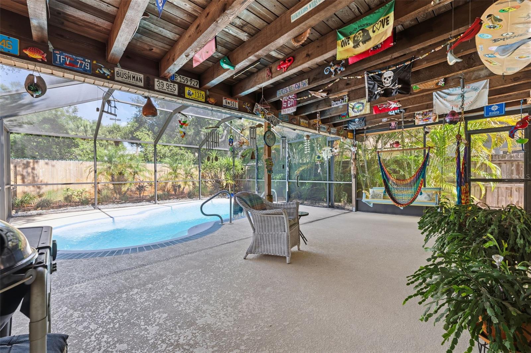
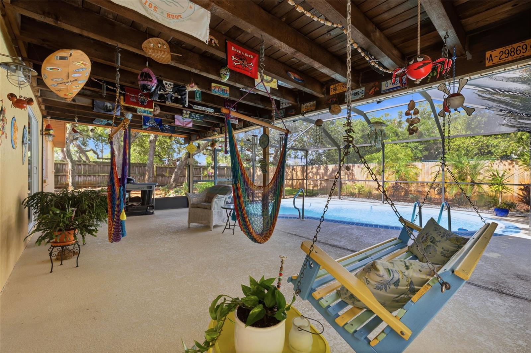
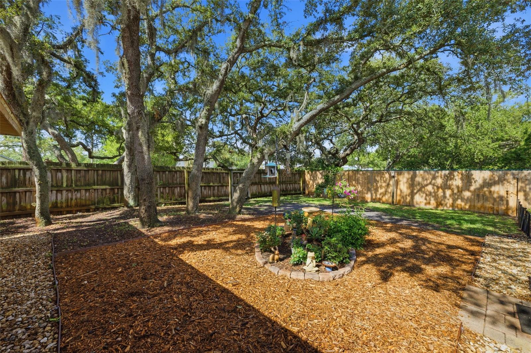
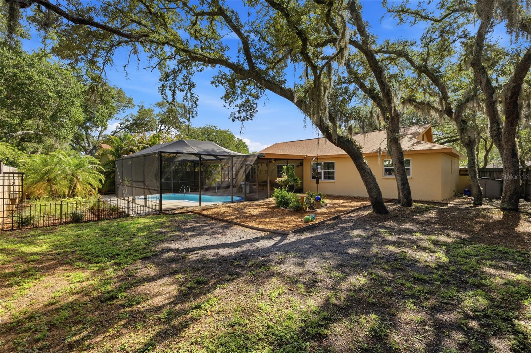
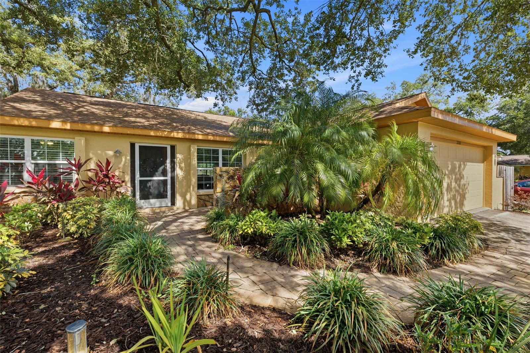
This well-maintained Safety Harbor pool home is a standout in a rarely available neighborhood, offering both privacy and convenience. It sits on a 1/4-acre, with mature landscaping on a high and dry corner lot in flood zone X. This home features 1492sq ft of heated/cooled single-level living, with vaulted ceilings, split bedroom plan for privacy, a spacious primary bedroom with walk-in closet and ensuite bathroom. The light and bright kitchen (updated in 2017) has a large pantry with pull out drawers, and an adjoining indoor laundry room right off the large 2 car garage with loads of storage. Enjoy a private caged pool, fully fenced backyard with shade trees, well irrigation, and massive covered area for entertaining or relaxing. New roof in 2022 with updated kitchen skylight, double pane low E windows with easily placed Armor Screens for storm protection installed in 2025 (Dade Co rated). This fantastic neighborhood with tree-lined streets is close to the hospital, shopping, downtown Safety Harbor, and major roadways.

3301 BRIARWOOD LANE

Message successfully sent.

What would you like to know?

What is 3 + 4 ?

I agree to receive email communication and understand I can unsubscribe at any time.

I agree to be contacted by The Graf Group of Coldwell Banker via call, email, and text for real estate services. To opt out, you can reply 'stop' at any time or reply 'help' for assistance. You can also click the unsubscribe link in the emails. Message and data rates may apply. Message frequency may vary. Privacy Policy

Related Properties

New on site 4 days ago
Welcome to this beautifully maintained 3-bedroom, 2-bath end-unit villa in the highly sought-after Baytowne West community of Safety Harbor. Offering 1,445 sq. ft. of living space plus an impressive 340 sq. ft. enclosed lanai, this home provides plenty of room to relax, entertain, and enjoy the Florida lifestyle. Inside, you’ll find laminate flooring throughout the main living areas, tile flooring in the kitchen, cathedral ceilings, a cozy fireplace in the living room, and a separate dining area. The updated kitchen features dark espresso brown kitchen cabinets, granite countertops, stainless steel appliances, and a functional layout perfect for everyday living. A hurricane-rated slider off the kitchen opens to the enclosed lanai, creating a seamless connection between indoor and outdoor living. The home also offers inside laundry and two assigned parking spaces directly in front of the villa. Situated on a large lot, this end unit provides added privacy and outdoor space. The low monthly HOA fee includes cable, exterior paint, lawn care, irrigation, pool, and spa access. Ideally located near vibrant Downtown Safety Harbor, Phillippe Park, bike trails, pickleball courts, shopping, dining, and more, this villa combines comfort, convenience, and an unbeatable location.
#TB8511537

SAFETY HARBOR

1334 WICKFORD STREET

3 Beds

2 Baths

1,445 Sq.Ft.

$450,000

MLS#: TB8511537

Welcome to Philippe Bay, a highly sought-after community in the heart of Safety Harbor. This well-designed two-bedroom, two-and-a-half-bath townhome offers a flexible and functional layout, featuring a light and airy loft with a walk-in closet—ideal for a home office, additional living space, or guest area.

The primary bedroom is conveniently located on the first floor, while the second bedroom and loft are upstairs, providing privacy and versatility. The open living room is anchored by a cozy fireplace, creating a warm and inviting space for everyday living and entertaining.

From the moment you arrive, the home is framed by lush, well-maintained tropical landscaping and a welcoming front sitting area. In the back, enjoy a spacious screened-in lanai with exceptional privacy, surrounded by mature greenery—perfect for relaxing or enjoying Florida’s outdoor lifestyle.

Philippe Bay offers a low HOA along with desirable amenities including a community pool and direct access to Philippe Park. Located just a short walk, bike ride, or golf cart ride to downtown Safety Harbor, you’ll enjoy easy access to local restaurants, boutique shopping, and popular community events like Third Friday.

Experience the perfect blend of comfort, convenience, and vibrant community living.
#TB8501046

SAFETY HARBOR

1906 WESTLEY STREET

2 Beds

2 Baths

1,505 Sq.Ft.

$475,000

MLS#: TB8501046

Parks with playgrounds, walking trails, shops to browse for the perfect gift, locally owned restaurants with delicious dishes, surrounded by neighborhoods of tree-lined streets, are what you will find in the quaint bayside community of Safety Harbor. Nestled along Mallard Dr, one of the tree-lined streets, you will find this beautiful pool home. Its split floor plan and open-living areas with pocket sliding doors to the lanai make entertaining enjoyable. Gorgeous granite countertops with plenty of cabinetry for cookware storage, and a generous sized island for gathering around the kitchen while the chef prepares meals, makes the kitchen a fun place to be. Inside the owner’s suite you will find newly installed carpet, his and hers dual walk-in closets, and direct access to the lanai area. The en-suite bathroom has furniture like custom cabinetry and an alcove drop-in tub separate from the shower. Away from the owner’s suite a jack-n-jill bathroom with shower separates the two secondary bedrooms. Both bedrooms have laminate flooring and one of the two has direct access to the lanai. Outside, the enclosed lanai is spacious with shaded and sun-lit areas around the pool and heated spa, perfect for year-round use. The backyard is fenced, allowing two or four-legged little ones to roam with a boundary. Having a corner lot limits the immediate neighboring homes and helps maintain privacy. The interior and exterior are freshly painted, just bring your belongings, the home is truly move-in ready. You will be able to sleep easier, as we head into hurricane season, knowing the home is NOT located in a flood zone. A new roof was installed in 2020. Schedule your showing today!
#TB8509938

SAFETY HARBOR

3293 MALLARD DRIVE

3 Beds

2 Baths

1,732 Sq.Ft.

$599,000

MLS#: TB8509938
Price reduced
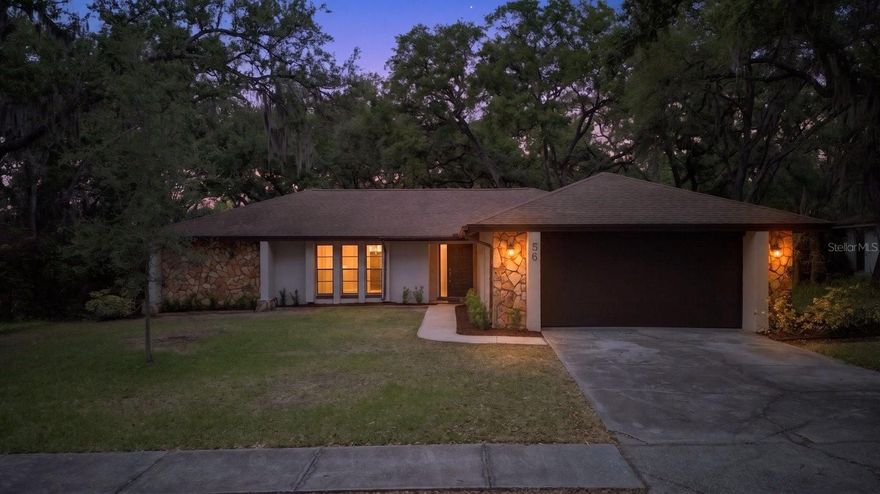
Welcome to this beautifully remodeled home offering the perfect blend of modern upgrades and timeless comfort. This move-in-ready property has been thoughtfully updated throughout, making it an ideal choice for buyers seeking both style and peace of mind. Step inside to discover a bright and open layout featuring brand-new flooring that flows seamlessly throughout the home. The fully renovated kitchen is a true centerpiece, showcasing upgraded cabinetry, sleek countertops, and modern finishes designed for both everyday living and entertaining. Both bathrooms have been completely remodeled with high-end touches, offering a clean, contemporary feel and a spa-like experience. Every detail has been carefully selected to provide a fresh, cohesive look from room to room. Major system upgrades add even more value, including a roof installed in 2018 and a newer HVAC system. With its modern updates, solid mechanicals, and move-in-ready condition, this home stands out as a rare opportunity in today’s market. Whether you're looking for your primary residence or a strong investment, this property checks all the boxes. Don’t miss your chance to own a fully upgraded home that truly has it all—schedule your showing today!
#TB8503388

SAFETY HARBOR

56 BAY WOODS DRIVE

4 Beds

2 Baths

2,212 Sq.Ft.

$633,999

MLS#: TB8503388
Price reduced
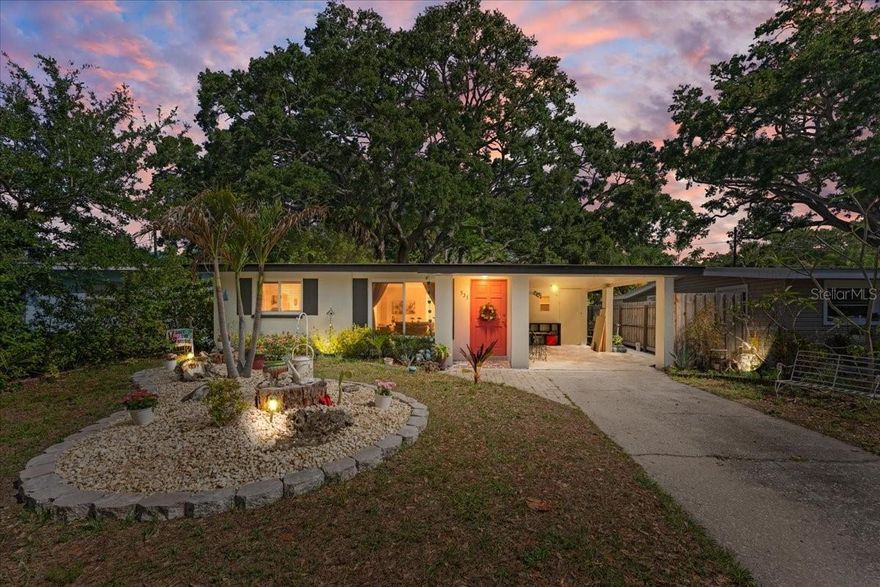
Welcome to this charming 3-bedroom home ideally located at 531 6th Street South in Safety Harbor, steps to scenic Bayshore Boulevard and blocks to vibrant Main Street. Thoughtfully updated with a NEW ROOF (2026), the home offers beautiful natural light and an inviting, comfortable floor plan that makes everyday living and entertaining easy. You will love the Florida room with impact glass windows, showcasing the verdant yard. For your peace of mind, a recent 4 point inspection report is available for your review.  

Enjoy all that Safety Harbor is known for--boutique shopping, locally loved cafes, the popular 3rd Friday celebration, weekly Farmer's Market, and a true, small-town coastal atmosphere. Bayshore Boulevard provides tranquil waterfront strolls along Tampa Bay, while biking enthusiasts will appreciate convenient access to the Courtney Campbell Causeway and Ream Wilson Trail. Surrounded by parks, community art events, and located near Ruth Eckerd Hall, this home places you in the heart of one of Tampa Bay's most beloved communities.
#TB8498700

SAFETY HARBOR

531 6TH STREET S

3 Beds

1 Baths

1,338 Sq.Ft.

$449,000

MLS#: TB8498700
Price reduced
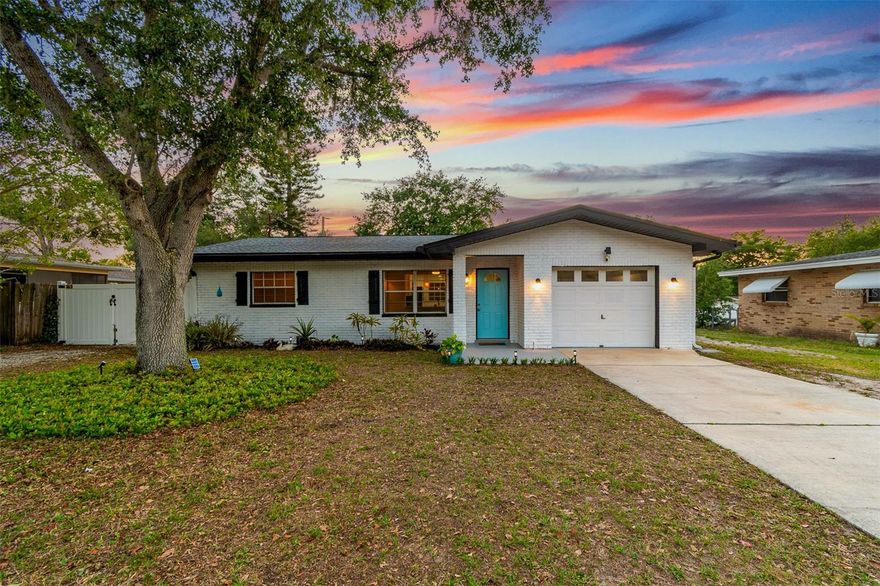
Step into a rare opportunity in the heart of Safety Harbor, where charm, flexibility, and location come together in one beautifully reimagined home. This fully renovated 3-bedroom, 3-bathroom residence welcomes you with fresh interior and exterior paint, setting the tone for a clean, modern living experience. At the center of the home, a custom designed kitchen shines with sleek quartz countertops, a breakfast bar with seating, and new appliances… perfect for both everyday living and effortless entertaining. Luxury vinyl flooring flows seamlessly throughout, while each bathroom has been thoughtfully updated with elegant, marble-style tile finishes.
Beyond the main home, the possibilities truly expand. An attached one car garage is complemented by a detached oversized garage! Complete with a spacious enclosed bonus room overlooking a private pool. Whether you envision a workshop, creative studio, or a future in-law suite, this versatile space is already equipped with a full bathroom and shower, ready to adapt to your needs.
For those who need room to roam, a double gate and extended gravel driveway on the south side of the property offer ample space for boats, RVs, and recreational vehicles… an increasingly rare find in this area.
Inside, the open split floorplan provides both comfort and privacy, making it ideal for hosting guests or simply enjoying your own space. And just beyond your doorstep, lifestyle takes center stage. Less than a mile away, Philippe Park offers direct access to Tampa Bay with a public boat launch, scenic walking trails, fishing spots, picnic areas, playgrounds, kayaking, and even dolphin sightings.
You’re also moments from the vibrant downtown district, home to the renowned Safety Harbor Resort and Spa, along with charming shops, restaurants, and year-round community events. With easy access to Gulf beaches and two major airports, convenience meets coastal living at its finest.
Situated high and dry! No Flood Insurance Required! This property delivers peace of mind along with unmatched versatility. Homes like this don’t come around often. Schedule your private showing today before this Safety Harbor gem is gone.
#TB8491863

SAFETY HARBOR

2115 PHILIPPE PARKWAY

3 Beds

3 Baths

1,380 Sq.Ft.

$525,000

MLS#: TB8491863
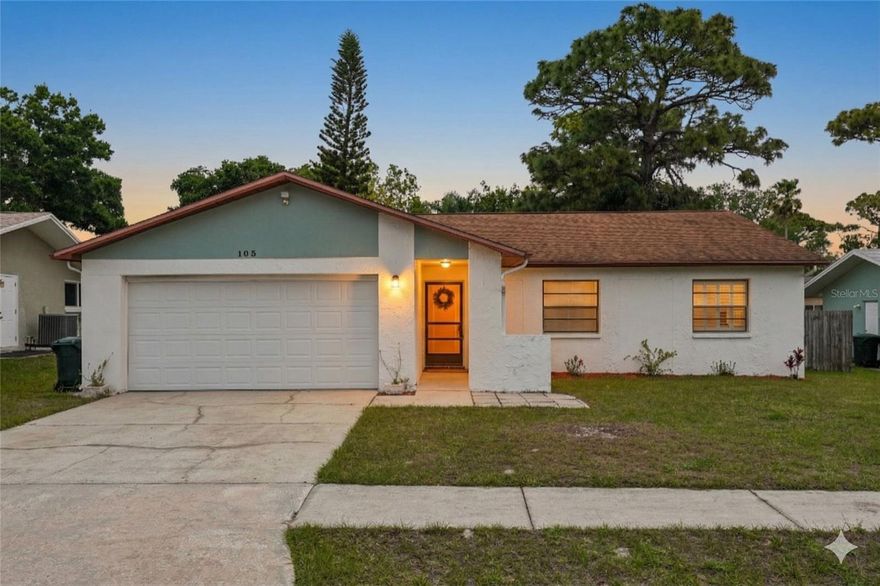
One or more photo(s) has been virtually staged. Welcome home to Safety Harbor! This beautifully maintained 3-bedroom, 2-bathroom block home at 105 Lotus Circle is tucked away on a quiet cul-de-sac, offering a bright, open-concept layout that feels like a breath of fresh air. Freshly painted inside and out, the residence shines with pride of ownership and modern appeal. You’ll love the vaulted ceilings and stylish wood-look flooring that lead you toward a cozy brick fireplace—the perfect centerpiece for relaxing nights in. The heart of the home is the updated kitchen, complete with granite countertops, solid wood cabinets, and a breakfast bar for easy morning coffee. With a smart split-bedroom plan, the primary suite feels like a true retreat, now featuring brand-new laminate flooring that extends through all bedrooms for a clean, carpet-free finish. Step outside to the screened-in back patio and massive fenced yard, a space just waiting for your next weekend BBQ or garden project. Best of all, you’re just minutes from the charm of downtown Safety Harbor and Philippe Park, all while enjoying the peace of mind of a non-flood zone. It’s move-in ready, full of character, and waiting for you to call it home!
#TB8494556

SAFETY HARBOR

105 LOTUS CIRCLE

3 Beds

2 Baths

1,443 Sq.Ft.

$465,000

MLS#: TB8494556
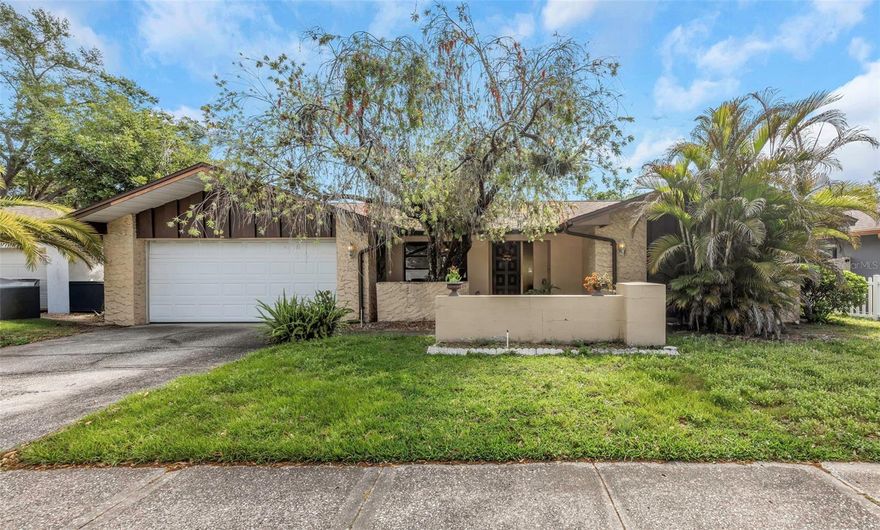
Perfectly positioned in one of Safety Harbor’s most desirable neighborhoods, this spacious 3 bed 3 full bath, single-family home places your family at the center of everything that makes this coastal town so special. Just minutes from the sparkling shoreline of Old Tampa Bay, top-rated schools, and beloved local parks, the location offers unmatched convenience for busy families. Tree-lined streets lead to playgrounds, bike paths, and the vibrant downtown district, where kid-friendly restaurants, boutique shops, and year-round community events create a lively, welcoming atmosphere. With its ideal proximity to waterfront recreation, everyday essentials, and the warm, walkable charm Safety Harbor is known for, this home delivers a lifestyle that families truly love.
#TB8492502

SAFETY HARBOR

107 COUNTRY VILLAS DRIVE

3 Beds

3 Baths

2,006 Sq.Ft.

$549,107

MLS#: TB8492502
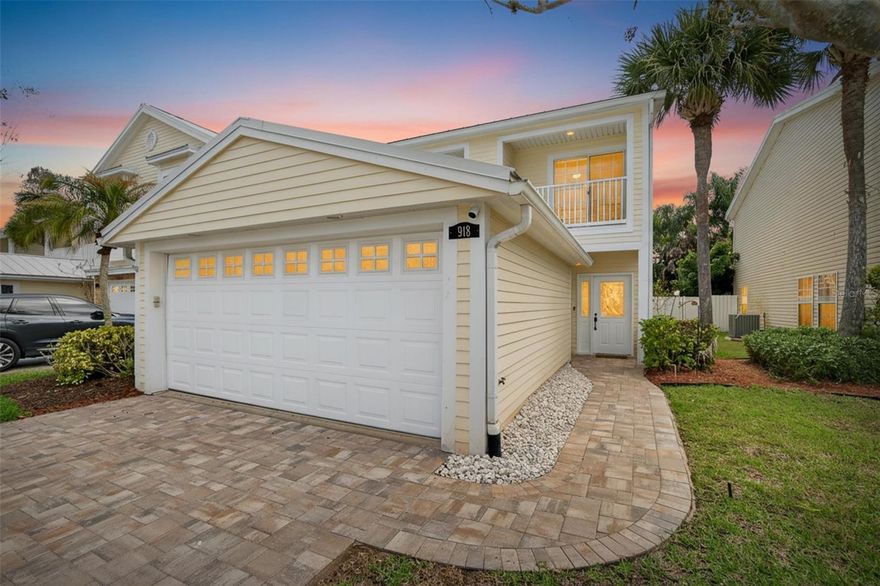
* Assumable VA loan at 5.75 available for qualified buyers — potential savings compared to current rates.* Located in the highly desirable community of Safety Harbor, this beautifully restored and extensively upgraded townhome offers a rare opportunity to own a fully renovated residence with modern finishes and meaningful structural improvements. Following Hurricane Milton, the home was professionally restored and thoughtfully enhanced throughout, creating a move-in-ready property that stands apart from others in the neighborhood.
The redesigned kitchen features new lower cabinetry, quartz countertops with a striking waterfall edge, a new stainless-steel sink, ceiling-height upper cabinetry with crown molding, and brand-new stainless-steel appliances, including a Samsung touchscreen refrigerator. Luxury vinyl plank flooring runs throughout the downstairs and stairway, complemented by crown molding and a cohesive, modern aesthetic.
Upstairs, engineered hardwood flooring flows through all bedrooms. The primary suite includes a fully remodeled bathroom with new vanities topped with quartzite countertops, updated tile flooring, redesigned shower and bath surround, and a glass enclosure. The guest bathroom has been upgraded with quartz countertops and a lighted mirror, and the downstairs half bath features a new vanity with a quartz countertop.
Additional improvements include a tankless water heater (2024/2025), exterior perimeter waterproofing, soil stabilization on the back porch in 2025, and the rebuilding of both front balconies in 2025. Conveniently located just minutes from downtown Safety Harbor’s waterfront, parks, dining, and events, this home offers modern design, long-term value, and peace of mind.
#TB8481400

SAFETY HARBOR

918 WOODBRIDGE COURT

3 Beds

2 Baths

2,137 Sq.Ft.

$635,000

MLS#: TB8481400

 - property

Send a message

Message successfully sent.

Your message

What is 3 + 4 ?

Reason for contacting?

I agree to receive email communication and understand I can unsubscribe at any time.

I agree to be contacted by The Graf Group of Coldwell Banker via call, email, and text for real estate services. To opt out, you can reply 'stop' at any time or reply 'help' for assistance. You can also click the unsubscribe link in the emails. Message and data rates may apply. Message frequency may vary. Privacy Policy

Sign Out

Virtual Assistant

Would you like to take the next step with this property? We can help you schedule a showing or virtual tour, or send you more details.

Yes, I would like more information.

Thank You for Your Reply, One of Our Agents will contact you as soon as possible

No, maybe later.

Thank you, you can always contact me via email, phone number or through the contact form.

Realhub AI

Lucy - Your AI-Powered Realtor

Update Your Temporary Password

Personalize your search

Enter your email and we'll notify you immediately when new listings match what you're looking for.

or enter email address

Already have an account ? Login here

Continue your home search

I agree to receive communications and understand I can unsubscribe at any time.

I agree to be contacted by The Graf Group of Coldwell Banker via call, email, and text for real estate services. To opt out, you can reply 'stop' at any time or reply 'help' for assistance. You can also click the unsubscribe link in the emails. Message and data rates may apply. Message frequency may vary. Privacy Policy

Already have an account ? Login here

We use cookies

We use cookies primarily for analytics to enhance your experience. By accepting, you agree to our use of these cookies. You can manage your preferences or learn more about our cookies policy.