.webp?size=346x80)
- Properties
- Meet our agents
- Communities
- Market Report
- Home Value
- Calculator
Property
Beds
2
Full Baths
2
1/2 Baths
None
Year Built
2000
Sq.Footage
1,430
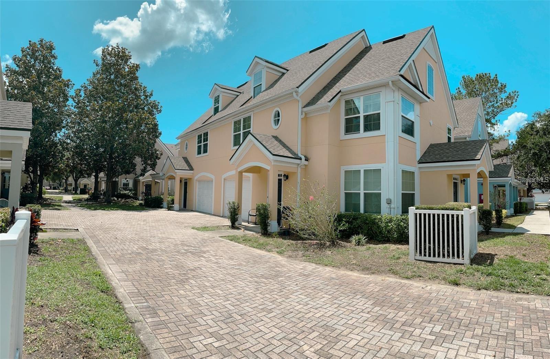
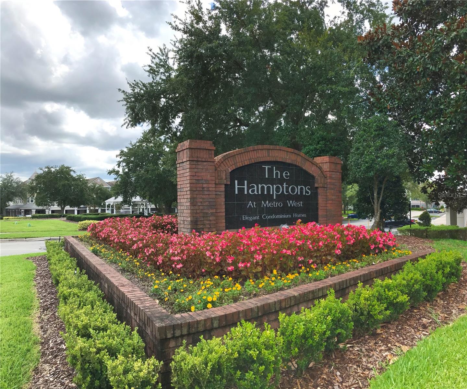
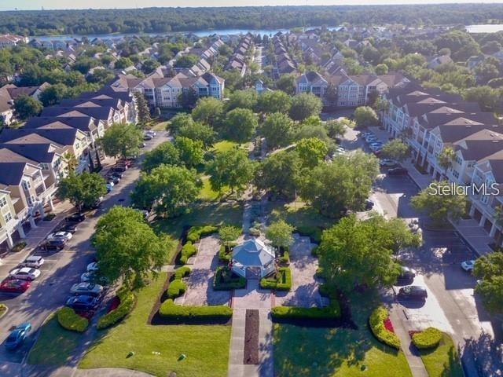
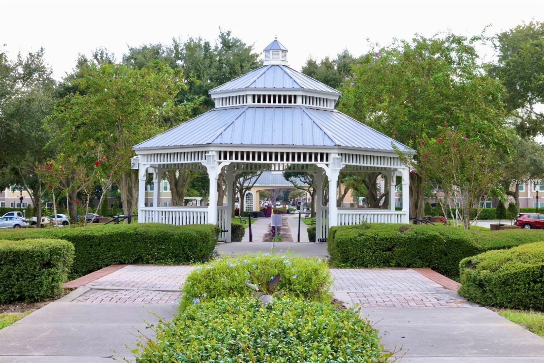
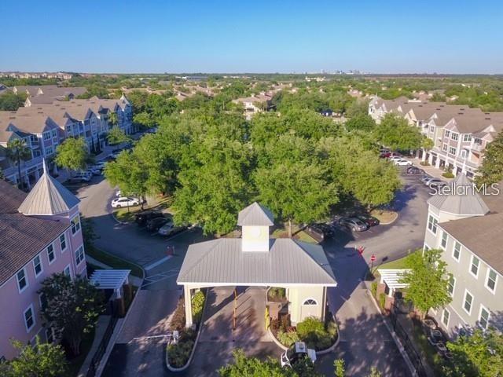
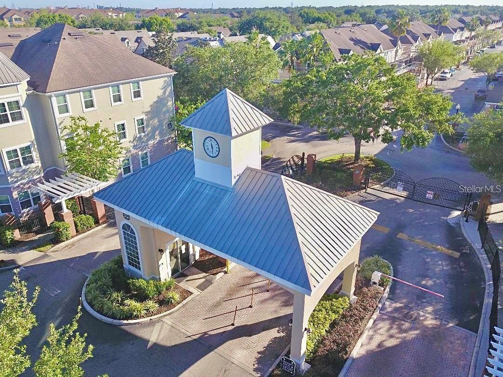
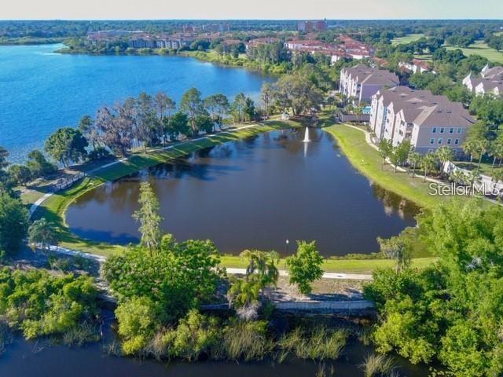
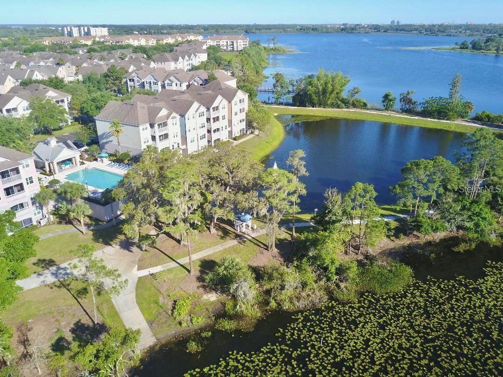
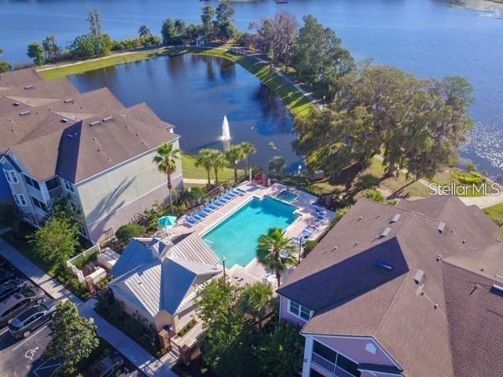
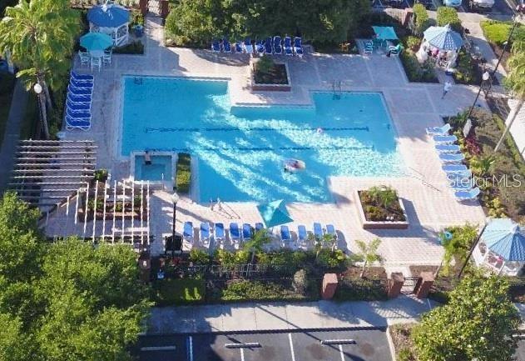
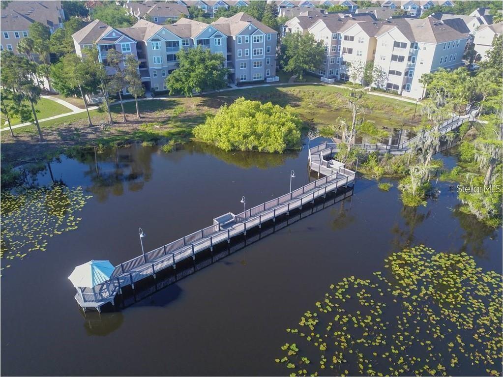
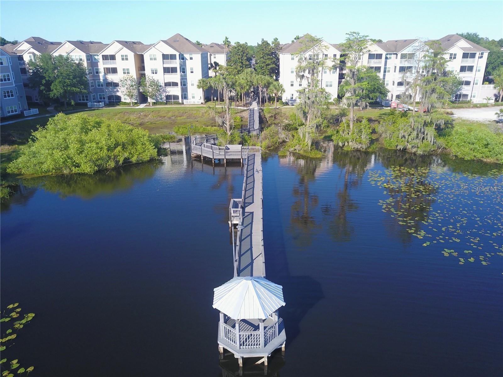
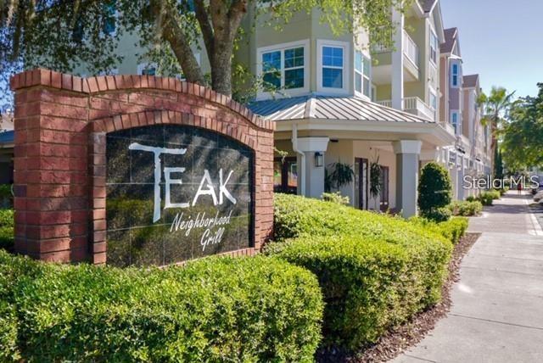
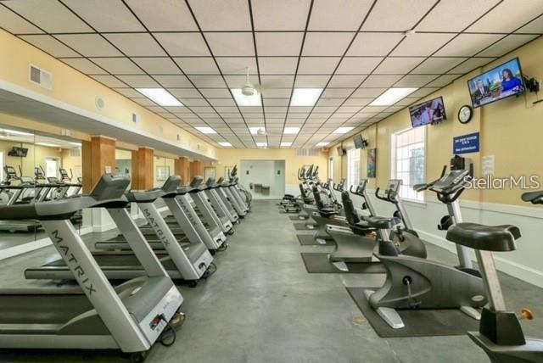
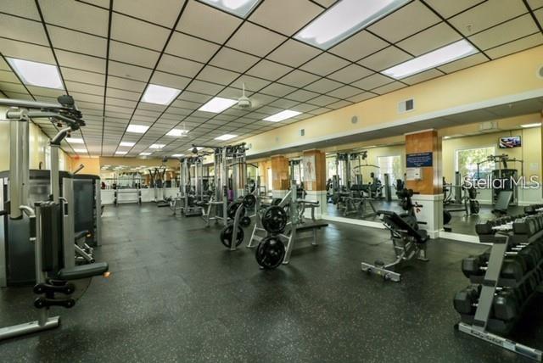
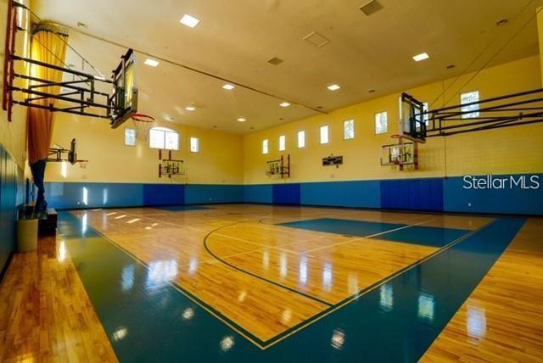
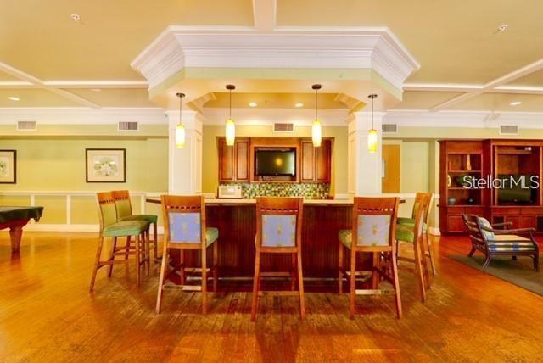
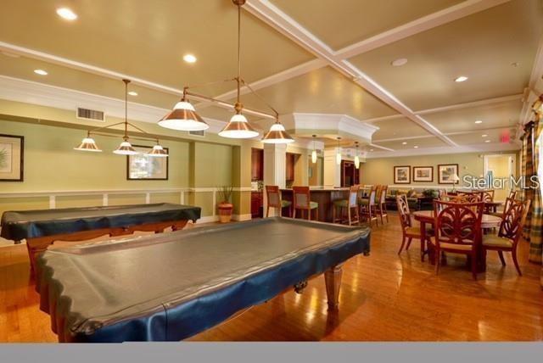
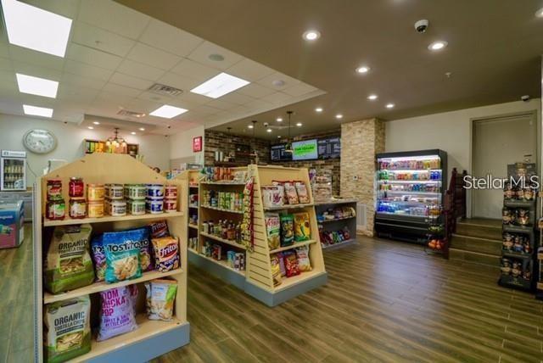
Location, location, location! Discover a lifestyle that blends the tranquility of nature with the convenience of urban living in this spacious 2-bedroom, 2-bath condo located in The Hamptons at Metrowest. This inviting home features an oversized loft, attached garage, private driveway, and vaulted ceilings that create an open and airy feel throughout the living space. The condo has carpet flooring throughout the main areas and the loft for added comfort with tiles in the kitchen and bathrooms. Both bedrooms include walk-in closets, ceiling fans, and plenty of natural light, creating a comfortable and functional layout. The oversized loft provides flexible additional space that can be used as a home office, lounge area, guest space, playroom, or additional living area. A convenient washer and dryer closet with extra storage adds to the everyday practicality of the home. The Hamptons community offers a wide variety of resort-style amenities, including a 24-hour manned controlled entrance, scenic outdoor park areas, a charming lakeside gazebo, a full indoor climate-controlled basketball and volleyball court, two swimming pools with spas, barbecue grill areas, picnic tables, and a fitness center with weightlifting equipment and treadmills with video viewing. Residents can also enjoy an onsite marketplace for convenient shopping, a clubhouse with a wide-screen TV and billiard table, and tranquil nature and jogging trails along Turkey Lake. With its spacious layout, desirable community amenities, and convenient Orlando location near shopping, dining, entertainment, and major roadways, this condo offers comfort, convenience, and a welcoming place to call home. Schedule your showing today and experience all that The Hamptons has.
Features & Amenities
Interior
-
Other Interior Features
Open Floorplan
-
Total Bedrooms
2
-
Bathrooms
2
-
Cooling YN
YES
-
Cooling
Central Air
-
Fireplace YN
NO
-
Heating YN
YES
-
Heating
Central
-
Pet friendly
Breed Restrictions, Cats OK, Dogs OK, Number Limit, Size Limit
Exterior
-
Garage
Yes
-
Garage spaces
1
-
Parking
On Street, Attached
-
Patio and Porch Features
Covered, Patio, Screened
-
Pool
Yes
-
Pool Features
Gunite, In Ground
-
Waterfront YN
NO
Area & Lot
-
Lot Size(acres)
0.11
-
Lot Size(square feet)
4,892
-
Property Type
Residential Lease
-
Property Sub Type
Condominium
Price
-
Sales Price
$1,985
-
Sq. Footage
1,430
-
Price/SqFt
$1
HOA
-
Association
YES
-
Association Fee Includes
N/A
School District
-
Elementary School
Windy Ridge Elem
-
Middle School
Chain of Lakes Middle
-
High School
Olympia High
Property Features
-
Stories
2
-
New Construction
NO
-
Association Amenities
Basketball Court, Clubhouse, Fitness Center, Gated, Park, Pool, Recreation Facilities, Security, Spa/Hot Tub, Trail(s)
-
Senior Community YN
NO
-
Sewer
Public Sewer
-
Water Source
Public
Schedule a Showing
Showing scheduled successfully.
Mortgage calculator
Estimate your monthly mortgage payment, including the principal and interest, property taxes, and HOA. Adjust the values to generate a more accurate rate.
Your payment
Principal and Interest:
$
Property taxes:
$
HOA fees:
$
Total loan payment:
$
Total interest amount:
$
Location
County
Orange
Elementary School
Windy Ridge Elem
Middle School
Chain of Lakes Middle
High School
Olympia High
Listing Courtesy of Jessica Alicea , INTEGRITY REAL ESTATE GROUP, LLC
RealHub Information is provided exclusively for consumers' personal, non-commercial use, and it may not be used for any purpose other than to identify prospective properties consumers may be interested in purchasing. All information deemed reliable but not guaranteed and should be independently verified. All properties are subject to prior sale, change or withdrawal. RealHub website owner shall not be responsible for any typographical errors, misinformation, misprints and shall be held totally harmless.

Business Coach | Executive Sales Associate | Realtor®
Michael Graf
Call Michael today to schedule a private showing.

* Listings on this website come from the FMLS IDX Compilation and may be held by brokerage firms other than the owner of this website. The listing brokerage is identified in any listing details. Information is deemed reliable but is not guaranteed. If you believe any FMLS listing contains material that infringes your copyrighted work please click here to review our DMCA policy and learn how to submit a takedown request.© 2024 FMLS.
