Features & Amenities

Interior

  • Total Bedrooms

    3

  • Bathrooms

    1

  • Cooling YN

    YES

  • Cooling

    Central Air

  • Fireplace YN

    NO

  • Heating YN

    YES

  • Heating

    Central

  • Pet friendly

    N/A

Exterior

  • Garage

    No

  • Construction Materials

    Block, Concrete, Stucco

  • Other Exterior Features

    Lighting

  • Pool

    No

  • Waterfront YN

    NO

Area & Lot

  • Lot Size(acres)

    0.12

  • Lot Size(square feet)

    5,100

  • Property Type

    Residential

  • Property Sub Type

    Single Family Residence

Price

  • Sales Price

    $175,000

  • Tax Amount

    $2,713

  • Sq. Footage

    1,184

  • Price/SqFt

    $147

HOA

  • Association

    No

School District

  • Elementary School

    Gulf Trace Elementary

  • Middle School

    Paul R. Smith Middle-PO

  • High School

    Anclote High-PO

Property Features

  • New Construction

    NO

  • Foundation Details

    Slab

  • Ownership

    Fee Simple

  • Senior Community YN

    NO

  • Sewer

    Public Sewer

  • Tax Lot

    1571

  • Water Source

    Public

Schedule a Showing

Showing scheduled successfully.

<
>
IN PERSON
VIA CHAT

What is 3 + 4 ?


Change time

Mortgage calculator

Estimate your monthly mortgage payment, including the principal and interest, property taxes, and HOA. Adjust the values to generate a more accurate rate.

Your payment

Principal and Interest:

$

Property taxes:

$

HOA fees:

$

Total loan payment:

$

Total interest amount:

$

Location

County

Pasco

Elementary School

Gulf Trace Elementary

Middle School

Paul R. Smith Middle-PO

High School

Anclote High-PO

Listing Courtesy of Jeffrey Borham, PA , EXP REALTY LLC

RealHub Information is provided exclusively for consumers' personal, non-commercial use, and it may not be used for any purpose other than to identify prospective properties consumers may be interested in purchasing. All information deemed reliable but not guaranteed and should be independently verified. All properties are subject to prior sale, change or withdrawal. RealHub website owner shall not be responsible for any typographical errors, misinformation, misprints and shall be held totally harmless.

Agent Emil Garinga

Executive Assistant

Emil Garinga

Call Emil today to schedule a private showing.


* Listings on this website come from the FMLS IDX Compilation and may be held by brokerage firms other than the owner of this website. The listing brokerage is identified in any listing details. Information is deemed reliable but is not guaranteed. If you believe any FMLS listing contains material that infringes your copyrighted work please click here to review our DMCA policy and learn how to submit a takedown request.© 2024 FMLS.
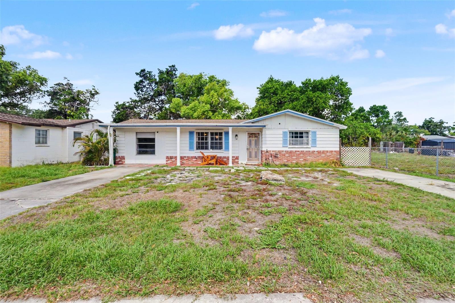
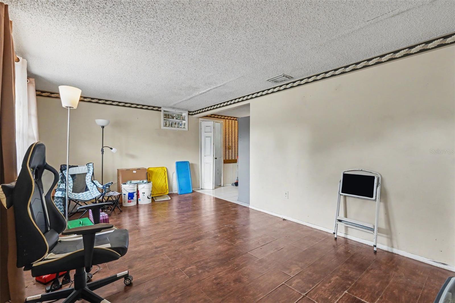
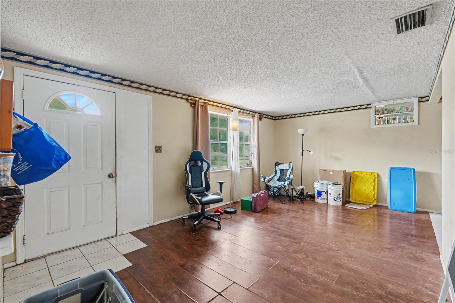
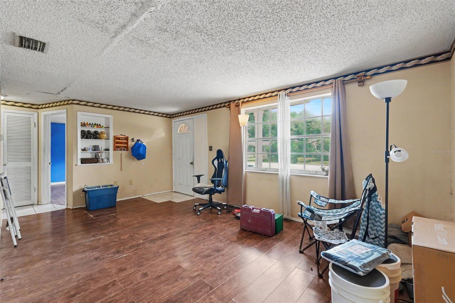
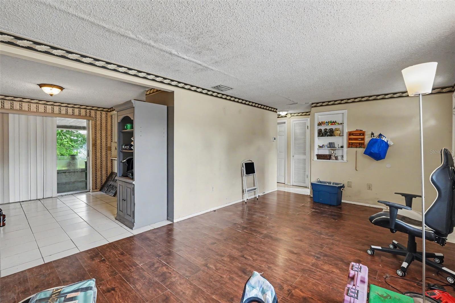
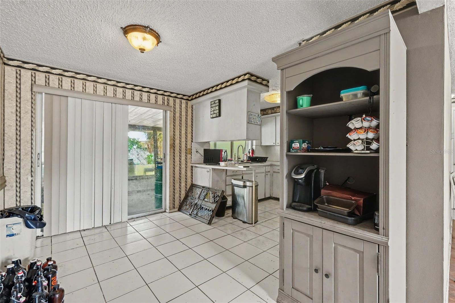
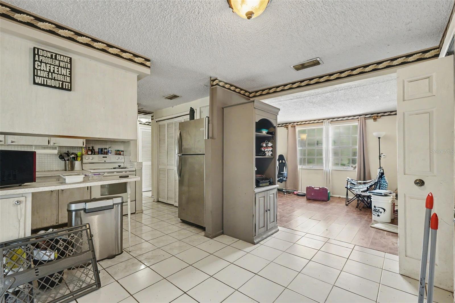
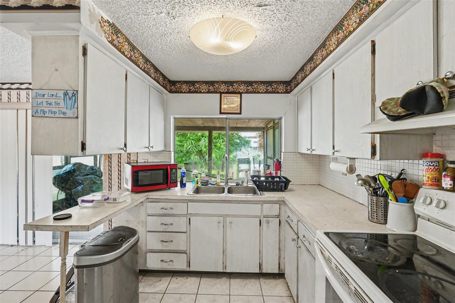
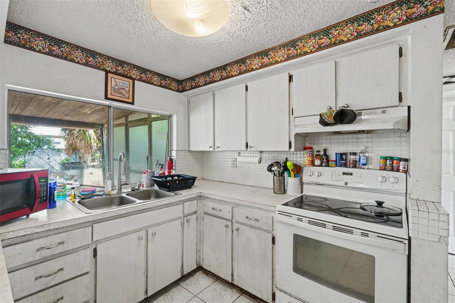
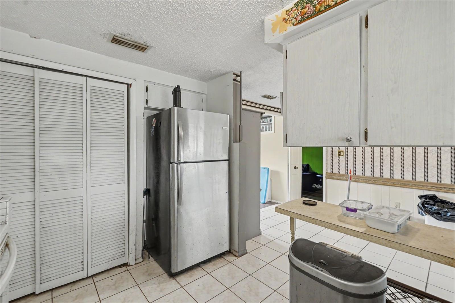
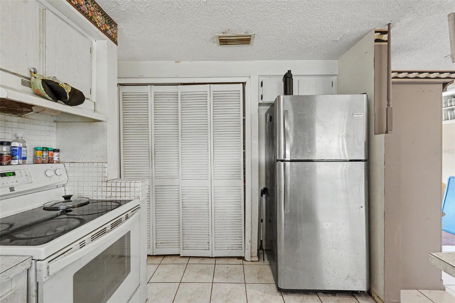
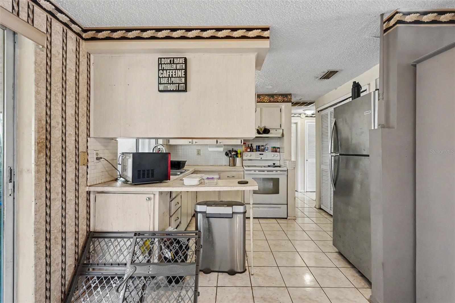
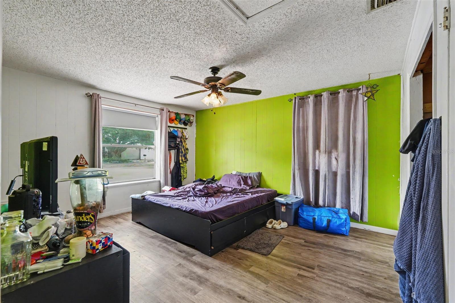
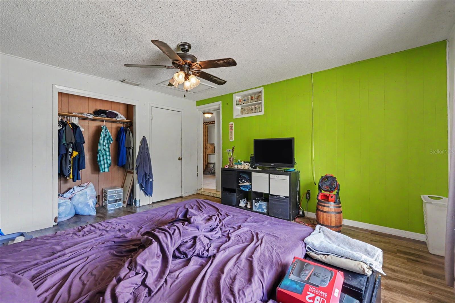
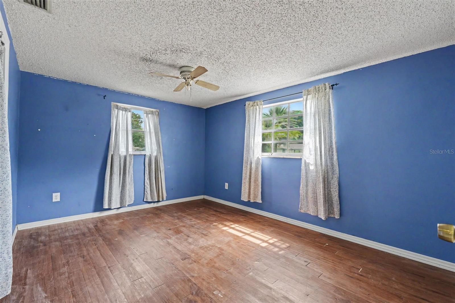
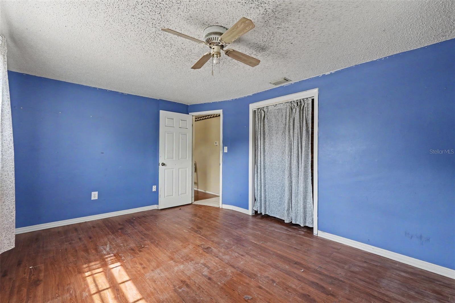
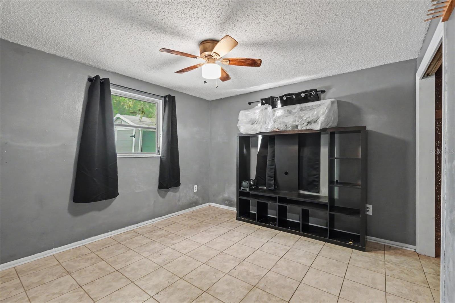
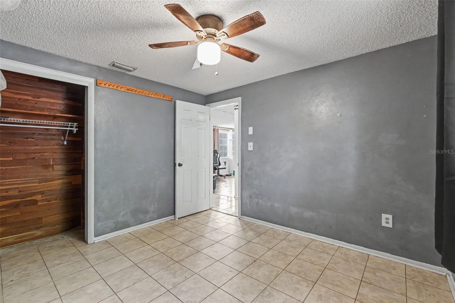
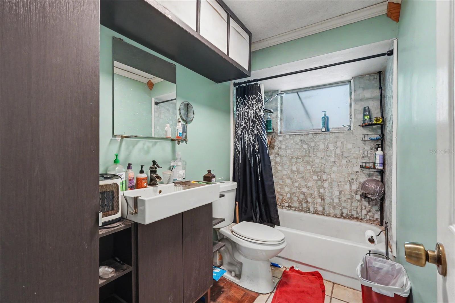
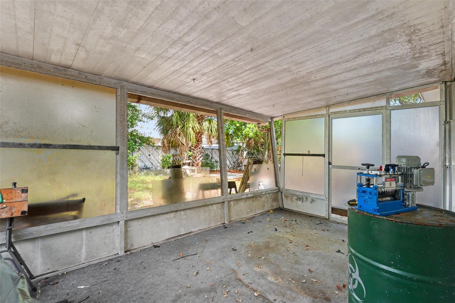
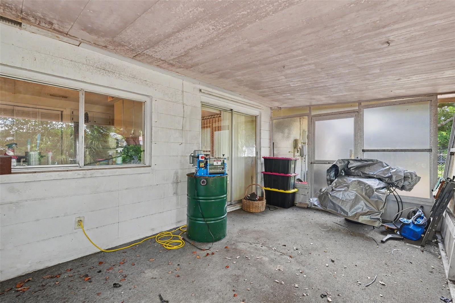
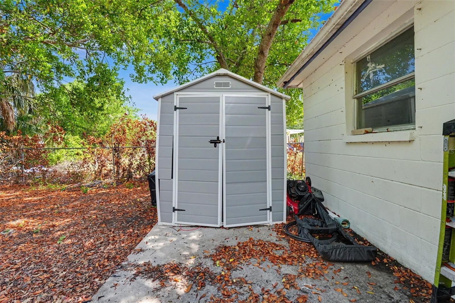
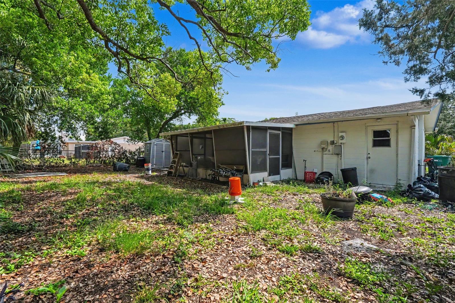
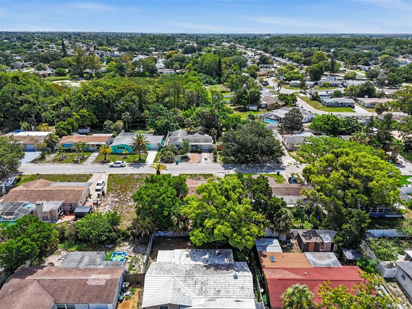
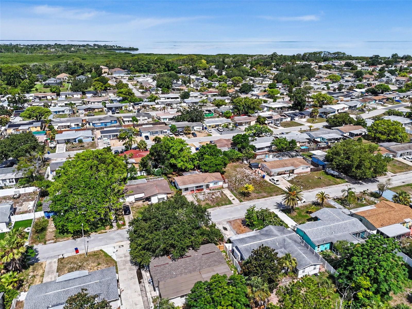
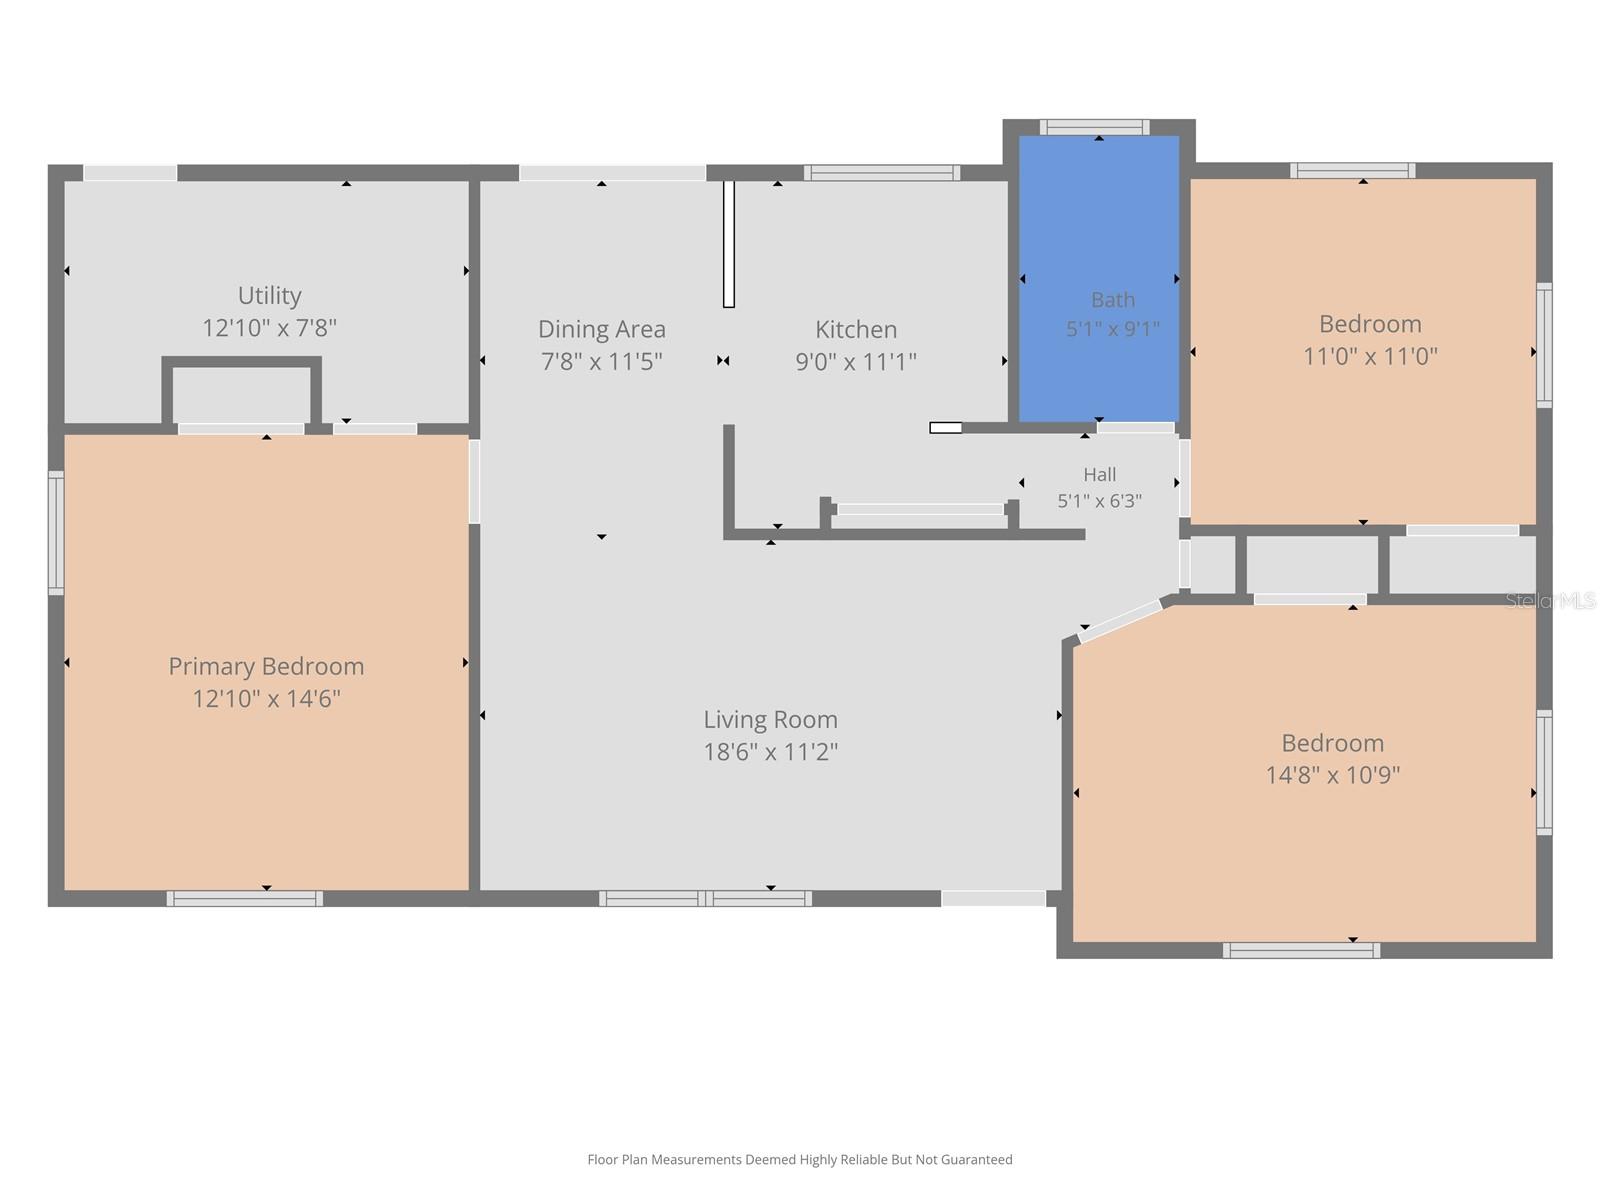
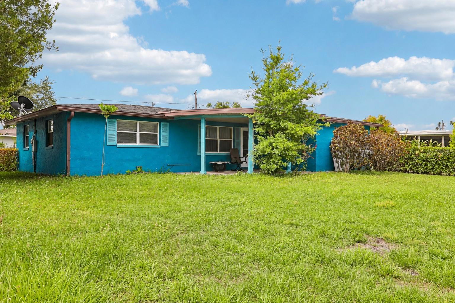
Opportunity knocks with this 3-bedroom, 1-bath home offering 1,184 square feet of living space on a 5,100 square foot lot. Whether you're a seasoned investor, flipper, or buyer looking for the perfect blank canvas, this home offers a unique opportunity. With a functional layout and a spacious screened patio, there's plenty of potential to create value and maximize returns. Please note that due to the property's condition, it likely will not qualify for most conventional, FHA, or VA financing. Cash buyers or renovation loan financing are recommended. Bring your vision, creativity, and contractor—this is your chance to unlock the full potential of this diamond in the rough!

3317 BAINBRIDGE DRIVE

Message successfully sent.

What would you like to know?

What is 3 + 4 ?

I agree to receive email communication and understand I can unsubscribe at any time.

I agree to be contacted by The Graf Group of Coldwell Banker via call, email, and text for real estate services. To opt out, you can reply 'stop' at any time or reply 'help' for assistance. You can also click the unsubscribe link in the emails. Message and data rates may apply. Message frequency may vary. Privacy Policy

Related Properties

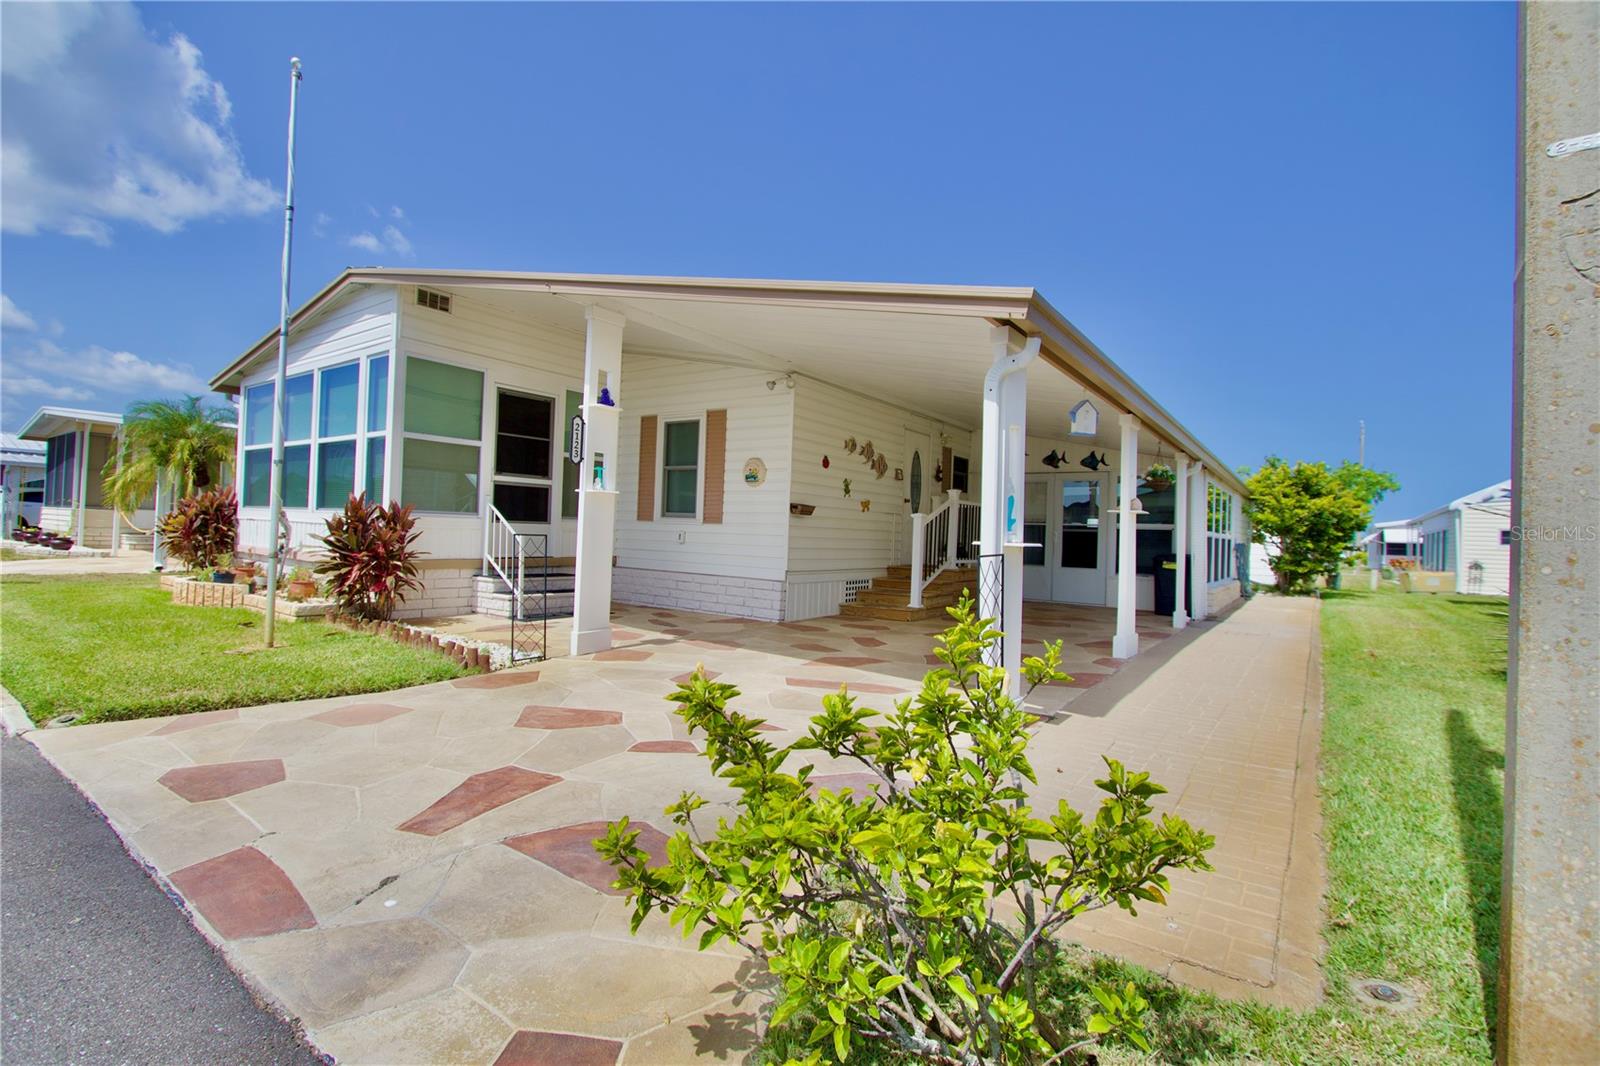
Whether you want seasonal residency or year round living, Lake Conley Mobile Home Park is the perfect place to enjoy the Florida lifestyle.  This quiet, well-established  55+ lakefront community offers everything you could want – pet friendly, private boat ramp, fishing pier, clubhouse, heated pool, shuffleboard, and an array of social activities.  There’s even parking space for your boat or RV for a small fee.  What sets this home apart is the community itself – a close-knit, peaceful environment known for long-term residents, price of ownership, and a welcoming atmosphere.  Home features an attractive STAMPED CONCRETE DRIVEWAY, BRICK SIDEWALK for easy access to the backyard, METAL ROOF,  ELECTRICAL 2023, INTERIOR PLUMBING 2021, A/C 2018, and WINDOWS ON LANAI REPLACED 2018.  Inside you’ll find a comfortable, functional floorplan with laminate flooring throughout.  Home features living room, dining room with wall-to-wall built-in hutch, kitchen, 2 bedrooms, 2 baths, enclosed front porch, and enclosed lanai that houses an extra refrigerator and storage shed with washer, dryer, and laundry tub.  The efficient kitchen has pantry, backsplash, built-ins, microwave, dishwasher, refrigerator, and solid surface range.  Primary bedroom has en-suite bath with large closet, walk-in shower, laundry holder, and linen cabinetry.  Bedroom #2 features built-in drawers and it’s own bath with tub/shower combination.  Home is being sold PARTIALLY FURNISHED.  Save money on your water bill with irrigation system that uses reclaimed water from community well.  Centrally located with easy access to medical, dining, shopping, beaches, airport, and all that the Tampa Bay Area has to offer.  Call for your private showing today!
#W7887460

HOLIDAY

2123 OAHU DRIVE

2 Beds

2 Baths

960 Sq.Ft.

$160,000

MLS#: W7887460
Price reduced
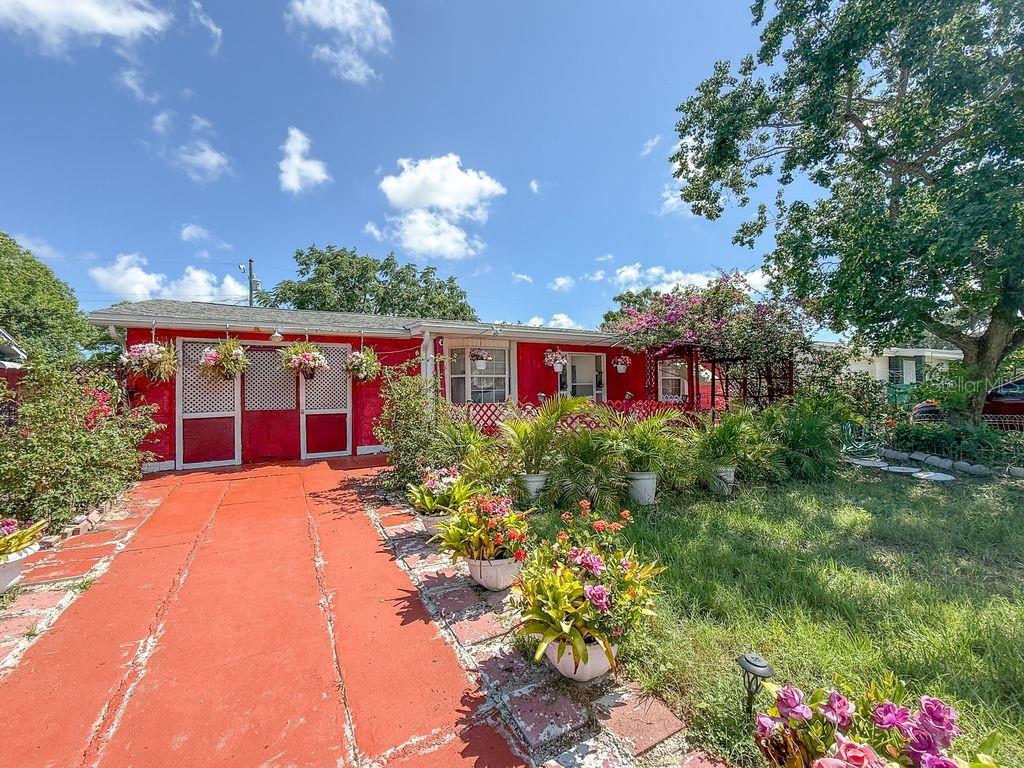
Price Reduced! Opportunity knocks! This two-bedroom, one-bath, one-car garage block-built home is in the heart of the Holiday area. Roof and central air conditioning (A/C) replaced in 2019. A brand-new duct was installed in July 2026. New carpet installed in both bedrooms. The family room is currently used as a computer/study room. This is a garden home; the front and back yard show a welcome home when you step in. The backyard features a covered patio perfect for reading a book or enjoying an afternoon tea. Great potential for home buyers. No HOA, CDD fees. All shopping grocery stores and Gulf beaches are nearby. Schedule your viewing today.
#TB8525885

HOLIDAY

4737 LONGWOOD AVENUE

2 Beds

1 Baths

945 Sq.Ft.

$189,000

MLS#: TB8525885
The Home was owned and occupied, and well maintained exclusively by one family; never any tenants. The roof was replaced about three years ago. Living, dining, and kitchen have terrazzo flooring; bedrooms and baths are carpeted over terrazzo. All walls and ceilings are plastered white. All plumbing is in good condition and has been repaired or replaced as necessary. All existing blinds and curtains are included with sale.
The cozy Florida Room at the rear of the house has a private exit door to the rear patio. This room could be converted to a bedroom if a partition & door were installed.  
 
The Front Yard is covered with white shells in some areas, and brown pine bark in other areas. There is no grass to mow. The yard has an elevated central mound surrounded by paving wedges and containing a gardenia plant, a holly tree, and an 80 ft tall Norfolk Island Pine. Two palms grow next to the road. A stone-covered area next to the driveway is available for supplemental parking, as no parking is allowed on the street.
 
The Back Yard is enclosed by neighbors’ fencing.  Pine bark covers the yard, so there is no grass to mow here as well. It contains a large cedar tree plus a couple of blueberry plants and some aloe plants.  Plenty of room for planting a garden, trees, and other plants.
 
The Garage contains four shelving units and a workbench with vice. Up front is an 80 gallon electric hot water tank, washer, utility sink, and dryer. The hot water tank was connected to a roof-top solar collector (was damaged and removed during re-roofing),  but a collector could be reinstalled if desired, as the necessary connections are still there. Plywood sheets to cover windows during hurricane season are stored overhead. An irrigation pump is located next to the north wall, is not used because well went dry.
 
Electrical Panel has been fully updated to comply with all current Pasco County zoning requirements.
 
Heating and Cooling is provided by a central HVAC unit located in the attic above the garage. Additional Heating could be supplied by electric baseboard units in most rooms.
#W7887222

HOLIDAY

1207 LODESTAR DRIVE

2 Beds

2 Baths

1,320 Sq.Ft.

$200,000

MLS#: W7887222
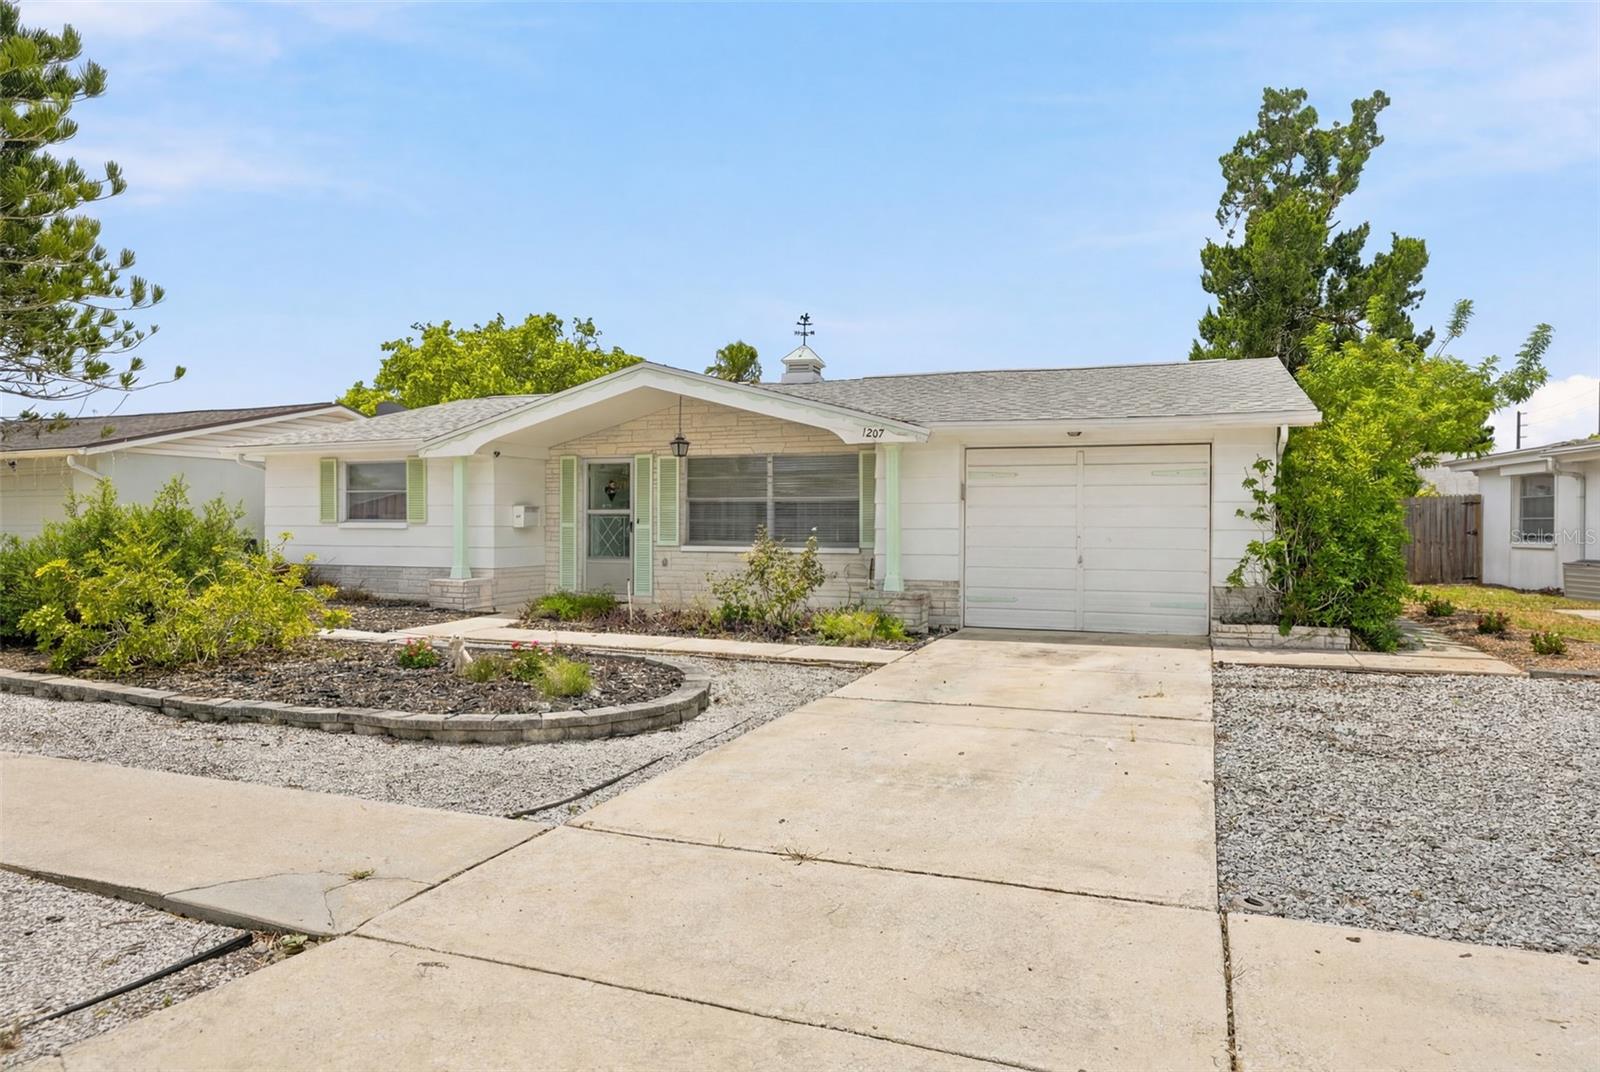
Move-in ready and beautifully updated, this inviting home combines modern finishes, low HOA fees, and an outstanding location just minutes from Historic Tarpon Springs. The renovated kitchen features white shaker cabinetry, quartz countertops, a designer tile backsplash, a stainless steel refrigerator and microwave, updated lighting, and tile flooring throughout the main living areas. The updated bathroom includes a granite vanity, and ceiling fans are installed throughout the home for year-round comfort. One of the property's standout features is the side yard bordering a heavily wooded area, creating a peaceful natural backdrop and added privacy. The screened lanai provides the perfect space for relaxing or entertaining, while the adjacent bonus room offers flexible living space ideal for a home office, media room, fitness room, guest space, or playroom. A detached storage building provides ample room for tools, lawn equipment, bicycles, or a workshop. Excellent opportunity for homeowners, seasonal residents, or investors. The HOA fee is only $88.50 per quarter, covering trash collection and street lighting. According to the HOA, there are no breed restrictions, and lease agreements are simply submitted to the management office, which offers owner-friendly leasing policies. Conveniently located just off US Highway 19, you'll enjoy quick access to shopping, dining, grocery stores, banking, pharmacies, and healthcare, including HCA Florida Trinity Hospital, AdventHealth North Pinellas, and Morton Plant North Bay Hospital. Historic Downtown Tarpon Springs is approximately 4 minutes away, the famous Sponge Docks about 8 minutes, Sunset Beach approximately 10 minutes, Fred Howard Park and Beach about 12 minutes, Honeymoon Island State Park approximately 20 minutes, Clearwater Beach about 25 minutes, Downtown Tampa approximately 40 minutes, and Tampa International Airport approximately 45 minutes away. Enjoy boating, fishing, kayaking, paddleboarding, waterfront dining, festivals, and Florida's beautiful Gulf Coast beaches, all within easy reach.
#TB8523939

HOLIDAY

1650 BOLD LANE

2 Beds

1 Baths

1,590 Sq.Ft.

$189,000

MLS#: TB8523939
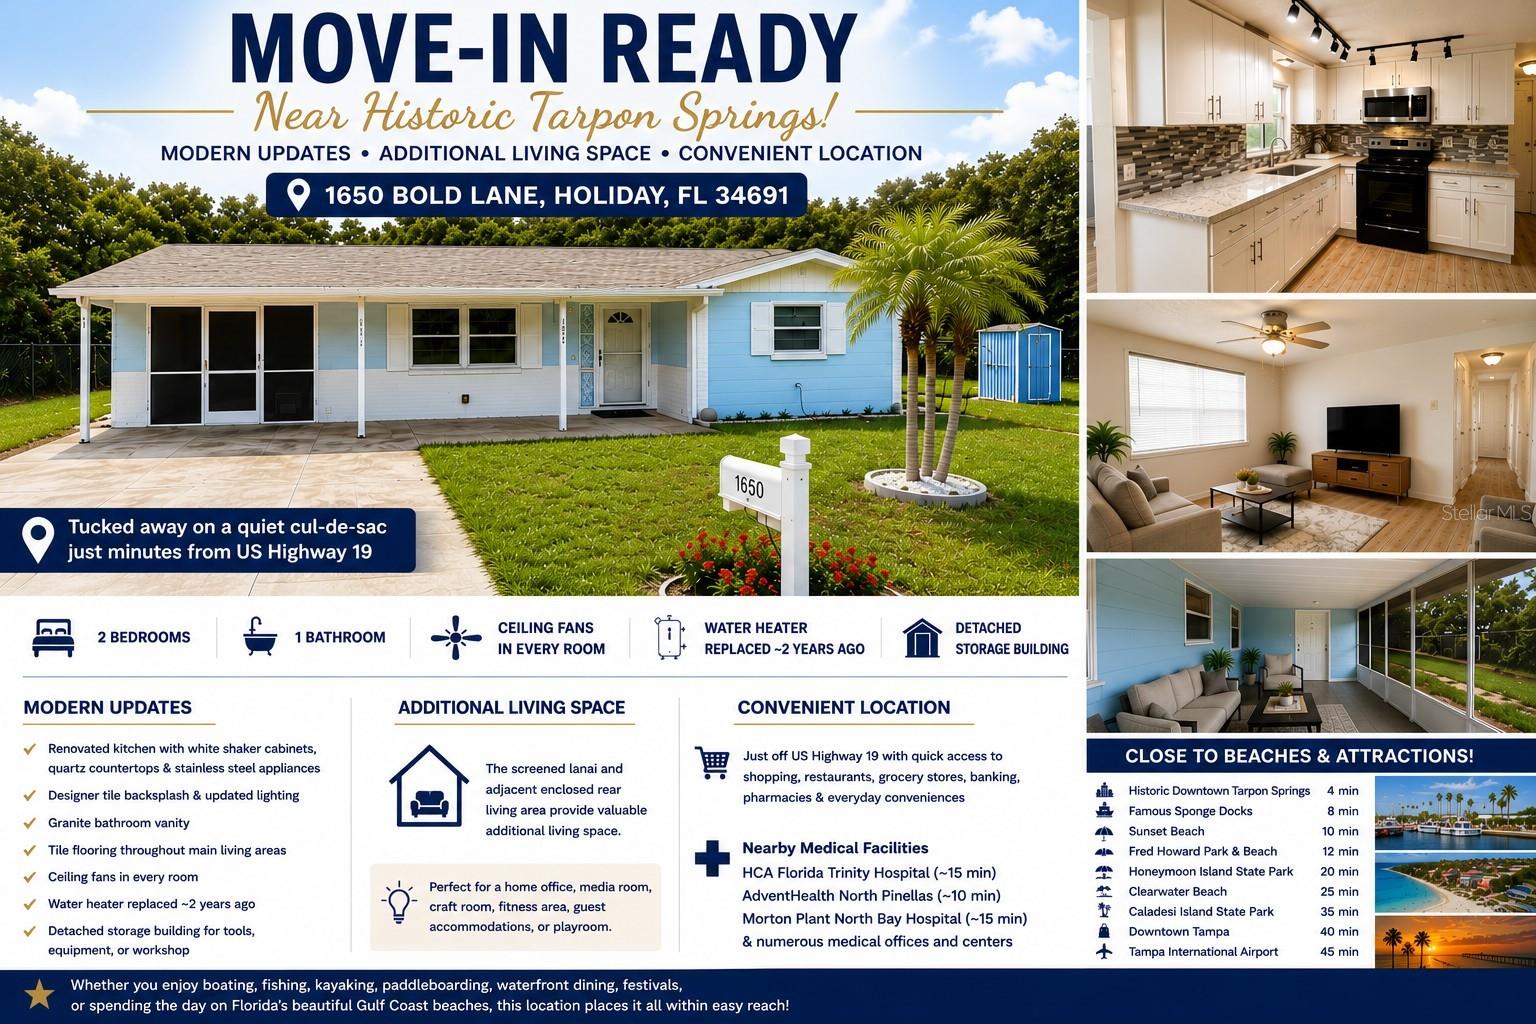
Virtually Staged. Discover this charming and spacious 2-bedroom, 2 full-bathroom villa in a truly tranquil, amenity-rich, ALL-AGES community. With a remarkably LOW HOA fee of $50 per month, this property is ideal whether you’re seeking a permanent residence or a seasonal retreat, and could be the perfect STARTER HOME for those just starting their homeowner journey. On arrival appreciate the well maintained exterior, pleasing front patio, three parking spaces with one covered.  You will also note that this villa is in one of the quietest parts of the community with no through traffic, and it is just steps away from the beautiful community pool, the clubhouse and the community mailboxes.  Step inside to a bright, open floor plan with soaring vaulted ceilings and clerestory windows that bathe the home with natural light. The well maintained kitchen features, newer stainless steel appliances, a double sink and a breakfast bar. The inside laundry room, which includes washer and dryer also serves as a storage room or pantry.  Enjoy outdoor living in the expansive screened-in lanai—one of the largest in the neighborhood and a sizeable back yard—which offer the perfect spaces to relax or entertain year round. This home also features a - NEWER WATER HEATER, recently re-done ROOF 2022 and a well maintained HVAC system  for peace of mind. The super low HOA fee of only $50 covers enjoyment of the sparkling community pool, shuffleboard, horseshoes, grilling area, shaded picnic tables complete with gated entry and restroom facilities all just steps away. Don’t miss your chance to own this well situated  villa—convenient to all kinds shopping and restaurants and ~10 minutes from the world-famous sponge docks in Tarpon Springs, several coastal parks, fishing piers and beaches
#TB8522628

HOLIDAY

4320 FERN GLEN ST

2 Beds

2 Baths

1,128 Sq.Ft.

$183,000

MLS#: TB8522628
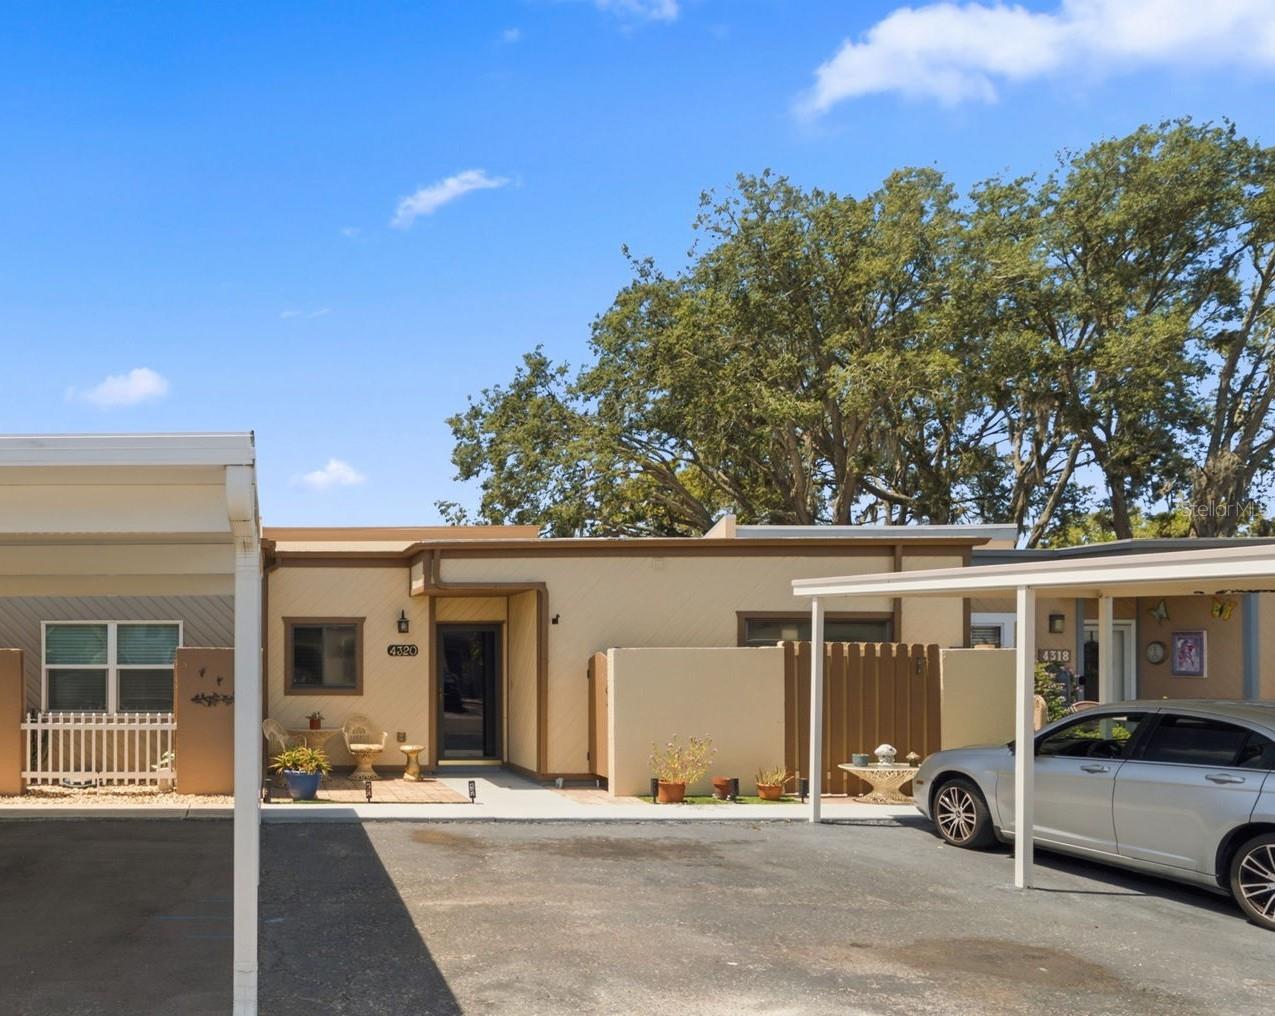
Charming 2-bedroom, 2-bath single-family home located in Holiday, Florida featuring block construction, screened porch, and spacious outdoor living areas. The attached garage was converted into an approximate 408 sq ft bonus room, offering additional flexible living space ideal for a family room, game room, office, fitness area, or potential guest space. Buyer to verify heated square footage, room dimensions, and permitting information. This single-story home offers over 1,000 square feet of living space with central air conditioning, electric heating, and a functional floor plan. Conveniently located near shopping, restaurants, beaches, and major roadways with easy access throughout Pasco County.
#TB8514960

HOLIDAY

4128 BADEN DRIVE

2 Beds

1 Baths

1,496 Sq.Ft.

$210,000

MLS#: TB8514960
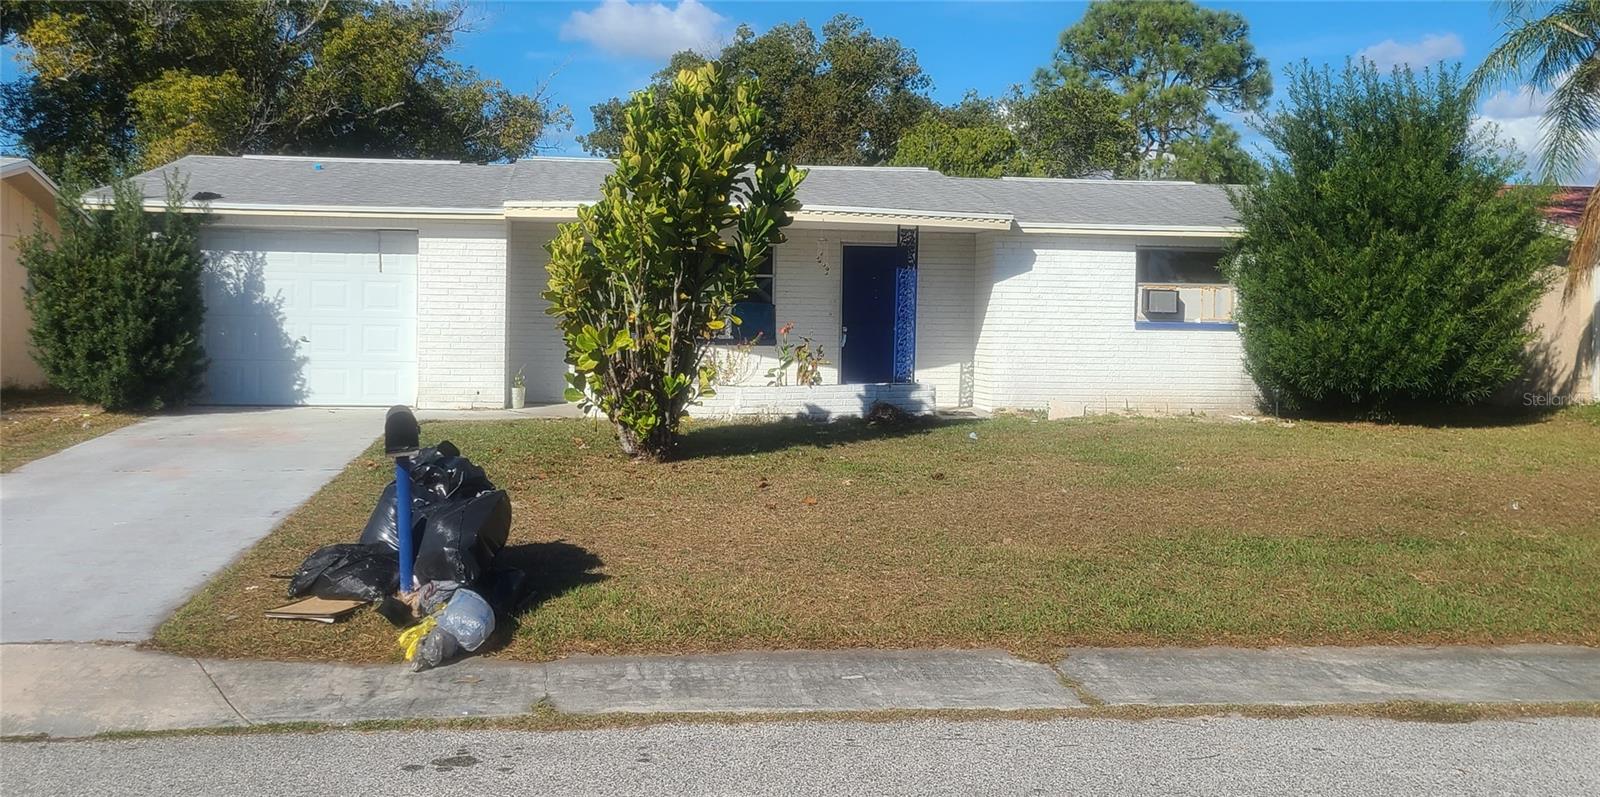
All new doors and windows. Fresh paint inside. New AC 2022.
All offers are contingent upon Seller approval. Any and all offers or counter offers are not binding until the entire
agreement is ratified by all parties AND the fact of execution has been communicated to all parties. Offers must be
accompanied by Prequal/ Pre-Approval letter and Proof Of Funds to close, dated within thirty (30) calendar days of the
date of offer. Seller holds Florida real estate license.
#TB8521053

HOLIDAY

5305 HAWK DRIVE

2 Beds

1 Baths

1,128 Sq.Ft.

$200,000

MLS#: TB8521053
Price reduced
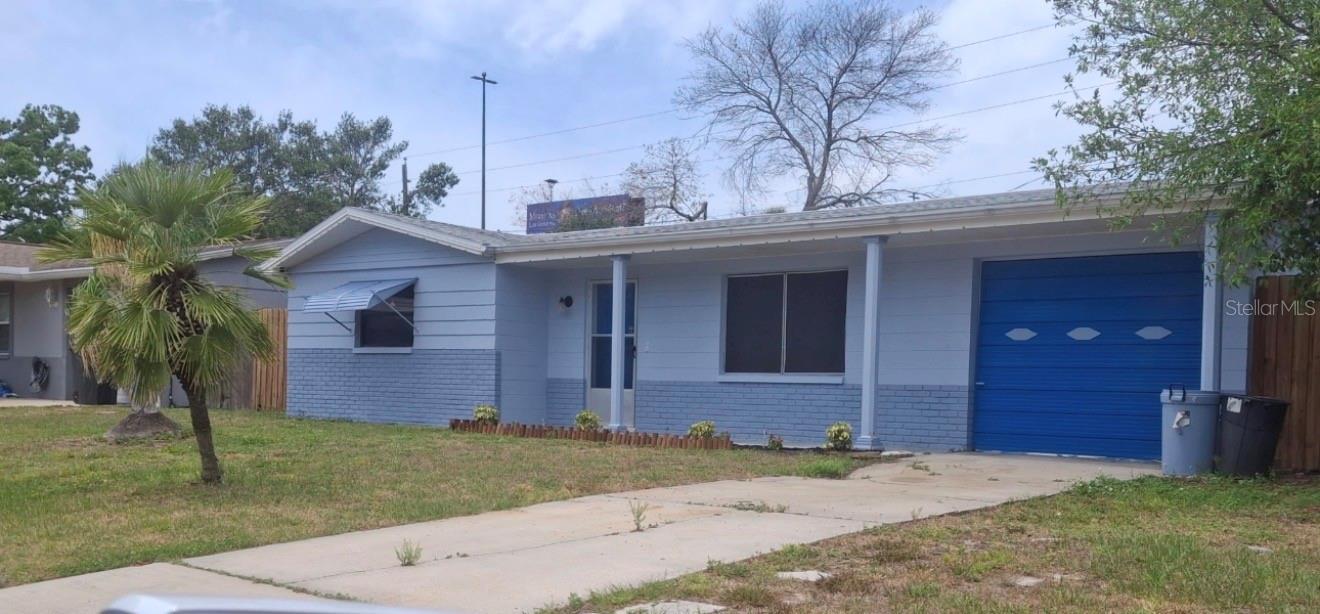
Charming Home with Major Updates - Ready for Your Personal Touch

Welcome to this well-maintained residence offering an excellent opportunity for a light cosmetic renovation in an established and convenient neighborhood. This home features important recent upgrades including a newer roof and new central AC system, providing confidence in the home's major mechanical components.

The interior offers a functional and comfortable layout with great natural flow, ready to be refreshed and modernized to your taste. With mostly cosmetic updates needed, this property presents the perfect canvas to create a stylish and personalized living space without the burden of major system replacements.

Situated in a desirable and established area close to everyday conveniences, shopping, dining, schools, and major roadways, this home blends location, potential, and long-term value.

A rare opportunity to secure a home with solid bones, key improvements already completed, and the chance to elevate it into something truly special. Perfect for buyers seeking value, quality, and customization potential.
#A4697583

HOLIDAY

4601 EASTWOOD LANE

2 Beds

1 Baths

888 Sq.Ft.

$152,500

MLS#: A4697583
Price reduced
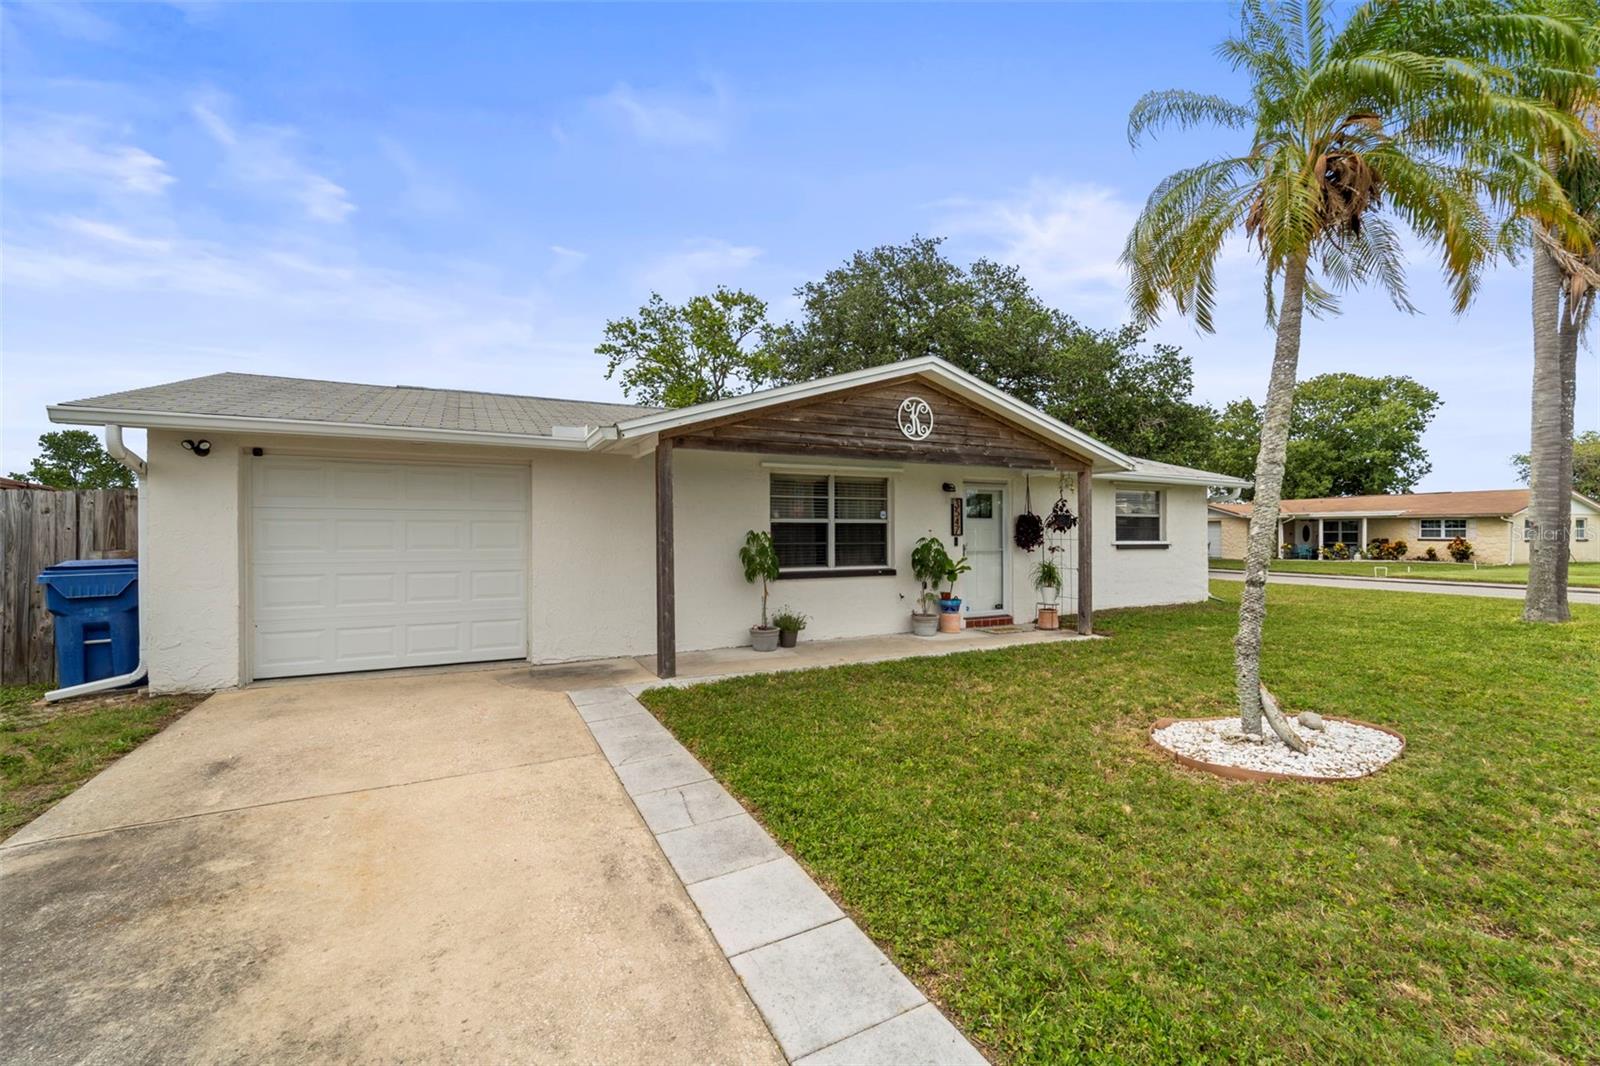
PROPERTY HIGHLIGHTS

• Situated at approximately 14 feet elevation — home and street have NEVER FLOODED, including during the major hurricanes of 2024

• LARGE CORNER LOT WITH NO HOA

• Fully fenced backyard featuring double gate access, allowing convenient boat or trailer storage/access

• Ideally positioned near waterfront parks, Gulf Coast recreation, local restaurants, and outdoor activities

• Approximately 10 minutes to both Downtown Tarpon Springs and Downtown New Port Richey

• Less than 10 minutes from Key Vista Nature Park, offering scenic Gulf views, walking and biking trails, hiking paths, and kayak launch access

• Approximately 20 minutes from Downtown Dunedin

• Convenient access to shopping, dining, entertainment, nightlife, and locally owned coffee shops

INTERIOR & EXTERIOR UPDATES

• New front entry door

• Fresh interior and exterior paint

• Updated modern fixtures throughout the home

• Brand new kitchen appliances installed December 2025

• New washing machine installed in 2026

• Solid surface countertops installed November 2021

• Bathroom remodeled in 2021

MAJOR SYSTEM IMPROVEMENTS

• Complete HVAC system replacement completed October 2021, including condenser, air handler, ductwork, vents, and associated components

• Water heater replaced in 2025

• Roof equipped with hurricane clips, providing additional structural reinforcement between the roof system and exterior masonry walls

• Full set of hurricane shutters included for all windows

ADDITIONAL FEATURES

• Monitored ADT security system

• Keyless front door entry

EXCLUSIONS

• Dining room chandelier and kitchen island does not convey and will be removed prior to closing unless otherwise negotiated.
#TB8516286

HOLIDAY

3547 WILSON DRIVE

2 Beds

1 Baths

984 Sq.Ft.

$210,000

MLS#: TB8516286

 - property

Send a message

Message successfully sent.

Your message

What is 3 + 4 ?

Reason for contacting?

I agree to receive email communication and understand I can unsubscribe at any time.

I agree to be contacted by The Graf Group of Coldwell Banker via call, email, and text for real estate services. To opt out, you can reply 'stop' at any time or reply 'help' for assistance. You can also click the unsubscribe link in the emails. Message and data rates may apply. Message frequency may vary. Privacy Policy

Sign Out

Virtual Assistant

Would you like to take the next step with this property? We can help you schedule a showing or virtual tour, or send you more details.

Yes, I would like more information.

Thank You for Your Reply, One of Our Agents will contact you as soon as possible

No, maybe later.

Thank you, you can always contact me via email, phone number or through the contact form.

Realhub AI

Lucy - Your AI-Powered Realtor

Update Your Temporary Password

Personalize your search

Enter your email and we'll notify you immediately when new listings match what you're looking for.

or enter email address

Already have an account ? Login here

Continue your home search

I agree to receive communications and understand I can unsubscribe at any time.

I agree to be contacted by The Graf Group of Coldwell Banker via call, email, and text for real estate services. To opt out, you can reply 'stop' at any time or reply 'help' for assistance. You can also click the unsubscribe link in the emails. Message and data rates may apply. Message frequency may vary. Privacy Policy

Already have an account ? Login here

We use cookies

We use cookies primarily for analytics to enhance your experience. By accepting, you agree to our use of these cookies. You can manage your preferences or learn more about our cookies policy.