.webp?size=346x80)
- Properties
- Meet our agents
- Communities
- Market Report
- Home Value
- Calculator


Property
Beds
2
Full Baths
1
1/2 Baths
None
Year Built
1969
Sq.Footage
444
Welcome to Florida living in Terra Siesta, a desirable 55+ resident-owned co-op community in the heart of Ellenton! This inviting home offers a comfortable and relaxed setting with a bright, welcoming interior and a practical open layout. The living and kitchen areas flow together nicely, creating an easy space for everyday living and entertaining. Beautiful wood cabinetry, wood-look flooring, ceiling fans, window treatments, and abundant windows add warmth and character throughout the home. One of the bedrooms features a convenient Murphy bed, offering flexible space that can easily serve as a guest room, office, or hobby room when not in use. The photos highlight the home's cozy atmosphere, comfortable living spaces, and easy-care Florida lifestyle. Step outside and enjoy everything Terra Siesta has to offer. This established resident-owned community sits on approximately 36 acres with beautifully maintained grounds and a welcoming neighborhood atmosphere. Residents can enjoy two community swimming pools, two clubhouses, pickleball, bocce, shuffleboard, horseshoes, recreational areas, libraries, and spaces for pets, along with a full calendar of social activities and events throughout the year. The location is another major highlight. Situated in Ellenton, Florida, Terra Siesta provides convenient access to shopping, restaurants, everyday services, I-75, Ellenton Premium Outlets, Bradenton, Sarasota, and the beautiful Gulf Coast. Whether you're looking for a full-time Florida residence, seasonal retreat, or a comfortable place to enjoy an active 55+ lifestyle, this home offers an excellent opportunity to experience the relaxed Florida lifestyle in a well-established community. Come see the home, explore the community, and discover why Terra Siesta is such a popular place to call home!
Features & Amenities
Interior
-
Other Interior Features
Eat-in Kitchen, Open Floorplan
-
Total Bedrooms
2
-
Bathrooms
1
-
Cooling YN
YES
-
Cooling
Wall/Window Unit(s)
-
Fireplace YN
NO
-
Heating YN
YES
-
Heating
Central, Electric
-
Pet friendly
Yes
Exterior
-
Garage
No
-
Construction Materials
Metal Siding
-
Other Exterior Features
Storage
-
Pool
No
-
Waterfront YN
NO
Area & Lot
-
Lot Size(acres)
0.08
-
Lot Size(square feet)
3,284
-
Property Type
Residential
-
Property Sub Type
Mobile Home
Price
-
Sales Price
$97,500
-
Tax Amount
$491
-
Financing Options
Cash
-
Sq. Footage
444
-
Price/SqFt
$219
HOA
-
Association
YES
-
Association Fee 2
$211
-
Association Fee
$213
-
Association Fee Frequency
Monthly
-
Association Fee 2 Frequency
Monthly
-
Association Fee Includes
N/A
-
Total Monthly Fees
$424
School District
-
Elementary School
Virgil Mills Elementary
-
Middle School
Buffalo Creek Middle
-
High School
Palmetto High
Property Features
-
New Construction
NO
-
Association Amenities
Clubhouse, Recreation Facilities, Shuffleboard Court
-
Ownership
Fee Simple
-
Senior Community YN
YES
-
Sewer
Public Sewer
-
Tax Lot
89
-
Water Source
Public
Schedule a Showing
Showing scheduled successfully.
Mortgage calculator
Estimate your monthly mortgage payment, including the principal and interest, property taxes, and HOA. Adjust the values to generate a more accurate rate.
Your payment
Principal and Interest:
$
Property taxes:
$
HOA fees:
$
Total loan payment:
$
Total interest amount:
$
Location
County
Manatee
Elementary School
Virgil Mills Elementary
Middle School
Buffalo Creek Middle
High School
Palmetto High
Listing Courtesy of Jayson Burtch, CENTURY 21 SUNBELT REALTY
RealHub Information is provided exclusively for consumers' personal, non-commercial use, and it may not be used for any purpose other than to identify prospective properties consumers may be interested in purchasing. All information deemed reliable but not guaranteed and should be independently verified. All properties are subject to prior sale, change or withdrawal. RealHub website owner shall not be responsible for any typographical errors, misinformation, misprints and shall be held totally harmless.

Executive Assistant
Emil Garinga
Call Emil today to schedule a private showing.

* Listings on this website come from the FMLS IDX Compilation and may be held by brokerage firms other than the owner of this website. The listing brokerage is identified in any listing details. Information is deemed reliable but is not guaranteed. If you believe any FMLS listing contains material that infringes your copyrighted work please click here to review our DMCA policy and learn how to submit a takedown request.© 2024 FMLS.
Related Properties

ELLENTON
3104 DARNEA LANE
3 Beds
1 Baths
732 Sq.Ft.
$79,900
MLS#: A4707381

ELLENTON
4609 10TH STREET COURT E
2 Beds
2 Baths
864 Sq.Ft.
$98,900
MLS#: TB8555446

ELLENTON
3114 CRYSTAL LANE
2 Beds
1 Baths
624 Sq.Ft.
$95,000
MLS#: TB8545478
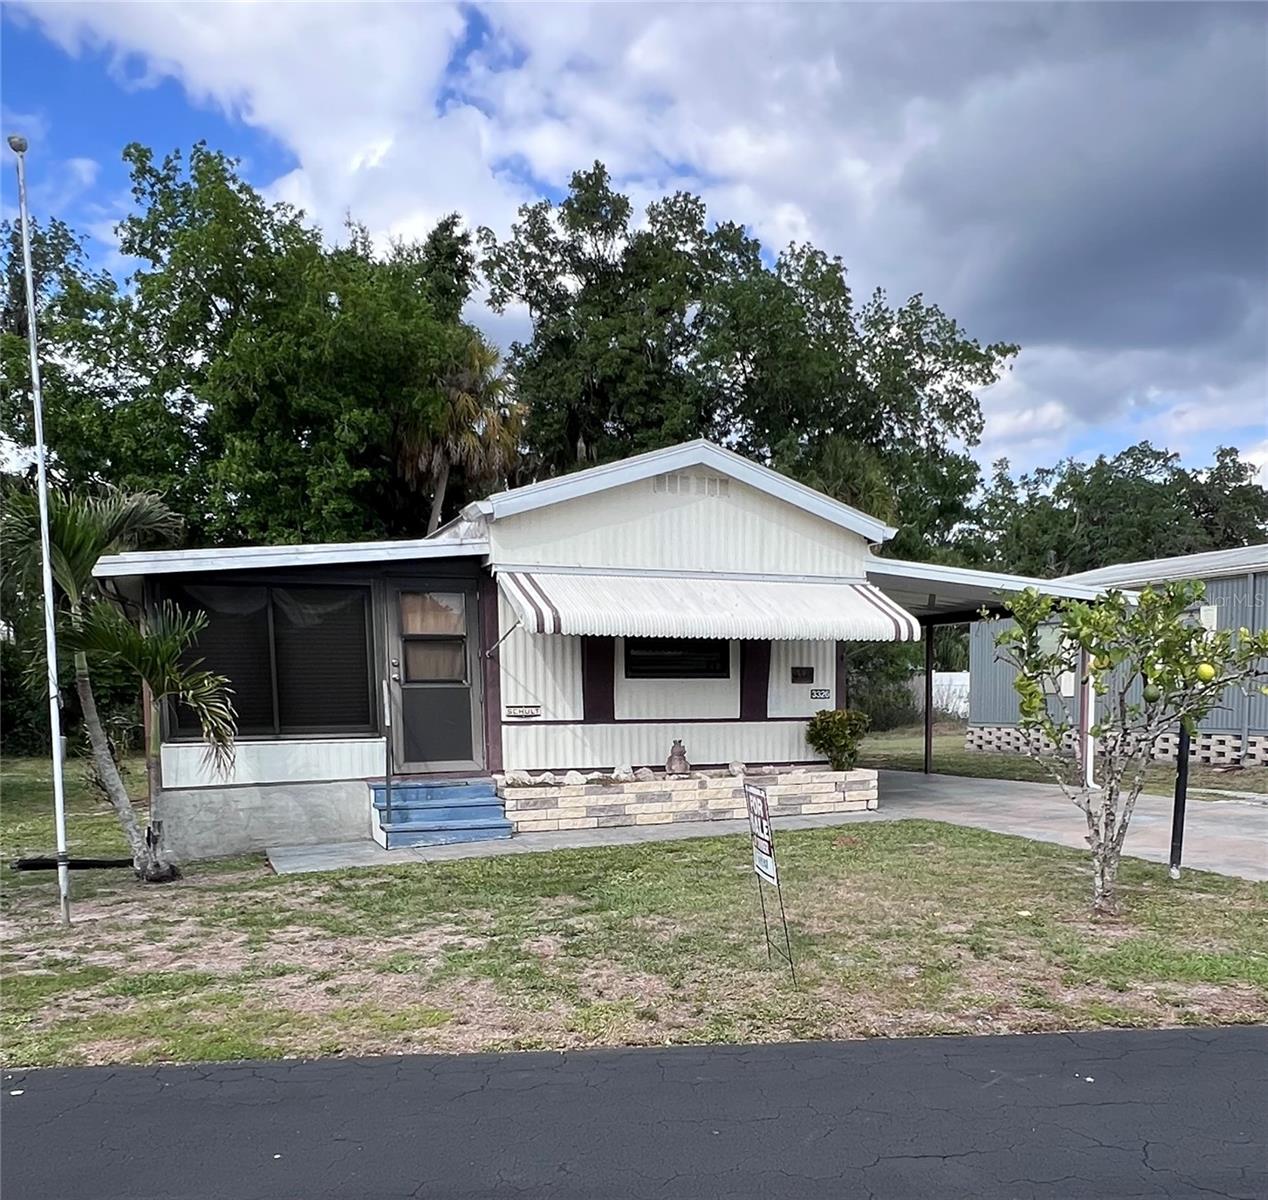
ELLENTON
3326 DENISE DRIVE
2 Beds
2 Baths
840 Sq.Ft.
$105,900
MLS#: A4699205
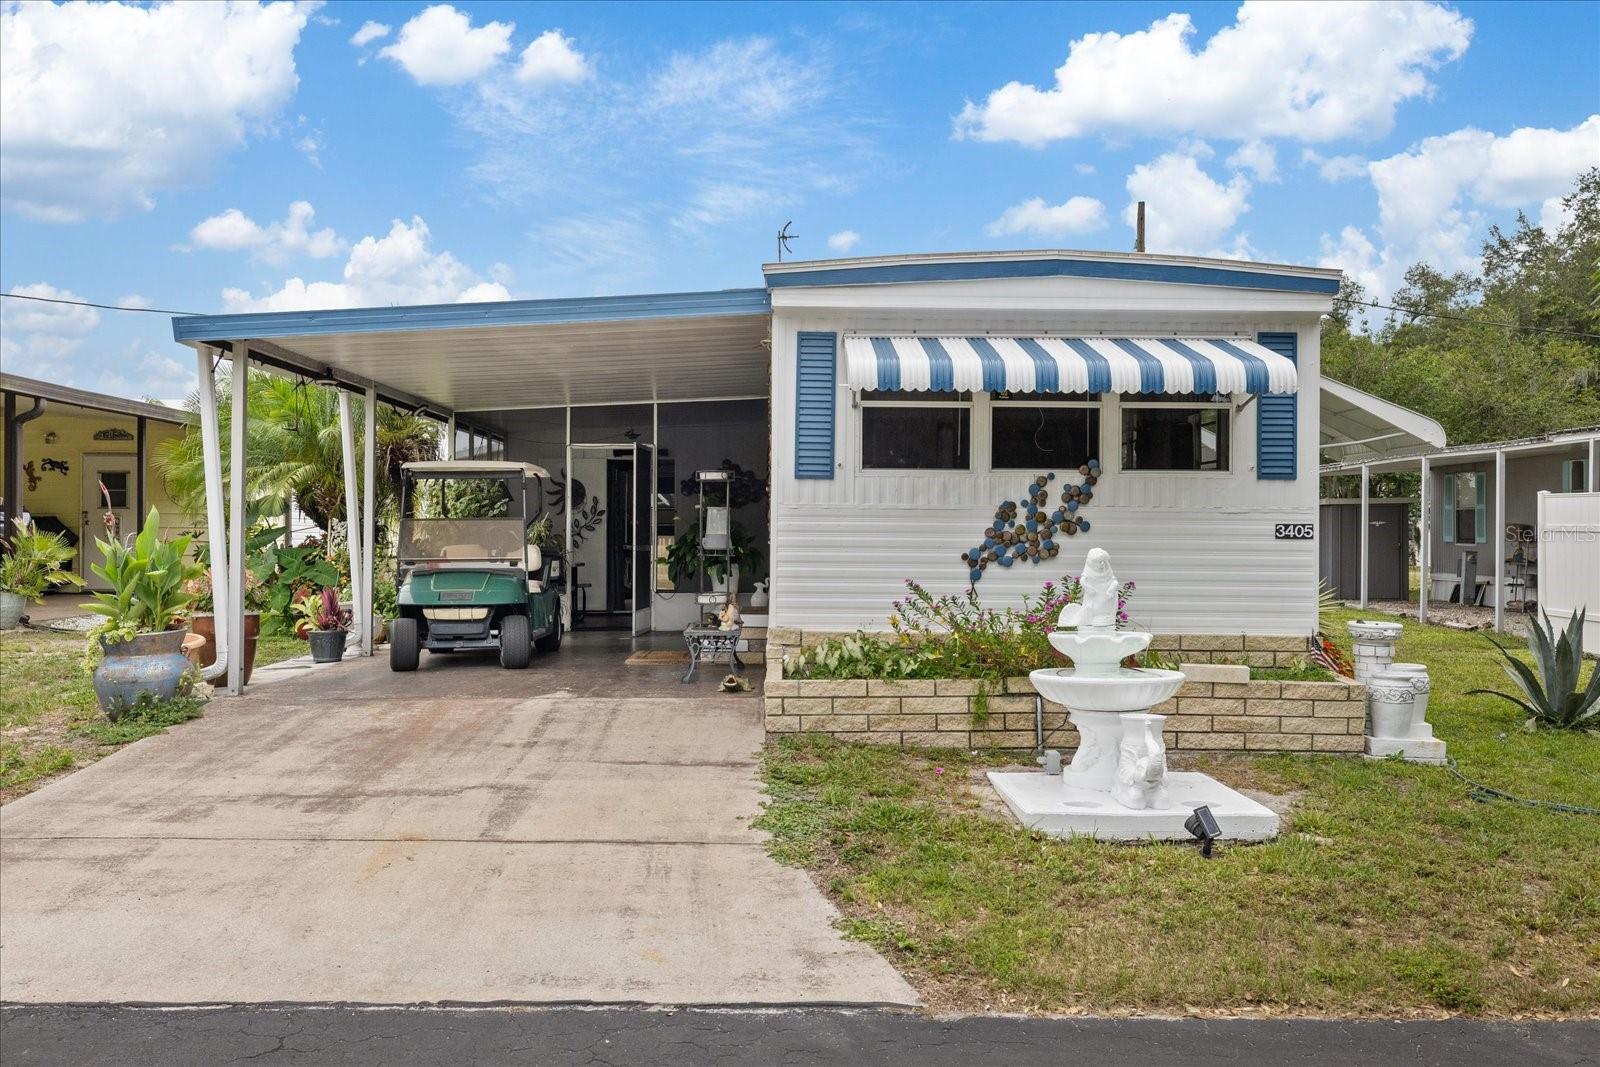
ELLENTON
3405 FLORENCE DRIVE
2 Beds
1 Baths
540 Sq.Ft.
$85,000
MLS#: A4696893
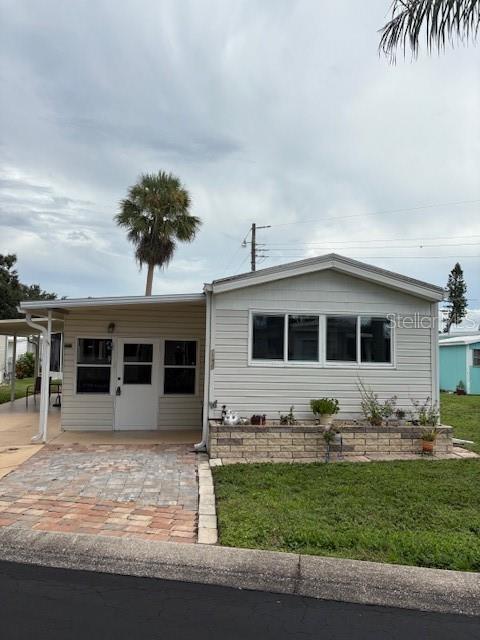
ELLENTON
3326 BONNIE DRIVE
2 Beds
1 Baths
770 Sq.Ft.
$99,900
MLS#: A4663119
