Features & Amenities

Interior

  • Other Interior Features

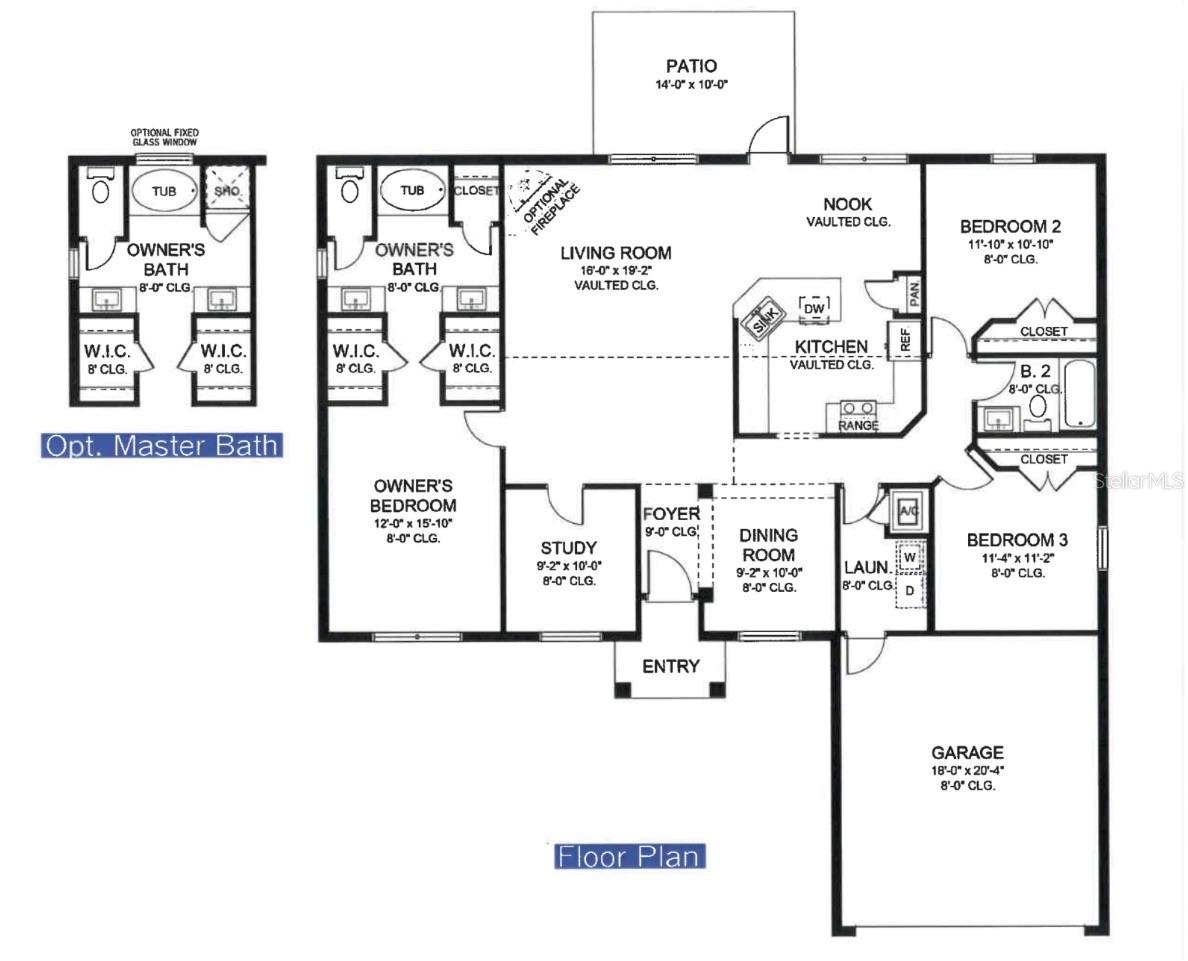
    High Ceilings, Vaulted Ceiling(s), Walk-In Closet(s)

  • Total Bedrooms

    3

  • Bathrooms

    2

  • Cooling YN

    YES

  • Cooling

    Central Air

  • Fireplace YN

    NO

  • Heating YN

    YES

  • Heating

    Heat Pump

  • Pet friendly

    Yes

Exterior

  • Garage

    Yes

  • Garage spaces

    2

  • Construction Materials

    Block, Stucco

  • Parking

    Attached

  • Pool

    No

  • Waterfront YN

    NO

Area & Lot

  • Lot Size(acres)

    0.23

  • Lot Size(square feet)

    10,000

  • Property Type

    Residential

  • Property Sub Type

    Single Family Residence

Price

  • Sales Price

    $361,800

  • Tax Amount

    $755.09

  • Sq. Footage

    1,860

  • Price/SqFt

    $194

HOA

  • Association

    No

School District

  • Elementary School

    Lamarque Elementary

  • Middle School

    Woodland Middle School

  • High School

    North Port High

Property Features

  • New Construction

    YES

  • Foundation Details

    Slab

  • Ownership

    Fee Simple

  • Senior Community YN

    NO

  • Sewer

    Septic Tank

  • Tax Lot

    15

  • Water Source

    Private, Well

Schedule a Showing

Showing scheduled successfully.

<
>
IN PERSON
VIA CHAT

What is 3 + 4 ?


Change time

Mortgage calculator

Estimate your monthly mortgage payment, including the principal and interest, property taxes, and HOA. Adjust the values to generate a more accurate rate.

Your payment

Principal and Interest:

$

Property taxes:

$

HOA fees:

$

Total loan payment:

$

Total interest amount:

$

Location

County

Sarasota

Elementary School

Lamarque Elementary

Middle School

Woodland Middle School

High School

North Port High

Listing Courtesy of Camden Rodman, ADAMS HOME REALTY INC

RealHub Information is provided exclusively for consumers' personal, non-commercial use, and it may not be used for any purpose other than to identify prospective properties consumers may be interested in purchasing. All information deemed reliable but not guaranteed and should be independently verified. All properties are subject to prior sale, change or withdrawal. RealHub website owner shall not be responsible for any typographical errors, misinformation, misprints and shall be held totally harmless.

Agent Michael Graf

Business Coach | Executive Sales Associate | Realtor®

Michael Graf

Call Michael today to schedule a private showing.


* Listings on this website come from the FMLS IDX Compilation and may be held by brokerage firms other than the owner of this website. The listing brokerage is identified in any listing details. Information is deemed reliable but is not guaranteed. If you believe any FMLS listing contains material that infringes your copyrighted work please click here to review our DMCA policy and learn how to submit a takedown request.© 2024 FMLS.
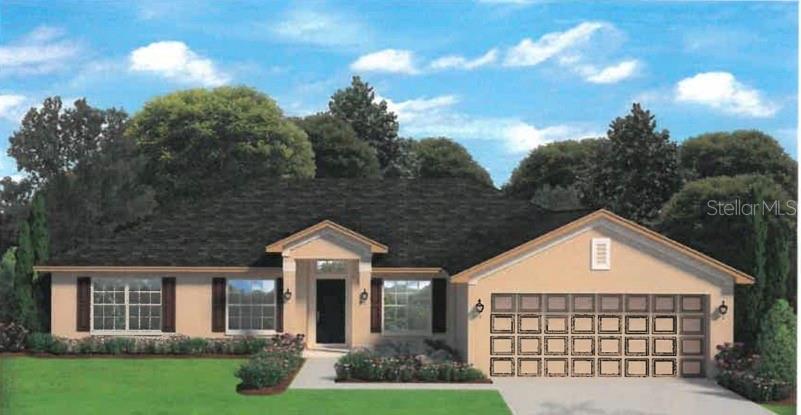
Under Construction. This New Construction home has 1860 square feet of living space allowing you much room for your family as well as guests. Adams Homes provides great features such as: architecturally designed elevations, updated window designs, ceramic, plank tile flooring in the main living areas, stain-resistant carpet in the bedrooms, Quartz counter tops in the kitchen & baths, designer LED recessed lighting, 36" upper cabinets with crown molding, double pane insulated tilt-in sash windows and much more. 10 year builder structural warranty included! This is the opportunity to make this affordable gem your new family home. Paid closing costs when using preferred lenders.

3334 STOKIE AVE.

Message successfully sent.

What would you like to know?

What is 3 + 4 ?

I agree to receive email communication and understand I can unsubscribe at any time.

I agree to be contacted by The Graf Group of Coldwell Banker via call, email, and text for real estate services. To opt out, you can reply 'stop' at any time or reply 'help' for assistance. You can also click the unsubscribe link in the emails. Message and data rates may apply. Message frequency may vary. Privacy Policy

Related Properties

Price reduced
$30k PRICE IMPROVEMENT!!! Beautifully maintained two story 4 bed/2.5 bath home boasts 2,856 sq ft of indoor living space. This home features a 2-car garage, extended screened-in lanai, with occasional views of space shuttle launches. Updates include a new roof (2023), fresh carpet and paint (2024), and laminate floors in the office/den (2021). The home features matching cabinets and granite countertops throughout, a coffee bar area, custom lighting and ceiling fans, hurricane shutters, and an in-wall pest control system offering comfort, style, and peace of mind. The community features a pool, playground, and outdoor grilling/seating area, perfect for family fun and entertainment. Move in ready... all it needs is the next owner!!
#A4688781

NORTH PORT

2446 CARNATION COURT

4 Beds

2 Baths

2,856 Sq.Ft.

$425,000

MLS#: A4688781

New on site 4 days ago
Virtually Staged. Enjoy the feel of new construction without the wait! Built in 2021, and it still feels brand new. One owner, very lightly lived in, and it shows. This 3-bedroom, 2-bath home has a bright, open layout with high ceilings, and the main living area is vaulted.

The kitchen has granite counters and stainless appliances, and the dishwasher has never been run. The primary suite has a tray ceiling. Impact windows and french doors out to the lanai make it easy to move between inside and out, and the front entry and lanai are both tiled.

The two large 120 Hz TVs, one in the living room and one in the primary bedroom, are mounted and staying. The two-car garage has a side door and a utility sink, and gutters run around the whole house.

A few other things worth knowing: no HOA, no CDD fees, and the home is outside a Special Flood Hazard Area. Some of the bedrooms and bathrooms have barely been used, so the house is in great shape. If you want new-construction condition without waiting for a build, this is a good one to see.
#A4708398

NORTH PORT

2481 ALLSUP TERRACE

3 Beds

2 Baths

1,391 Sq.Ft.

$319,000

MLS#: A4708398

New on site today
Under Construction. Upgraded with Impact windows and a EV charger!!  Introducing the Foxtail, a delightful floorplan from our Value collection designed with families in mind. This home boasts ceramic tile floors throughout the main living areas and comes equipped with quartz countertops plus a SCREENED rear covered lanai. This floor plan offers a well-thought-out layout featuring 3 bedrooms, 2 full bathrooms, and a spacious 2-car garage. The Owner’s suite includes a full bath and walk-in closet, providing a comfortable and relaxing retreat. For added convenience, the laundry room is just steps away and offers direct access to the 2-car garage. Built with CBS construction, this home incorporates energy-smart features throughout. These including a digital thermostat, energy-efficient A/C system, roof vents/soffits for attic ventilation and dual pane windows. This home includes a 1-year transferable builder warranty and a 10-year structural warranty.  Call to see this home today!
#C7531761

NORTH PORT

1986 NAMATKA AVENUE

3 Beds

2 Baths

1,552 Sq.Ft.

$311,318

MLS#: C7531761

New on site today
Under Construction. Upgraded with Impact Windows!! Introducing the Foxtail, a delightful floorplan from our Value collection designed with families in mind. This home boasts ceramic tile floors throughout the main living areas and comes equipped with quartz countertops plus a SCREENED rear covered lanai. This floor plan offers a well-thought-out layout featuring 3 bedrooms, 2 full bathrooms, and a spacious 2-car garage. The Owner’s suite includes a full bath and walk-in closet, providing a comfortable and relaxing retreat. For added convenience, the laundry room is just steps away and offers direct access to the 2-car garage. Built with CBS construction, this home incorporates energy-smart features throughout. These including a digital thermostat, energy-efficient A/C system, roof vents/soffits for attic ventilation and dual pane windows. This home includes a 1-year transferable builder warranty and a 10-year structural warranty. Call to see this home today!
#C7531763

NORTH PORT

5409 CILLETTE AVENUE

3 Beds

2 Baths

1,552 Sq.Ft.

$311,318

MLS#: C7531763

New on site today
Under Construction. WOW!  Whole House Reverse Osmosis System, refrigerator, washer and dryer included! The Indigo floorplan is a smart and stylish 3-bedroom, 2-bathroom home with 1,309 square feet of living space, designed for modern living. Perfect for first-time homebuyers, small families, or those looking to right-size, this home combines comfort, functionality, and affordability. This home includes ceramic tile floors throughout the main living areas and comes equipped with quartz countertops plus a rear covered lanai. Step through the covered entryway into a welcoming foyer that leads into the heart of the home. The open-concept kitchen, dining area, and great room create a spacious and inviting atmosphere perfect for both everyday living and entertaining. The kitchen features a convenient pantry, modern cabinetry, and a layout that keeps everything within easy reach and ideal for meal prep and family gatherings. The Indigo offers a thoughtful split-bedroom design, giving the Owner’s Suite privacy from the other bedrooms. On one side of the home, you’ll find two secondary bedrooms and a shared full bathroom, complete with a hallway linen closet for extra storage. This area is perfect for guests, roommates or a home office setup. Built with CBS construction, this home incorporates energy-smart features throughout. These including a digital thermostat, energy-efficient A/C system, roof vents/soffits for attic ventilation and dual pane windows. This home includes a 1-year transferable builder warranty and a 10-year structural warranty. H Home includes Tile Floors in living areas, quartz counter tops and a covered rear lanai.  Call to see this home today!
#C7531759

NORTH PORT

2515 N SAN MATEO DRIVE

3 Beds

2 Baths

1,309 Sq.Ft.

$295,000

MLS#: C7531759

New on site today
Under Construction. Upgraded STONE Front Elevation! THREE CAR GARAGE! Welcome to the Alexander, a floorplan from our Value collection with three bedrooms, den, two full bathrooms, a three-car garage, and 1,552 square feet of living space. This home includes ceramic tile floors throughout the main living areas and comes equipped with quartz countertops plus a rear covered lanai. As you enter through the covered entryway, you’ll step into a spacious foyer that seamlessly leads into the Great Room, creating a warm and inviting atmosphere. This thoughtfully designed home features two bedrooms situated on one side, while the Owners’ Suite is nestled in the back corner, offering optimal privacy and tranquility. The kitchen is a true highlight of the Alexander, boasting ample space and a layout that provides a full view into the Great Room, perfect for entertaining and staying connected with loved ones. Additionally, a separate dining room and living room flank the front of the home, adding an extra touch of elegance and versatility to the floorplan. You’ll also appreciate the convenience of a three-car garage, providing ample space for vehicles and storage. Built with CBS construction, this home incorporates energy-smart features throughout. These including a digital thermostat, energy-efficient A/C system, roof vents/soffits for attic ventilation and dual pane windows. This home includes a 1-year transferable builder warranty and a 10-year structural warranty.
#C7531764

NORTH PORT

3322 FERGUS STREET

3 Beds

2 Baths

1,552 Sq.Ft.

$314,000

MLS#: C7531764

New on site today
If my walls could sing, they would tell stories of music, laughter and memories made in every room.
Built in 2021 with 2,040 square feet of living space, I offer three bedrooms, two bathrooms, a two-car garage and a dedicated office or flex room ready to become whatever your next chapter needs. Step through my covered entry and into an inviting foyer where a bold accent wall and sliding barn door add warmth and character from the moment you arrive.
My open floor plan brings the kitchen, dining and living spaces together beneath vaulted ceilings, creating a natural place to gather, celebrate and simply enjoy everyday life. Tile flows throughout the main living areas, while carpet adds comfort to the bedrooms. At the heart of the home, the kitchen features granite countertops, stainless steel appliances, a spacious center island with seating, a closet pantry and a dedicated coffee station.
The primary suite offers a walk-in closet and private ensuite bathroom with dual sinks. Two additional bedrooms provide comfortable space, while the office offers flexibility for working from home, creating music, homeschooling, reading or play.
Out back, the pace slows. My covered lanai overlooks a peaceful wooded view with no home directly behind, offering a quiet setting for morning coffee, evening conversations and visits from the backyard bunnies. Beyond the backyard, shady streets invite leisurely walks, wildflower hunts and time spent enjoying the natural surroundings.
One of my standout features is city water, a rare find in this area where many homes rely on private wells. Built with concrete block construction, I also offer a septic system, gutters and an exterior generator hookup. The roof, HVAC system, water heater and electrical panel all date to the home’s 2021 construction. The HVAC has been regularly serviced and was enhanced with a UV light system less than a year ago.
Conveniently located near I-75, shopping, restaurants and coffee shops, I keep everyday essentials close while giving you a peaceful place to return to.
I have been filled with beautiful things, meaningful moments and memories made within these walls. Now, I am ready to become part of your story.
#C7531562

NORTH PORT

1953 RADA LANE

3 Beds

2 Baths

2,040 Sq.Ft.

$349,888

MLS#: C7531562

New on site today
NORTH PORT POOL HOME W/**NEW ROOF (2024)** & BEAUTIFULLY UPDATED MASTER BATH! Check out this spacious, 3 bed/2 bath pool home in the growing community of North Port. With over 1,900 sq ft of interior living space, this home offers a versatile layout w/formal living room and dining room plus a separate family room, centrally located kitchen & screened lanai w/an intimate cocktail pool. The split bedroom floor plan provides privacy for owners & guests alike. Inside, the open layout boasts soaring vaulted ceilings, wood-look luxury vinyl plank flooring throughout the main living areas, arched architectural details & large windows that fill the home w/natural light. The formal living room is located just off the entry while the separate family room opens to the kitchen, creating a comfortable space for everyday living & entertaining. The kitchen offers ample cabinet & counter space, white cabinetry, stainless steel & black appliances, double sink, recessed lighting & a breakfast bar that overlooks the family room. There's plenty of room to entertain w/a formal dining area plus additional casual dining space. The master suite features a beautifully UPDATED MASTER BATH w/dual sinks, white shaker-style cabinetry, contemporary black fixtures, modern lighting & a gorgeous, oversized glass-enclosed shower w/marble-look tile, rainfall showerhead & handheld shower wand. The split bedroom layout offers two additional bedrooms that share a guest bath. Sliding glass doors from the living room open to the screened lanai, extending the living space outside for true Florida-style indoor/outdoor living. Outside, the lanai features a brick paver deck surrounding an in-ground, approximately 8x16 COCKTAIL POOL. Perfect for cooling off on warm Florida afternoons, the pool offers an inviting spot to lounge in the water, sip your favorite beverage or simply relax after a long day. The covered seating area provides additional space for outdoor dining & entertaining. WESTERN REAR EXPOSURE allows you to enjoy afternoon sunshine & colorful Florida sunsets from your backyard. RECENT UPDATES include a NEW ROOF (2024), WHOLE-HOME REPLUMB (2025) & beautifully renovated master bath. Other amenities include hurricane protection, an attached two-car garage & established landscaping. Located in a growing area of North Port w/easy access to I-75 & US41, the home is conveniently situated near shopping, restaurants, parks & all the amenities Southwest Florida has to offer. Enjoy the flexibility of multiple living spaces, the comfort of significant recent updates & your own private pool for cooling off year-round. Make an appointment today & start living your Florida dream!
#C7531719

NORTH PORT

2531 FIREBRAND ROAD

3 Beds

2 Baths

1,909 Sq.Ft.

$375,000

MLS#: C7531719

New on site today
Welcome to this charming 3-bedroom, 2-bathroom single-family home in North Port! This well-maintained home features a functional layout with comfortable living spaces and an enclosed lanai, perfect for enjoying Florida's beautiful weather year-round. The property features paid-off solar panels, offering an energy-efficient benefit without an outstanding solar loan, impact-resistant hurricane windows for added protection and peace of mind, and a water softener system for added comfort throughout the home. Situated on a spacious lot and conveniently located near shopping, dining, parks, schools, and major roads. Whether you're looking for a primary residence, seasonal retreat, or investment property, this home is a great opportunity. Schedule your private showing today!
#S5157781

NORTH PORT

4502 PROPHET AVENUE

3 Beds

2 Baths

1,405 Sq.Ft.

$300,000

MLS#: S5157781

New on site 1 day ago
Virtually Staged. Beautiful 3-Bedroom Home on a Greenbelt This well-maintained 3-bedroom, 2-bath home with a dedicated office/den offers a great combination of comfort, space, and modern finishes. The home sits on a greenbelt lot, providing extra privacy and peaceful views with no direct rear neighbors. The home offers 1,875 square feet under air, with a comfortable and functional layout. Inside, you’ll find LVP flooring throughout the home and tile on the bathroom floors and shower walls for a clean, modern feel. The home also features plenty of lighting throughout, creating a bright and welcoming atmosphere. The open kitchen—complete with stainless steel appliances, a spacious island, elegant pendant lighting, and a dedicated coffee station—is designed for gathering, hosting, and making memories. The primary suite is a relaxing retreat, featuring a large walk-in closet and a beautiful master bathroom with a freestanding soaking tub and a spacious walk-in shower. Additional features include a separate laundry room, reverse osmosis (RO) water filtration system, and a garage with epoxy-coated floors. Step outside to a large backyard with plenty of space for a future pool, outdoor entertaining area, or a playground, while the greenbelt behind the home adds extra privacy and open space. Located in a great area close to I-75 Exit 182, making commuting, shopping, dining, and travel quick and convenient. A beautiful home with thoughtful finishes, privacy, and plenty of room to grow.
#TB8555639

NORTH PORT

5752 SHAFFER AVENUE

3 Beds

2 Baths

1,875 Sq.Ft.

$399,999

MLS#: TB8555639

Send a message

Message successfully sent.

Your message

What is 3 + 4 ?

Reason for contacting?

I agree to receive email communication and understand I can unsubscribe at any time.

I agree to be contacted by The Graf Group of Coldwell Banker via call, email, and text for real estate services. To opt out, you can reply 'stop' at any time or reply 'help' for assistance. You can also click the unsubscribe link in the emails. Message and data rates may apply. Message frequency may vary. Privacy Policy

Sign Out

Virtual Assistant

Would you like to take the next step with this property? We can help you schedule a showing or virtual tour, or send you more details.

Yes, I would like more information.

Thank You for Your Reply, One of Our Agents will contact you as soon as possible

No, maybe later.

Thank you, you can always contact me via email, phone number or through the contact form.

Realhub AI

Lucy - Your AI-Powered Realtor

Update Your Temporary Password

Personalize your search

Enter your email and we'll notify you immediately when new listings match what you're looking for.

or enter email address

Already have an account ? Login here

Continue your home search

I agree to receive communications and understand I can unsubscribe at any time.

I agree to be contacted by The Graf Group of Coldwell Banker via call, email, and text for real estate services. To opt out, you can reply 'stop' at any time or reply 'help' for assistance. You can also click the unsubscribe link in the emails. Message and data rates may apply. Message frequency may vary. Privacy Policy

Already have an account ? Login here

We use cookies

We use cookies primarily for analytics to enhance your experience. By accepting, you agree to our use of these cookies. You can manage your preferences or learn more about our cookies policy.