.webp?size=346x80)
- Properties
- Meet our agents
- Communities
- Market Report
- Home Value
- Calculator


Property
Beds
3
Full Baths
2
1/2 Baths
None
Year Built
2016
Sq.Footage
1,765
DISCOVER THE PERFECT BLEND OF STYLE, COMFORT, AND LOCATION IN THE HEART OF TAMPA BAY'S PREMIER MASTER-PLANNED COMMUNITY: STARKEY RANCH! Welcome home to this beautifully maintained M/I Homes Avalon floor plan, ideally positioned in one of the community's most desirable locations—directly across from Whitfield Park, where you'll enjoy easy access to the resort-style pool, playground, dog park, and common green space. Even better, the highly acclaimed Starkey Ranch K-8 Magnet School is just a short stroll away, making everyday living as convenient as it is enjoyable. The front of the home is positioned on a quiet walkway, away from through traffic and convenient guest parking is available close by. Built in 2016 and well maintained by original owners, this thoughtfully designed home offers 1,765 square feet of comfortable living space with 3 bedrooms, 2 bathrooms, and a rear-entry 2-car garage. An inviting covered front porch welcomes you inside, where fresh interior paint creates a bright, move-in-ready feel. Timeless ceramic tile flows throughout the main living areas, while brand-new carpet in each bedroom adds warmth and comfort. Designed with today's lifestyle in mind, the open-concept layout seamlessly connects the kitchen, dining, and family room, creating an ideal space for both everyday living and entertaining. A versatile flex room with doors provides endless possibilities as a home office, playroom, fitness space, or reading retreat. Two generously sized secondary bedrooms share a well-appointed bathroom, offering comfort and privacy for family or guests. The heart of the home is the spacious Gourmet kitchen, featuring beautiful granite countertops, 42-inch shaker cabinetry with crown molding in Espresso with sleek brushed Nickle hardware, stainless steel appliances including a gas cooktop, Double built in ovens, dishwasher and microwave and pantry with custom built ins. Entertain at the oversized island with seating, stylish pendant lighting, and a deep sink with a stylish gooseneck faucet. The adjoining dining area flows effortlessly into the sun-filled family room, creating an inviting gathering space filled with natural light. Privately tucked away, the spacious primary suite offers a peaceful retreat complete with multiple windows, tray ceiling with fan, and a spa-inspired ensuite bathroom featuring dual granite vanities, an oversized walk-in shower with beautiful tile accents and a spacious walk in closet with custom built ins. Step outside through the glass doors to the screened-in covered porch, the perfect place to enjoy your morning coffee or unwind in the evenings. The fully fenced backyard provides a private, low-maintenance outdoor space ideal for pets, play, or relaxing with friends and family. Additional highlights include a rear-facing two-car garage, an extended paver driveway, gas water heater, and water softener. Living in Starkey Ranch means enjoying an unmatched lifestyle with three resort-style pools, multiple parks and playgrounds, over 20 miles of walking and biking trails, community events, Publix, restaurants, shopping, and convenient access to Tampa International Airport and the Gulf beaches. With its exceptional location, fresh updates, and move-in-ready condition, this beautiful home offers the very best of Florida living. Schedule your private showing today and experience everything this remarkable home has to offer!
Features & Amenities
Interior
-
Other Interior Features
Eat-in Kitchen, High Ceilings, Open Floorplan, Stone Counters, Tray Ceiling(s), Walk-In Closet(s)
-
Total Bedrooms
3
-
Bathrooms
2
-
Cooling YN
YES
-
Cooling
Central Air
-
Fireplace YN
NO
-
Heating YN
YES
-
Heating
Central
-
Pet friendly
Yes
Exterior
-
Garage
Yes
-
Garage spaces
2
-
Construction Materials
Block, Stucco
-
Parking
Garage Faces Rear, Attached
-
Patio and Porch Features
Covered, Front Porch, Patio, Rear Porch
-
Pool
No
-
Waterfront YN
NO
Area & Lot
-
Lot Features
Landscaped, Paved
-
Lot Size(acres)
0.12
-
Lot Size(square feet)
5,127
-
Property Type
Residential
-
Property Sub Type
Single Family Residence
-
Architectural Style
Craftsman
Price
-
Sales Price
$449,000
-
Tax Amount
$9,882.16
-
Sq. Footage
1,765
-
Price/SqFt
$254
HOA
-
Association
YES
-
Association Fee
$85
-
Association Fee Frequency
Annually
-
Association Fee Includes
N/A
-
Total Monthly Fees
$7.08
School District
-
Elementary School
Starkey Ranch K-8
-
Middle School
Starkey Ranch K-8
-
High School
River Ridge High-PO
Property Features
-
Stories
1
-
New Construction
NO
-
Association Amenities
Park, Playground, Pool, Trail(s)
-
Foundation Details
Slab
-
Ownership
Fee Simple
-
Senior Community YN
NO
-
Sewer
Public Sewer
-
Tax Lot
2
-
Water Source
Public
Schedule a Showing
Showing scheduled successfully.
Mortgage calculator
Estimate your monthly mortgage payment, including the principal and interest, property taxes, and HOA. Adjust the values to generate a more accurate rate.
Your payment
Principal and Interest:
$
Property taxes:
$
HOA fees:
$
Total loan payment:
$
Total interest amount:
$
Location
County
Pasco
Elementary School
Starkey Ranch K-8
Middle School
Starkey Ranch K-8
High School
River Ridge High-PO
Listing Courtesy of Anne Bromberg , RE/MAX ACTION FIRST OF FLORIDA
RealHub Information is provided exclusively for consumers' personal, non-commercial use, and it may not be used for any purpose other than to identify prospective properties consumers may be interested in purchasing. All information deemed reliable but not guaranteed and should be independently verified. All properties are subject to prior sale, change or withdrawal. RealHub website owner shall not be responsible for any typographical errors, misinformation, misprints and shall be held totally harmless.

Executive Assistant
Emil Garinga
Call Emil today to schedule a private showing.

* Listings on this website come from the FMLS IDX Compilation and may be held by brokerage firms other than the owner of this website. The listing brokerage is identified in any listing details. Information is deemed reliable but is not guaranteed. If you believe any FMLS listing contains material that infringes your copyrighted work please click here to review our DMCA policy and learn how to submit a takedown request.© 2024 FMLS.
Related Properties

ODESSA
16176 SOFT FERN TRACE
4 Beds
2 Baths
2,260 Sq.Ft.
$473,000
MLS#: O6435748

ODESSA
13715 TRAMORE DRIVE
6 Beds
3 Baths
3,060 Sq.Ft.
$499,900
MLS#: TB8535276

ODESSA
13007 BATTEN LANE
3 Beds
2 Baths
1,713 Sq.Ft.
$400,000
MLS#: TB8533833

ODESSA
15990 TUSCANY HILLSIDE ROAD
5 Beds
3 Baths
2,447 Sq.Ft.
$499,900
MLS#: W7887789

ODESSA
16192 SILENT SANDS LANE
4 Beds
2 Baths
2,260 Sq.Ft.
$449,500
MLS#: O6427831

ODESSA
13953 JACOBSON DRIVE
4 Beds
2 Baths
1,950 Sq.Ft.
$396,000
MLS#: TB8530189
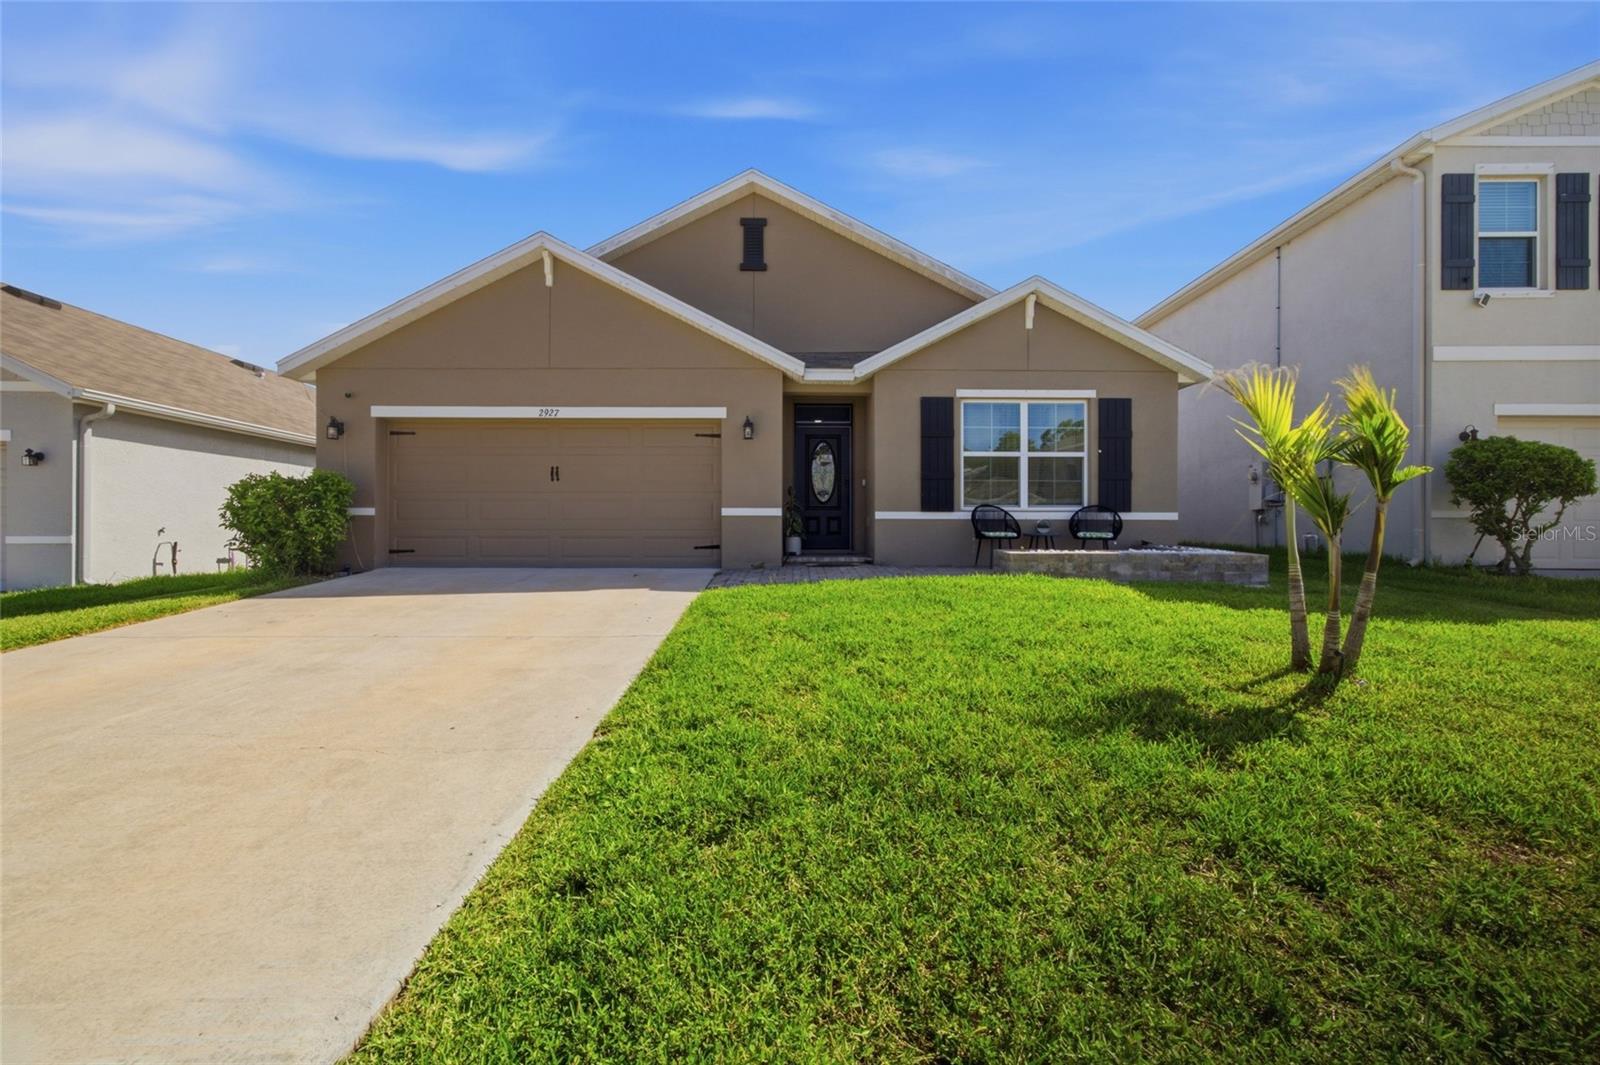
ODESSA
2927 LIVING CORAL DRIVE
4 Beds
2 Baths
1,846 Sq.Ft.
$499,900
MLS#: TB8529543

ODESSA
12709 BURMAH COURT
3 Beds
2 Baths
1,721 Sq.Ft.
$429,000
MLS#: TB8516861
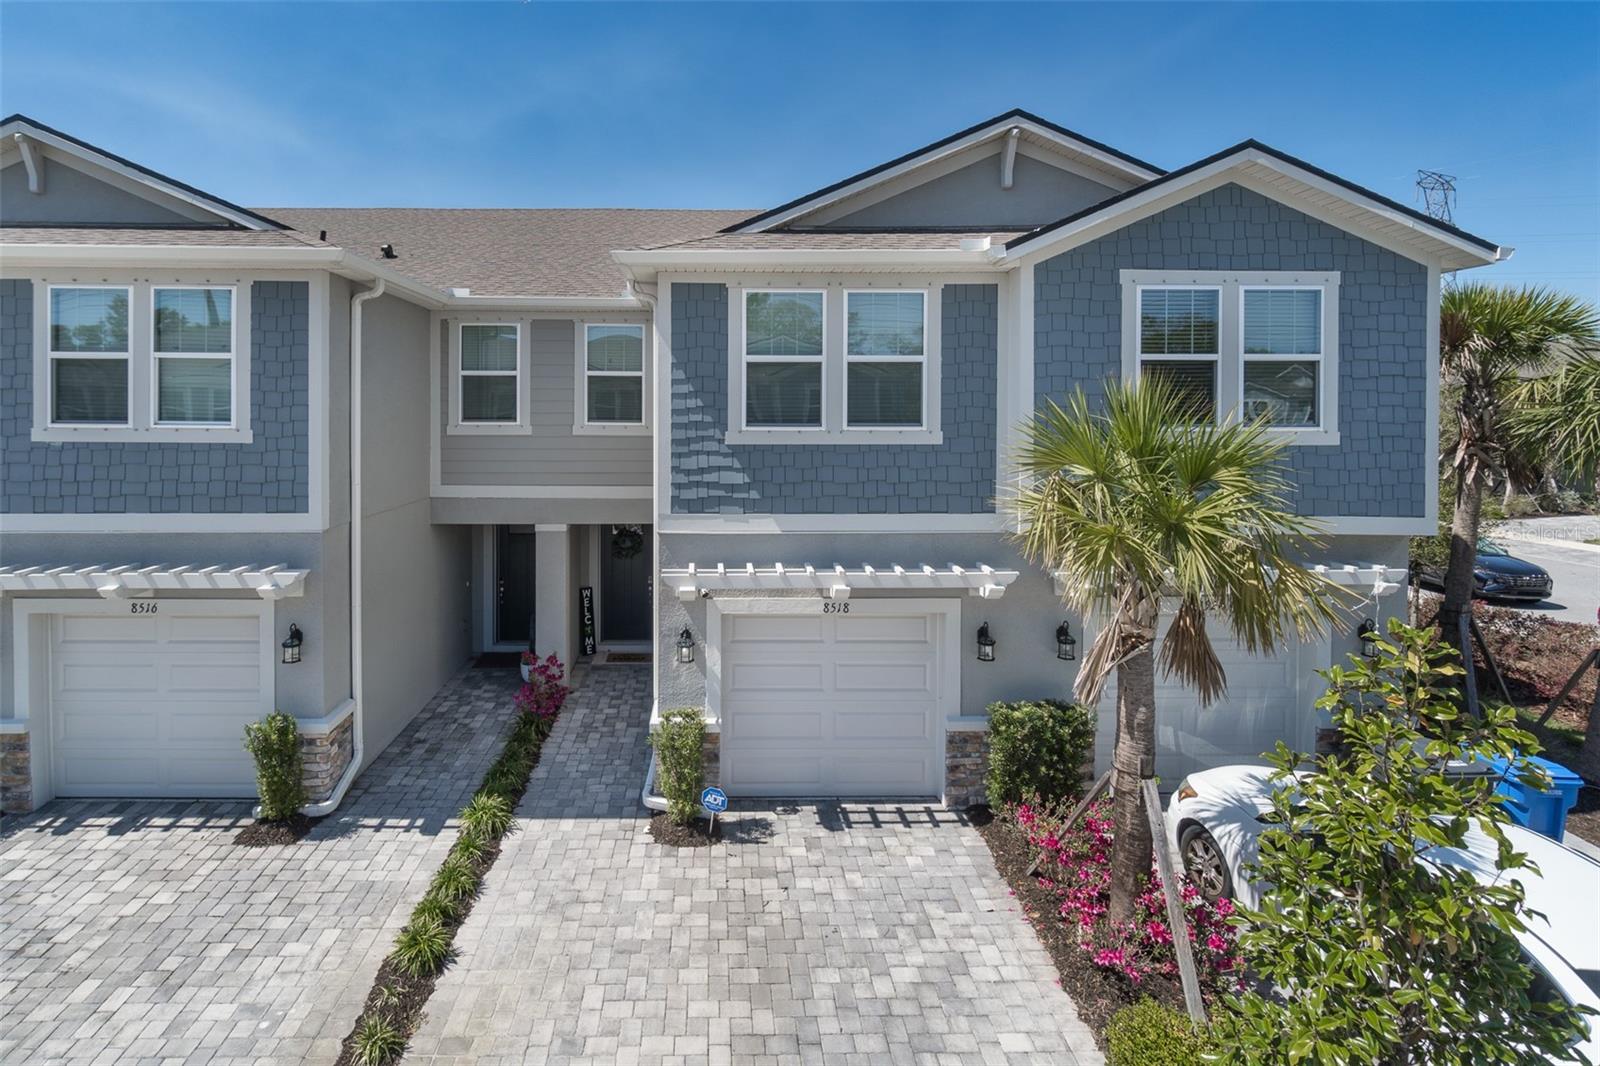
ODESSA
8518 PRIMROSE WILLOW PLACE
3 Beds
2 Baths
1,716 Sq.Ft.
$400,000
MLS#: TB8528318
