Features & Amenities

Interior

  • Other Interior Features

    Walk-In Closet(s)

  • Total Bedrooms

    3

  • Bathrooms

    2

  • Cooling YN

    YES

  • Cooling

    Central Air

  • Fireplace YN

    NO

  • Heating YN

    YES

  • Heating

    Central

  • Pet friendly

    Yes

Exterior

  • Garage

    Yes

  • Garage spaces

    2

  • Construction Materials

    Block, Stucco

  • Other Exterior Features

    Private Yard

  • Parking

    Attached

  • Pool

    No

  • Waterfront YN

    NO

Area & Lot

  • Lot Size(acres)

    0.16

  • Lot Size(square feet)

    6,970

  • Property Type

    Residential

  • Property Sub Type

    Townhouse

Price

  • Sales Price

    $447,900

  • Tax Amount

    $2,283.08

  • Financing Options

    Cash, Conventional, FHA, VA Loan

  • Sq. Footage

    1,731

  • Price/SqFt

    $258

HOA

  • Association

    YES

  • Association Fee 2

    $260

  • Association Fee

    $1,480

  • Association Fee Frequency

    Quarterly

  • Association Fee 2 Frequency

    Annually

  • Association Fee Includes

    N/A

  • Total Monthly Fees

    $515

School District

  • Elementary School

    Viera Elementary

  • Middle School

    Viera Middle

  • High School

    Viera High School

Property Features

  • New Construction

    YES

  • Foundation Details

    Slab

  • Ownership

    Fee Simple

  • Senior Community YN

    NO

  • Sewer

    Public Sewer

  • Tax Lot

    8

  • Water Source

    Public

Schedule a Showing

Showing scheduled successfully.

<
>
IN PERSON
VIA CHAT

What is 3 + 4 ?


Mortgage calculator

Estimate your monthly mortgage payment, including the principal and interest, property taxes, and HOA. Adjust the values to generate a more accurate rate.

Your payment

Principal and Interest:

$

Property taxes:

$

HOA fees:

$

Total loan payment:

$

Total interest amount:

$

Location

County

Brevard

Elementary School

Viera Elementary

Middle School

Viera Middle

High School

Viera High School

Listing Courtesy of Christopher Miller, Jr, VIERA REALTY, INC.

RealHub Information is provided exclusively for consumers' personal, non-commercial use, and it may not be used for any purpose other than to identify prospective properties consumers may be interested in purchasing. All information deemed reliable but not guaranteed and should be independently verified. All properties are subject to prior sale, change or withdrawal. RealHub website owner shall not be responsible for any typographical errors, misinformation, misprints and shall be held totally harmless.

Agent Emil Garinga

Executive Assistant

Emil Garinga

Call Emil today to schedule a private showing.


* Listings on this website come from the FMLS IDX Compilation and may be held by brokerage firms other than the owner of this website. The listing brokerage is identified in any listing details. Information is deemed reliable but is not guaranteed. If you believe any FMLS listing contains material that infringes your copyrighted work please review our DMCA policy and learn how to submit a takedown request.© 2024 FMLS.
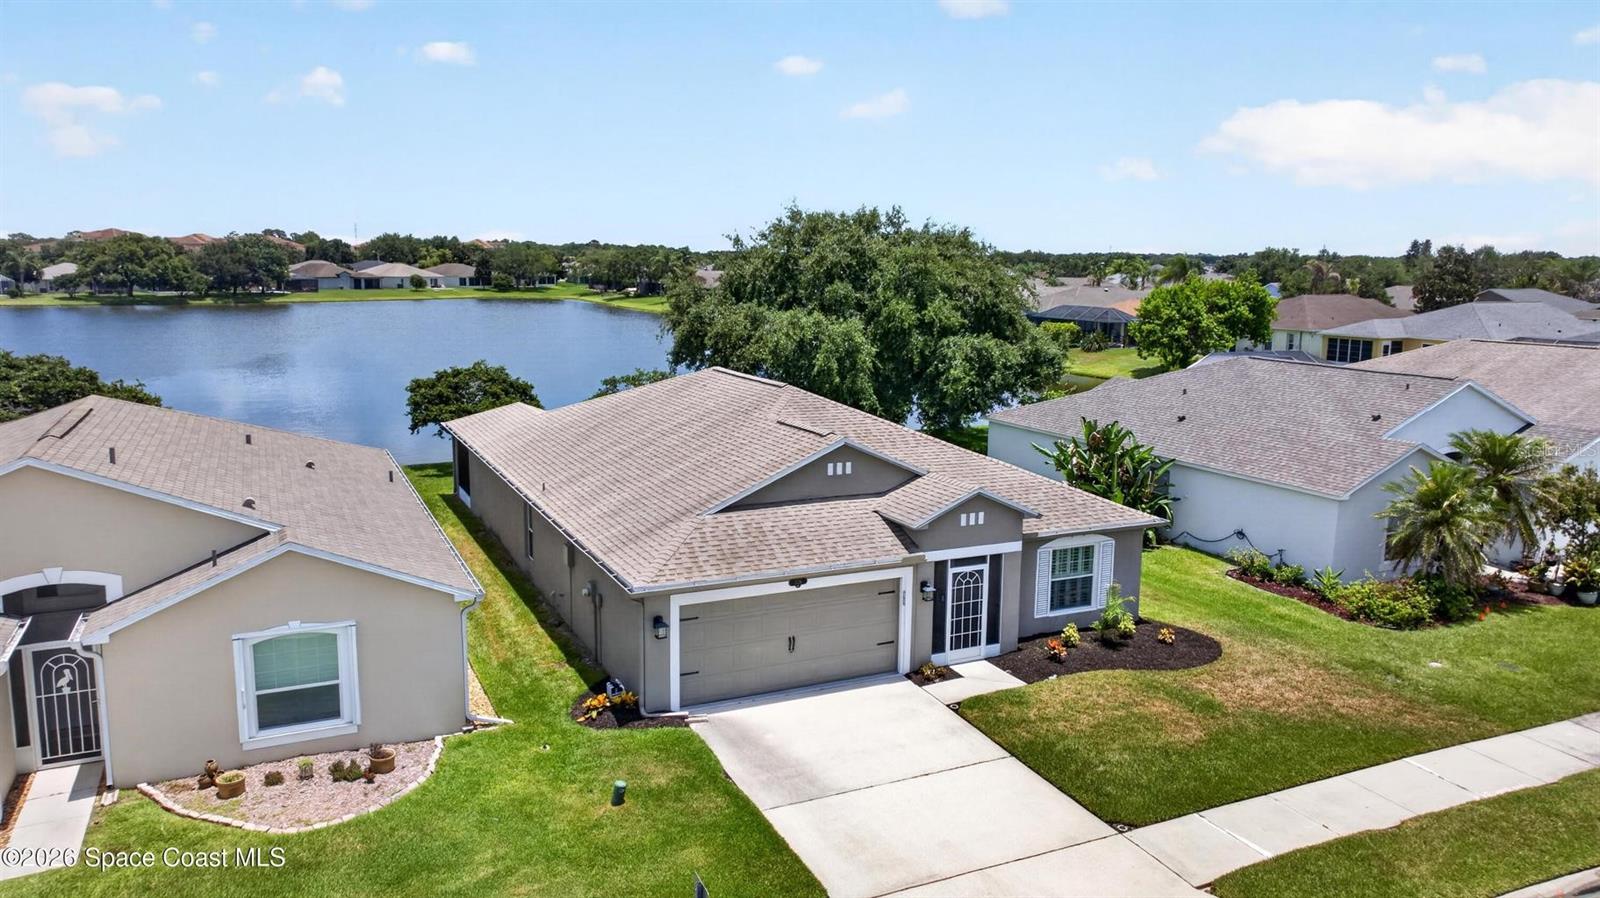
Discover thoughtfully designed new construction in Pangea Park. This 3-bedroom, 2-bath Lilac plan features a white and gray palette, upgraded tile flooring throughout the main living areas and primary suite, and 8-foot interior doors.

The kitchen shines with white cabinetry, a contrasting Stone Gray island, Cambria quartz countertops, a tile backsplash, undercabinet lighting and soft close doors and drawers. Samsung appliances include a gas range and refrigerator.

Unwind in the primary suite featuring a walk-in closet and an upgraded bath with a freestanding tub, separate shower with tile to the ceiling, and quartz countertops. An extended patio and gas connection for a future grill create an inviting outdoor setting.

A washer and dryer, garage utility sink, Ring video doorbell and smart lighting controls add everyday convenience.

3361 GALERAS DRIVE

Message successfully sent.

What would you like to know?

What is 3 + 4 ?

I agree to receive email communication and understand I can unsubscribe at any time.

I agree to be contacted by The Graf Group of Coldwell Banker via call, email, and text for real estate services. To opt out, you can reply 'stop' at any time or reply 'help' for assistance. You can also click the unsubscribe link in the emails. Message and data rates may apply. Message frequency may vary. Privacy Policy

Related Properties

SPACE TO SPREAD OUT, ROOM TO ENTERTAIN! Imagine coming home to SOARING VAULTED CEILINGS, bright, OPEN LIVING SPACES, and a SPLIT-BEDROOM FLOOR PLAN that gives everyone room to enjoy their own space while making it easy to come together. Situated on a CORNER LOT in Melbourne's Oak Forest community, this 4-bedroom, 3-bath home offers the flexibility to fit your lifestyle!

Picture hosting friends in the spacious living area, enjoying casual meals in the EAT-IN KITCHEN, or transforming the FORMAL DINING ROOM into a home office, second living area, or the perfect space for your favorite hobbies. The kitchen features a PANTRY and 2023 STAINLESS STEEL APPLIANCES, making everyday living and entertaining easy.

When it's time to unwind, retreat to your spacious PRIMARY SUITE, complete with a WALK-IN CLOSET, DOUBLE SINKS, SEPARATE SOAKING TUB & SHOWER, and sliding glass doors that open directly onto the COVERED, SCREENED LANAI! Whether you're enjoying your morning coffee, reading a favorite book, or spending time outdoors, this inviting space offers another place to relax and enjoy your home.

The thoughtful SPLIT-BEDROOM LAYOUT offers added privacy, with two secondary bedrooms connected by a convenient JACK-AND-JILL BATHROOM with direct access from each bedroom, plus a fourth bedroom and THIRD FULL BATH. Whether you need space for guests, family, work, or hobbies, this home offers possibilities to make it your own!

And there's more to love! A 2023 ROOF, IMPACT-RESISTANT WINDOWS, NO CARPET, RECESSED LIGHTING, CEILING FANS, and an attached 2-CAR GARAGE with a UTILITY SINK add everyday convenience. The WASHER & DRYER ARE INCLUDED, and FURNITURE IS NEGOTIABLE!

Conveniently located near I-95, shopping, dining, and the beautiful SPACE COAST BEACHES, this home puts so much of what Melbourne has to give within easy reach.

Come explore the possibilities and see how easily this home could fit your lifestyle.
#O6451167

MELBOURNE

1363 BLAZEN RIDGE COURT

4 Beds

3 Baths

1,984 Sq.Ft.

$424,900

MLS#: O6451167

Under Construction. The one-story Contour home features 2 bedrooms, an enclosed flex room, 2 bathrooms, a 2-car garage, and a covered lanai—ideal for both comfortable living and easy entertaining. The heart of this home is the stunning kitchen, designed for both beauty and function. It’s appointed with soft-close stone gray cabinetry, elegant quartz countertops, Whirlpool appliances—including a natural gas range and a refrigerator, a stainless-steel single-bowl sink, and an upgraded faucet. Whether preparing meals or hosting guests, this kitchen inspires. The open-concept design flows seamlessly into the café and gathering room, both flooded with natural light from ample windows. A sliding glass door opens to the covered lanai, merging indoor and outdoor living for an inviting and relaxing experience. The owner's suite, located at the back of the home for maximum privacy, offers a true retreat. The spa-inspired en suite bath features a dual vanity with quartz countertops, an enclosed toilet, a frameless glass-enclosed shower with a built-in bench and tile extending to the ceiling, a linen closet, and a spacious walk-in closet. At the front of the home, the secondary bedroom and bathroom are paired with the versatile flex room, providing privacy and space for guests or loved ones. The flex room can serve as a home office, hobby space, or anything that fits your lifestyle. Designer touches are evident throughout, with brushed nickel plumbing fixtures and hardware, a Whirlpool washer and dryer, 2” faux wood blinds, comfort-height toilets, and Sherwin Williams Drift of Mist interior paint. The exterior includes thoughtfully placed gutters. Inside, wood-look luxury vinyl plank flooring flows throughout the entire home, except for the bathrooms and laundry room which are outfitted with tile. Don’t miss the chance to make this exceptional home yours. Schedule a tour today!
#O6452482

MELBOURNE

3502 GUAVA PALMS COURT

2 Beds

2 Baths

1,405 Sq.Ft.

$446,840

MLS#: O6452482

Price reduced
PRICED TO SELL! 
Welcome to this beautifully renovated 4-bedroom, 2-bath ranch-style home at 2070 Seminole Blvd, Melbourne, FL 32904, offering modern finishes, comfortable living spaces, and a private outdoor setting. Step inside to discover brand-new luxury vinyl plank flooring, fresh interior paint, and upgraded doors and trim throughout.
The fully renovated kitchen is a true highlight, featuring stylish shaker cabinetry with soft-close doors, elegant quartz countertops, and new Bespoke appliances, creating a beautiful and functional space for everyday living and entertaining. The updated bathroom features contemporary finishes and LED mirrors, while new light fixtures and LED ceiling fans add a fresh, modern touch throughout the home.
Enjoy cozy evenings by the fireplace or unwind in the enclosed porch, a versatile space perfect for relaxing, entertaining, or enjoying your morning coffee. Outside, fresh exterior paint, a brand-new paver driveway, and a fully fenced backyard enhance the home’s curb appeal while providing privacy and space to enjoy the Florida lifestyle.
Major improvements include a brand-new septic system and city water service, offering added peace of mind and convenience. With NO HOA, you can enjoy greater flexibility without monthly homeowners association fees or community association restrictions.
Ideally located approximately 20 minutes from the beautiful Atlantic beaches, this home also offers convenient access to shopping, dining, everyday essentials, and major roadways, including I-95. Explore nearby shopping and entertainment at Hammock Landing , Melbourne Square, or enjoy nature and outdoor recreation at Erna Nixon Park. Also near to Melbourne Orlando International Airport  The property is served by Brevard Public Schools, a district that earned an A rating from the State of Florida for the 2025–2026 school year. School assignments and individual school grades should be independently verified.
Whether you’re a first-time homebuyer, looking to upgrade, or searching for a move-in-ready home with room to grow, this thoughtfully renovated property combines modern updates, important infrastructure improvements, and the relaxed Florida lifestyle—all in a convenient Melbourne location.
Don’t miss this opportunity! Schedule your private showing today!
#S5159368

MELBOURNE

2070 SEMINOLE BOULEVARD

4 Beds

2 Baths

1,974 Sq.Ft.

$399,900

MLS#: S5159368

Under Construction. The stunning Ellenwood Vill blends luxury and convenience, featuring 3 bedrooms, and 2 bathrooms in a thoughtfully designed layout that maximizes both comfort and style. The open-concept kitchen, café, and gathering room are filled with natural light, creating an inviting and spacious atmosphere. Tall ceilings, abundant windows, and a sliding glass door that opens to the covered lanai and patio seamlessly extends the living space, making it perfect for effortless indoor-outdoor living. The kitchen features stainless steel Whirlpool appliances (including the refrigerator), Stone gray cabinetry, quartz countertops, and decorative tile backsplash. Whether you're preparing a gourmet meal or entertaining guests, this kitchen has everything you need. Tucked at the rear of the home for maximum privacy, the owner’s suite offers a luxurious retreat. The spa-like en suite bathroom features a frameless glass-enclosed shower, an enclosed toilet, a quartz-topped dual vanity, and a linen closet—creating the perfect environment for relaxation. The secondary bedrooms and bathroom located at the front of the home provide an additional layer of privacy, offering a tranquil space when you need it most. Designer-curated finishes elevate every corner of this home, including pendant pre-wire, chrome hardware and plumbing fixtures, whirlpool washer and dryer, 2” faux wood blinds, comfort-height toilets, tile flooring in the bathrooms and laundry room, and wood-look luxury vinyl plank flooring throughout the rest of the home. For those who appreciate modern technology, this home comes equipped with a smart thermostat, smart doorbell, digital IP camera pre-wire, and LED downlights, ensuring your home is as connected as it is beautiful. Schedule a tour today!
#O6444725

MELBOURNE

8933 BLISSFUL BREEZE TRAIL

3 Beds

2 Baths

1,579 Sq.Ft.

$414,240

MLS#: O6444725

Welcome home to this 3-bedroom, 2-bath, one-story block home in the established Parkway Meadows community of Melbourne. The home features an in-ground pool, a large backyard extending well beyond the pool area, and an attached 2-car garage. Inside, you'll find new luxury vinyl plank flooring throughout the main living areas, kitchen, hallways, and bathrooms, along with new carpet in all bedrooms and fresh two-tone interior paint. Conveniently located near Wickham Road and Parkway Drive, with easy access to Wickham Park, shopping, dining, Pineda Causeway, and the beaches.
#TB8554410

MELBOURNE

3273 BRENTWOOD LANE

3 Beds

2 Baths

1,722 Sq.Ft.

$449,900

MLS#: TB8554410

Under Construction. The stunning Ellenwood Villa blends luxury and convenience, featuring 2 bedrooms, an enclosed flex room, and 2 bathrooms in a thoughtfully designed layout that maximizes both comfort and style. The open-concept kitchen, café, and gathering room are filled with natural light, creating an inviting and spacious atmosphere. Tall ceilings, abundant windows, and a sliding glass door that opens to the screened-in covered lanai seamlessly extend the living space, making it perfect for effortless indoor-outdoor living. The kitchen features stainless steel Whirlpool appliances (including a refrigerator), 42” soft-close stone gray cabinetry, quartz countertops, a decorative tile backsplash, an upgraded faucet, and a stainless-steel single-bowl sink. Whether you're preparing a gourmet meal or entertaining guests, this kitchen has everything you need. Tucked at the rear of the home for maximum privacy, the owner’s suite offers a luxurious retreat. The spa-like en suite bathroom features a frameless glass-enclosed shower with built-in bench, an enclosed toilet, a quartz-topped dual vanity, and a linen closet—creating the perfect environment for relaxation. The secluded secondary bedroom and bathroom provide an additional layer of privacy, offering a tranquil space when you need it most. The front of the home features an enclosed flex room, offering endless possibilities as a home office, hobby room, or any other space that suits your needs. Designer-curated finishes elevate every corner of this home, including chrome hardware and plumbing fixtures, whirlpool washer and dryer, 8’ interior doors, comfort-height toilets, and 2” faux wood blinds. Elegant touches like luxury vinyl plank flooring throughout the living areas and bedrooms and tile flooring in the bathrooms and laundry room enhance the home's style and comfort. Schedule a tour today!
#O6440164

MELBOURNE

8974 BLISSFUL BREEZE TRAIL

2 Beds

2 Baths

1,579 Sq.Ft.

$414,620

MLS#: O6440164

Price reduced
Subject to lender approval, loan program guidelines, and negotiated contract terms. Welcome to 2564 Addison Drive, a beautifully situated 3-bedroom, 2.5-bath home with a 3-car garage in Reeling Park North at Addison Village. This desirable corner home welcomes in an abundance of natural light, creating a bright and inviting feel throughout its 2,102 square feet. The thoughtfully designed layout features all three bedrooms upstairs, while the main level offers a spacious kitchen, laundry room, guest bathroom, and living area. The kitchen is beautifully finished with quartz countertops and stainless steel appliances, and no carpet throughout the home. Even better, exterior lawn maintenance is taken care of by the HOA, giving you more time to enjoy everything Viera has to offer. This is a fantastic opportunity to own a newer home in one of Viera West's most sought-after communities at an exceptional value. Seller is willing to contribute toward a 3-2-1 temporary mortgage rate buydown for a qualified buyer.

And the location is hard to beat! Addison Village Club is directly across the street, putting resort-style amenities just steps from your front door. Enjoy two swimming pools, including a zero-entry family pool with splash features and a lap/leisure pool, tennis and pickleball courts, bocce, an indoor gymnasium for basketball, volleyball, badminton and pickleball, outdoor fitness areas, pavilions and more. Reeling Park also offers its own neighborhood recreation with a playground, sand volleyball court, half basketball court, dog park, pavilion and green space. 

Everything you need is close by, with Publix, shopping, dining, medical facilities and everyday conveniences nearby, plus easy access to The Avenue Viera, Costco, restaurants, entertainment and I-95. Come check it out today as this home offers the opportunity to enjoy the Viera lifestyle from the moment you move in.
#V4951090

MELBOURNE

2564 ADDISON DRIVE

3 Beds

2 Baths

2,102 Sq.Ft.

$529,700

MLS#: V4951090

Virtually Staged. NO HOA Welcome to this beautifully situated lakefront home offering tranquil water views, lush landscaping, a spacious floor plan, and valuable recent improvements.

The inviting open-concept design seamlessly connects the kitchen, dining area, and living room, creating a bright and comfortable gathering space perfect for everyday living and entertaining. The desirable split-bedroom floor plan provides added privacy, with the primary bedroom thoughtfully positioned apart from the two secondary bedrooms.

A versatile bonus room off the garage offers even more living space and can easily become a family room, home office, fitness area, hobby room, game room, or whatever best fits your lifestyle.

One of the home's standout features is the expansive back lanai that extends the length of the house and overlooks the lake. This generous outdoor living space provides the perfect setting for morning coffee, outdoor dining, entertaining, or simply relaxing while taking in the beautiful lake views and peaceful surroundings. Combined with the property's lush landscaping, the lanai truly allows you to enjoy the best of Florida indoor-outdoor living.

Major improvements include a roof approximately four years old, A/C system replaced in 2023, and electrical rewiring completed in 2023, including the electrical panel. The home also features a new RainSoft water filtration system.

With its lakefront setting, expansive lanai, open-concept living areas, split-bedroom design, flexible bonus room, and significant updates, this home offers an exceptional combination of comfort, functionality, and Florida living.
#S5155408

MELBOURNE

517 LINDA LANE

3 Beds

2 Baths

1,436 Sq.Ft.

$362,900

MLS#: S5155408
Move-in ready home located in the desirable Bayhill at Viera East community! This beautiful four-bedroom , two bath home features a twocar garage and a prime lakefront location. The open-concept design seamlessly connects the kitchen, dining an living areas, creating a spacious and inviting atmosphere. Vaulted ceilings, and plenty of natural light, making it perfect for both everyday living and entertaining. Residents of Bayhill enjoy community amenities including a swimming pool, basketball courts, and a playground. Conveniently situated in Viera, this home offers easy access to shopping, dining,
I-95, hospitals, and highly rated Viera schools.
#O6421523

MELBOURNE

2336 DEERCROFT DRIVE

4 Beds

2 Baths

1,902 Sq.Ft.

$469,000

MLS#: O6421523

Send a message

Message successfully sent.

Your message

What is 3 + 4 ?

Reason for contacting?

I agree to receive email communication and understand I can unsubscribe at any time.

I agree to be contacted by The Graf Group of Coldwell Banker via call, email, and text for real estate services. To opt out, you can reply 'stop' at any time or reply 'help' for assistance. You can also click the unsubscribe link in the emails. Message and data rates may apply. Message frequency may vary. Privacy Policy

Sign Out

Virtual Assistant

Would you like to take the next step with this property? We can help you schedule a showing or virtual tour, or send you more details.

Yes, I would like more information.

Thank You for Your Reply, One of Our Agents will contact you as soon as possible

No, maybe later.

Thank you, you can always contact me via email, phone number or through the contact form.

Realhub AI

Lucy - Your AI-Powered Realtor

Update Your Temporary Password

Personalize your search

Enter your email and we'll notify you immediately when new listings match what you're looking for.

or enter email address

Already have an account ? Login here

Continue your home search

I agree to receive communications and understand I can unsubscribe at any time.

I agree to be contacted by The Graf Group of Coldwell Banker via call, email, and text for real estate services. To opt out, you can reply 'stop' at any time or reply 'help' for assistance. You can also click the unsubscribe link in the emails. Message and data rates may apply. Message frequency may vary. Privacy Policy

Already have an account ? Login here

We use cookies

We use cookies for analytics and to enhance your experience. By accepting, you agree to analytics and marketing cookies. Small functional cookies that count viewed properties and time on site are used regardless of your choice. You can manage your preferences or learn more about our cookies policy.