Features & Amenities

Interior

  • Other Interior Features

    High Ceilings, Open Floorplan, Stone Counters, Walk-In Closet(s)

  • Total Bedrooms

    5

  • Bathrooms

    3

  • Cooling YN

    YES

  • Cooling

    Central Air

  • Fireplace YN

    NO

  • Heating YN

    YES

  • Heating

    Central

  • Pet friendly

    Cats OK, Dogs OK, Number Limit, Size Limit, Yes

Exterior

  • Garage

    Yes

  • Garage spaces

    2

  • Construction Materials

    Block, Stucco, Vinyl Siding, Frame

  • Parking

    Attached

  • Pool

    No

  • Waterfront YN

    NO

Area & Lot

  • Lot Size(acres)

    0.11

  • Lot Size(square feet)

    4,800

  • Property Type

    Residential

  • Property Sub Type

    Single Family Residence

Price

  • Sales Price

    $428,990

  • Tax Amount

    $3,782

  • Sq. Footage

    2,471

  • Price/SqFt

    $173

HOA

  • Association

    YES

  • Association Fee

    $230

  • Association Fee Frequency

    Quarterly

  • Association Fee Includes

    N/A

  • Total Monthly Fees

    $76.67

School District

  • Elementary School

    Watergrass Elementary-PO

  • Middle School

    Thomas E Weightman Middle-PO

  • High School

    Wesley Chapel High-PO

Property Features

  • New Construction

    YES

  • Foundation Details

    Slab

  • Ownership

    Fee Simple

  • Senior Community YN

    NO

  • Sewer

    Public Sewer

  • Tax Lot

    19

  • Water Source

    Public

Schedule a Showing

Showing scheduled successfully.

<
>
IN PERSON
VIA CHAT

What is 3 + 4 ?


Change time

Mortgage calculator
Estimate your monthly mortgage payment, including the principal and interest, property taxes, and HOA. Adjust the values to generate a more accurate rate.

Your payment

Principal and Interest:

$

Property taxes:

$

HOA fees:

$

Total loan payment:

$

Total interest amount:

$

Location

County

Pasco

Elementary School

Watergrass Elementary-PO

Middle School

Thomas E Weightman Middle-PO

High School

Wesley Chapel High-PO

Listing Courtesy of Michael Human , CASA FRESCA REALTY

RealHub Information is provided exclusively for consumers' personal, non-commercial use, and it may not be used for any purpose other than to identify prospective properties consumers may be interested in purchasing. All information deemed reliable but not guaranteed and should be independently verified. All properties are subject to prior sale, change or withdrawal. RealHub website owner shall not be responsible for any typographical errors, misinformation, misprints and shall be held totally harmless.

Agent Michael Graf

Business Coach | Executive Sales Associate | Realtor®

Michael Graf

Call Michael today to schedule a private showing.


* Listings on this website come from the FMLS IDX Compilation and may be held by brokerage firms other than the owner of this website. The listing brokerage is identified in any listing details. Information is deemed reliable but is not guaranteed. If you believe any FMLS listing contains material that infringes your copyrighted work please click here to review our DMCA policy and learn how to submit a takedown request.© 2024 FMLS.
Under Construction. Indigo 
BELOW MARKET INTEREST RATES with use of Seller's Preferred Lender.
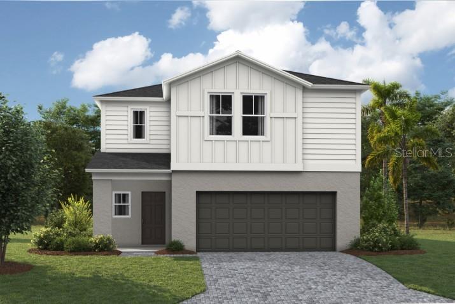
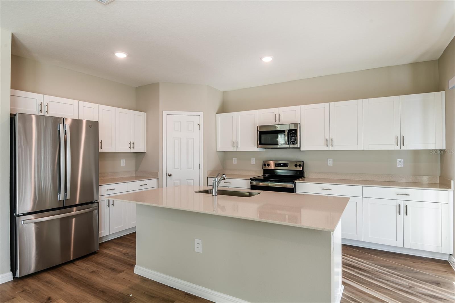
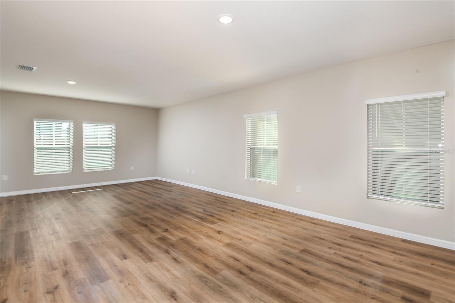
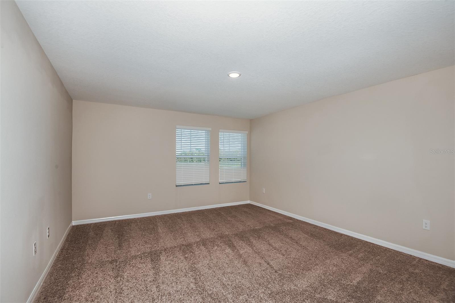
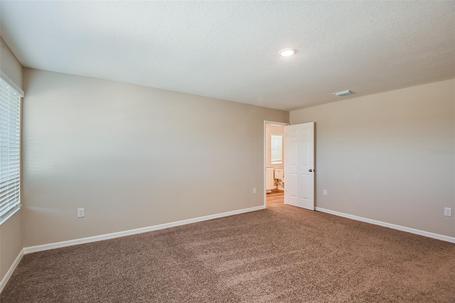
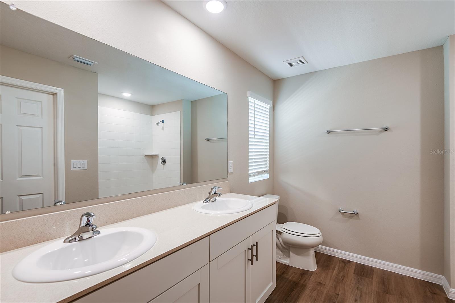
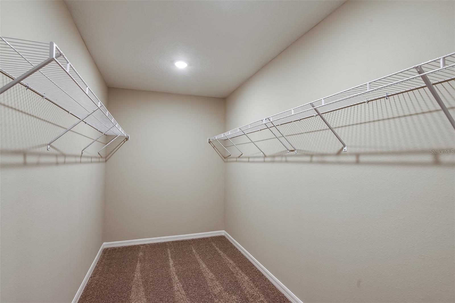
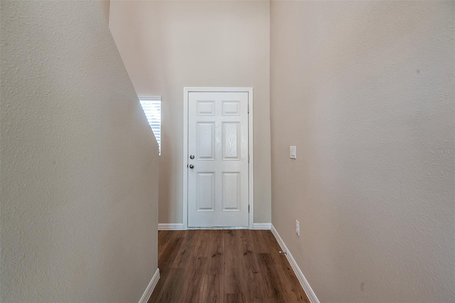
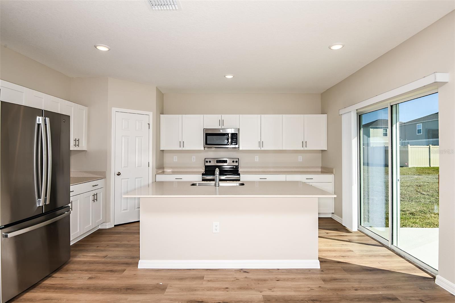
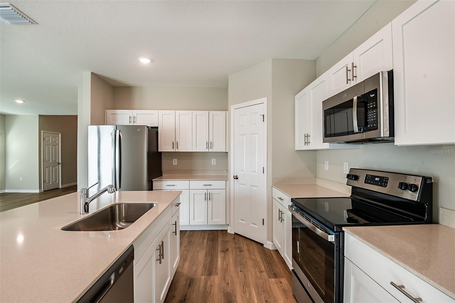
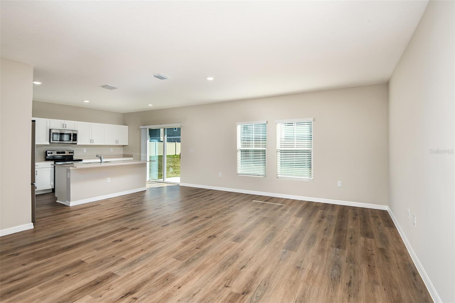
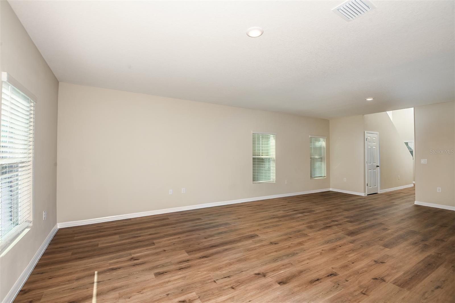
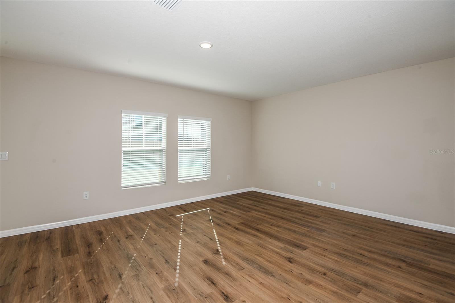
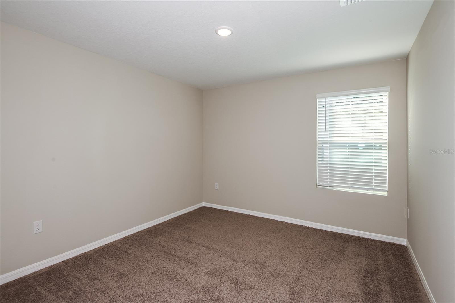
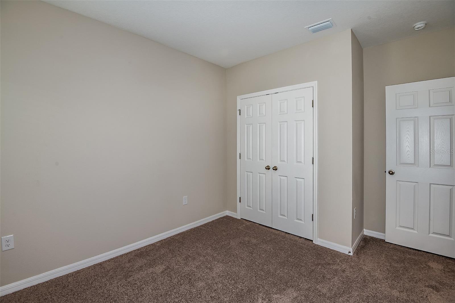
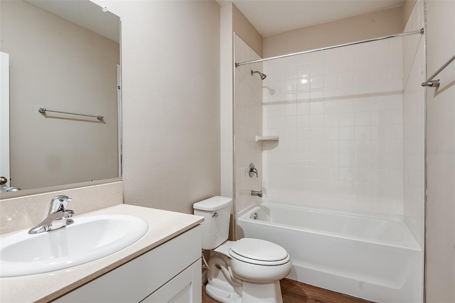
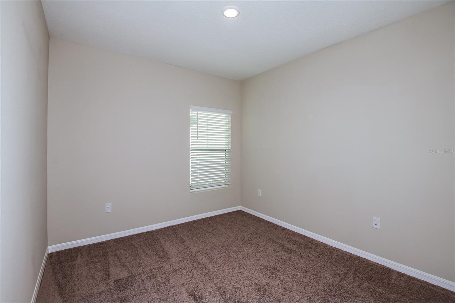
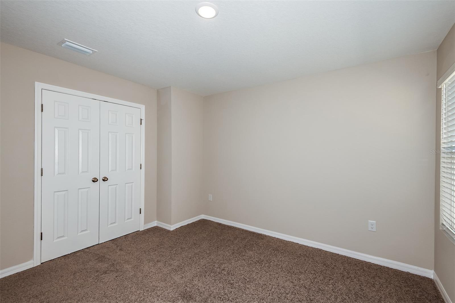
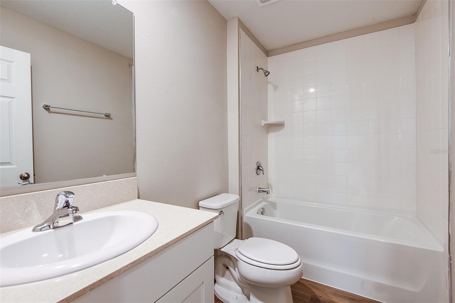
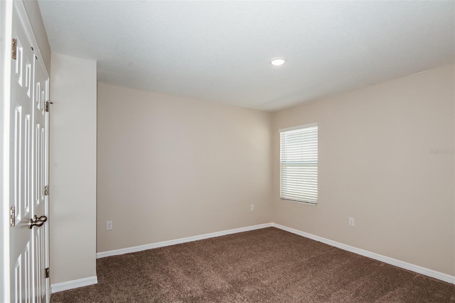
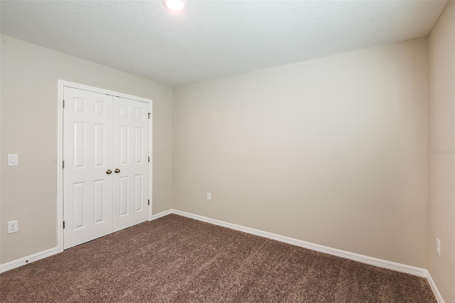
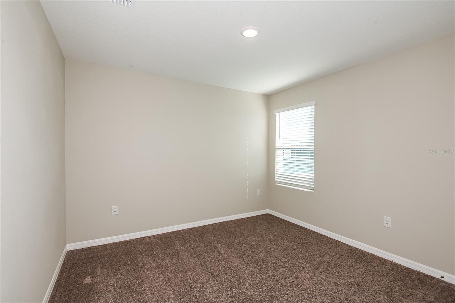
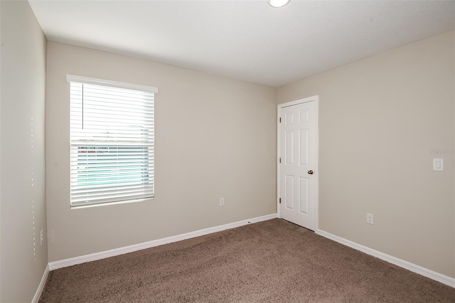
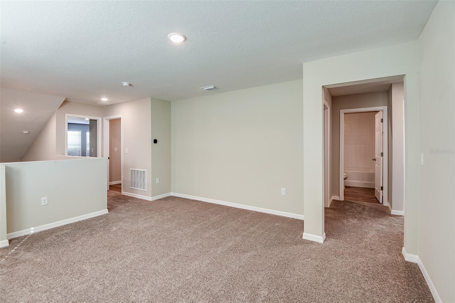
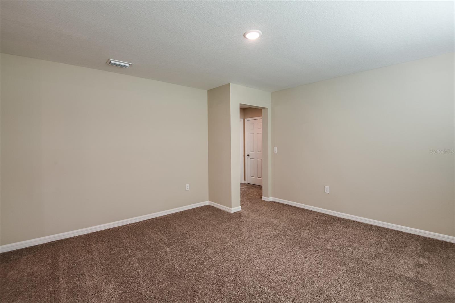
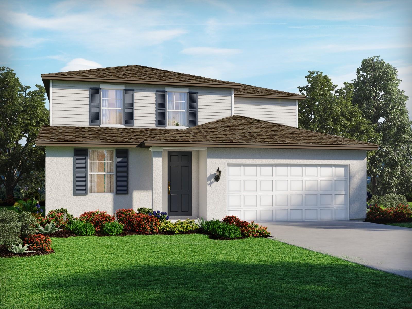
Check out the Indigo, a spacious two-story, 5-bedroom, 3-bathroom, 2-car garage home perfect for growing families or hosting guests. Enter the impressive foyer with soaring ceilings that creates an immediate sense of openness. From the foyer, the home effortlessly flows into the main living areas and kitchen. With quartz countertops throughout, stainless-steel appliances and a smart thermostat for energy efficient climate control, the Indigo brings all the things that matter together. The downstairs guest suite and bathroom are tucked away for added seclusion, while the open concept living space is perfect for entertaining. Upstairs, you'll find a generously sized recreation space, ideal for family time or unwinding. The owner's suite is a true sanctuary, featuring a walk-in shower, double vanities, and a spacious walk-in closet. A laundry room with a new washer and dryer is just off the owner’s suite, conveniently located near the 3 additional bedrooms and full bathroom. The Indigo is as functional as it is stylish, providing the perfect balance of comfort and modern living. 
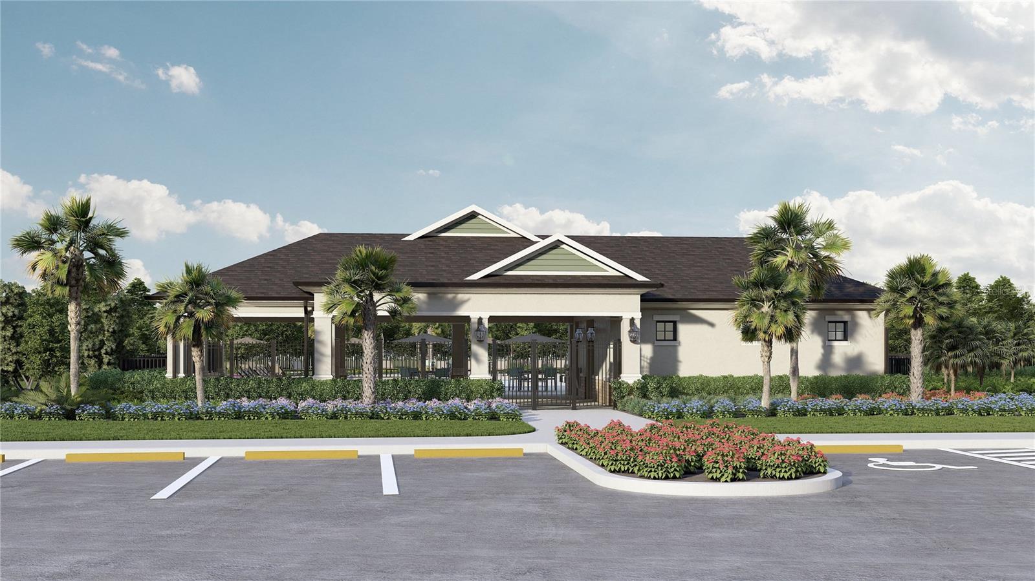
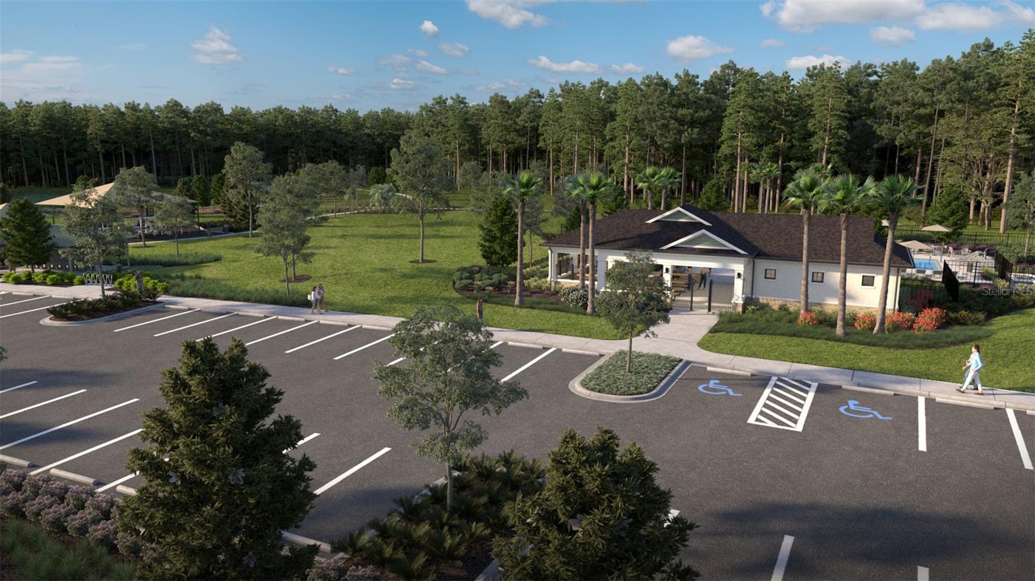
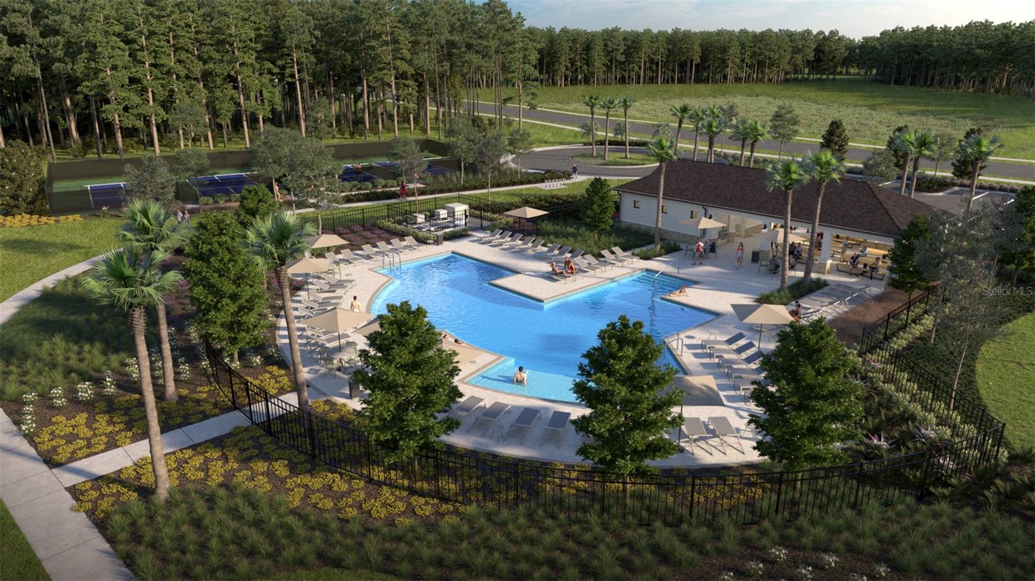
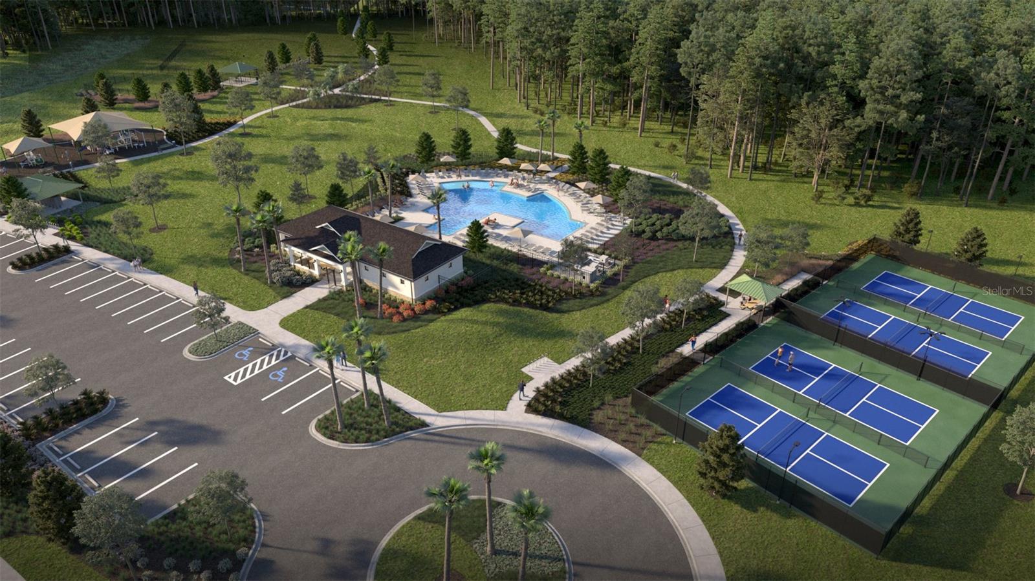
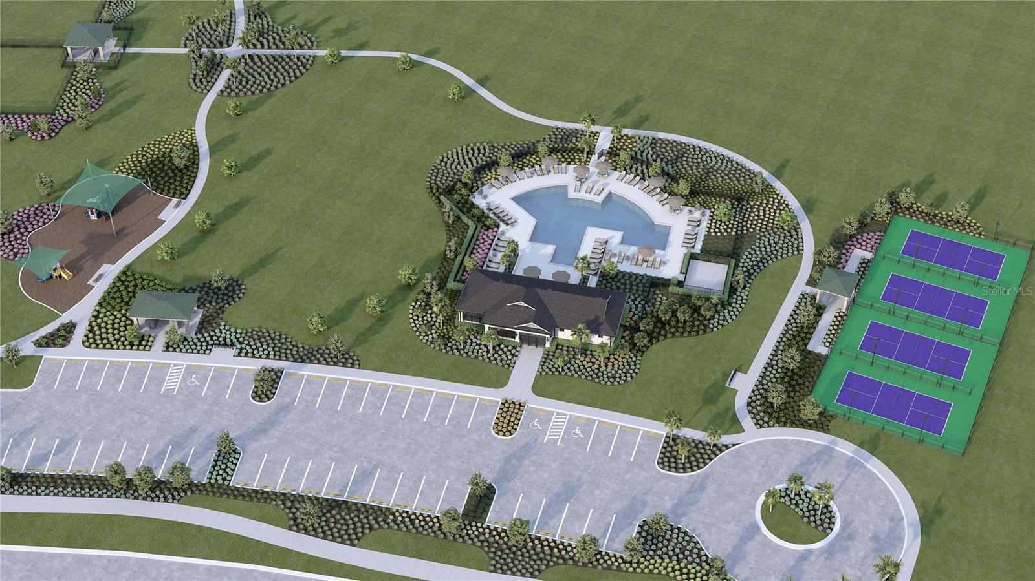
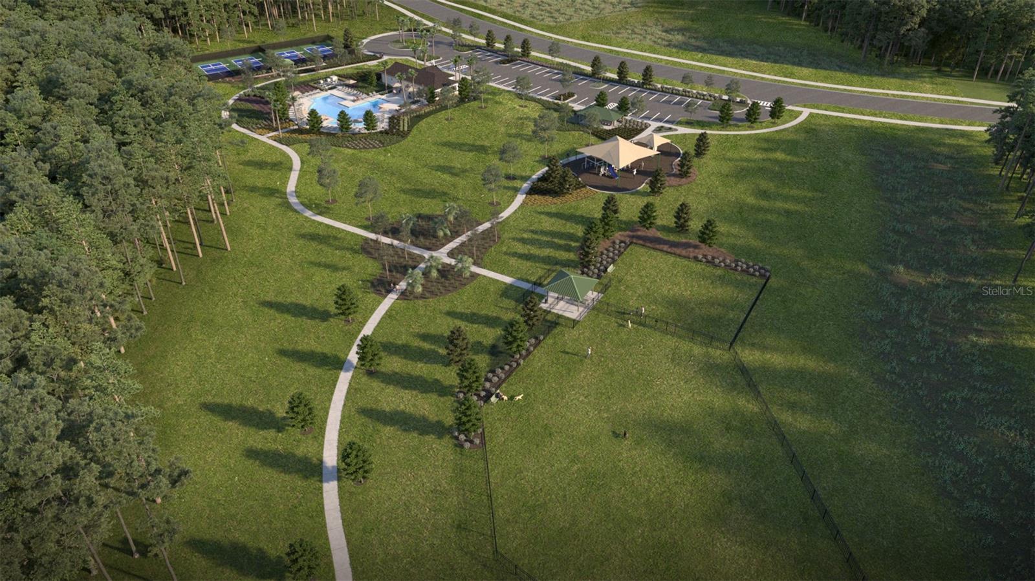
Beyond the home, Pasadena Woods enhances everyday living with amenities designed for both relaxation and recreation. Residents can enjoy pickleball courts, a resort-style pool, a dog park, a tot lot, walking trails, and curated lifestyle programming—all thoughtfully planned to foster connection and community. Ideally situated near Wesley Chapel, local parks, The Grove, KRATE, and major commuter routes, Pasadena Woods puts shopping, dining, entertainment, and everyday conveniences within easy reach.
Images shown are for illustrative purposes only and may differ from actual home. Completion date subject to change.
Contact or make an appointment for more details on interest rates.

33669 NOBLE CREEK PLACE

Message successfully sent.

What would you like to know?

What is 3 + 4 ?

I agree to receive email communication and understand I can unsubscribe at any time.

I agree to be contacted by The Graf Group of Coldwell Banker via call, email, and text for real estate services. To opt out, you can reply 'stop' at any time or reply 'help' for assistance. You can also click the unsubscribe link in the emails. Message and data rates may apply. Message frequency may vary. Privacy Policy

Related Properties

Under Construction. Brand new, energy-efficient home available by Aug 2026! The Orchid's first-floor primary suite ensures everyone has their own private space. The second floor offers a spacious loft that can be used for work, homework and hobbies. An open kitchen has a large work island perfect for cooking and hosting. Hilltop Vistas offers single-family, new construction homes with open-concept floorplans in Dade City, FL. This charming new community is situated in a peaceful setting surrounded by natural Florida beauty and is just a short drive from vibrant shopping, dining and entertainment in Wesley Chapel. Residents can enjoy small-town charm with modern convenience and easy access to I-75.  Each of our homes is built with innovative, energy-efficient features designed to help you enjoy more savings, better health, real comfort and peace of mind.
#TB8527549

DADE CITY

12614 HOURGLASS WAY

4 Beds

2 Baths

2,503 Sq.Ft.

$433,820

MLS#: TB8527549
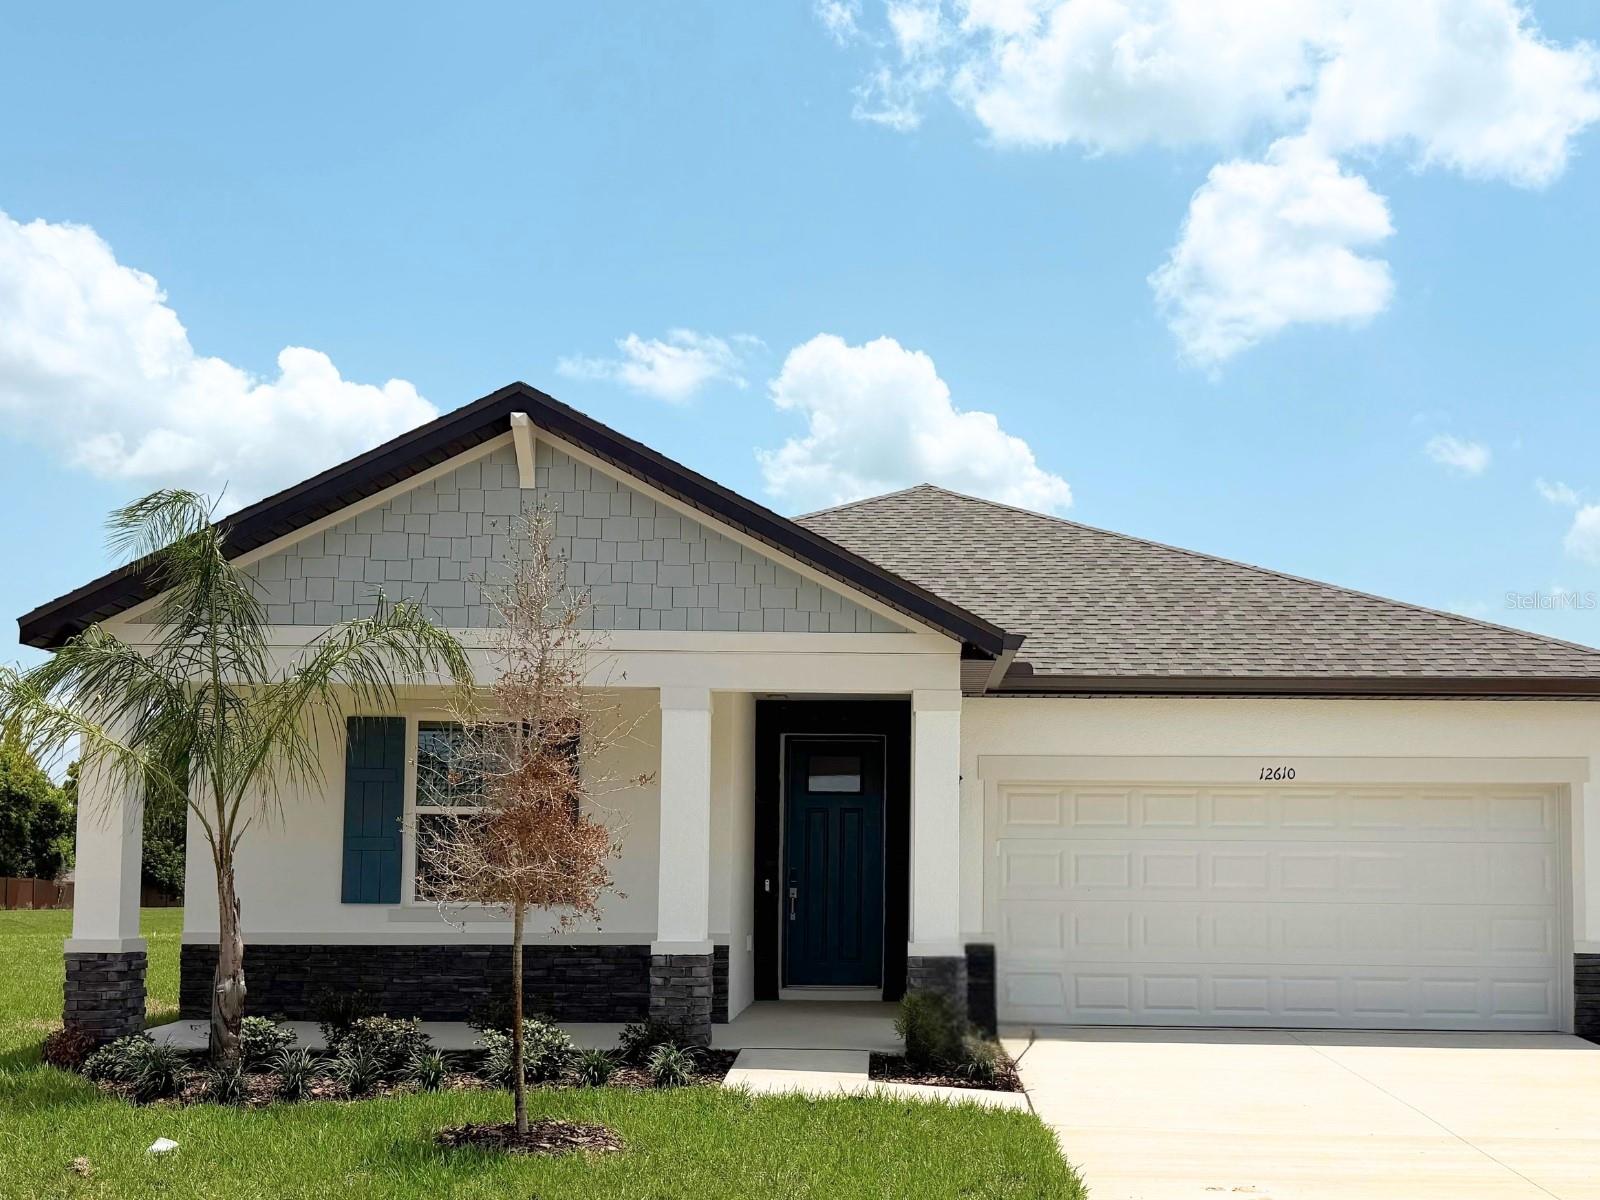
Brand new, energy-efficient home available by Jun 2026! The Hibiscus floorplan blends style and function with 4 bedrooms, 3 bathrooms, and a 2-car garage. Its open-concept design centers around a sleek kitchen that flows effortlessly into a spacious great room, perfect for gatherings or everyday living. Hilltop Vistas offers single-family, new construction homes with open-concept floorplans in Dade City, FL. This charming new community is situated in a peaceful setting surrounded by natural Florida beauty and is just a short drive from vibrant shopping, dining and entertainment in Wesley Chapel. Residents can enjoy small-town charm with modern convenience and easy access to I-75.  Each of our homes is built with innovative, energy-efficient features designed to help you enjoy more savings, better health, real comfort and peace of mind.
#TB8527534

DADE CITY

12610 HOURGLASS WAY

4 Beds

3 Baths

1,988 Sq.Ft.

$390,000

MLS#: TB8527534
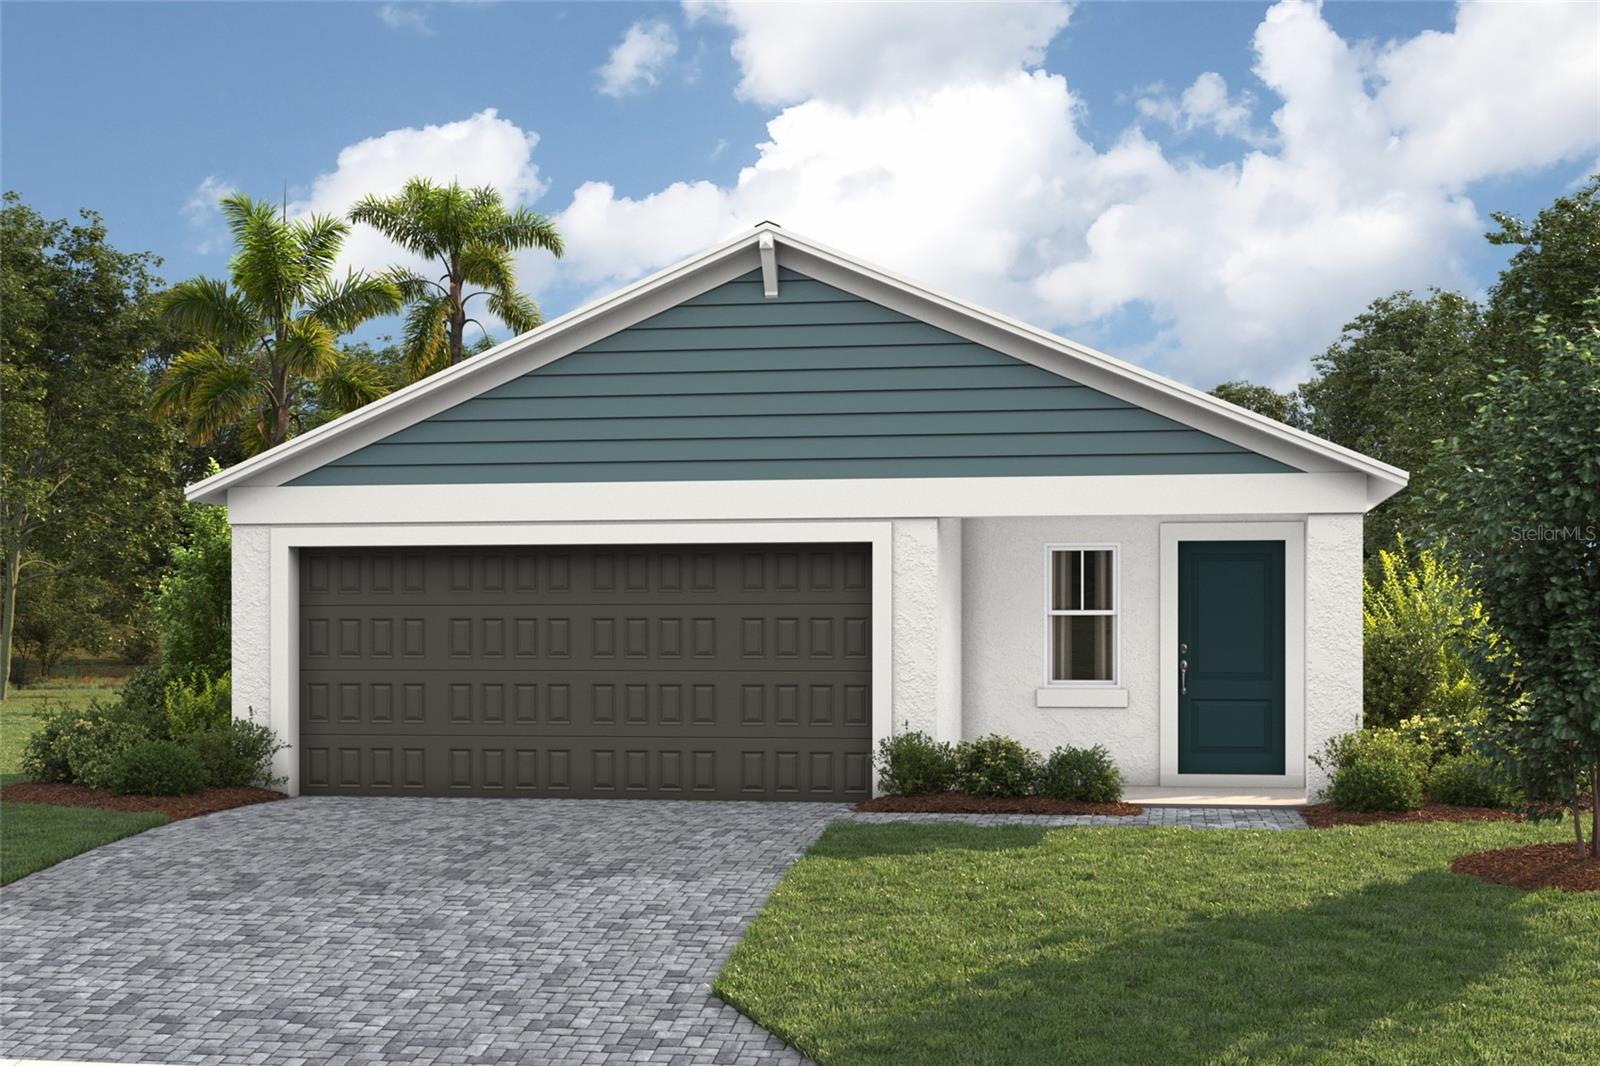
Under Construction. Magenta
BELOW MARKET INTEREST RATES with use of Seller's Preferred Lender.
Feel at home with the Magenta, a single-story home with 3 bedrooms, 2 bathrooms, and a 2-car garage. This layout is a true gem, seamlessly blending modern comfort with Florida charm. Open concept living dazzles with luxury vinyl plank flooring throughout the main living areas. The kitchen, featuring quartz countertops, new stainless-steel appliances and ample storage overlooks the dining and living area. A dreamy, covered lanai, accessible through sliding glass doors, invites you to take full advantage of the Florida climate. The owner’s suite boasts double vanities, a walk-in shower and a substantial walk-in closet, while the additional bedrooms and full bathroom are located off the kitchen for added privacy. With a laundry room  located off the foyer, a smart thermostat with voice control to maintain energy efficient living, and professionally curated landscaping, the Magenta is designed to make every day extraordinary.  
Pasadena Ridge is designed for living fully, with a private residents club featuring pickleball courts, fitness center, playground, and pool, plus open green spaces for community gatherings. The Lifestyle Director organizes events that bring neighbors together, all within easy reach of I-75 and nearby shopping and dining. 
Images shown are for illustrative purposes only and may differ from actual home. Completion date subject to change.
Contact or make an appointment for more details on interest rates.
#TB8528201

DADE CITY

9136 BELLEVIEW FOREST PASS

3 Beds

2 Baths

1,615 Sq.Ft.

$363,990

MLS#: TB8528201
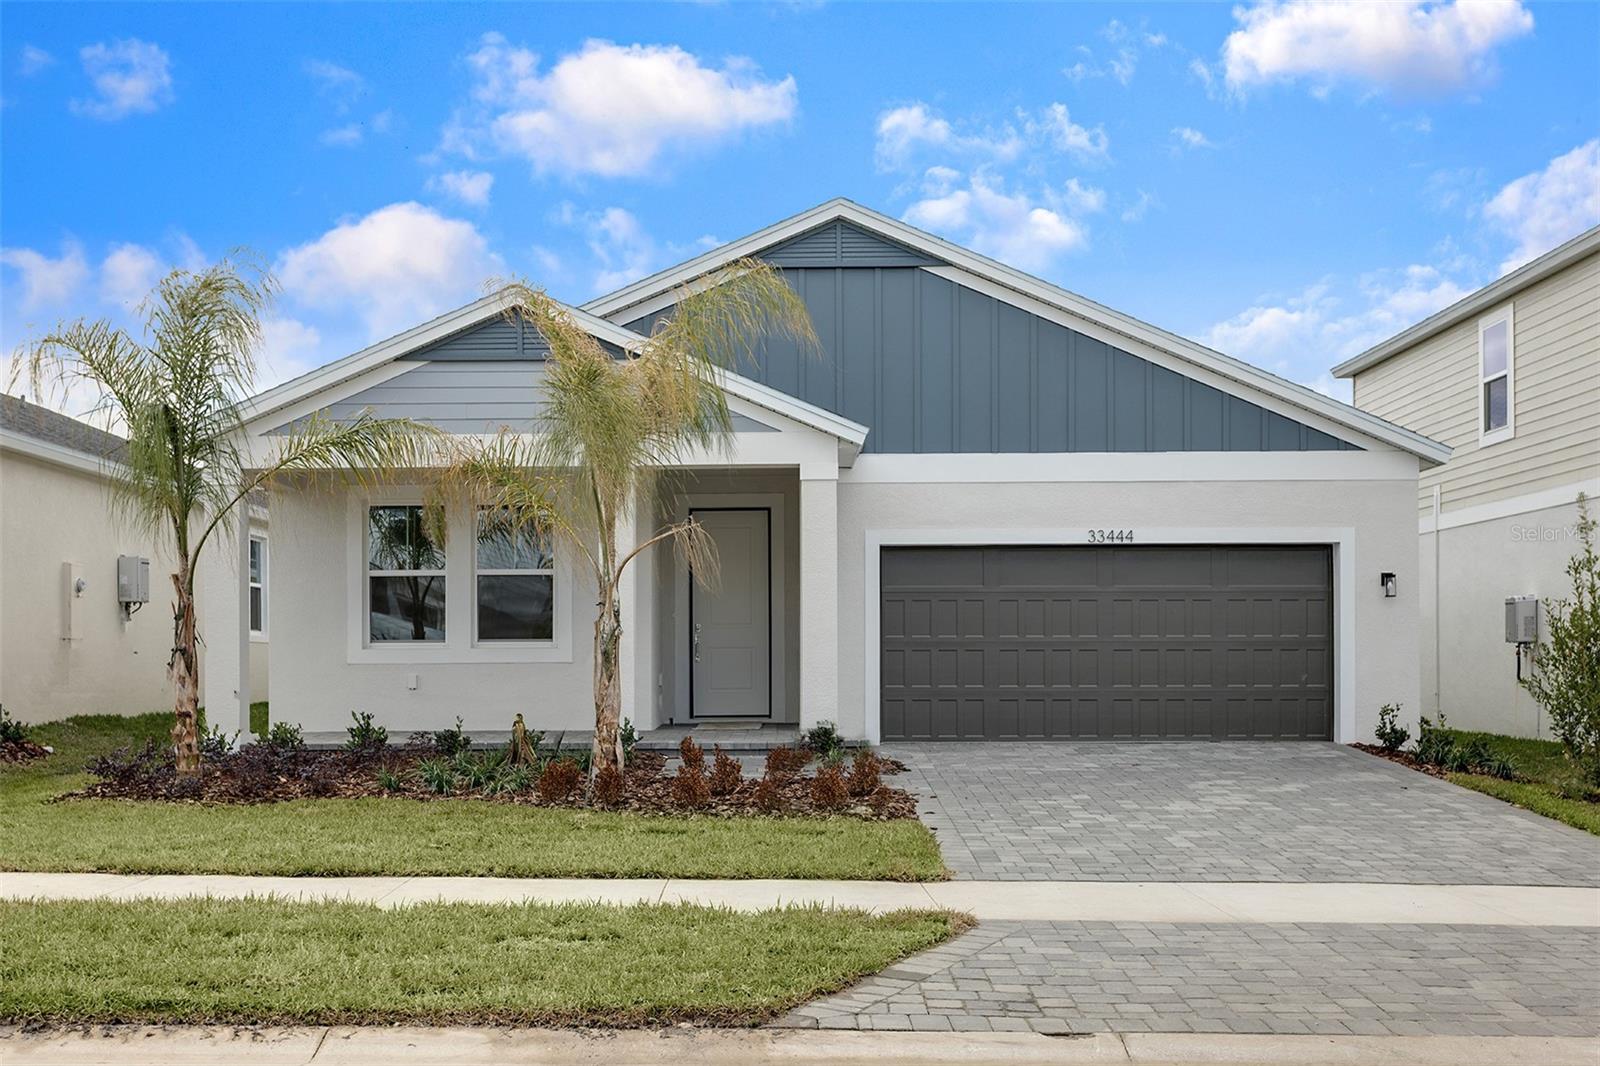
Mariposa
BELOW MARKET INTEREST RATES with use of Seller's Preferred Lender.
Experience the allure of the Mariposa, a single-story home with 4 bedrooms, 3 bathrooms and a 2-car garage. This home features a bold elevation and carefully curated landscaping that set the stage for what lies inside. The Mariposa offers ample space for both relaxation and entertainment, at the front of the home, you’ll find three well-appointed bedrooms, two full bathrooms, and versatile flex space. The owner’s suite, nestled at the back, is a true oasis with double vanity, a walk-in shower with floor-to-ceiling tile, and an oversized walk-in closet. The designer kitchen includes quartz countertops, 42” upper cabinets and a spacious walk-in pantry, all overlooking the main living and dining areas. Step through sliding glass doors to the large, covered lanai and enjoy indoor-outdoor living without worrying about climate control. Equipped with a smart thermostat with voice control, you will easily manage the energy efficiency of your home. Welcome to the epitome of modern living! 
Beyond the home, Pasadena Woods enhances everyday living with amenities designed for both relaxation and recreation. Residents can enjoy pickleball courts, a resort-style pool, a dog park, a tot lot, walking trails, and curated lifestyle programming—all thoughtfully planned to foster connection and community. Ideally situated near local parks, The Grove, KRATE, and major commuter routes, Pasadena Woods puts shopping, dining, entertainment, and everyday conveniences within easy reach. 
Images shown are for illustrative purposes only and may differ from actual home. Completion date subject to change.
Contact or make an appointment for more details on interest rates.
#TB8527940

DADE CITY

33437 TWILIGHT SEA PLACE

4 Beds

3 Baths

2,289 Sq.Ft.

$444,990

MLS#: TB8527940
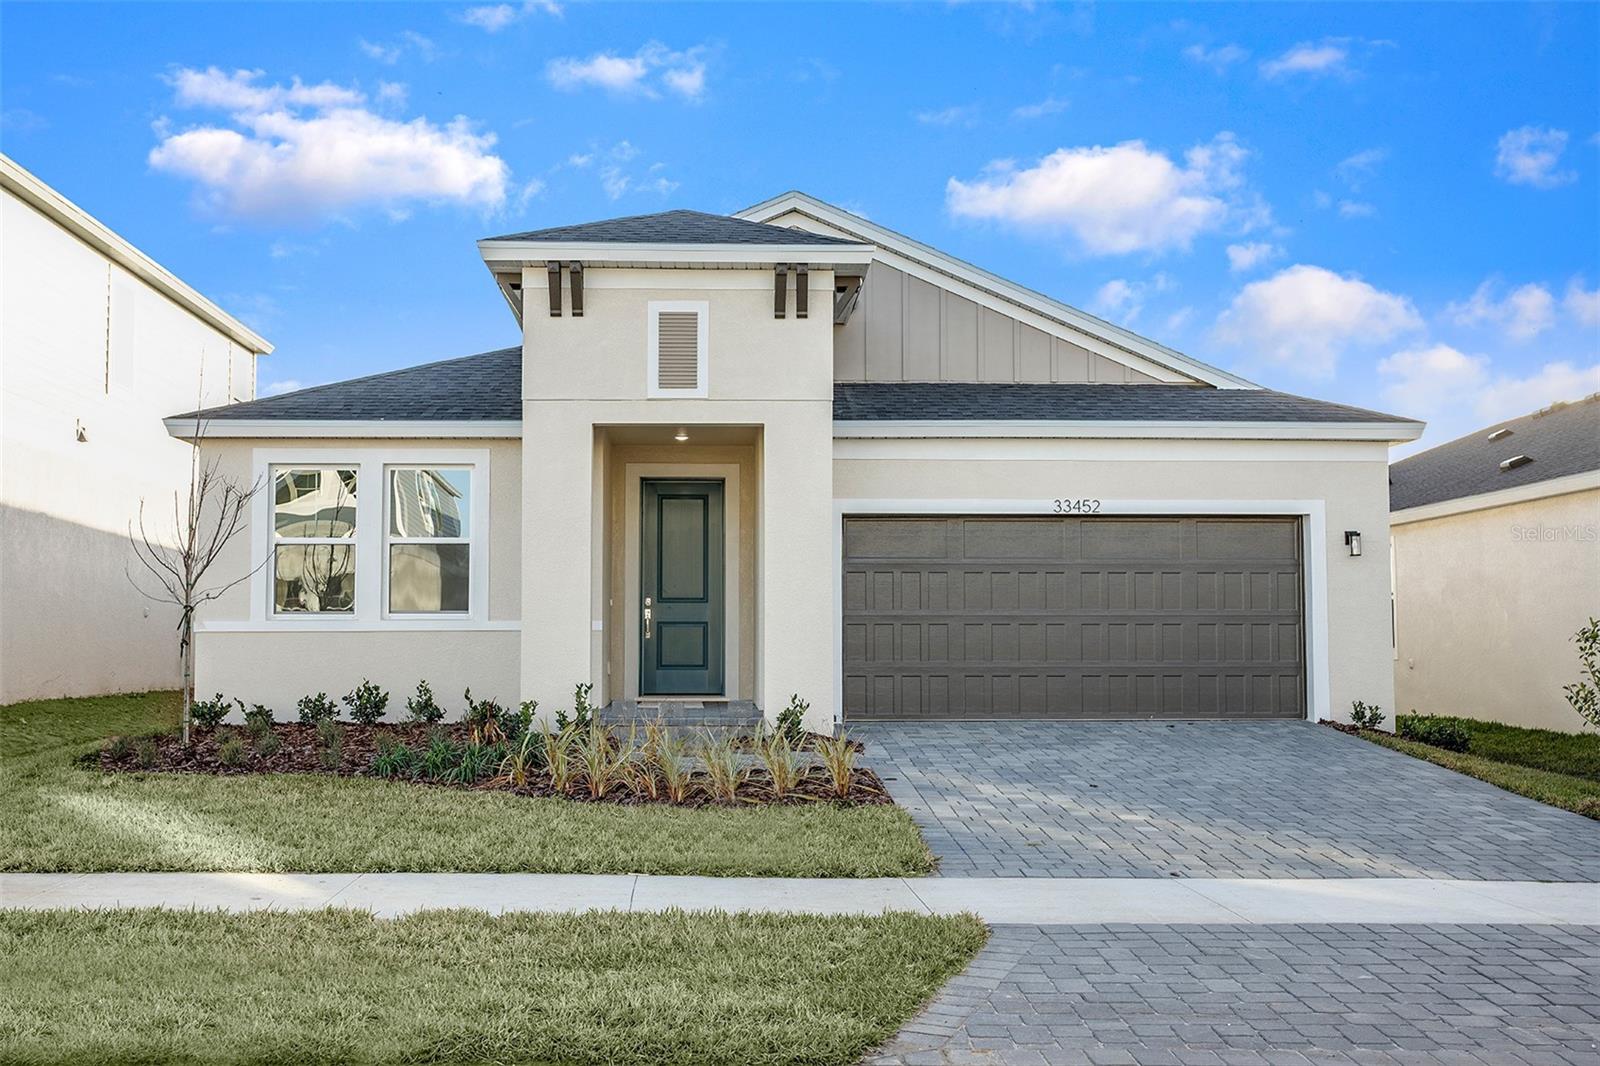
Under Construction. Mariposa
BELOW MARKET INTEREST RATES with use of Seller's Preferred Lender.
Experience the allure of the Mariposa, a single-story home with 4 bedrooms, 3 bathrooms and a 2-car garage. This home features a bold elevation and carefully curated landscaping that set the stage for what lies inside. The Mariposa offers ample space for both relaxation and entertainment, at the front of the home, you’ll find three well-appointed bedrooms, two full bathrooms, and versatile flex space. The owner’s suite, nestled at the back, is a true oasis with double vanity, a walk-in shower with floor-to-ceiling tile, and an oversized walk-in closet. The designer kitchen includes quartz countertops, 42” upper cabinets and a spacious walk-in pantry, all overlooking the main living and dining areas. Step through sliding glass doors to the large, covered lanai and enjoy indoor-outdoor living without worrying about climate control. Equipped with a smart thermostat with voice control, you will easily manage the energy efficiency of your home. Welcome to the epitome of modern living! 
Beyond the home, Pasadena Woods enhances everyday living with amenities designed for both relaxation and recreation. Residents can enjoy pickleball courts, a resort-style pool, a dog park, a tot lot, walking trails, and curated lifestyle programming—all thoughtfully planned to foster connection and community. Ideally situated near local parks, The Grove, KRATE, and major commuter routes, Pasadena Woods puts shopping, dining, entertainment, and everyday conveniences within easy reach. 
Images shown are for illustrative purposes only and may differ from actual home. Completion date subject to change.
Contact or make an appointment for more details on interest rates.
#TB8528170

DADE CITY

33554 HAMMOCK BEACH WAY

4 Beds

3 Baths

2,289 Sq.Ft.

$489,100

MLS#: TB8528170
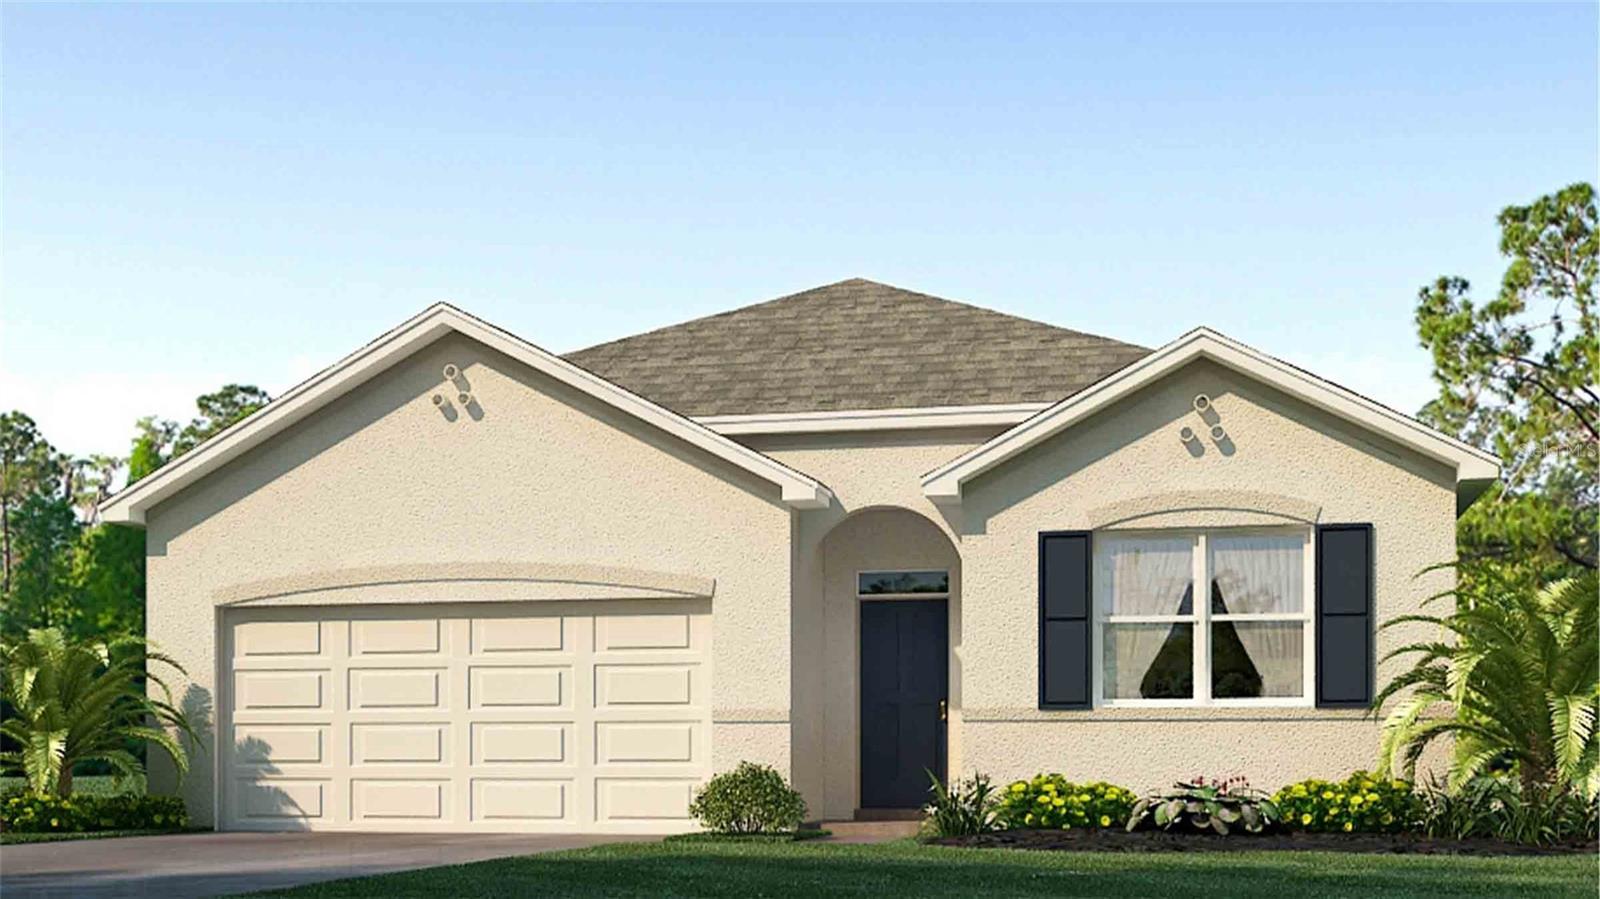
Under Construction. The builder is offering buyers up to $25,000 towards closing costs with the use of a preferred lender and title company.  
Summit View, a beautiful new home community located off Happy Hill Road in Dade City, Florida. Nestled among the scenic rolling hills of Pasco County, Summit View offers a perfect blend of small-town charm and modern convenience. This community provides easy access to historic downtown Dade City, the Farmers Market and Lagoon at Mirada, Saint Leo University, and nearby golf courses like the Abbey Golf Course and Lake Jovita Golf and Country Club.
While Summit View offers a peaceful retreat from the busier areas of Wesley Chapel, residents are close enough to enjoy its abundant shopping, dining, and entertainment options. Explore destinations like the Tampa Premium Outlets, Wiregrass Mall, KRATE at The Grove, and more—all just a short drive away. Additionally, the brand-new SR-52 extension ensures convenient access to Downtown Tampa, St. Petersburg, and Clearwater for work or leisure.
The resort-style amenities at Summit View include two pickleball courts, a half basketball court, tot lot, pool, a covered cabana with outdoor gathering areas, and a dog park—perfect for creating a close-knit community feel.
Summit View features thoughtfully designed, open-concept floor plans to suit every lifestyle. Each home is built with durable concrete block construction on the first and second stories and includes Smart Home System for seamless modern living. 
Pictures, photographs, colors, features, and sizes are for illustration purposes only and will vary from homes as built. Home and community information, including pricing, included features, terms, availability, and amenities, are subject to change and prior sale at any time without notice or obligation. Materials may vary based on availability.
#TB8527778

DADE CITY

13315 TABLE ROCK ROAD

4 Beds

2 Baths

1,828 Sq.Ft.

$344,665

MLS#: TB8527778
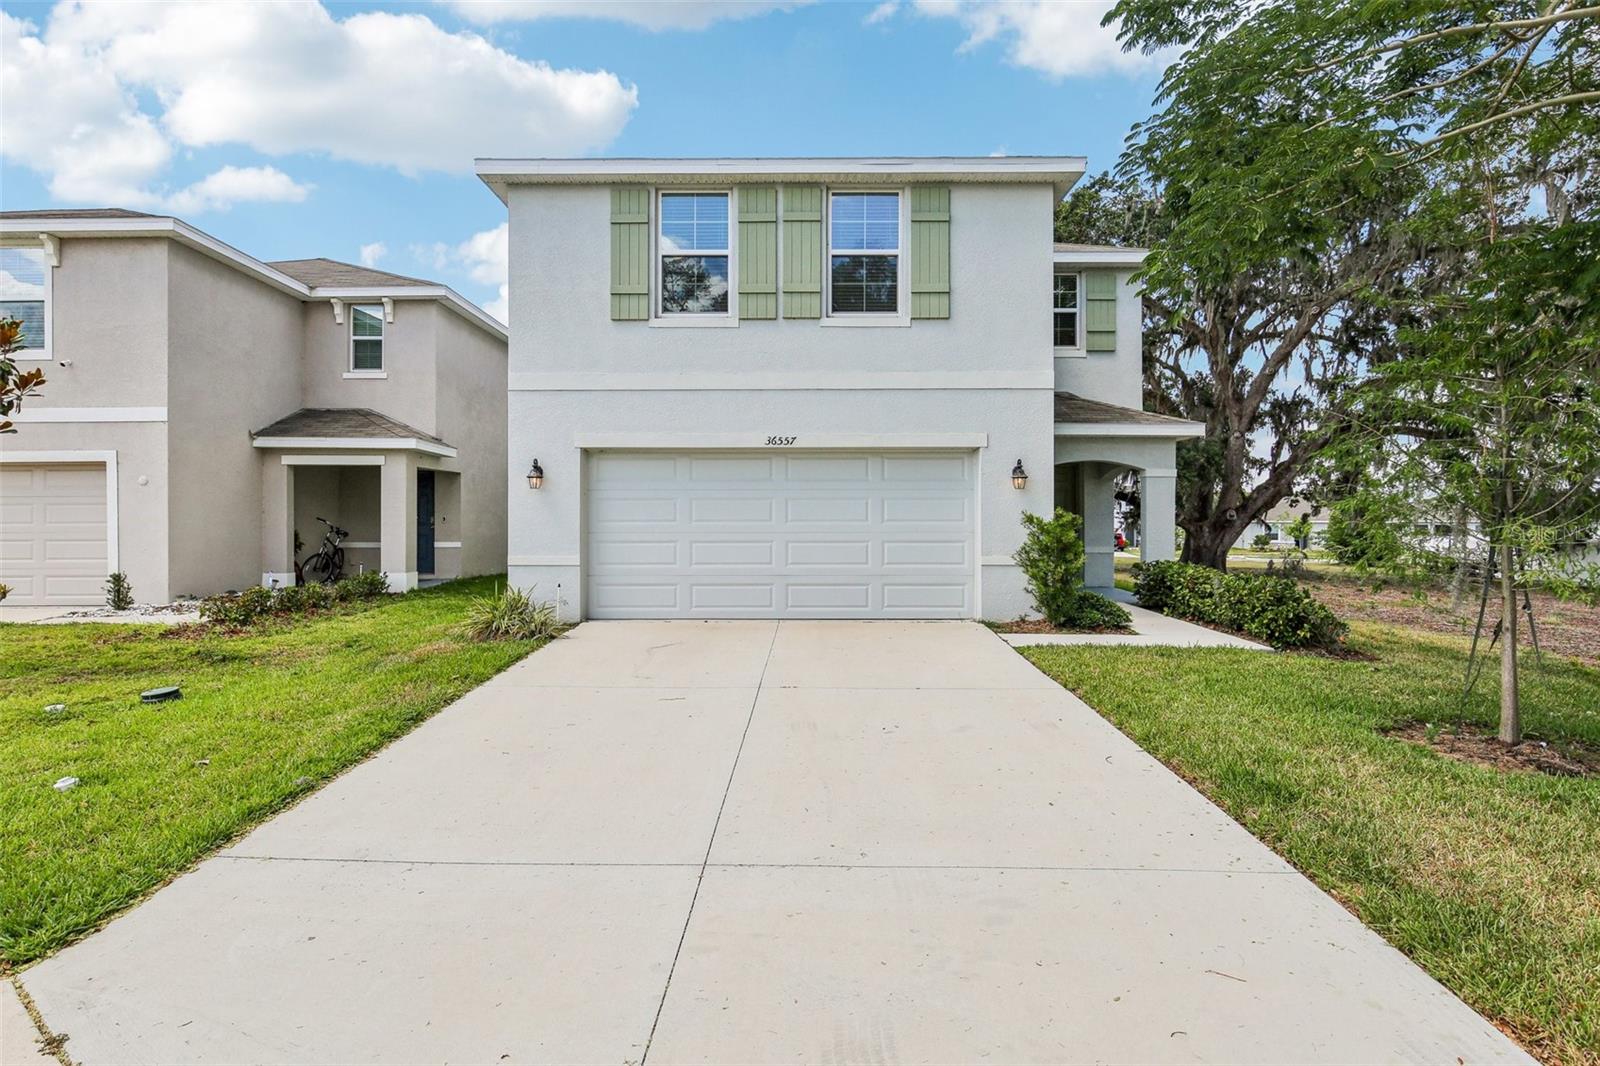
Motivated Seller! Welcome to this beautifully maintained 4 bedroom, 2.5 bath home offering the perfect blend of style, comfort, and functionality. The open floorplan is ideal for everyday living and entertaining. The home features tile and luxury vinyl plank flooring throughout the first floor, replacing the original carpet, along with updated light fixtures, upgraded sliding glass shower doors in the bathrooms, and a larger ceiling fan in the spacious primary suite. The modern kitchen flows seamlessly into the living and dining areas, while generously sized bedrooms provide plenty of space for family, guests, or a home office. Conveniently located just minutes from historic downtown Dade City, local restaurants, shopping, parks, schools, and major roadways, this move in ready home offers both comfort and convenience. Don't miss this incredible opportunity. The home is currently tenant occupied and will be available for occupancy beginning August 10th. Don't miss this incredible opportunity!
#TB8526875

DADE CITY

36557 NIGHT STRAWBERRY COURT

4 Beds

2 Baths

2,238 Sq.Ft.

$349,000

MLS#: TB8526875
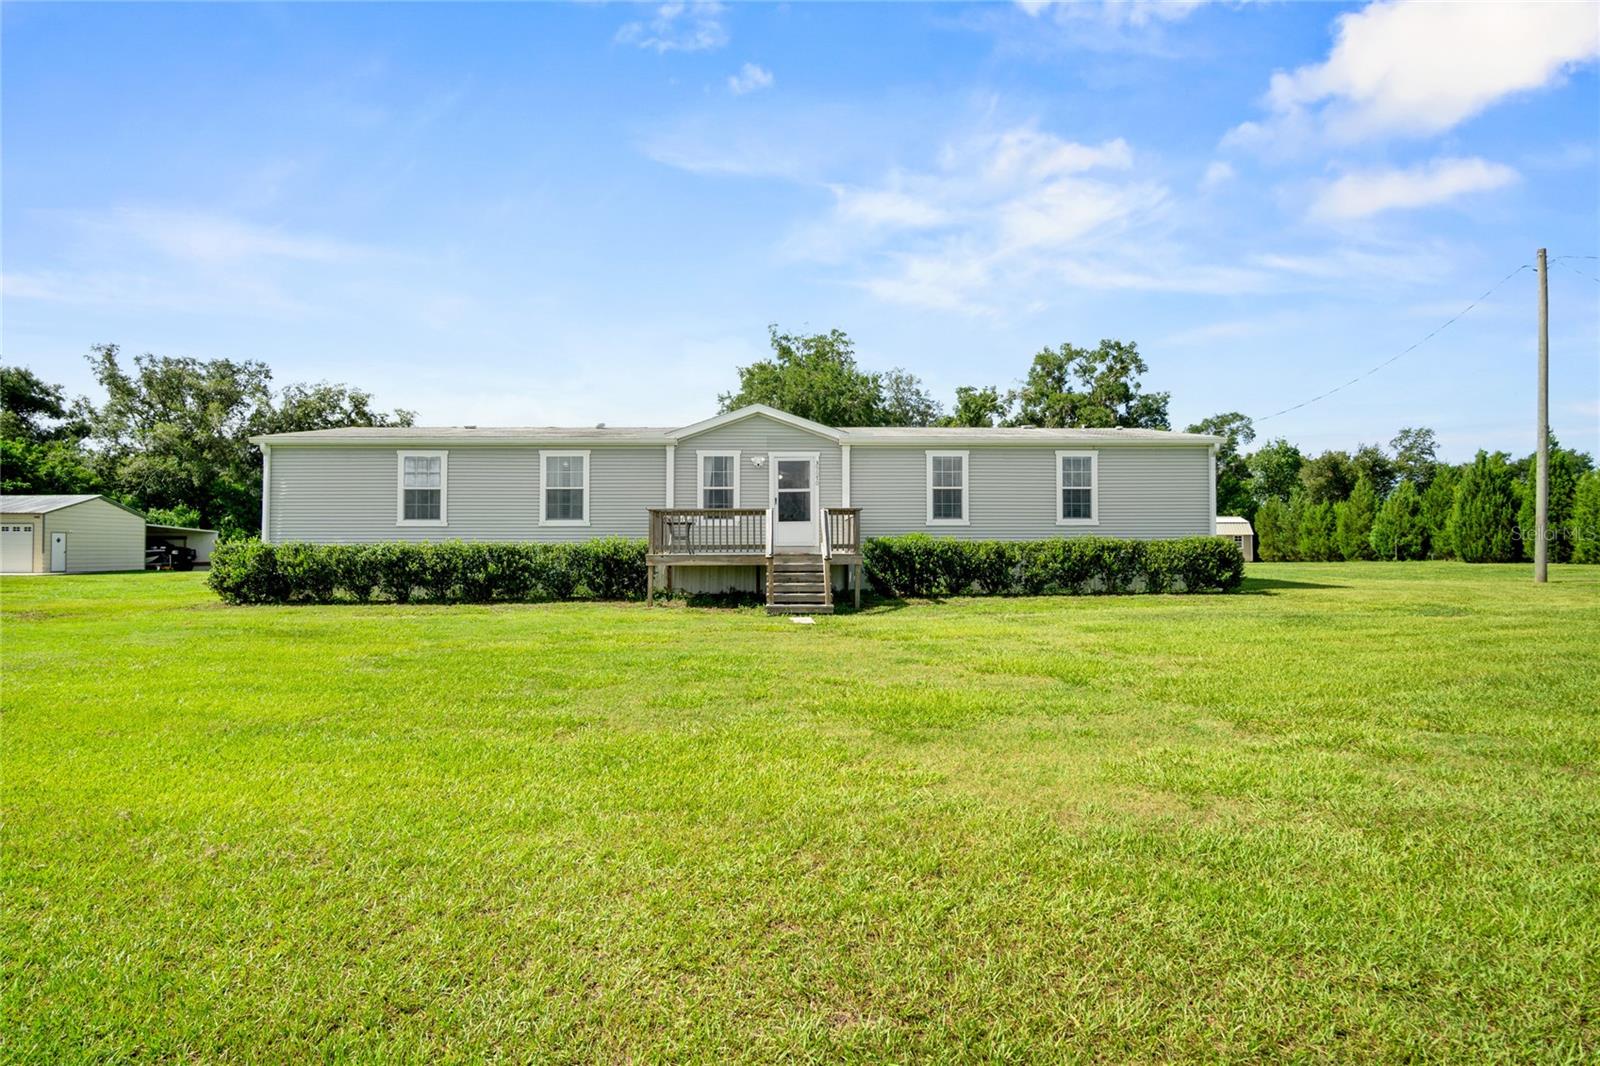
Located down a quaint dirt road this 3 bed,2 bath, 2,300 square foot home is situated on 2.35 ACRES OF BEAUTIFULLY MANICURED LAND. Enjoy outdoor living with a huge wooden deck and 24 Ft. ABOVE GROUND POOL. Perfectly located in a country setting but just minutes from town, enjoy Wal-Mart, Publix, Hardware Stores, Restaurants, and more within just 4 miles! In addition to a high-end home constructed in 2014, the property features a 24x26 aluminum shed, an additional storage shed, and an RV parking pad with hookups!
Step into a bright, airy foyer where natural light creates a warm and welcoming first impression. The open-concept living space seamlessly connects the spacious living room, dining area, and kitchen into one expansive great room—perfect for entertaining family and friends. The kitchen is nicely appointed with tons of cabinet and countertops space, stainless steel appliances, and trey ceilings to add depth to the design. French doors open from the living area to the back deck and pool, creating a seamless blend of indoor and outdoor living while expanding your entertaining space. The private primary suite is conveniently located just off the main living area and features a spacious en-suite bath with a relaxing garden tub, separate walk-in shower, and a generous walk-in closet. On the opposite side of the home's split floor plan, you'll find two guest bedrooms, a full guest bathroom, and a versatile second living area that can easily serve as a media room, playroom, formal dining room, home office, or whatever your lifestyle demands. A large indoor laundry room offers ample space for a chest freezer, additional storage shelving, and includes an exterior entrance—perfect for use as a mudroom after outdoor activities or yard work. Set on a beautiful piece of property, this exceptional home offers the perfect combination of comfort, functionality, and space. Schedule your private showing today!
#L4963331

DADE CITY

39670 WILDS RD

3 Beds

2 Baths

2,304 Sq.Ft.

$425,000

MLS#: L4963331
Welcome to this 4 Beds, 2.5 Bath, 2 Car Garage in the desirable Summit View Subdivision in Dade City offering the perfect blend of style, comfort, and functionality.
The Exterior of this house is entirely concrete block and it offers a spacious , modern layout. 
As you come in, the first floor has an open concept that welcomes and ushers you into the Living room and the Kitchen which features Stainless Steel Appliances, Sizeable Pantry , Sytlish Cabinents and Countertops that overlooks the living and dining areas. This first level has a convenient powder room or half bath, Storage Closets, with tile throughout. The Sliding gives you access to the patio and a big Yard for memorable outdoor Living and moments. Upstairs, you have the Primary Bedroom / Owner's Suite , Walk in Closet, three other bedrooms with Closets and a Versatile Loft. 
The Community - SUMMIT VIEW have a Resort-Style Pool, Cabana, Two Pickleball Courts, Tot Lot / Playgound and Half Basket Ball Court.
Enjoy the peaceful, elevated setting with rolling hill views combined with easy access to major roads,  highways and historic downtown Dade City, local farms, St Leo University, schools, USF and commuting routes toward the greater Tampa Bay area.
Move in Ready. Seller is motivated. Schedule Showing Today !
#TB8516752

DADE CITY

35288 SPRUCE KNOB COURT

5 Beds

2 Baths

2,373 Sq.Ft.

$363,000

MLS#: TB8516752
BUYER/BUYERS AGENT IS RESPONSIBLE FOR VERIFYING HOA FEES & DUES, COMMUNITY RULES, IF ANY, BLDG .SQ FT, HVAC, WATER & POWER SOURCE, LOT SIZE, ROOM/BLDG MEASUREMENTS, FLOOD ZONE, EGRESS/INGRESS, TAXES AND ZONING TO INCLUDE MLS DATA FOR ANY ERRORS AND OMISSION.  
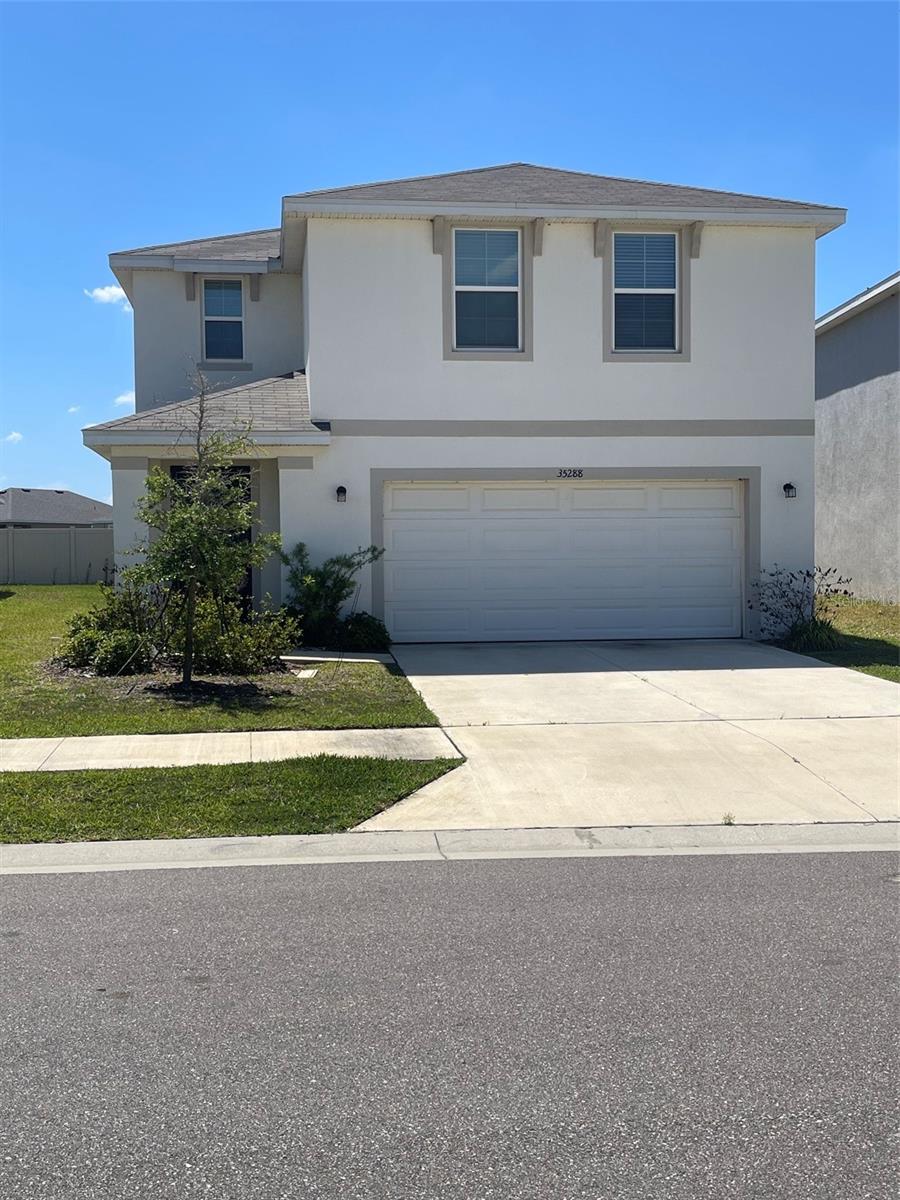
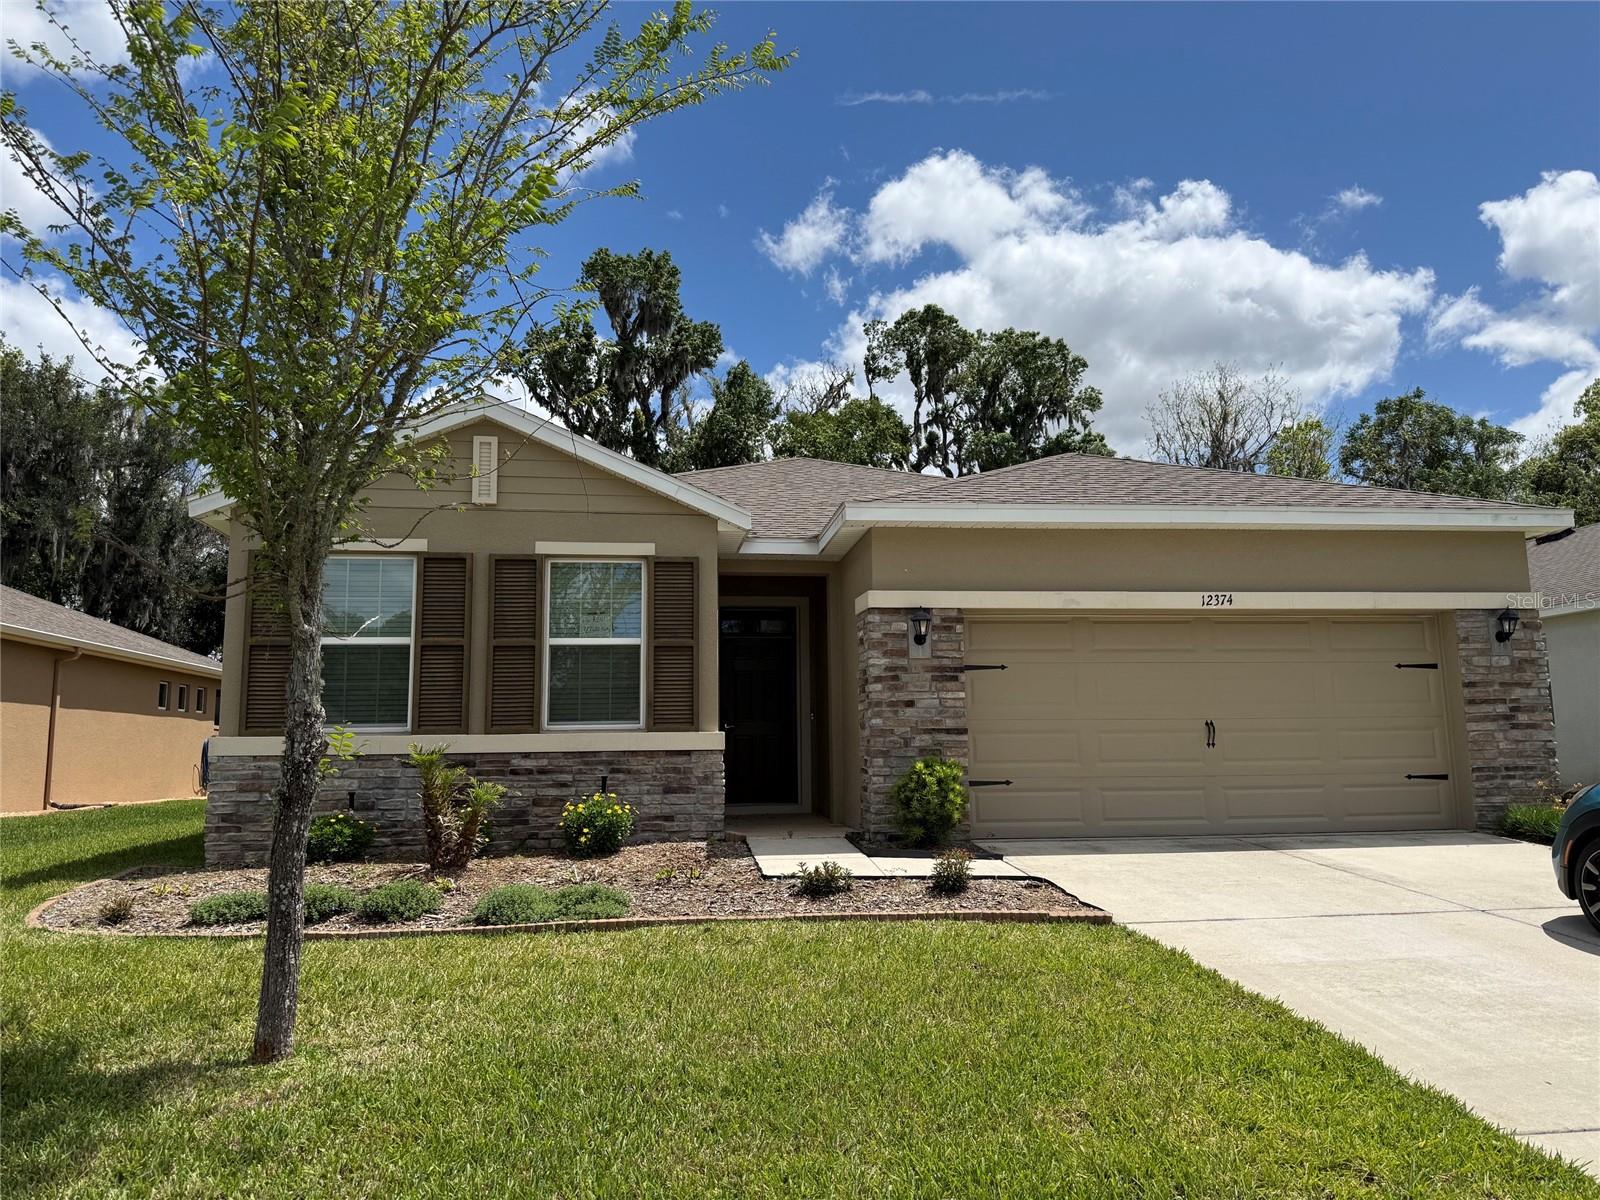
Welcome to an exceptional opportunity to own a newer home in the prestigious, guard-gated community of Lake Jovita Golf & Country Club. Built in 2020 and impeccably maintained, this pristine 3-bedroom, 2-bathroom, 2-car garage residence offers 2,057 square feet of elegant yet comfortable living space designed for today’s Florida lifestyle.

From the moment you enter, you will appreciate the spacious open floor plan, abundant natural light, and seamless flow between the living, dining, and kitchen areas—perfect for entertaining family and friends. The well-appointed home features a dedicated laundry room, generous storage, and a private primary suite with an impressive oversized walk-in closet.

Relax and enjoy the tranquility of your screened-in patio overlooking a private backyard, creating the perfect setting for morning coffee, outdoor dining, or peaceful evenings surrounded by nature. The home offers the benefits of newer construction with the ease of low-maintenance living.

Located within the sought-after Lake Jovita community, residents enjoy a private guarded gate entrance, beautiful surroundings, and a very reasonable HOA that includes lawn maintenance and internet service. Membership to the Lake Jovita Golf & Country Club is optional, allowing residents the opportunity to enjoy championship golf, clubhouse dining, social activities, and additional resort-style amenities if desired.

This is a rare opportunity to enjoy the security, elegance, and relaxed Florida lifestyle of Lake Jovita in a move-in-ready home where every detail has been thoughtfully cared for.
#A4698604

DADE CITY

12374 EASTPOINTE DRIVE

4 Beds

2 Baths

2,057 Sq.Ft.

$425,000

MLS#: A4698604

 - property

Send a message

Message successfully sent.

Your message

What is 3 + 4 ?

Reason for contacting?

I agree to receive email communication and understand I can unsubscribe at any time.

I agree to be contacted by The Graf Group of Coldwell Banker via call, email, and text for real estate services. To opt out, you can reply 'stop' at any time or reply 'help' for assistance. You can also click the unsubscribe link in the emails. Message and data rates may apply. Message frequency may vary. Privacy Policy

Sign Out

Virtual Assistant

Would you like to take the next step with this property? We can help you schedule a showing or virtual tour, or send you more details.

Yes, I would like more information.

Thank You for Your Reply, One of Our Agents will contact you as soon as possible

No, maybe later.

Thank you, you can always contact me via email, phone number or through the contact form.

Realhub AI

Lucy - Your AI-Powered Realtor

Update Your Temporary Password

Personalize your search

Enter your email and we'll notify you immediately when new listings match what you're looking for.

or enter email address

Already have an account ? Login here

Continue your home search

I agree to receive communications and understand I can unsubscribe at any time.

I agree to be contacted by The Graf Group of Coldwell Banker via call, email, and text for real estate services. To opt out, you can reply 'stop' at any time or reply 'help' for assistance. You can also click the unsubscribe link in the emails. Message and data rates may apply. Message frequency may vary. Privacy Policy

Already have an account ? Login here

We use cookies

We use cookies primarily for analytics to enhance your experience. By accepting, you agree to our use of these cookies. You can manage your preferences or learn more about our cookies policy.