.webp?size=346x80)
- Properties
- Meet our agents
- Communities
- Market Report
- Home Value
- Calculator


Property
Beds
3
Full Baths
2
1/2 Baths
1
Year Built
2006
Sq.Footage
1,977
Welcome to this spacious 3-bedroom, 2.5-bath end-unit townhome in the gated Bella Vida community of Cape Coral. Offering 1,977 square feet of living space and a 2-car garage, this home combines a comfortable floor plan, added privacy, and peaceful lake views. As an end unit, the home benefits from additional natural light, creating a bright and inviting atmosphere throughout. Recent improvements include newer carpeting, along with a dishwasher and water heater replaced in 2023. The main level offers a generously sized dine-in kitchen with plenty of room for everyday meals and entertaining. The separate living and dining areas provide flexible gathering spaces and flow naturally out to the screened patio. Step outside and enjoy your morning coffee, evening sunsets, or weekend BBQs while overlooking the serene lake. Upstairs, a versatile loft adds valuable extra living space and can easily serve as a home office, reading area, media space, or additional sitting room. The spacious primary suite features a private en-suite bath with dual vanities, a walk-in shower, and a soaking tub for relaxing at the end of the day. Two additional bedrooms and a full guest bath are also located upstairs, while a convenient half bath is available on the main level. Bella Vida offers an impressive selection of community amenities, including a large swimming pool, wading pool, fitness center, tennis, volleyball and basketball courts, playground and park areas, billiards room, and library. Conveniently situated near shopping, dining, schools, and major roadways, this home offers plenty of space to enjoy both indoors and out. Whether you're searching for a year-round residence, seasonal Florida retreat, or investment opportunity, this lake-view townhome offers a wonderful combination of comfort, convenience, and community amenities.
Features & Amenities
Interior
-
Other Interior Features
Eat-in Kitchen, Walk-In Closet(s)
-
Total Bedrooms
3
-
Bathrooms
2
-
1/2 Bathrooms
1
-
Cooling YN
YES
-
Cooling
Central Air
-
Fireplace YN
NO
-
Heating YN
YES
-
Heating
Central
-
Pet friendly
Breed Restrictions, Number Limit
Exterior
-
Garage
Yes
-
Garage spaces
2
-
Construction Materials
Concrete, Stucco
-
Parking
Attached
-
Pool
No
-
Waterfront YN
NO
-
View
Lake, Water
Area & Lot
-
Lot Size(acres)
0.1
-
Lot Size(square feet)
4,530
-
Property Type
Residential
-
Property Sub Type
Condominium
Price
-
Sales Price
$235,000
-
Tax Amount
$4,768
-
Sq. Footage
1,977
-
Price/SqFt
$118
HOA
-
Association
YES
-
Association Fee
$419
-
Association Fee Frequency
Monthly
-
Association Fee Includes
N/A
-
Total Monthly Fees
$419
School District
-
Elementary School
Diplomat Elementary
-
Middle School
Diplomat Middle School
-
High School
Island Coast High School
Property Features
-
Stories
2
-
New Construction
NO
-
Foundation Details
Slab
-
Ownership
Condominium
-
Senior Community YN
NO
-
Sewer
Public Sewer
-
Tax Lot
15
-
Water Source
Public
Schedule a Showing
Showing scheduled successfully.
Mortgage calculator
Estimate your monthly mortgage payment, including the principal and interest, property taxes, and HOA. Adjust the values to generate a more accurate rate.
Your payment
Principal and Interest:
$
Property taxes:
$
HOA fees:
$
Total loan payment:
$
Total interest amount:
$
Location
County
Lee
Elementary School
Diplomat Elementary
Middle School
Diplomat Middle School
High School
Island Coast High School
Listing Courtesy of Jayson Burtch, CENTURY 21 SUNBELT REALTY
RealHub Information is provided exclusively for consumers' personal, non-commercial use, and it may not be used for any purpose other than to identify prospective properties consumers may be interested in purchasing. All information deemed reliable but not guaranteed and should be independently verified. All properties are subject to prior sale, change or withdrawal. RealHub website owner shall not be responsible for any typographical errors, misinformation, misprints and shall be held totally harmless.

Business Coach | Executive Sales Associate | Realtor®
Michael Graf
Call Michael today to schedule a private showing.

* Listings on this website come from the FMLS IDX Compilation and may be held by brokerage firms other than the owner of this website. The listing brokerage is identified in any listing details. Information is deemed reliable but is not guaranteed. If you believe any FMLS listing contains material that infringes your copyrighted work please click here to review our DMCA policy and learn how to submit a takedown request.© 2024 FMLS.
Related Properties

CAPE CORAL
4803 SW SANTA BARBARA COURT 8
2 Beds
2 Baths
1,015 Sq.Ft.
$265,000
MLS#: C7529854

CAPE CORAL
1149 NW 28TH AVENUE
3 Beds
2 Baths
1,116 Sq.Ft.
$259,000
MLS#: C7529857

CAPE CORAL
1728 NE 22ND TERRACE
3 Beds
2 Baths
1,422 Sq.Ft.
$265,000
MLS#: A4699440

CAPE CORAL
4218 SE 20TH PLACE D5
2 Beds
2 Baths
1,296 Sq.Ft.
$269,900
MLS#: A4699041
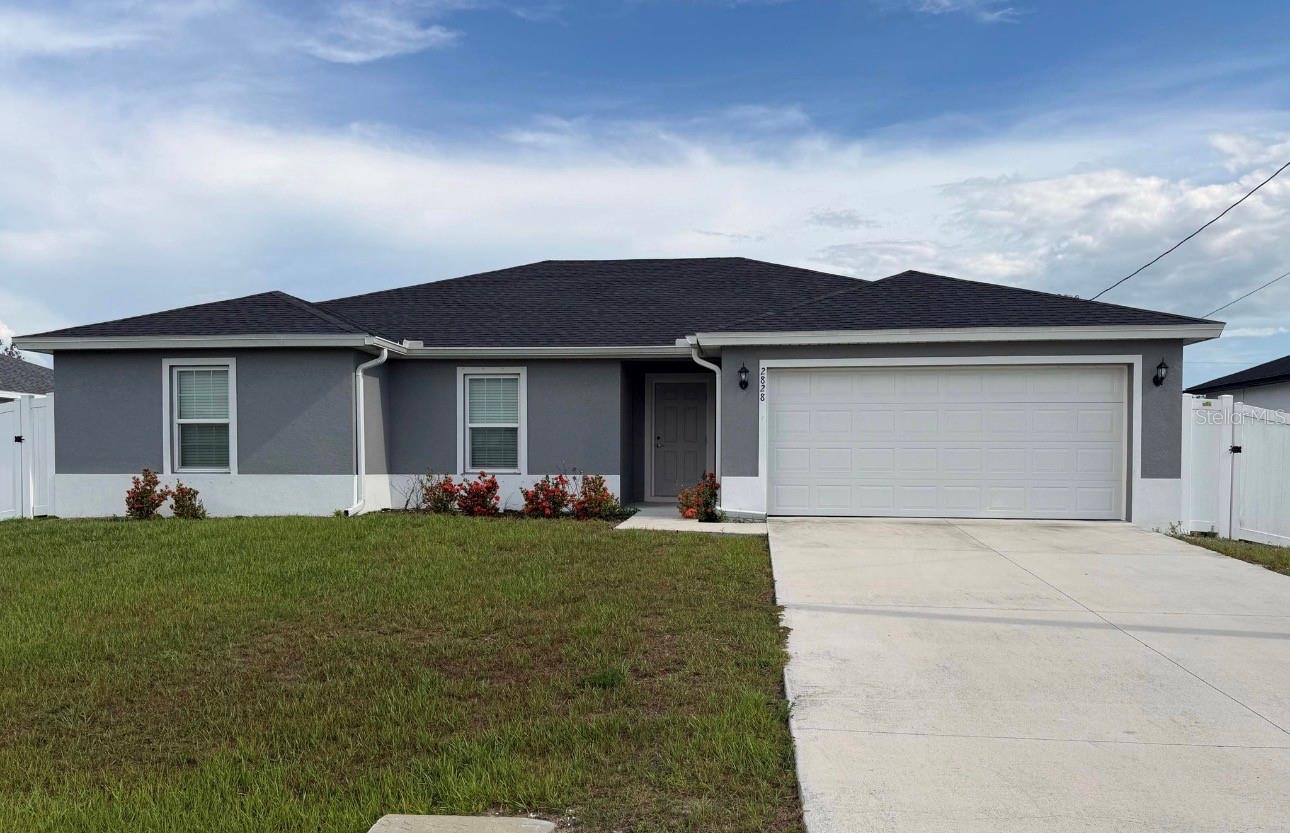
CAPE CORAL
2828 SW 2ND TERRACE
4 Beds
2 Baths
1,809 Sq.Ft.
$250,000
MLS#: TB8525196
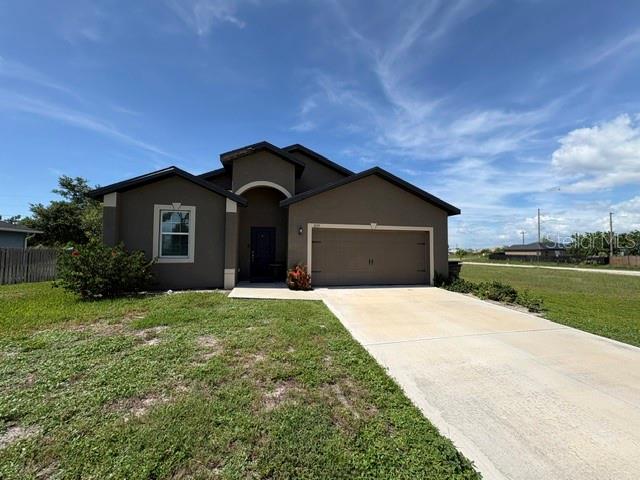
CAPE CORAL
2119 NW 23RD TERRACE
4 Beds
2 Baths
1,852 Sq.Ft.
$275,000
MLS#: O6423163

CAPE CORAL
1513 SW 44TH STREET
3 Beds
2 Baths
1,176 Sq.Ft.
$249,900
MLS#: A4698843
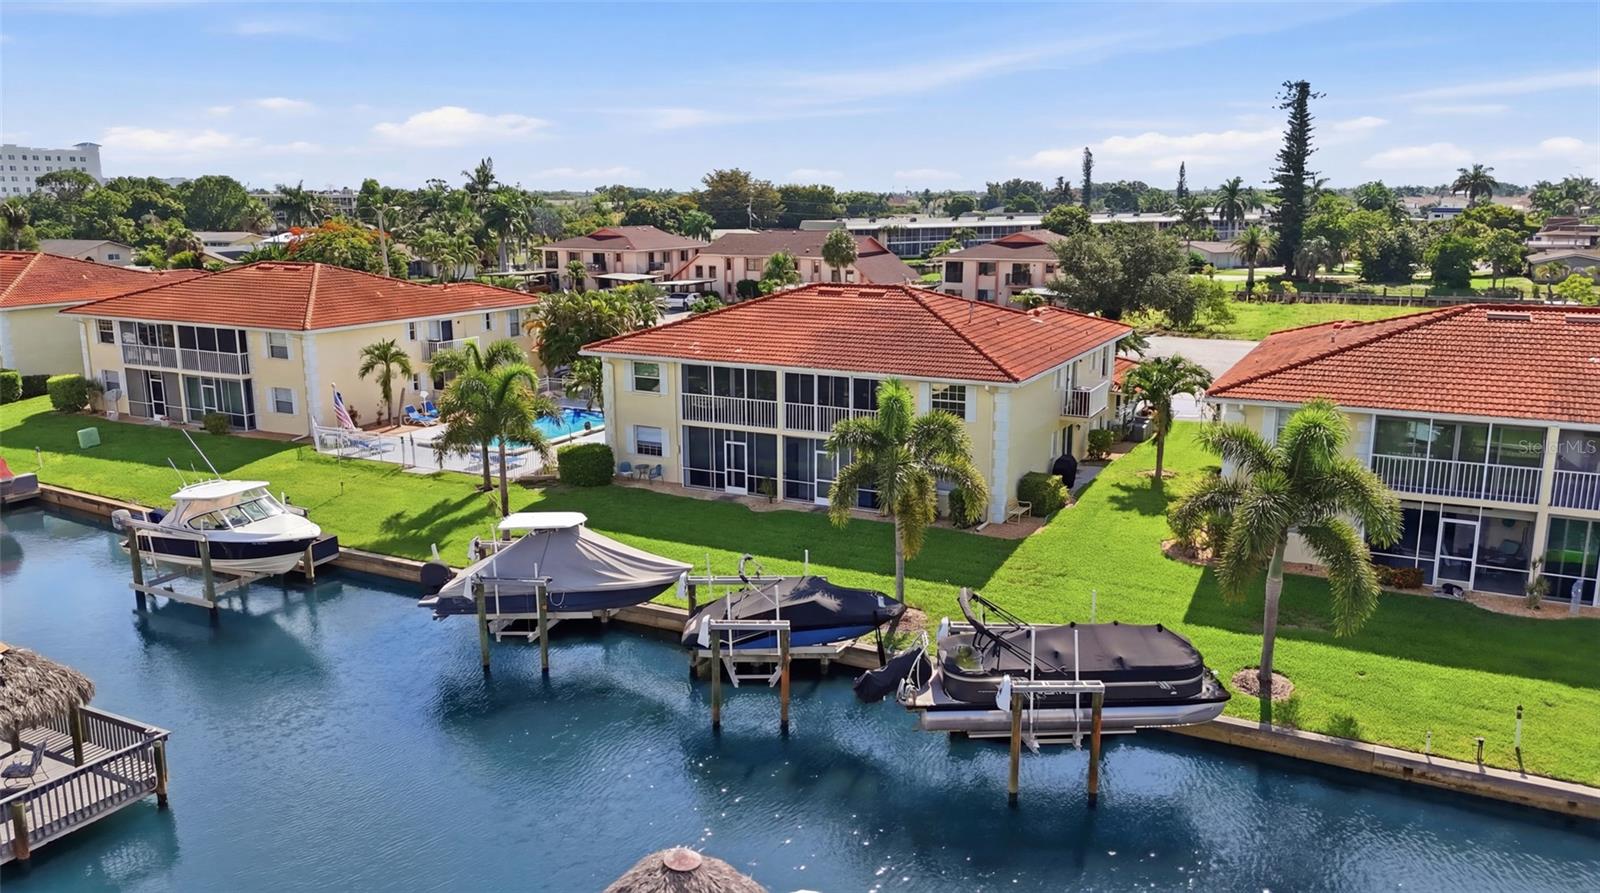
CAPE CORAL
5112 CORONADO PARKWAY 12
2 Beds
2 Baths
1,105 Sq.Ft.
$278,900
MLS#: TB8523321
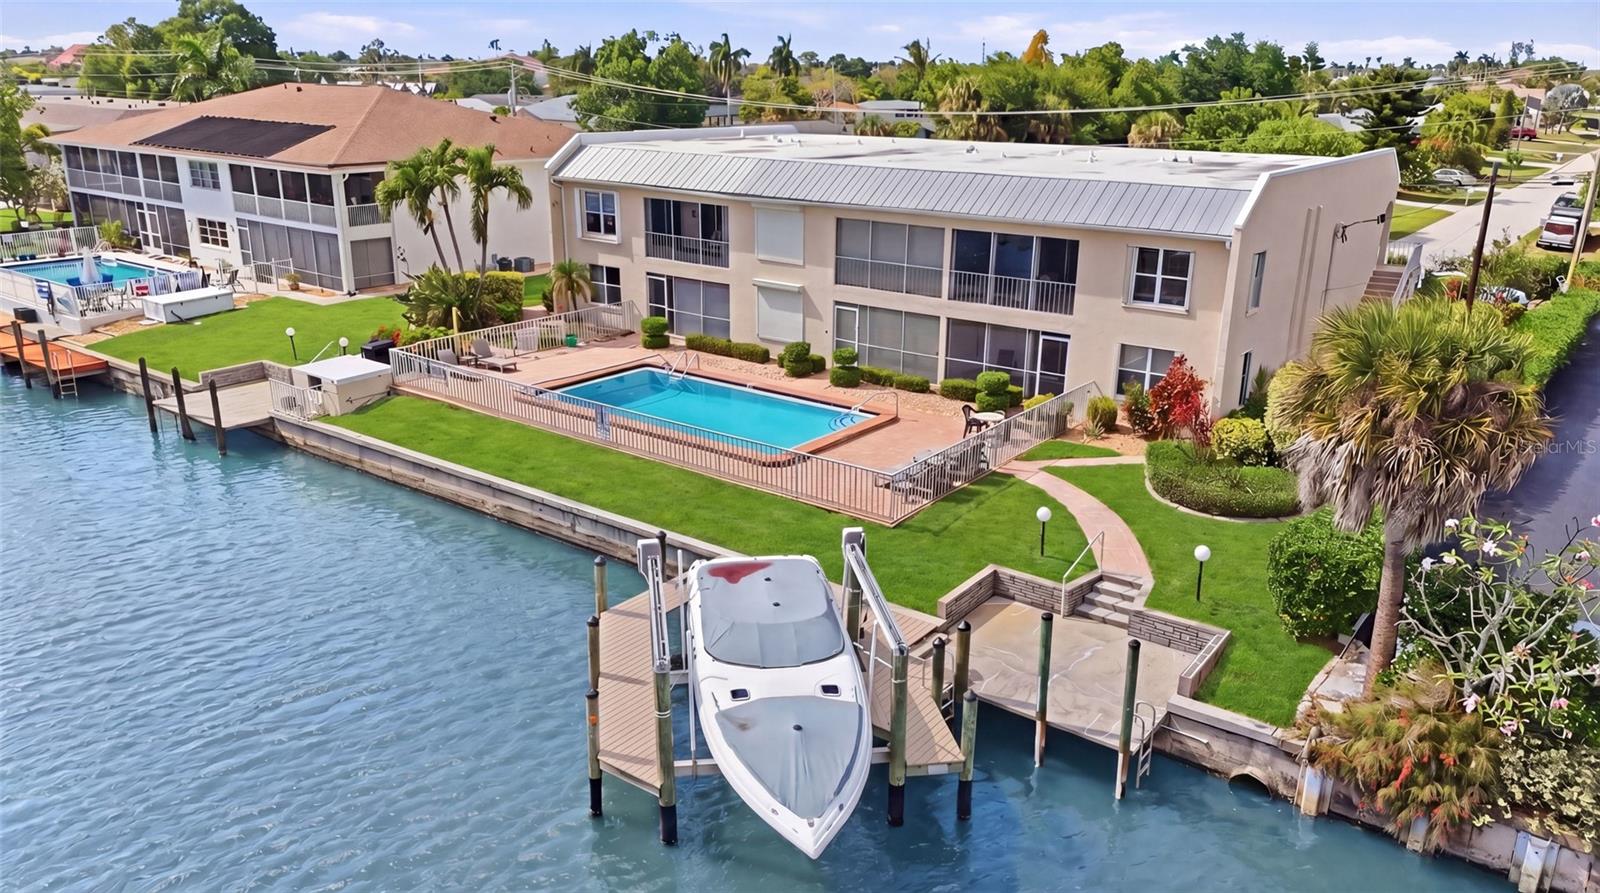
CAPE CORAL
912 SE 46TH STREET 201
2 Beds
2 Baths
1,250 Sq.Ft.
$254,000
MLS#: TB8495897
