Features & Amenities

Interior

  • Other Interior Features

    Open Floorplan, Walk-In Closet(s)

  • Total Bedrooms

    4

  • Bathrooms

    3

  • Cooling YN

    YES

  • Cooling

    Central Air

  • Fireplace YN

    NO

  • Heating YN

    YES

  • Heating

    Central

  • Pet friendly

    Cats OK, Dogs OK, Yes

Exterior

  • Garage

    Yes

  • Garage spaces

    2

  • Construction Materials

    Block

  • Other Exterior Features

    Rain Gutters

  • Parking

    Attached

  • Pool

    Yes

  • Pool Features

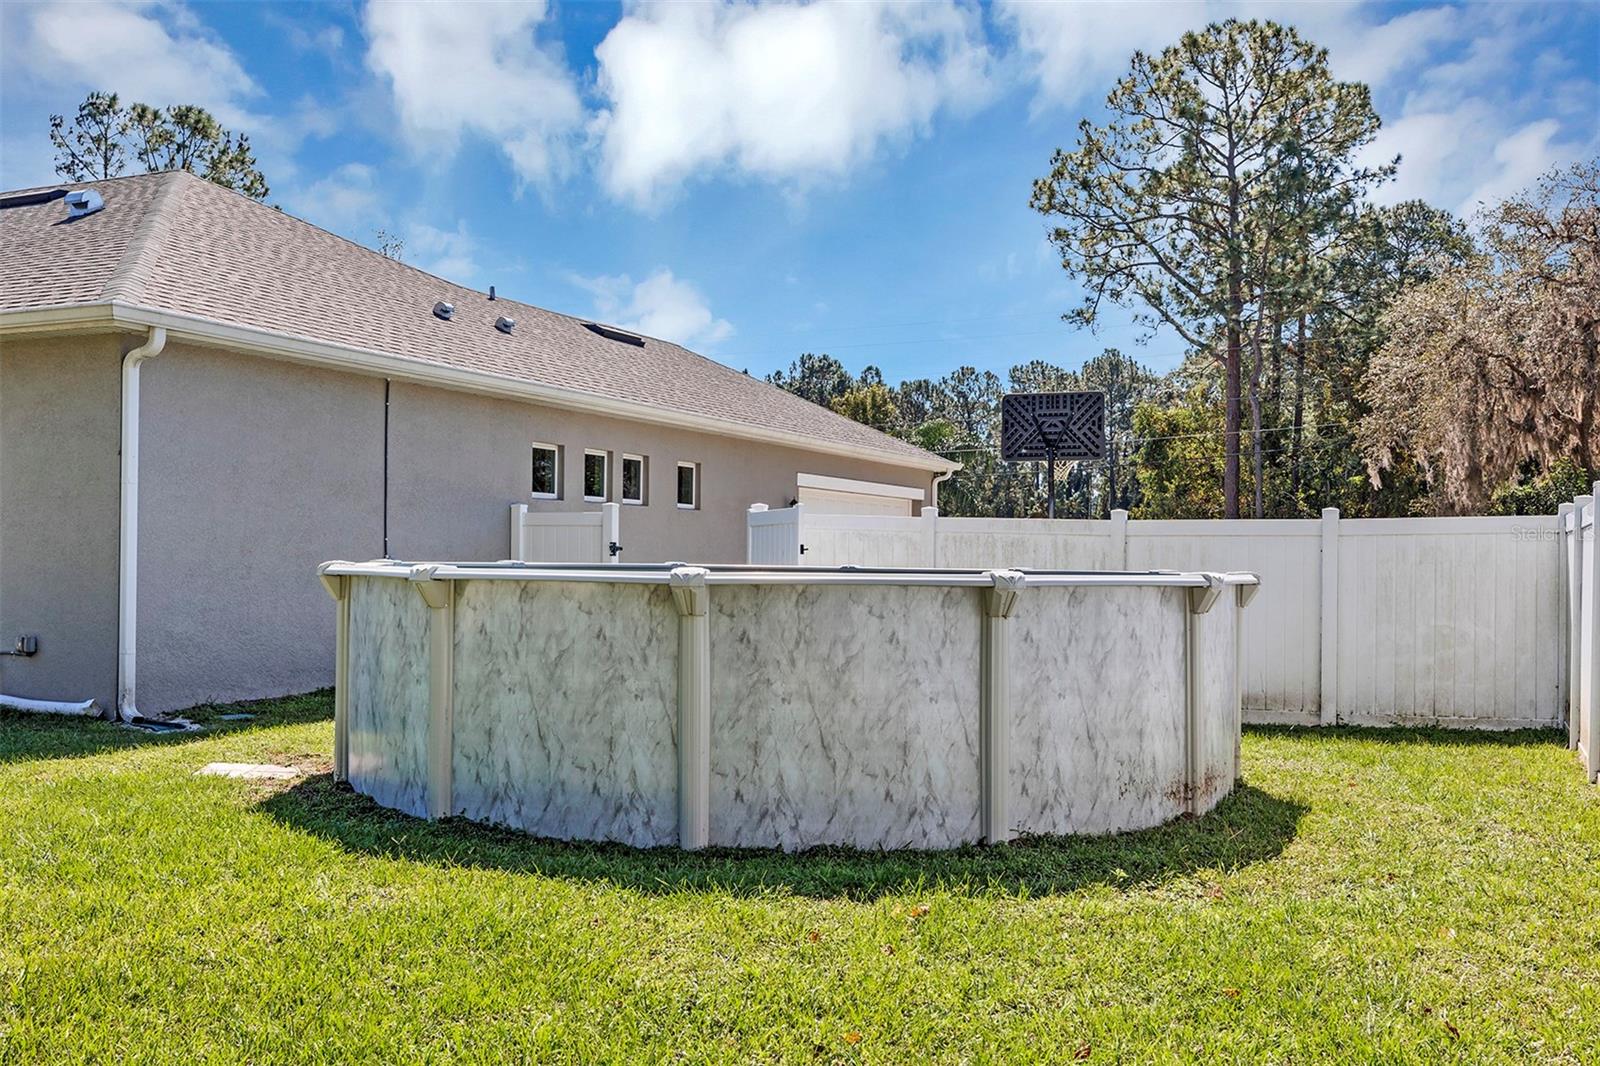
    Above Ground, Private

  • Waterfront YN

    NO

Area & Lot

  • Lot Size(acres)

    0.48

  • Lot Size(square feet)

    20,956

  • Property Type

    Residential

  • Property Sub Type

    Single Family Residence

Price

  • Sales Price

    $534,900

  • Tax Amount

    $3,600

  • Sq. Footage

    2,367

  • Price/SqFt

    $225

HOA

  • Association

    YES

  • Association Fee

    $365.5

  • Association Fee Frequency

    Annually

  • Association Fee Includes

    N/A

  • Total Monthly Fees

    $30.46

School District

  • Elementary School

    Debary Elem

  • Middle School

    River Springs Middle School

  • High School

    University High School-VOL

Property Features

  • New Construction

    NO

  • Foundation Details

    Slab

  • Ownership

    Fee Simple

  • Senior Community YN

    NO

  • Sewer

    Septic Tank

  • Tax Lot

    13

  • Water Source

    Private, Public, Well

Schedule a Showing

Showing scheduled successfully.

<
>
IN PERSON
VIA CHAT

What is 3 + 4 ?


Change time

Mortgage calculator
Estimate your monthly mortgage payment, including the principal and interest, property taxes, and HOA. Adjust the values to generate a more accurate rate.

Your payment

Principal and Interest:

$

Property taxes:

$

HOA fees:

$

Total loan payment:

$

Total interest amount:

$

Location

County

Volusia

Elementary School

Debary Elem

Middle School

River Springs Middle School

High School

University High School-VOL

Listing Courtesy of Christina Nichols , LOCAL LIVING REALTY GROUP

RealHub Information is provided exclusively for consumers' personal, non-commercial use, and it may not be used for any purpose other than to identify prospective properties consumers may be interested in purchasing. All information deemed reliable but not guaranteed and should be independently verified. All properties are subject to prior sale, change or withdrawal. RealHub website owner shall not be responsible for any typographical errors, misinformation, misprints and shall be held totally harmless.

Agent Michael Graf

Business Coach | Executive Sales Associate | Realtor®

Michael Graf

Call Michael today to schedule a private showing.


* Listings on this website come from the FMLS IDX Compilation and may be held by brokerage firms other than the owner of this website. The listing brokerage is identified in any listing details. Information is deemed reliable but is not guaranteed. If you believe any FMLS listing contains material that infringes your copyrighted work please click here to review our DMCA policy and learn how to submit a takedown request.© 2024 FMLS.
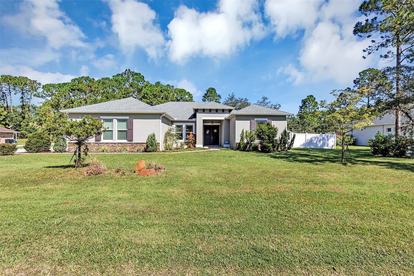
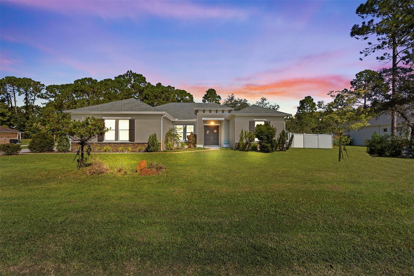
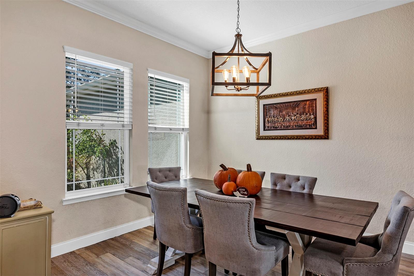
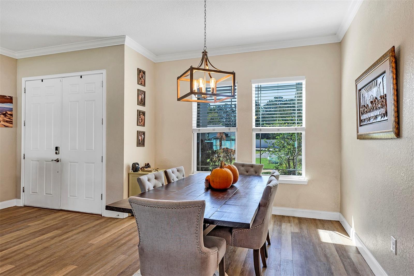
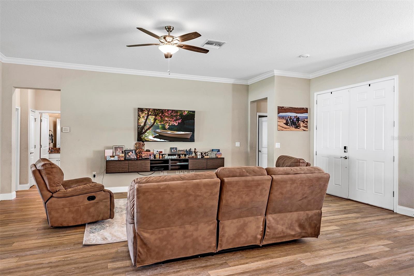
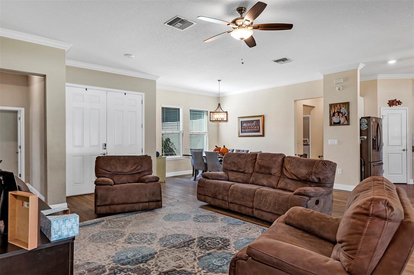
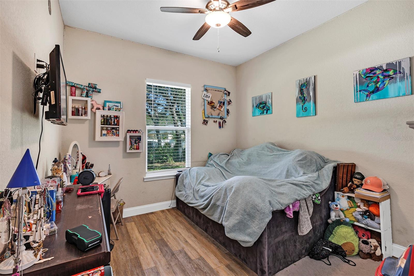
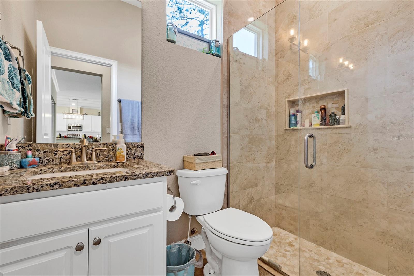
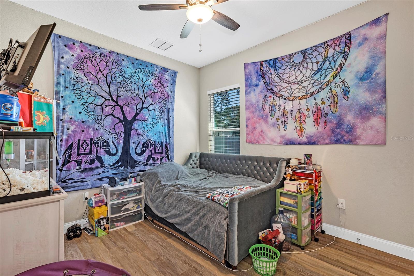
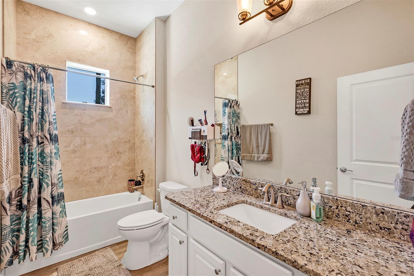
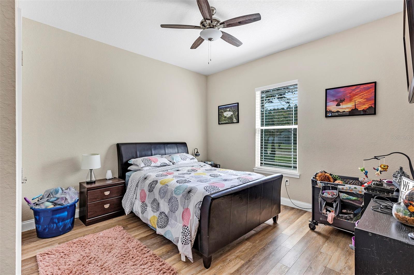
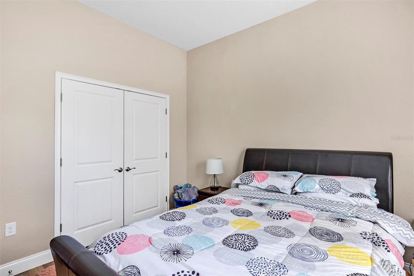
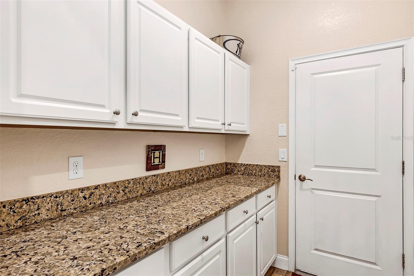
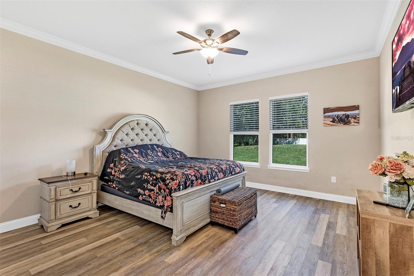
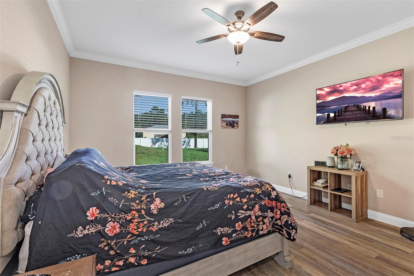
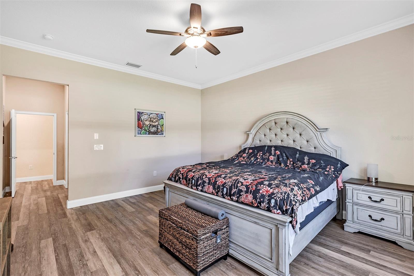
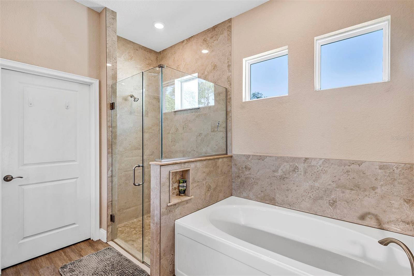
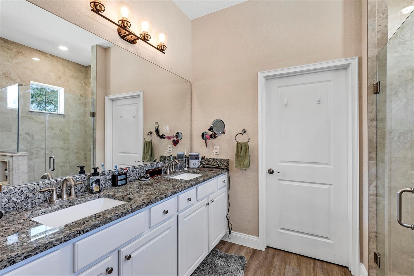
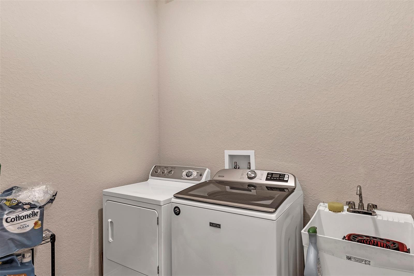
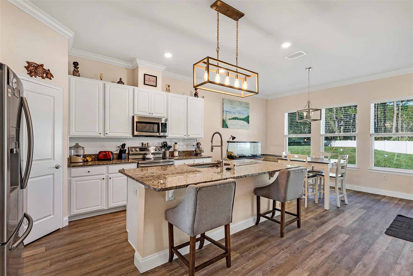
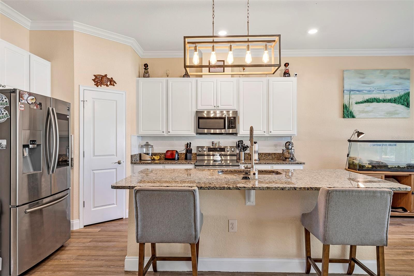
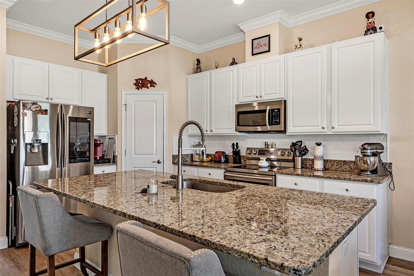
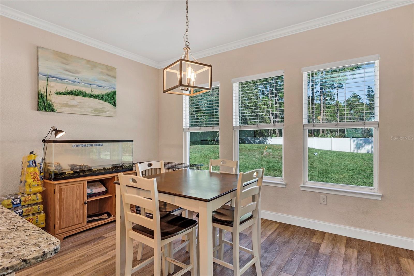
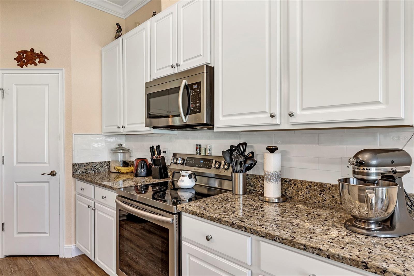
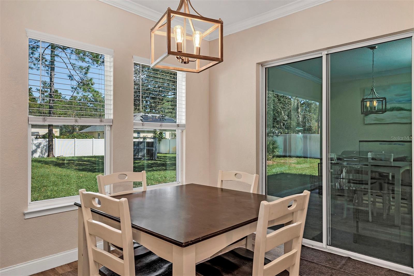
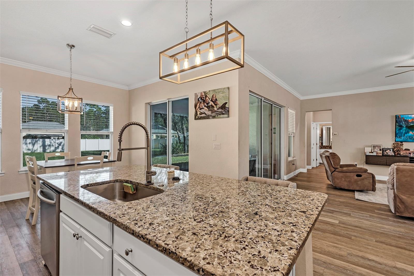
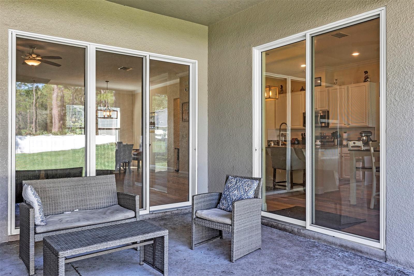
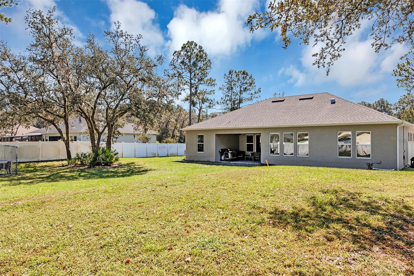
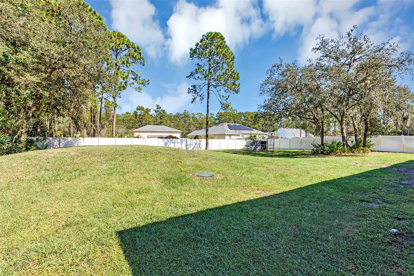
Located in the River City and built in 2019, This 4 bedroom, 3 bathroom home is located in Desirable Debary, on almost 1/2 acre, features an open floorplan with many upgrades. The kitchen features 42” cabinets, slow close drawers and doors, tile backsplash, granite countertops, all stainless steel appliances and a walk in pantry with custom built in shelving. Ten foot ceilings throughout, along with windows galore for all the openness and natural light you care to want. Crown molding adorns the living areas and Master bedroom. The Master bedroom is oversized, and features double sinks, garden tub, glass shower and a huge closet. Other features of this tri-split layout include, faux wood blinds throughout and custom built closets. Outside enjoy a covered patio, fully Vinyl fenced yard, and an above ground pool! All of this less than a mile from the St Johns River boat ramp. Bring your boat, RV, and toys, there is plenty of room for all of them! Close to dining, shopping, and and one of Debary’s favorites, The Swamp House. Call today for a private showing!

340 RUTH JENNINGS DRIVE

Message successfully sent.

What would you like to know?

What is 3 + 4 ?

I agree to receive email communication and understand I can unsubscribe at any time.

I agree to be contacted by The Graf Group of Coldwell Banker via call, email, and text for real estate services. To opt out, you can reply 'stop' at any time or reply 'help' for assistance. You can also click the unsubscribe link in the emails. Message and data rates may apply. Message frequency may vary. Privacy Policy

Related Properties

New on site today
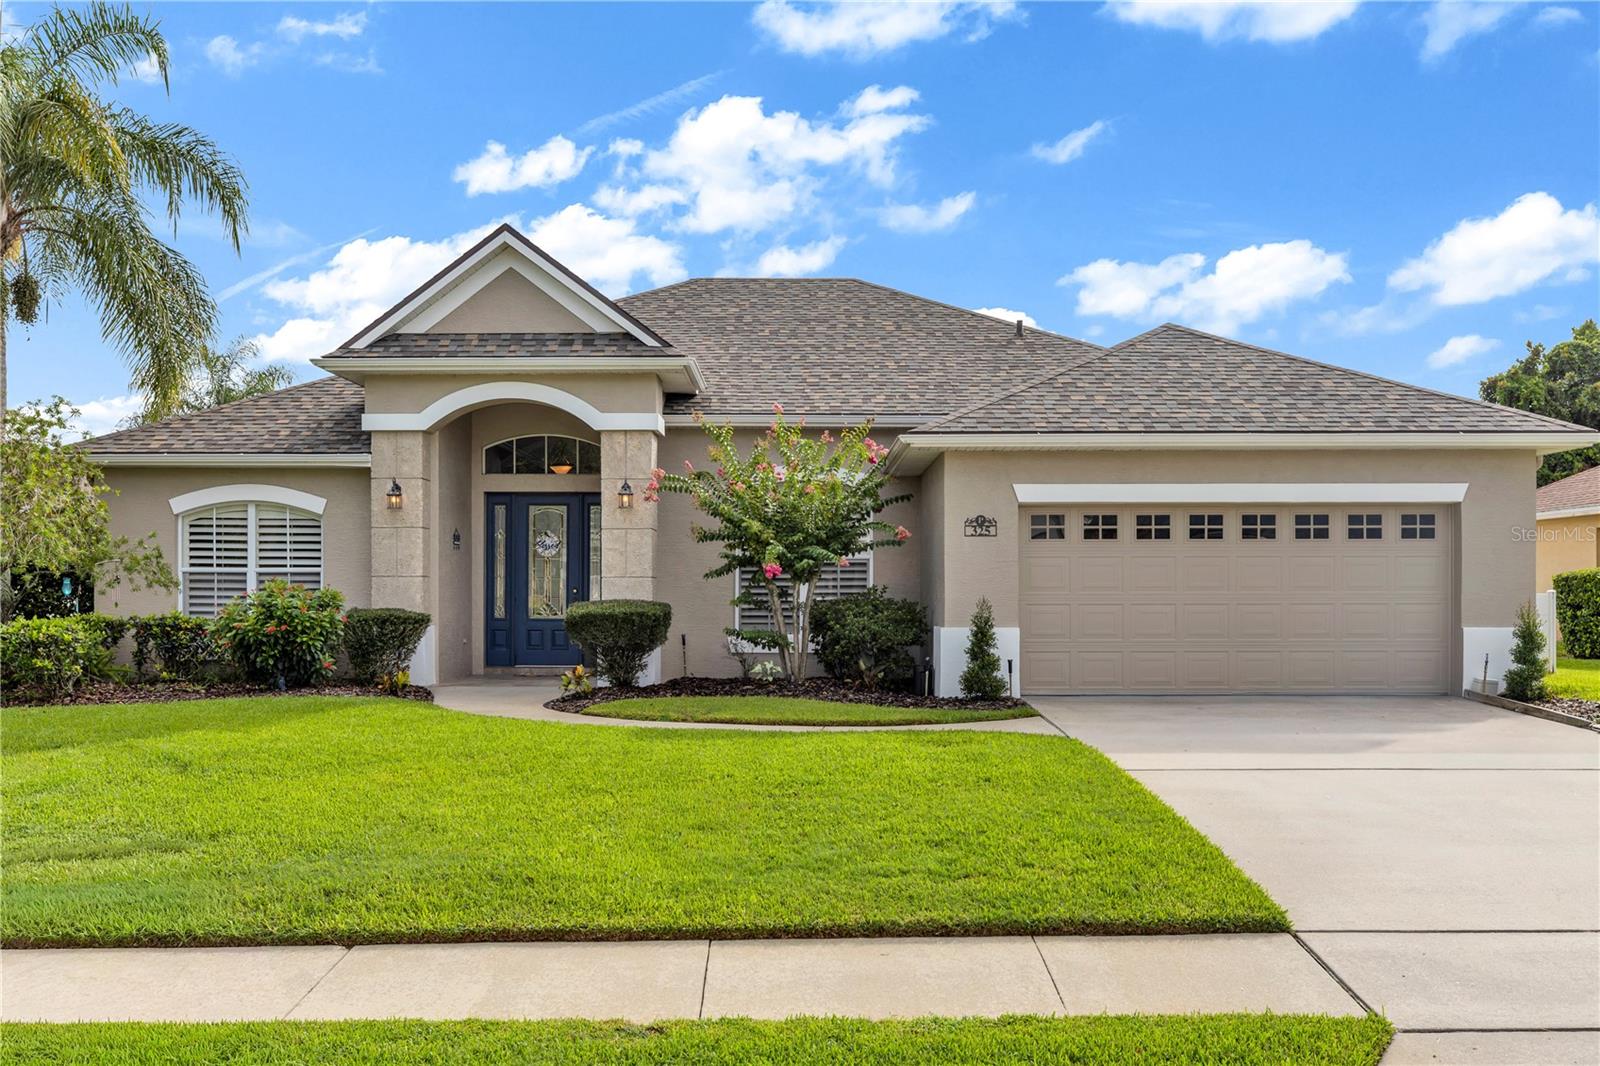
Welcome to this beautifully updated pool home in the highly sought-after DeBary Golf & Country Club, one of DeBary’s premier golf course communities. This exceptional 3-bedroom, 2-bath residence also features a versatile flex room that’s perfect for a home office, playroom, or guest space. Offering 1,873 square feet of thoughtfully designed living space, the home features vaulted ceilings, a desirable split-bedroom floor plan, a cozy breakfast nook, and a separate formal dining room. Sliding glass doors open to a covered lanai overlooking the sparkling screened pool, creating the perfect setting for entertaining or simply relaxing. The fully fenced backyard provides plenty of space for pets and outdoor enjoyment. This home has been meticulously maintained and extensively updated for peace of mind, including a new roof (2022), HVAC system (2020), interior and exterior paint (2023), gas water heater (2022), whole-home generator (2024), pool resurfacing (2025), and pool pump (2025). The kitchen and both bathrooms were beautifully remodeled in 2022, and plantation shutters add timeless elegance throughout. All appliances convey, including the natural gas range, dryer, and furnace. An irrigation system keeps the landscaping lush year-round. Residents enjoy access to outstanding community amenities, including a gorgeous upscale golf course, tennis courts, a community pool, and clubhouse, along with scenic streets perfect for evening walks. Conveniently located near shopping, dining, and Interstate 4, this home is just 30 minutes from both Orlando and Florida’s beautiful east coast beaches. Don’t miss this opportunity to own a move-in-ready home in one of West Volusia’s most desirable communities.
#V4950242

DEBARY

325 HAZELTINE DRIVE

3 Beds

2 Baths

1,873 Sq.Ft.

$430,000

MLS#: V4950242
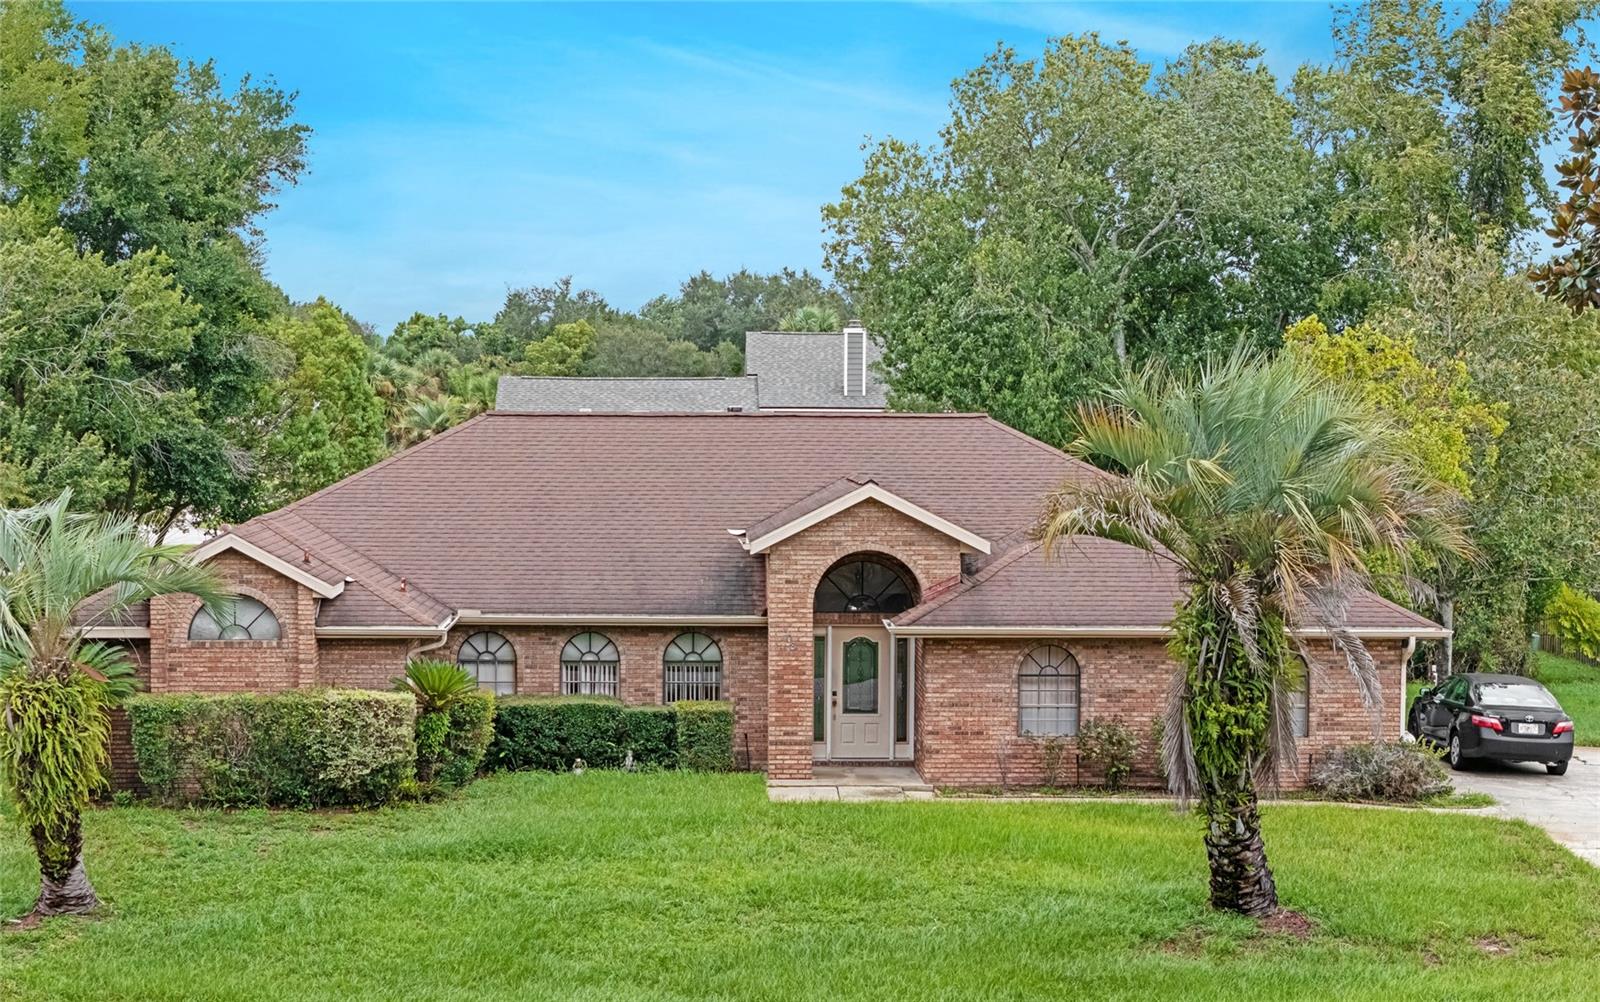
Welcome to this well-maintained 3-bedroom, 2-bathroom home located in a desirable, family-friendly community. Featuring a new roof and an appraised value of $435,000, this home offers exceptional value and peace of mind. The spacious layout provides comfortable living areas, generous bedrooms, and plenty of room for entertaining or everyday family life.

Situated on a corner lot in a welcoming neighborhood with a strong sense of community, you'll enjoy convenient access to parks, schools, shopping, dining, and major roadways. Whether you're a first-time homebuyer, growing family, or investor, this property presents an outstanding opportunity to own a home in a sought-after location.
#O6423663

DEBARY

508 BROKENSHIRE DRIVE

3 Beds

2 Baths

2,092 Sq.Ft.

$435,000

MLS#: O6423663
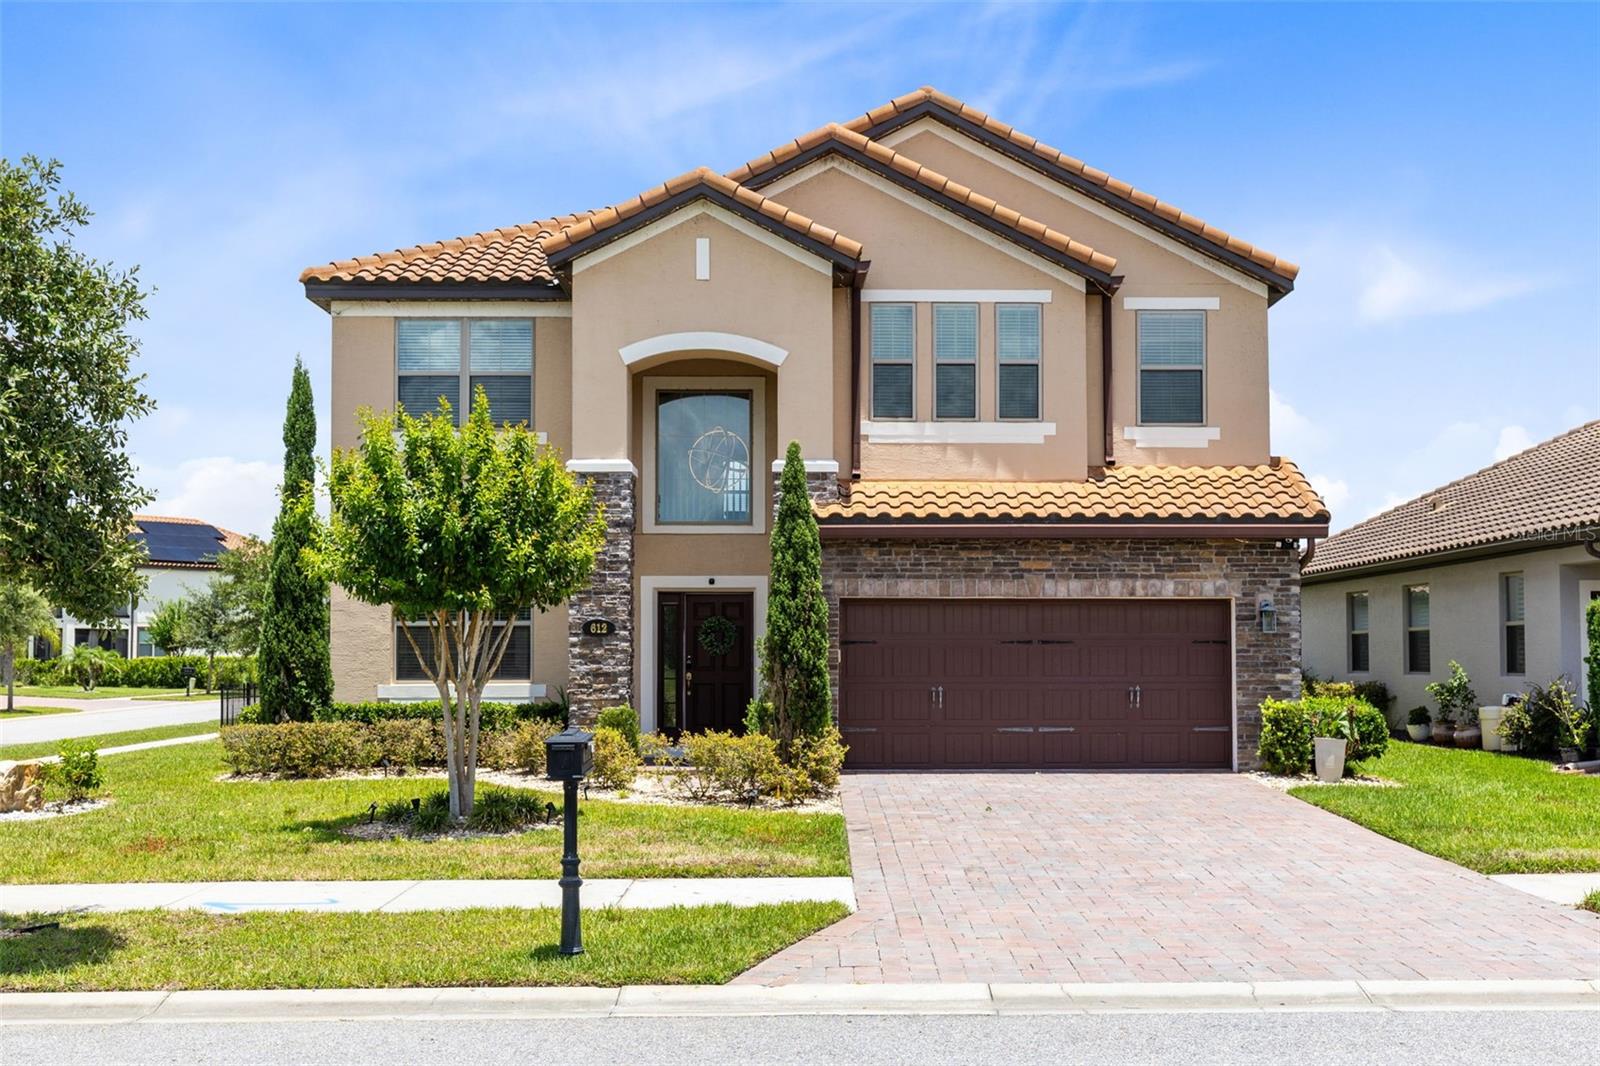
Luxury and functionality at an Unbelievable Value! Do not miss this home at 612 Via Isabelle Drive in the highly sought-after gated community of Riviera Bella in DeBary, Florida, where luxury, comfort, energy efficiency, and resort-style amenities come together in one exceptional home. Built in 2019 and offering thoughtfully designed living space, this impressive 5-bedroom, 3-bathroom residence is perfectly positioned with no front neighbors and on a large fenced corner lot, with plenty of room to create your dream backyard oasis. 
Architectural details abound with tile flooring on the main floor, crown molding, arched doorways, abundant natural light, and an open-concept layout. The front room offers a gathering-space dining area that flows seamlessly into the expansive heart of the home. The kitchen features a large island breakfast bar, granite countertops, stainless steel appliances, gas range, double ovens, tile backsplash, dry bar with wine fridge, a huge custom walk-in pantry with built-in shelving, abundant cabinetry, and generous prep space. The first floor also includes a private bedroom and full bath, creating an ideal setup for visitors, multigenerational living, or a home office. Multiple access points lead to the covered lanai and large backyard, offering the perfect indoor-outdoor flow for entertaining, relaxing evenings, or future outdoor enhancements. Luxury vinyl flooring flows up the stairs and extends throughout the second level, where you’ll find four additional bedrooms and an expansive bonus room loft. The owner’s suite serves as a true retreat, featuring double-door entry, tray ceiling detail, a private sitting area, large walk-in closet, and a spa-inspired ensuite bath complete with dual vanities, a garden soaking tub, and walk-in glass shower. Additional highlights include a spacious tandem 3-car garage with durable pebble epoxy flooring, along with a spacious laundry room with gas dryer hookup, gas water heater, two HVAC serving upstairs and downstairs, under-stair storage, smart home wiring, updated lighting fixtures, ceiling fans, Low-E double-pane windows and sliding glass doors, and energy-efficient construction. Built to M/I Homes Whole Home Standards and Energy Star 3.1 Certified, the property includes features such as Core Fill insulation in block walls, R-38 ceiling insulation, raised heel trusses, full perimeter rebar construction including the garage, and a 3,000 PSI concrete foundation, providing long-term efficiency, durability, and peace of mind. Riviera Bella residents enjoy an exceptional lifestyle with private community access to the St. Johns River, allowing boating, kayaking, jet skiing, and water recreation just moments from home. Community amenities include a resort-style clubhouse with media room, fitness center, zero-entry pool, splash pad, playgrounds, parks, walking trails, and scenic surroundings. Conveniently located near I-4, the DeBary SunRail Station, shopping, dining, beaches, Orlando attractions, and great schools, this home offers the perfect balance of luxury living and everyday convenience. Do not wait. Schedule your showing today!
#O6421795

DEBARY

612 VIA ISABELLE DRIVE

5 Beds

3 Baths

3,962 Sq.Ft.

$574,500

MLS#: O6421795
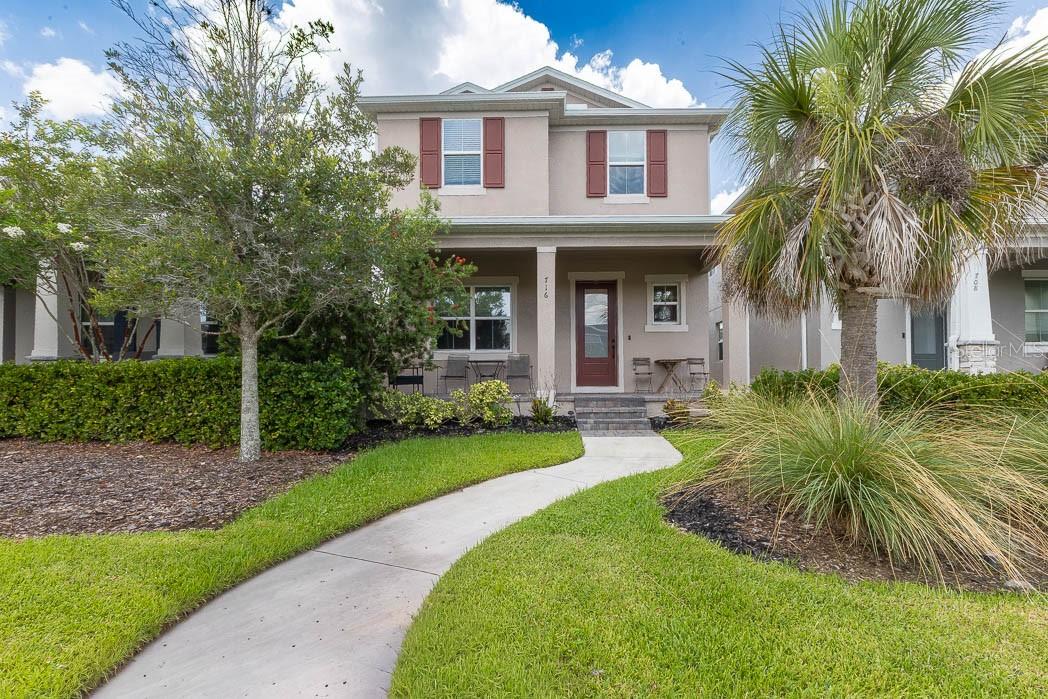
Welcome home to this beautiful two-story residence in the desirable Rivington community of DeBary, featuring a detached double-car garage and charming curb appeal.
A welcoming front porch sets the tone for this thoughtfully designed home. Inside, the main level offers an open and spacious layout with a modern kitchen overlooking the living area, perfect for everyday living and entertaining. The gourmet kitchen is equipped with quartz countertops, upgraded appliances, and stylish finishes throughout, including an oven with a built-in air fryer option. A convenient downstairs bedroom and full bathroom provide flexibility for guests or multi-generational living. Plus, enjoy the benefit of no carpet on the first floor.
The living room opens through elegant French doors to a private backyard, leading to the detached garage and a cozy outdoor porch space, ideal for relaxing or entertaining.
Upstairs, you’ll find the primary suite complete with a well-appointed bathroom, along with two additional bedrooms and a full bath. A separate laundry room with washer and dryer is also conveniently located on the second floor.
Additional highlights include modern fixtures, neutral paint throughout, and a very low HOA. The community also features a resort-style pool and is conveniently located close to SunRail and I-4, offering easy access for commuting and travel.
This home truly combines comfort, style, and location. Don’t miss the opportunity to make it yours!
#O6422195

DEBARY

716 MOCA LANE

4 Beds

3 Baths

2,200 Sq.Ft.

$455,000

MLS#: O6422195
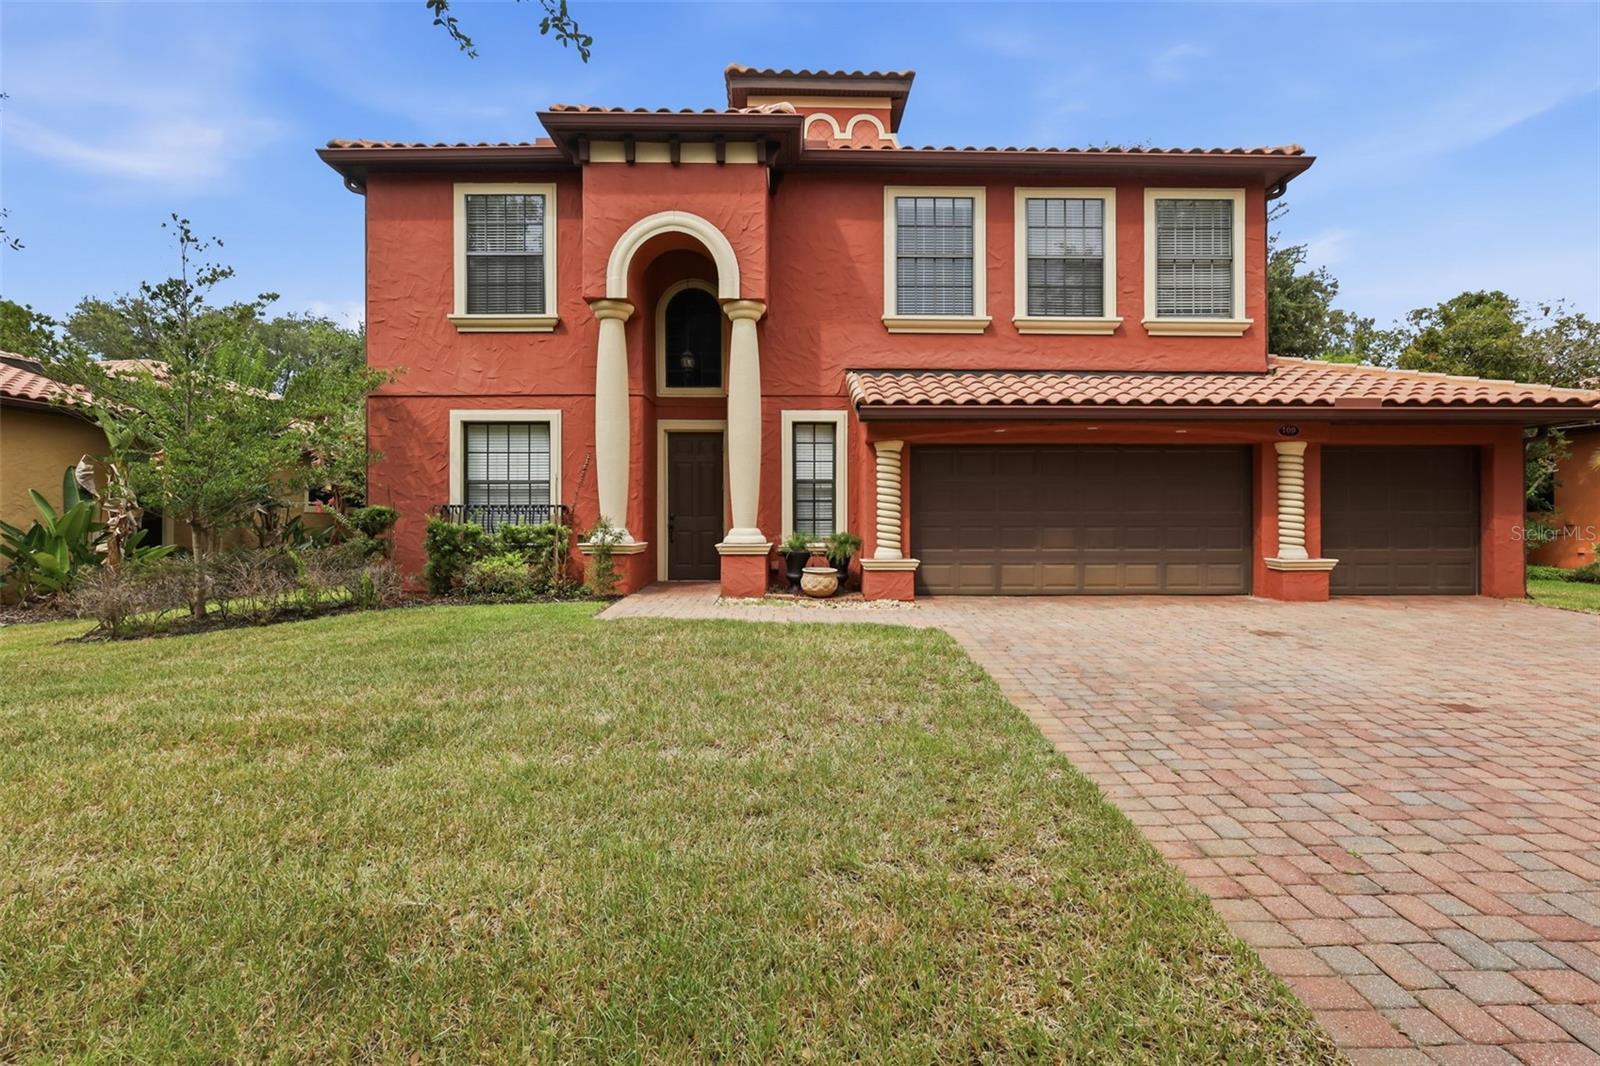
Experience luxury at its finest! Mediterranean-style home in the sought-after gated community of Rivera Bella. With 4 bedrooms, 3.5 bathrooms, and over 3,453 sq. ft. of elegant living space, this home has everything you need for comfort and sophistication. (Bonus: There's potential for a 5th bedroom!) Property Highlights: Spacious gourmet kitchen with granite countertops and custom cabinetry, Downstairs master suite with a luxurious ensuite bathroom, Second master suite upstairs with its own private bathroom, Large bonus room and flex space—perfect for a home office, in-law suite, or playroom, Expansive covered patio and oversized, fully fenced yard for outdoor living and entertaining. Access to the Saint Johns River via the community's private boat ramp. Community features include a sparkling pool, clubhouse, and EV charging station. Located in the heart of the Rivera Bella gated community, this home is the perfect blend of luxury and functionality. Whether you're hosting family gatherings or enjoying quiet evenings, this residence offers it all.
#V4949923

DEBARY

109 ELISSAR DRIVE

4 Beds

3 Baths

3,453 Sq.Ft.

$580,000

MLS#: V4949923
Price reduced
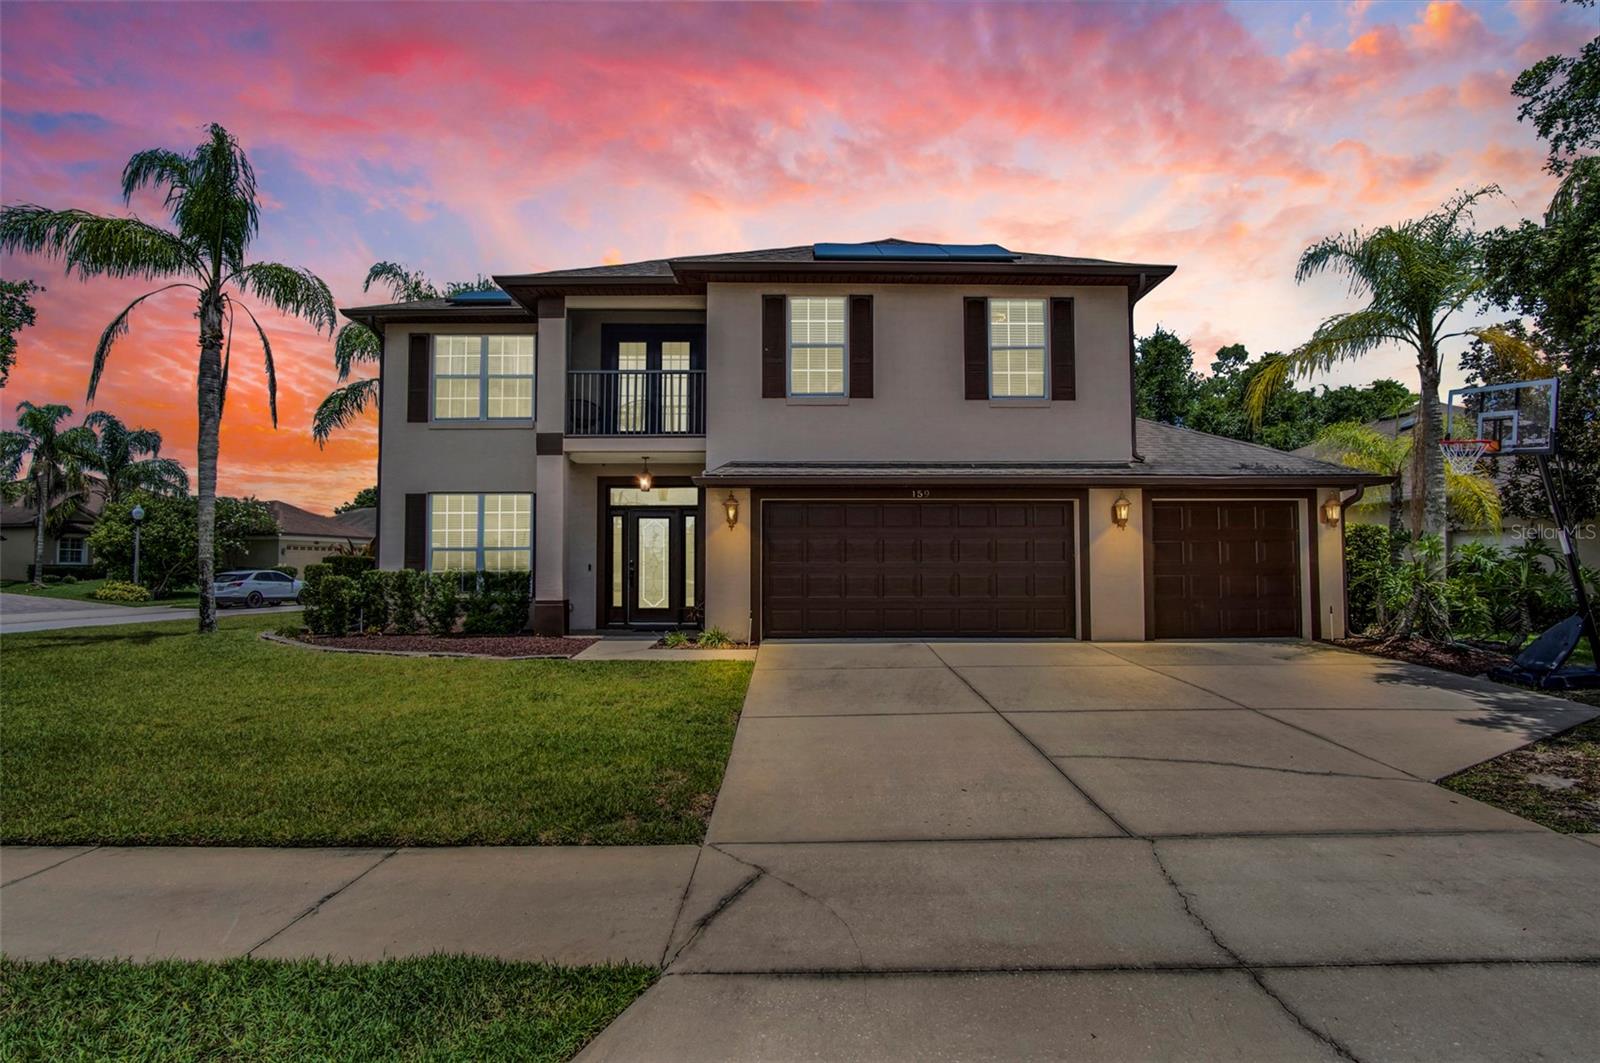
Welcome to a slice of paradise with this beautifully updated and  beautifully maintained home boasting over 2600 sqft located just 30 minutes outside Orlando! This 5 bedroom, 2 and a half bath, corner lot home will take your breath away. Enjoy your private salt water pool backyard oasis or watch the sunset from your master bedroom balcony. High tech home features automated thermostats, doorbell, front and garage door - ALL controlled with your phone, new solar panels cutting your power bill in half, all appliances under 7 years old, new pool heater, renovated upstairs bathrooms, whole house water filter + water softener, new light fixtures, new ceiling fans, front loading HE washer and dryer included, and more! Schedule your showing today!
#G5114618

DEBARY

159 RED MAPLE BURL CIRCLE

5 Beds

2 Baths

2,662 Sq.Ft.

$575,000

MLS#: G5114618
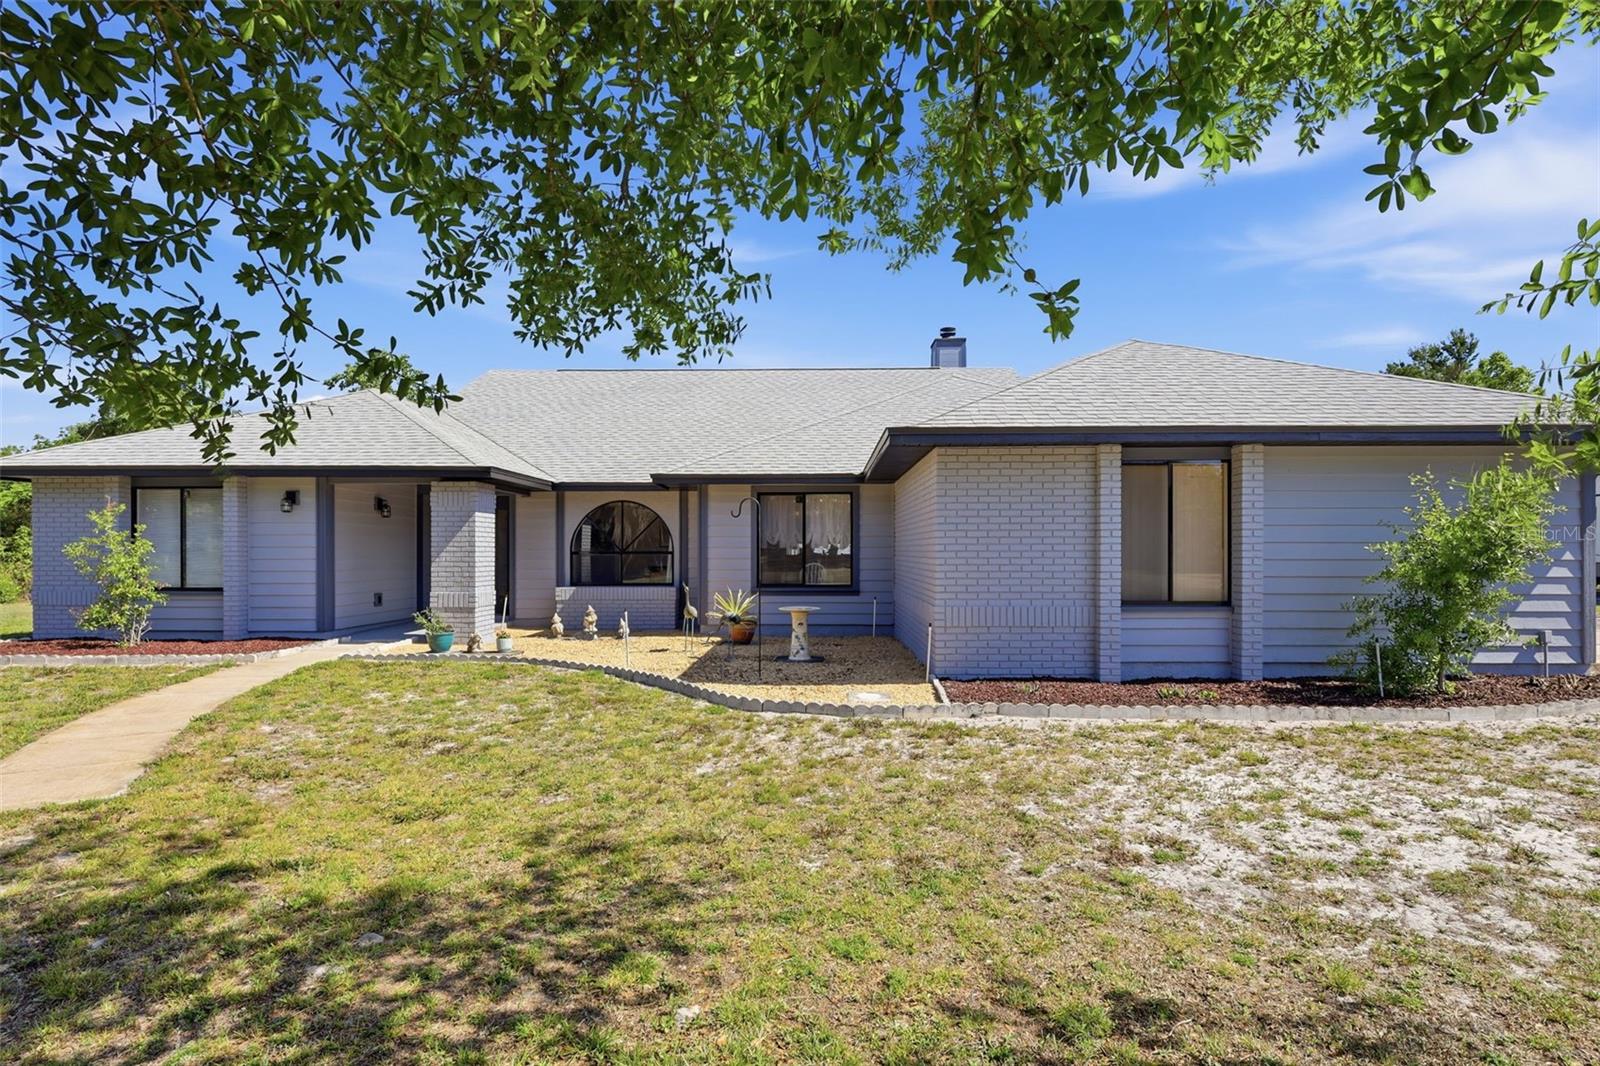
Back on Market due to no fault of the home! Priced at its recent appraised value!

Rare opportunity to own a private 1-acre property with NO HOA in the highly desirable Orlandia Heights community of DeBary. If you've been looking for a move-in ready home with room to spread out, a detached workshop, and the freedom to enjoy your property without HOA restrictions, this is one you won't want to miss.

Conveniently located just minutes from shopping, Rob Sullivan Park, Highbanks Marina, and I-4, this property offers the perfect balance of privacy and accessibility.

Inside, you'll find a well-designed split floor plan featuring 4 bedrooms, 2.5 bathrooms, and numerous recent updates. Improvements include fresh exterior paint (2025), beautifully renovated bathrooms (2025), updated flooring, and new stainless steel appliances, creating a clean, modern feel throughout.

The major systems have already been taken care of, including a new roof (2023), A/C (2022), ductwork (2017), and septic pumped (2022), giving buyers added confidence and peace of mind.

One of the property's standout features is the custom detached workshop with electricity, offering incredible flexibility as a workshop, home office, fitness space, hobby room, home-based business, or future guest suite.

Step outside and enjoy the privacy that only a full acre can provide. The property also includes an RV hookup with electric and water already in place, making it ideal for RV owners, visitors, or additional recreational use.

Additional features include a UV water filtration system with the ability to add reverse osmosis. With Rural Residential zoning and NO HOA, you'll have the freedom to bring your boat, RV, trailers, or other toys, start a garden, homestead, or even keep animals. There's still plenty of room to expand, add a pool, or create the outdoor space you've always envisioned.

Properties offering this combination of land, privacy, major updates, a detached powered workshop, and a prime DeBary location are becoming increasingly difficult to find. Schedule your private showing today and see everything this exceptional property has to offer.

This home may be equipped with audio and/or visual recording devices.
#V4949939

DEBARY

168 COMMUNITY DRIVE

4 Beds

2 Baths

2,294 Sq.Ft.

$564,999

MLS#: V4949939
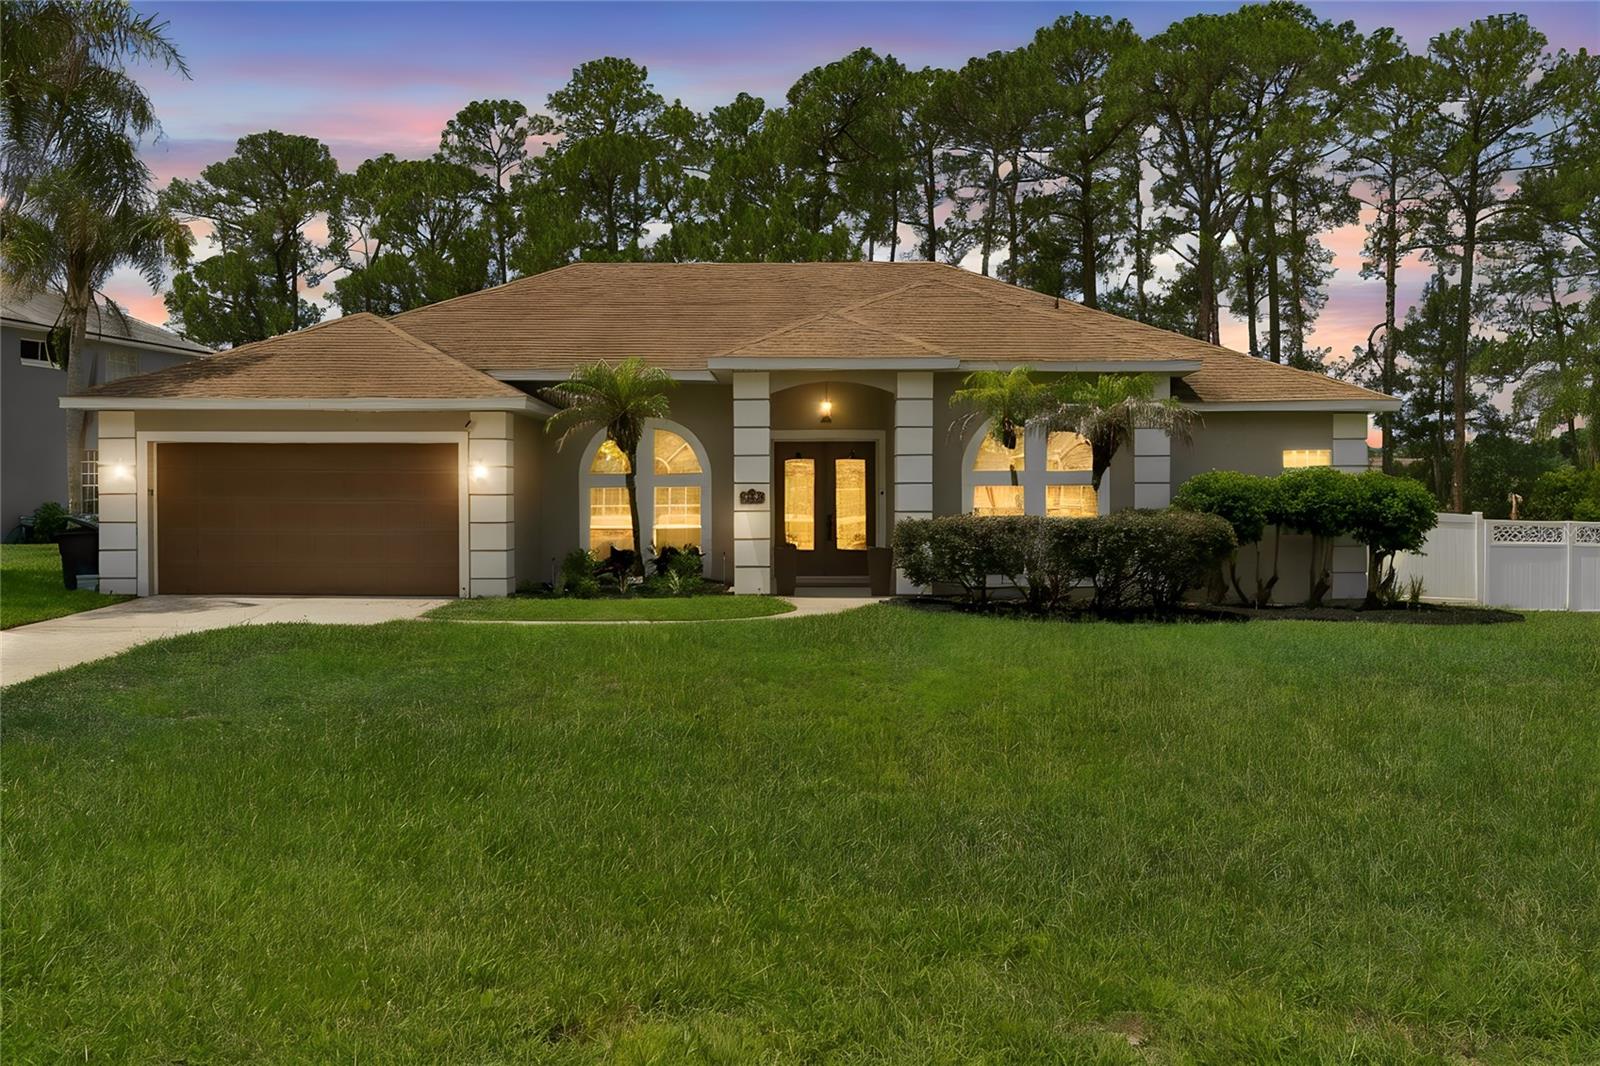
Welcome to 114 Glen Abbey Lane, a gorgeous lakefront pool home situated on an oversized 1.02 acre lot in the highly desirable Glen Abbey community of DeBary. Offering 4 bedrooms, 2 baths, 2,335 heated square feet, and 2,812 total square feet, this beautifully maintained residence blends comfort, elegance, and Florida outdoor living with peaceful water views and a private screened pool retreat.

Double front doors open to formal living and dining spaces, creating a warm and inviting first impression. The thoughtful split bedroom floor plan includes generous gathering areas, high ceilings, engineered hardwood flooring, custom wood blinds, and an open kitchen that flows seamlessly into the family room and dinette area. The family room features a gas fireplace and large windows overlooking the lanai, pool, and lake beyond.

The updated kitchen is designed for both everyday living and entertaining, featuring granite countertops, tile backsplash, solid wood cabinetry, self closing drawers, stainless steel appliances, a 6 burner gas cooktop, wall oven, microwave, range hood, closet pantry, and breakfast bar seating. A dedicated laundry and butler-style utility area off the kitchen provides additional cabinetry, counter space, sink, and storage.

The spacious primary suite is a private retreat with room for a sitting area or office, direct access to the lanai, and its own fireplace. The updated primary bath features dual sinks, a garden tub, refreshed fixtures, a walk in closet, and a newer seamless glass shower enclosure. Two additional bedrooms are positioned on the opposite side of the home with access to an updated secondary bath, while the fourth bedroom with French doors is located near the primary suite and offers flexible use as a bedroom, nursery, den, or private office.

Step outside to enjoy a true Florida lifestyle with a screened-in pool, spacious covered lanai, peaceful lake views, mature pine trees, and a fully fenced backyard. The oversized lot provides privacy, outdoor space, and a beautiful natural setting along James Pond. Additional highlights include a newer roof installed in October 2022, propane gas tank and line installed in 2023, sprinkler system, attached oversized 2-car garage, 240v-Ford electric car outlet located in garage, public water and sewer, no CDD, and a low annual HOA.

Glen Abbey residents enjoy community amenities including a playground, picnic area, and basketball court, with nearby public golf available separately through Blue and Gulf membership options. Conveniently located near I-4, 17-92, shopping, dining, schools, parks, and nature trails, this exceptional lakefront pool home offers the perfect blend of space, privacy, lifestyle, and location in one of DeBary’s most desirable communities. Welcome home...
#TB8523879

DEBARY

114 GLEN ABBEY LANE

4 Beds

2 Baths

2,335 Sq.Ft.

$545,900

MLS#: TB8523879
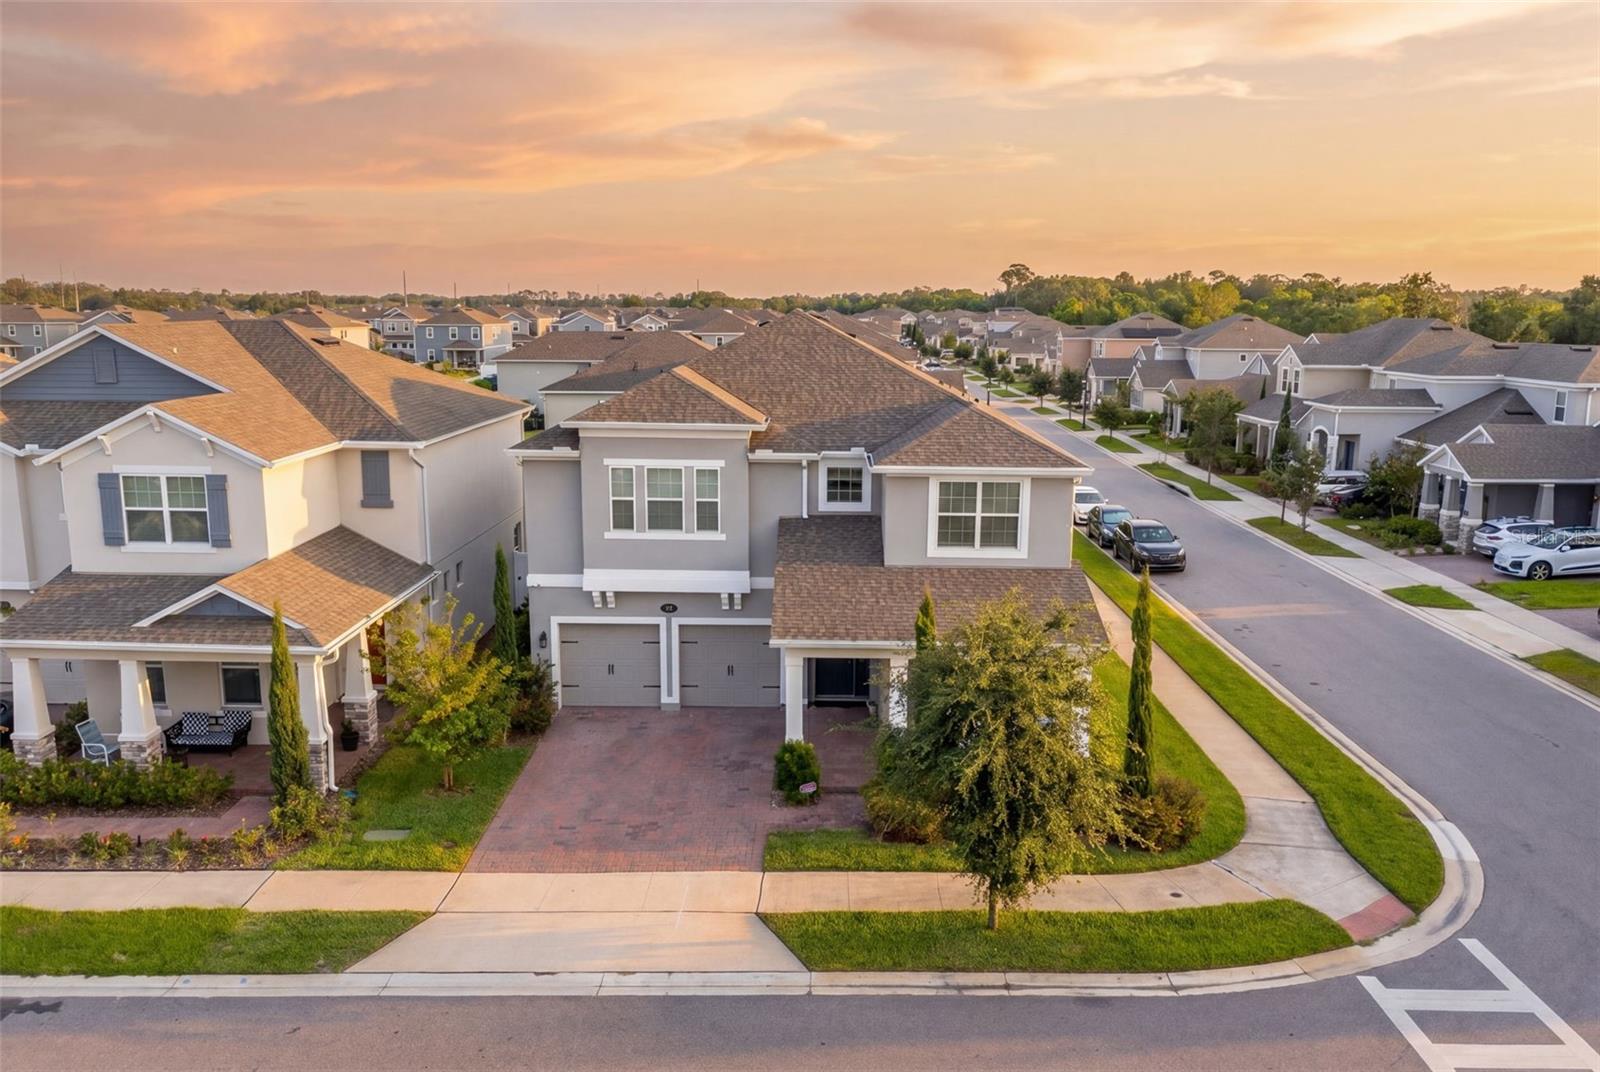
More Home. More Finish. Multi Generational.

Some homes in a community stand out from the rest. 700 Albyon Ct is one of them. Sitting inside Rivington, one of Debary's most sought-after master-planned communities, this MI Homes-built residence offers 3,689 square feet of thoughtfully upgraded living space, one of the largest floor plans in the neighborhood, and the kind of finish level that most new construction buyers pay extra to add after closing.

This 5-bedroom, 5 full bath home was built with extras from the start and it shows at every turn.
The main living level sets the tone immediately. Wood-look tile flooring runs throughout the downstairs, clean and durable, anchoring an open layout that connects the family room, dining area, and kitchen without a single wasted step. The kitchen is the focal point of the first floor, featuring shaker cabinetry, a striking navy blue quartz island, stainless steel appliances, a gold-accented farmhouse faucet, and pendant lighting that earns its place. A dedicated butler's pantry gives you the additional prep and storage space that busy households actually need.

Two primary suites set this floor plan apart from anything else in the community. Whether you are accommodating multi-generational living, a long-term guest, or simply want the flexibility that a second full primary provides, this home was designed for it. The main primary suite upstairs is generous in size, with LVP flooring that runs throughout the second floor, a frameless glass shower with designer tile, upgraded fixtures, and a walk-in closet with built-in organization.

The secondary bathroom downstairs mirrors the same elevated finish level, with Carrara marble-look tile, dual arched dark-framed mirrors, a soaking tub, and a separate frameless shower, the kind of bath that photographs like a boutique hotel and functions just as well.
Upstairs, the home theater loft is a true bonus space, wired and ready with a ceiling-mounted projector, a full-size projection screen, and room for the entire family to settle in. Down the hall, a dedicated built-in home office with dual workstations and floor-to-ceiling shelving eliminates the need to convert a bedroom. It was designed as a workspace from the start.

Outside your front door, Rivington delivers resort-style amenities that match the home's interior quality. A lakefront community pool, a modern clubhouse, a playground, and walking paths along the water give the neighborhood a lifestyle that the address alone cannot fully describe.

Located in Debary with quick access to US-17, I-4, and the SunRail station, this home connects you to Orlando, Lake Mary, Sanford, and the coast without making you feel like you live in the middle of any of them.
#O6418291

DEBARY

700 ALBYON COURT

5 Beds

5 Baths

3,689 Sq.Ft.

$625,000

MLS#: O6418291

 - property

Send a message

Message successfully sent.

Your message

What is 3 + 4 ?

Reason for contacting?

I agree to receive email communication and understand I can unsubscribe at any time.

I agree to be contacted by The Graf Group of Coldwell Banker via call, email, and text for real estate services. To opt out, you can reply 'stop' at any time or reply 'help' for assistance. You can also click the unsubscribe link in the emails. Message and data rates may apply. Message frequency may vary. Privacy Policy

Sign Out

Virtual Assistant

Would you like to take the next step with this property? We can help you schedule a showing or virtual tour, or send you more details.

Yes, I would like more information.

Thank You for Your Reply, One of Our Agents will contact you as soon as possible

No, maybe later.

Thank you, you can always contact me via email, phone number or through the contact form.

Realhub AI

Lucy - Your AI-Powered Realtor

Update Your Temporary Password

Personalize your search

Enter your email and we'll notify you immediately when new listings match what you're looking for.

or enter email address

Already have an account ? Login here

Continue your home search

I agree to receive communications and understand I can unsubscribe at any time.

I agree to be contacted by The Graf Group of Coldwell Banker via call, email, and text for real estate services. To opt out, you can reply 'stop' at any time or reply 'help' for assistance. You can also click the unsubscribe link in the emails. Message and data rates may apply. Message frequency may vary. Privacy Policy

Already have an account ? Login here

We use cookies

We use cookies primarily for analytics to enhance your experience. By accepting, you agree to our use of these cookies. You can manage your preferences or learn more about our cookies policy.