.webp?size=346x80)
- Properties
- Meet our agents
- Communities
- Market Report
- Home Value
- Calculator


Property
Beds
2
Full Baths
2
1/2 Baths
1
Year Built
2020
Sq.Footage
2,116
Experience an amazing blend of luxury, comfort, and resort lifestyle in the gated Latitude Margaritaville community! This exceptional 2-bedroom, 2.5-bath waterfront Hammock model offers 2,116 square feet of beautifully designed living space, along with a dedicated den/office, plus another large flex room that can easily function as an additional living space or bedroom. The freshly painted exterior and inviting coastal architecture create unforgettable curb appeal. Inside, an elegant open-concept design, filled with natural light, soaring tray ceilings, and a four-panel sliding glass door seamlessly connects the spacious living area to the screened lanai featuring a premium Softub® hot tub for year-round relaxation. And who wouldn't want to unwind while overlooking the stunning pond, the real star of the show! The gourmet kitchen features a spacious center island with bar seating, quartz countertops, 42" cabinets, stainless steel appliances, and a walk-in pantry. Wake each morning to serene water views from the luxurious primary suite, complete with a tray ceiling, two generous walk-in closets, and a spa-inspired en suite bathroom with dual vanities. Guests will appreciate the spacious secondary bedroom and full bath with a tub/shower combination. This meticulously upgraded home also features impact glass, a whole-house emergency generator, power hurricane shades, quartz countertops throughout, elegant 8-foot interior doors, and a brand-new garage floor. Beyond your front door, every day feels like a vacation with exclusive access to Latitude Margaritaville's incredible Town Center, featuring indoor and outdoor resort-style pools, live entertainment, dining, fitness facilities, sports courts, and access to the highly sought-after oceanfront Beach Club. This is more than a home. It's the Florida lifestyle you've been waiting for.
Features & Amenities
Interior
-
Other Interior Features
Crown Molding, Eat-in Kitchen, Open Floorplan, Tray Ceiling(s), Walk-In Closet(s)
-
Total Bedrooms
2
-
Bathrooms
2
-
1/2 Bathrooms
1
-
Cooling YN
YES
-
Cooling
Central Air
-
Fireplace YN
NO
-
Heating YN
YES
-
Heating
Central, Electric
-
Pet friendly
Yes
Exterior
-
Garage
Yes
-
Garage spaces
2
-
Construction Materials
Block, Concrete, Stucco
-
Other Exterior Features
Lighting, Other, Rain Gutters
-
Parking
Driveway, Garage Door Opener, Attached
-
Patio and Porch Features
Covered, Patio, Screened
-
Pool
No
-
Waterfront YN
YES
-
View
Pond, Water
Area & Lot
-
Lot Features
Waterfront
-
Lot Size(acres)
0.15
-
Lot Size(square feet)
6,500
-
Property Type
Residential
-
Property Sub Type
Single Family Residence
Price
-
Sales Price
$699,900
-
Tax Amount
$6,853
-
Sq. Footage
2,116
-
Price/SqFt
$330
HOA
-
Association
YES
-
Association Fee
$367.11
-
Association Fee Frequency
Monthly
-
Association Fee Includes
N/A
-
Total Monthly Fees
$367.11
School District
-
Elementary School
Champion Elementary School
-
Middle School
David C Hinson Sr Middle
-
High School
Mainland High School
Property Features
-
New Construction
NO
-
Foundation Details
Slab
-
Ownership
Fee Simple
-
Senior Community YN
YES
-
Sewer
Public Sewer
-
Tax Lot
869
-
Water Source
Public
Schedule a Showing
Showing scheduled successfully.
Mortgage calculator
Estimate your monthly mortgage payment, including the principal and interest, property taxes, and HOA. Adjust the values to generate a more accurate rate.
Your payment
Principal and Interest:
$
Property taxes:
$
HOA fees:
$
Total loan payment:
$
Total interest amount:
$
Location
County
Volusia
Elementary School
Champion Elementary School
Middle School
David C Hinson Sr Middle
High School
Mainland High School
Listing Courtesy of Valerie Gatzke , REDFIN CORPORATION
RealHub Information is provided exclusively for consumers' personal, non-commercial use, and it may not be used for any purpose other than to identify prospective properties consumers may be interested in purchasing. All information deemed reliable but not guaranteed and should be independently verified. All properties are subject to prior sale, change or withdrawal. RealHub website owner shall not be responsible for any typographical errors, misinformation, misprints and shall be held totally harmless.

Business Coach | Executive Sales Associate | Realtor®
Michael Graf
Call Michael today to schedule a private showing.

* Listings on this website come from the FMLS IDX Compilation and may be held by brokerage firms other than the owner of this website. The listing brokerage is identified in any listing details. Information is deemed reliable but is not guaranteed. If you believe any FMLS listing contains material that infringes your copyrighted work please click here to review our DMCA policy and learn how to submit a takedown request.© 2024 FMLS.
Related Properties

DAYTONA BEACH
422 CORAL REEF WAY
2 Beds
2 Baths
1,922 Sq.Ft.
$678,000
MLS#: R4911829

DAYTONA BEACH
744 MARINA POINT DRIVE 7440
3 Beds
2 Baths
1,978 Sq.Ft.
$699,999
MLS#: NS1088966

DAYTONA BEACH
120 PEACHTREE CIRCLE
3 Beds
2 Baths
2,361 Sq.Ft.
$629,000
MLS#: V4950492

DAYTONA BEACH
713 LANDSHARK BOULEVARD
2 Beds
2 Baths
1,922 Sq.Ft.
$629,000
MLS#: FC320281

DAYTONA BEACH
725 SEA DUCK DRIVE
4 Beds
3 Baths
2,673 Sq.Ft.
$565,000
MLS#: FC320313

DAYTONA BEACH
1426 RIVERSIDE DRIVE
4 Beds
4 Baths
2,178 Sq.Ft.
$830,000
MLS#: O6424243

DAYTONA BEACH
306 HANG LOOSE WAY
3 Beds
2 Baths
2,110 Sq.Ft.
$648,000
MLS#: S5154256
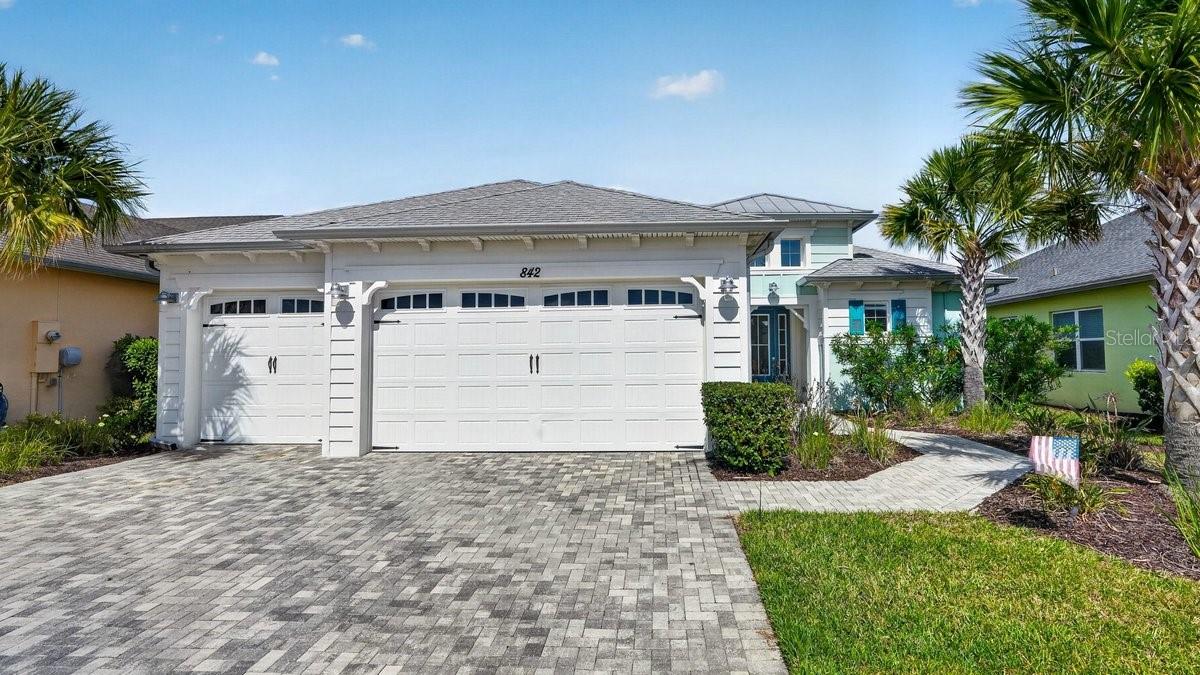
DAYTONA BEACH
842 ATTITUDE AVENUE
2 Beds
2 Baths
2,303 Sq.Ft.
$659,900
MLS#: O6426946
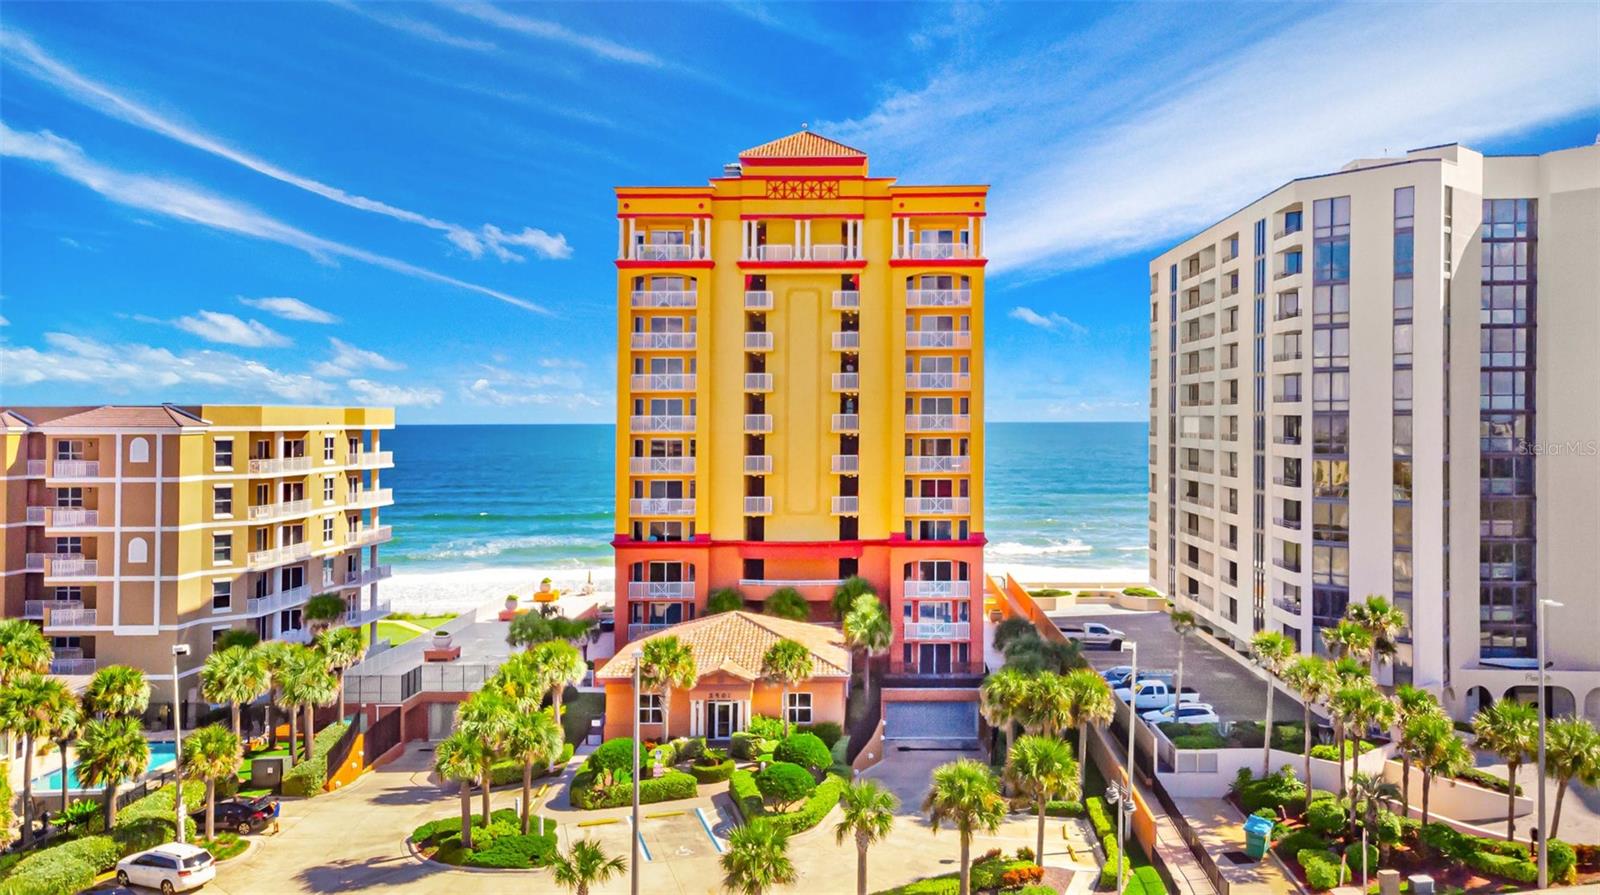
DAYTONA BEACH
2901 S ATLANTIC AVENUE 603
3 Beds
3 Baths
2,486 Sq.Ft.
$695,000
MLS#: V4950042
