.webp?size=346x80)
- Properties
- Meet our agents
- Communities
- Market Report
- Home Value
- Calculator


Property
Beds
5
Full Baths
3
1/2 Baths
1
Year Built
1962
Sq.Footage
2,920
Sprawling, fully permitted luxury renovation in the heart of Altamonte Springs! This exceptional property functions essentially as a brand-new build, featuring a new roof, new electrical, new plumbing, new HVAC, and premium finishes throughout. Showcasing a bright, modern interior that reads like a model home, the smart layout offers 2,920 sq. ft. of pristine living space perfect for a large family. The expansive footprint boasts three separate family rooms and a massive, private 17x15 upstairs owner's suite complete with a custom luxury bathroom. At the heart of the home is a stunning new kitchen featuring upgraded countertops and modern flooring, all tied together with fresh interior paint and high-end detail. Situated on a rare double lot, the property offers unparalleled outdoor space and excellent curb appeal, easily accommodating the attached one-car garage. Unbeatable Location: Enjoy a highly walkable lifestyle just moments from Uptown Altamonte, Crane’s Roost Park, AdventHealth, and the Altamonte Mall. You are minutes from top-tier shopping, dining, grocery stores, and entertainment. Quick, seamless access to I-4 makes commuting to Maitland, Winter Park, and Downtown Orlando an absolute breeze. Schedule your tour today to experience a level of detail unmatched in the neighborhood!
Features & Amenities
Interior
-
Other Interior Features
Open Floorplan
-
Total Bedrooms
5
-
Bathrooms
3
-
1/2 Bathrooms
1
-
Cooling YN
YES
-
Cooling
Central Air
-
Fireplace YN
NO
-
Heating YN
YES
-
Heating
Central
-
Pet friendly
Yes
Exterior
-
Garage
Yes
-
Garage spaces
1
-
Construction Materials
Block, Stucco, Vinyl Siding, Frame
-
Other Exterior Features
Private Yard
-
Parking
Attached
-
Pool
No
-
Waterfront YN
NO
Area & Lot
-
Lot Size(acres)
0.33
-
Lot Size(square feet)
14,503
-
Property Type
Residential
-
Property Sub Type
Single Family Residence
Price
-
Sales Price
$599,000
-
Tax Amount
$4,672.57
-
Financing Options
Cash, Conventional, FHA, VA Loan
-
Sq. Footage
2,920
-
Price/SqFt
$205
HOA
-
Association
No
School District
-
Elementary School
N/A
-
Middle School
N/A
-
High School
N/A
Property Features
-
Stories
2
-
New Construction
YES
-
Foundation Details
Block, Slab
-
Ownership
Fee Simple
-
Senior Community YN
NO
-
Sewer
Septic Tank
-
Tax Lot
36
-
Water Source
Public
Schedule a Showing
Showing scheduled successfully.
Mortgage calculator
Estimate your monthly mortgage payment, including the principal and interest, property taxes, and HOA. Adjust the values to generate a more accurate rate.
Your payment
Principal and Interest:
$
Property taxes:
$
HOA fees:
$
Total loan payment:
$
Total interest amount:
$
Location
County
Seminole
Elementary School
Middle School
High School
Listing Courtesy of Troy Eggleston, OUTLET REALTY
RealHub Information is provided exclusively for consumers' personal, non-commercial use, and it may not be used for any purpose other than to identify prospective properties consumers may be interested in purchasing. All information deemed reliable but not guaranteed and should be independently verified. All properties are subject to prior sale, change or withdrawal. RealHub website owner shall not be responsible for any typographical errors, misinformation, misprints and shall be held totally harmless.

Executive Assistant
Emil Garinga
Call Emil today to schedule a private showing.

* Listings on this website come from the FMLS IDX Compilation and may be held by brokerage firms other than the owner of this website. The listing brokerage is identified in any listing details. Information is deemed reliable but is not guaranteed. If you believe any FMLS listing contains material that infringes your copyrighted work please click here to review our DMCA policy and learn how to submit a takedown request.© 2024 FMLS.
Related Properties

ALTAMONTE SPRINGS
109 PINE NEEDLE LANE
3 Beds
2 Baths
2,172 Sq.Ft.
$549,000
MLS#: O6447354

ALTAMONTE SPRINGS
313 ROBIN HILL DRIVE
4 Beds
2 Baths
1,576 Sq.Ft.
$489,900
MLS#: OM733321

ALTAMONTE SPRINGS
641 ELDER COURT
5 Beds
2 Baths
2,400 Sq.Ft.
$490,000
MLS#: O6446840

ALTAMONTE SPRINGS
375 EMERSON PLAZA 412
2 Beds
2 Baths
1,507 Sq.Ft.
$515,000
MLS#: O6442606

ALTAMONTE SPRINGS
394 BARBERRY LANE
4 Beds
2 Baths
1,943 Sq.Ft.
$560,000
MLS#: TB8533274

ALTAMONTE SPRINGS
513 OAKCREST STREET
4 Beds
3 Baths
2,400 Sq.Ft.
$490,000
MLS#: O6426435

ALTAMONTE SPRINGS
1153 OAK TREE CIRCLE
4 Beds
2 Baths
3,015 Sq.Ft.
$660,000
MLS#: O6420809
ALTAMONTE SPRINGS
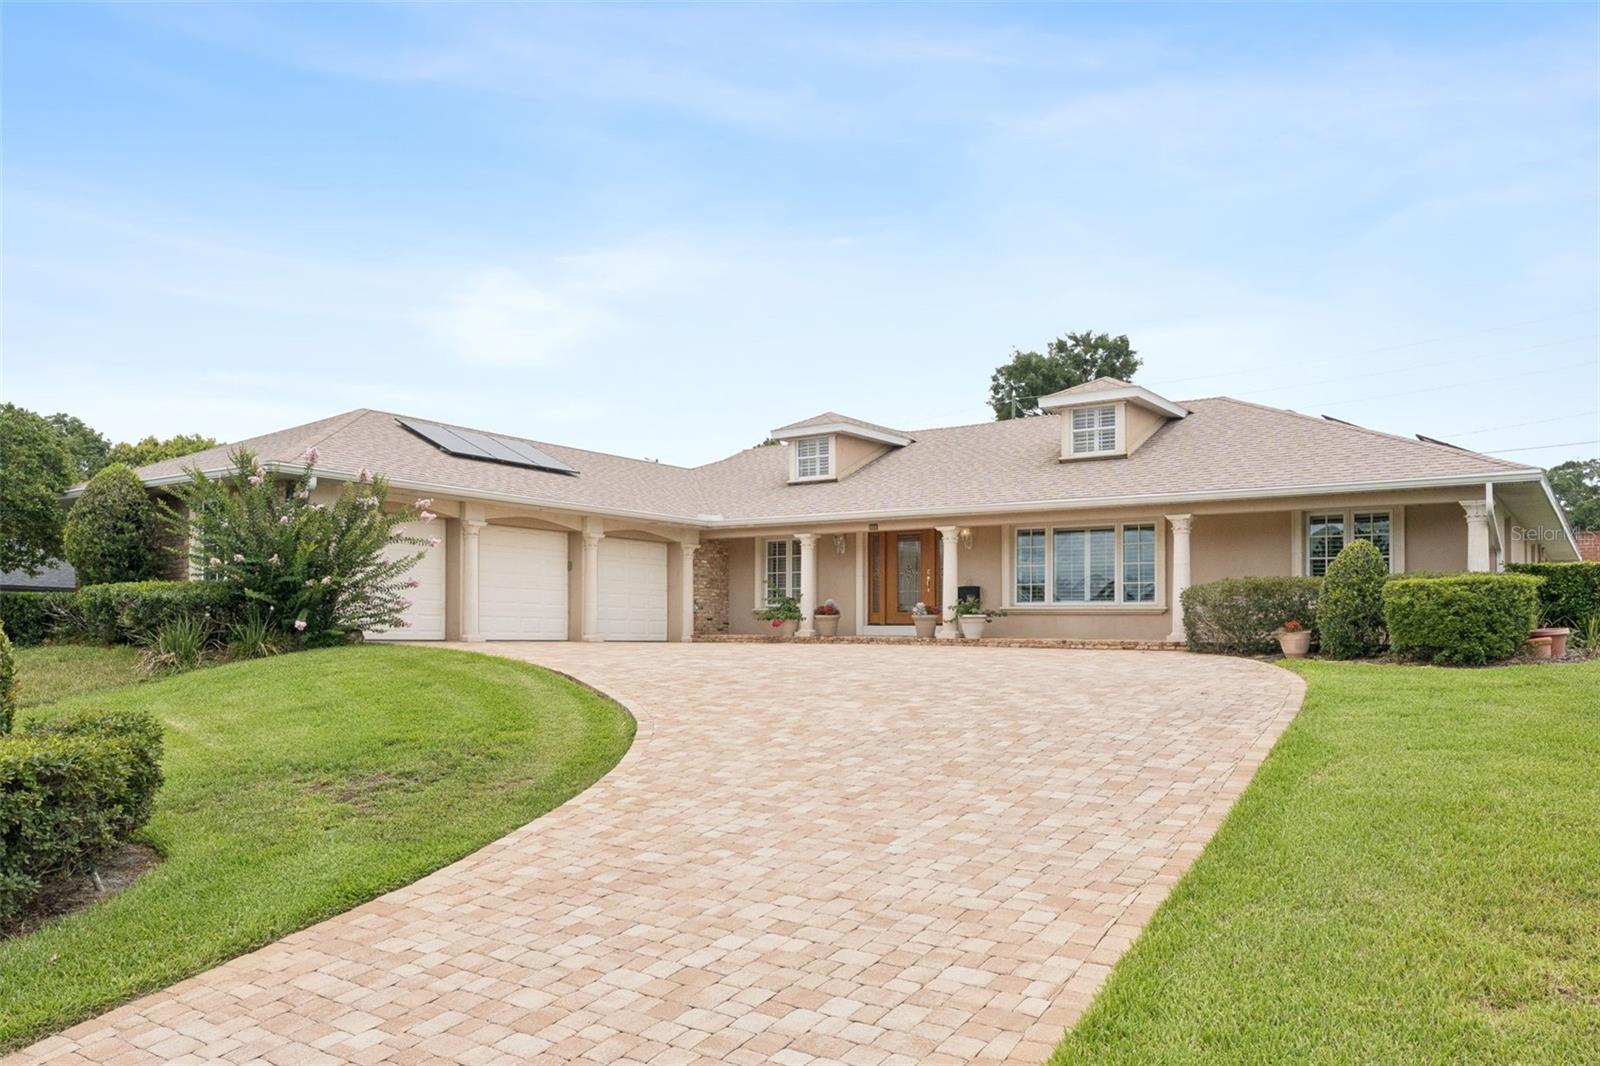
220 ROLLINGWOOD TRAIL
5 Beds
3 Baths
2,845 Sq.Ft.
$699,000
MLS#: O6414914
ALTAMONTE SPRINGS
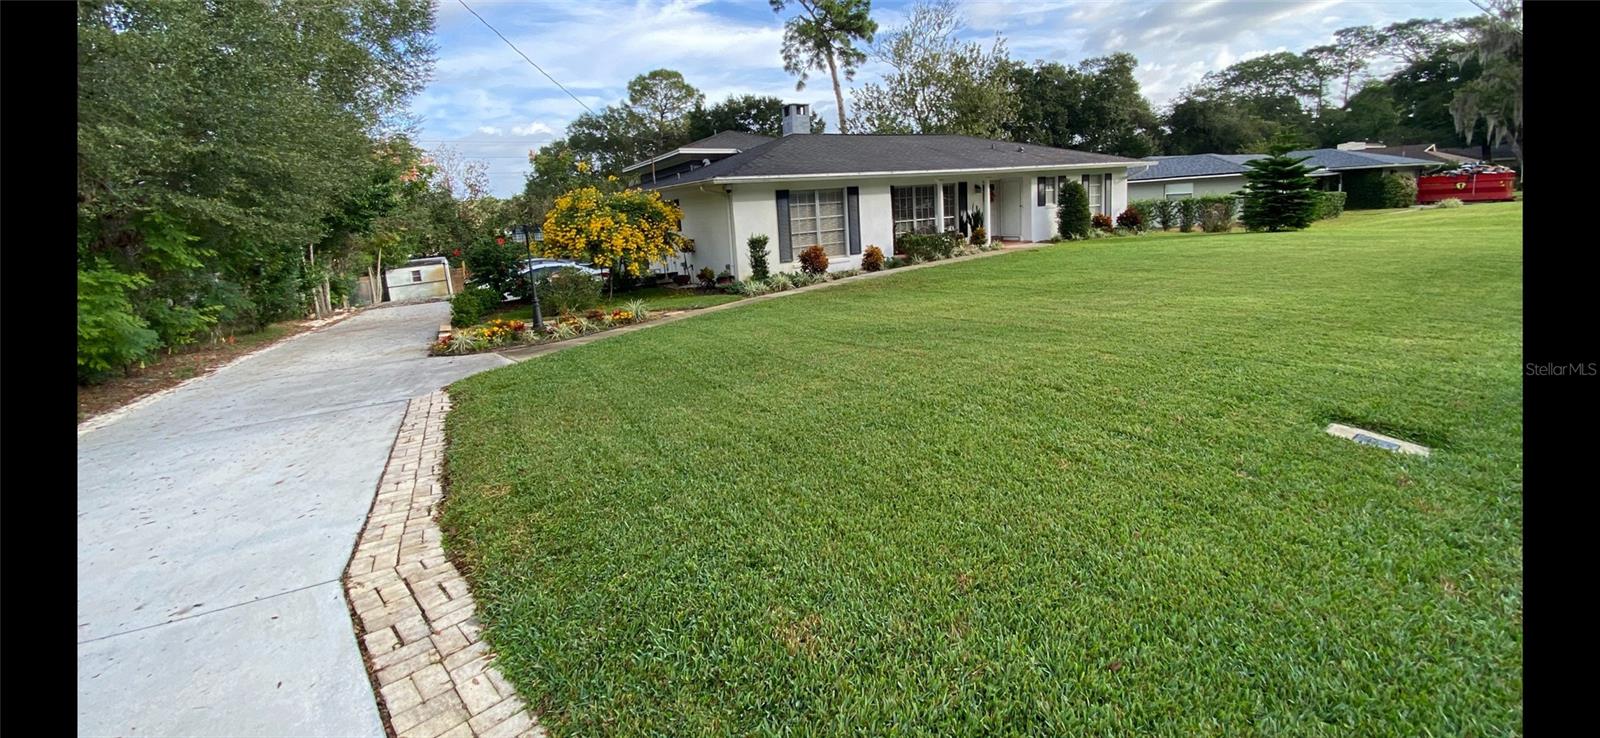
305 WHITE OAK DRIVE
3 Beds
2 Baths
1,777 Sq.Ft.
$599,950
MLS#: G5113103
