Features & Amenities

Interior

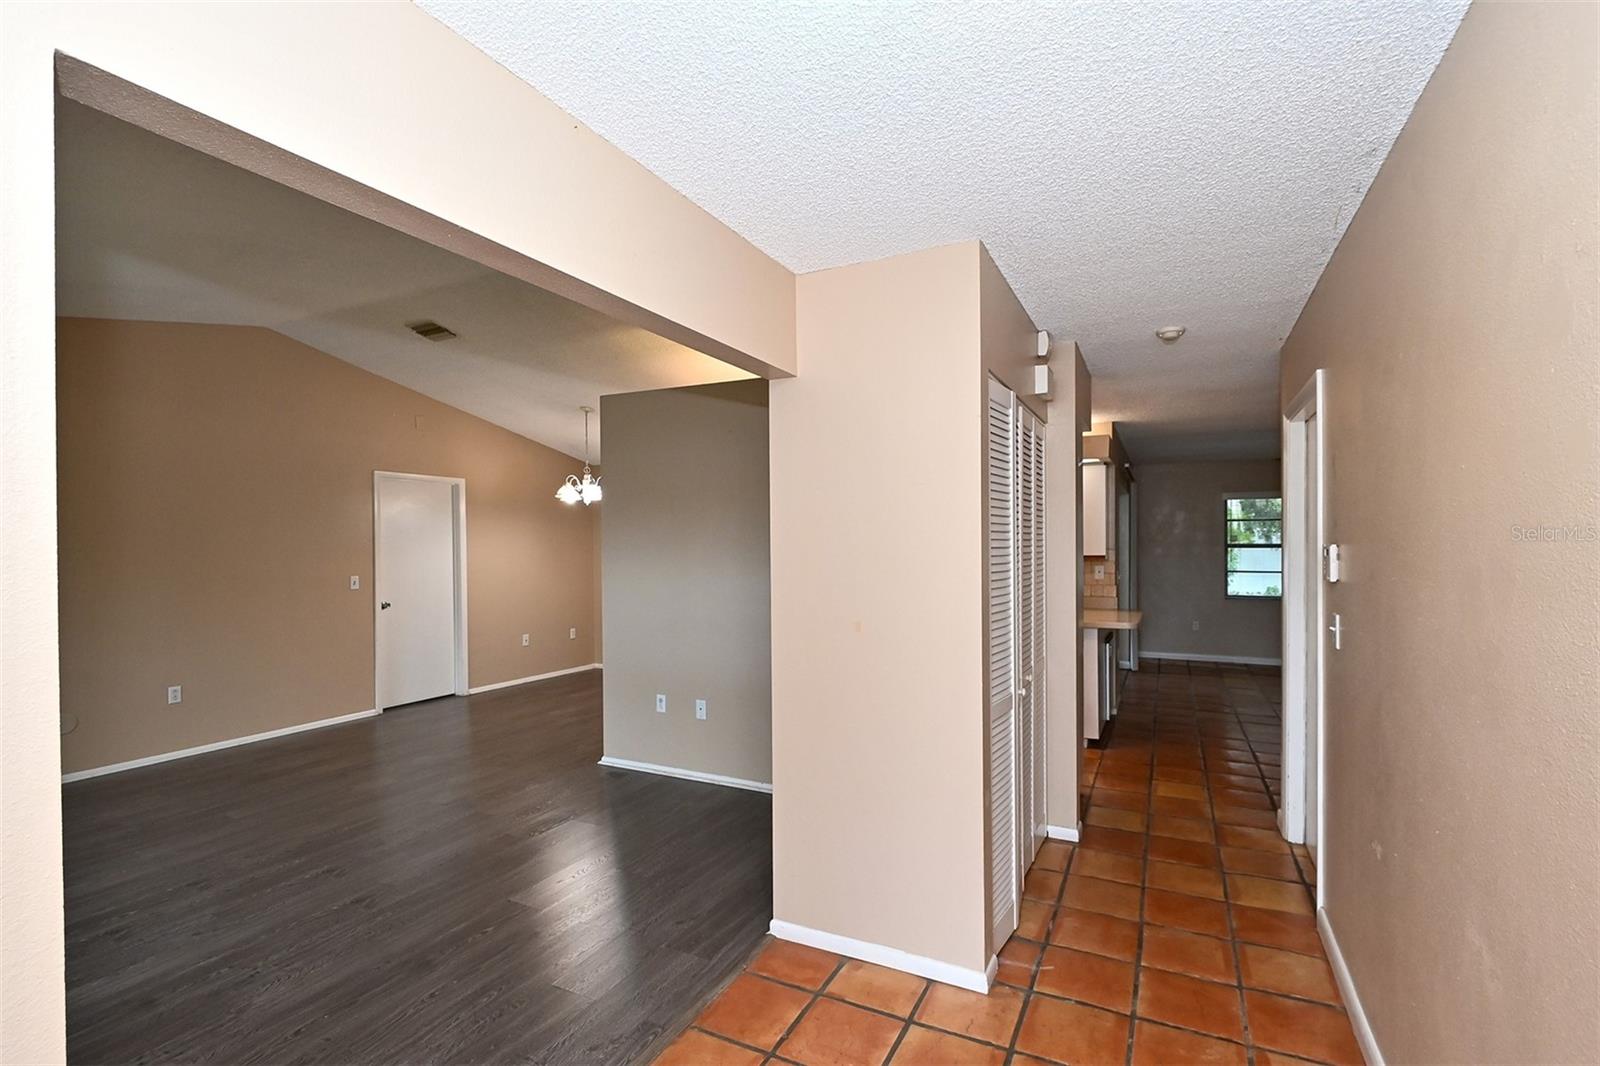
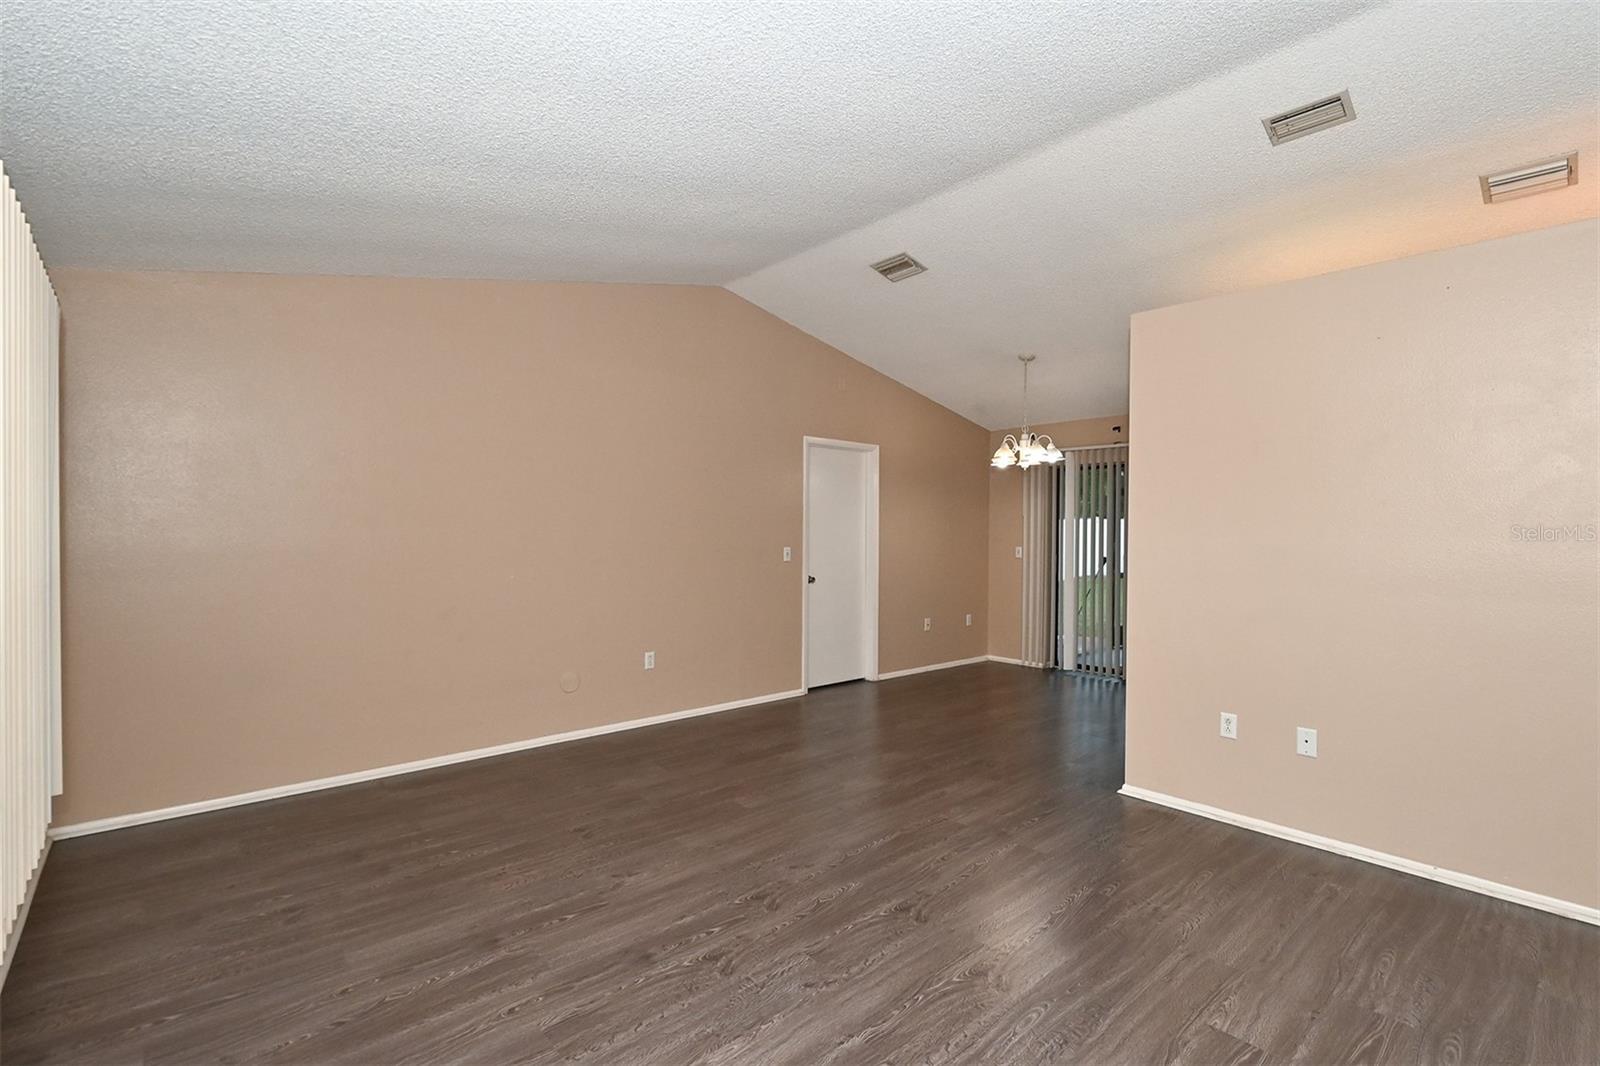
  • Other Interior Features

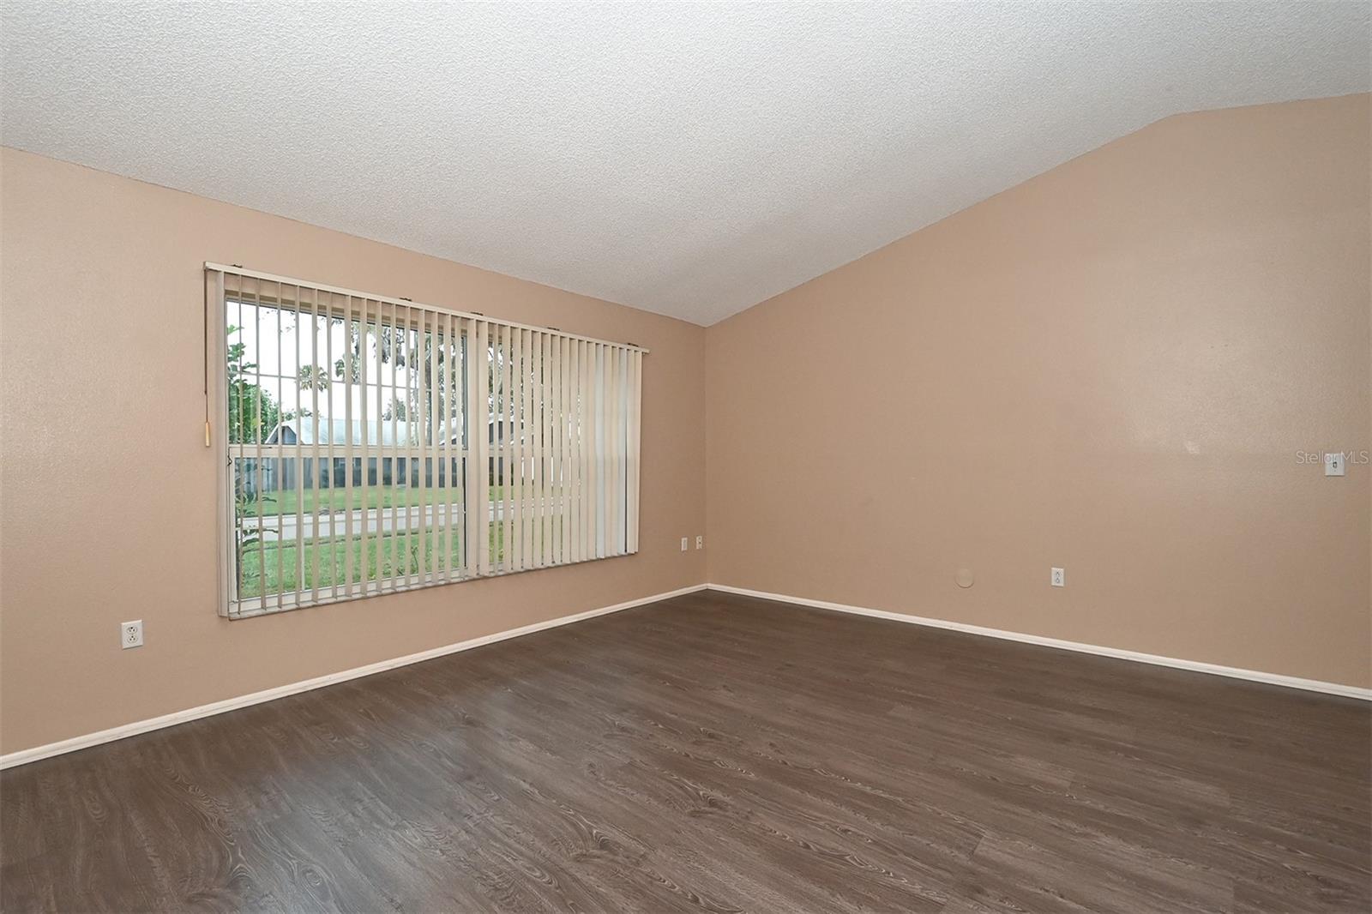
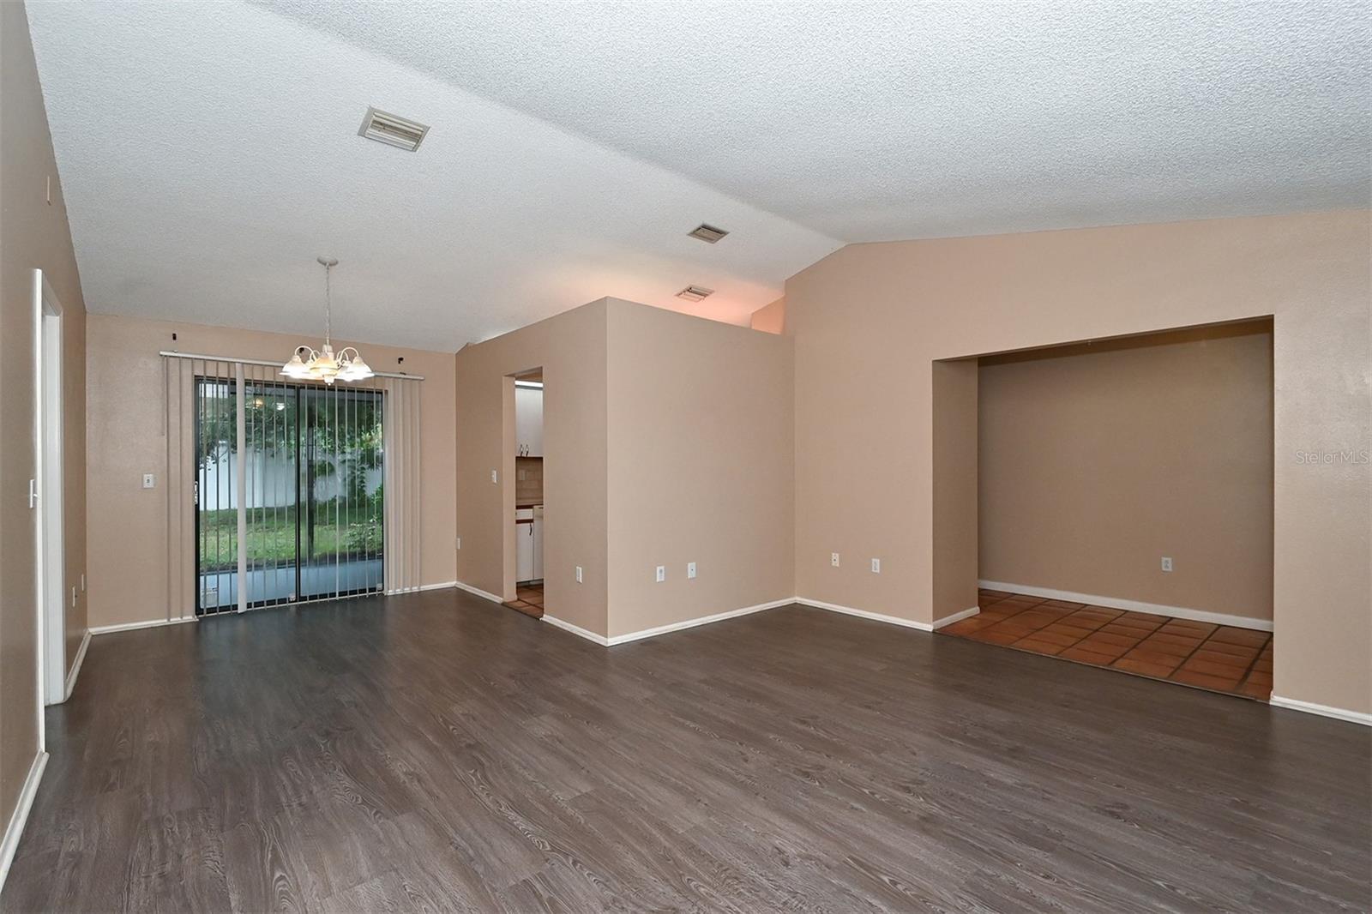
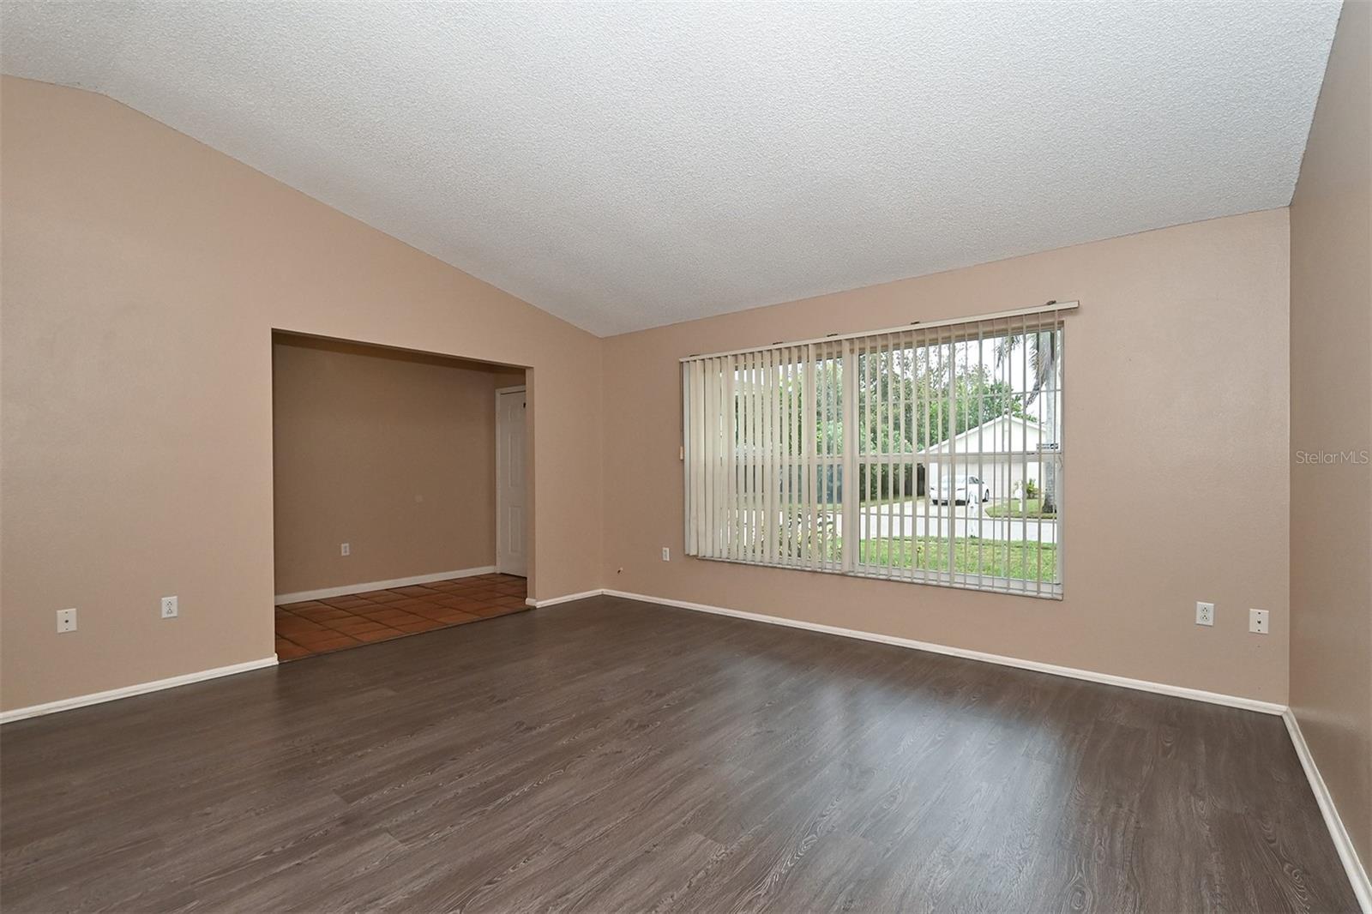
    Vaulted Ceiling(s)

  • Total Bedrooms

    2

  • Bathrooms

    2

  • Cooling YN

    YES

  • Cooling

    N/A

  • Heating YN

    YES

  • Heating

    Central, Electric

  • Pet friendly

    Yes

Exterior

  • Garage

    Yes

  • Garage spaces

    2

  • Construction Materials

    Concrete, Stucco

  • Parking

    Driveway, Attached

  • Pool

    No

  • Waterfront YN

    NO

Area & Lot

  • Lot Size(acres)

    0.17

  • Lot Size(square feet)

    7,318

  • Property Type

    Residential

  • Property Sub Type

    Single Family Residence

Price

  • Sales Price

    $336,000

  • Tax Amount

    $3,463

  • Zoning

    RSF6

  • Sq. Footage

    1,245

  • Price/SqFt

    $269

HOA

  • Association

    No

School District

  • Elementary School

    Samoset Elementary

  • Middle School

    Braden River Middle

  • High School

    Braden River High

Property Features

  • Stories

    1

  • Foundation Details

    Slab

  • Ownership

    Fee Simple

  • Sewer

    Public Sewer

Schedule a Showing

Showing scheduled successfully.

<
>
IN PERSON
VIA CHAT

What is 3 + 4 ?


Change time

Mortgage calculator
Estimate your monthly mortgage payment, including the principal and interest, property taxes, and HOA. Adjust the values to generate a more accurate rate.

Your payment

Principal and Interest:

$

Property taxes:

$

HOA fees:

$

Total loan payment:

$

Total interest amount:

$

Location

County

Manatee

Elementary School

Samoset Elementary

Middle School

Braden River Middle

High School

Braden River High

Listing Courtesy of Dorota Swierkowska , PREFERRED SHORE

RealHub Information is provided exclusively for consumers' personal, non-commercial use, and it may not be used for any purpose other than to identify prospective properties consumers may be interested in purchasing. All information deemed reliable but not guaranteed and should be independently verified. All properties are subject to prior sale, change or withdrawal. RealHub website owner shall not be responsible for any typographical errors, misinformation, misprints and shall be held totally harmless.

Agent Michael Graf

Business Coach | Executive Sales Associate | Realtor®

Michael Graf

Call Michael today to schedule a private showing.


* Listings on this website come from the FMLS IDX Compilation and may be held by brokerage firms other than the owner of this website. The listing brokerage is identified in any listing details. Information is deemed reliable but is not guaranteed. If you believe any FMLS listing contains material that infringes your copyrighted work please click here to review our DMCA policy and learn how to submit a takedown request.© 2024 FMLS.
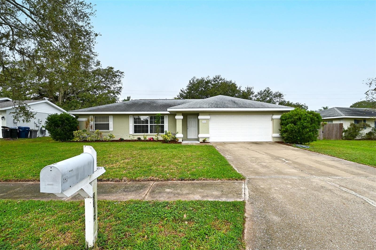
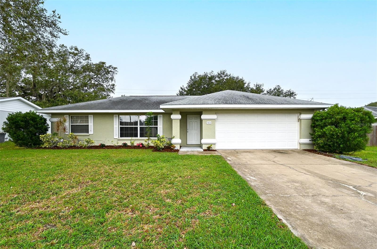
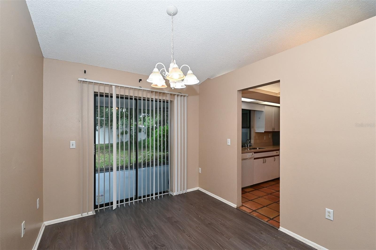
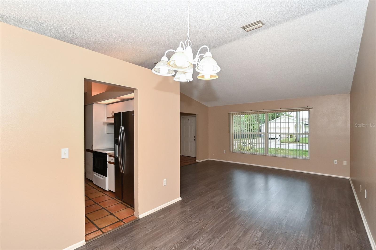
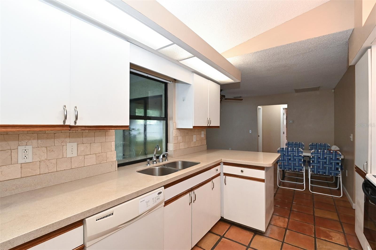
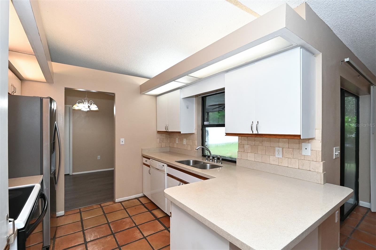
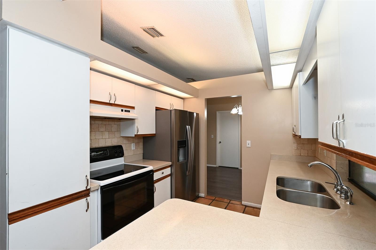
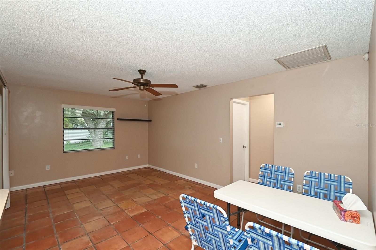
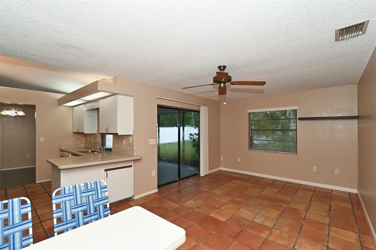
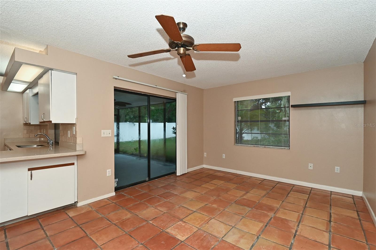
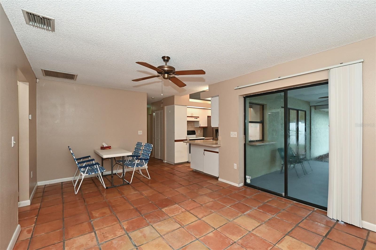
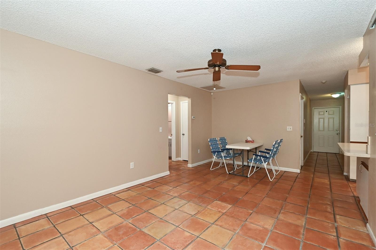
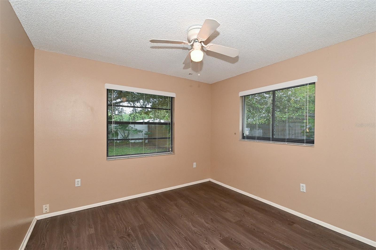
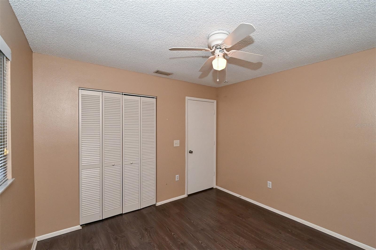
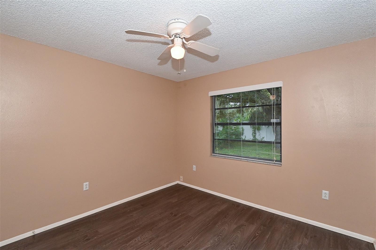
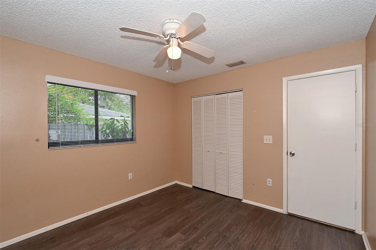
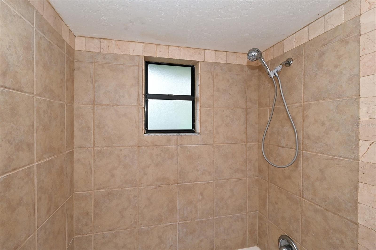
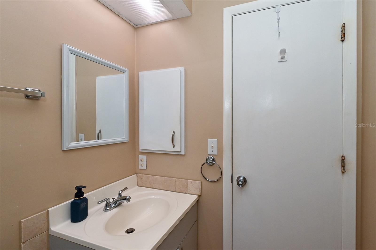
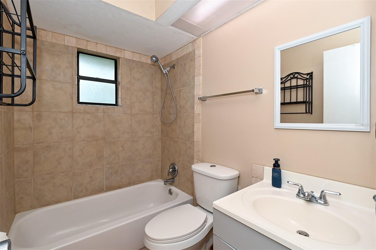
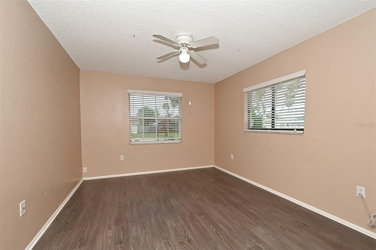
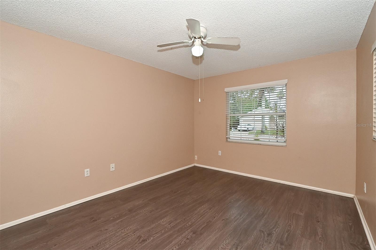
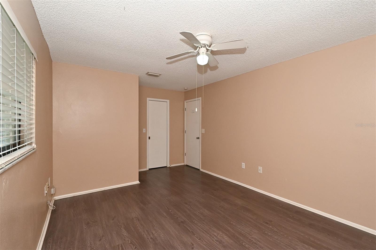
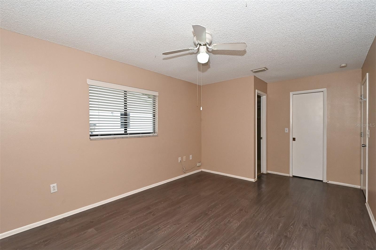
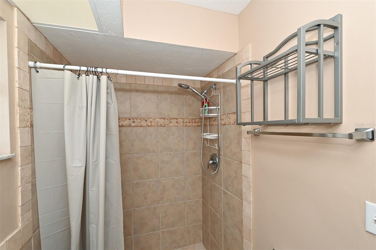
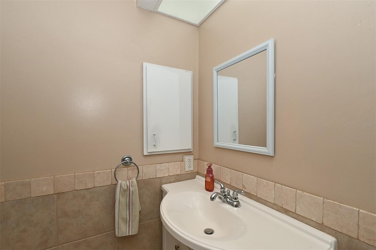
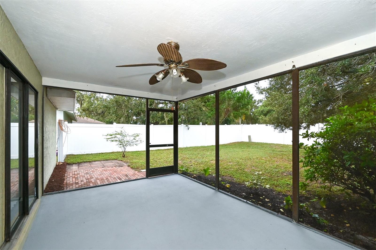
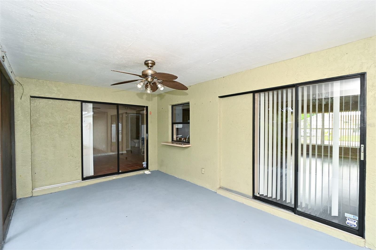
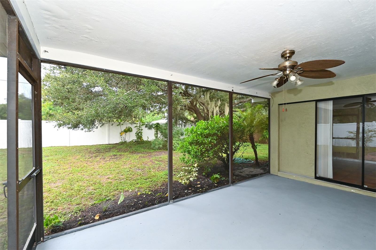
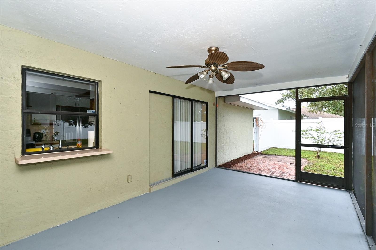
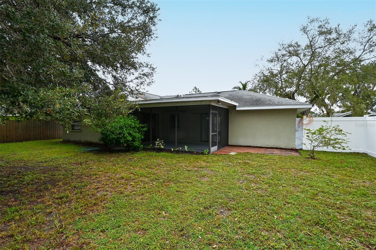
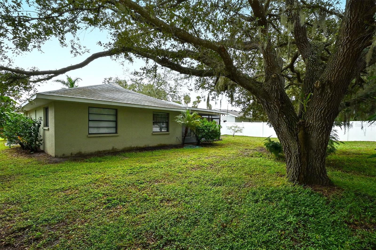
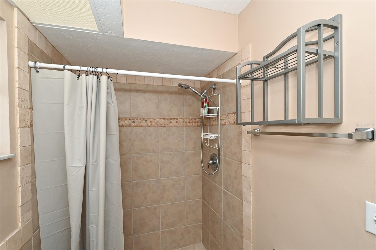
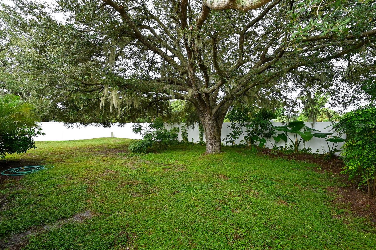
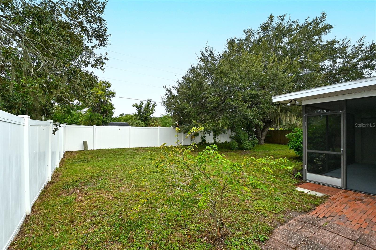
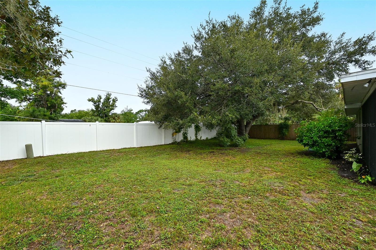
This 2 bed, 2 bedroom home set at the end of the cul-de-sac in South Creek Community with NO HOA FEES! Has an attached 2 car garage, the covered screened in back patio/lanai and fenced back yard offers privacy and a great place for reading a book, relaxing with your morning breakfast/coffee/tea and ready yourself for a wonderful day in sunshine paradise! The home is located close to shopping, restaurants, and so much more. Area beaches just a short trip to enjoy the soft sands and Gulf of Mexico water!!

3415 27TH STREET COURT E

Message successfully sent.

What would you like to know?

What is 3 + 4 ?

I agree to receive email communication and understand I can unsubscribe at any time.

I agree to be contacted by The Graf Group of Coldwell Banker via call, email, and text for real estate services. To opt out, you can reply 'stop' at any time or reply 'help' for assistance. You can also click the unsubscribe link in the emails. Message and data rates may apply. Message frequency may vary. Privacy Policy

Related Properties

Virtually Staged. UPDATED AND FULL OF ORIGINAL FLORIDA CHARM! Welcome to 1906 15th Avenue Drive West, a 3-bedroom, 2-bath PLUS a Bonus Flex Room, home tucked away on a spacious corner lot beside a quiet cul-de-sac—offering a peaceful setting while keeping you close to everything Bradenton has to offer.

Original terrazzo flooring extends throughout the main portion of the home and has never been covered by carpet, tack strips or another layer of flooring, while the bonus room is finished with luxury vinyl plank. Vintage details remain, while carefully planned improvements have been made with comfort, efficiency and ease of ownership in mind. The freshly painted interior features an updated primary bathroom and a comfortable, functional layout.

The solar system was intentionally designed and configured to maximize its benefit to the home. It will be PAID IN FULL by the sellers at closing, giving the next owner the advantages of solar energy without assuming a solar loan. The current homeowners report electric bills consistently ranging from approximately $30 to $50 per month throughout the year.

Many of the home’s most substantial improvements have already been addressed, including a BRAND-NEW 2026 ROOF, fresh exterior paint, and new plumbing coming into and going out of the home. The majority of the windows have been replaced with hurricane-impact windows, with the exception of the original bathroom windows and a small number of recently replaced, code-compliant non-impact windows. An alarm system and water softener system add further convenience.

Outside, mature trees provide welcome shade, while the fenced backyard offers room to relax, garden or create your own outdoor retreat. A covered carport provides convenient parking, and the attached storage space includes the laundry area. Filled with character and improved with long-term efficiency in mind, this well-located Bradenton home offers an appealing combination of vintage Florida style and practical updates.
#A4703562

BRADENTON

1906 15TH AVENUE DRIVE W

3 Beds

2 Baths

1,346 Sq.Ft.

$330,000

MLS#: A4703562

New on site 2 days ago
Thoughtfully and efficiently designed, this lake-view residence offers comfortable year-round living or seasonal use in the gated, 55+ community of Del Webb Lakewood Ranch. The open design connects the white kitchen, dining area and great room, with disappearing pocket sliders extending the living space to a paver lanai with northwestern lake views. The kitchen features granite countertops, an island and a new dishwasher, while the adjacent café area doubles as an integrated home office.
Additional features include a large walk-in closet, new tankless water heater, new washing machine, newly painted exterior, tile roof and two-car garage. Maintenance-free living means more time to enjoy the community's extensive resort-style amenities.
An expansive clubhouse features a catering kitchen, ballroom, library, fitness center, craft and card rooms. Weekly live entertainment, concerts, comedy, holiday dining/dancing, pottery classes, a variety of social clubs. Relax at the beach-entry pool or participate in water aerobics, volleyball lap swimming. Pickleball, tennis courts and satellite pool. Meet new friends at the restaurant, or walk trails winding through mature landscaping.  An efficient floor plan, lake views and an amenity-driven lifestyle awaits. Home warranty available.
#A4703472

BRADENTON

6726 HAVERHILL COURT

2 Beds

2 Baths

1,348 Sq.Ft.

$399,999

MLS#: A4703472

New on site 2 days ago
Virtually Staged. Welcome to this beautifully designed Sandbar 2 townhome by Mattamy Homes, ideally located in the sought-after Harmony at Lakewood Ranch community. Offering 3 bedrooms, 2.5 baths, a loft, and an additional spacious 12' x 10' flex room, this home combines stylish finishes with an exceptionally versatile floor plan.


Step inside to soaring vaulted ceilings reaching up to 15 feet, creating a bright, open and airy feel throughout the main living area. Thoughtful upgrades include quartz countertops, 8-foot interior doors, laminate flooring, and 7" x 22" wood-look tile on the main level.


The kitchen is both polished and functional, featuring quartz countertops, tile backsplash, 42" staggered cabinetry, stainless steel appliances, and a striking custom board-and-batten accent wall. The spacious primary suite features luxury vinyl flooring, an expansive walk-in closet, and a beautifully finished bath with a dual-sink quartz vanity and tiled shower.


Upstairs, two additional bedrooms, a full bath and versatile loft provide plenty of room for family, guests or work-from-home needs. An added bonus is the spacious 12' x 10' flex room with endless potential. Currently utilized for storage, this versatile space offers an excellent opportunity for the new owner to customize and finish it to suit their needs-imagine a home office, hobby room, game room, additional storage, personalized flex space, or potential fourth bedroom. A 2-car garage completes the home.


Harmony residents enjoy resort-style amenities, including a heated community pool, outdoor grilling area, fitness center, playground and pet-friendly walking trails throughout the neighborhood.


Located near The Green at Lakewood Ranch, the home offers convenient access to dining, coffee shops, bakeries, shopping, fitness, spas, medical offices and everything that makes the Lakewood Ranch lifestyle so desirable.


Schedule your private showing and discover the space, flexibility and lifestyle this Harmony townhome has to offer.
#A4704243

BRADENTON

5658 SILVERBRIDGE TRAIL

3 Beds

2 Baths

1,784 Sq.Ft.

$377,000

MLS#: A4704243

New on site 1 day ago
Beautiful house with no restrictions no HOA. This property is on a double lot  includes a gate door which would allow you to park a RV, extra cars, boats and/or build a pool or playground. There is already a shed in the back for your extra tools and equipment. The house features tile throughout and washer and dryer. The neighborhood is close to various restaurants and shopping, parks, golf clubs, kayaking, fishing and local beaches.
#A4704190

BRADENTON

3412 16TH STREET E

4 Beds

1 Baths

1,088 Sq.Ft.

$319,900

MLS#: A4704190

New on site 2 days ago
ESTUARY VIEWS | UPDATED BATHS | PGT IMPACT WINDOWS
Enjoy beautiful Florida living from this well-maintained 2-bedroom, 2-bath condominium in desirable West Bradenton. Offering approximately 1,083 square feet of comfortable living space plus an enclosed lanai, this home combines thoughtful updates with a peaceful natural setting and serene estuary views Robinson Preserve.
One of the home's standout features is the tranquil estuary view, providing a beautiful backdrop and the opportunity to enjoy Florida's abundant wildlife and ever-changing scenery. Relax with your morning coffee or unwind at the end of the day while taking in the peaceful water views from the enclosed lanai.
Numerous important updates provide peace of mind, including a new roof on the building in 2026, PGT impact windows installed in 2022 with tilt-in capability for easy cleaning, a 2022 water heater, and a whole-home surge protector installed in 2022. Both bathrooms were beautifully updated in 2026, along with numerous additional improvements throughout the home.
The spacious floor plan offers comfortable living and dining areas, two generously sized bedrooms, and two full bathrooms. The enclosed lanai adds versatile living space and creates the perfect spot to enjoy the natural surroundings throughout the year.
Located in an established West Bradenton community, this home is conveniently situated near shopping, restaurants, parks, golf and the beautiful Gulf beaches of Anna Maria Island.
Whether you're looking for a year-round residence, seasonal retreat or investment opportunity, this property offers an appealing combination of valuable updates, new roof, PGT impact windows, an enclosed lanai and peaceful estuary views in a convenient Bradenton location.
Come discover the relaxed Florida lifestyle and make this special estuary-view condo your own!
#A4703775

BRADENTON

309 108TH STREET W 309

2 Beds

2 Baths

1,083 Sq.Ft.

$340,000

MLS#: A4703775

New on site 2 days ago
Short Sale. End Unit Townhome in Harmony at Lakewood Ranch with Mattimay Homes Craftsman exterior Seaside II End floor plan. Upgrades galore! 42" upper cabinets and quartz counter tops really make this kitchen a focal point. Popular Linen colored cabinets with Viatera Quartz counter tops in Sugar White look amazing against the 7x22 plank tile flooring. This stunning look is carried over into the Great Room and dining room. Large Great Room is great for family gatherings and features a breakfast bar area that looks into the kitchen. Heading upstairs, you notice the upgraded railing and find the owner's suite, complete with two walk in closets featuring double hung shelving, shower and dual sink raised vanity. The 2 secondary bedrooms share a bath with the same beautiful cabinet/quartz combo. To top it off, there is a lanai out back so you can sit out in the evening and enjoy the fabulous Florida weather with a seasonal sunset and preserve view. Other great options include ceiling fans and smart thermostat. Great location, right in Lakewood Ranch, you have easy access to 75. Neighborhood offers pool, club house, state of the art exercise room and plenty of green space with walking and bike trails. Short drive to the beaches, shopping and golf. Subject to short sale approval. furnishings negotiable outside of contract
#A4704386

BRADENTON

11840 SKY ACRES TERRACE

3 Beds

2 Baths

1,747 Sq.Ft.

$324,900

MLS#: A4704386

New on site 3 days ago
Beautifully Updated End-Unit Villa in Melrose Gardens at Tara Golf & Country Club

Welcome to easy Florida living in this beautifully updated end-unit villa tucked away in the private and peaceful neighborhood of Melrose Gardens at Tara Golf & Country Club. Built around a quiet cul-de-sac, this intimate neighborhood offers a wonderful sense of privacy while keeping you close to the amenities you will enjoy with  the Tara lifestyle

Bright, cheerful and filled with natural light, this villa features 2 bedrooms, 2 full baths, a den/study and a 2-car garage. The completely remodeled kitchen creates a fresh, updated heart of the home, while both bathrooms have also been beautifully updated.

The spacious primary suite features a large walk-in shower, dual sinks and a separate vanity area. Guests will appreciate their own bedroom and full bath located at the opposite end of the home, creating a comfortable sense of privacy. The den features pocket doors, making it ideal as a private home office, reading room or additional sleeping space when family and friends come to visit.

Step outside to the extended lanai, where the tranquil setting invites you to slow down, relax and enjoy Florida living. An additional cement pad just off the lanai provides the perfect spot for your grill and outdoor cooking area.

Even the big-ticket exterior items have recently been refreshed! The villas have brand-new tile roofs and the community has just been freshly painted, giving Melrose Gardens a beautiful, updated appearance.

Best of all, this villa conveys with a Class A Golf & Country Club Membership to Tara Golf & Country Club, offering golf and an active country club lifestyle. Tara's golf course is in outstanding condition and is recognized as one of Manatee County's highly regarded courses. The clubhouse is currently undergoing a total refresh scheduled for completion in Fall 2026, making this an exciting time to become part of the Tara community.  Pickleball courts, bocce ball courts, tennis courts, too many organized game days, and activities to name- but if you live to stay active- you have found the right place!

Location!  Tara is conveniently located close to 75.  One exit south, you are in the heart of shopping and entertainment at UTC Mall.  Also Sarasota International Airport is off the University Exit.  Head north, and you can be in Tampa/St Pete area within an hour.  Experience big city life with curise port, professional sports teams, Broadway Shows...Bush Gardens...and so much more.

The sellers have truly enjoyed their time here and are ready to pass this special villa along to someone who will enjoy the Florida golf and country club lifestyle just as much as they have.
HOA master fee provides premium internet and cable services with Xfinity.  Melrose Garden HOA, takes care of the exterior of the villa, landscaping, yard care, roof and building upkeep.  The $547 a month country club provides all the amenities, and unlimited golf.
A one time capital contribution fee of $6500 is chargred at closing UNLESS you already belong to Tara G&CC.  
For some reason, when you come in, you can't help to think  "Home Sweet Home"

Come for the villa. Stay for the lifestyle.
#A4704177

BRADENTON

7165 MELROSE PLACE

3 Beds

2 Baths

1,768 Sq.Ft.

$385,900

MLS#: A4704177

New on site 3 days ago
Check out this super cute home! Excellent rental income or move right into this fully furnished home. 2 bedrooms and garage or garage can be used as a game room or office.
#A4703957

BRADENTON

617 26TH STREET W

2 Beds

2 Baths

1,127 Sq.Ft.

$375,000

MLS#: A4703957

New on site 3 days ago
Under Construction. Receive up to $20,000 towards closing costs and special interest rates with the use of our preferred lender - Now through Sunday, August 30th. Don't miss your chance - only a few homes left in this community! MOVE IN READY! The Siesta has a well-appointed kitchen that includes a large granite island and Stainless-steel kitchen appliances. Off the great room is a covered lanai that extends the living space outdoors. At the rear of the home, you will find the Bedroom 1, with a spacious walk-in closet and Bathroom 1. At the front of the home, the second bedroom and den share the second bathroom. Home and community information including pricing, included features, terms, availability and amenities are subject to change and prior sale at any time without notice or obligation.
#A4704257

BRADENTON

305 157TH COURT E

3 Beds

2 Baths

1,565 Sq.Ft.

$327,990

MLS#: A4704257

New on site 3 days ago
Under Construction. Receive up to $20,000 towards closing costs and special interest rates with the use of our preferred lender - Now through Sunday, August 30th.
Don't miss your chance - only a few homes left in this community! MOVE IN READY! The Siesta has a well-appointed kitchen that includes a large granite island and Stainless-steel kitchen appliances. Off the great room is a covered lanai that extends the living space outdoors. At the rear of the home, you will find the Bedroom 1, with a spacious walk-in closet and Bathroom 1. At the front of the home, the second bedroom and den share the second bathroom. Home and community information including pricing, included features, terms, availability and amenities are subject to change and prior sale at any time without notice or obligation.
#A4704255

BRADENTON

309 157TH COURT E

3 Beds

2 Baths

1,565 Sq.Ft.

$327,990

MLS#: A4704255

 - property

Send a message

Message successfully sent.

Your message

What is 3 + 4 ?

Reason for contacting?

I agree to receive email communication and understand I can unsubscribe at any time.

I agree to be contacted by The Graf Group of Coldwell Banker via call, email, and text for real estate services. To opt out, you can reply 'stop' at any time or reply 'help' for assistance. You can also click the unsubscribe link in the emails. Message and data rates may apply. Message frequency may vary. Privacy Policy

Sign Out

Virtual Assistant

Would you like to take the next step with this property? We can help you schedule a showing or virtual tour, or send you more details.

Yes, I would like more information.

Thank You for Your Reply, One of Our Agents will contact you as soon as possible

No, maybe later.

Thank you, you can always contact me via email, phone number or through the contact form.

Realhub AI

Lucy - Your AI-Powered Realtor

Update Your Temporary Password

Personalize your search

Enter your email and we'll notify you immediately when new listings match what you're looking for.

or enter email address

Already have an account ? Login here

Continue your home search

I agree to receive communications and understand I can unsubscribe at any time.

I agree to be contacted by The Graf Group of Coldwell Banker via call, email, and text for real estate services. To opt out, you can reply 'stop' at any time or reply 'help' for assistance. You can also click the unsubscribe link in the emails. Message and data rates may apply. Message frequency may vary. Privacy Policy

Already have an account ? Login here

We use cookies

We use cookies primarily for analytics to enhance your experience. By accepting, you agree to our use of these cookies. You can manage your preferences or learn more about our cookies policy.