.webp?size=346x80)
- Properties
- Meet our agents
- Communities
- Market Report
- Home Value
- Calculator
Property
Beds
5
Full Baths
4
1/2 Baths
1
Year Built
1990
Sq.Footage
5,919
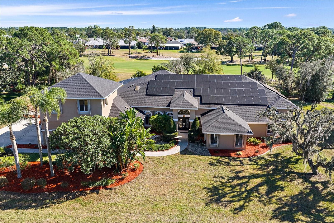
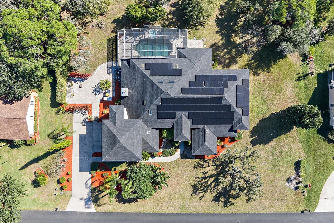
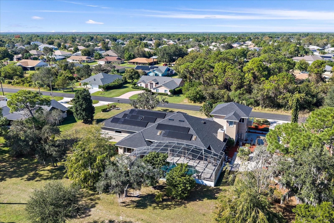
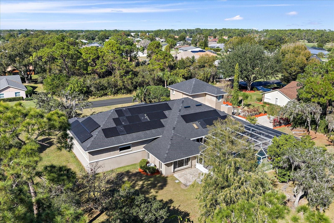
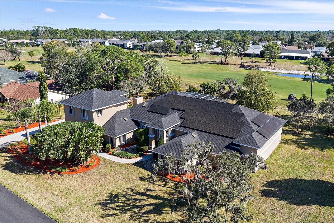
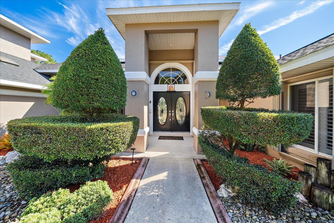
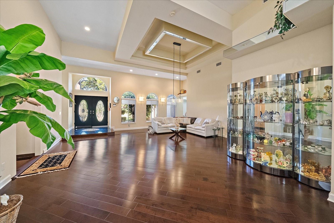
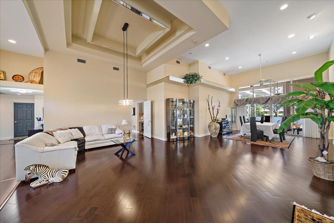
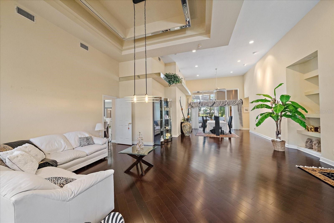
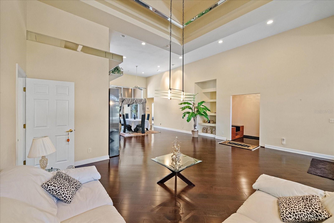
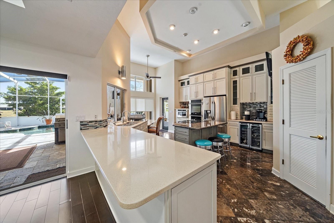
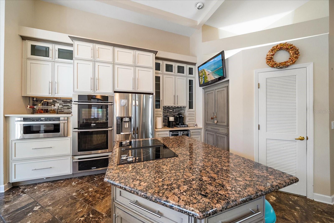
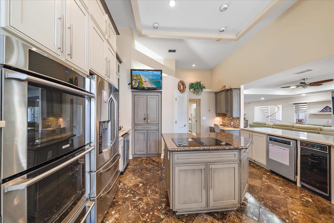
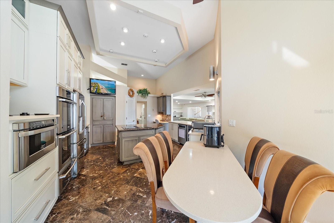
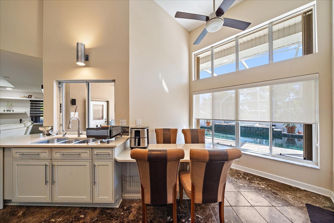
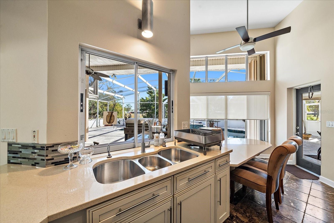
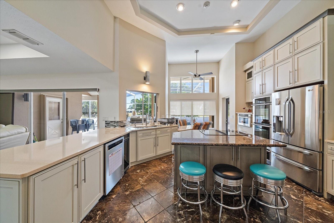
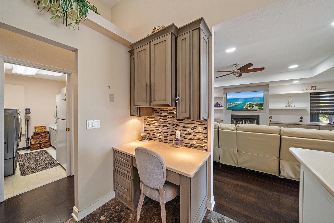
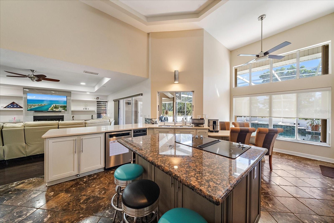
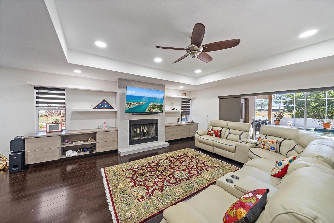
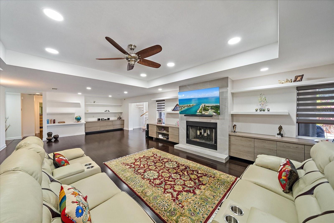
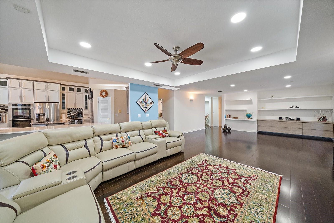
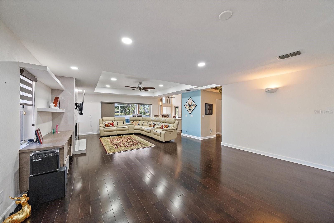
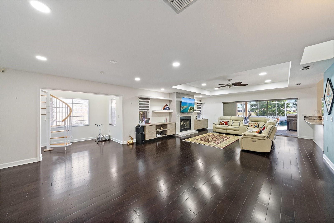
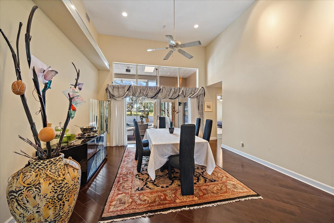
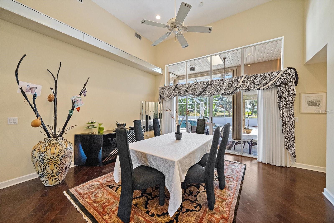
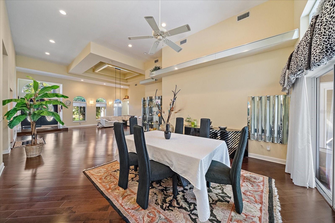
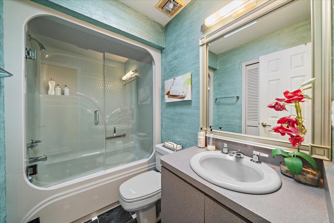
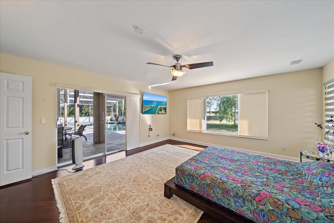
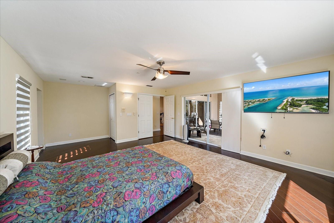
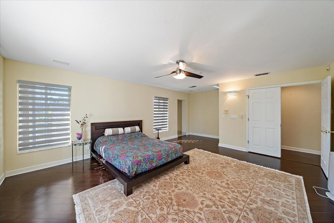
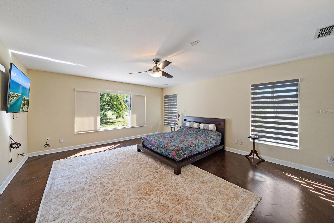
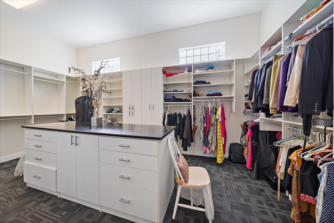
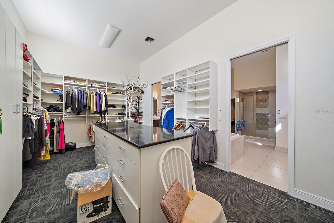
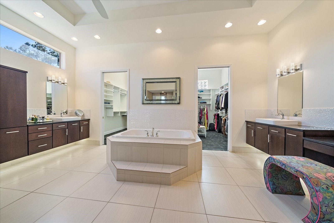
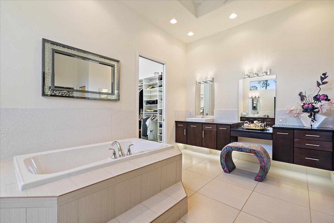
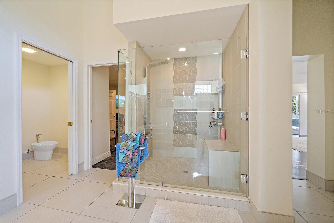
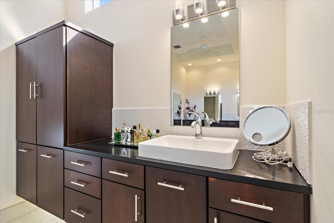
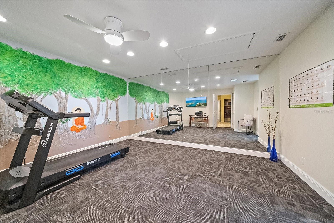
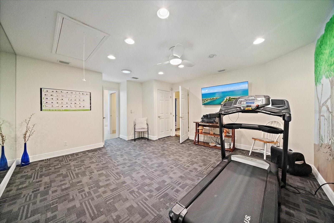
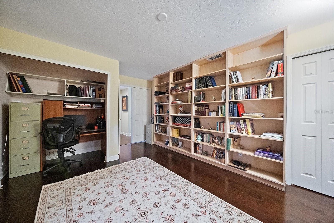
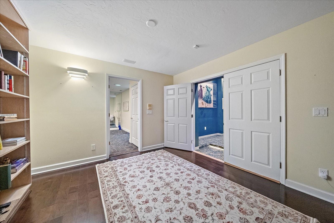
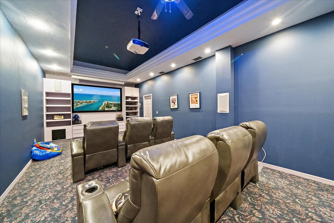
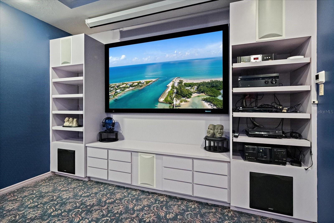
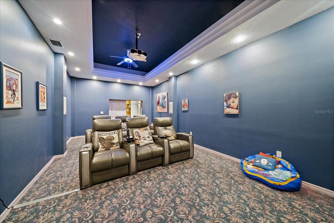
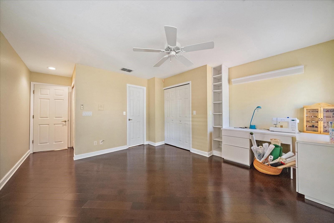
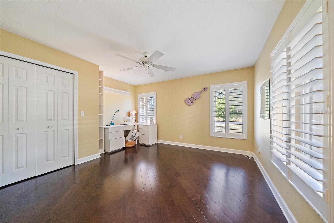
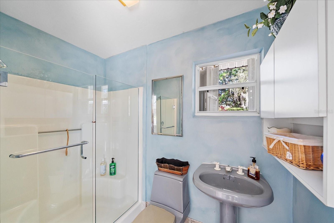
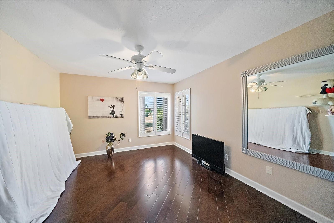
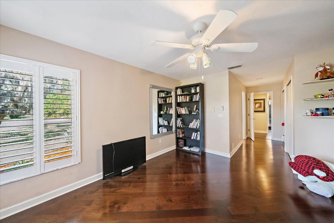
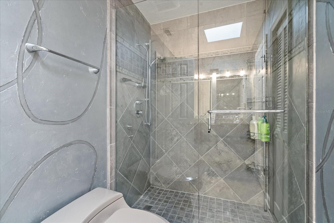
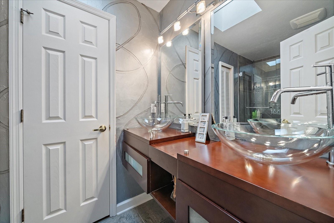
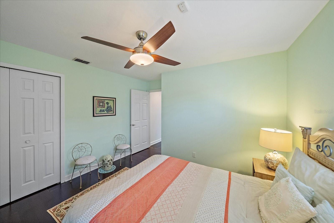
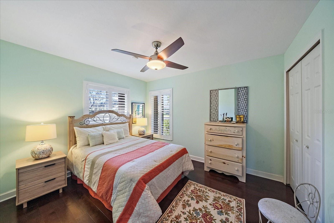
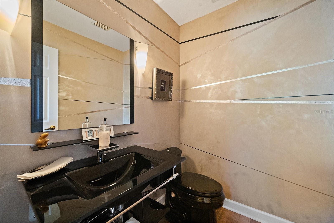
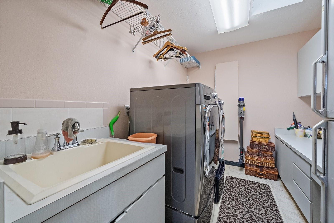
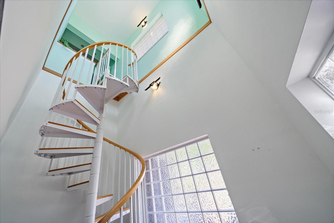
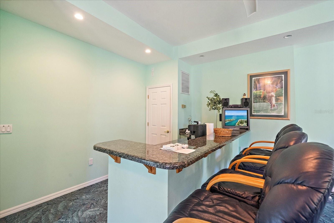
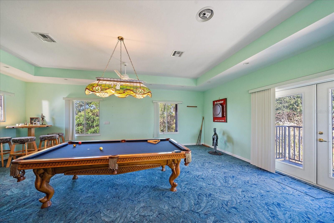
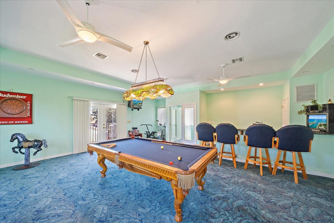
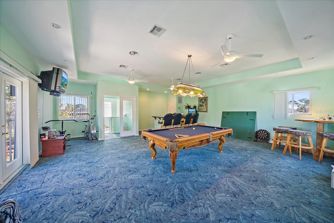
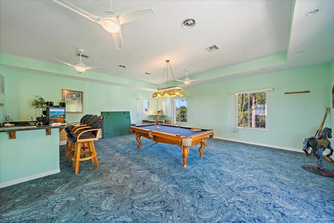
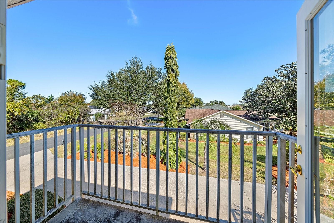
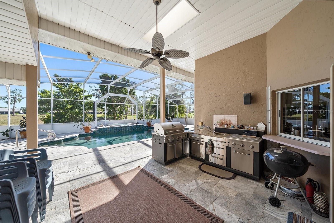
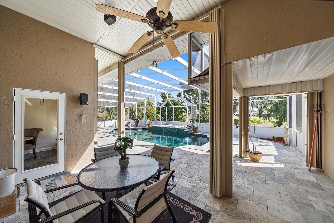
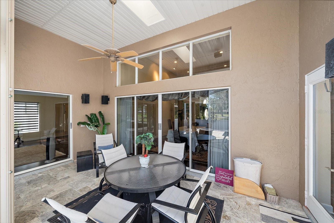
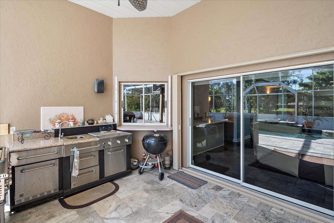
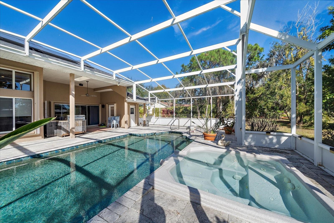
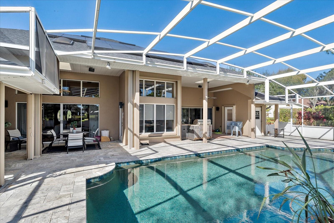
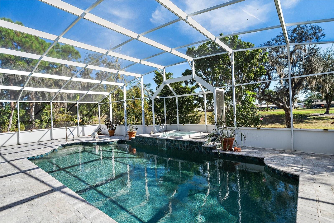
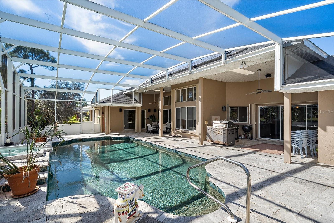
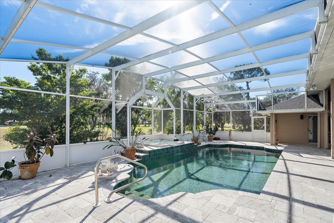
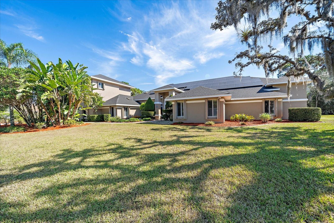
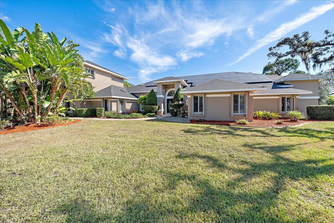
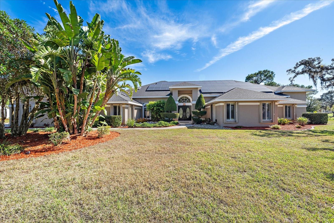
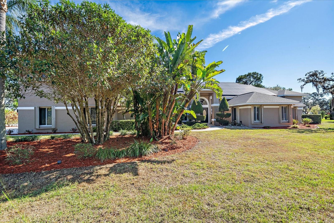
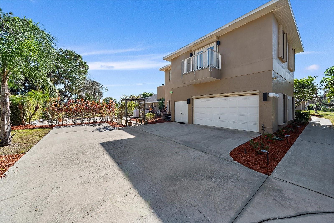
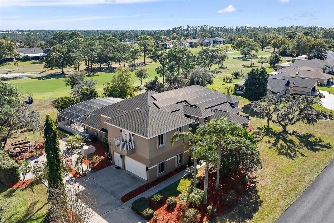
RARE 5,900+ SF GOLF ESTATE WITH OWNED SOLAR & LOW $25/YR HOA! Located on a 0.70-acre golf course lot in Sun ‘n Lake, this custom 5BD/4.5BA estate seamlessly blends grand scale, resort-style outdoor living, and top-tier efficiency. KEY HIGHLIGHTS: Owned Solar System: No lease, incredible energy savings. Outdoor Oasis: Heated in-ground pool, outdoor kitchen, shower, & panoramic golf views. Main Floor Suite: First-floor primary retreat with walk-in storage and golf vistas. Gourmet Kitchen: Built-in/convection ovens, cooktop, wine fridge, & prep area. Essential Upgrades: Whole-home generator, hurricane shutters, & well irrigation. Versatile Living: 5 spacious bedrooms suitable for multigenerational living or home offices. Enjoy resort amenities nearby with an unbeatable $25 annual HOA. Minutes from shopping, dining, and medical hubs. Contact us today to schedule a showing!
Features & Amenities
Interior
-
Other Interior Features
Eat-in Kitchen, Stone Counters, Vaulted Ceiling(s), Walk-In Closet(s), Wet Bar
-
Total Bedrooms
5
-
Bathrooms
4
-
1/2 Bathrooms
1
-
Cooling YN
YES
-
Cooling
Central Air
-
Fireplace YN
NO
-
Heating YN
YES
-
Heating
Active Solar, Central, Electric, Heat Pump, Solar
-
Pet friendly
Yes
Exterior
-
Garage
Yes
-
Garage spaces
2
-
Construction Materials
Block, Stucco
-
Other Exterior Features
Lighting, Outdoor Kitchen, Storage
-
Parking
Attached
-
Pool
Yes
-
Pool Features
Heated, In Ground, Screen Enclosure, Private
-
Waterfront YN
NO
-
View
Golf Course
Area & Lot
-
Lot Features
Landscaped, Level
-
Lot Size(acres)
0.7
-
Lot Size(square feet)
30,300
-
Property Type
Residential
-
Property Sub Type
Single Family Residence
Price
-
Sales Price
$859,950
-
Tax Amount
$9,143
-
Financing Options
Cash, Conventional, FHA
-
Sq. Footage
5,919
-
Price/SqFt
$145
HOA
-
Association
YES
-
Association Fee
$25
-
Association Fee Frequency
Annually
-
Association Fee Includes
N/A
-
Total Monthly Fees
$2.08
School District
-
Elementary School
N/A
-
Middle School
N/A
-
High School
N/A
Property Features
-
New Construction
NO
-
Foundation Details
Slab
-
Ownership
Fee Simple
-
Senior Community YN
NO
-
Sewer
Public Sewer
-
Tax Lot
67
-
Water Source
Public
Schedule a Showing
Showing scheduled successfully.
Mortgage calculator
Estimate your monthly mortgage payment, including the principal and interest, property taxes, and HOA. Adjust the values to generate a more accurate rate.
Your payment
Principal and Interest:
$
Property taxes:
$
HOA fees:
$
Total loan payment:
$
Total interest amount:
$
Location
County
Highlands
Elementary School
Middle School
High School
Listing Courtesy of Melisha-Simr Patel, CHARLES RUTENBERG REALTY INC
RealHub Information is provided exclusively for consumers' personal, non-commercial use, and it may not be used for any purpose other than to identify prospective properties consumers may be interested in purchasing. All information deemed reliable but not guaranteed and should be independently verified. All properties are subject to prior sale, change or withdrawal. RealHub website owner shall not be responsible for any typographical errors, misinformation, misprints and shall be held totally harmless.

Executive Assistant
Emil Garinga
Call Emil today to schedule a private showing.

* Listings on this website come from the FMLS IDX Compilation and may be held by brokerage firms other than the owner of this website. The listing brokerage is identified in any listing details. Information is deemed reliable but is not guaranteed. If you believe any FMLS listing contains material that infringes your copyrighted work please click here to review our DMCA policy and learn how to submit a takedown request.© 2024 FMLS.
Related Properties

SEBRING
4205 CREMONA COURT
7 Beds
5 Baths
5,116 Sq.Ft.
$725,000
MLS#: TB8533093
