Features & Amenities

Interior

  • Other Interior Features

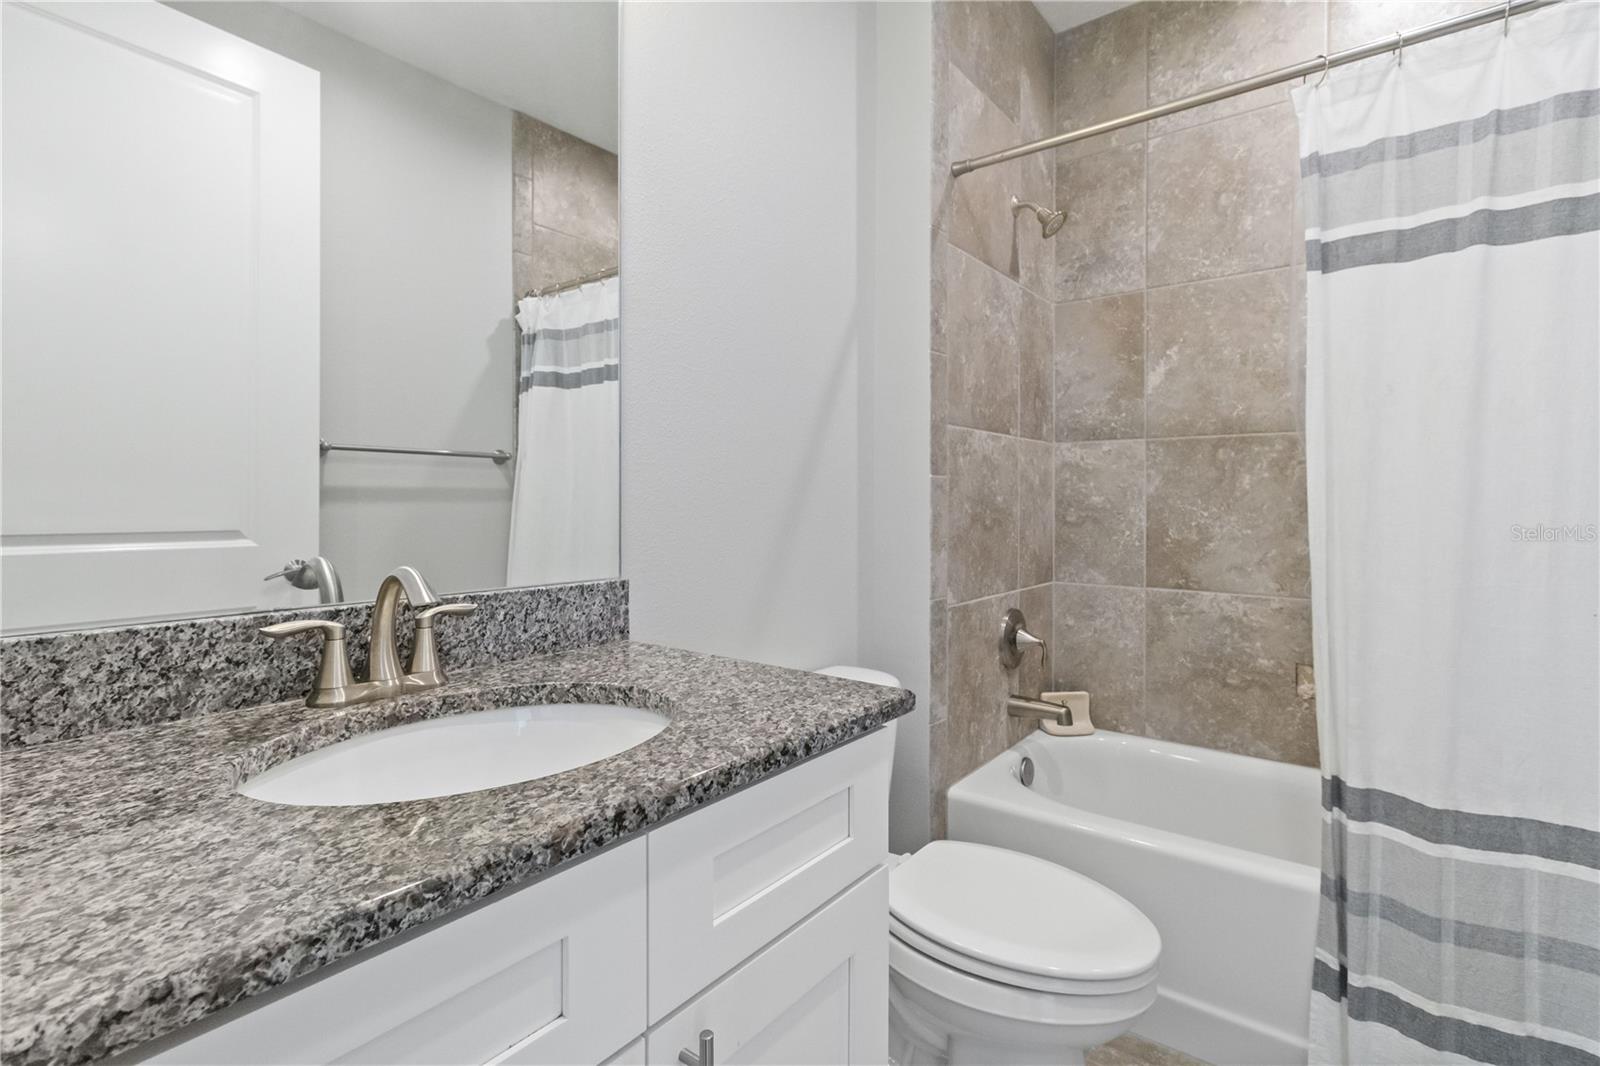
    Elevator, High Ceilings, Open Floorplan, Stone Counters, Walk-In Closet(s)

  • Total Bedrooms

    3

  • Bathrooms

    2

  • 1/2 Bathrooms

    1

  • Cooling YN

    YES

  • Cooling

    Central Air

  • Fireplace YN

    NO

  • Heating YN

    YES

  • Heating

    Electric

  • Pet friendly

    Cats OK, Dogs OK

Exterior

  • Garage

    No

  • Construction Materials

    Block, Stucco

  • Other Exterior Features

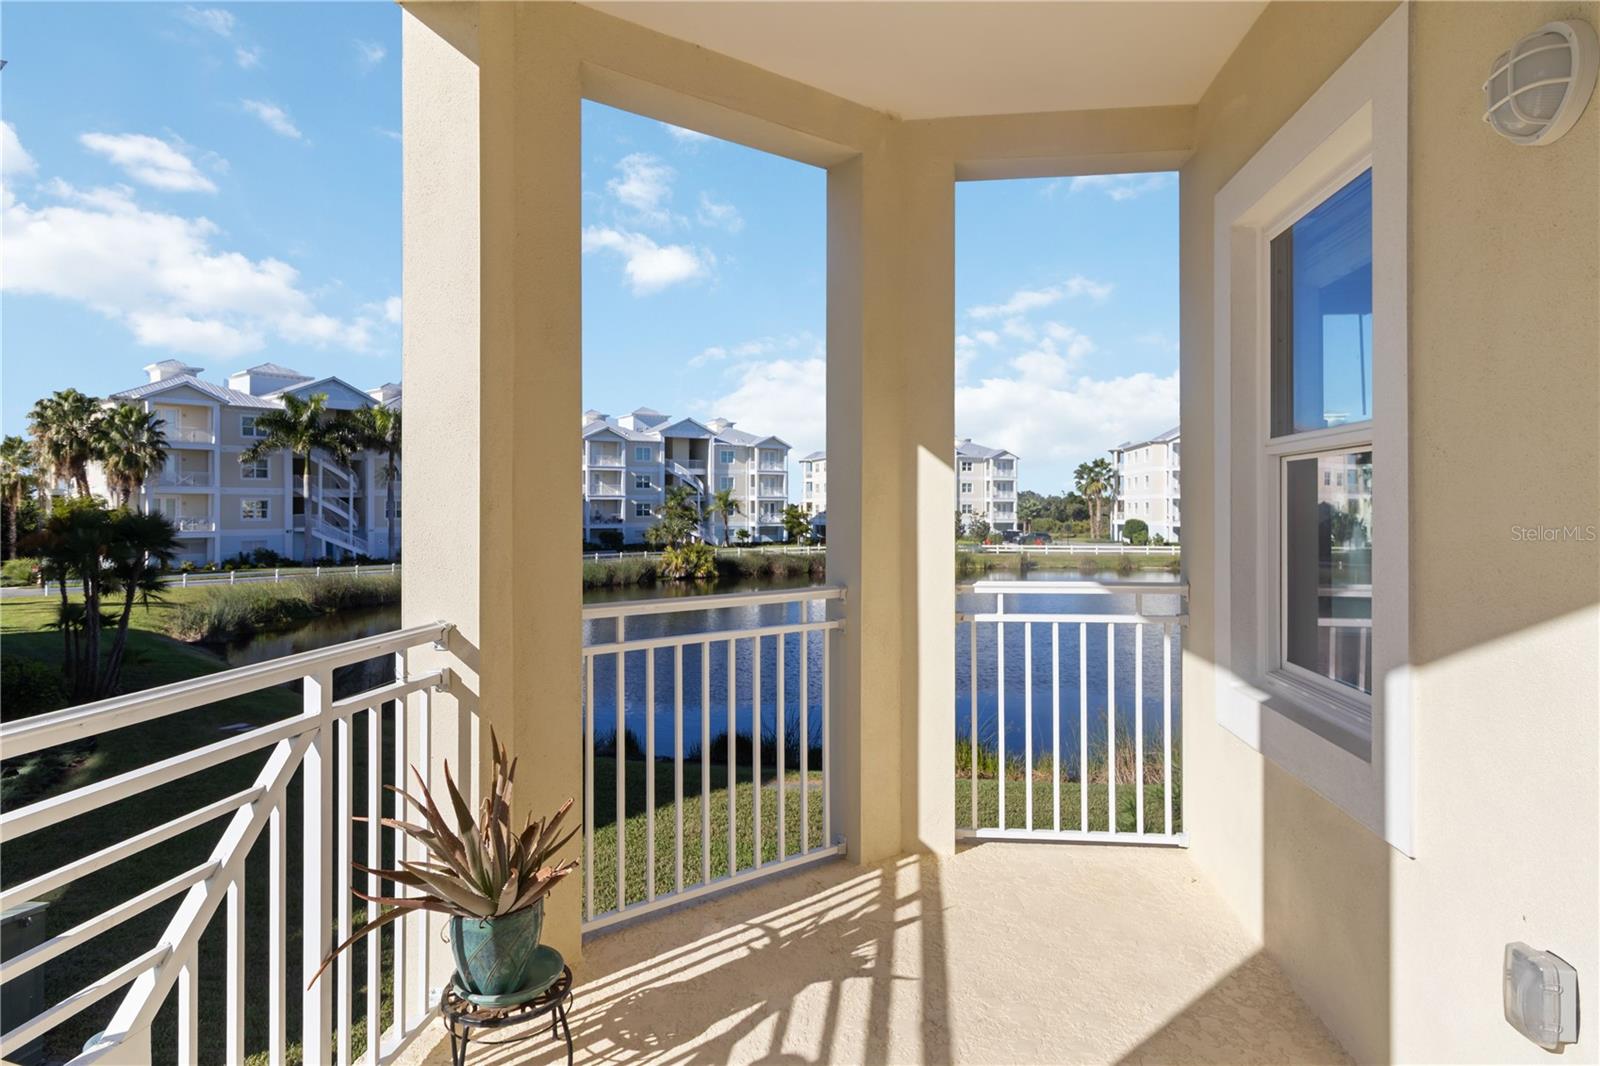
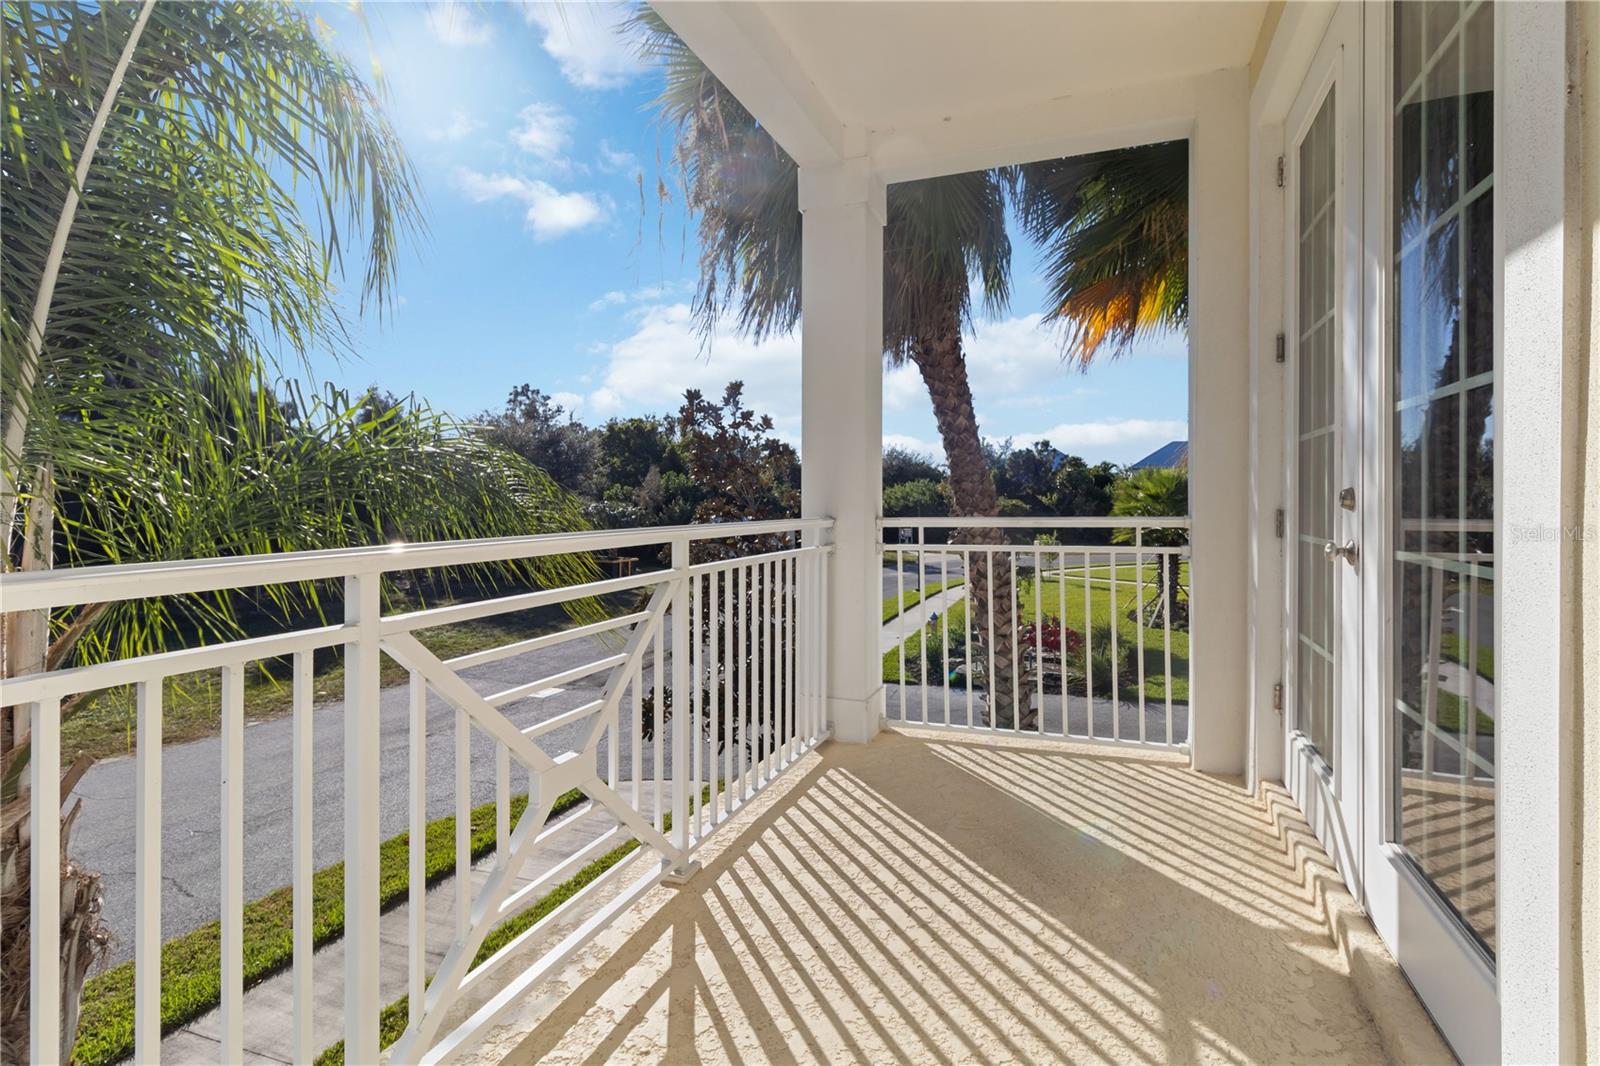
    Balcony, Lighting, Outdoor Grill, Rain Gutters

  • Parking

    Covered, Guest, Basement

  • Pool

    No

  • Waterfront YN

    NO

  • View

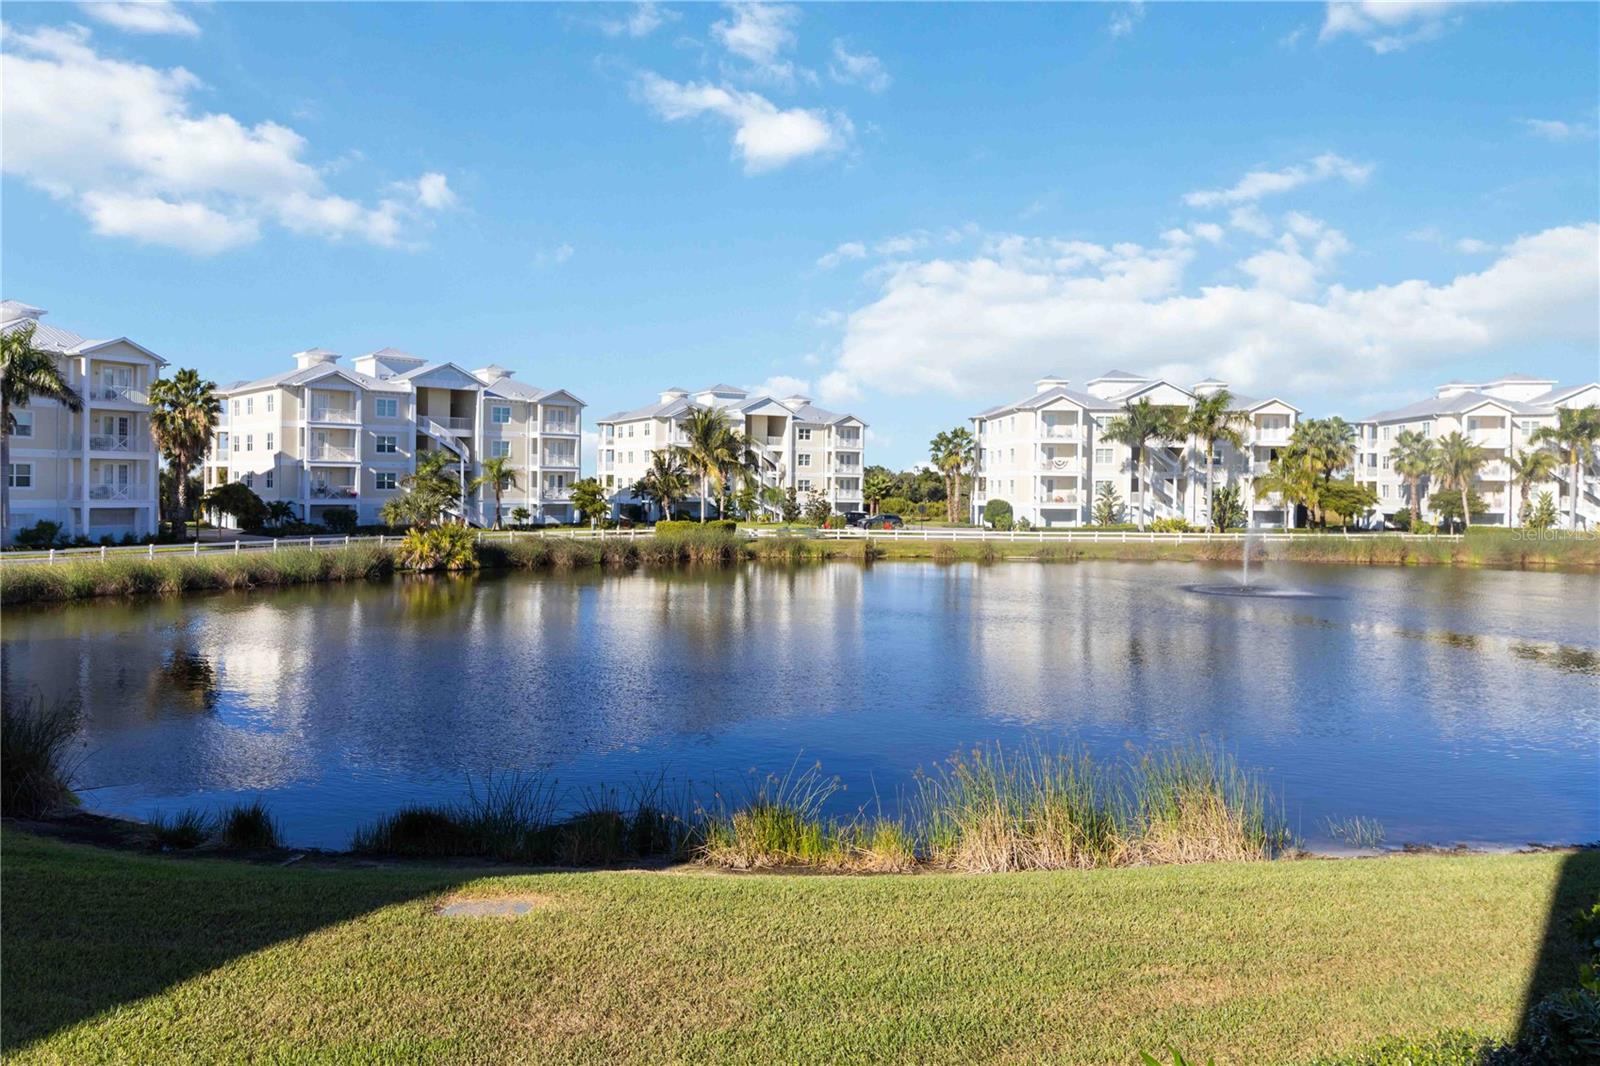
    Pond, Water

Area & Lot

  • Lot Features

    Landscaped

  • Lot Size(acres)

    0.44

  • Lot Size(square feet)

    19,084

  • Property Type

    Residential

  • Property Sub Type

    Condominium

Price

  • Sales Price

    $439,900

  • Tax Amount

    $6,693

  • Sq. Footage

    1,854

  • Price/SqFt

    $237

HOA

  • Association

    No

School District

  • Elementary School

    Sea Breeze Elementary

  • Middle School

    W.D. Sugg Middle

  • High School

    Bayshore High

Property Features

  • Stories

    3

  • New Construction

    NO

  • Foundation Details

    Slab

  • Ownership

    Condominium

  • Senior Community YN

    NO

  • Sewer

    Public Sewer

  • Tax Lot

    NA

  • Water Source

    Public

Schedule a Showing

Showing scheduled successfully.

<
>
IN PERSON
VIA CHAT

What is 3 + 4 ?


Change time

Mortgage calculator
Estimate your monthly mortgage payment, including the principal and interest, property taxes, and HOA. Adjust the values to generate a more accurate rate.

Your payment

Principal and Interest:

$

Property taxes:

$

HOA fees:

$

Total loan payment:

$

Total interest amount:

$

Location

County

Manatee

Elementary School

Sea Breeze Elementary

Middle School

W.D. Sugg Middle

High School

Bayshore High

Listing Courtesy of Kimberly Dunn, LLC, COLDWELL BANKER REALTY

RealHub Information is provided exclusively for consumers' personal, non-commercial use, and it may not be used for any purpose other than to identify prospective properties consumers may be interested in purchasing. All information deemed reliable but not guaranteed and should be independently verified. All properties are subject to prior sale, change or withdrawal. RealHub website owner shall not be responsible for any typographical errors, misinformation, misprints and shall be held totally harmless.

Agent Michael Graf

Business Coach | Executive Sales Associate | Realtor®

Michael Graf

Call Michael today to schedule a private showing.


* Listings on this website come from the FMLS IDX Compilation and may be held by brokerage firms other than the owner of this website. The listing brokerage is identified in any listing details. Information is deemed reliable but is not guaranteed. If you believe any FMLS listing contains material that infringes your copyrighted work please click here to review our DMCA policy and learn how to submit a takedown request.© 2024 FMLS.
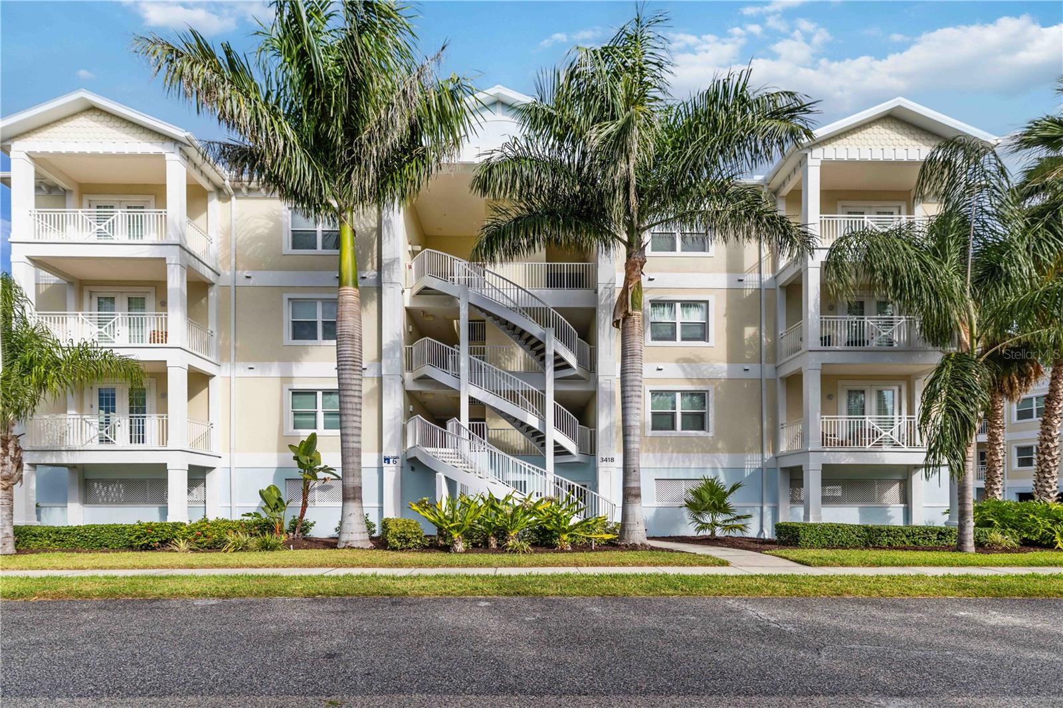
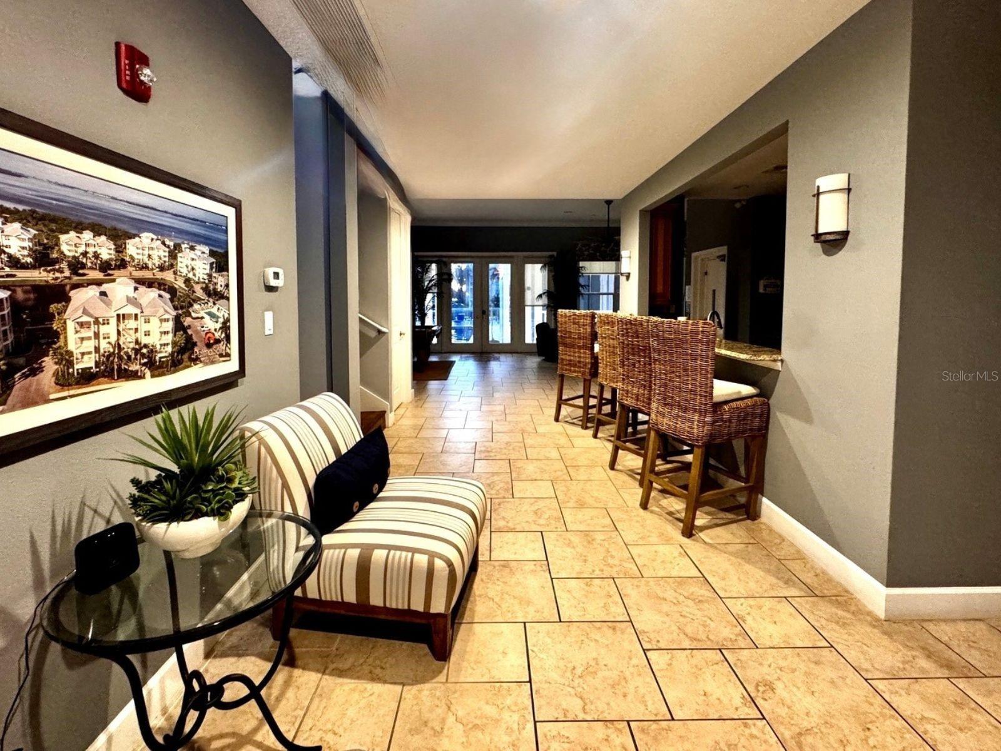
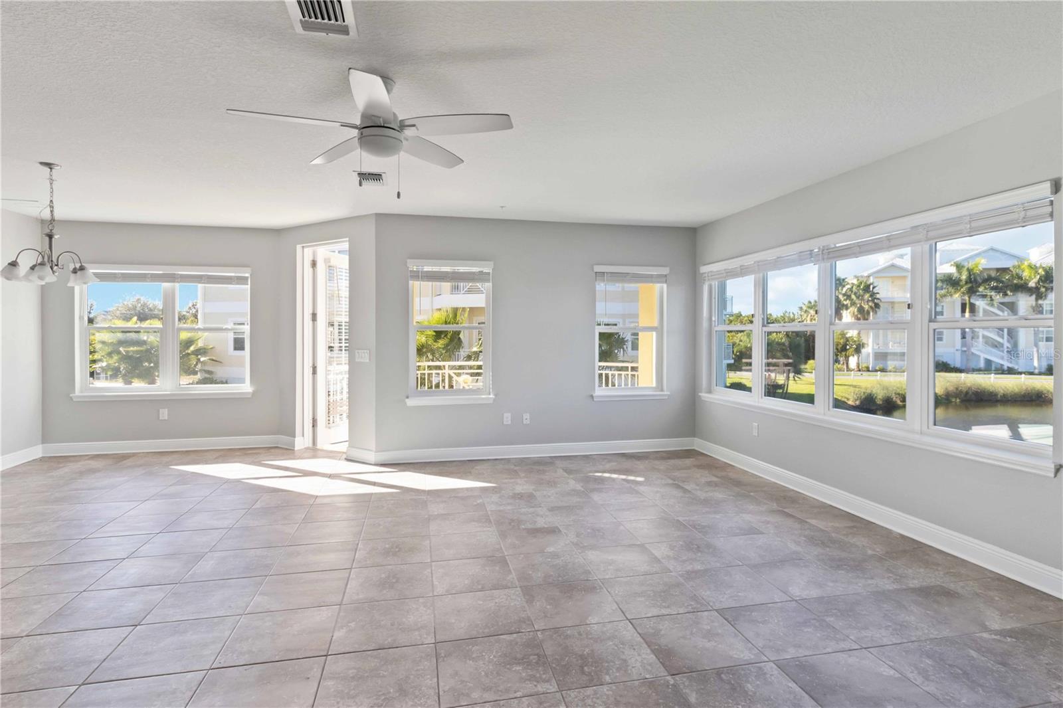
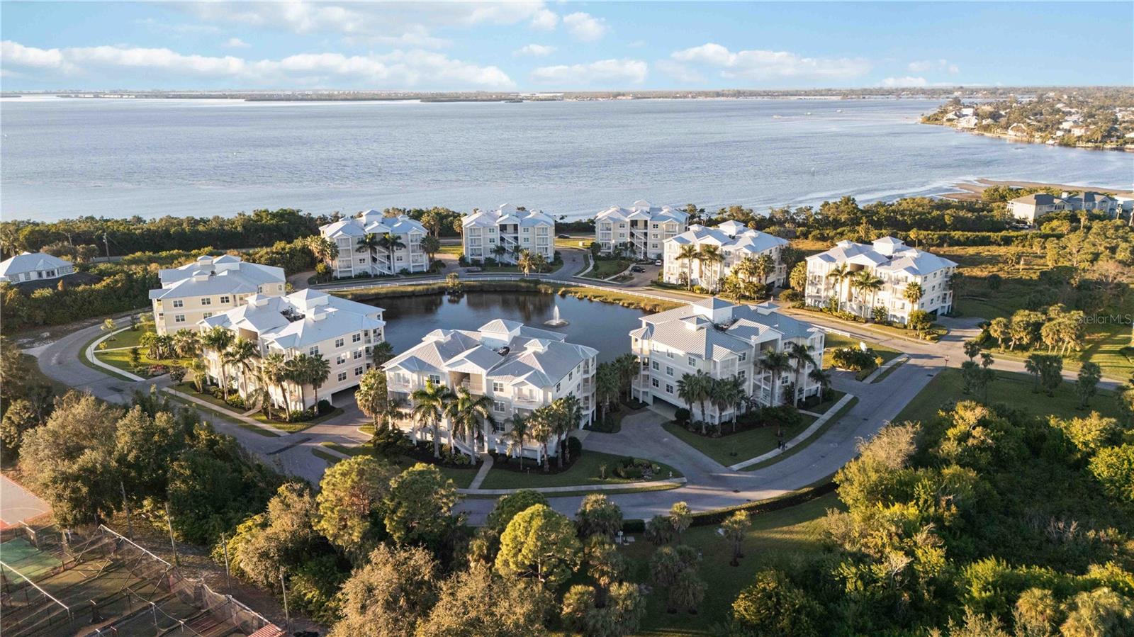
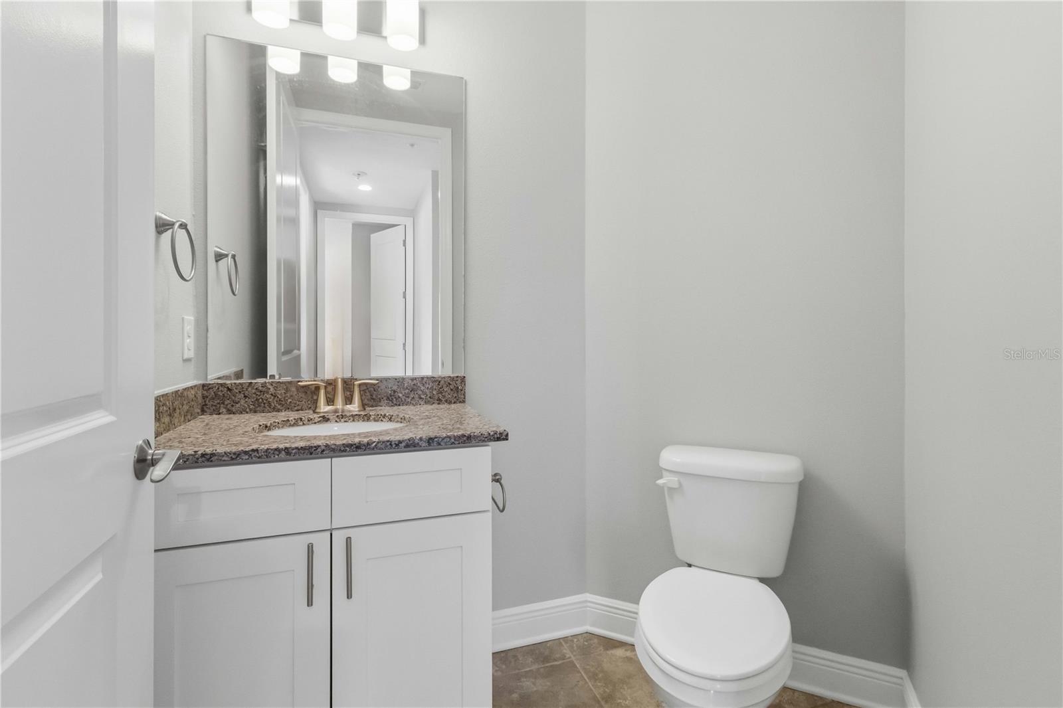
One or more photo(s) has been virtually staged. Imagine a Florida home where weekends aren't spent maintaining the yard or taking care of a pool, but deciding whether the day calls for Anna Maria Island, a kayak on Palma Sola Bay, a walk through Robinson Preserve, or simply an afternoon by the pool. Just 4 miles from the Gulf beaches, this spacious 3-bedroom residence at Palma Sola Bay Club offers the freedom of maintenance-free living with the amenities and atmosphere of a true coastal lifestyle community.

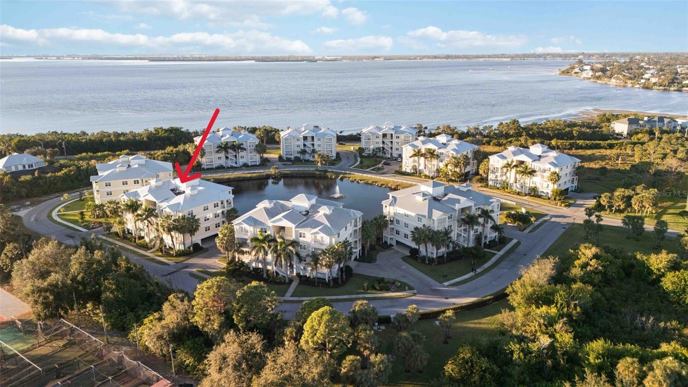
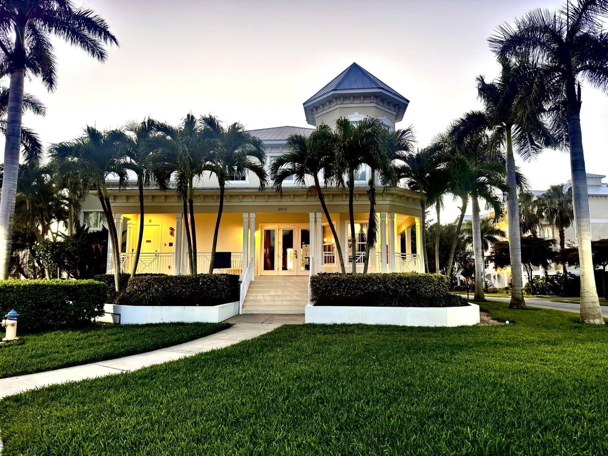
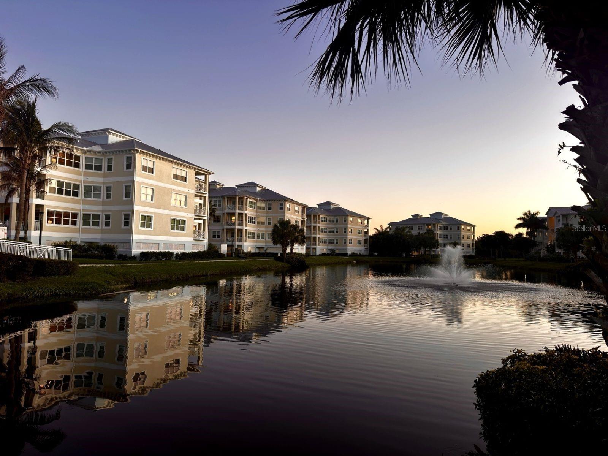
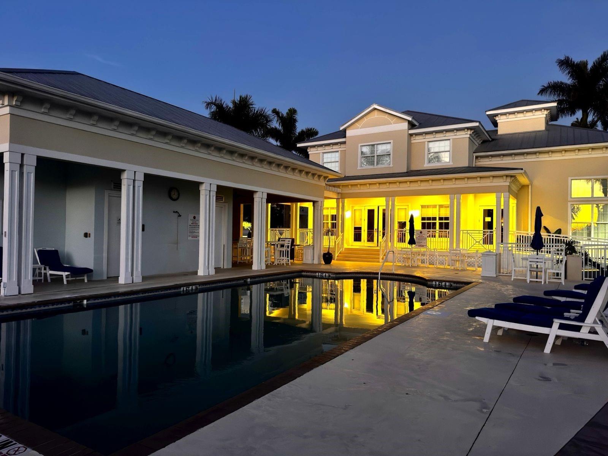
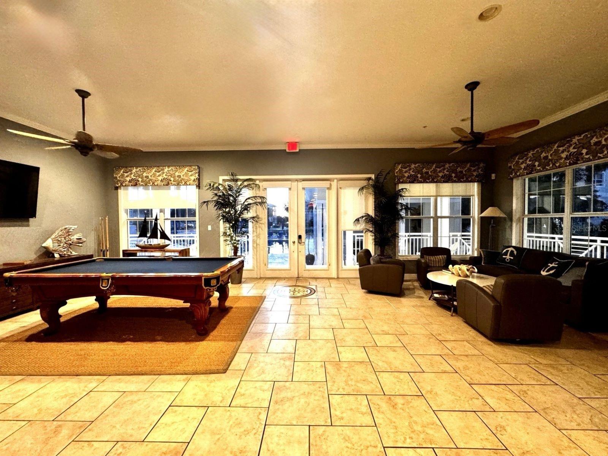
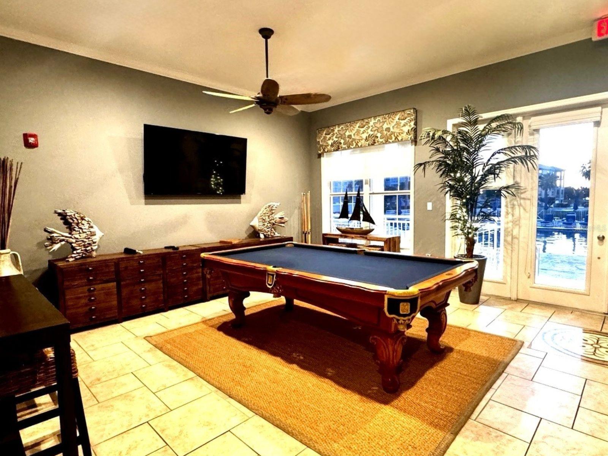
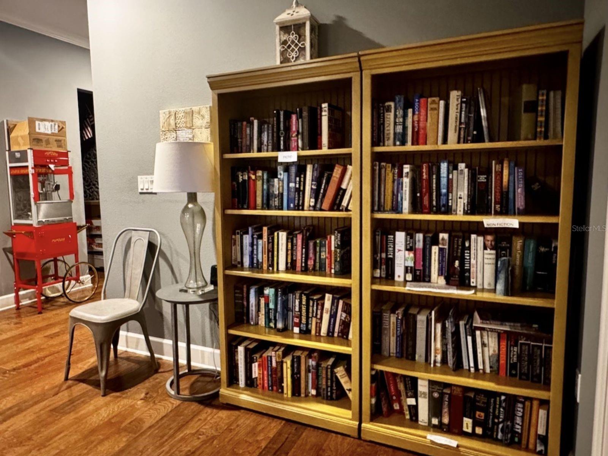
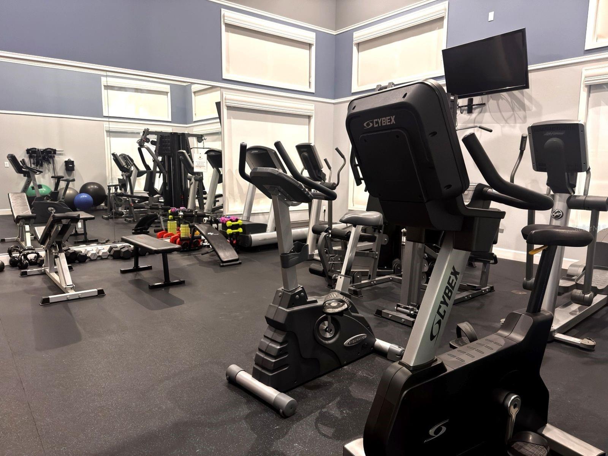
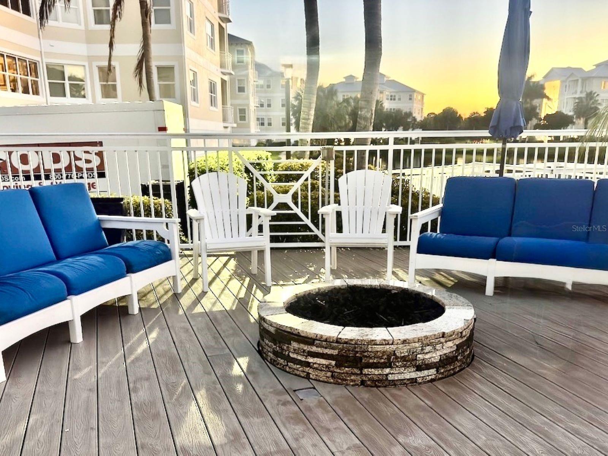
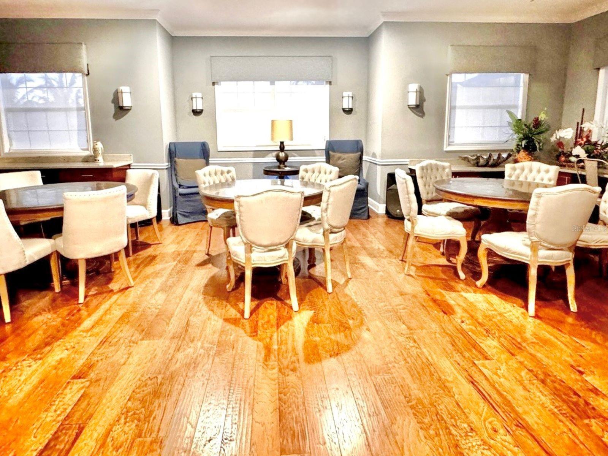
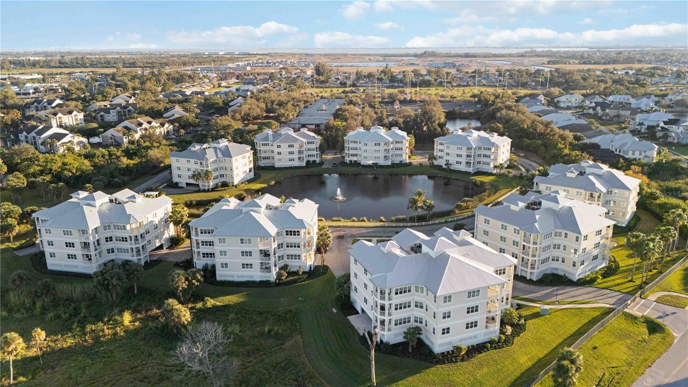
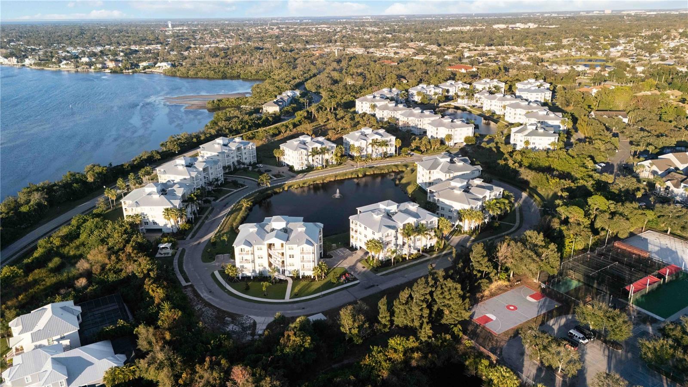
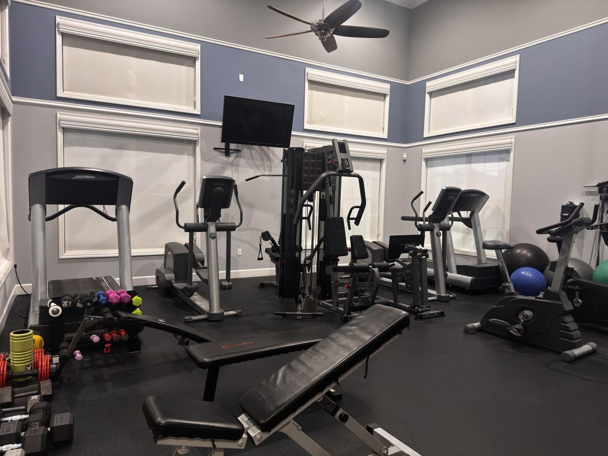
Set across 30 acres of lush tropical grounds, Palma Sola Bay Club was designed for enjoying the Florida lifestyle beyond your own front door. Start the morning along scenic walking paths, meet neighbors at the heated pool or clubhouse, spend an afternoon on the putting green, launch a kayak onto Palma Sola Bay, or head to the community dock to catch one of the Gulf Coast's spectacular sunsets. A fitness center, billiards lounge, dog park, three tranquil ponds, outdoor gathering areas, and Key West-inspired architecture complete the relaxed resort-style setting.

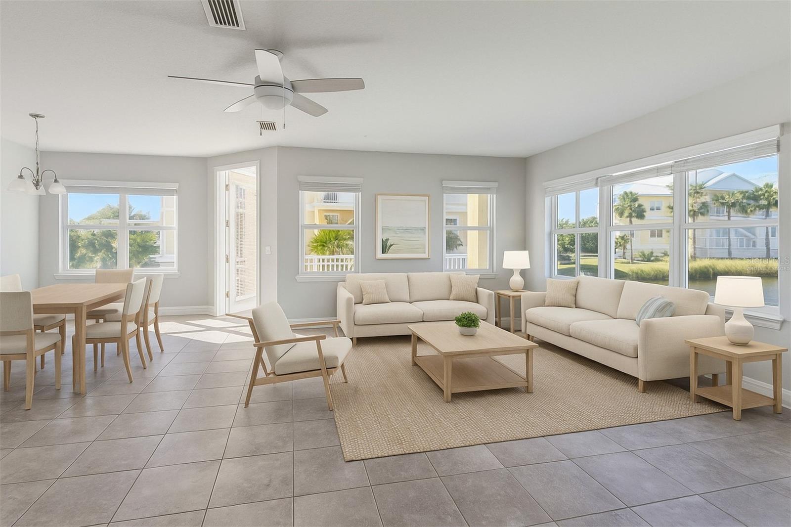
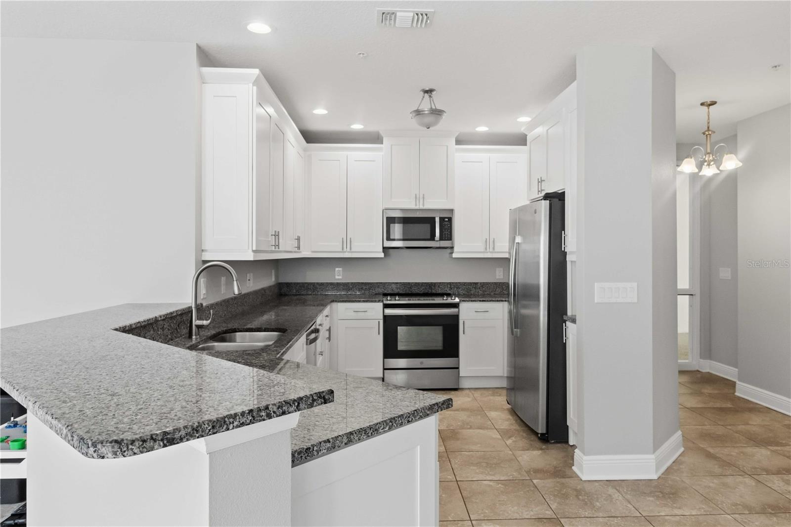
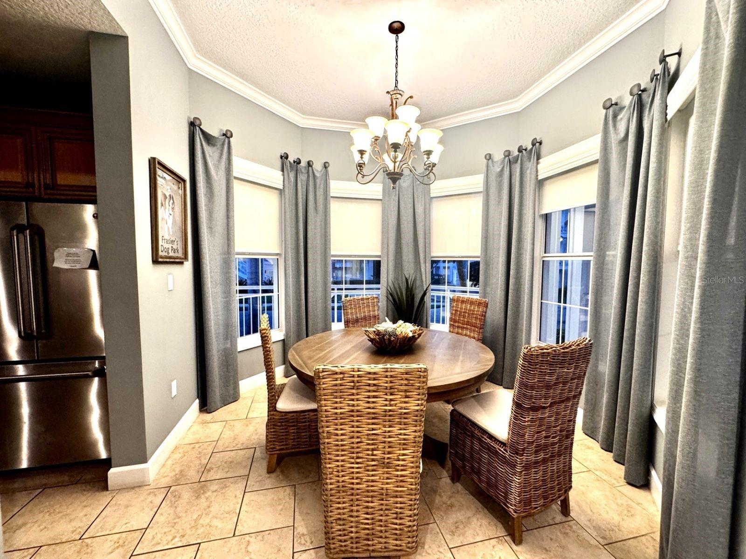
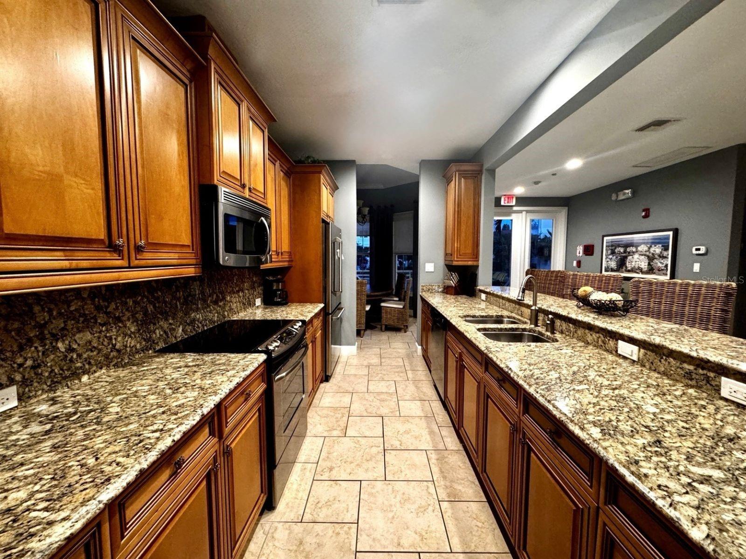
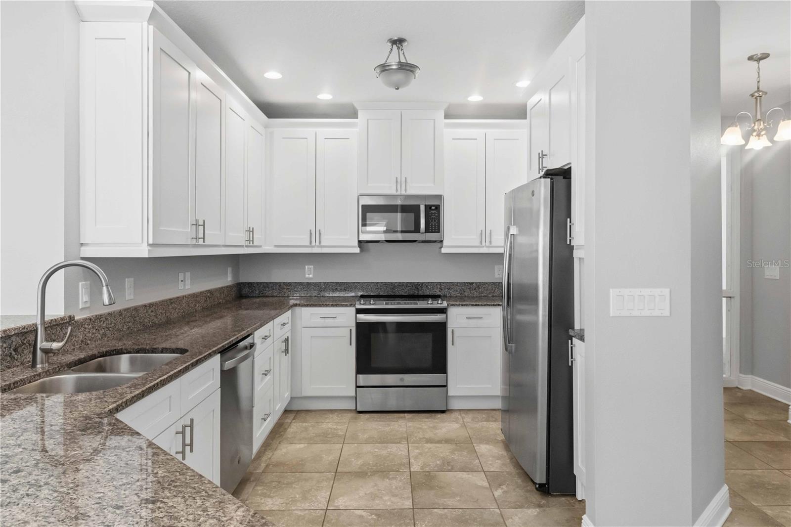
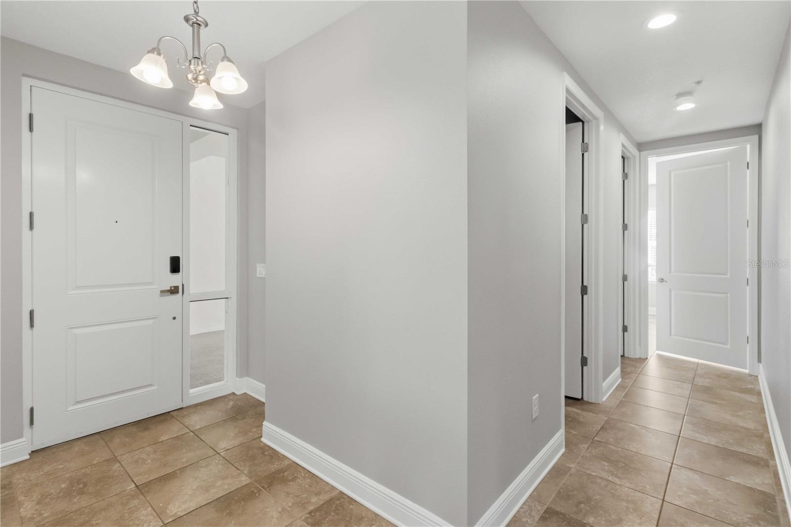
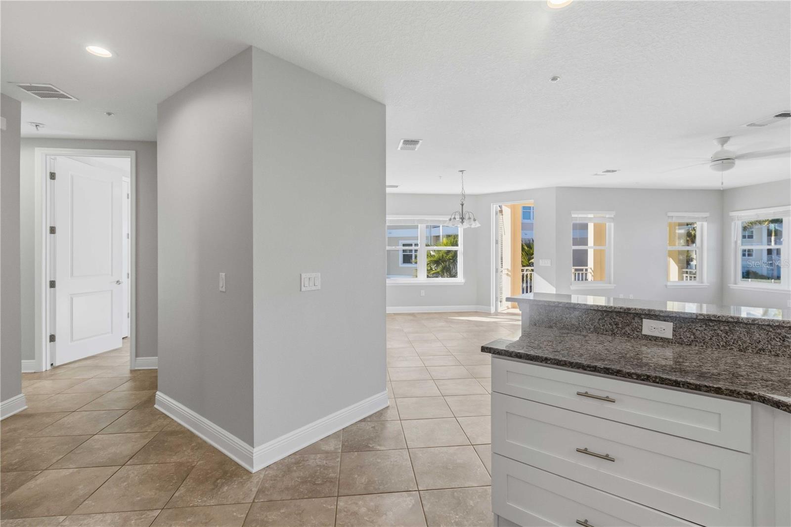
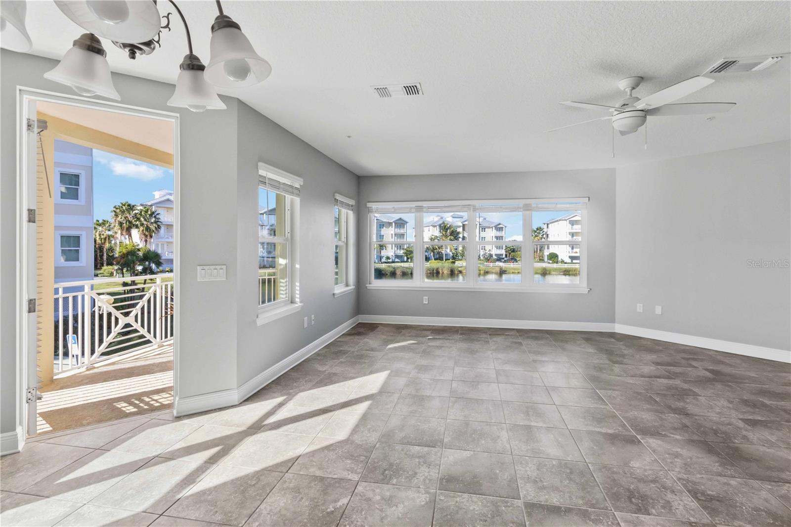
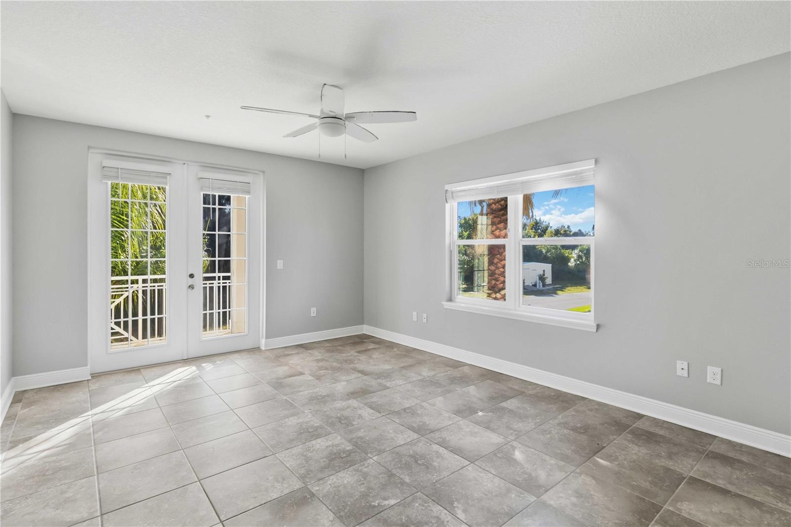
Back home, 1,854 square feet provides something increasingly hard to find in maintenance-free coastal living - room to actually live. Soaring ceilings and an open floor plan create an airy gathering space, while impact-resistant windows and doors offer added peace of mind. The kitchen features granite countertops, stainless steel appliances, generous workspace, and a breakfast bar that keeps the kitchen connected to the living and dining areas.

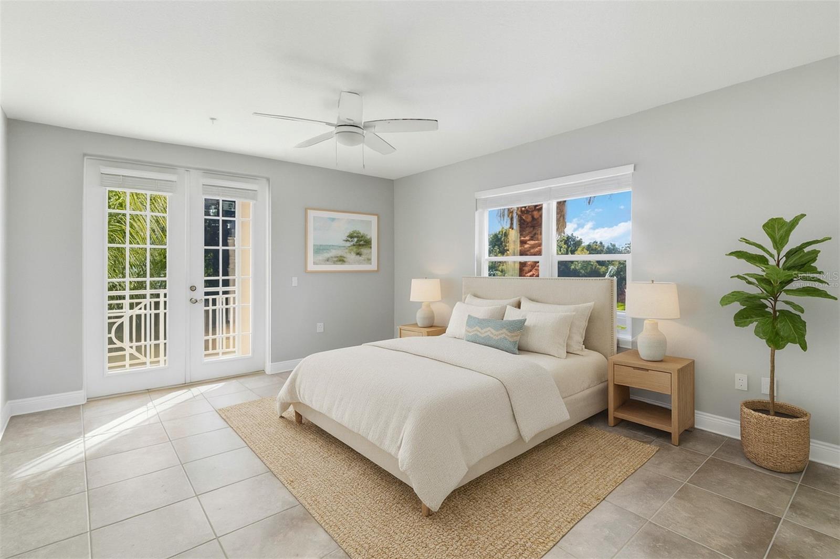
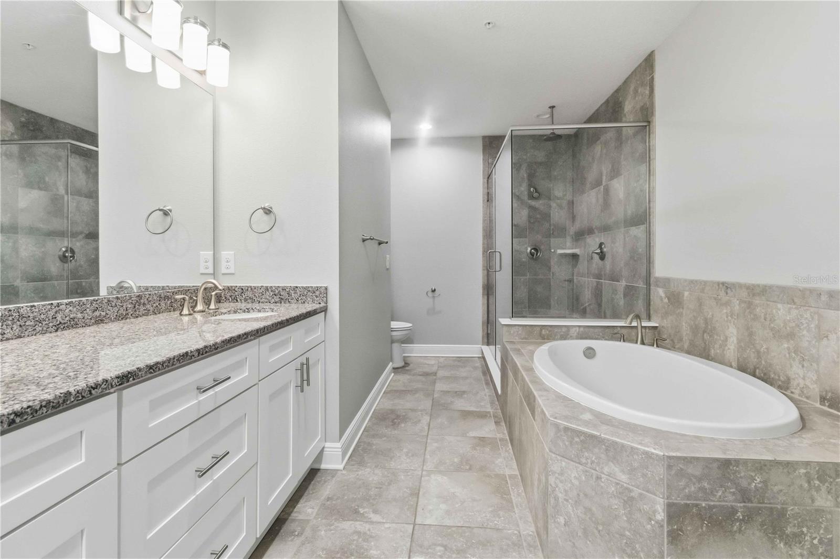
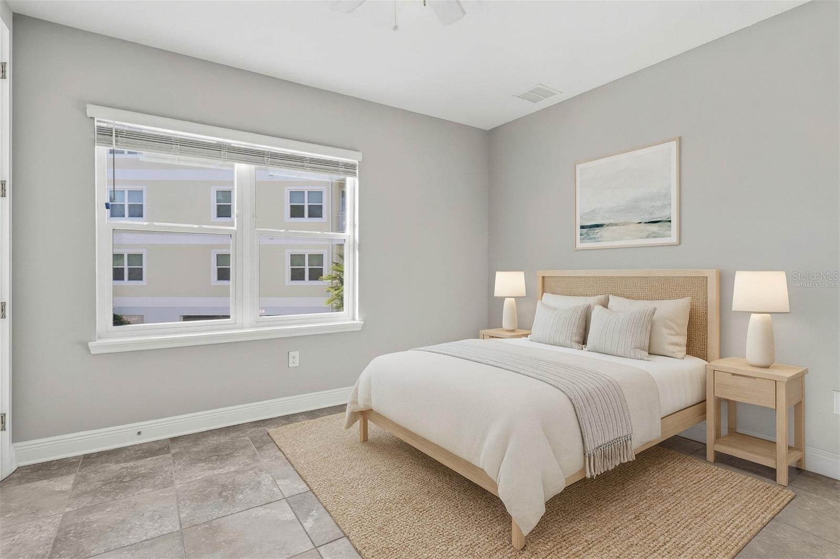
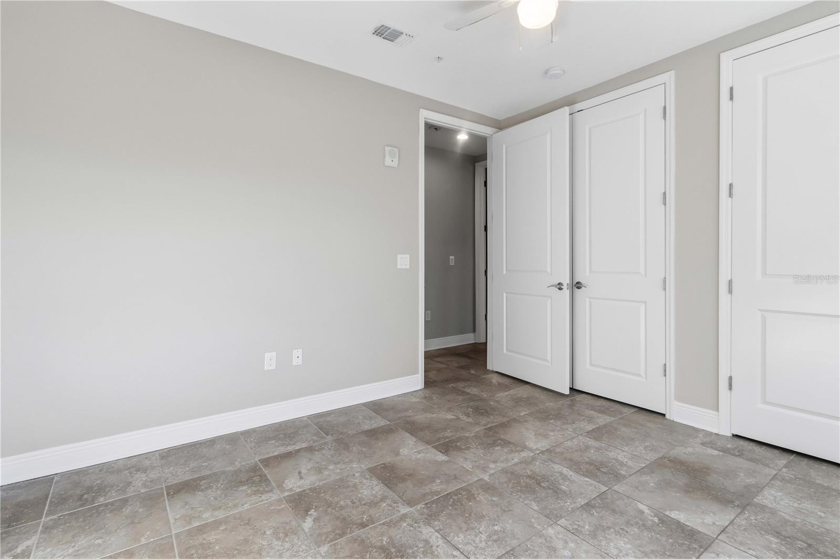
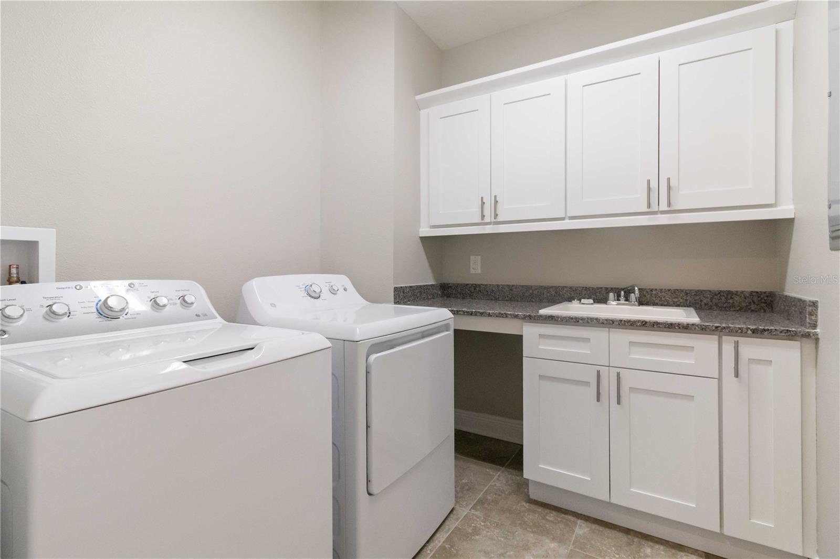
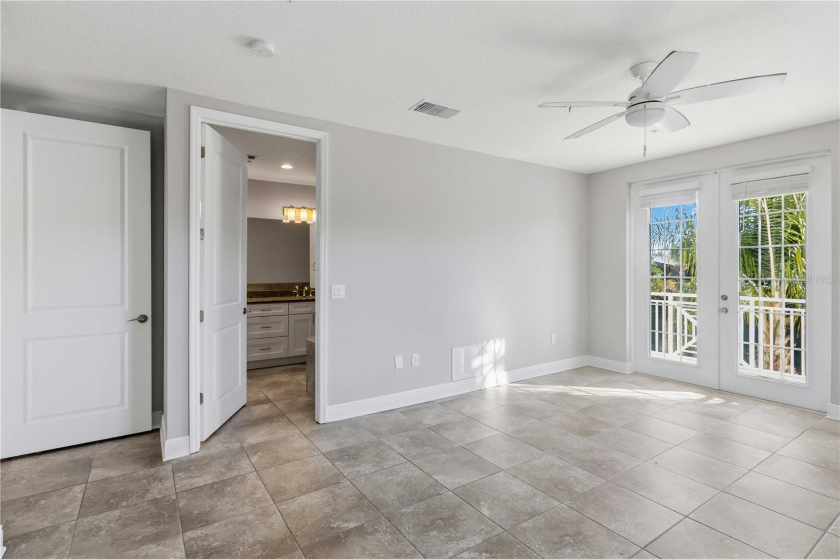
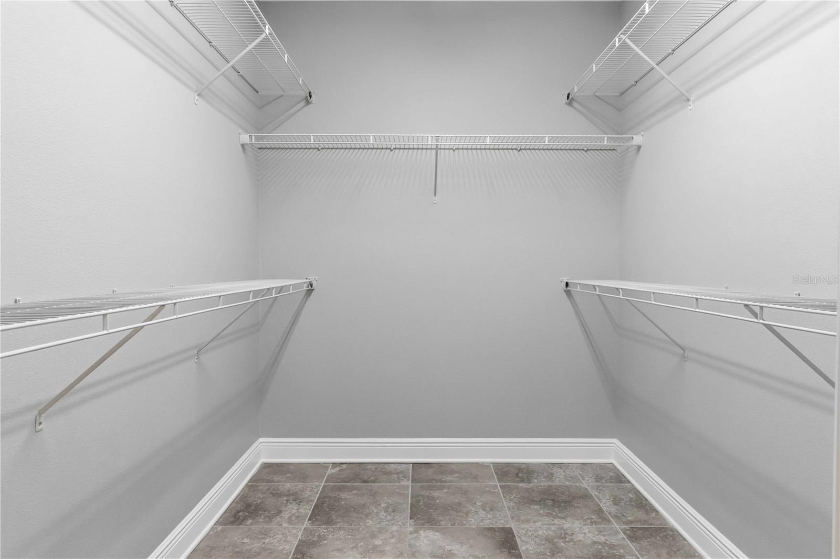
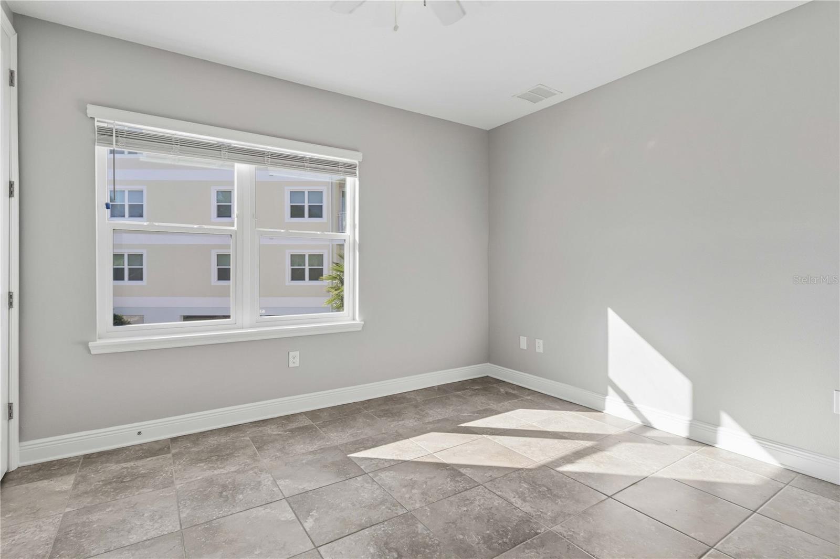
The split-bedroom design gives owners and guests their own sense of privacy. The spacious primary suite includes a large walk-in closet, spa-style bath, and private balcony, while two additional bedrooms offer plenty of room for visiting family and friends, a home office, or both. A second balcony, interior laundry, private storage, and two covered parking spaces add the practical conveniences that make both full-time and seasonal living easy.

And when it's time to venture beyond the gates, some of West Bradenton's best experiences are minutes away - the beaches, restaurants, and island atmosphere of Anna Maria Island; kayaking and nature trails at Robinson Preserve; Palma Sola Botanical Park; and the waterfront recreation of Palma Sola Bay.

For buyers who want a Florida home without the constant upkeep of a single-family property, Palma Sola Bay Club offers a compelling alternative - generous living space, resort-style amenities, a genuine sense of community, and the Gulf Coast lifestyle waiting just outside your door.

This is an exceptional opportunity to make that lifestyle your own.

3418 79TH STREET CIRCLE W 101

Message successfully sent.

What would you like to know?

What is 3 + 4 ?

I agree to receive email communication and understand I can unsubscribe at any time.

I agree to be contacted by The Graf Group of Coldwell Banker via call, email, and text for real estate services. To opt out, you can reply 'stop' at any time or reply 'help' for assistance. You can also click the unsubscribe link in the emails. Message and data rates may apply. Message frequency may vary. Privacy Policy

Related Properties

Virtually Staged. Welcome to Bayshore Gardens, where this updated 2 bedroom, 1 bath block home sits on a seawalled canal with access to Sarasota Bay and the Gulf. The roof is about five years old and the A/C was replaced about two years ago, so the big-ticket items are already handled. Glossy marble-look porcelain tile runs throughout, paired with bright white walls and modern light fixtures. The open living and kitchen area features white shaker cabinetry, white countertops, a marble-look tile backsplash and stainless steel appliances. Both bedrooms are bright with dual windows in one and a canal view from the other, and the bathroom has been redone with a tiled walk-in shower, mosaic tile floor and a stone-topped vanity. Sliding glass doors lead from the kitchen to a tiled Florida room wrapped in windows overlooking the yard and canal. Outside, a walkway crosses the deep backyard to a concrete patio along the seawall, shaded by a mature tree. A carport with a storage room completes the exterior. Bayshore Gardens residents enjoy a community pool, recreation hall, marina with boat ramp, fishing pier and picnic pavilions. The home is minutes from IMG Academy, Anna Maria Island beaches, Sarasota Bradenton International Airport and the dining and shopping of Bradenton and Sarasota. Whether you're looking for a full-time residence, a seasonal second home or an investment property, this waterfront home offers flexibility in a sought-after location. Buyer to verify current rental regulations with Manatee County. Schedule a private showing to see it in person. **THIS PROPERTY QUALIFIES FOR A 1% LENDER INCENTIVE IF USING PREFERRED LENDER. INQUIRE FOR MORE DETAILS.**
#A4707447

BRADENTON

6815 GEORGIA AVENUE

2 Beds

1 Baths

807 Sq.Ft.

$425,000

MLS#: A4707447

New on site 1 day ago
Discover the perfect blend of retro charm and modern upgrades with this fully turnkey furnished 3-bedroom, 2-bath pool home in the heart of Bradenton. Currently operating as a successful active Airbnb with over $77,000 currently on the books for 2026, this property is an incredible opportunity for investors, second-home buyers, or those seeking their own private Florida retreat. Designed with a fun, retro-inspired aesthetic, the home has amenities guests and owners alike will love — including a sparkling private pool, fire pit lounge area, putting green, ping pong table, and an arcade game for endless entertainment. Inside, the updated kitchen features modern finishes and functionality, creating the perfect space for hosting and gathering. Major improvements provide peace of mind, including a new metal roof (2023), AC (2022), and an updated 200-amp electrical panel (2026). Whether you are looking for a high-performing vacation rental or a stylish coastal getaway, this property delivers both income potential and unforgettable experiences.
#A4708984

BRADENTON

4018 SANDPOINTE DRIVE

3 Beds

2 Baths

1,802 Sq.Ft.

$520,000

MLS#: A4708984

New on site today
BEAUTIFULLY RENOVATED POOL HOME WITH PRIVATE BACKYARD OASIS IN NORTHWEST BRADENTON! Welcome to 412 62nd St NW, situated on a desirable cul-de-sac, where modern updates, stylish finishes, and the Florida lifestyle come together! This extensively renovated 2-bedroom, 1-bathroom POOL HOME with an attached 1-car garage offers 1,025 square feet of comfortable living space and an impressive list of recent improvements inside and out. From the completely remodeled kitchen and bathroom to the beautifully refreshed outdoor living spaces, this MOVE-IN READY home is sure to impress!

STEP INSIDE AND DISCOVER THE TRANSFORMATION! The bright, inviting interior features BRAND-NEW FLOORING, FRESH INTERIOR PAINT, NEWLY TEXTURED CEILINGS, AND NEW CEILING FANS, creating a fresh, contemporary atmosphere throughout. At the heart of the home is the BEAUTIFULLY REMODELED KITCHEN, featuring ALL-NEW CABINETS, NEW COUNTERTOPS, UPDATED LIGHTING, AND BRAND-NEW APPLIANCES, including a range, microwave, dishwasher, and refrigerator. The kitchen opens seamlessly into the living and dining room combination, creating a welcoming space for everyday living and entertaining.

The COMPLETELY RENOVATED BATHROOM features a NEW SHOWER, SHOWER DOORS, FIXTURES, TOILET, SINK, AND VANITY, delivering a clean, modern look. Additional improvements include new interior door hardware and updated finishes throughout. The attached 1-CAR GARAGE provides convenient parking and includes a laundry area with washer and dryer.

YOUR OWN PRIVATE FLORIDA BACKYARD OASIS AWAITS! Step outside to the inviting SCREENED-IN LANAI, perfect for morning coffee, relaxing in the shade, or entertaining guests while overlooking the outdoor swimming pool. Just beyond the lanai, enjoy the UNSCREENED SOLAR HEATED SWIMMING POOL, featuring NEW POOL TILE AND A NEW POOL MOTOR. The FULLY FENCED BACKYARD offers added PRIVACY SCREENING along the fence, attractive STONE LANDSCAPING, and NEW OUTDOOR LIGHTING, creating an inviting, low-maintenance setting for enjoying the Florida sunshine.

The exterior improvements continue with FRESH EXTERIOR PAINT, UPDATED LANDSCAPING, A NEW IRRIGATION SYSTEM, AND NEW WINDOW SHUTTERS, enhancing the home’s curb appeal. A REFURBISHED STORAGE SHED WITH A NEW ROOF provides additional storage for tools and outdoor essentials.

FANTASTIC NORTHWEST BRADENTON LOCATION! Conveniently situated near shopping, dining, parks, medical facilities, and everyday amenities, this home also offers easy access to the BEAUTIFUL GULF COAST BEACHES of Anna Maria, Holmes Beach, and Bradenton Beach where you can watch unbeatable SUNSETS! Downtown Bradenton’s scenic Riverwalk, waterfront restaurants, and entertainment are also just a short drive away!

Whether you’re searching for a primary residence, seasonal Florida getaway, or investment opportunity, this beautifully updated pool home offers an outstanding combination of modern improvements, private outdoor living, and a desirable Northwest Bradenton location.

NEW KITCHEN! NEW BATHROOM! NEW FLOORING! FRESH PAINT INSIDE & OUT! UPDATED POOL! PRIVATE FENCED BACKYARD! SCREENED LANAI! NEW IRRIGATION! AND SO MUCH MORE! Don’t miss this opportunity to own a beautifully renovated Northwest Bradenton pool home. SCHEDULE YOUR PRIVATE SHOWING TODAY!
#A4708947

BRADENTON

412 62ND STREET NW

2 Beds

1 Baths

1,025 Sq.Ft.

$439,999

MLS#: A4708947

New on site 1 day ago
NO HOA FEES. NO CDD FEES. This inviting property offers a wonderful opportunity to enjoy the relaxed Florida lifestyle in a convenient West Bradenton location. Whether you're looking for a place to call home, a seasonal getaway, or an investment opportunity, this property is ready for its next chapter. The home offers a split plan 3 bedrooms, 2 baths an interior laundry room and an attached 2 car garage. French doors take you out the dining room to a back deck and fenced backyard. Owner will consider financing. ROOF 2024-HVAC 2021-WATER HEATER 2017.

Enjoy convenient access to area shopping, dining, parks, entertainment, major roadways, public boat ramps and the beautiful Anna Maria Island. With its established neighborhood setting and desirable Bradenton location, this property offers plenty of potential for its next owner. Vacant East half of the property with detached garage is not included.
#A4708141

BRADENTON

4205 4TH AVENUE W

3 Beds

2 Baths

1,635 Sq.Ft.

$392,500

MLS#: A4708141

New on site 2 days ago
Welcome to West Bradenton, where some of the best of Florida living is right outside your door! Spend the morning walking, biking or kayaking through Robinson Preserve, head out for a day on the water, or make the short drive west to Anna Maria Island for a day at the beach and dinner by the Gulf. With local restaurants, shopping, parks, Palma Sola Bay and some of Bradenton's favorite outdoor destinations all nearby, this is a location that makes it easy to enjoy the Florida lifestyle every day.

Sitting in the heart of it all is this 3-bedroom, 2-bath home offering 1,475 square feet and a split-bedroom floor plan. Inside, you’ll find remodeled bathrooms, luxury vinyl flooring and plenty of natural light throughout. The kitchen features a pass-through serving window that opens directly to an outdoor bar with seating, making it easy to entertain or serve food and drinks without missing what’s happening outside. The large screened lanai stretches across the back of the home, while sliding glass doors from both the primary bedroom and a secondary bedroom create even more natural light and give you multiple ways to step right out and enjoy the outdoor living space. Add in the fenced backyard, and you have a great setup for relaxing, entertaining and enjoying Florida living year-round. 

And as the cherry on top, many of the big-ticket items have already been taken care of! Updates include a NEWER ROOF, A/C, garage door opener, well points and pump for the irrigation system, washer and dryer, Nest thermostat, refrigerator and gutters. The screened lanai floor has also been freshly repainted with anti-skid paint, the irrigation system was recently evaluated and adjusted by Owenby Irrigation, and the side landscape beds were refreshed with new mulch and weed barrier.
If you’ve been looking for a move-in-ready home in West Bradenton with great indoor-outdoor living and easy access to the beaches, boating, preserves and everything that makes this area special, this is one you’ll want to see!
#A4708688

BRADENTON

6316 5TH AVENUE NW

3 Beds

2 Baths

1,475 Sq.Ft.

$525,000

MLS#: A4708688

New on site 2 days ago
BEST VALUE IN PERIDIA**Welcome to this beautifully updated and maintained 3BR/2BA beautifully landscaped pool home with high vaulted ceilings, Hurricane impact windows and sliding glass doors, plantation shutters in dinette, gourmet kitchen with granite counter tops and more. The home’s ideal with split bedroom open floorplan has that spacious feel spacious with inside laundry. There is a stunning electric fireplace built into the living room wall. Tile though out except warm carpeting in the master bedroom. The pool area has a beautifully stone pavered lanai with water front view for total privacy. Living in resort style Peridia Golf & Country Club features an 18-hole executive golf course, tennis courts, pickleball courts, a Pro Shop, clubhouse, restaurant and pool with a Tiki bar. Also includes exclusive access to members-only activities, mah-jongg, card games, book clubs, water aerobics, holiday parties, and more. Conveniently located near UTC Mall, dining, SRQ airport, hospitals, and world renown Siesta Key beach. Call for a private showing!
#A4708611

BRADENTON

4204 PRO AM AVENUE E

3 Beds

2 Baths

1,740 Sq.Ft.

$429,000

MLS#: A4708611

New on site 2 days ago
The Tidewinds 2 is a beautifully designed twin villa offering 1,638 square feet of comfortable, well-appointed living space. The stylish kitchen features a generous island and walk-in pantry and opens to the dining area for easy everyday living and entertaining. The adjacent great room showcases a recessed ceiling and sliding glass doors that lead to an extended covered lanai, creating an inviting space for outdoor relaxation. A versatile den provides the perfect setting for a home office, study or personal library. The spacious owner’s suite features two closets, including a walk-in, along with a dual-sink bath, walk-in shower and private water closet. A secondary bedroom and full bath are thoughtfully positioned at the front of the home, offering privacy for guests.
#A4708834

BRADENTON

2115 SYLVESTER PALM LANE

2 Beds

2 Baths

1,638 Sq.Ft.

$421,990

MLS#: A4708834

New on site 3 days ago
Welcome home to Creekwood! This 3 bedroom, 2 bath home sits on a 0.28-acre lot with a peaceful canal view and offers 1,780 square feet of bright, open living. Vaulted ceilings give the main living areas an airy feel, and porcelain tile throughout (with a hardwood look in the bedrooms) keeps upkeep easy. The kitchen features upgraded cabinets and stainless steel appliances, and all three bedrooms have walk-in closets. 

Creekwood residents enjoy a community pool, lighted tennis courts, a basketball court, and a picnic area, all for a low HOA fee.

The location is hard to beat. I-75 is about 1.5 miles (2.4 km) away, and shopping and dining at Creekwood Crossing and Twelve Oaks Shopping Plaza are about 1 mile (1.6 km) away. UTC Mall is roughly 7 miles (11 km) away, Anna Maria Island is about 18 miles (29 km), and Siesta Key Beach, consistently rated one of the top beaches in the country, is about 19 miles (30.6 km) away.
#A4708746

BRADENTON

5301 72ND STREET E

3 Beds

2 Baths

1,780 Sq.Ft.

$400,000

MLS#: A4708746

New on site 3 days ago
Under Construction. ****SPECIAL FINANCING AVAILABLE FOR A LIMITED TIME ONLY FROM PREFERRED LENDER. RESTRICTIONS APPLY, FOR QUALIFIED BUYERS, SUBJECT TO APPLICABLE TERMS AND CONDITIONS. SUBJECT TO CHANGE WITHOUT NOTICE****
Welcome to the Ruby, a beautifully designed villa that blends elegance, comfort, and flexibility. This thoughtfully crafted floorplan features 1,486 square feet, 2 bedrooms, 2 full bathrooms, a den, and a 2-car garage.
As you step through the front door, you're greeted by a welcoming foyer that opens into the heart of the home. Just off the entry, you'll find a spacious den that’s ideal for a home office or quiet retreat.
The kitchen is smartly designed along one wall, offering plenty of counter space and cabinetry, and flows effortlessly into the dining area for easy entertaining. Just beyond, the great room provides a bright and open living space.
Tucked away at the back of the home, the luxurious owner’s suite is your private sanctuary. Relax in the generously sized bedroom, complete with a large walk-in closet and a spa-like bathroom featuring dual vanities and a walk-in shower.
The secondary bedroom and full bathroom create a comfortable guest suite. At the rear of the home, sliding glass doors lead to a covered lanai—ideal for enjoying your morning coffee or taking in the serene Florida landscape.
With its stylish layout and flexible options, the Ruby is the ideal villa.
#R4912115

BRADENTON

8222 LAUREL GARDEN AVENUE

2 Beds

2 Baths

1,486 Sq.Ft.

$439,999

MLS#: R4912115

New on site 3 days ago
Under Construction. What's Special: Extended Patio | Dedicated Study | 1st Floor Primary Suite. New Construction - November Completion! Welcome to the Ibis at 3127 Torta Court in Esplanade at Azario Lakewood Ranch! Step into easy, elegant living with this charming two-bedroom, two-bath home designed for comfort. The open kitchen flows into the dining and spacious great room, creating the perfect setting for gathering with family and friends. A private primary suite offers a relaxing retreat, while the study provides space for a home office, hobby room, or cozy reading nook. Enjoy morning coffee on the screened patio, extending your living space outdoors. A convenient laundry room and two-car garage complete this warm and welcoming home. Additional Highlights Include: tray ceiling package, double pocket doors at study, 8' interior doors, extended screened patio, whole house impact windows, pendant light package at kitchen, and sink at laundry. Photos are for representative purposes only. MLS#A4708673
Resort-style living awaits at Esplanade at Azario Lakewood Ranch! Enjoy a heated resort pool, state-of-the-art fitness center, aerobics classes, pickleball courts, scenic trails, and Vitality Park. Golf enthusiasts will love the 18-hole championship course. Relax with spa services, gather by the fire pit, or explore the Wellness and Culinary Centers. With sports courts, social events, and activities for every lifestyle, this vibrant community blends recreation, wellness, and relaxation.
#A4708673

BRADENTON

3127 TORTA COURT

2 Beds

2 Baths

1,533 Sq.Ft.

$464,573

MLS#: A4708673

Send a message

Message successfully sent.

Your message

What is 3 + 4 ?

Reason for contacting?

I agree to receive email communication and understand I can unsubscribe at any time.

I agree to be contacted by The Graf Group of Coldwell Banker via call, email, and text for real estate services. To opt out, you can reply 'stop' at any time or reply 'help' for assistance. You can also click the unsubscribe link in the emails. Message and data rates may apply. Message frequency may vary. Privacy Policy

Sign Out

Virtual Assistant

Would you like to take the next step with this property? We can help you schedule a showing or virtual tour, or send you more details.

Yes, I would like more information.

Thank You for Your Reply, One of Our Agents will contact you as soon as possible

No, maybe later.

Thank you, you can always contact me via email, phone number or through the contact form.

Realhub AI

Lucy - Your AI-Powered Realtor
Update Your Temporary Password

Personalize your search

Enter your email and we'll notify you immediately when new listings match what you're looking for.

or enter email address
Already have an account ? Login here

Continue your home search

I agree to receive communications and understand I can unsubscribe at any time.

I agree to be contacted by The Graf Group of Coldwell Banker via call, email, and text for real estate services. To opt out, you can reply 'stop' at any time or reply 'help' for assistance. You can also click the unsubscribe link in the emails. Message and data rates may apply. Message frequency may vary. Privacy Policy

Already have an account ? Login here

We use cookies

We use cookies primarily for analytics to enhance your experience. By accepting, you agree to our use of these cookies. You can manage your preferences or learn more about our cookies policy.