Features & Amenities

Interior

  • Other Interior Features

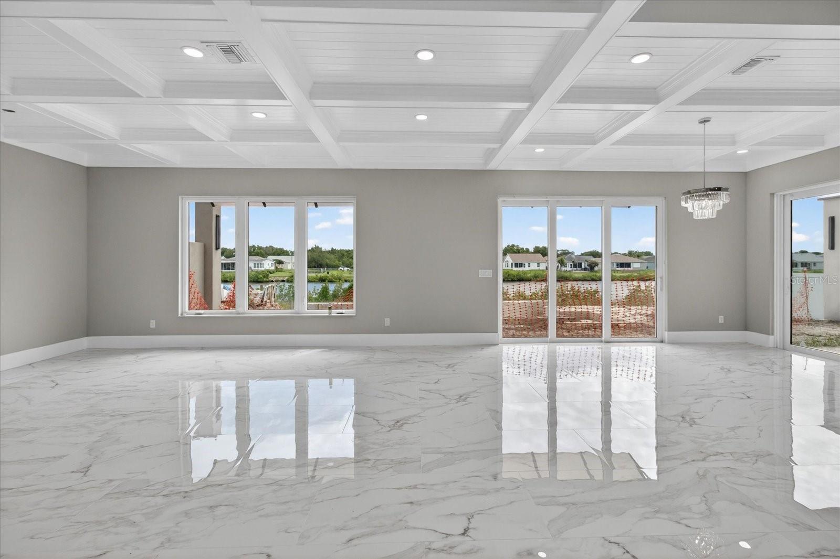
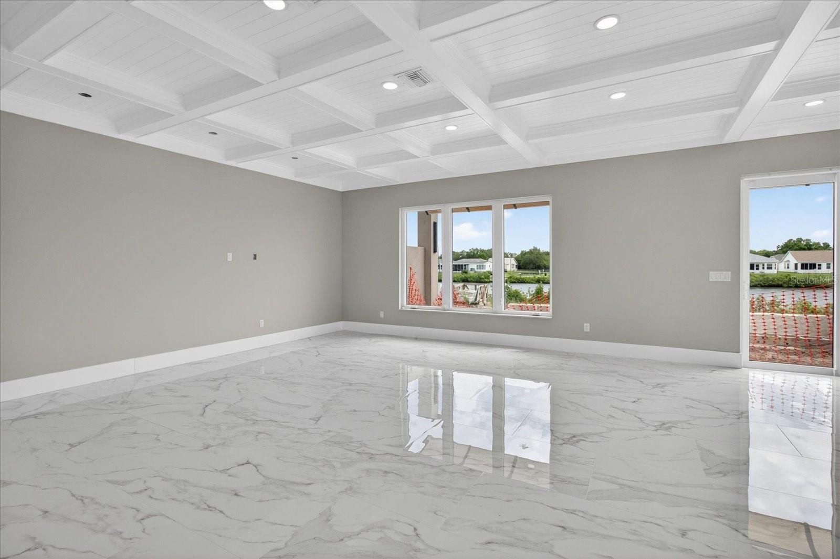
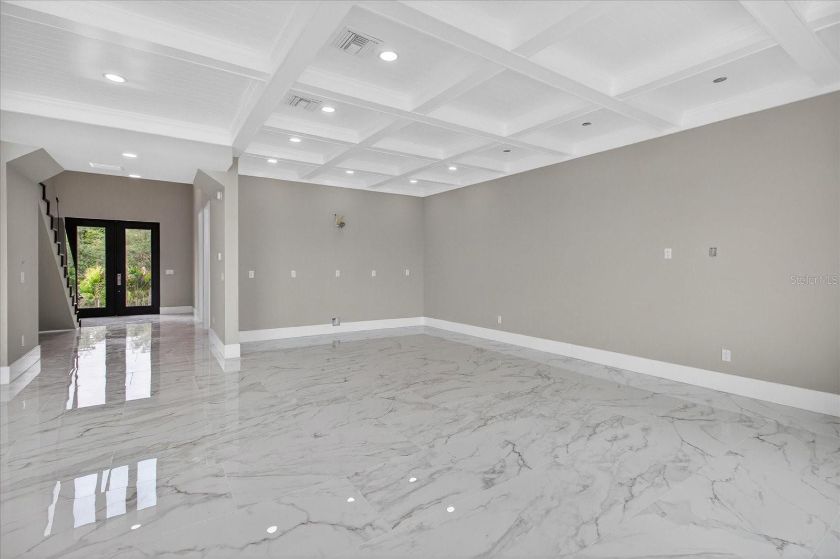
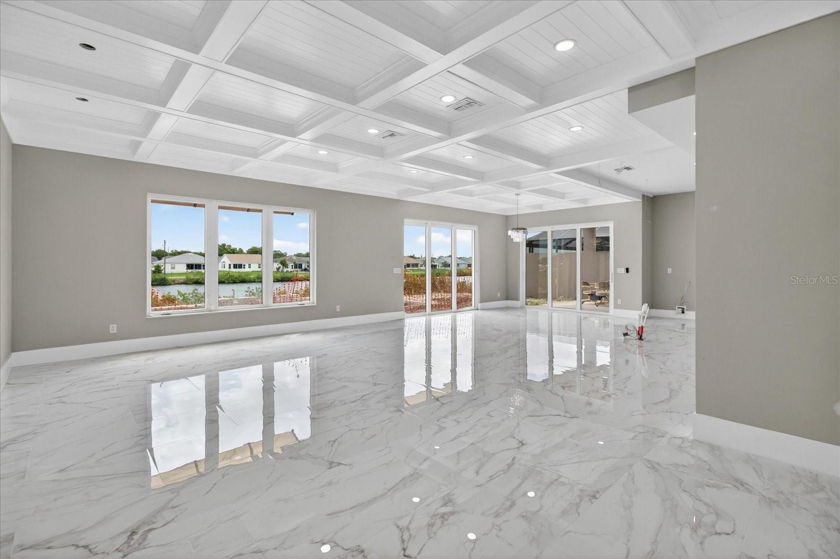
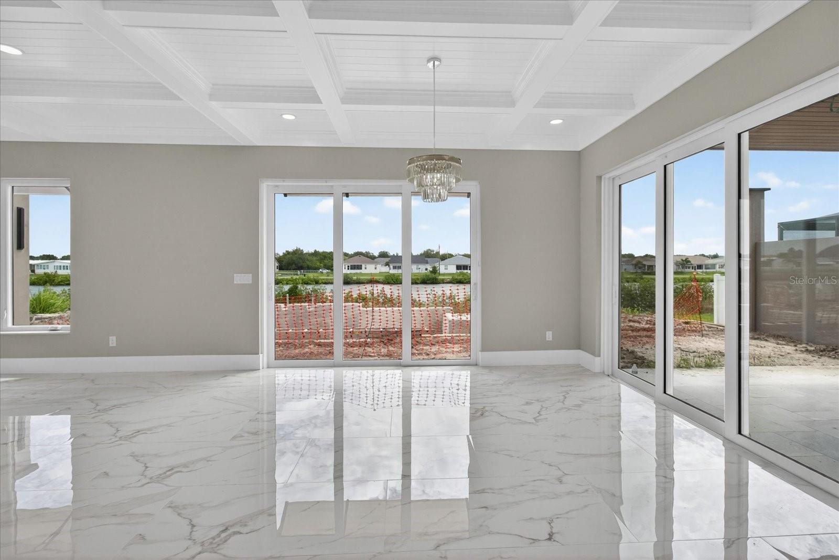
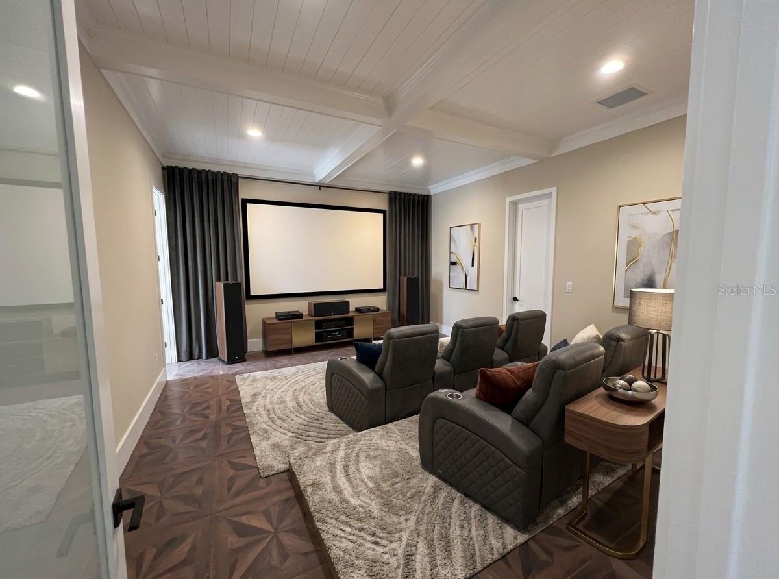
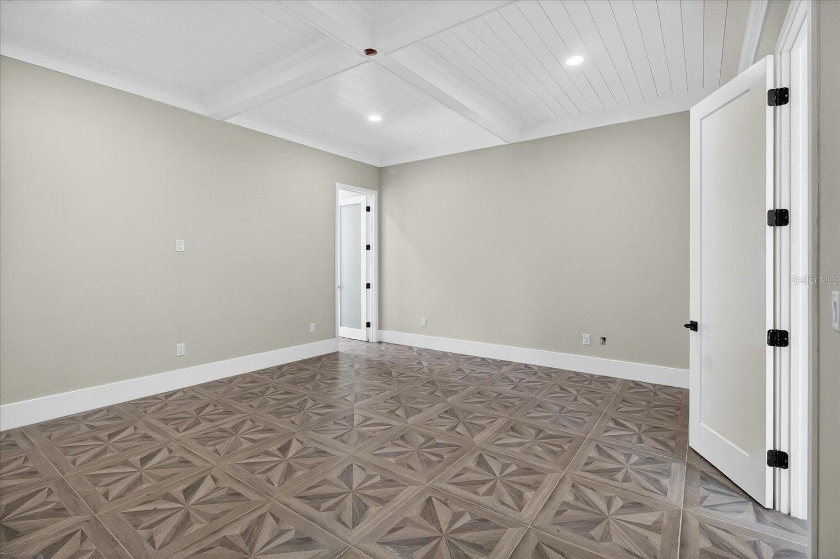
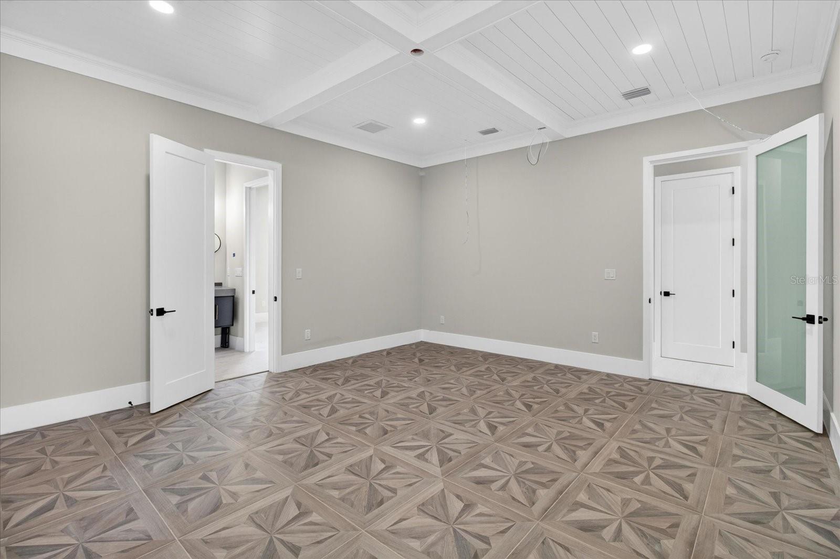
    Coffered Ceiling(s)

  • Total Bedrooms

    5

  • Bathrooms

    4

  • 1/2 Bathrooms

    1

  • Cooling YN

    YES

  • Cooling

    Central Air

  • Fireplace YN

    YES

  • Heating YN

    YES

  • Heating

    Central

  • Pet friendly

    Cats OK, Dogs OK

Exterior

  • Garage

    Yes

  • Garage spaces

    3

  • Construction Materials

    Block, Concrete

  • Other Exterior Features

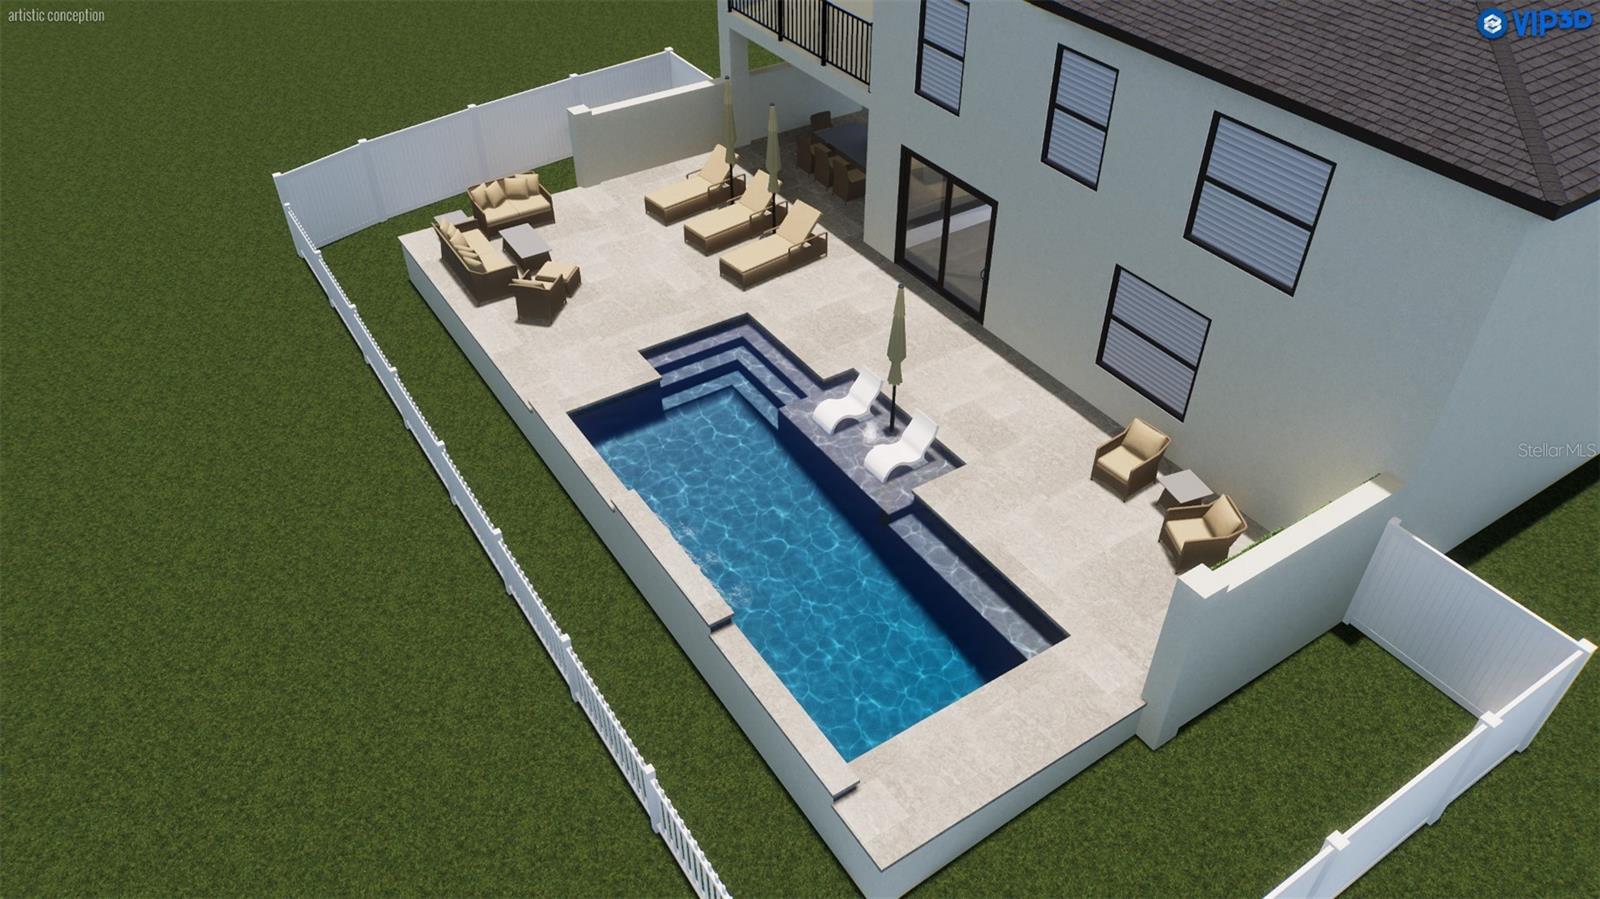
    Outdoor Kitchen

  • Parking

    Attached

  • Pool

    Yes

  • Pool Features

    Heated, In Ground, Private

  • Waterfront YN

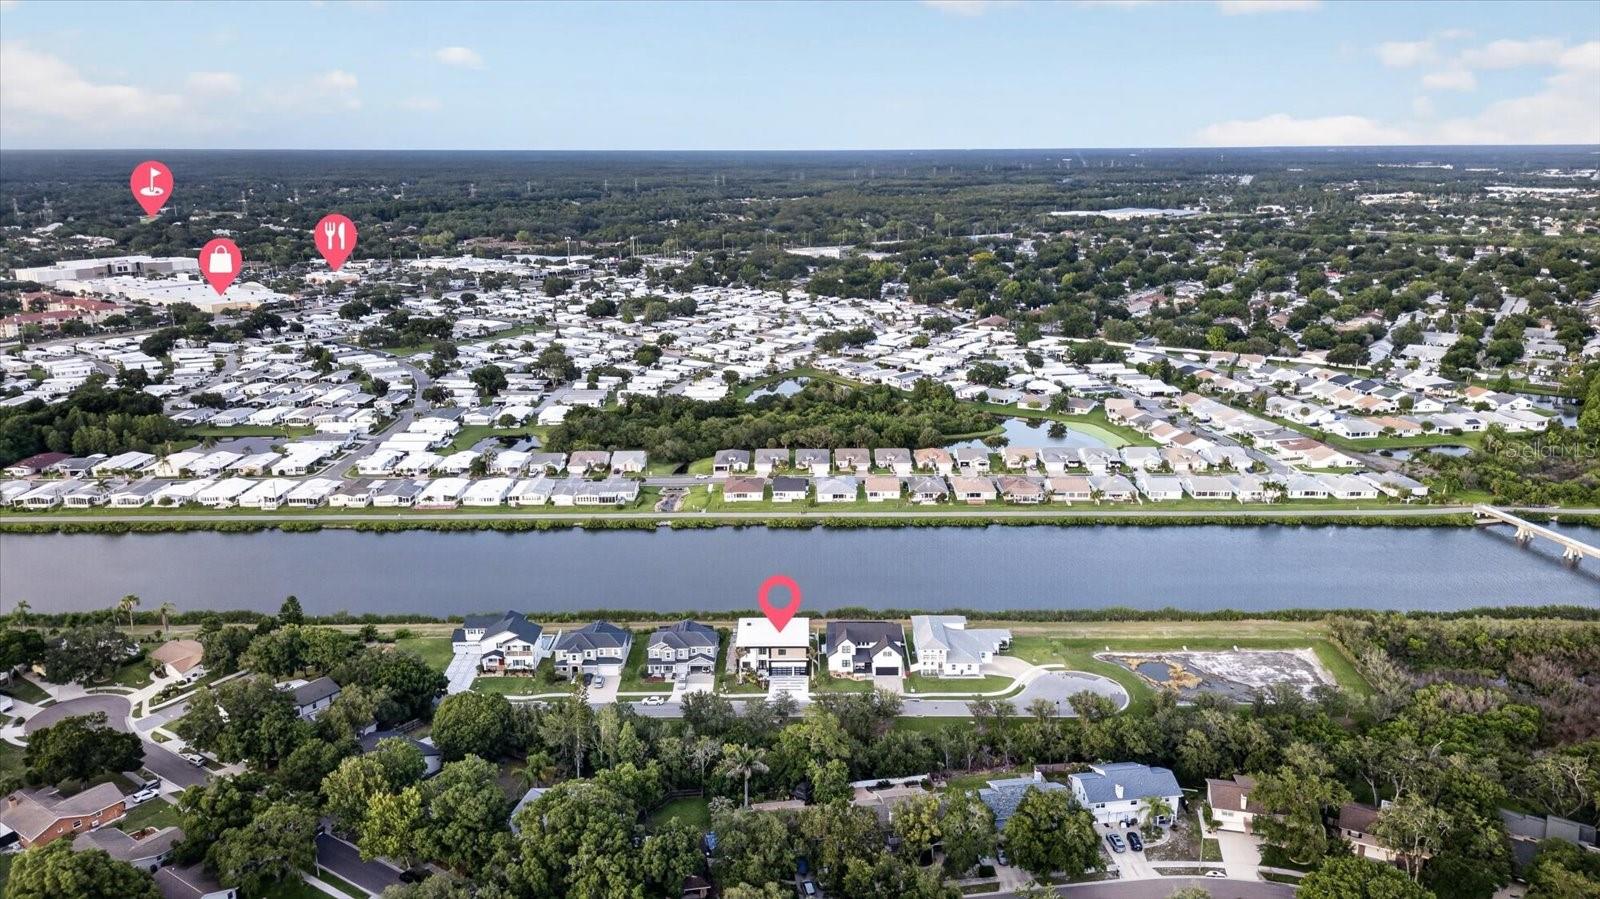
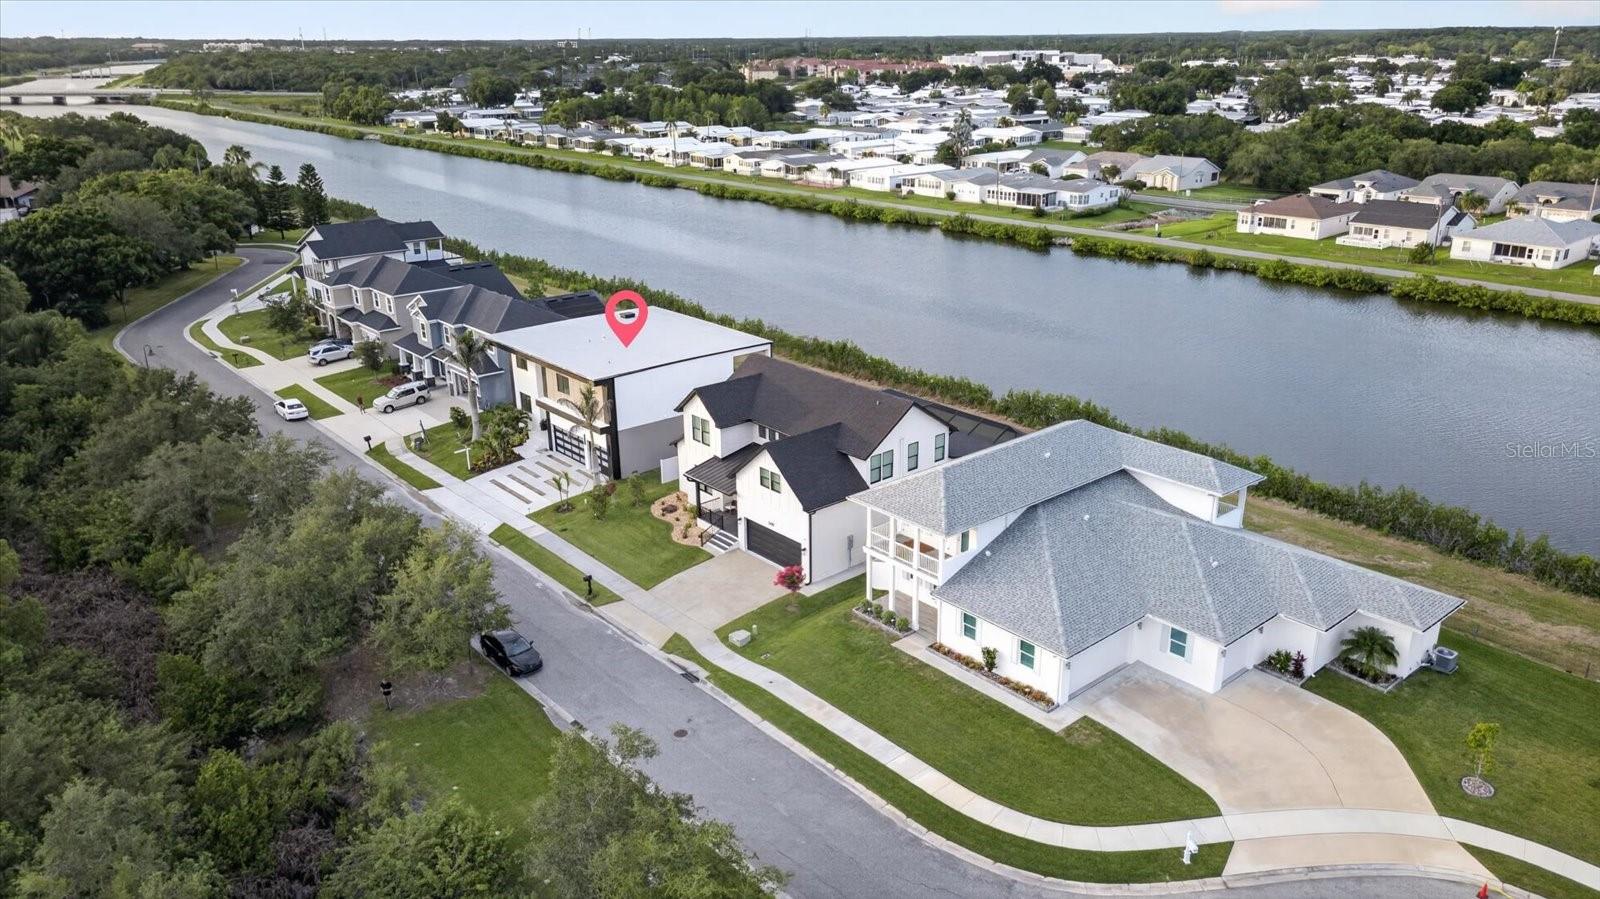
    YES

  • View

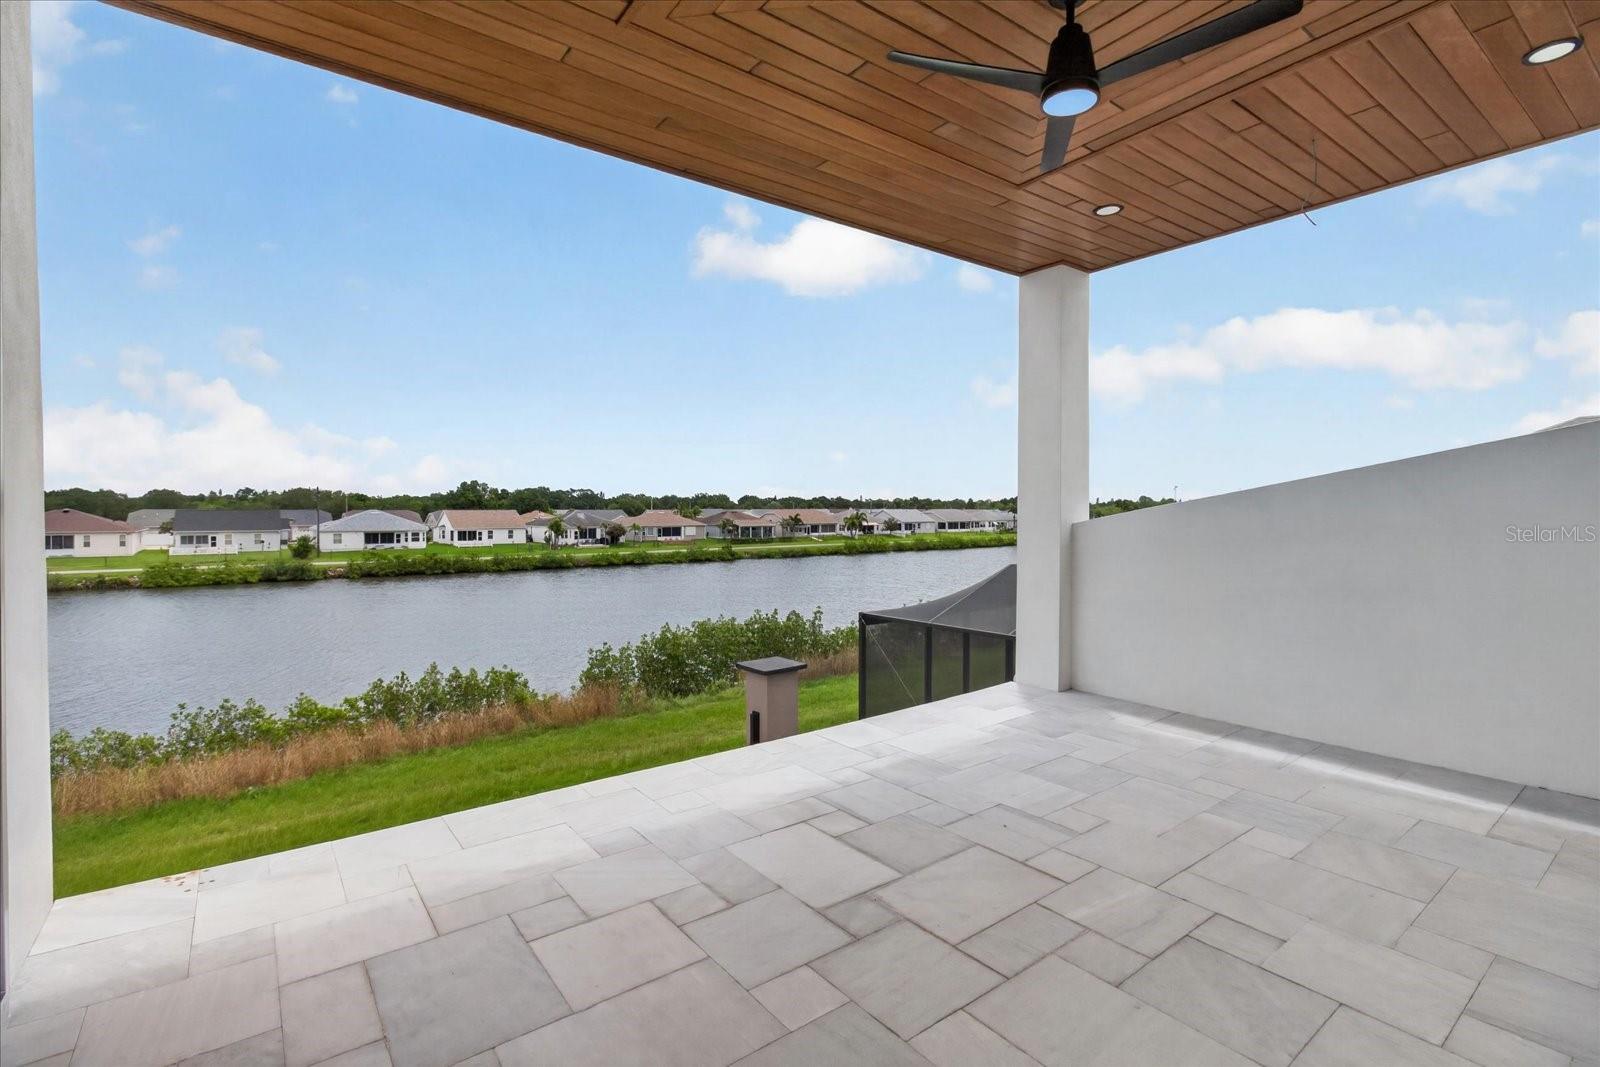
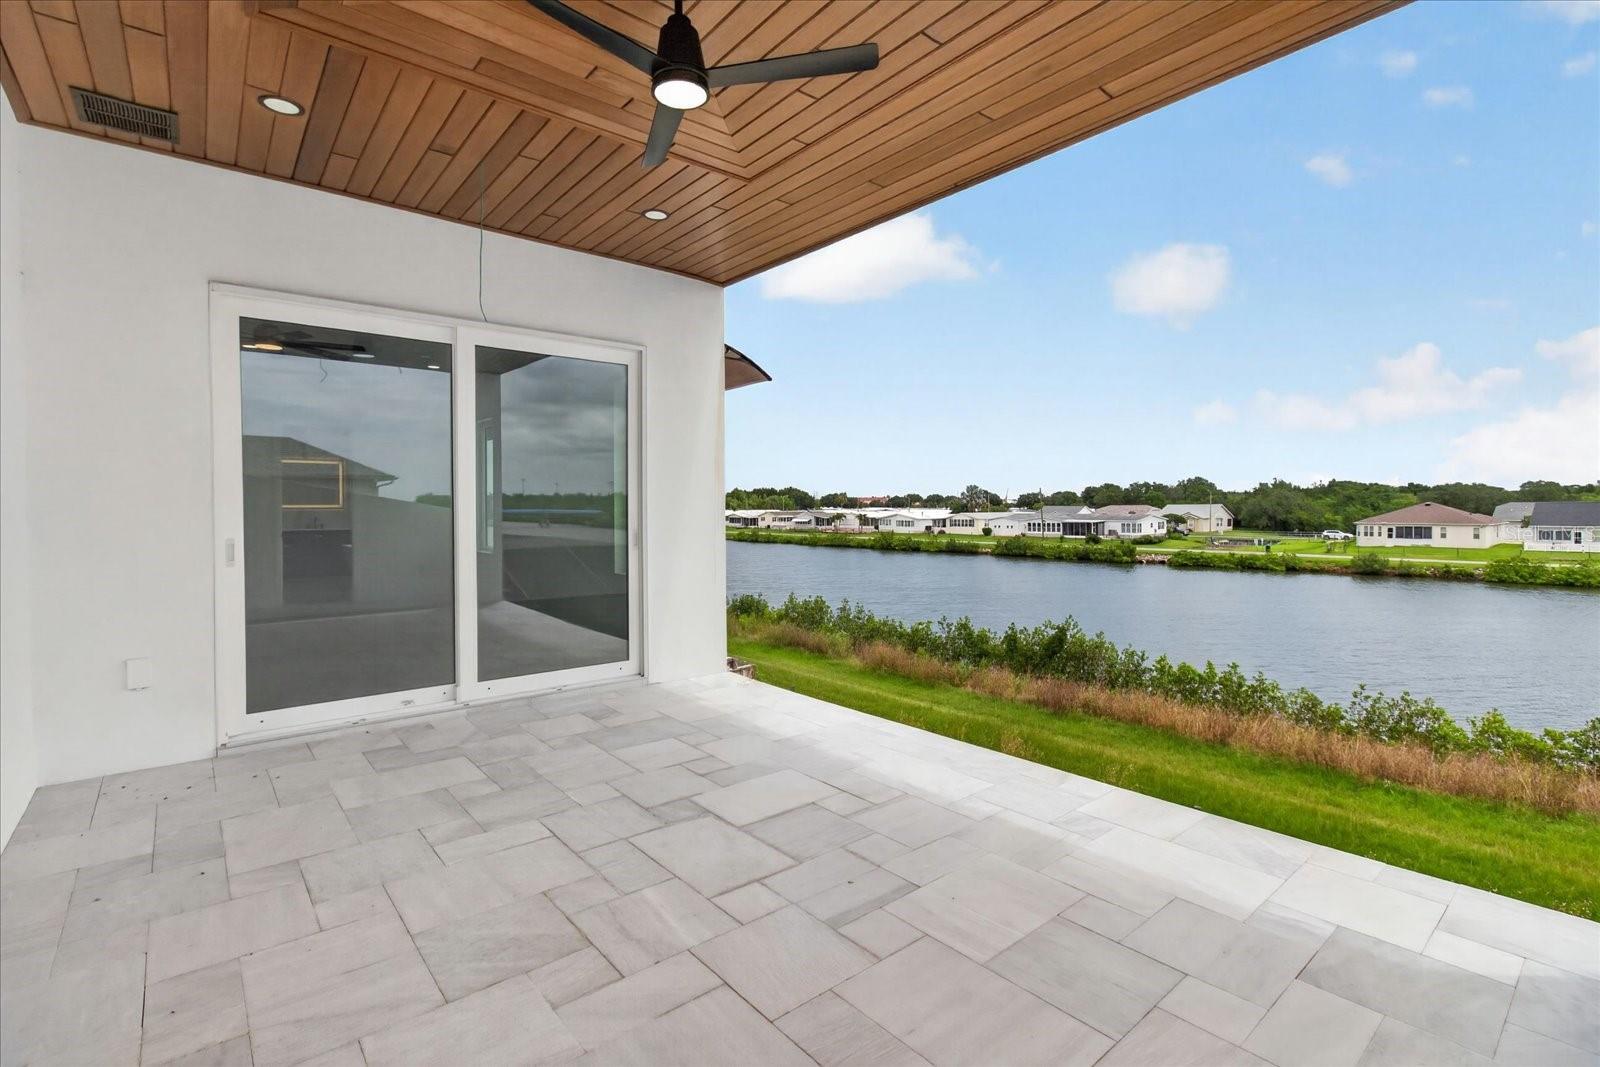
    Canal, Water, Pool

Area & Lot

  • Lot Features

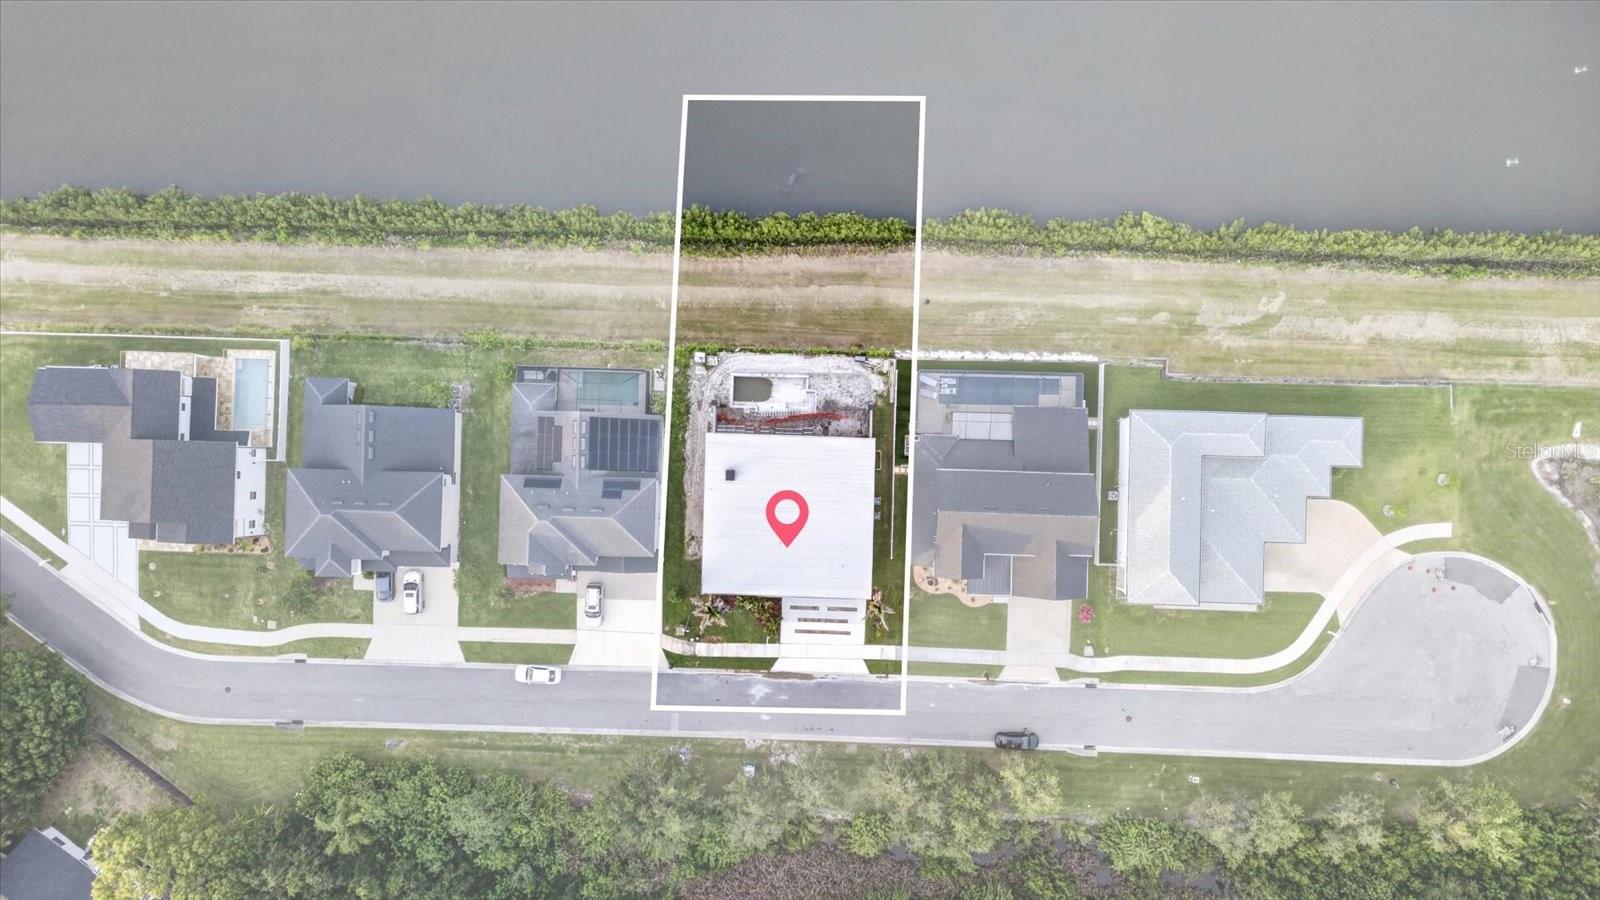
    Waterfront

  • Lot Size(acres)

    0.16

  • Lot Size(square feet)

    7096.0

  • Property Type

    Residential

  • Property Sub Type

    Single Family Residence

  • Architectural Style

    Contemporary, Custom

Price

  • Sales Price

    $2,457,000
  • Tax Amount

    $2,861.11

  • Sq. Footage

    3, 890

  • Price/SqFt

    $631

HOA

  • Association

    Yes

  • Association Fee

    $200

  • Association Fee Frequency

    Monthly

  • Association Fee Includes

    N/A

  • Total Monthly Fees

    $200

School District

  • Elementary School

    Safety Harbor Elementary-PN

  • Middle School

    Safety Harbor Middle-PN

  • High School

    Countryside High-PN

Property Features

  • New Construction

    YES

  • Foundation Details

    Block, Slab

  • Ownership

    Fee Simple

  • Senior Community YN

    NO

  • Sewer

    Public Sewer

  • Tax Lot

    4

  • Water Source

    Public

Schedule a Showing

Showing scheduled successfully.

<
>
IN PERSON
VIA CHAT

What is 3 + 4 ?


Change time

Mortgage calculator

Estimate your monthly mortgage payment, including the principal and interest, property taxes, and HOA. Adjust the values to generate a more accurate rate.

Your payment

Principal and Interest:

$

Property taxes:

$

HOA fees:

$

Total loan payment:

$

Total interest amount:

$

Location

County

Pinellas

Elementary School

Safety Harbor Elementary-PN

Middle School

Safety Harbor Middle-PN

High School

Countryside High-PN

Listing Courtesy of Curt Chandler , IMPACT REALTY TAMPA BAY

RealHub Information is provided exclusively for consumers' personal, non-commercial use, and it may not be used for any purpose other than to identify prospective properties consumers may be interested in purchasing. All information deemed reliable but not guaranteed and should be independently verified. All properties are subject to prior sale, change or withdrawal. RealHub website owner shall not be responsible for any typographical errors, misinformation, misprints and shall be held totally harmless.

Agent Emil Garinga

Executive Assistant

Emil Garinga

Call Emil today to schedule a private showing.


* Listings on this website come from the FMLS IDX Compilation and may be held by brokerage firms other than the owner of this website. The listing brokerage is identified in any listing details. Information is deemed reliable but is not guaranteed. If you believe any FMLS listing contains material that infringes your copyrighted work please click here to review our DMCA policy and learn how to submit a takedown request.© 2024 FMLS.
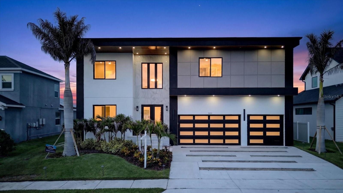
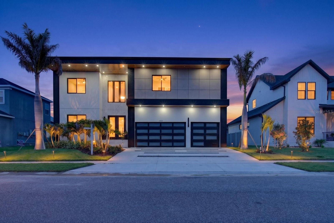
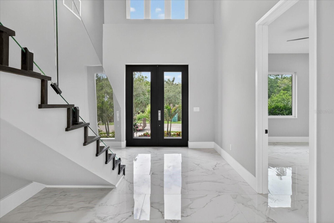
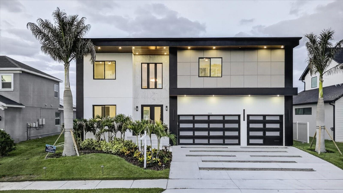
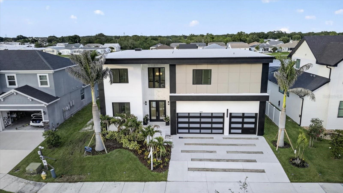
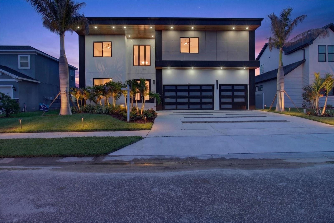
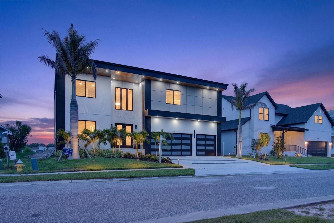
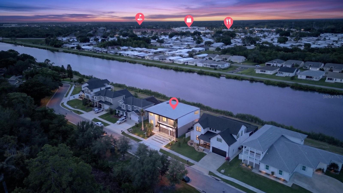
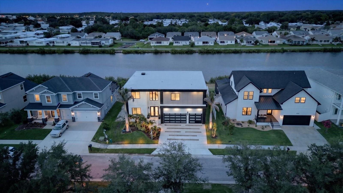
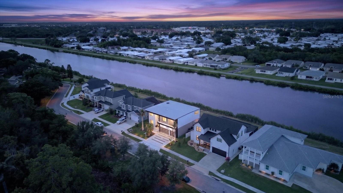
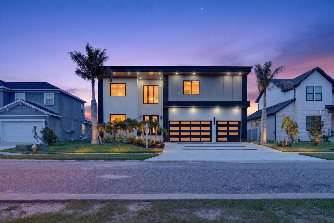
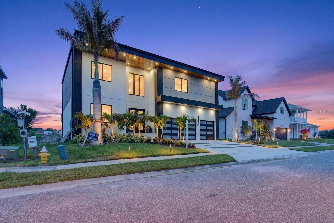
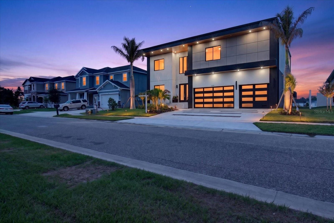
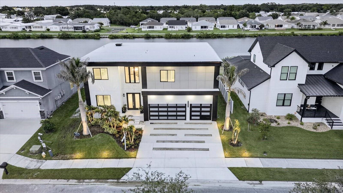
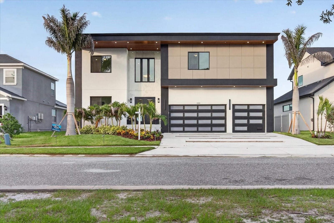
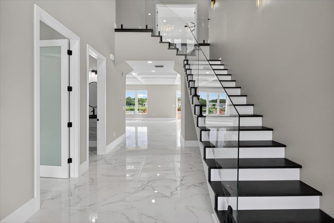
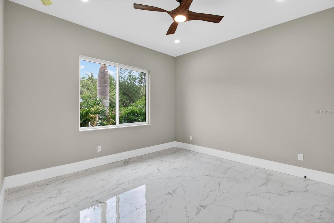
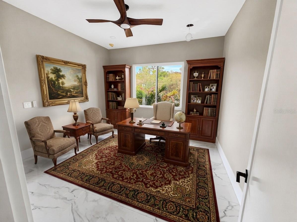
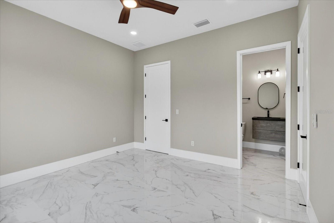
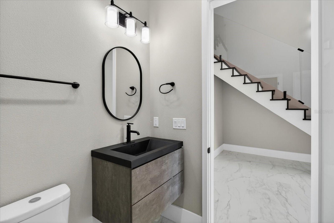
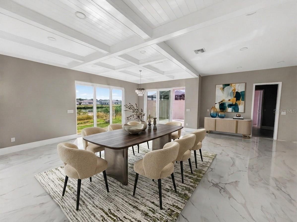
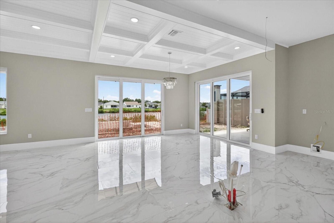
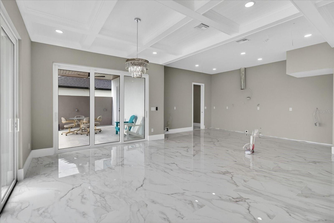
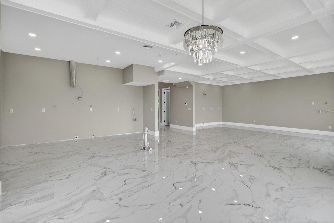
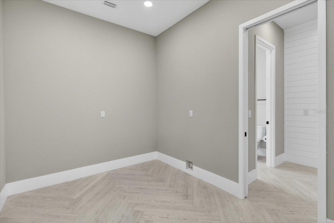
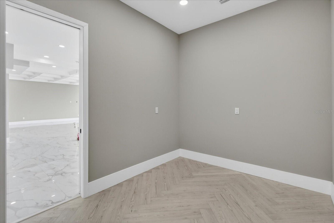
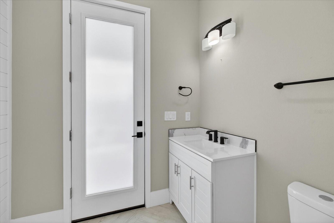
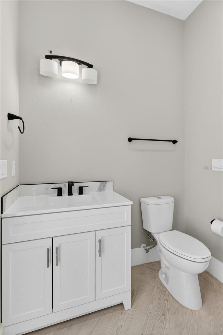
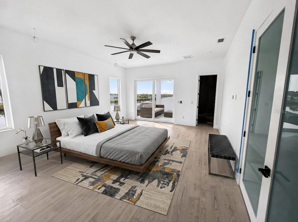
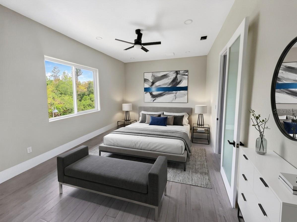
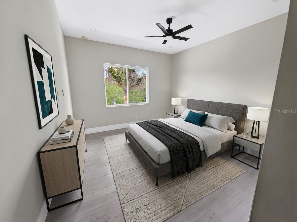
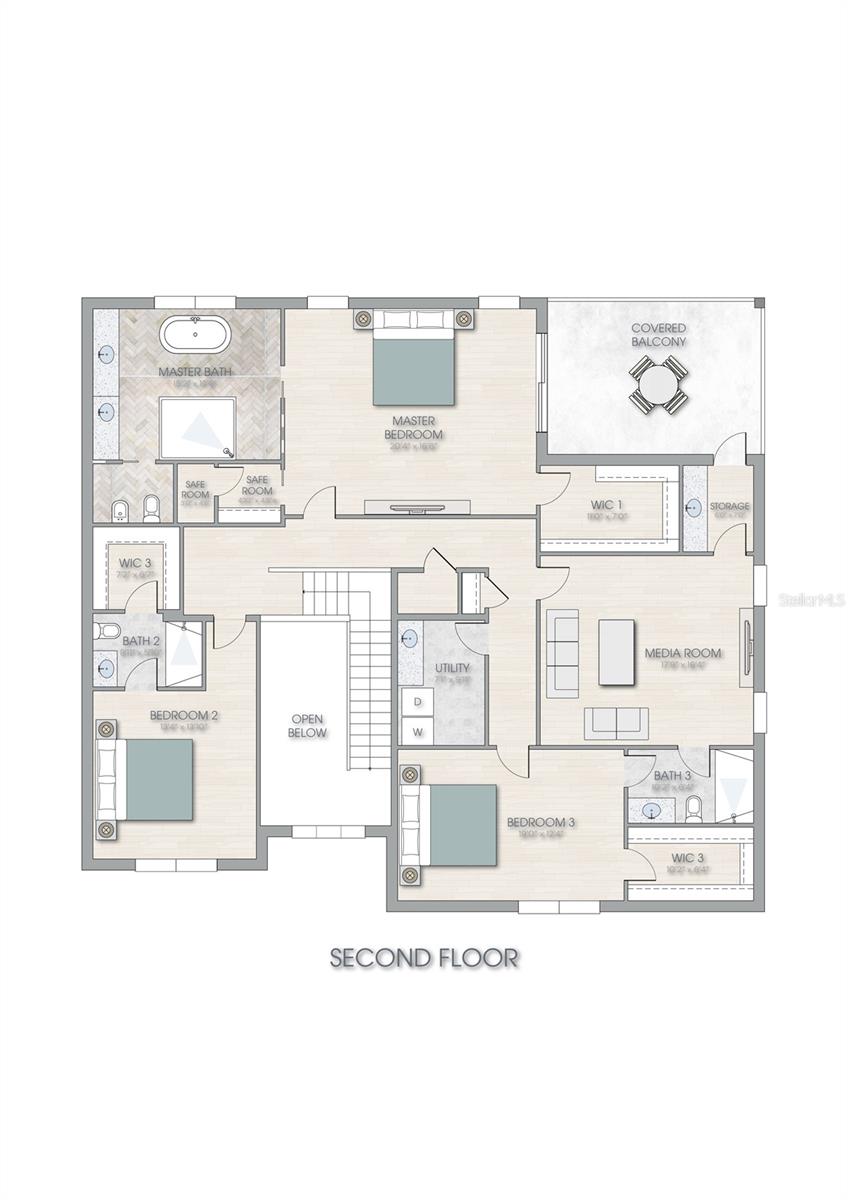
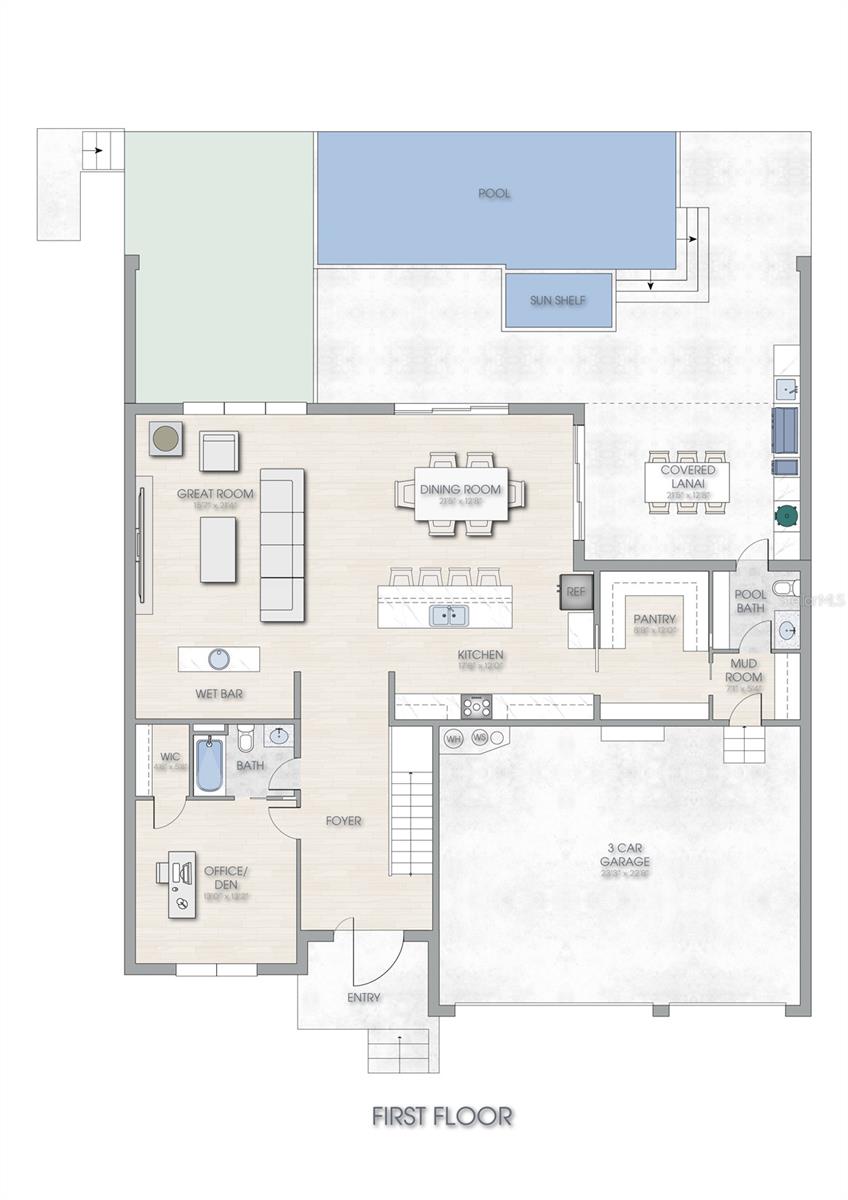
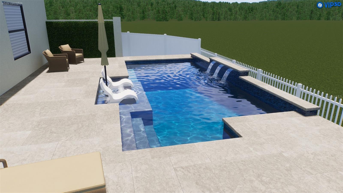
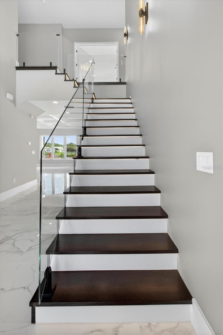
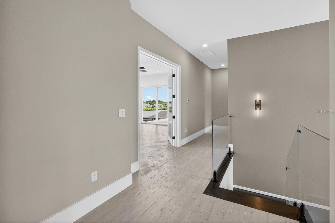
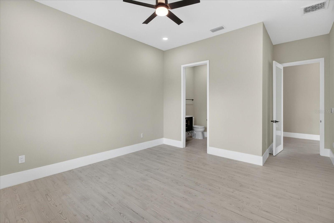
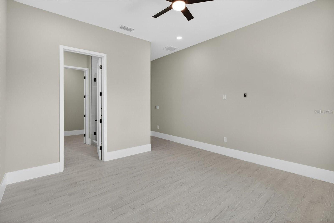
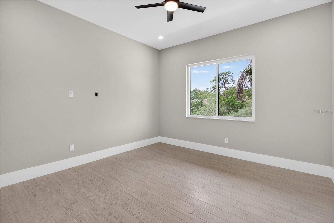
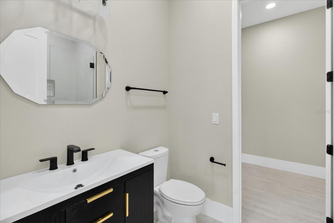
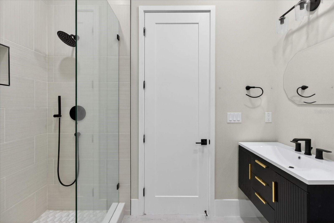
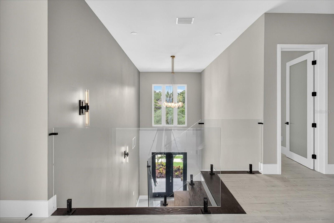
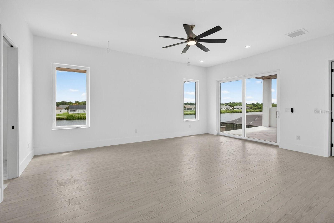
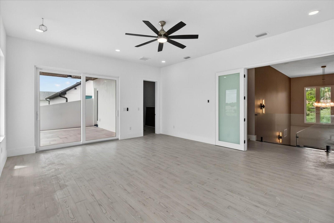
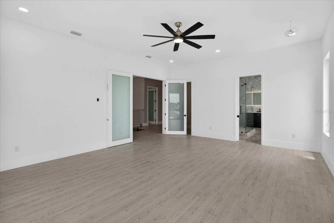
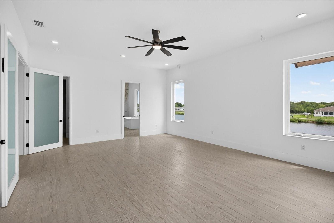
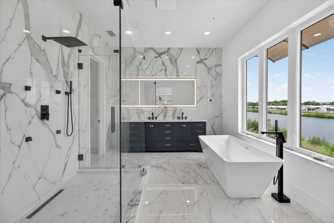
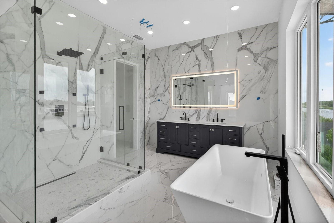
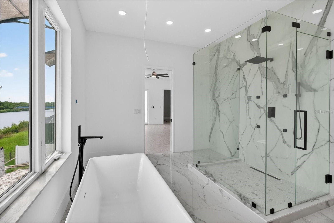
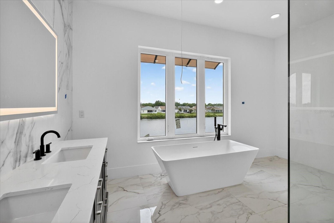
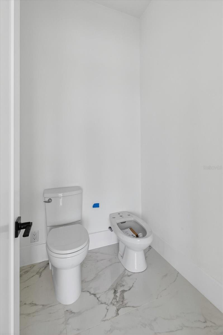
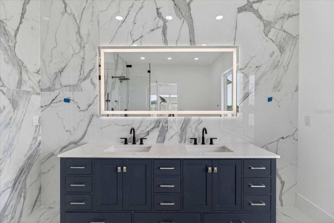
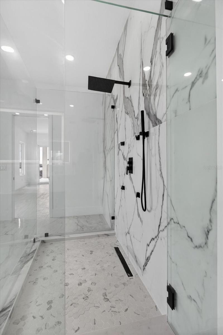
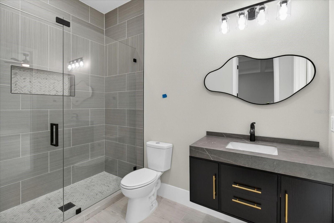
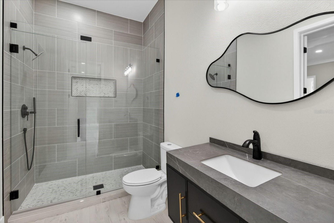
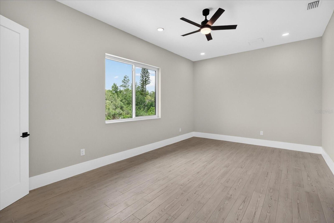
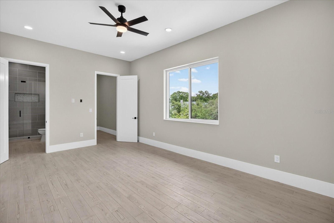
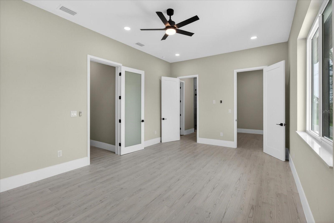
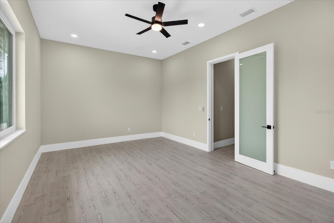
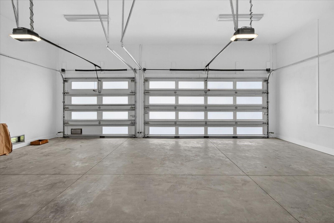
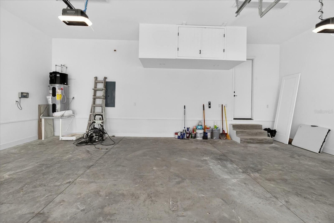
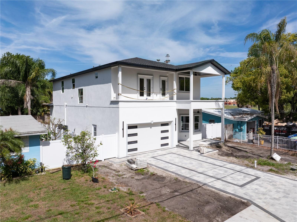
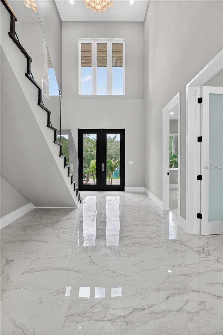
Under Construction. The Showstopper at 3420 Channelside Ct - Completion is right around the corner for this premier custom waterfront home in Safety Harbor’s exclusive Edge Water Reserve. Meticulously designed by Grandview Custom Homes, this 5-bedroom, 5-bathroom architectural masterpiece offers 3,890 sq. ft. of living space on a quiet street of only six homes.Main Level Highlights:Grand Entrance: Soaring ceilings and a custom stairway with LED lighting and modern glass rails.Open Floorplan: Oversized custom porcelain tile flows into a luxurious kitchen and living space with coffered ceilings.Hidden Features: A massive pantry with a second refrigerator and a built-in desk/office area.Waterfront Lifestyle: Direct canal views with no rear neighbors, a custom swimming pool, and a fully equipped outdoor kitchen.Upper Level & Luxury Suites:Primary Suite Retreat: Features a private, large covered patio with magnificent views, dual walk-in closets, and a hidden safe room.Entertainment Hub: One of the four oversized upstairs bedrooms is designed as a Theater/Game Room, complete with its own mini bar.Premium Bathrooms: The primary bath showcases custom flooring, wall tile, an all-glass shower, and a freestanding tub.Structural & High-Tech Upgrades:Built for Safety: Hurricane-rated windows, foam insulation in the attic, and soundproofed interior walls.Tech-Ready: Includes a whole-house stereo system and is fully pre-wired for a home theater.Storage: An oversized 3-car garage with shelving and additional dedicated storage space.Experience the vibrant lifestyle of Safety Harbor, from the world-famous Safety Harbor Spa and Resort to the nearby award-winning beaches and Tampa International Airport.Would you like to schedule a private tour or see the latest interior progress photos?

3420 CHANNELSIDE COURT

Message successfully sent.

What would you like to know?

What is 3 + 4 ?

I agree to receive email communication and understand I can unsubscribe at any time.

I agree to be contacted by The Graf Group of Coldwell Banker via call, email, and text for real estate services. To opt out, you can reply 'stop' at any time or reply 'help' for assistance. You can also click the unsubscribe link in the emails. Message and data rates may apply. Message frequency may vary. Privacy Policy

Related Properties

Price reduced
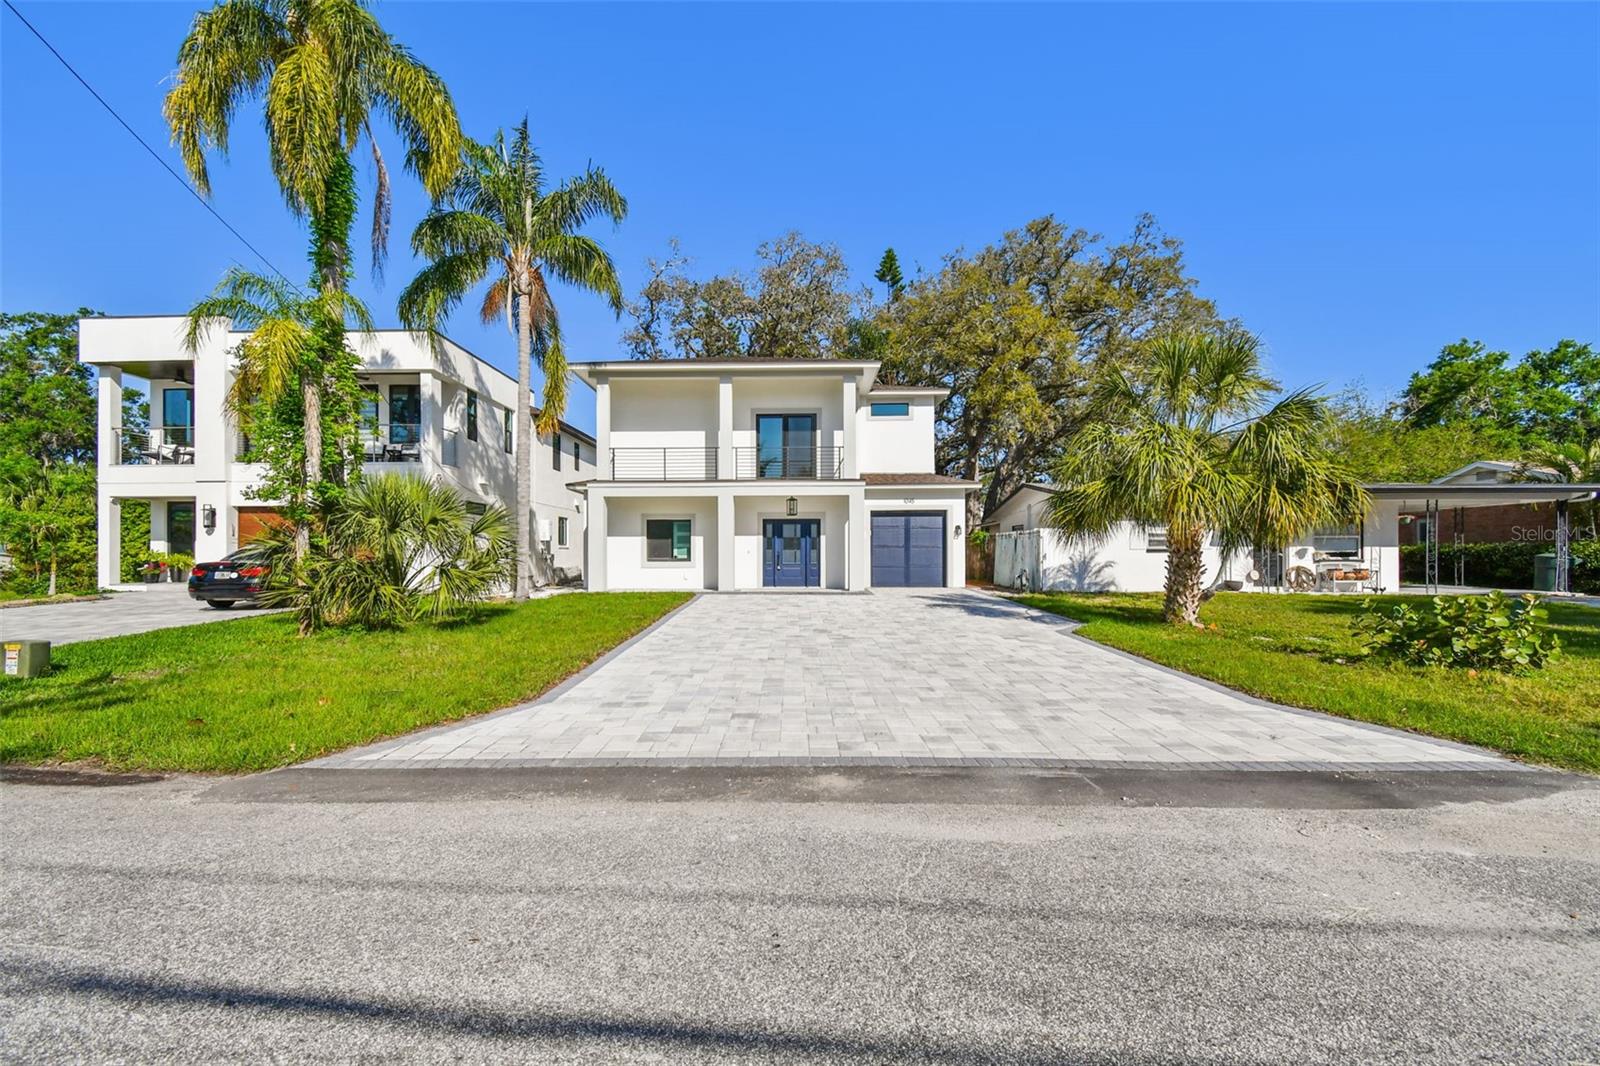
One or more photo(s) has been virtually staged. Under Construction. Step into luxury and comfort with this beautifully designed, brand-new 4-bedroom, 4.5-bathroom home offering 3,556 square feet of living space and 4,128 total square feet under roof. Currently under construction with an anticipated completion date of June 15, 2026, this property presents a rare opportunity for buyers to get in early and personalize select finishing touches.
Built for both elegance and resilience, this home features solid concrete block construction, spray foam insulation, and hurricane-impact windows, doors, and garage doors. Located high and dry in Flood Zone X and constructed to meet the latest Florida FEMA building codes, it offers exceptional protection against hurricanes and water intrusion—delivering true peace of mind.
Each generously sized bedroom includes its own private en-suite bathroom, while a conveniently located half bath on the main floor is perfect for guests. The stunning kitchen serves as the heart of the home, showcasing a state-of-the-art oversized refrigerator, soaring high-end cabinetry, and beautiful countertops that blend style and functionality. The main level is finished with expansive large-format tile flooring, creating a sleek, seamless look, all illuminated by a one-of-a-kind statement chandelier.
Upstairs, you’ll find a spacious laundry room and a thoughtfully designed built-in vacuum system with wall inlets on both levels for added convenience. The upper level also features durable, wood-look vinyl flooring, combining warmth with modern appeal. Step out onto the top-story balcony, finished with travertine pavers and sleek glass railings, perfect for enjoying peaceful outdoor moments.
The primary suite is a true retreat, complete with a spa-like bathroom and expansive his-and-hers closets offering exceptional storage. Every bathroom throughout the home has been carefully customized with the guidance of design specialists, creating a cohesive and refined aesthetic.
The outdoor space is soon to be a private oasis, thoughtfully designed to include a sparkling pool and relaxing jacuzzi surrounded by elegant travertine pavers, along with a brand-new vinyl fence for added privacy and charm—perfect for both entertaining and everyday relaxation. Additional highlights of the home include epoxy-coated garage floors and a dual A/C system for enhanced comfort and efficiency.
Ideally located near Safety Harbor Middle School, this home is just minutes from local parks, the Safety Harbor Spa, Safety Harbor Pier, scenic walking and biking trails, and a variety of popular dining, coffee, and shopping destinations—perfect for enjoying morning or evening outings.
For a limited time, buyers may have the opportunity to finalize select details—such as bedroom closet shelving—and may receive a credit toward these finishing touches.
With brand-new construction, high-end upgrades, and thoughtful design throughout, this home is one you don’t want to miss.
*Realtor is owner of the home.
#TB8503478

SAFETY HARBOR

685 1ST AVENUE N

4 Beds

4 Baths

3,556 Sq.Ft.

$1,999,999

MLS#: TB8503478

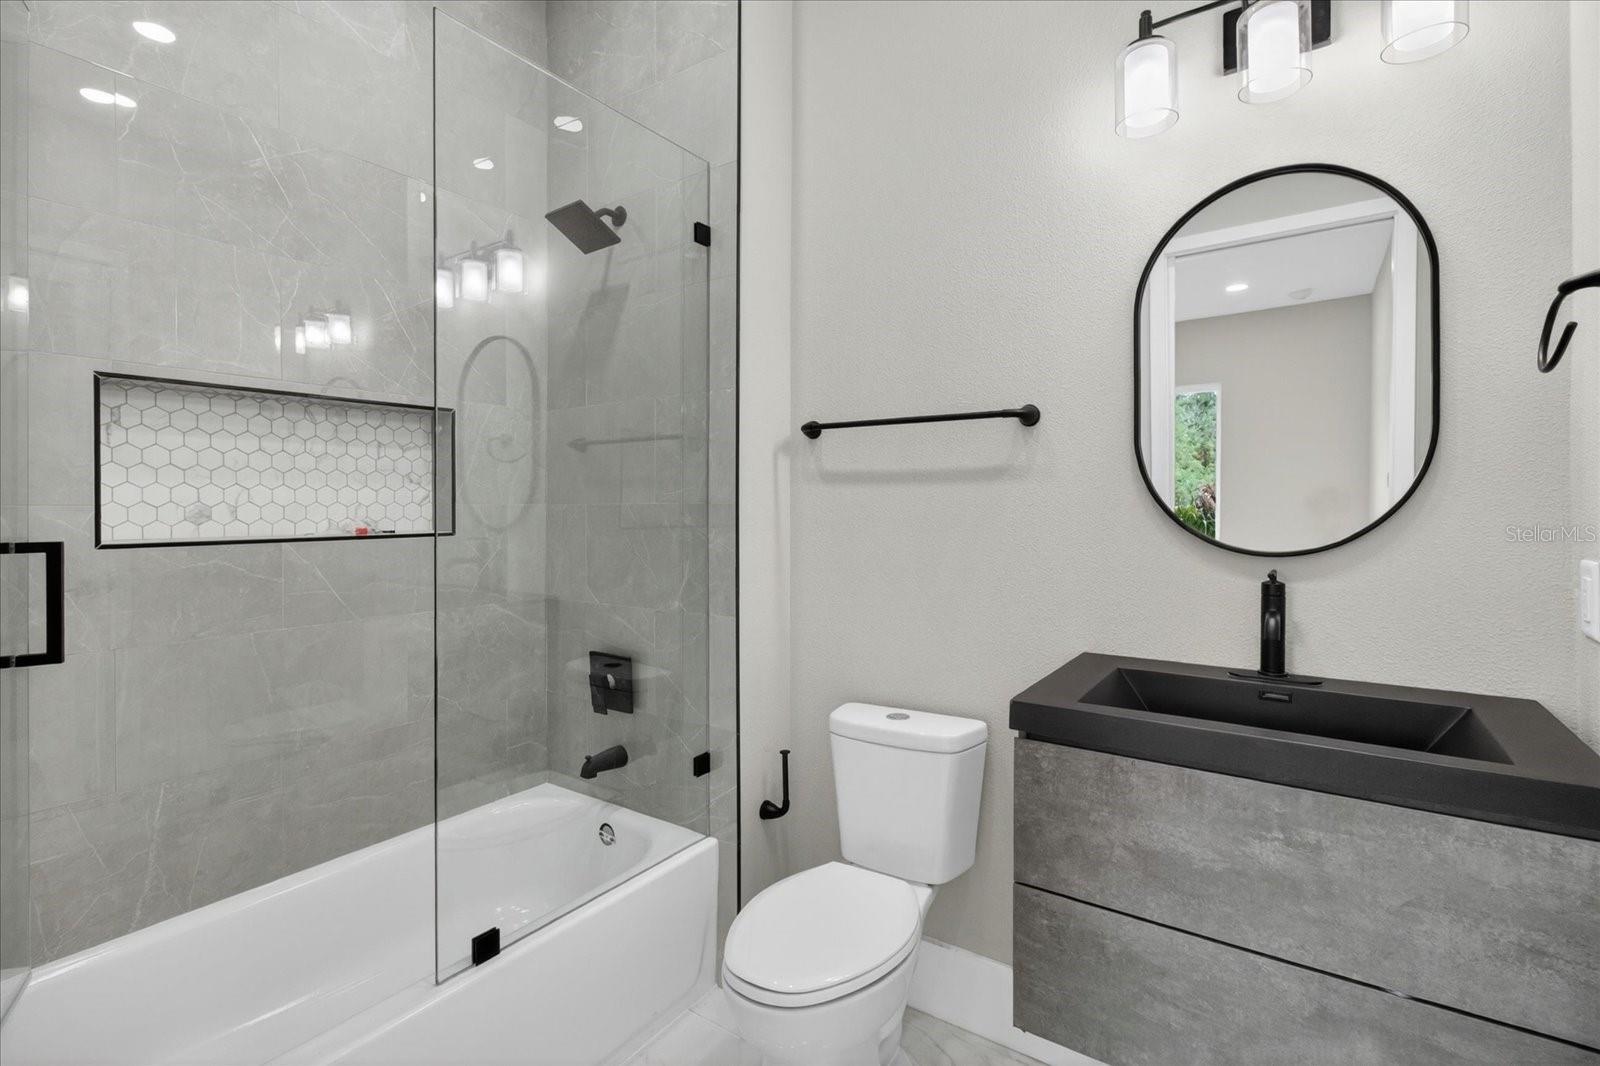
Experience waterfront living in this meticulously restored modern residence, where harbor views meet contemporary design. Extensively restyled in 2012, this residence merges structural integrity with refined luxury. Spanning roughly 3,390 sq. ft. of living space (4,840 total), the home offers a seamless blend of indoor-outdoor living, anchored by unrivaled water access and views, including one of the region's most photographed harbor vistas.
Direct water access with a custom, private access composite pier features an observation deck and dual solar-powered heavy kayak lifts, providing immediate launch capability for paddling, fishing, or simply soaking in the sunrise. The home's orientation captures panoramic harbor views from nearly every major room, framed by floor-to-ceiling sliding glass doors and expansive windows that dissolve the boundary between interior comfort and the coastal environment.
The residence showcases durable stucco and concrete construction topped with a sleek metal roof. Recent upgrades include bamboo flooring and motorized window treatments throughout the main living zones. A private elevator connects the levels. The heart of the home is a chef's kitchen equipped with solid-surface counters, high-end stainless appliances, a dedicated wine fridge, and a functional butler's pantry with extra storage and cooling—ideal for hosting gatherings.
The upper level hosts the primary suite—a retreat featuring a private balcony overlooking the water, a spacious dressing area, separate adjacent storage space, and a spa-like bath with a jetted hot-air salon tub and separate shower. Two additional bedrooms share a Jack-and-Jill bath. On the main level, a guest suite offers its own patio with water views and adjacent bath, perfect for visitors or multi-generational living.
The property features a resort-grade pool, a dedicated pool bathroom, and a unique greenhouse/solarium with adjustable glass ceilings for year-round enjoyment. The grounds are further enhanced by a fountain-accented approach and an automated rear gate for privacy.
Peace of mind is built in with a whole-house generator and advanced whole-house water filtration system. The oversized, air-conditioned two-car garage includes custom built-ins. 
The waterfront location of this property is everything. Situated moments from Safety Harbor's vibrant downtown, the property offers quick access to Tampa Bay's cultural hubs, dining, and two international airports, all while being only steps away from the pedestrian/bicycle entrance to the beautiful and historic 92-acre Philippe Park. One visit will have you falling in love with this unique and remarkable property and location.
#TB8486960

SAFETY HARBOR

1405 N BAYSHORE DRIVE

4 Beds

4 Baths

3,390 Sq.Ft.

$2,200,000
MLS#: TB8486960
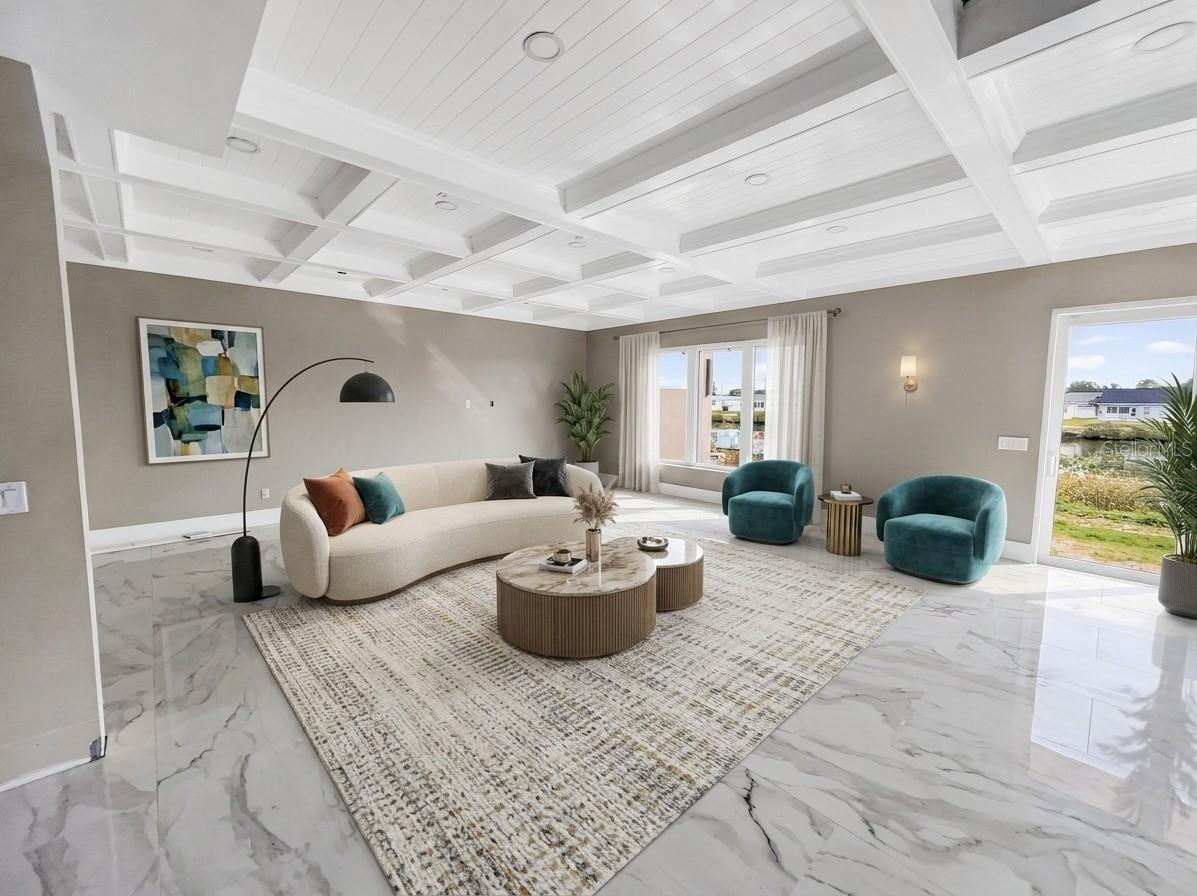
One or more photo(s) has been virtually staged. Experience your dream home in this thoughtfully designed, newly built, single family residence, in sought after Safety Harbor.  Here, you'll live walking distance to downtown Safety Harbor and one block from the Bay. Experience numerous outdoor living areas and a third story terrace - your own private oasis! Inside you will be greeted with an open layout - the main floor has two bedrooms - a downstairs master, and a guest room or office - as you wish!  Step into a kitchen with an oversized book-matched quartz island, large enough to fit the entire family. This area also has its own wine and bar room, flowing right outside to one of four private outdoor living areas - perfect for living and entertaining.  Adorned with custom hard wood cabinets as well as Delta faucets and fixtures throughout, you'll be surrounded by quality. Enjoy plenty of natural light throughout the home via your brand-new hurricane impact rated windows. This house is a great size but yet still offers you a sizeable front and back yard with covered patios. The trees were purposefully maintained to provide ample shade to allow for residents and guests to enjoy Florida's outdoor lifestyle.  Lot is pre-plumbed for you to add your own custom landscaping. You'll live and entertain here as the open kitchen area offers pass-through windows to entertain family and friends, maintaining a connection with the outdoors at each turn. Upstairs you'll find a second family room, theatre room, and three more bedrooms with high ceilings. Spacious closets, and a Jack and Jill bathroom await you here. A master with two walk-in closets, a double shower with body sprays, balcony, and more! Enjoy the convenience of a spacious second-floor laundry room with natural gas hookups. Relax on your back deck or walk upstairs to entertain guests on your very own, unique, sizeable, and private third story crow's nest! Here you can take in the water views of Tampa Bay or stargaze at night!  This one-of-a-kind home offers instant equity as compared to new builds coming up in downtown Safety Harbor.  

Furthermore, buy this dream home with peace - it is up and out of a flood zone, and is built to stand - no issues at all during the recent hurricanes. Come by and take a look!
#TB8367061

SAFETY HARBOR

1045 JESSE AVENUE

5 Beds

3 Baths

3,634 Sq.Ft.

$1,999,999

MLS#: TB8367061
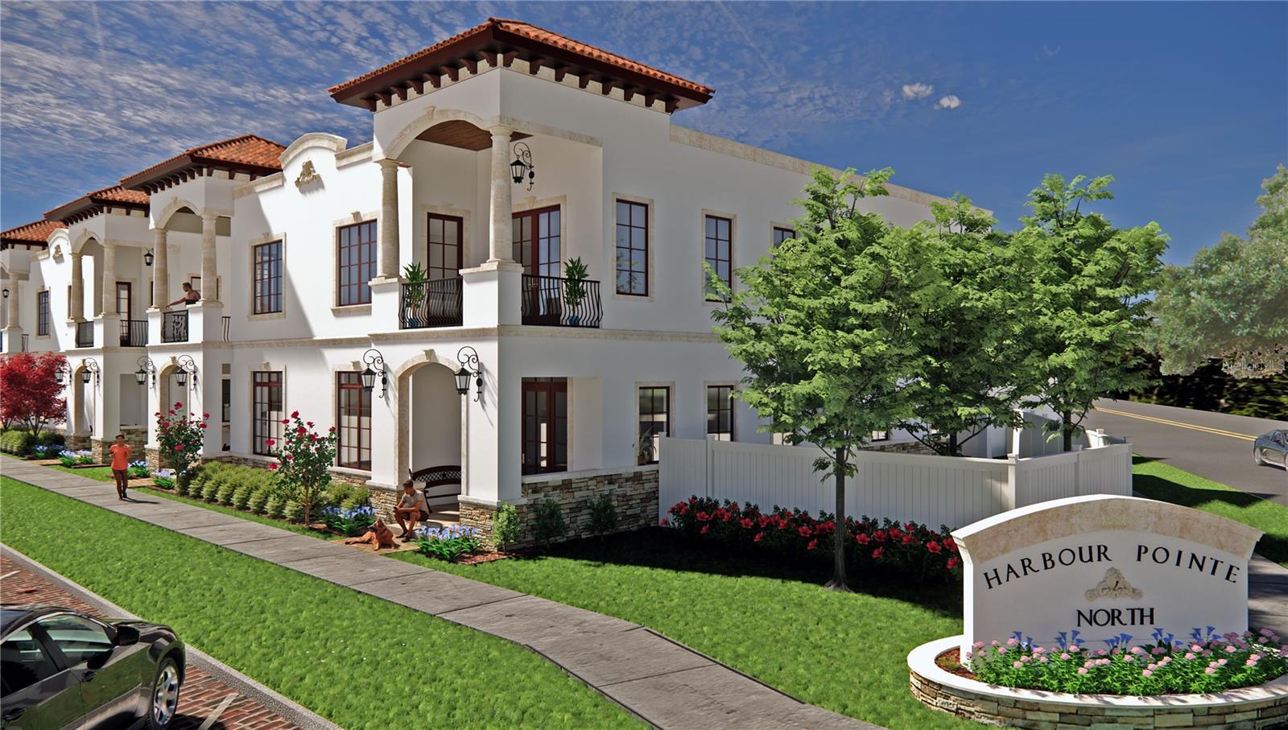
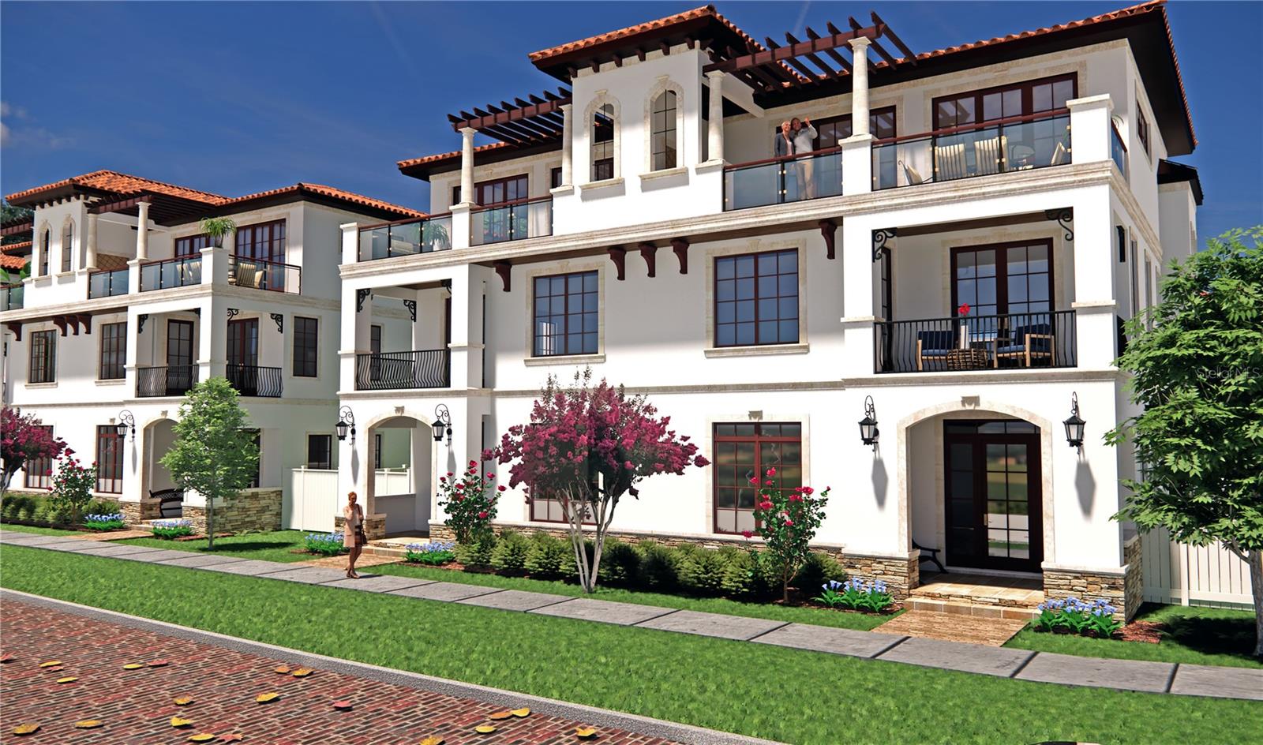
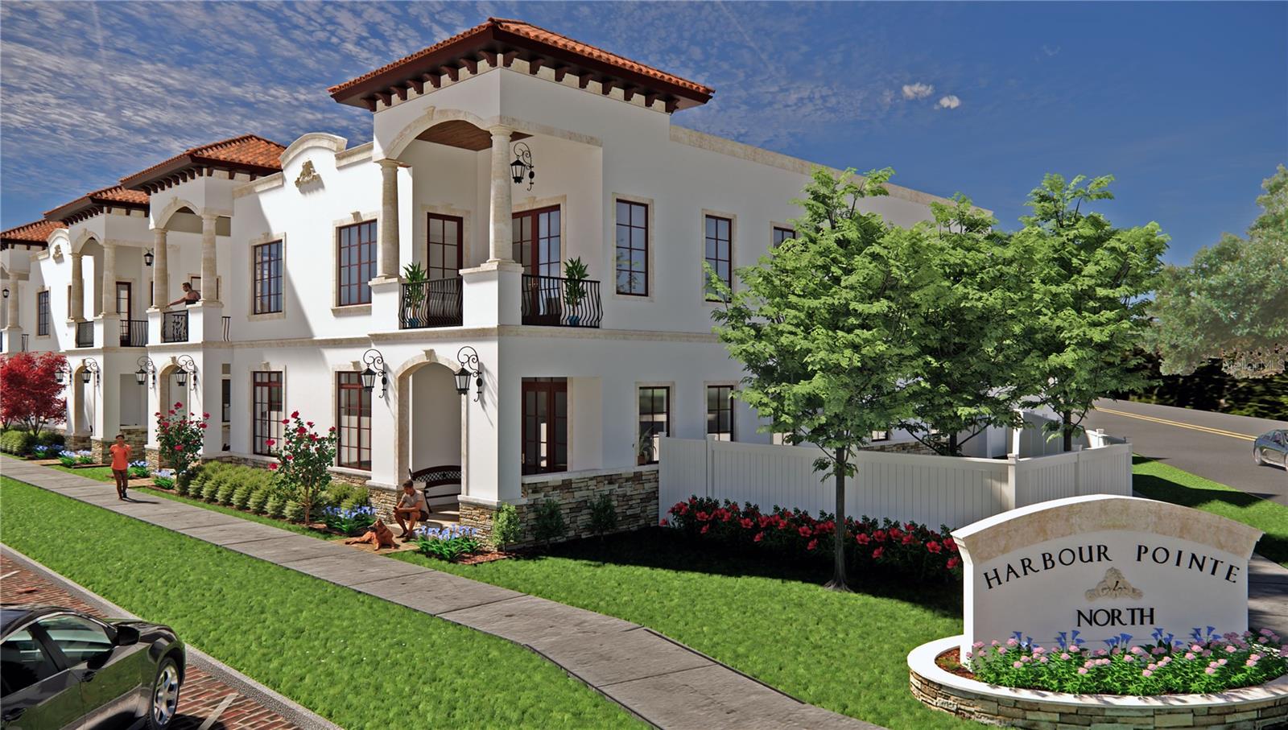
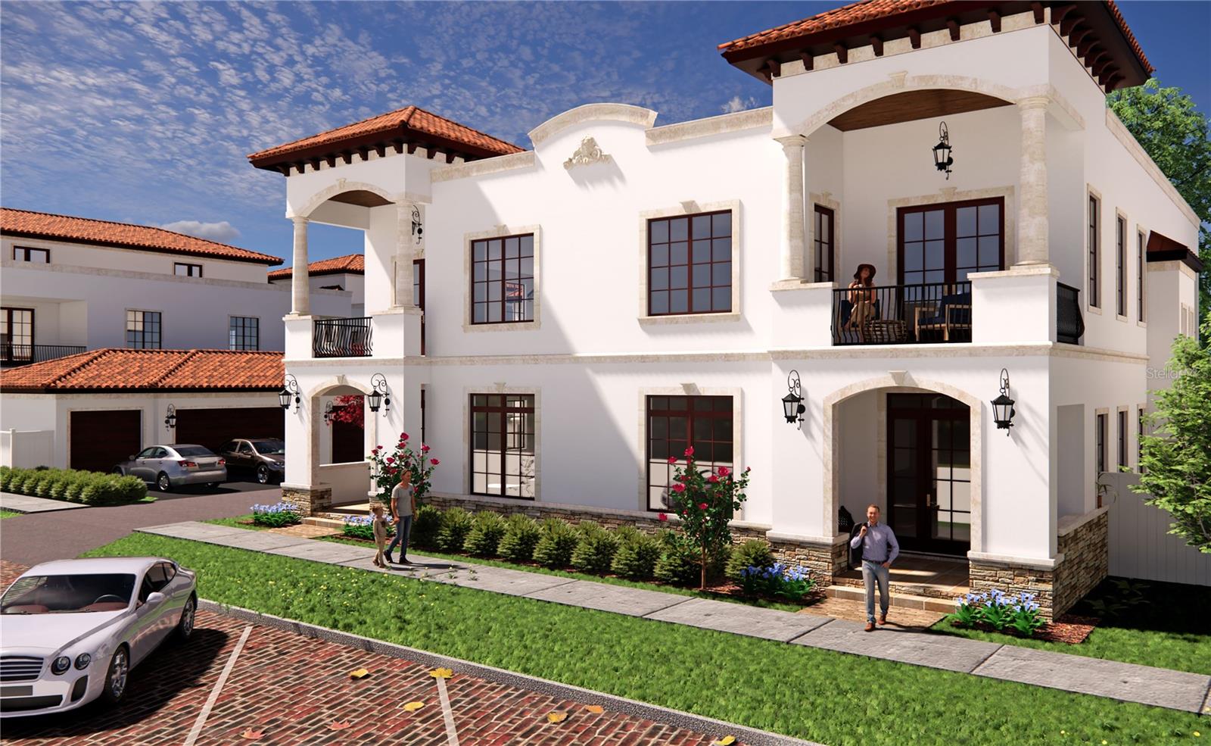
Pre-Construction. To be built. Harbour Pointe North is finally here! This new construction development in Safety Harbor is where urban luxury meets small town charm. 12 two-story and three-story townhomes will adorn a vacant parcel with stunning modern mediterranean architecture, right across from the world renowned Safety Harbor Resort & Spa. First floor offers an open concept kitchen, dining room and family room, great for relaxing and entertaining. Formal living room, powder room and bedroom with private bath are also on the first floor. Laundry, master suite and two more bedrooms all with private baths, occupy the second floor. State of the art finishes and specifications include concrete block construction from slab to roof, 2 and 3 car attached garage, hurricane windows and doors, 8' interior solid core doors, elevator, walk in closets with built ins, high end appliances and much more. It's all maintenance free so you will have plenty of time to enjoy your free, three year Safety Harbor Resort & Spa membership for all of the amenities you will need and love. Plenty of dining, shopping and entertainment will be just steps away from your front door on Main Street and at the Safety Harbor Marina Pier and Park. Just a short drive will take you to downtown Tampa and award winning Clearwater Beach. This one checks all the boxes, not just a unique home but an amazing lifestyle! Images shown are artist conceptual renderings used for illustration and reference purposes only and do not necessarily reflect exact finishes and fixtures of final project upon completion.
#T3418766

SAFETY HARBOR

Lot 4 JEFFERSON STREET

4 Beds

4 Baths

3,261 Sq.Ft.

$1,973,430

MLS#: T3418766

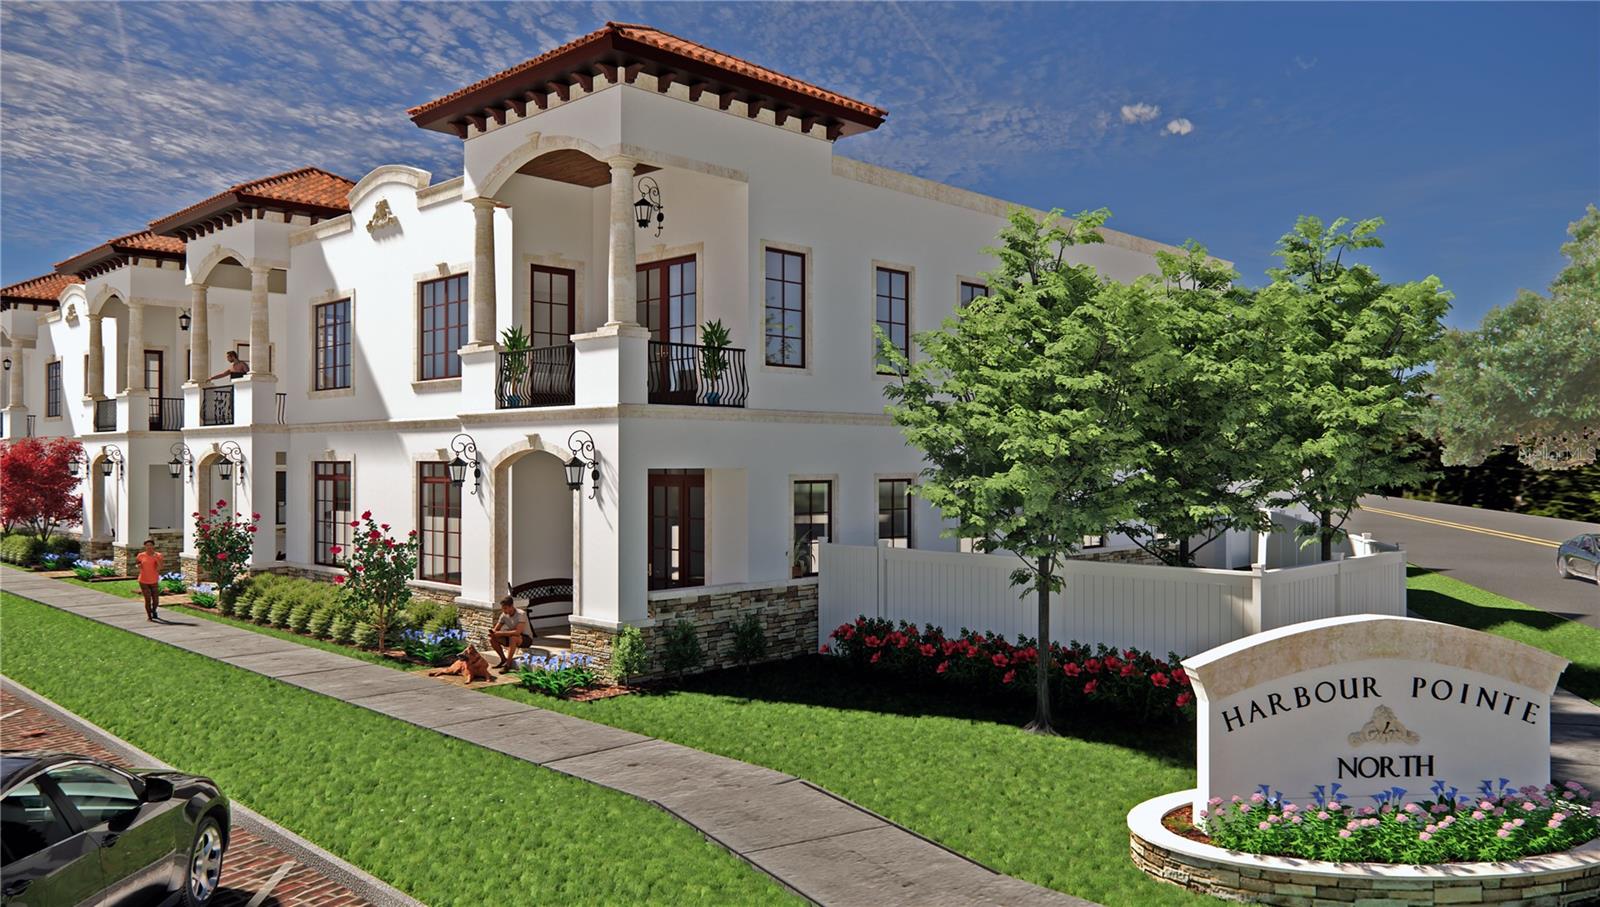
Pre-Construction. To be built. Harbour Pointe North is finally here! This new construction development in Safety Harbor is where urban luxury meets small town charm. 12 two-story and three-story townhomes will adorn a vacant parcel with stunning modern mediterranean architecture, right across from the world renowned Safety Harbor Resort & Spa. First floor offers an open concept kitchen, dining room and family room, great for relaxing and entertaining. Formal living room, powder room and bedroom with private bath are also on the first floor. Laundry, master suite and two more bedrooms all with private baths, occupy the second floor. Escape to the third floor where your Bonus Flex room awaits with oversized balcony, outdoor kitchen with gas barbecue grill, kitchenette and half bath. State of the art finishes and specifications include concrete block construction for first and second floors, 3 car attached garage, energy efficient hurricane windows and doors, 8' interior solid core doors, elevator, walk in closets with built ins, high end appliances and much more. It's all maintenance free so you will have plenty of time to enjoy your free, three year Safety Harbor Resort & Spa membership for all of the amenities you will need and love. Plenty of dining, shopping and entertainment will be just steps away from your front door on Main Street and at the Safety Harbor Marina Pier and Park. Just a short drive will take you to downtown Tampa and award winning Clearwater Beach. This one checks all the boxes, not just a unique home but an amazing lifestyle! Images shown are artist conceptual renderings used for illustration and reference purposes only and do not necessarily reflect exact finishes and fixtures of final project upon completion.
#T3418909

SAFETY HARBOR

Lot 10 BAYSHORE DRIVE

4 Beds

4 Baths

3,878 Sq.Ft.

$2,616,105

MLS#: T3418909

Pre-Construction. To be built. Harbour Pointe North is finally here! This new construction development in Safety Harbor is where urban luxury meets small town charm. 12 two-story and three-story townhomes will adorn a vacant parcel with stunning modern mediterranean architecture, right across from the world renowned Safety Harbor Resort & Spa. First floor offers an open concept kitchen, dining room and family room, great for relaxing and entertaining. Formal living room, powder room and bedroom with private bath are also on the first floor. Laundry, master suite and two more bedrooms all with private baths, occupy the second floor. State of the art finishes and specifications include concrete block construction from slab to roof, 2 and 3 car attached garage, hurricane windows and doors, 8' interior solid core doors, elevator, walk in closets with built ins, high end appliances and much more. It's all maintenance free so you will have plenty of time to enjoy your free, three year Safety Harbor Resort & Spa membership for all of the amenities you will need and love. Plenty of dining, shopping and entertainment will be just steps away from your front door on Main Street and at the Safety Harbor Marina Pier and Park. Just a short drive will take you to downtown Tampa and award winning Clearwater Beach. This one checks all the boxes, not just a unique home but an amazing lifestyle! Images shown are artist conceptual renderings used for illustration and reference purposes only and do not necessarily reflect exact finishes and fixtures of final project upon completion.
#T3418772

SAFETY HARBOR

Lot 6 JEFFERSON STREET

4 Beds

4 Baths

3,264 Sq.Ft.

$2,015,230

MLS#: T3418772

Pre-Construction. To be built. Harbour Pointe North is finally here! This new construction development in Safety Harbor is where urban luxury meets small town charm. 12 two-story and three-story townhomes will adorn a vacant parcel with stunning modern mediterranean architecture, right across from the world renowned Safety Harbor Resort & Spa. First floor offers an open concept kitchen, dining room and family room, great for relaxing and entertaining. Formal living room, powder room and bedroom with private bath are also on the first floor. Laundry, master suite and two more bedrooms all with private baths, occupy the second floor. Escape to the third floor where your Bonus Flex room awaits with oversized balcony, outdoor kitchen with gas barbecue grill, kitchenette and half bath. State of the art finishes and specifications include concrete block construction for first and second floors, 3 car attached garage, energy efficient hurricane windows and doors, 8' interior solid core doors, elevator, walk in closets with built ins, high end appliances and much more. It's all maintenance free so you will have plenty of time to enjoy your free, three year Safety Harbor Resort & Spa membership for all of the amenities you will need and love. Plenty of dining, shopping and entertainment will be just steps away from your front door on Main Street and at the Safety Harbor Marina Pier and Park. Just a short drive will take you to downtown Tampa and award winning Clearwater Beach. This one checks all the boxes, not just a unique home but an amazing lifestyle! Images shown are artist conceptual renderings used for illustration and reference purposes only and do not necessarily reflect exact finishes and fixtures of final project upon completion.
#T3418932

SAFETY HARBOR

Lot 11 BAYSHORE DRIVE

4 Beds

4 Baths

3,878 Sq.Ft.

$2,616,105

MLS#: T3418932

Pre-Construction. To be built. Harbour Pointe North is finally here! This new construction development in Safety Harbor is where urban luxury meets small town charm. 12 two-story and three-story townhomes will adorn a vacant parcel with stunning modern mediterranean architecture, right across from the world renowned Safety Harbor Resort & Spa. First floor offers an open concept kitchen, dining room and family room, great for relaxing and entertaining. Formal living room, powder room and bedroom with private bath are also on the first floor. Laundry, master suite and two more bedrooms all with private baths, occupy the second floor. State of the art finishes and specifications include concrete block construction from slab to roof, 2 and 3 car attached garage, hurricane windows and doors, 8' interior solid core doors, elevator, walk in closets with built ins, high end appliances and much more. It's all maintenance free so you will have plenty of time to enjoy your free, three year Safety Harbor Resort & Spa membership for all of the amenities you will need and love. Plenty of dining, shopping and entertainment will be just steps away from your front door on Main Street and at the Safety Harbor Marina Pier and Park. Just a short drive will take you to downtown Tampa and award winning Clearwater Beach. This one checks all the boxes, not just a unique home but an amazing lifestyle! Images shown are artist conceptual renderings used for illustration and reference purposes only and do not necessarily reflect exact finishes and fixtures of final project upon completion.
#T3418784

SAFETY HARBOR

Lot 8 JEFFERSON STREET

4 Beds

4 Baths

3,264 Sq.Ft.

$2,057,030

MLS#: T3418784

Pre-Construction. To be built. Harbour Pointe North is finally here! This new construction development in Safety Harbor is where urban luxury meets small town charm. 12 two-story and three-story townhomes will adorn a vacant parcel with stunning modern mediterranean architecture, right across from the world renowned Safety Harbor Resort & Spa. First floor offers an open concept kitchen, dining room and family room, great for relaxing and entertaining. Formal living room, powder room and bedroom with private bath are also on the first floor. Laundry, master suite and two more bedrooms all with private baths, occupy the second floor. State of the art finishes and specifications include concrete block construction from slab to roof, 2 and 3 car attached garage, hurricane windows and doors, 8' interior solid core doors, elevator, walk in closets with built ins, high end appliances and much more. It's all maintenance free so you will have plenty of time to enjoy your free, three year Safety Harbor Resort & Spa membership for all of the amenities you will need and love. Plenty of dining, shopping and entertainment will be just steps away from your front door on Main Street and at the Safety Harbor Marina Pier and Park. Just a short drive will take you to downtown Tampa and award winning Clearwater Beach. This one checks all the boxes, not just a unique home but an amazing lifestyle! Images shown are artist conceptual renderings used for illustration and reference purposes only and do not necessarily reflect exact finishes and fixtures of final project upon completion.
#T3418773

SAFETY HARBOR

Lot 7 JEFFERSON STREET

4 Beds

4 Baths

3,264 Sq.Ft.

$2,036,130

MLS#: T3418773

 - property

Send a message

Message successfully sent.

Your message

What is 3 + 4 ?

Reason for contacting?

I agree to receive email communication and understand I can unsubscribe at any time.

I agree to be contacted by The Graf Group of Coldwell Banker via call, email, and text for real estate services. To opt out, you can reply 'stop' at any time or reply 'help' for assistance. You can also click the unsubscribe link in the emails. Message and data rates may apply. Message frequency may vary. Privacy Policy

Sign Out

Virtual Assistant

Would you like to take the next step with this property? We can help you schedule a showing or virtual tour, or send you more details.

Yes, I would like more information.

Thank You for Your Reply, One of Our Agents will contact you as soon as possible

No, maybe later.

Thank you, you can always contact me via email, phone number or through the contact form.

Realhub AI

Lucy - Your AI-Powered Realtor

Update Your Temporary Password

Personalize your search

Enter your email and we'll notify you immediately when new listings match what you're looking for.

or enter email address

Already have an account ? Login here

Continue your home search

I agree to receive communications and understand I can unsubscribe at any time.

I agree to be contacted by The Graf Group of Coldwell Banker via call, email, and text for real estate services. To opt out, you can reply 'stop' at any time or reply 'help' for assistance. You can also click the unsubscribe link in the emails. Message and data rates may apply. Message frequency may vary. Privacy Policy

Already have an account ? Login here

We use cookies

We use cookies primarily for analytics to enhance your experience. By accepting, you agree to our use of these cookies. You can manage your preferences or learn more about our cookies policy.