.webp?size=346x80)
- Properties
- Meet our agents
- Communities
- Market Report
- Home Value
- Calculator
Property
Beds
3
Full Baths
2
1/2 Baths
1
Year Built
2009
Sq.Footage
2,451
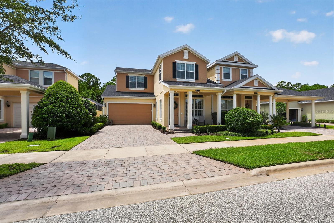
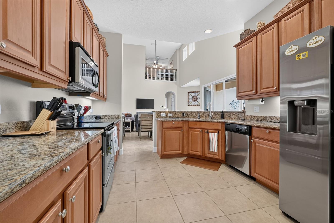
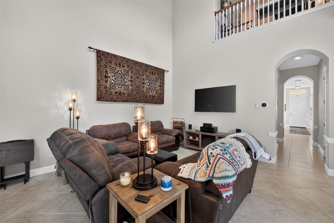
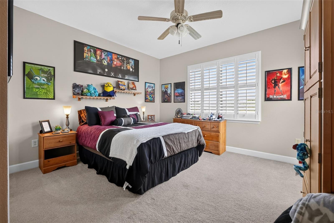
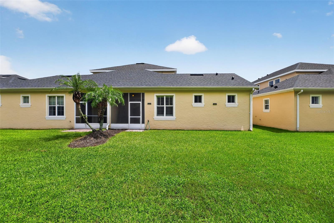
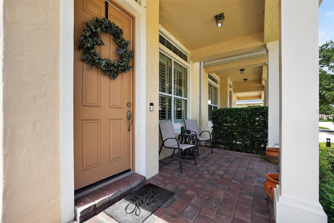
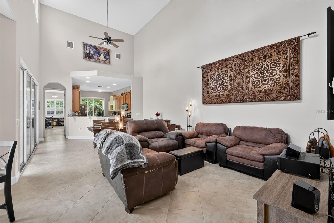
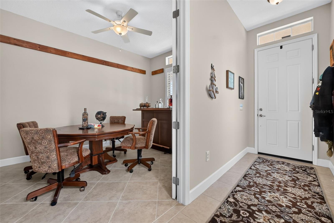
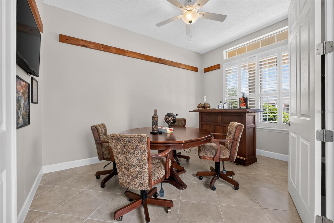
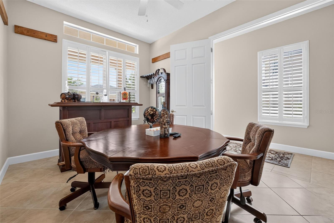
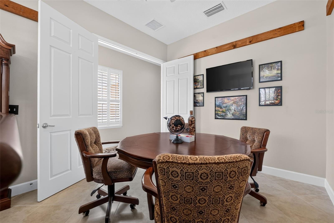
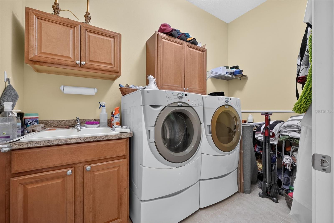
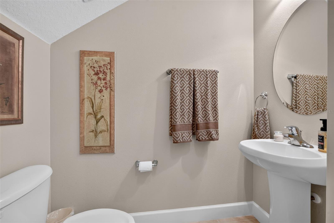
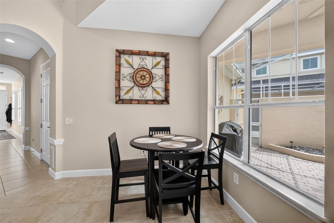
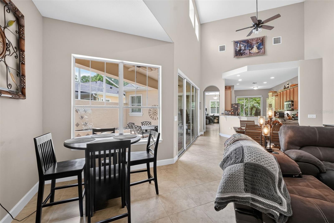
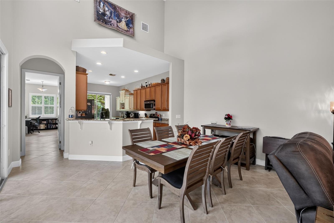
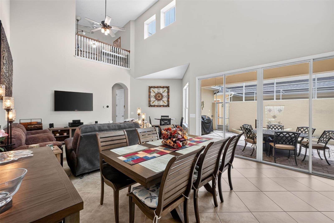
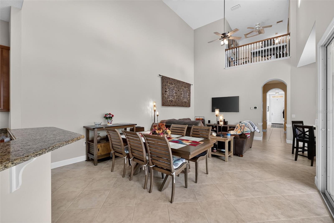
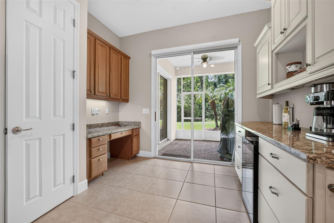
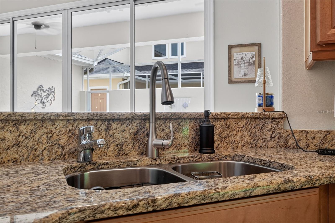
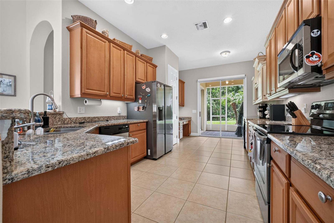
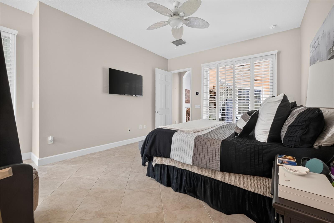
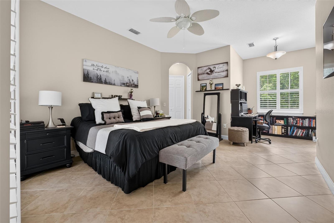
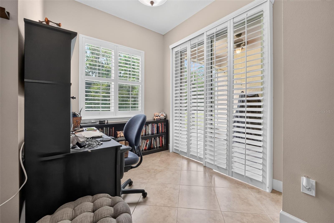
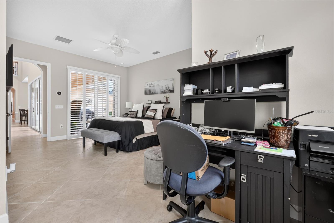
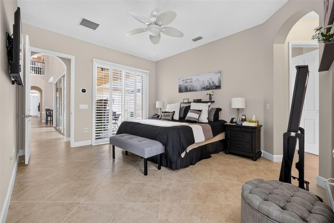
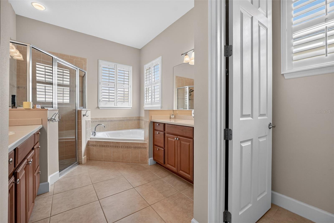
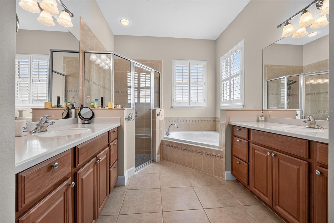
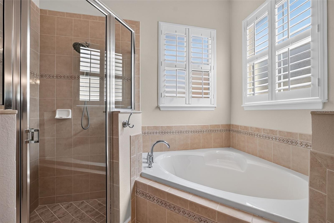
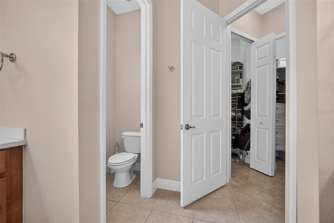
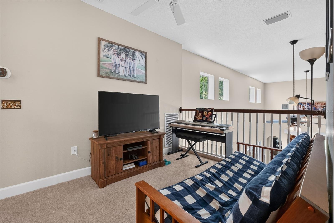
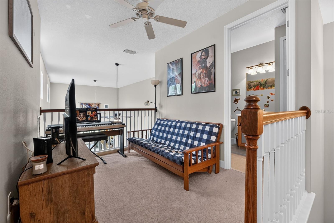
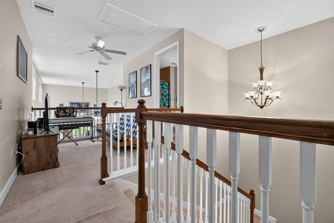
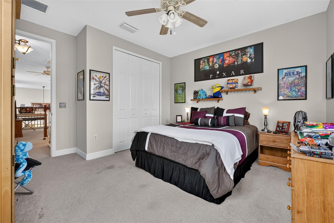
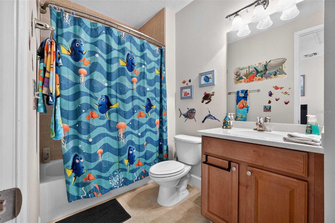
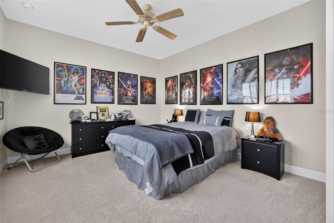
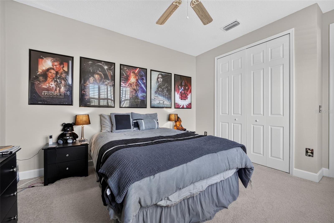
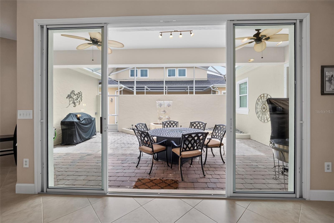
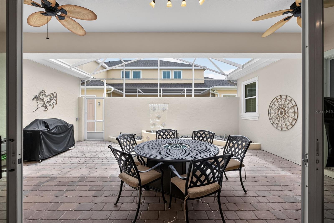
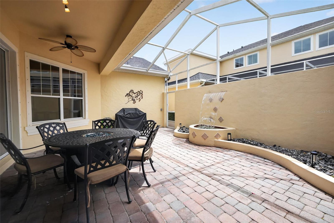
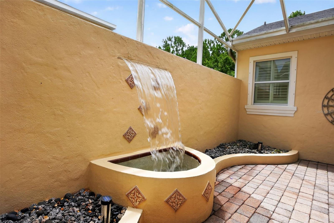
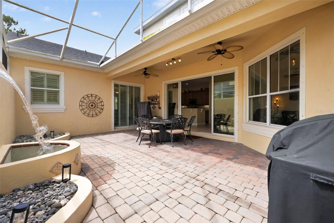
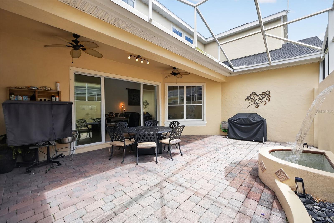
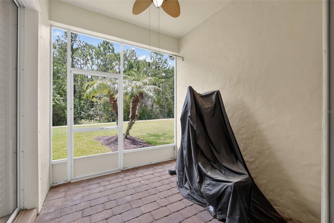
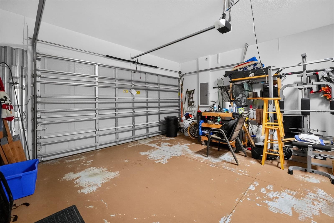
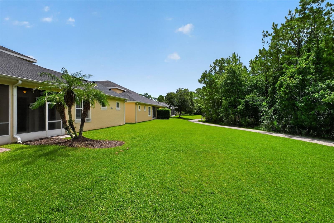
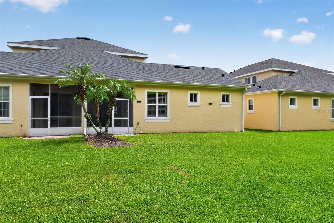
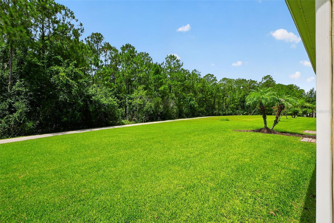
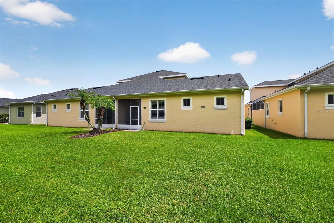
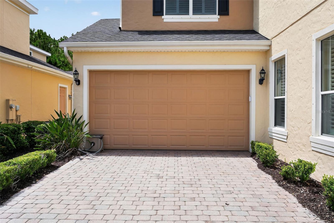
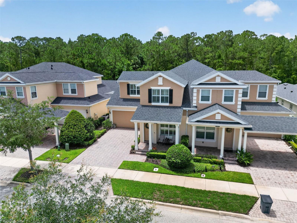
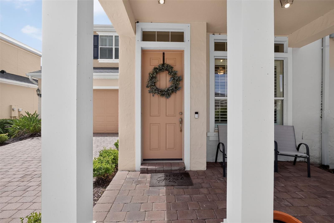
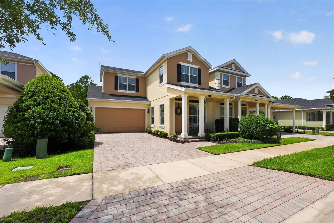
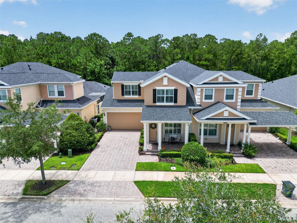
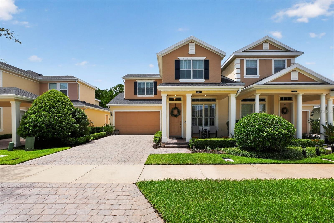
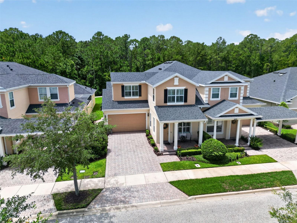
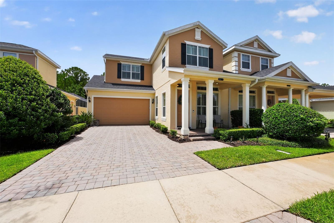
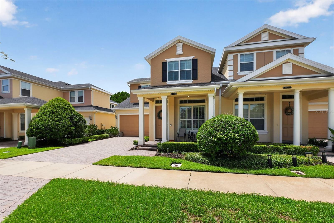
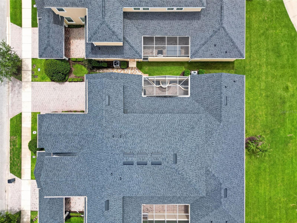
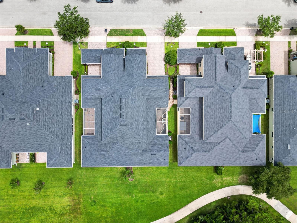
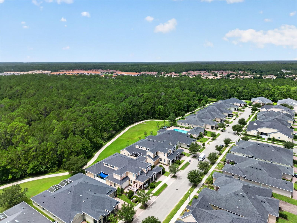
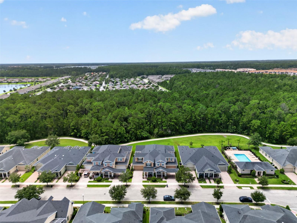
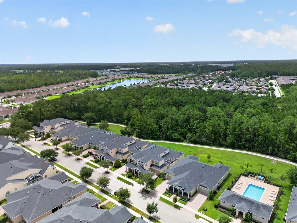
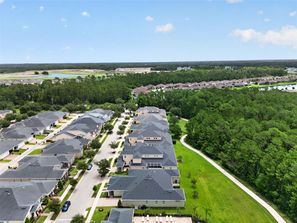
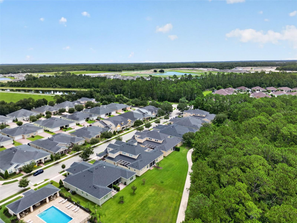
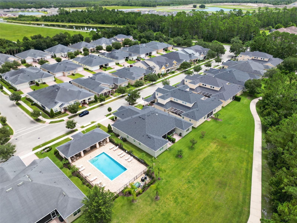
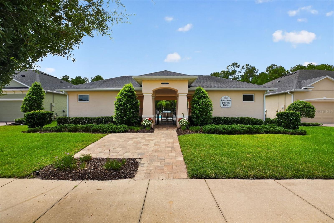
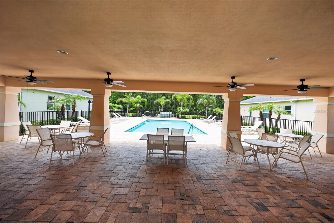
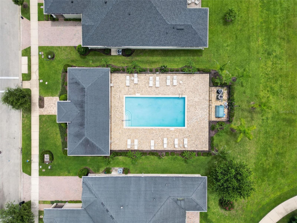
Welcome to this inviting single-family home built in 2009, nestled in the highly sought-after Venetian Bay masterplanned golf community in New Smyrna Beach. Offering approximately 2451 sq ft of living space on a generous lot backed up to a conservation area, this residence provides comfortable, low-maintenance Florida living with access to exceptional community amenities. Step inside to discover an open-concept layout perfect for everyday living and entertaining. The spacious kitchen features modern appliances and flows seamlessly into living and dining areas. The home boasts 3 bedrooms and 2.5 bathrooms, including a generous ground floor primary suite, plus flexible space ideal for guests, a home office, or relaxation. High ceilings, ample natural light, and practical finishes create a bright, welcoming atmosphere throughout. Key features include: 2-car garage for convenient parking and storage. Indoor laundry and functional layout with split bedrooms. Proximity to community perks like an 18-hole championship golf course, pools, clubhouse, and more — ideal for an active lifestyle. Venetian Bay offers resort-style living, while being conveniently located near New Smyrna Beach's world-famous beaches, dining, shopping, and major highways. Whether you're seeking a primary residence, vacation home, or investment property, this home delivers comfort, community, and coastal Florida charm. Don't miss your opportunity to call this slice of Venetian Bay home! Schedule your private showing today. (Details subject to verification; square footage and features per public records and MLS data.) Roof October 2025 HVAC 2026 HWH 5years
Features & Amenities
Interior
-
Other Interior Features
High Ceilings, Open Floorplan, Stone Counters, Vaulted Ceiling(s)
-
Total Bedrooms
3
-
Bathrooms
2
-
1/2 Bathrooms
1
-
Cooling YN
YES
-
Cooling
Central Air
-
Fireplace YN
NO
-
Heating YN
YES
-
Heating
Heat Pump
-
Pet friendly
Cats OK, Dogs OK, Yes
Exterior
-
Garage
Yes
-
Garage spaces
2
-
Construction Materials
Block, Stucco
-
Other Exterior Features
Awning(s), Courtyard, Rain Gutters
-
Parking
Driveway, Guest
-
Patio and Porch Features
Covered, Patio, Screened
-
Pool
No
-
Waterfront YN
NO
Area & Lot
-
Lot Size(acres)
0.12
-
Lot Size(square feet)
5,200
-
Property Type
Residential
-
Property Sub Type
Single Family Residence
-
Architectural Style
Mediterranean
Price
-
Sales Price
$460,000
-
Tax Amount
$6,596
-
Sq. Footage
2,451
-
Price/SqFt
$187
HOA
-
Association
YES
-
Association Fee 2
$950
-
Association Fee
$827
-
Association Fee Frequency
Quarterly
-
Association Fee 2 Frequency
Annually
-
Association Fee Includes
N/A
-
Total Monthly Fees
$354.83
School District
-
Elementary School
N/A
-
Middle School
N/A
-
High School
N/A
Property Features
-
New Construction
NO
-
Foundation Details
Slab
-
Ownership
Fee Simple
-
Senior Community YN
NO
-
Sewer
Public Sewer
-
Tax Lot
44
-
Water Source
Public
Schedule a Showing
Showing scheduled successfully.
Mortgage calculator
Estimate your monthly mortgage payment, including the principal and interest, property taxes, and HOA. Adjust the values to generate a more accurate rate.
Your payment
Principal and Interest:
$
Property taxes:
$
HOA fees:
$
Total loan payment:
$
Total interest amount:
$
Location
County
Volusia
Elementary School
Middle School
High School
Listing Courtesy of Eric Zimmerman , RE/MAX ADVANTAGE
RealHub Information is provided exclusively for consumers' personal, non-commercial use, and it may not be used for any purpose other than to identify prospective properties consumers may be interested in purchasing. All information deemed reliable but not guaranteed and should be independently verified. All properties are subject to prior sale, change or withdrawal. RealHub website owner shall not be responsible for any typographical errors, misinformation, misprints and shall be held totally harmless.

Business Coach | Executive Sales Associate | Realtor®
Michael Graf
Call Michael today to schedule a private showing.

* Listings on this website come from the FMLS IDX Compilation and may be held by brokerage firms other than the owner of this website. The listing brokerage is identified in any listing details. Information is deemed reliable but is not guaranteed. If you believe any FMLS listing contains material that infringes your copyrighted work please click here to review our DMCA policy and learn how to submit a takedown request.© 2024 FMLS.
Related Properties
NEW SMYRNA BEACH
5300 S ATLANTIC AVENUE 1-205
2 Beds
2 Baths
1,260 Sq.Ft.
$399,000
MLS#: NS1088734
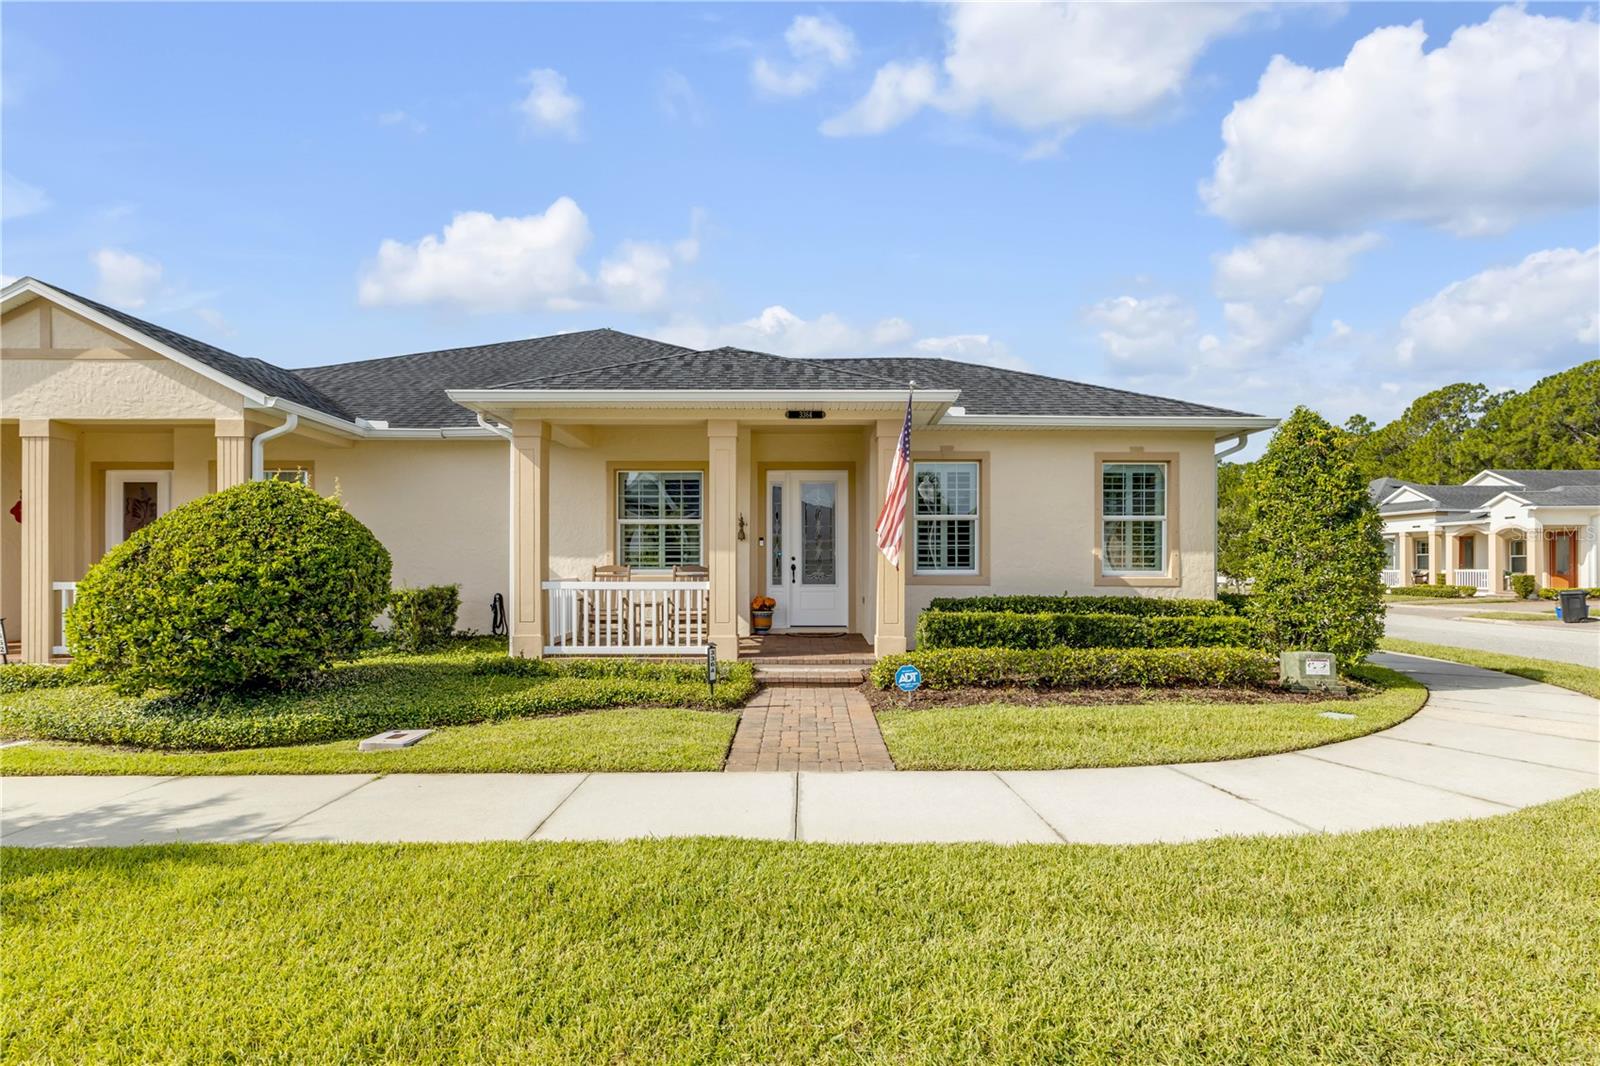
NEW SMYRNA BEACH
3364 TORRE BOULEVARD
3 Beds
2 Baths
1,939 Sq.Ft.
$459,000
MLS#: NS1088673
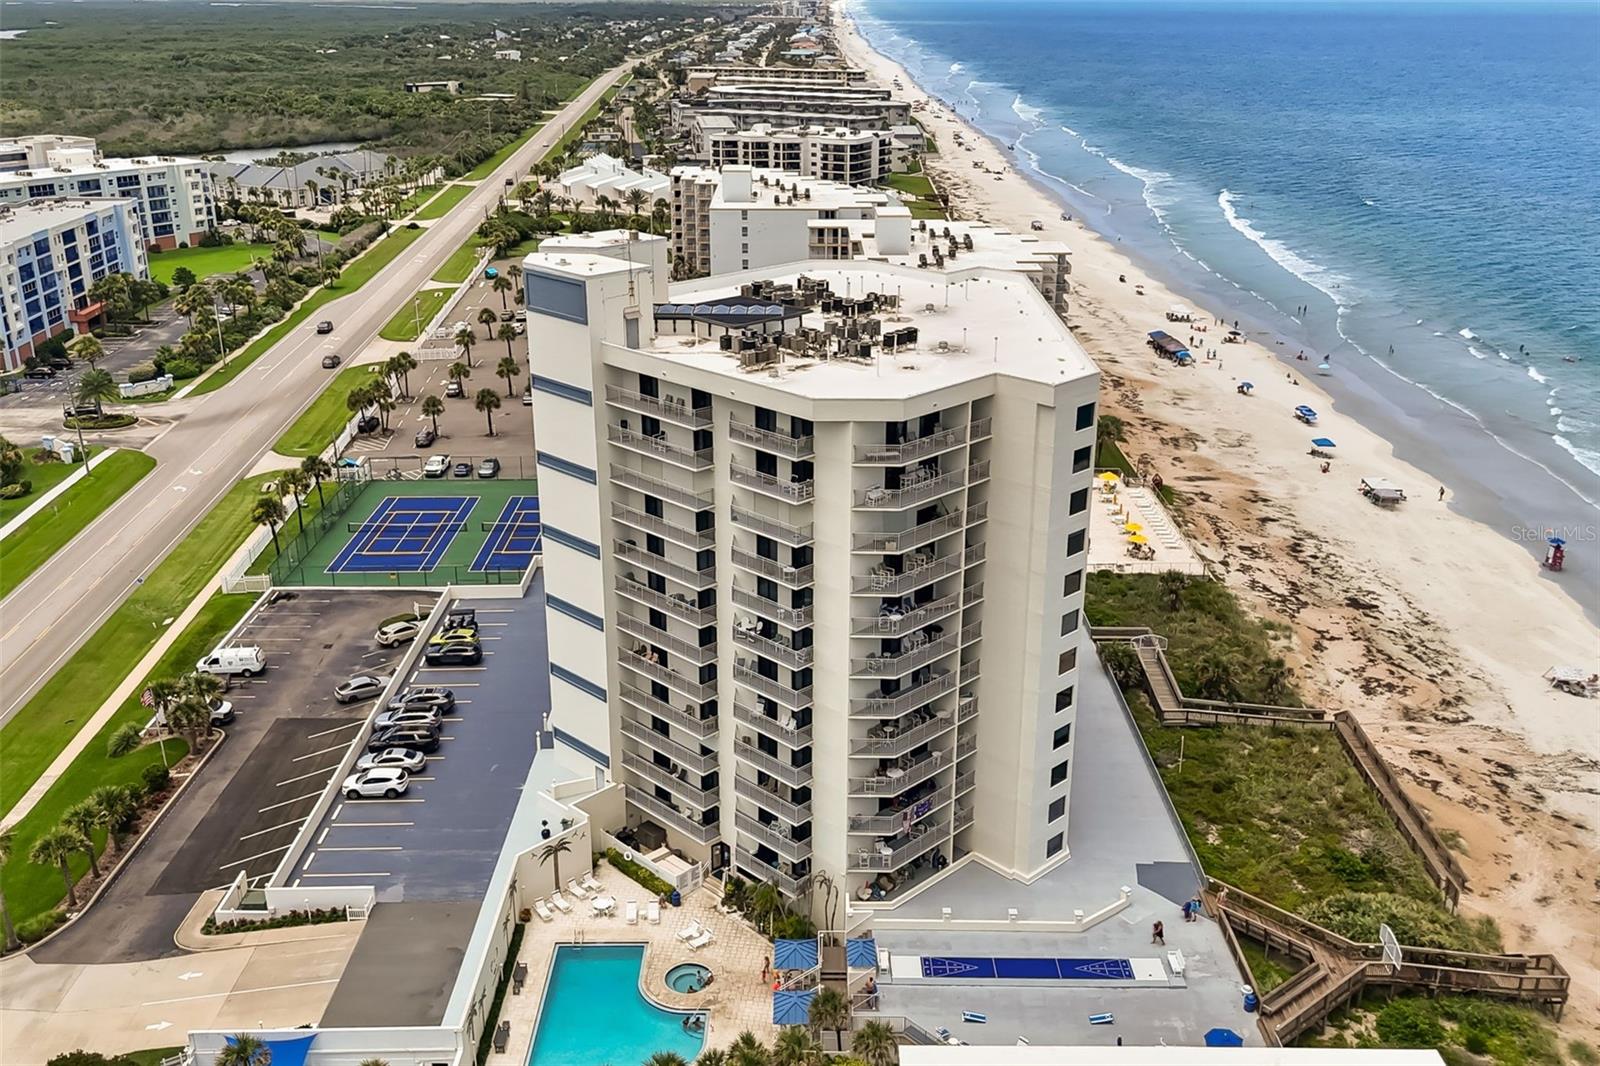
NEW SMYRNA BEACH
5207 S ATLANTIC AVENUE 222
1 Beds
2 Baths
1,077 Sq.Ft.
$440,000
MLS#: O6424718
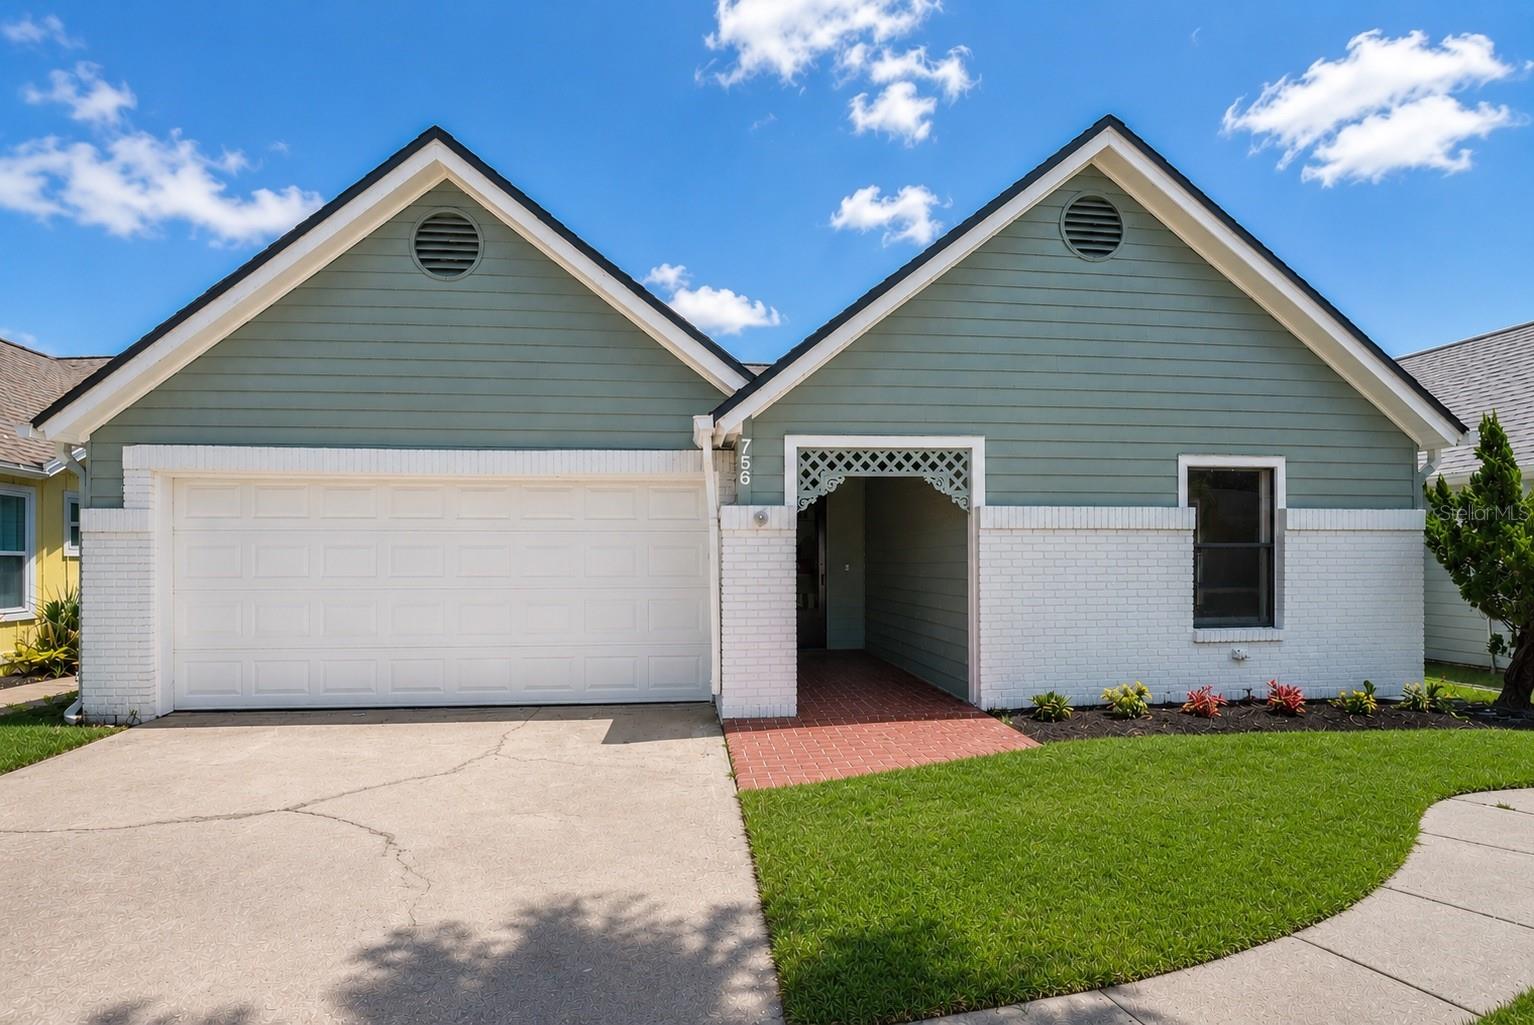
NEW SMYRNA BEACH
756 PINE SHORES CIRCLE
3 Beds
2 Baths
1,344 Sq.Ft.
$375,000
MLS#: O6424752
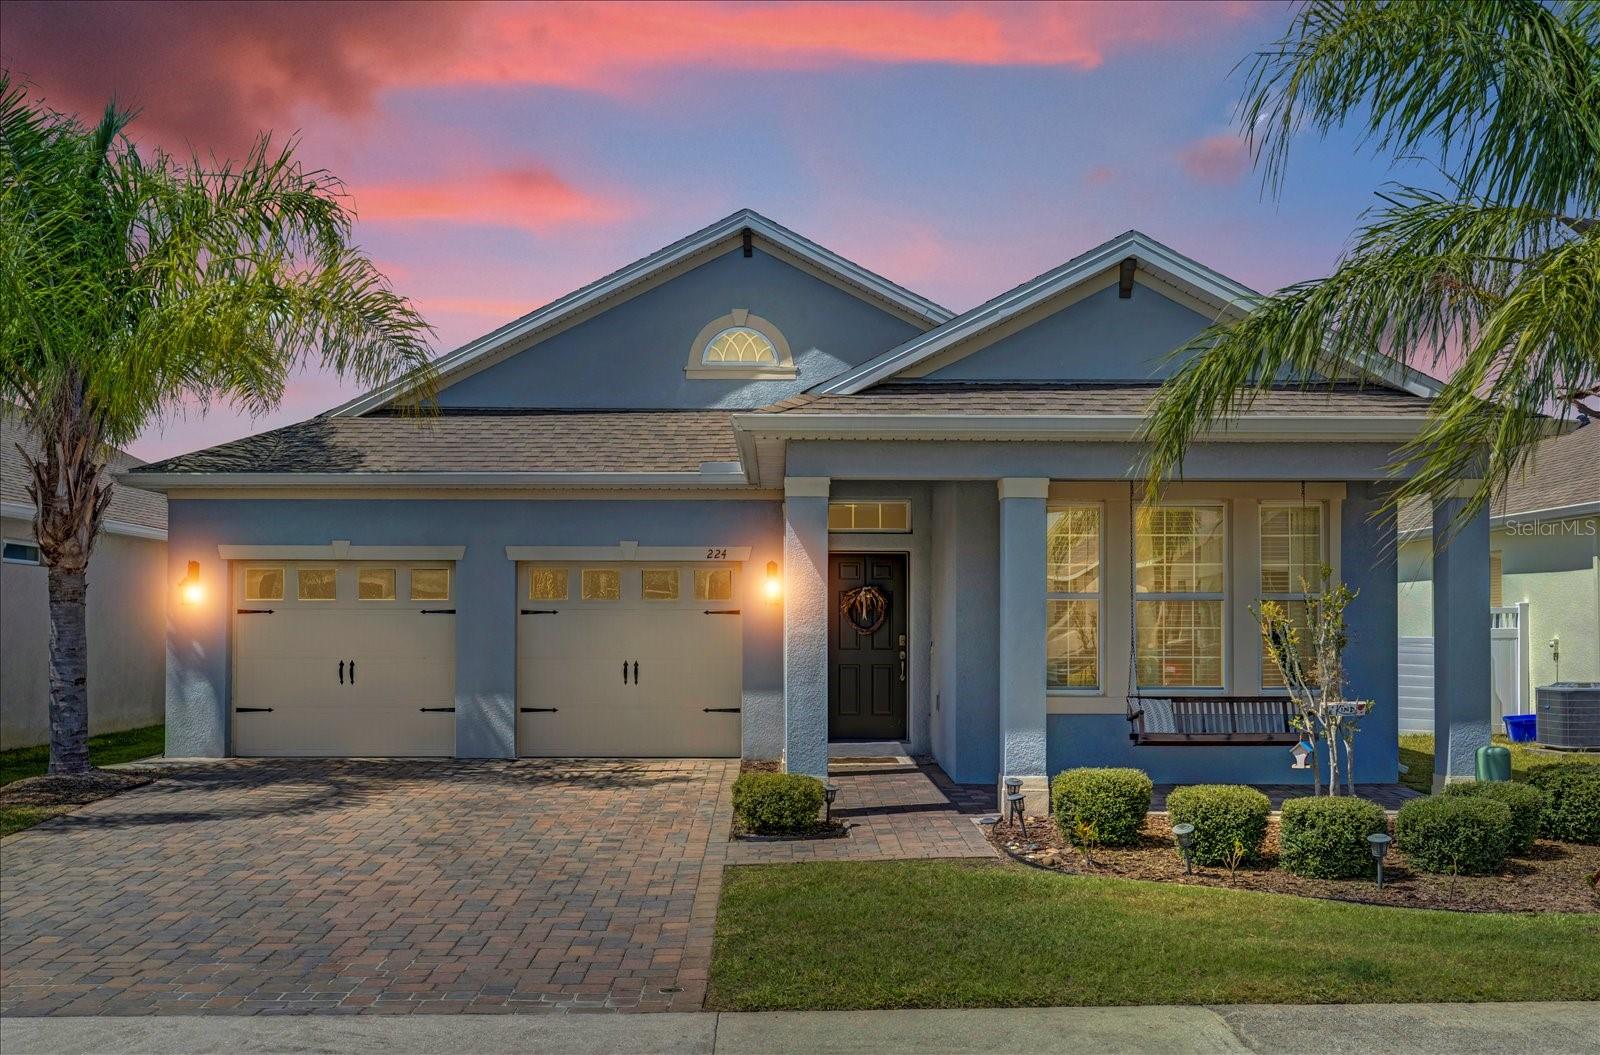
NEW SMYRNA BEACH
224 VENETIAN PALMS BOULEVARD
4 Beds
3 Baths
2,288 Sq.Ft.
$519,900
MLS#: NS1088719
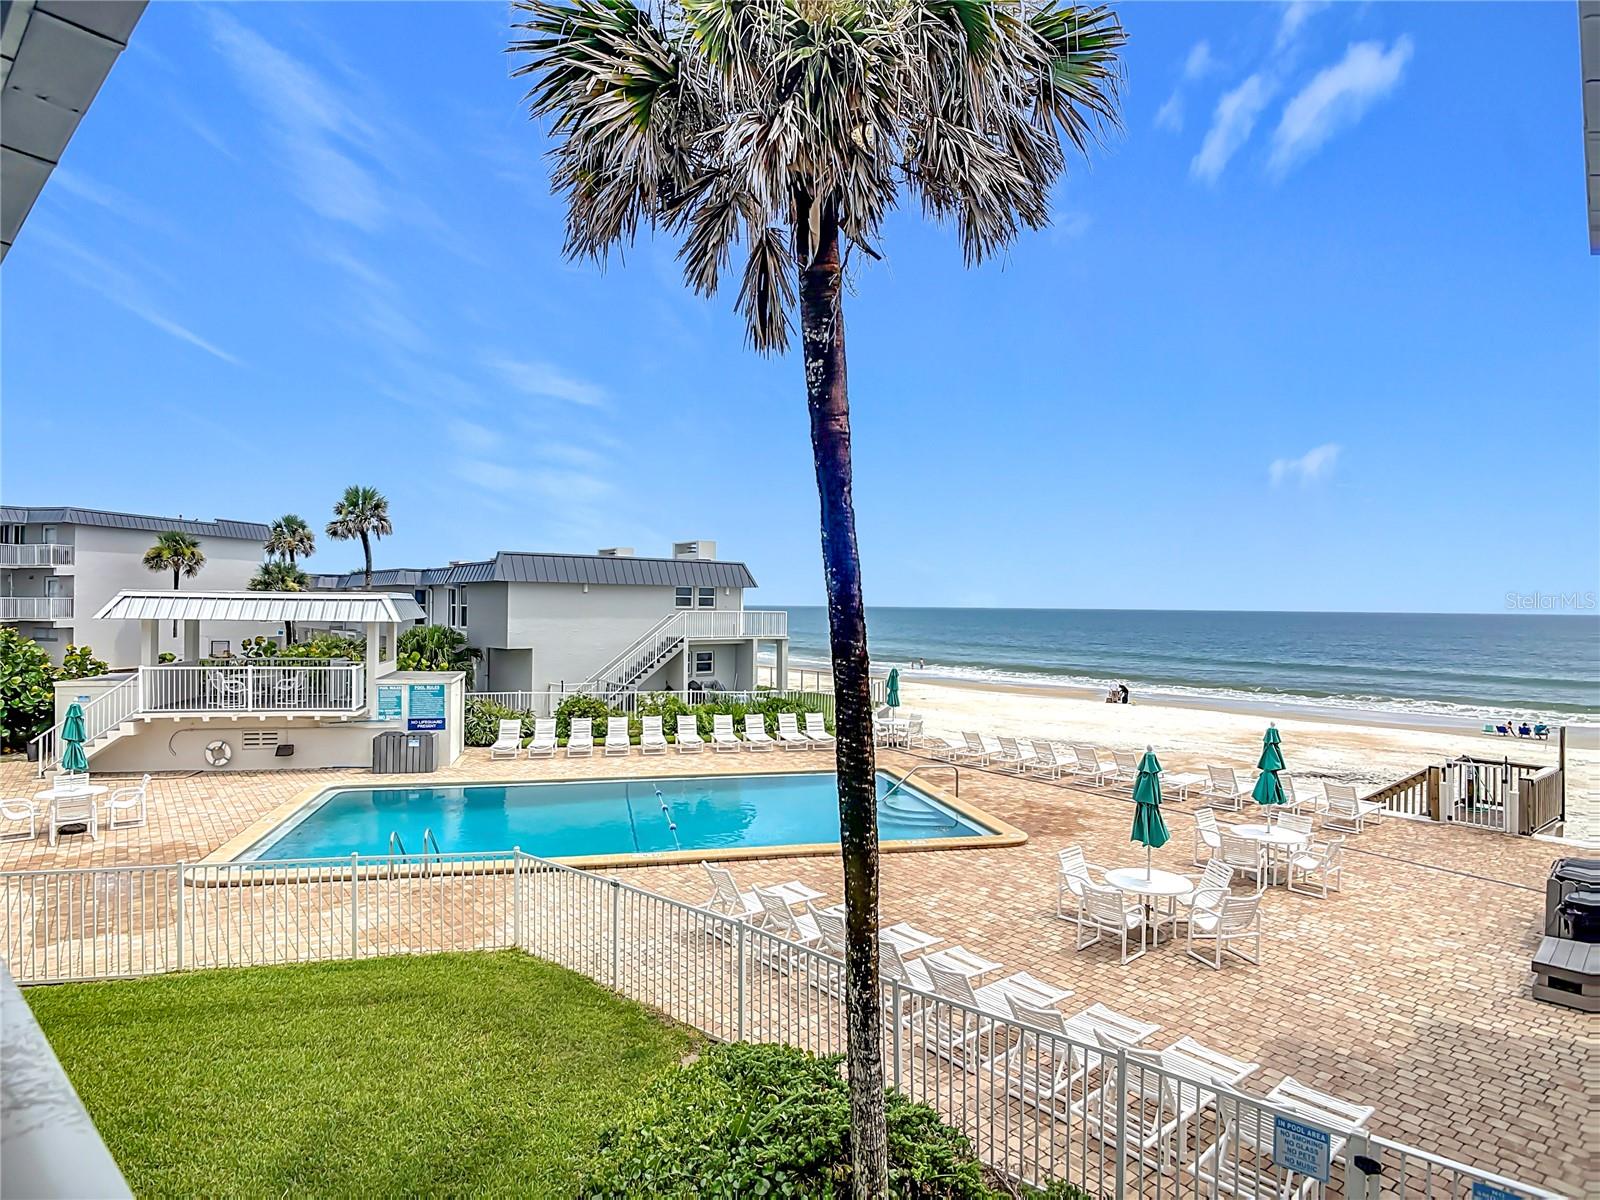
NEW SMYRNA BEACH
4849 SAXON DRIVE A204
2 Beds
2 Baths
889 Sq.Ft.
$479,900
MLS#: NS1088709
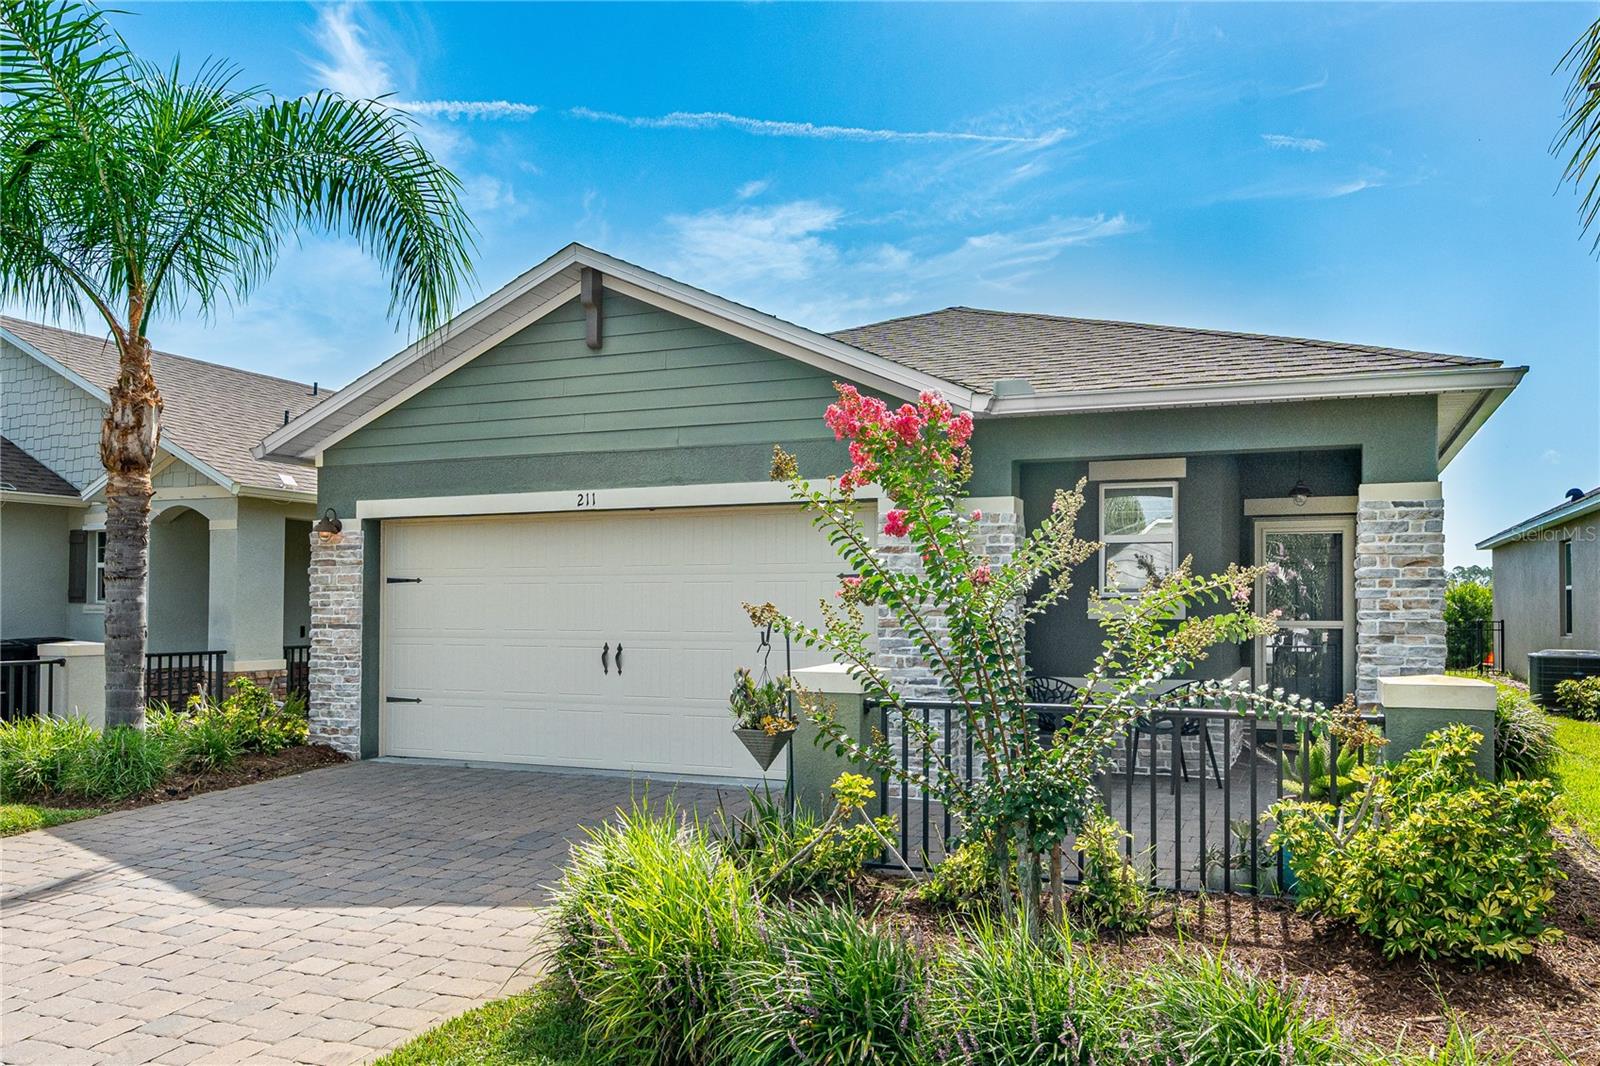
NEW SMYRNA BEACH
211 CARYOTA COURT
3 Beds
2 Baths
1,614 Sq.Ft.
$379,000
MLS#: NS1088636
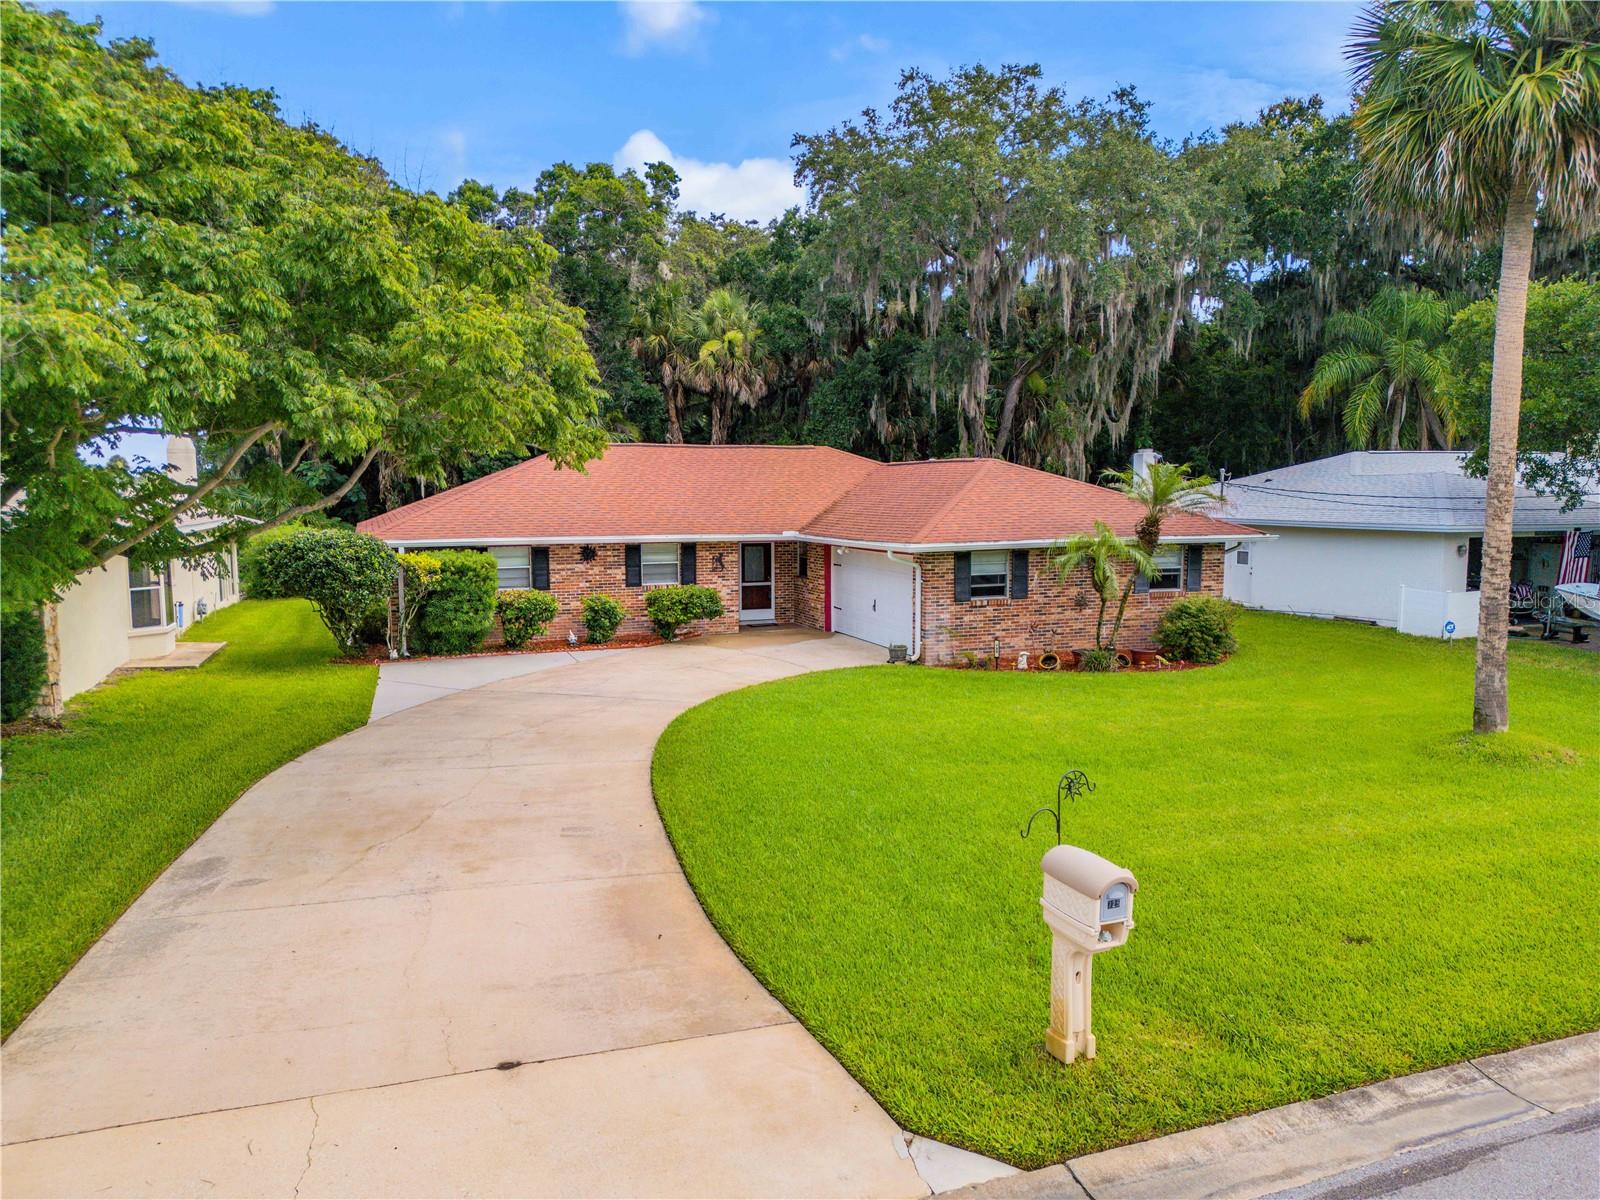
NEW SMYRNA BEACH
725 GREEN ROAD
3 Beds
2 Baths
1,967 Sq.Ft.
$379,900
MLS#: NS1088674
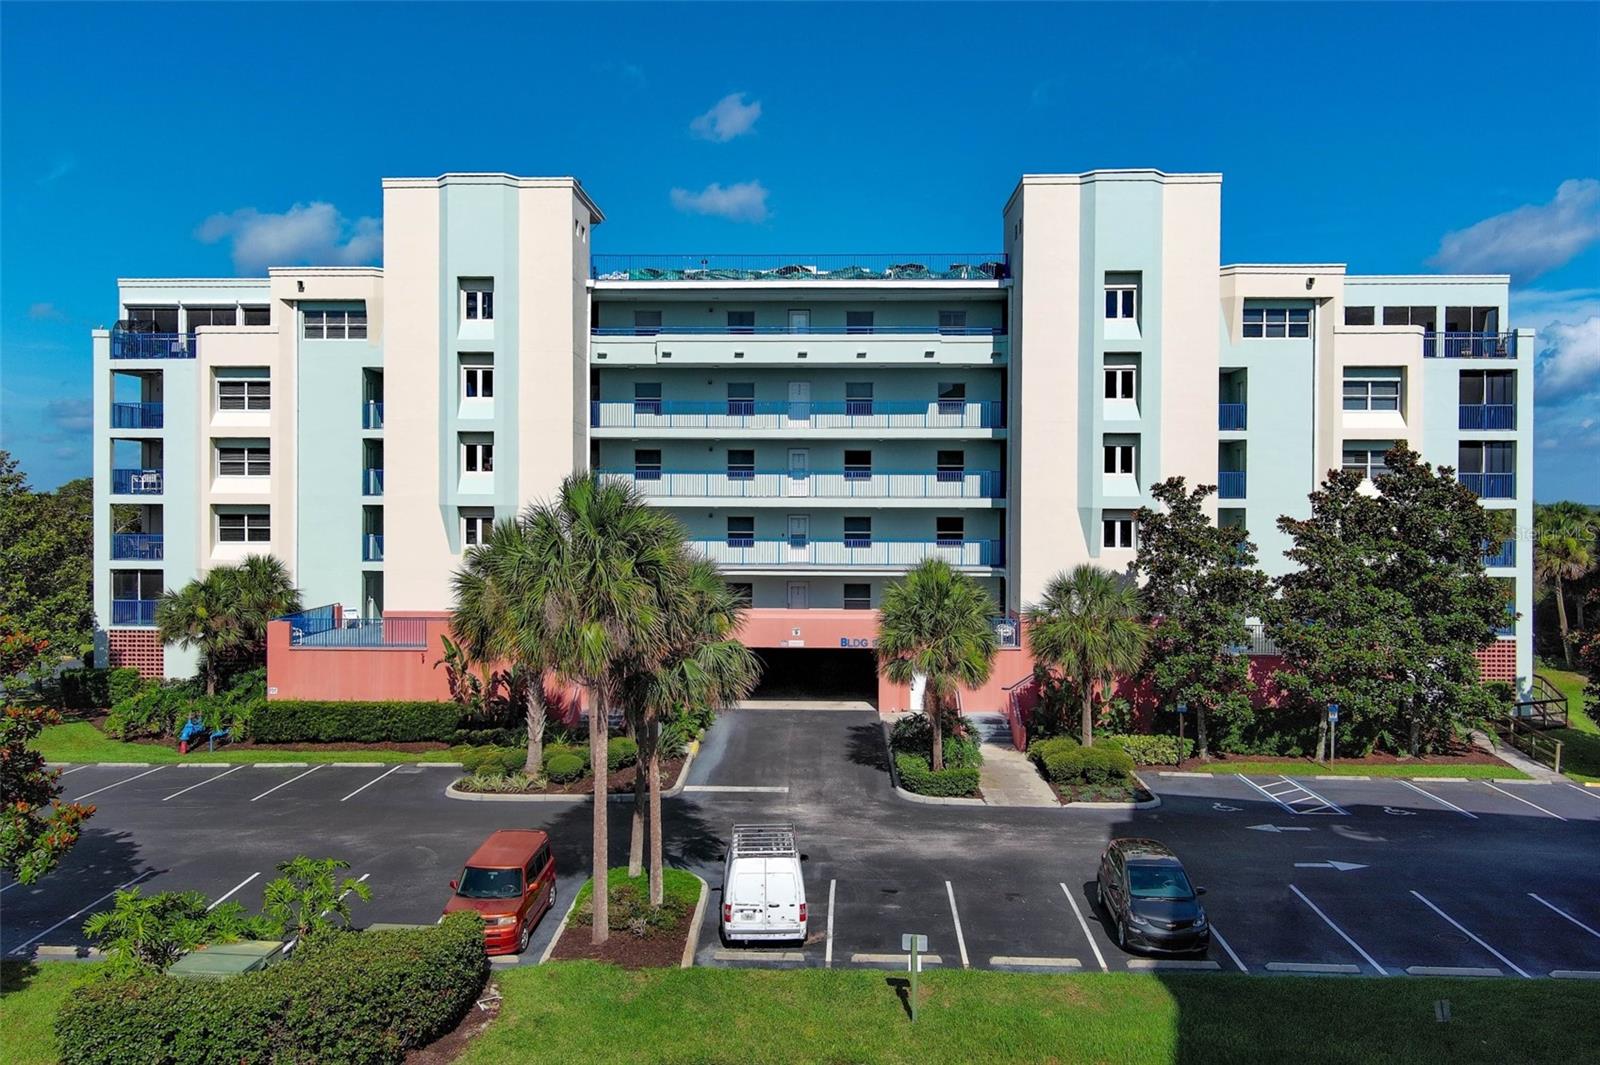
NEW SMYRNA BEACH
5300 S ATLANTIC AVE 9-304
3 Beds
2 Baths
1,698 Sq.Ft.
$500,000
MLS#: O6420197
