.webp?size=346x80)
- Properties
- Meet our agents
- Communities
- Market Report
- Home Value
- Calculator


Property
Beds
3
Full Baths
2
1/2 Baths
1
Year Built
2004
Sq.Footage
1,776
Virtually Staged. Inviting living spaces, a screened lanai and a desirable location define this three-bedroom, two-bath home at 3426 Parkridge Circle. The thoughtfully designed floor plan offers comfortable gathering areas, a private primary suite and plenty of flexibility for everyday living, guests or a home office. Inside, the home welcomes you with a bright, open feel and well-proportioned rooms. The living and dining areas provide an inviting setting for entertaining, while the family room offers a relaxed space for daily enjoyment. The kitchen is positioned for convenience and features ample cabinetry, a practical layout and a breakfast area for casual meals. The split-bedroom design places the primary suite apart from the additional bedrooms, creating a comfortable sense of privacy. The primary bedroom includes a walk-in closet and an en-suite bath, while the secondary bedrooms gives space for family, guests or work-from-home needs. Sliding glass doors extend the living space to the screened lanai, creating an ideal spot for morning coffee, outdoor dining or unwinding at the end of the day. The surrounding setting adds to the home’s appeal and provides a pleasant backdrop for enjoying Florida’s outdoor lifestyle. A two-car garage and convenient access to nearby shopping, dining, parks and everyday amenities complete the property. With its functional layout, inviting outdoor space and comfortable living areas, 3426 Parkridge Circle offers an appealing opportunity to make your next move.
Features & Amenities
Interior
-
Other Interior Features
High Ceilings, Open Floorplan, Stone Counters, Walk-In Closet(s)
-
Total Bedrooms
3
-
Bathrooms
2
-
1/2 Bathrooms
1
-
Cooling YN
YES
-
Cooling
Central Air
-
Fireplace YN
NO
-
Heating YN
YES
-
Heating
Electric
-
Pet friendly
Breed Restrictions
Exterior
-
Garage
Yes
-
Garage spaces
1
-
Construction Materials
Block
-
Other Exterior Features
Lighting
-
Parking
Driveway, Attached
-
Pool
No
-
Waterfront YN
YES
-
View
Lake, Water
Area & Lot
-
Lot Features
Paved, Private, Waterfront
-
Property Type
Residential
-
Property Sub Type
Townhouse
-
Architectural Style
Elevated, Mediterranean
Price
-
Sales Price
$354,900
-
Tax Amount
$3,294
-
Sq. Footage
1,776
-
Price/SqFt
$199
HOA
-
Association
YES
-
Association Fee
$1,233
-
Association Fee Frequency
Quarterly
-
Association Fee Includes
N/A
-
Total Monthly Fees
$411
School District
-
Elementary School
Emma E. Booker Elementary
-
Middle School
Booker Middle
-
High School
Booker High
Property Features
-
Stories
2
-
New Construction
NO
-
Association Amenities
Gated, Maintenance, Pool
-
Foundation Details
Block, Slab
-
Ownership
Fee Simple
-
Senior Community YN
NO
-
Sewer
Public Sewer
-
Tax Lot
RMF3
-
Water Source
Public
Schedule a Showing
Showing scheduled successfully.
Mortgage calculator
Estimate your monthly mortgage payment, including the principal and interest, property taxes, and HOA. Adjust the values to generate a more accurate rate.
Your payment
Principal and Interest:
$
Property taxes:
$
HOA fees:
$
Total loan payment:
$
Total interest amount:
$
Location
County
Sarasota
Elementary School
Emma E. Booker Elementary
Middle School
Booker Middle
High School
Booker High
Listing Courtesy of Forest Balderson, VUE REALTY, LLC
RealHub Information is provided exclusively for consumers' personal, non-commercial use, and it may not be used for any purpose other than to identify prospective properties consumers may be interested in purchasing. All information deemed reliable but not guaranteed and should be independently verified. All properties are subject to prior sale, change or withdrawal. RealHub website owner shall not be responsible for any typographical errors, misinformation, misprints and shall be held totally harmless.

Business Coach | Executive Sales Associate | Realtor®
Michael Graf
Call Michael today to schedule a private showing.

* Listings on this website come from the FMLS IDX Compilation and may be held by brokerage firms other than the owner of this website. The listing brokerage is identified in any listing details. Information is deemed reliable but is not guaranteed. If you believe any FMLS listing contains material that infringes your copyrighted work please click here to review our DMCA policy and learn how to submit a takedown request.© 2024 FMLS.
Related Properties

SARASOTA
4933 THAMES LANE
3 Beds
2 Baths
1,413 Sq.Ft.
$409,000
MLS#: A4706322

SARASOTA
1519 PELICAN POINT DRIVE 288
2 Beds
2 Baths
1,368 Sq.Ft.
$375,000
MLS#: A4706629
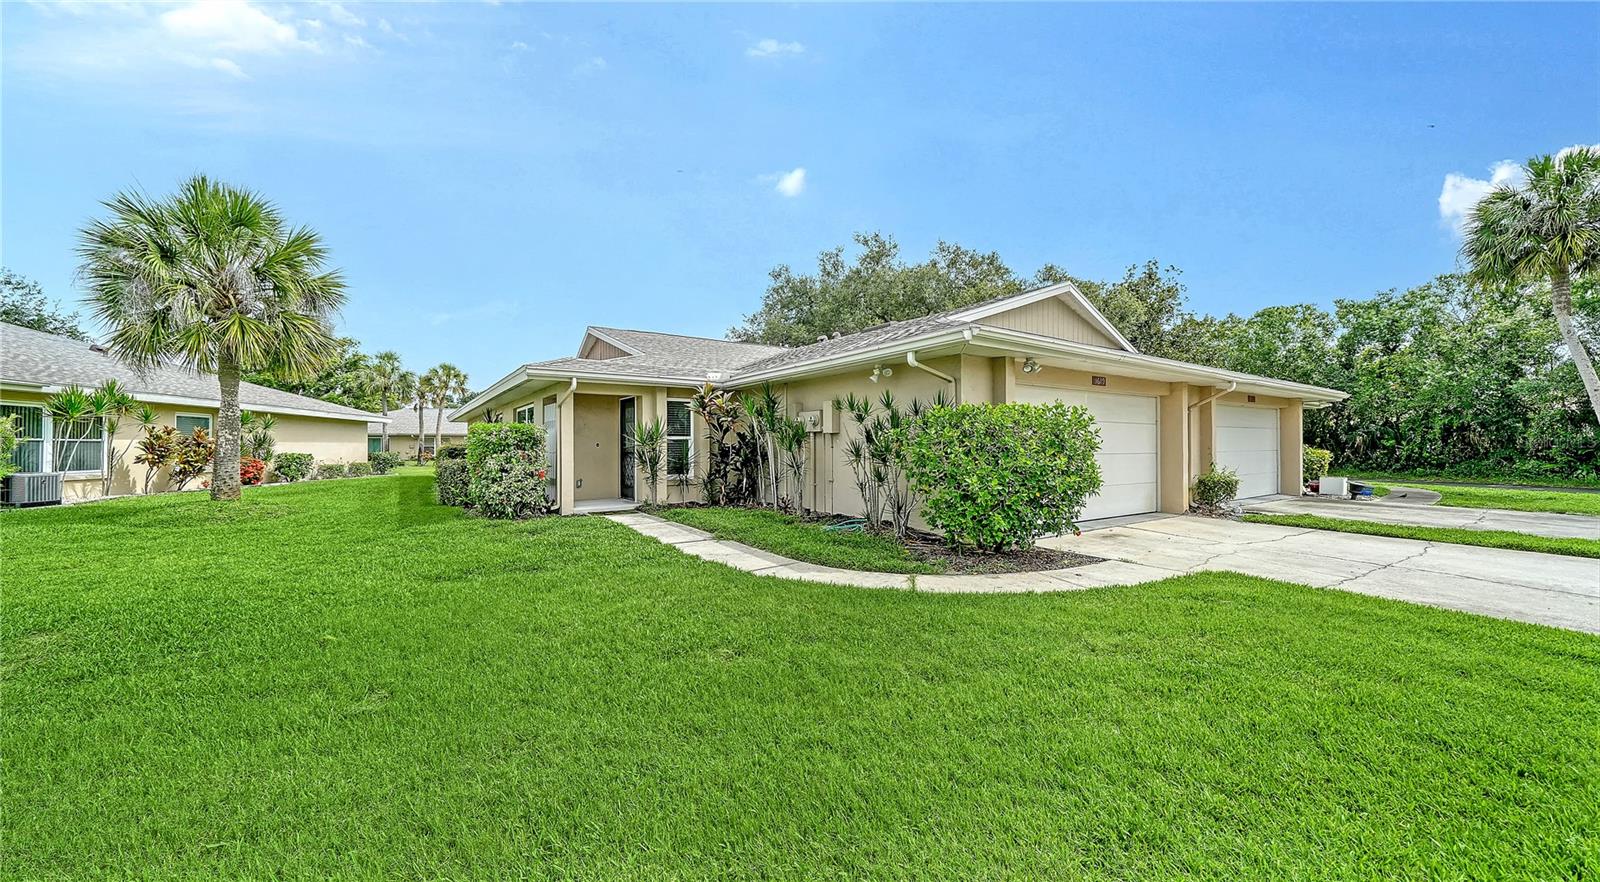
SARASOTA
5689 EVERGREEN DRIVE 18
2 Beds
2 Baths
1,601 Sq.Ft.
$339,000
MLS#: A4699799

SARASOTA
5211 PARISIENNE PLACE 101B27
3 Beds
2 Baths
1,621 Sq.Ft.
$410,000
MLS#: A4698331
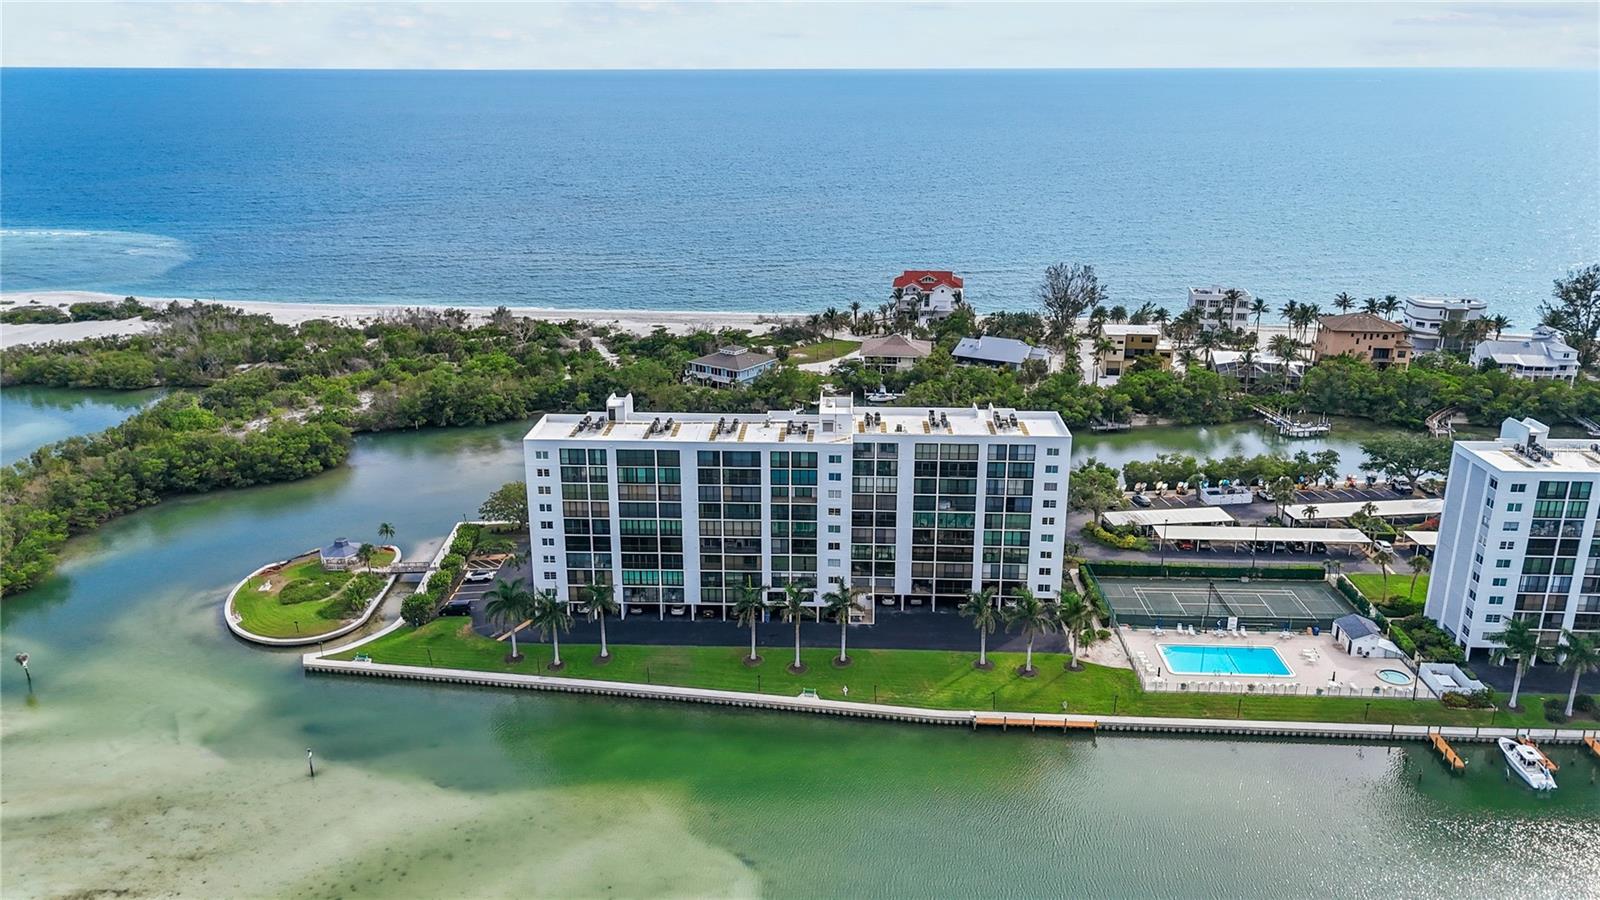
SARASOTA
9397 MIDNIGHT PASS ROAD 903
1 Beds
1 Baths
778 Sq.Ft.
$364,000
MLS#: A4696940
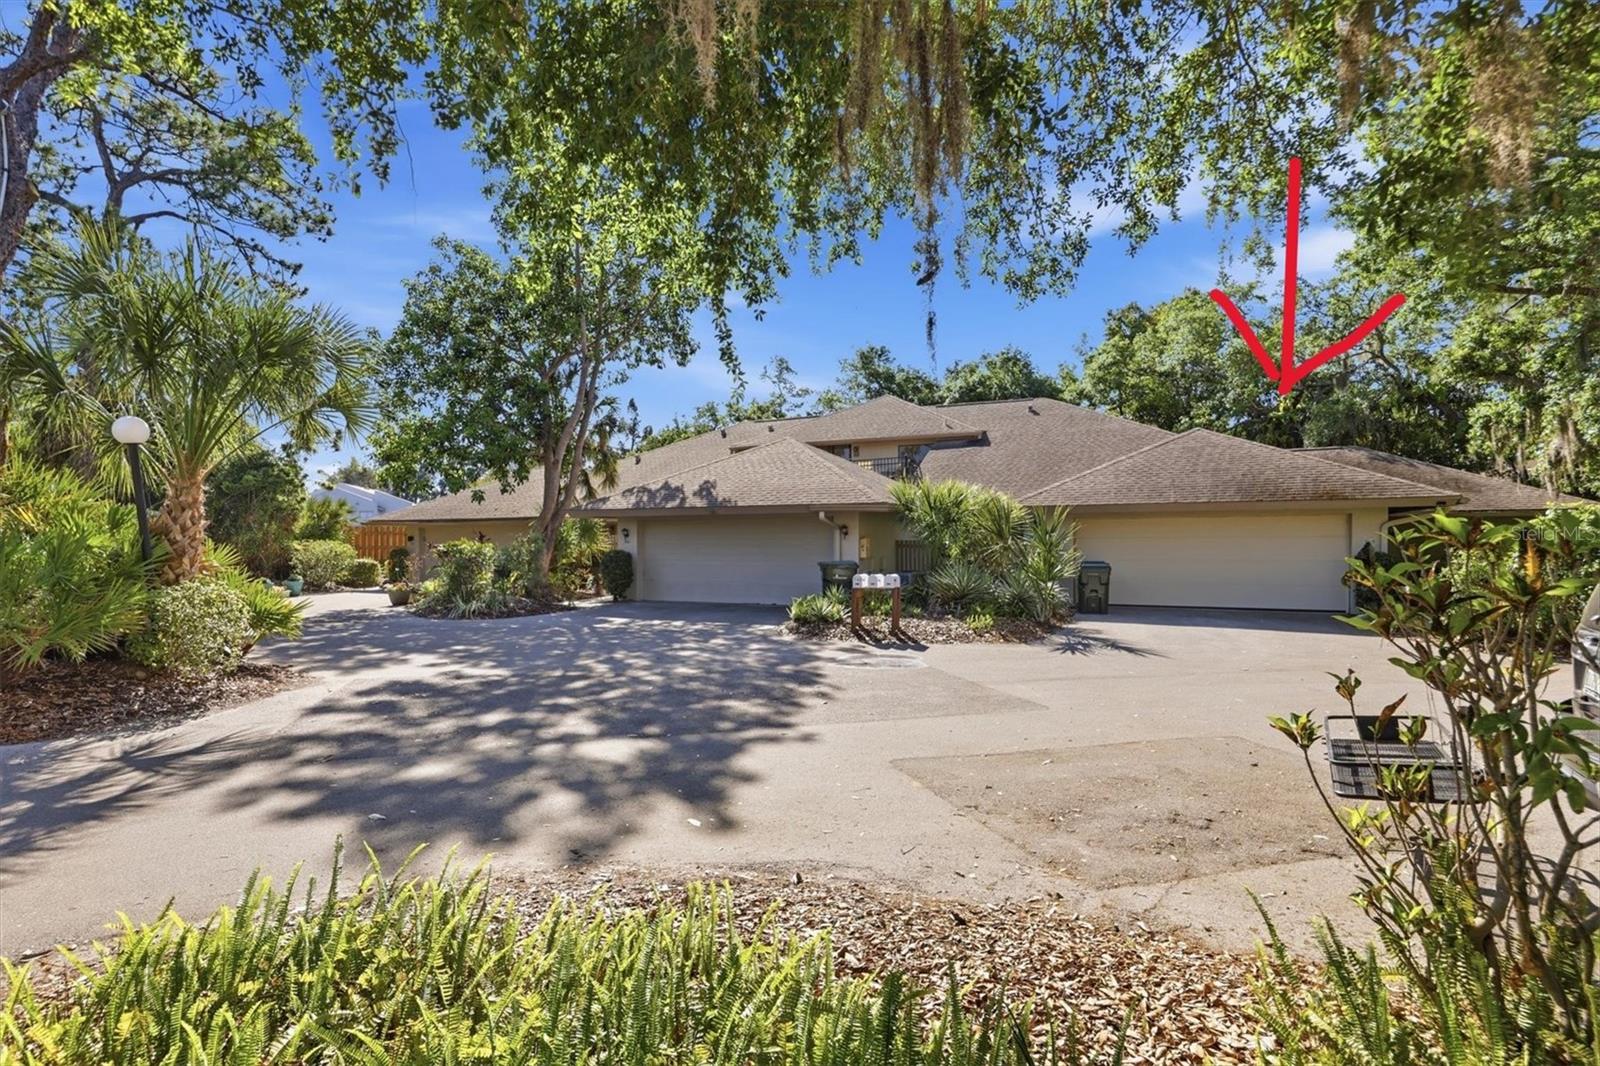
SARASOTA
3351 THORNWOOD ROAD 3351
3 Beds
3 Baths
1,683 Sq.Ft.
$349,000
MLS#: A4687754

SARASOTA
3793 PARKRIDGE CIRCLE 3-105
3 Beds
2 Baths
1,776 Sq.Ft.
$339,900
MLS#: A4708492

SARASOTA
1474 GRANTHAM DRIVE
3 Beds
2 Baths
1,575 Sq.Ft.
$299,000
MLS#: A4708643

SARASOTA
3123 SANDLEHEATH 4
2 Beds
2 Baths
1,265 Sq.Ft.
$324,790
MLS#: A4708807

SARASOTA
5529 NUTMEG AVENUE
2 Beds
1 Baths
810 Sq.Ft.
$305,000
MLS#: A4708898
