.webp?size=346x80)
- Properties
- Meet our agents
- Communities
- Market Report
- Home Value
- Calculator


Property
Beds
3
Full Baths
3
1/2 Baths
None
Year Built
2027
Sq.Footage
1,763
Pre-Construction. To be built. Pre-Construction. To be built. Penthouse living, perfectly scaled. Penthouse 3 occupies the northeast corner of Level 28 — the highest residential floor of the Roche Bobois St. Pete Tower, the first Roche Bobois-branded residential tower in the United States. Three bedrooms and three full baths span 1,763 square feet of interior living, extended by 323 square feet of private terraces — including a dramatic 43-foot terrace running the length of the living and dining rooms, where sunrise over Tampa Bay gives way to the sparkle of the downtown skyline at night. Interiors carry the Roche Bobois Paris signature: 11-foot ceilings, floor-to-ceiling impact glass, and a designer kitchen with integrated appliances. The 5th-floor amenity deck spans 20,000+ SF of resort living — heated saltwater zero-edge pool finished in artist-designed mosaic, a glass-edge spa cantilevered over the Art Plaza, hot and cold plunges, dry sauna, and private massage rooms (a couples massage is one concierge call away), a fitness center with sunrise cardio, cabanas, fireside lounge, and twin summer kitchens. Residents enjoy 24-hour concierge, a dedicated vehicle concierge, and an owners-only lounge with private terrace linked under cover to the tower's restaurant space. With a rental program allowing up to 12 leases per year (30-day minimum), Penthouse 3 rewards its owner from day one. The Joy of Living Differently — at the top.
Features & Amenities
Interior
-
Other Interior Features
Elevator, Built-in Features, Walk-In Closet(s)
-
Total Bedrooms
3
-
Bathrooms
3
-
Cooling YN
YES
-
Cooling
Central Air
-
Fireplace YN
NO
-
Heating YN
YES
-
Heating
Electric, Heat Pump
-
Pet friendly
Yes
Exterior
-
Garage
No
-
Construction Materials
Block, Concrete, Stucco
-
Other Exterior Features
Other
-
Pool
No
-
Waterfront YN
NO
-
View
Water, City
Area & Lot
-
Lot Size(acres)
0.23
-
Lot Size(square feet)
9,836
-
Property Type
Residential
-
Property Sub Type
Condominium
Price
-
Sales Price
$4,065,950
-
Tax Amount
$841
-
Sq. Footage
1,763
-
Price/SqFt
$2,306
HOA
-
Association
YES
-
Association Fee
$2,468
-
Association Fee Frequency
Monthly
-
Association Fee Includes
N/A
-
Total Monthly Fees
$2,468
School District
-
Elementary School
N/A
-
Middle School
N/A
-
High School
N/A
Property Features
-
Stories
29
-
New Construction
YES
-
Foundation Details
Block, Slab
-
Ownership
Condominium
-
Senior Community YN
NO
-
Sewer
Public Sewer
-
Tax Lot
7
-
Water Source
Public
Schedule a Showing
Showing scheduled successfully.
Mortgage calculator
Estimate your monthly mortgage payment, including the principal and interest, property taxes, and HOA. Adjust the values to generate a more accurate rate.
Your payment
Principal and Interest:
$
Property taxes:
$
HOA fees:
$
Total loan payment:
$
Total interest amount:
$
Location
County
Pinellas
Elementary School
Middle School
High School
Listing Courtesy of Regina Sotomayor, SERHANT
RealHub Information is provided exclusively for consumers' personal, non-commercial use, and it may not be used for any purpose other than to identify prospective properties consumers may be interested in purchasing. All information deemed reliable but not guaranteed and should be independently verified. All properties are subject to prior sale, change or withdrawal. RealHub website owner shall not be responsible for any typographical errors, misinformation, misprints and shall be held totally harmless.

Business Coach | Executive Sales Associate | Realtor®
Michael Graf
Call Michael today to schedule a private showing.

* Listings on this website come from the FMLS IDX Compilation and may be held by brokerage firms other than the owner of this website. The listing brokerage is identified in any listing details. Information is deemed reliable but is not guaranteed. If you believe any FMLS listing contains material that infringes your copyrighted work please click here to review our DMCA policy and learn how to submit a takedown request.© 2024 FMLS.
Related Properties

ST PETERSBURG
6100 BAHAMA SHORES DRIVE S
4 Beds
5 Baths
4,376 Sq.Ft.
$4,654,900
MLS#: V4951050

ST PETERSBURG
275 1ST AVENUE S 3405
3 Beds
3 Baths
2,637 Sq.Ft.
$3,330,000
MLS#: TB8536610

ST PETERSBURG
1076 SNELL ISLE BOULEVARD NE
5 Beds
5 Baths
5,674 Sq.Ft.
$3,800,000
MLS#: TB8518184

ST PETERSBURG
1817 BEACH DRIVE SE
4 Beds
4 Baths
3,365 Sq.Ft.
$3,500,000
MLS#: TB8528050

ST PETERSBURG
456 RAFAEL BOULEVARD NE
5 Beds
5 Baths
5,206 Sq.Ft.
$3,695,000
MLS#: TB8531868

ST PETERSBURG
400 CENTRAL AVENUE 407
4 Beds
4 Baths
4,399 Sq.Ft.
$4,838,901
MLS#: TB8532929
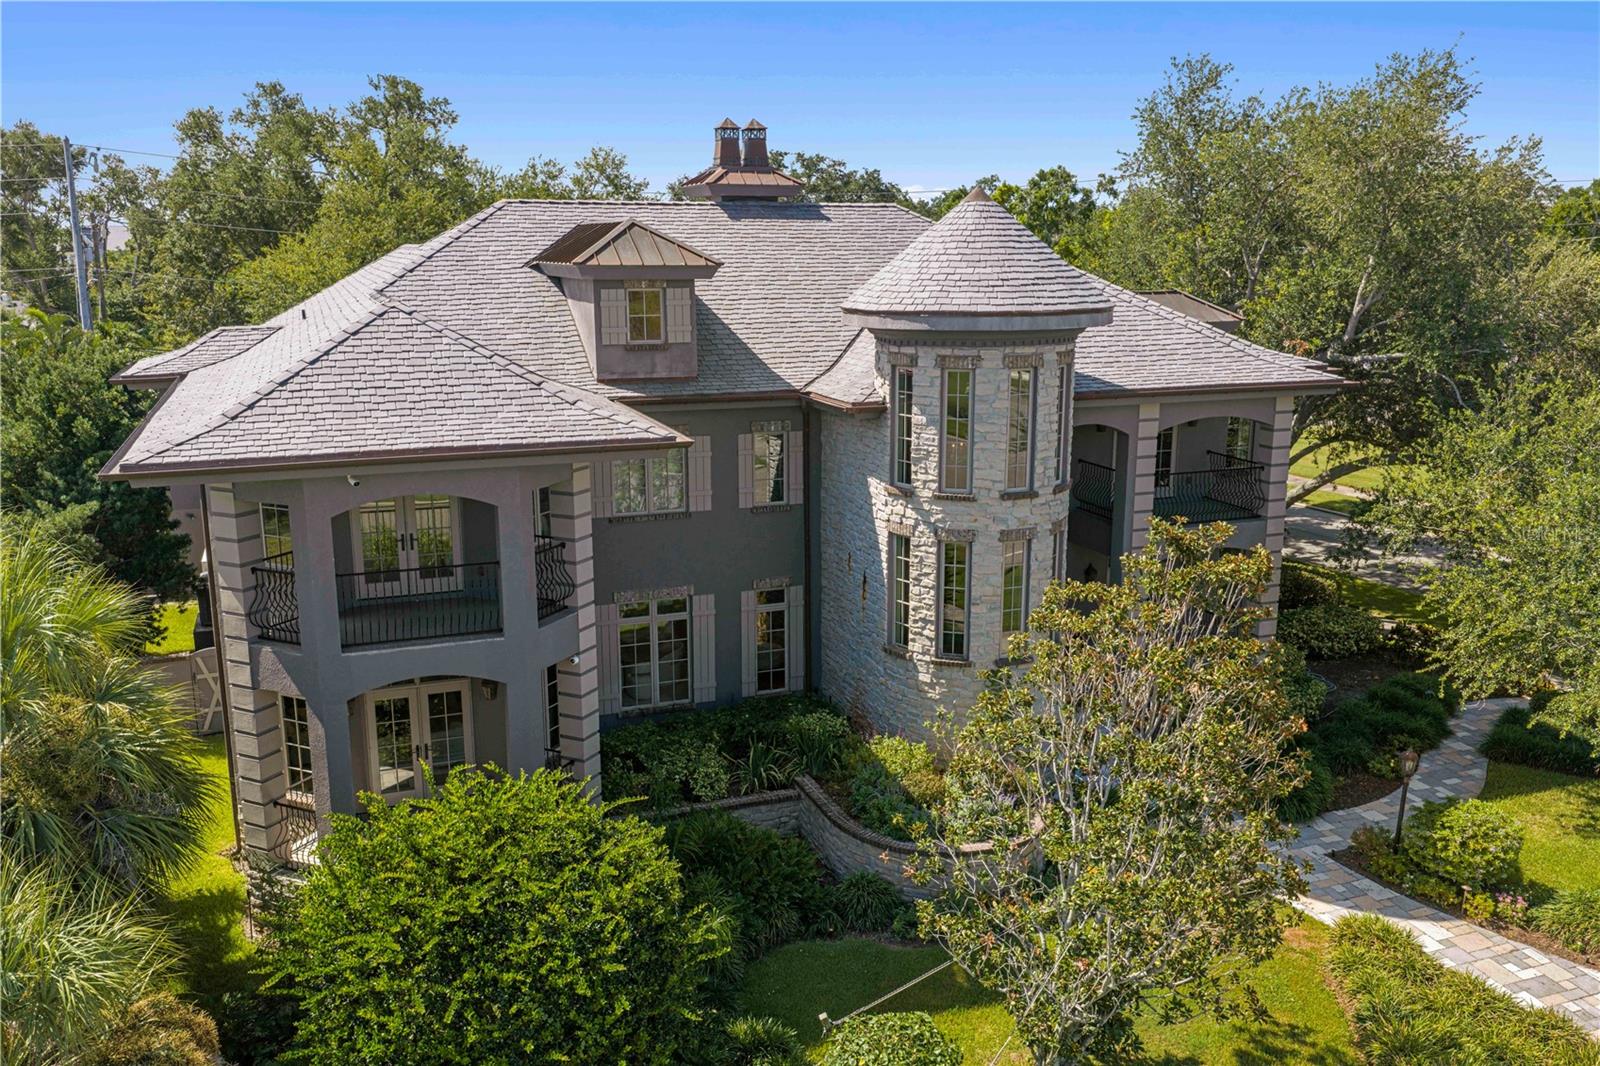
ST PETERSBURG
401 SNELL ISLE BOULEVARD NE
4 Beds
4 Baths
5,640 Sq.Ft.
$3,925,000
MLS#: TB8525734
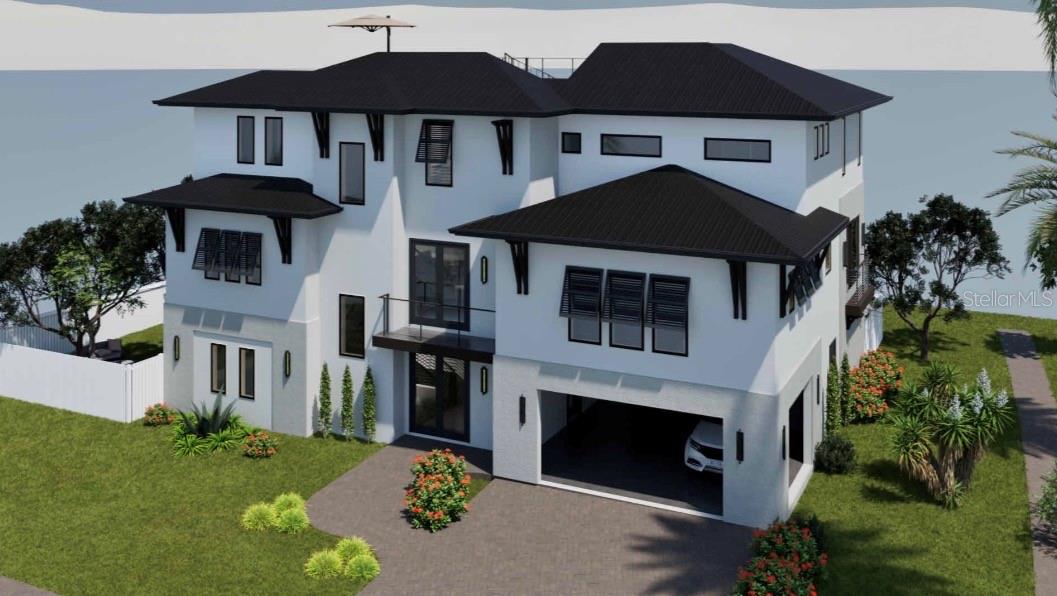
ST PETERSBURG
601 CORDOVA BOULEVARD NE
5 Beds
5 Baths
4,325 Sq.Ft.
$3,995,000
MLS#: TB8522019
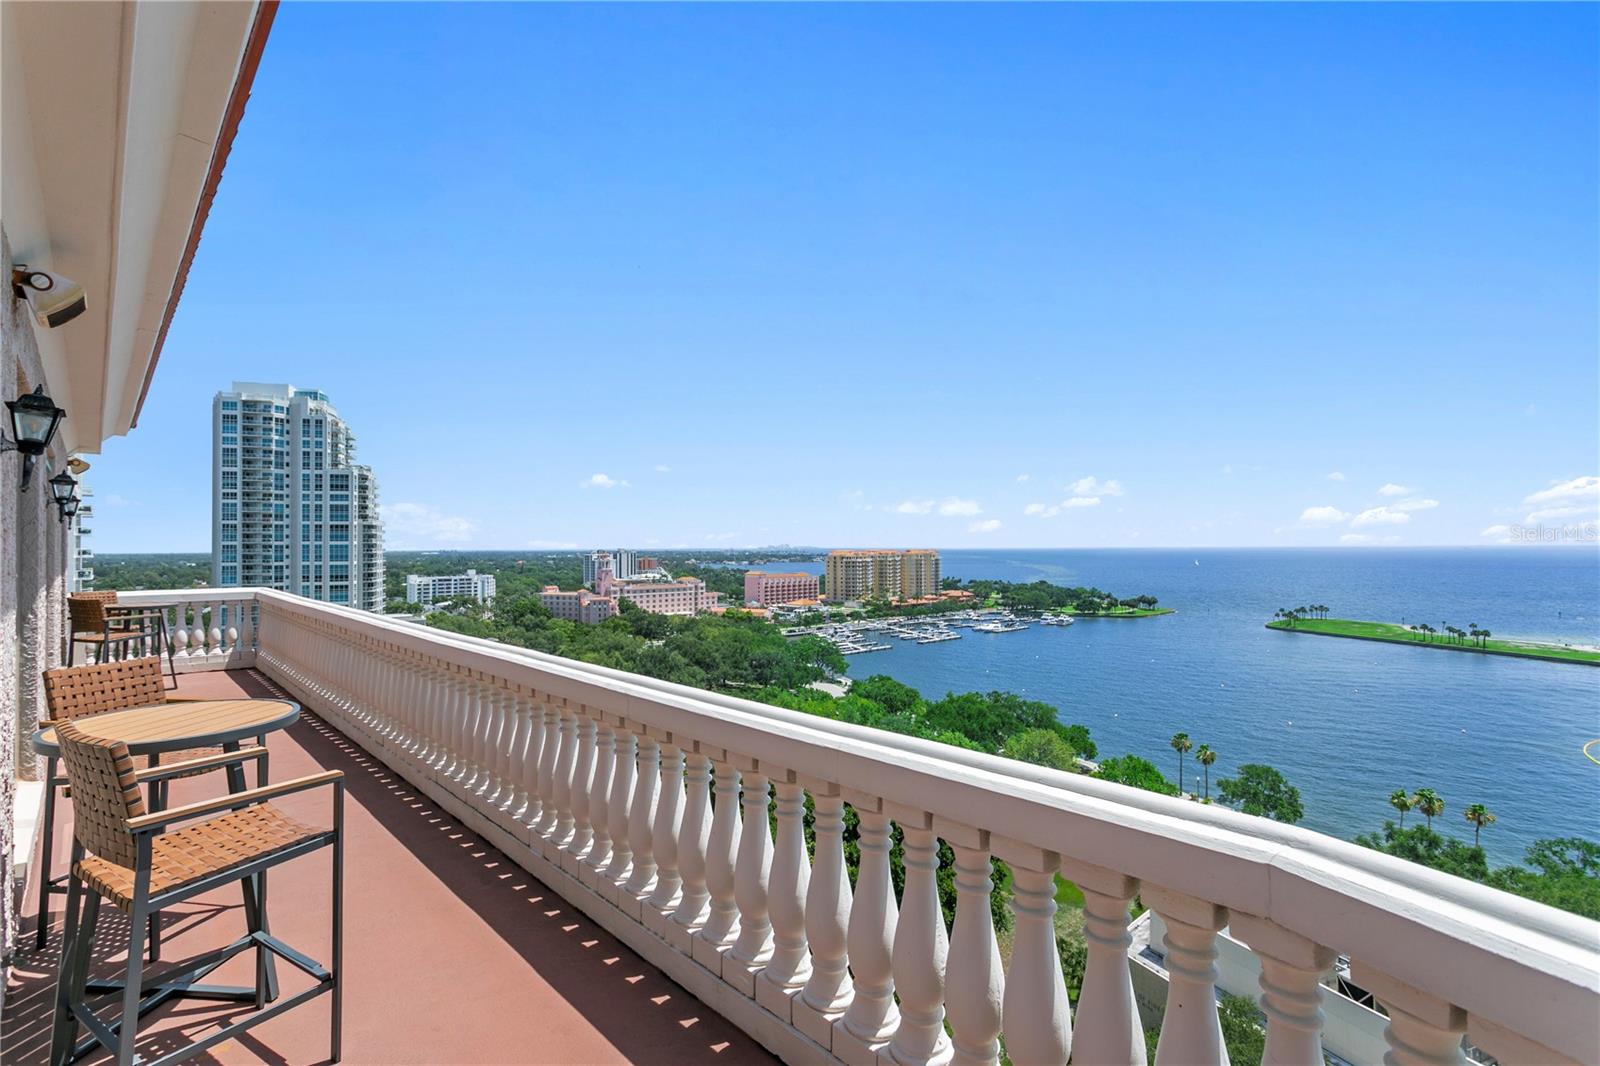
ST PETERSBURG
288 BEACH DRIVE NE PH-2A
3 Beds
2 Baths
5,100 Sq.Ft.
$3,990,000
MLS#: TB8516539
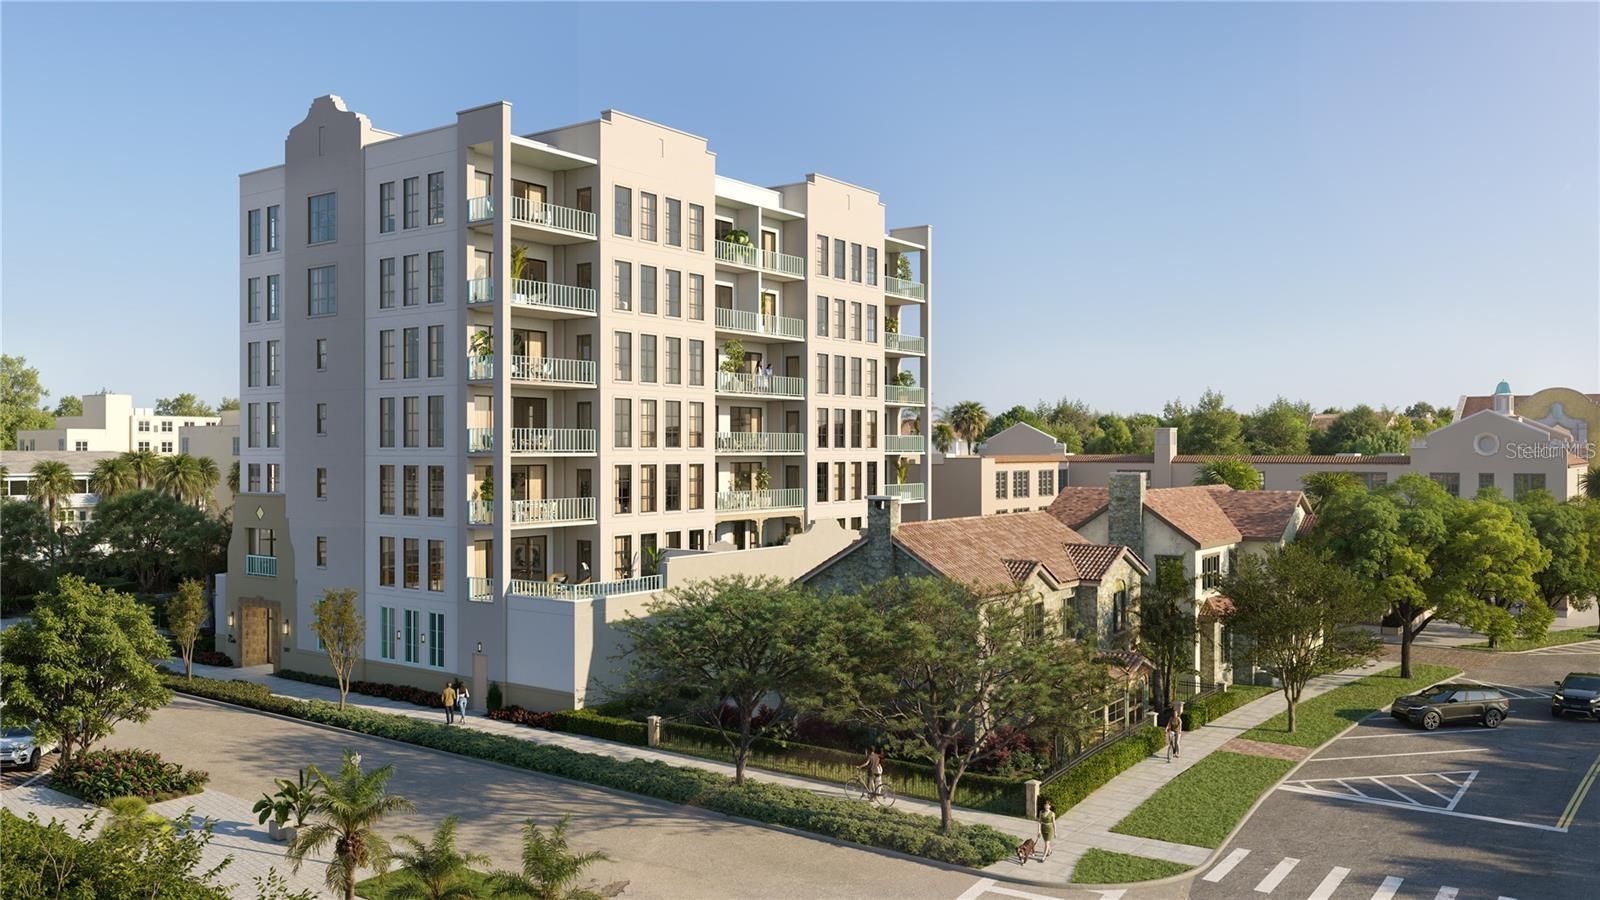
ST PETERSBURG
749 BURLINGTON AVENUE 600
4 Beds
3 Baths
3,420 Sq.Ft.
$3,607,800
MLS#: TB8512209
