Features & Amenities

Interior

  • Other Interior Features

    Built-in Features, Crown Molding, High Ceilings, Stone Counters, Walk-In Closet(s), Wet Bar

  • Total Bedrooms

    5

  • Bathrooms

    5

  • 1/2 Bathrooms

    1

  • Cooling YN

    YES

  • Cooling

    Central Air

  • Fireplace YN

    NO

  • Heating YN

    YES

  • Heating

    Central

  • Pet friendly

    N/A

Exterior

  • Garage

    Yes

  • Garage spaces

    4

  • Construction Materials

    Block

  • Other Exterior Features

    Outdoor Kitchen, Outdoor Shower

  • Parking

    Attached

  • Patio and Porch Features

    Front Porch, Patio

  • Pool

    Yes

  • Pool Features

    Above Ground, Heated, Private

  • Waterfront YN

    NO

Area & Lot

  • Lot Features

    Corner Lot, Farm

  • Lot Size(acres)

    5.14

  • Lot Size(square feet)

    223,941

  • Property Type

    Residential

  • Property Sub Type

    Single Family Residence

  • Architectural Style

    Contemporary, Mid-Century Modern

Price

  • Sales Price

    $1,999,000

  • Tax Amount

    $3,290

  • Sq. Footage

    4,950

  • Price/SqFt

    $403

HOA

  • Association

    No

School District

  • Elementary School

    N/A

  • Middle School

    N/A

  • High School

    N/A

Property Features

  • New Construction

    YES

  • Foundation Details

    Slab

  • Ownership

    Fee Simple

  • Senior Community YN

    NO

  • Sewer

    Septic Tank

  • Tax Lot

    20

  • Water Source

    Private, Well

Schedule a Showing

Showing scheduled successfully.

<
>
IN PERSON
VIA CHAT

What is 3 + 4 ?


Change time

Mortgage calculator

Estimate your monthly mortgage payment, including the principal and interest, property taxes, and HOA. Adjust the values to generate a more accurate rate.

Your payment

Principal and Interest:

$

Property taxes:

$

HOA fees:

$

Total loan payment:

$

Total interest amount:

$

Location

County

Lake

Elementary School

Middle School

High School

Listing Courtesy of Tatiana Gonzalez , THE EXPERTS TEAM REALTY INC

RealHub Information is provided exclusively for consumers' personal, non-commercial use, and it may not be used for any purpose other than to identify prospective properties consumers may be interested in purchasing. All information deemed reliable but not guaranteed and should be independently verified. All properties are subject to prior sale, change or withdrawal. RealHub website owner shall not be responsible for any typographical errors, misinformation, misprints and shall be held totally harmless.

Agent Emil Garinga

Executive Assistant

Emil Garinga

Call Emil today to schedule a private showing.


* Listings on this website come from the FMLS IDX Compilation and may be held by brokerage firms other than the owner of this website. The listing brokerage is identified in any listing details. Information is deemed reliable but is not guaranteed. If you believe any FMLS listing contains material that infringes your copyrighted work please click here to review our DMCA policy and learn how to submit a takedown request.© 2024 FMLS.
Under Construction. Welcome to 34435 Donna Vista Place, Eustis, FL 32736, a spectacular brand-new luxury estate situated on approximately 5 acres, never lived in or occupied. Offering approximately 4,950 sq. ft. of heated living space and 7,450 sq. ft. under roof, this impressive residence features 5 bedrooms, 5 full bathrooms and 1 half bath, along with a dedicated gym room and spacious playroom/flex room.

Designed with a modern style, the home showcases modern cabinetry, quartz countertops, porcelain flooring, designer finishes and exceptional attention to detail throughout. Each bedroom offers the convenience and privacy of its own full bathroom. The spacious kitchen features abundant cabinetry, generous counter space and a large walk-in pantry.

Created for both luxury living and entertaining, the property features a heated swimming pool surrounded by extensive paver areas. The covered outdoor entertainment area is currently in the final stages of construction, including a full outdoor kitchen and bar area that will be completed and equipped with appliances. This area is still being finished, giving the future owner an incredible resort-style space for entertaining family and friends.

The expansive 5-acre property also features a built soccer field, providing a fantastic recreational space right at home. Additional highlights include a garage finished with porcelain tile flooring, extensive paver work, and beautifully designed indoor and outdoor living areas.

With nearly 5,000 sq. ft. of heated living space, 5 acres, a heated pool, soccer field, gym, playroom, luxury finishes, and an impressive outdoor kitchen and bar area nearing completion, this never-occupied new construction estate delivers an exceptional combination of privacy, recreation, modern design and resort-style Florida living.
***Listing agent is a relative of the seller***

34435 DONNA VISTA PLACE

Message successfully sent.

What would you like to know?

What is 3 + 4 ?

I agree to receive email communication and understand I can unsubscribe at any time.

I agree to be contacted by The Graf Group of Coldwell Banker via call, email, and text for real estate services. To opt out, you can reply 'stop' at any time or reply 'help' for assistance. You can also click the unsubscribe link in the emails. Message and data rates may apply. Message frequency may vary. Privacy Policy

Related Properties

Exceptional 5-Acre Luxury Estate in Eustis, Florida! Experience the perfect combination of luxury, space, recreation, and equestrian living in this impressive 7-bedroom, 5 full-bath, 2 half-bath estate featuring approximately 4,726 sq. ft. of heated living space and 8,320 sq. ft. total under roof.

Designed for both everyday living and spectacular entertaining, this property features an impressive resort-style pool, outdoor cabana, two outdoor kitchens, outdoor bar, basketball and tennis court, and expansive outdoor entertaining areas surrounded by beautiful pavers. A 6-car garage provides exceptional space for vehicles, recreational equipment, and storage.

The interior showcases an elegant selection of high-end finishes, including natural stone, quartz, porcelain tile, marble flooring, and engineered wood flooring, creating a comfortable atmosphere throughout the home.

Situated on 5 private acres, the property also includes a horse stable, making it an outstanding opportunity for equestrian enthusiasts or anyone seeking additional land, privacy, and space.

An expansive paver driveway and beautifully finished outdoor areas enhance the estate’s impressive curb appeal. Conveniently located in the Eustis/Lake County area with access to major roadways, offering connectivity to Orlando, Central Florida attractions, shopping, dining, and entertainment.

A truly unique estate offering luxury living, acreage, equestrian amenities, recreation, and resort-style outdoor spaces all in one extraordinary property.
#O6433706

EUSTIS

34417 DONNA VISTA PLACE

7 Beds

5 Baths

4,726 Sq.Ft.

$1,900,000

MLS#: O6433706

Price reduced
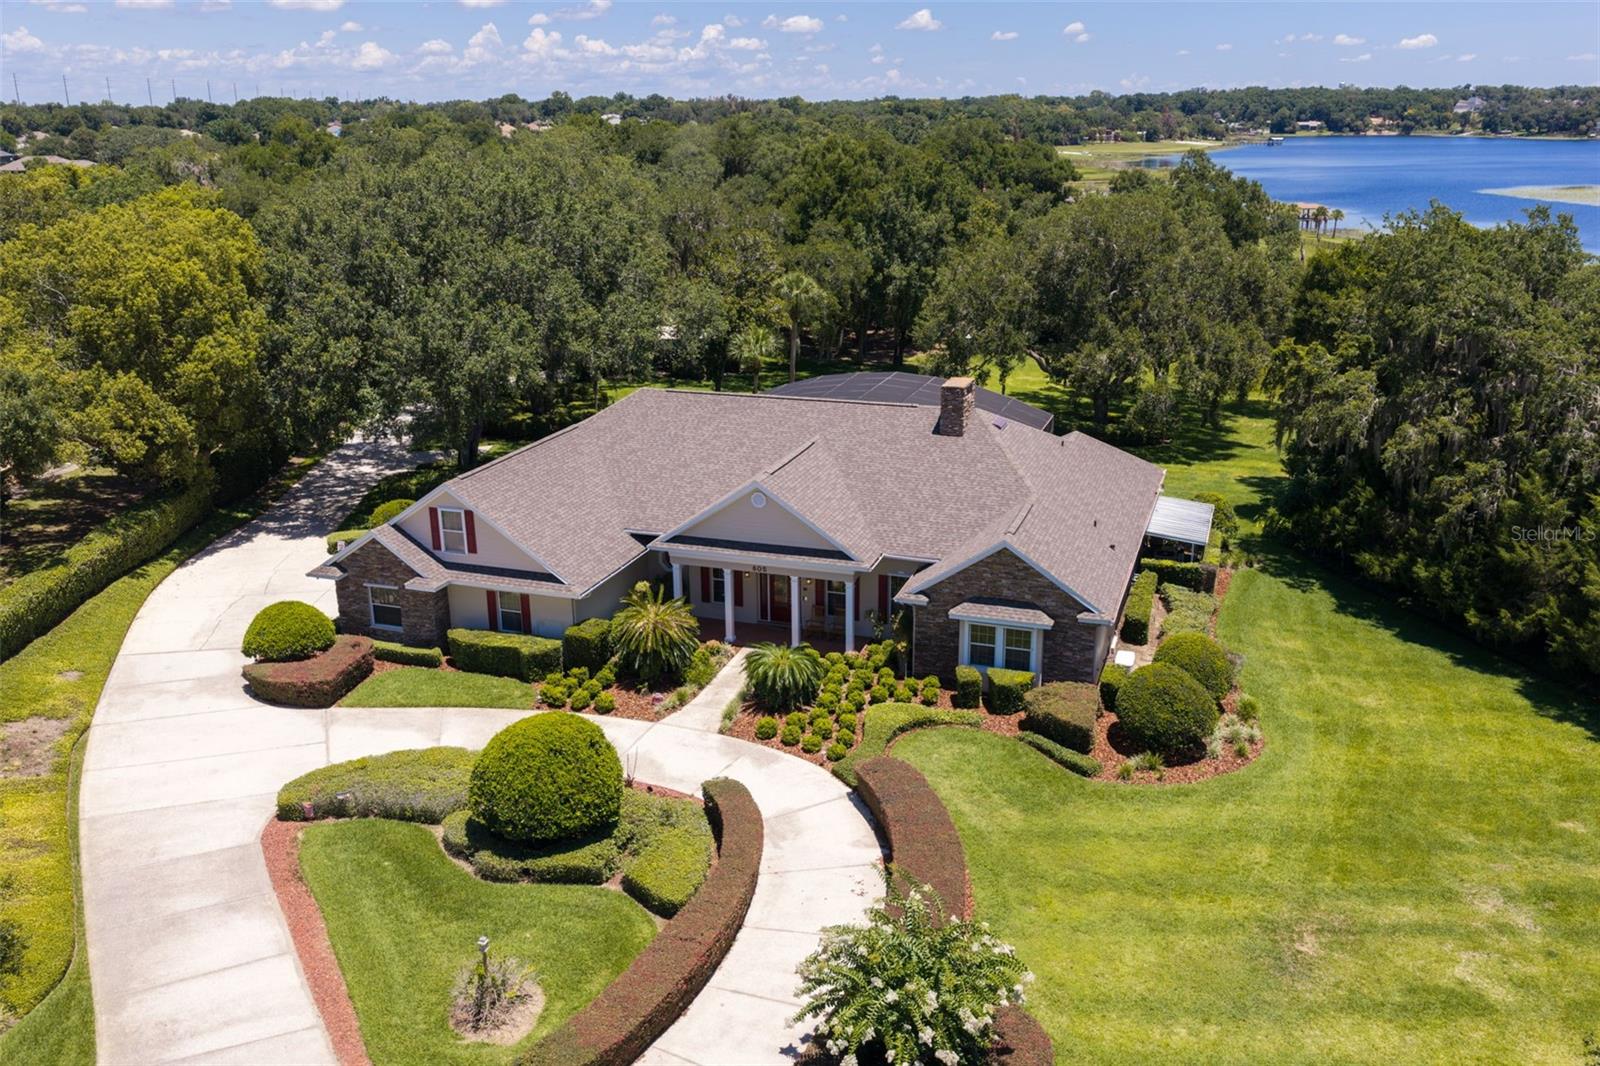
Welcome to a private estate where luxury, recreation, and exceptional craftsmanship come together to create an unparalleled Florida lifestyle. Nestled on approximately three beautifully landscaped acres in Eustis, just minutes from charming downtown Mount Dora, this one-of-a-kind property offers over 3,825 square feet of elegant living space designed for both grand entertaining and everyday comfort.
From the moment you arrive, the circular driveway, mature landscaping, and impressive estate presence set the tone for what awaits inside. Soaring ceilings, refined architectural details, spacious gathering areas, a dedicated home office, and a private theater room create a home that is both elegant and inviting. Pocket sliding doors seamlessly connect the interior living spaces to an extraordinary outdoor retreat. The resort-style saltwater pool and spa feature a beach entry, cascading waterfalls, tropical landscaping, expansive stone decking, and picturesque lake views, all enclosed within a spectacular screened lanai. Multiple covered entertaining areas, ceiling fans, outdoor dining spaces, and comfortable gathering areas create the feeling of a private Florida resort designed for year-round enjoyment. The spacious owner's retreat offers direct access to the lanai, dual walk-in closets, and a spa-inspired bath, while guest accommodations are thoughtfully positioned to provide comfort and privacy. One of the property's most remarkable features is the impressive detached RV, boat, and recreational garage. Designed for enthusiasts who need space to store, maintain, and showcase their collection, this extraordinary structure offers approximately 2,940 square feet of highly versatile space with insulated construction, soaring ceilings, oversized garage doors, extensive storage, workshop areas, and commercial-style 72-inch ceiling fans. Whether accommodating RVs, boats, classic cars, recreational vehicles, motorcycles, or hobby equipment, this exceptional building provides a level of flexibility and functionality rarely found in residential properties. Recent improvements include a new roof, updated HVAC systems, new kitchen appliances, a new pool and spa heater, updated wood flooring, refreshed exterior finishes, and numerous additional enhancements that reflect the pride of ownership found throughout the property. Additional features include a whole-house and pool generator system, hurricane shutters, an oversized attached garage, comprehensive surveillance system, mature landscaping, and scenic lake views that enhance the estate's peaceful and private setting. Whether you're searching for a luxury family retreat, an entertainer's dream, or a property that accommodates your passion for vehicles, boating, RV travel, and outdoor living, this exceptional estate delivers a lifestyle that is increasingly difficult to find. Conveniently located near downtown Mount Dora, Eustis, shopping, dining, golf, and the Harris Chain of Lakes, this is Florida estate living at its finest.
#O6416975

EUSTIS

605 OLD MOUNT DORA ROAD

4 Beds

2 Baths

3,825 Sq.Ft.

$1,795,000

MLS#: O6416975

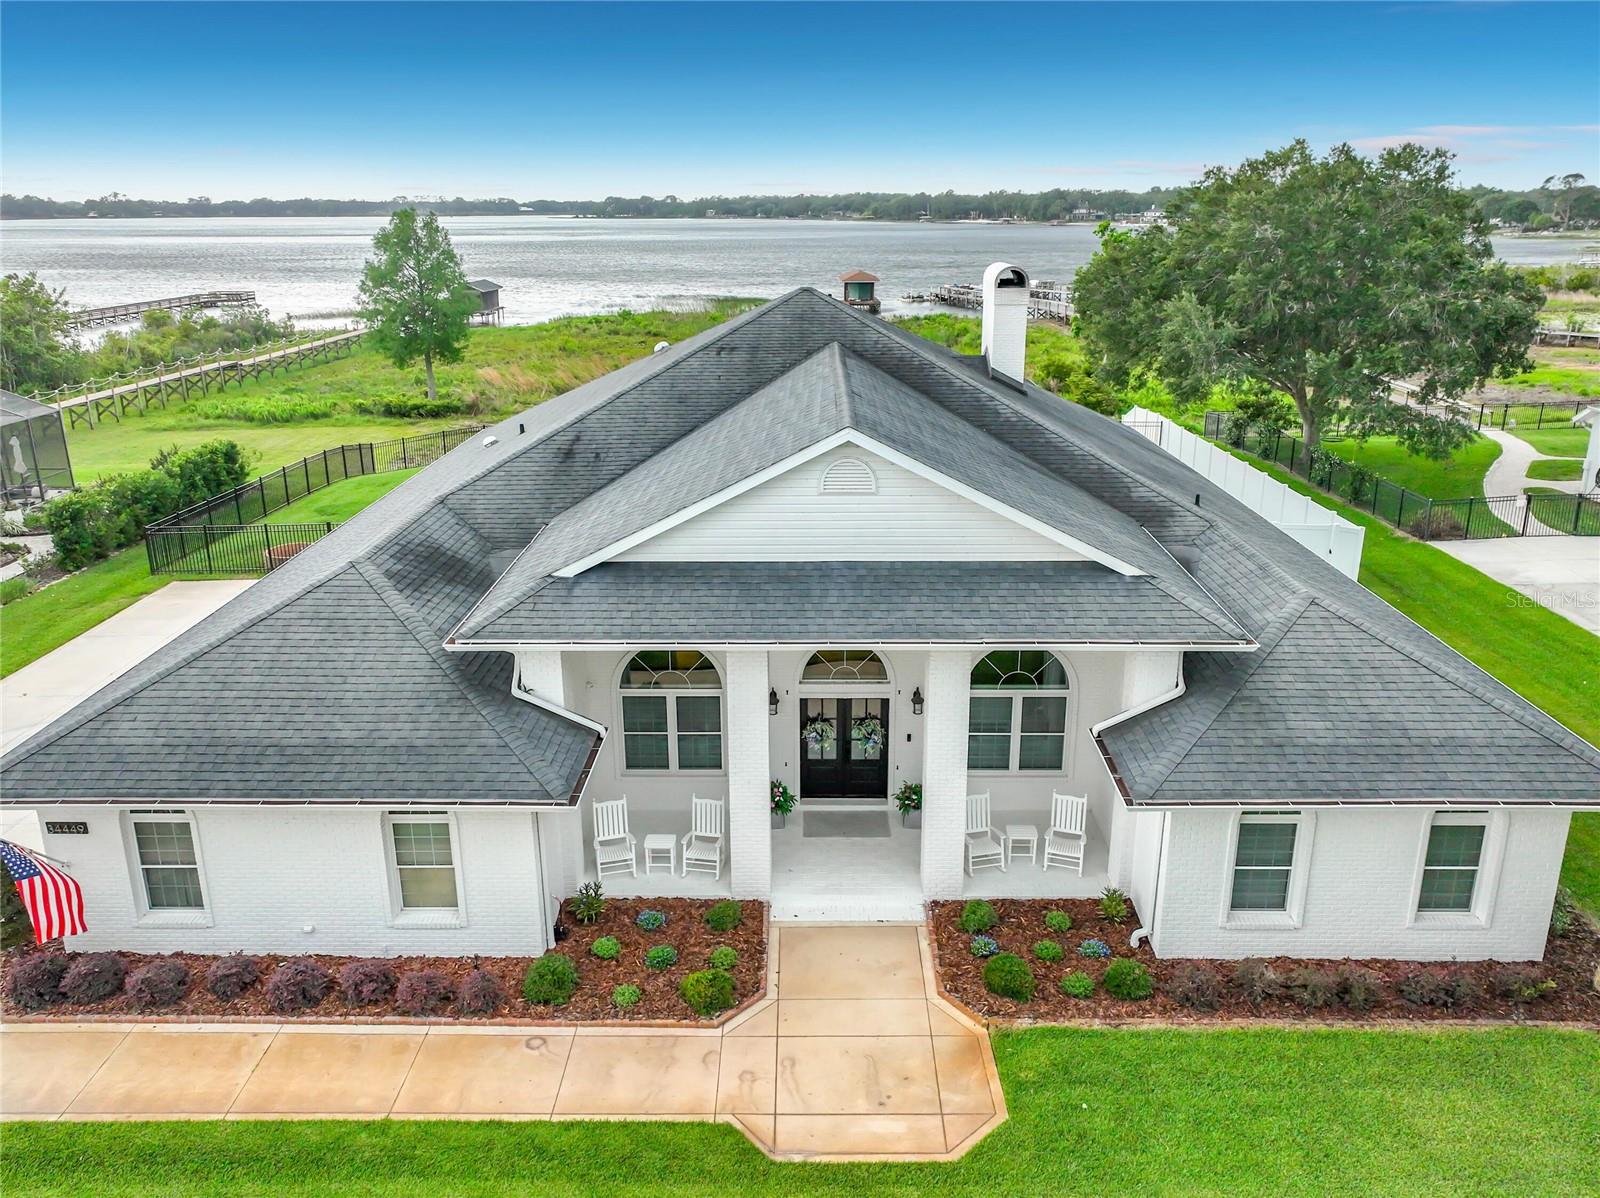
Luxury Lakefront Living on Lake Joanna – Fully Remodeled in 2024

Step into lakefront living with this completely remodeled (2024) modern farmhouse, ideally located in the sought-after Park Place on Lake Joanna on a quiet dead-end street.

This property offers expansive views of spring-fed Lake Joanna, showcased through a heated, enclosed pool with a panoramic screen enclosure. The outdoor space is designed for relaxation and entertaining, featuring a built-in outdoor kitchen, integrated lighting within the pool enclosure, and access to a private dock with boat slip, water, and power.

Inside, the home features porcelain tile throughout, quartz counter tops, and a 17.5-foot vaulted ceiling with skylights providing abundant natural light. The kitchen is equipped with high-end appliances, and a spacious laundry area is included.

The layout includes a dedicated office with a built-in Murphy bed and custom cabinetry, along with a separate media room. The main living area features a fireplace with custom built-ins.

Additional features include a resurfaced pool, central vacuum system, whole-home standby generator with buried fuel tank, and a security system with cameras.

The exterior is highlighted by brick entrance columns and well-maintained landscaping.

Move-in-ready lakefront home with extensive upgrades and modern finishes.
#O6409420

EUSTIS

34449 PARKVIEW AVENUE

5 Beds

3 Baths

4,598 Sq.Ft.

$1,695,000

MLS#: O6409420
Price reduced
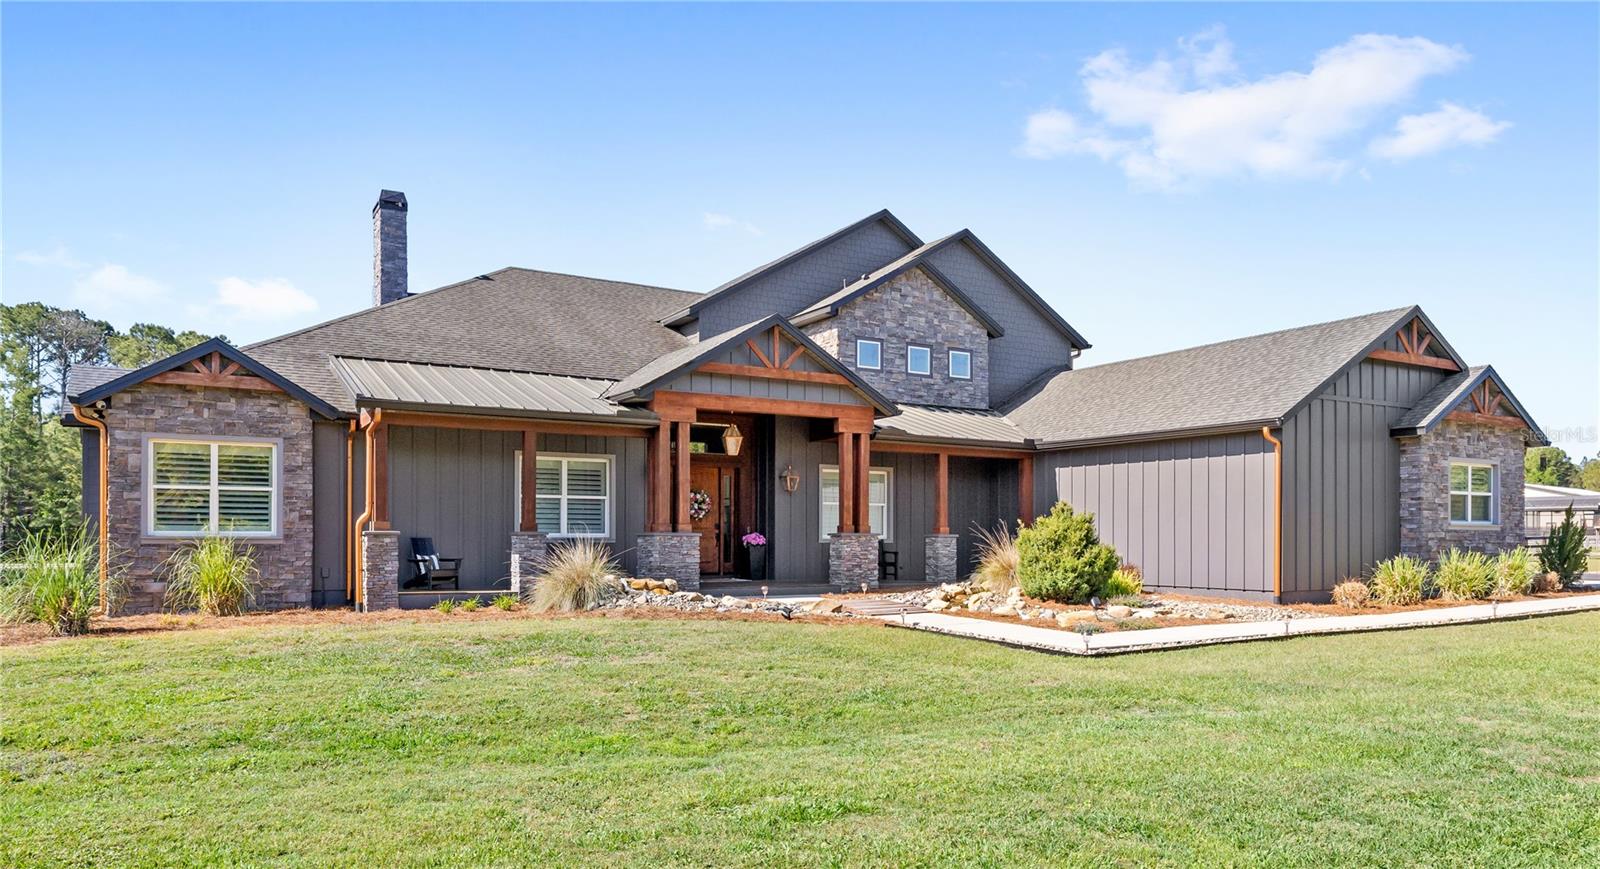
Welcome to 22250 Deer Park Avenue, a truly one-of-a-kind custom craftsman estate that has been thoughtfully reimagined and extensively upgraded since its original construction in 2020. Set on 5.73 private acres with a freshwater creek along the rear of the property, this exceptional home is tucked within an intimate cul-de-sac surrounded by the natural beauty of the Norris Conservation Area. The property’s curb appeal is impressive, as it is offered fully fenced and secured with a custom entry gate framed by stacked stone columns. The exterior offers a distinctive craftsman character with Hardie board siding, a curated color palette, an oversized front porch and a unique water feature. The backyard is a resort-style retreat, featuring a massive 50’ x 25’ custom pool surrounded by an impressive 6,000 square feet of travertine decking. A professionally constructed retaining wall and additional turf entertaining areas create multiple spaces for hosting. Inside, the home has been elevated with custom design elements that add both function and visual impact. A stunning glass-enclosed wine wall serves as a focal point, and a newly added butler’s pantry provides additional cabinetry and prep space. The floor plan offers all of the primary living spaces on the first floor. Wood plank tile flooring, exposed wood beam accents, and tray ceilings define the open-concept great room, anchored by a gas fireplace. The kitchen impresses with double islands, quartz countertops, tile backsplash, extended cabinetry, and top-of-the-line appliances, including a 6-burner gas cooktop with pot filler. The floor plan is a 3-way split, with a dedicated office at the front of the home, two secondary bedrooms connected by a Jack-and-Jill bath, and an additional guest suite tucked away at the rear. The primary suite offers a custom fireplace, soaring ceilings, dual closets, a hidden safe, and an en-suite featuring a freestanding soaking tub, walk-in shower, and dual vanities. The best part about the en-suite is that it includes a unique pass-through to the laundry and drop zone. Upstairs, the custom home theater delivers a true cinematic experience, complete with a $200K Dolby Atmos system, elevated seating, wet bar, refrigerators, beer tap, and a themed half bath. Cleared trails wind through the rear acreage, perfect for ATVs or side-by-sides, while a newly built custom goat house and chicken coop, designed to match the home’s aesthetic, sits towards the front of the property. For those needing space for hobbies, business, or storage, the 2,400 square foot (60x40) workshop is a standout feature, equipped with power, a 50-amp hookup, two 15-foot bays, and a 10-foot bay, along with RV accommodations including a black water hookup at the septic. The oversized 3-car garage with extended height and depth also includes a climate-controlled flex space currently used as a home gym. Additional major systems include a tankless propane water heater, a fully integrated Generac whole-home generator servicing the entire property, and a Sonos sound system throughout the main living areas, front porch, and rear lanai. Zoned to allow horses. All of this is located less than 10 minutes from Publix, approximately 15 minutes to the Wekiva Parkway (429) for easy access to Lake Mary, Sanford, Winter Garden, and Orlando, and just 20 minutes from Downtown Mount Dora. Schedule your private tour today.
#O6403268

EUSTIS

22250 DEER PARK AVENUE

4 Beds

3 Baths

4,560 Sq.Ft.

$1,975,000

MLS#: O6403268

 - property

Send a message

Message successfully sent.

Your message

What is 3 + 4 ?

Reason for contacting?

I agree to receive email communication and understand I can unsubscribe at any time.

I agree to be contacted by The Graf Group of Coldwell Banker via call, email, and text for real estate services. To opt out, you can reply 'stop' at any time or reply 'help' for assistance. You can also click the unsubscribe link in the emails. Message and data rates may apply. Message frequency may vary. Privacy Policy

Sign Out

Virtual Assistant

Would you like to take the next step with this property? We can help you schedule a showing or virtual tour, or send you more details.

Yes, I would like more information.

Thank You for Your Reply, One of Our Agents will contact you as soon as possible

No, maybe later.

Thank you, you can always contact me via email, phone number or through the contact form.

Realhub AI

Lucy - Your AI-Powered Realtor

Update Your Temporary Password

Personalize your search

Enter your email and we'll notify you immediately when new listings match what you're looking for.

or enter email address

Already have an account ? Login here

Continue your home search

I agree to receive communications and understand I can unsubscribe at any time.

I agree to be contacted by The Graf Group of Coldwell Banker via call, email, and text for real estate services. To opt out, you can reply 'stop' at any time or reply 'help' for assistance. You can also click the unsubscribe link in the emails. Message and data rates may apply. Message frequency may vary. Privacy Policy

Already have an account ? Login here

We use cookies

We use cookies primarily for analytics to enhance your experience. By accepting, you agree to our use of these cookies. You can manage your preferences or learn more about our cookies policy.