.webp?size=346x80)
- Properties
- Meet our agents
- Communities
- Market Report
- Home Value
- Calculator
Property
Beds
3
Full Baths
2
1/2 Baths
None
Year Built
2004
Sq.Footage
2,419
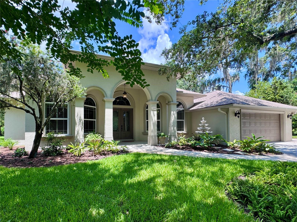
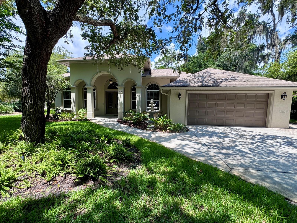
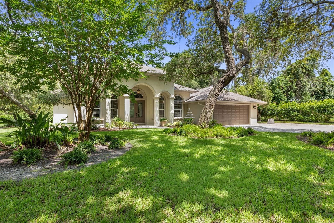
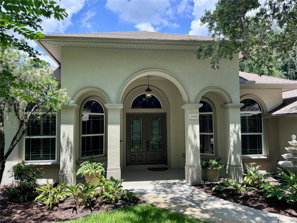
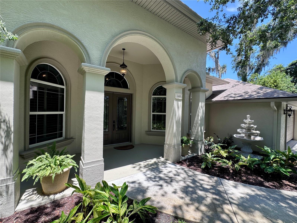
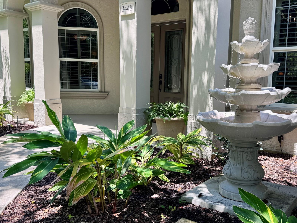
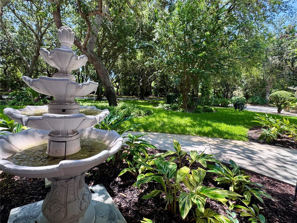
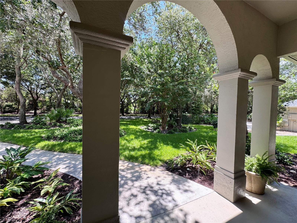
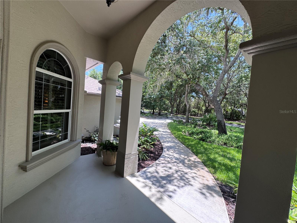
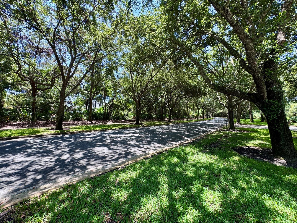
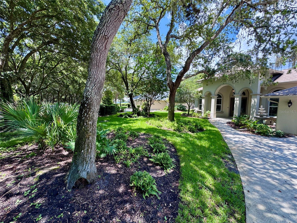
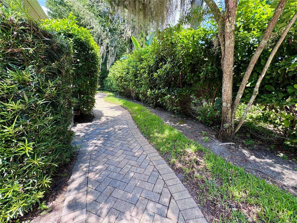
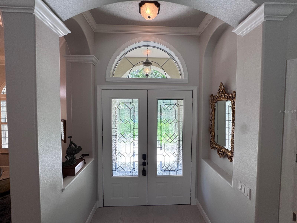
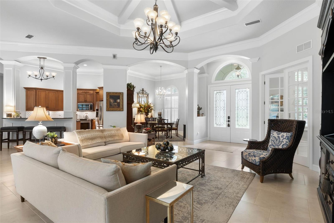
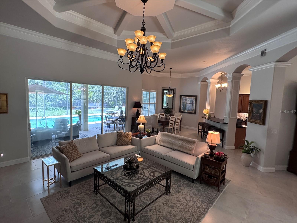
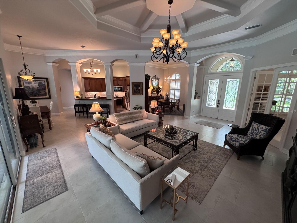
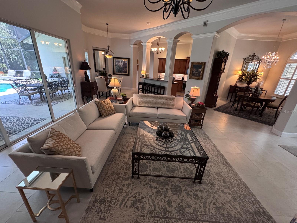
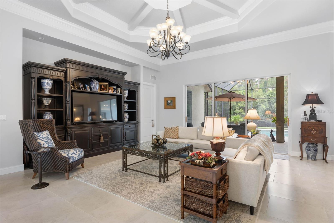
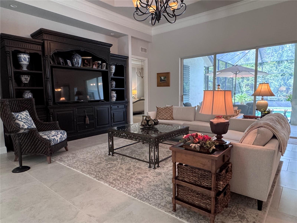
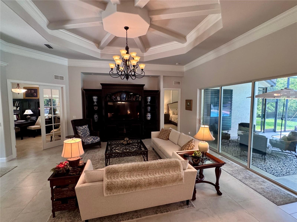
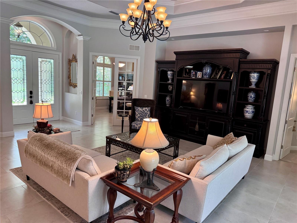
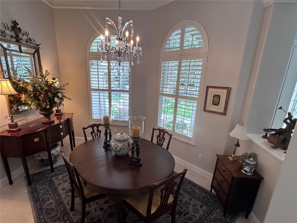
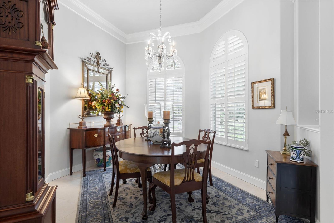
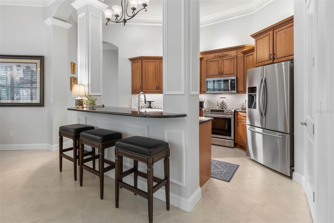
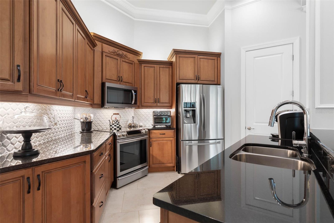
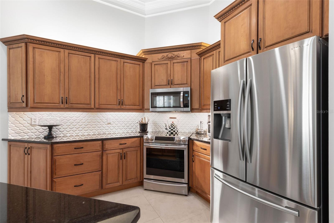
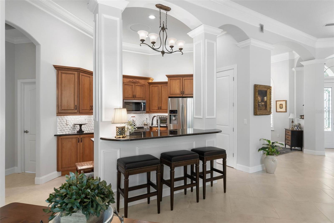
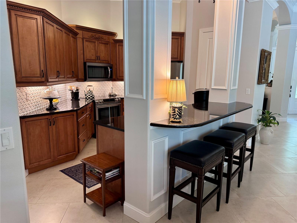
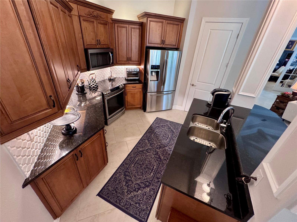
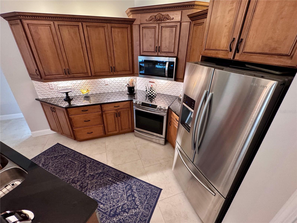
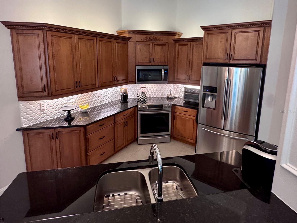
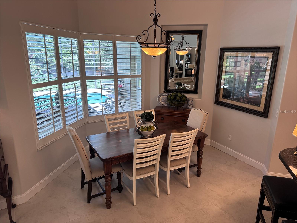
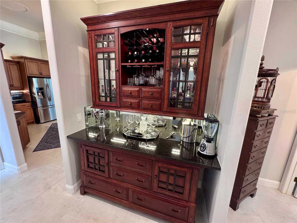
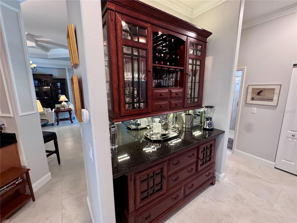
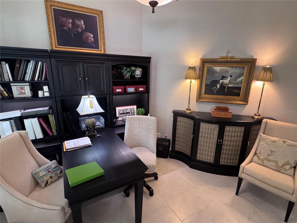
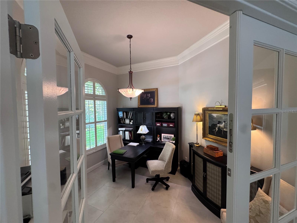
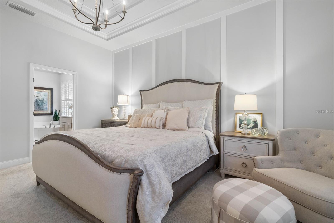
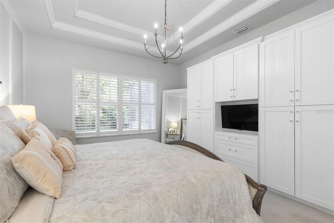
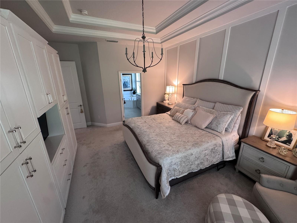
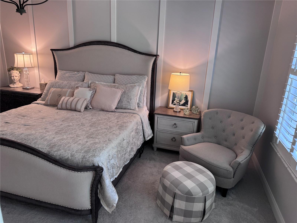
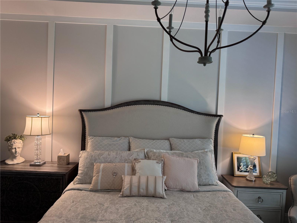
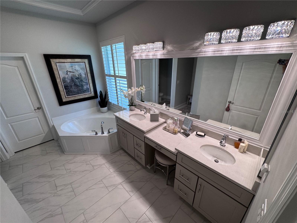
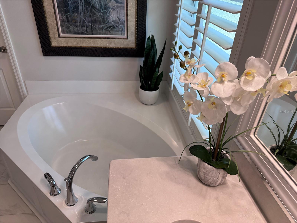
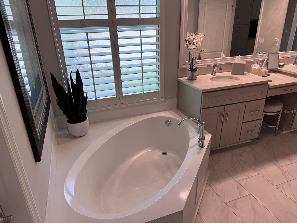
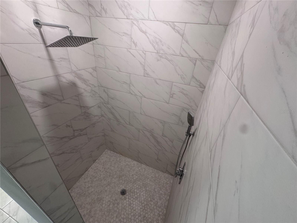
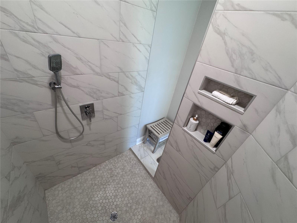
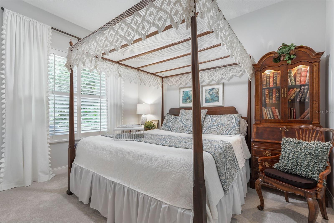
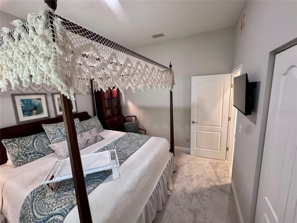
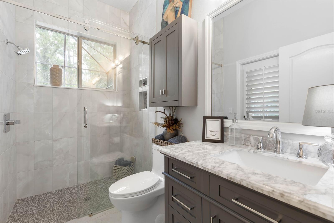
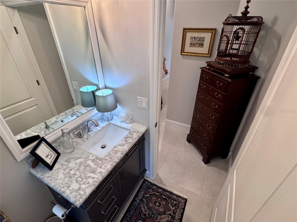
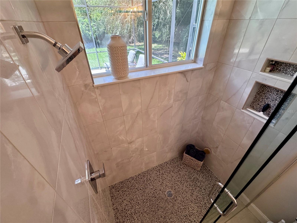
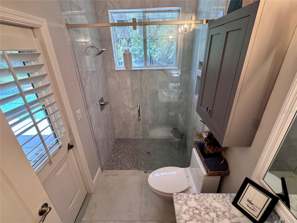
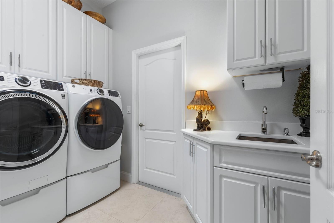
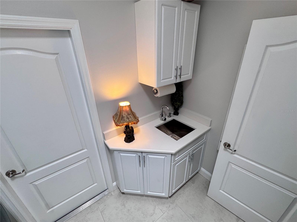
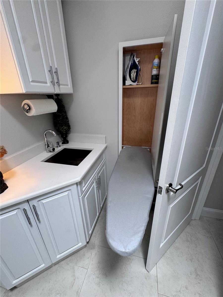
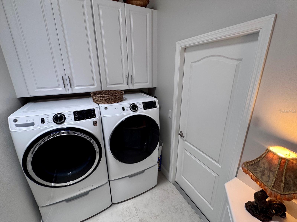
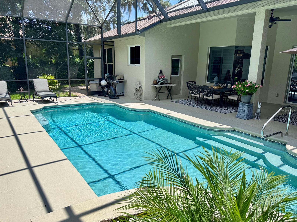
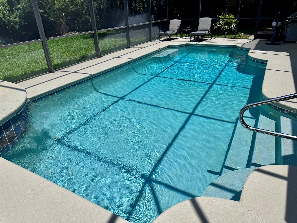
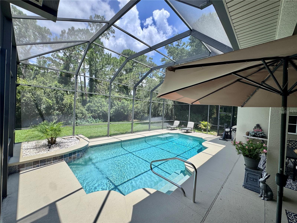
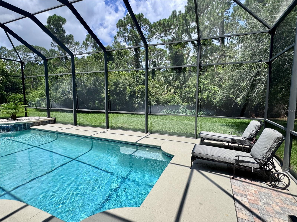
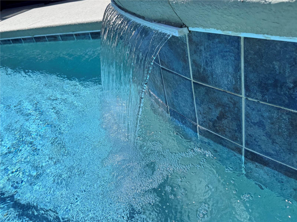
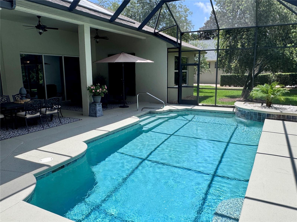
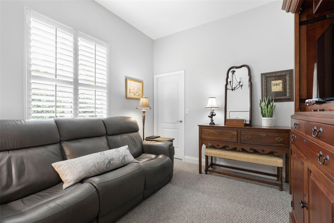
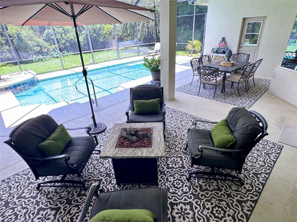
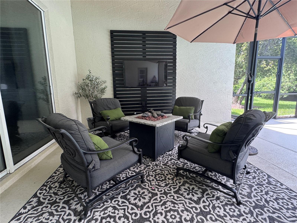
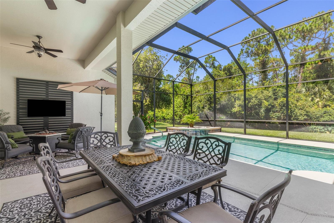
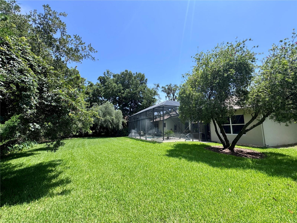
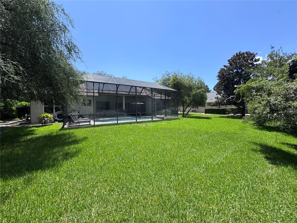
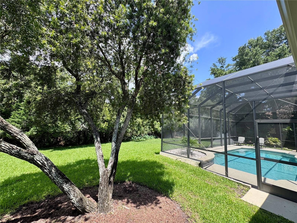
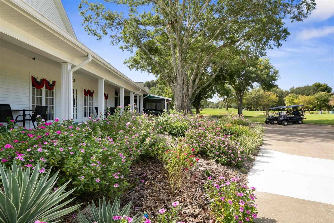
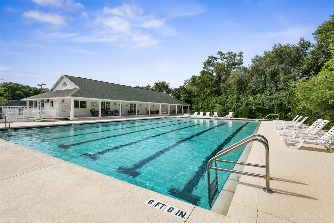
Gorgeously appointed, custom-built Halifax Plantation home. Immaculately maintained. Fully remodeled in 2025. Lush, mature landscaping on a 0.29-acre lot. High-end paver drive with generous parking and walkways. Privacy: both the front and back yards face undeveloped natural areas. Deer frequent both areas. A fountain at the generous front entry welcomes you into a grand double-doored entrance. A large great room with a trayed ceiling and bold crown molding impresses. A formal dining room, an eat-in kitchen, and an outdoor covered dining area allow spacious entertaining options. The large living area spills out to a covered lanai overlooking a sparkling pool with a waterfall. The outdoor seating area includes a flat screen TV. Beyond the pool enclosure is a spacious lawn ready for yard games. A large en suite with built-in storage and a large, custom walk-in closet has a newly updated master bath with a zero-threshold shower and a garden tub. There are two large guest bedrooms and a separate office/bonus room with French doors. Enjoy this gourmet kitchen with custom cabinets and quartz countertops, all new stainless steel appliances. Full pantry, counter seating, and a pub-style dry bar make entertaining a breeze. The light and bright hall bath opens to the pool area. A separate laundry room has more storage, a wall-mounted ironing board, and a task sink. Recently replaced roof, HVAC, water heater, and lanai screens. Interior and exterior freshly painted. All switches, dimmers, lighting, and fans were replaced and updated. The garage has had luxury, slip-free carpet installed. It is ready for immediate occupancy; not one thing needs to be done to the house. Irrigation, security cameras, and other conveniences, too. The community offers golf, tennis, a community pool, and fitness in a full-service restaurant. All measurements and information are attempted to be accurate, but are not guaranteed.
Features & Amenities
Interior
-
Other Interior Features
Crown Molding, Dry Bar, Eat-in Kitchen, High Ceilings, Open Floorplan, Stone Counters, Tray Ceiling(s), Vaulted Ceiling(s), Walk-In Closet(s)
-
Total Bedrooms
3
-
Bathrooms
2
-
Cooling YN
YES
-
Cooling
Central Air
-
Fireplace YN
NO
-
Heating YN
YES
-
Heating
Central, Electric
-
Pet friendly
Cats OK, Dogs OK, Yes
Exterior
-
Garage
Yes
-
Garage spaces
2
-
Construction Materials
Block, Stucco
-
Other Exterior Features
Lighting, Rain Gutters, Storage
-
Parking
Garage Door Opener, Oversized, Attached
-
Patio and Porch Features
Covered, Deck, Front Porch, Patio, Porch, Rear Porch, Screened
-
Pool
Yes
-
Pool Features
Heated, In Ground, Screen Enclosure, Tile, Private
-
Waterfront YN
NO
-
View
Trees/Woods
Area & Lot
-
Lot Features
Wooded, Level, Near Golf Course
-
Lot Size(acres)
0.29
-
Lot Size(square feet)
12,500
-
Property Type
Residential
-
Property Sub Type
Single Family Residence
-
Architectural Style
Ranch
Price
-
Sales Price
$759,000
-
Tax Amount
$7,282.14
-
Sq. Footage
2,419
-
Price/SqFt
$313
HOA
-
Association
YES
-
Association Fee
$195
-
Association Fee Frequency
Quarterly
-
Association Fee Includes
N/A
-
Total Monthly Fees
$65
School District
-
Elementary School
N/A
-
Middle School
N/A
-
High School
N/A
Property Features
-
Stories
1
-
New Construction
NO
-
Accessibility Features
Central Living Area
-
Association Amenities
Park, Playground, Trail(s)
-
Foundation Details
Slab
-
Ownership
Fee Simple
-
Senior Community YN
NO
-
Sewer
Public Sewer
-
Tax Lot
106
-
Water Source
Public
Schedule a Showing
Showing scheduled successfully.
Mortgage calculator
Estimate your monthly mortgage payment, including the principal and interest, property taxes, and HOA. Adjust the values to generate a more accurate rate.
Your payment
Principal and Interest:
$
Property taxes:
$
HOA fees:
$
Total loan payment:
$
Total interest amount:
$
Location
County
Volusia
Elementary School
Middle School
High School
Listing Courtesy of Matt Buttner , LIST NOW REALTY, LLC
RealHub Information is provided exclusively for consumers' personal, non-commercial use, and it may not be used for any purpose other than to identify prospective properties consumers may be interested in purchasing. All information deemed reliable but not guaranteed and should be independently verified. All properties are subject to prior sale, change or withdrawal. RealHub website owner shall not be responsible for any typographical errors, misinformation, misprints and shall be held totally harmless.

Business Coach | Executive Sales Associate | Realtor®
Michael Graf
Call Michael today to schedule a private showing.

* Listings on this website come from the FMLS IDX Compilation and may be held by brokerage firms other than the owner of this website. The listing brokerage is identified in any listing details. Information is deemed reliable but is not guaranteed. If you believe any FMLS listing contains material that infringes your copyrighted work please click here to review our DMCA policy and learn how to submit a takedown request.© 2024 FMLS.
Related Properties

ORMOND BEACH
24 BAY POINTE DRIVE
5 Beds
3 Baths
4,274 Sq.Ft.
$697,000
MLS#: O6435772

ORMOND BEACH
76 BANYAN DRIVE
4 Beds
2 Baths
2,972 Sq.Ft.
$699,000
MLS#: FC320711

ORMOND BEACH
3555 JOHN ANDERSON DRIVE
4 Beds
2 Baths
2,777 Sq.Ft.
$799,000
MLS#: FC320369

ORMOND BEACH
1425 OCEAN SHORE BOULEVARD 203
3 Beds
3 Baths
2,515 Sq.Ft.
$895,000
MLS#: FC320651

ORMOND BEACH
1165 GEORGE ANDERSON STREET
3 Beds
2 Baths
1,811 Sq.Ft.
$630,000
MLS#: O6428619

ORMOND BEACH
1244 HARWICK LANE
3 Beds
2 Baths
1,948 Sq.Ft.
$679,900
MLS#: O6428051

ORMOND BEACH
1384 ALEUT LANE
3 Beds
2 Baths
2,068 Sq.Ft.
$620,000
MLS#: FC320531

ORMOND BEACH
3 ALLENWOOD LOOK
5 Beds
3 Baths
4,158 Sq.Ft.
$849,900
MLS#: V4950518

ORMOND BEACH
29 APIAN WAY
3 Beds
2 Baths
2,036 Sq.Ft.
$640,000
MLS#: V4950598

ORMOND BEACH
368 STIRLING BRIDGE DRIVE
3 Beds
2 Baths
2,107 Sq.Ft.
$639,900
MLS#: O6430635
