Features & Amenities

Interior

  • Other Interior Features

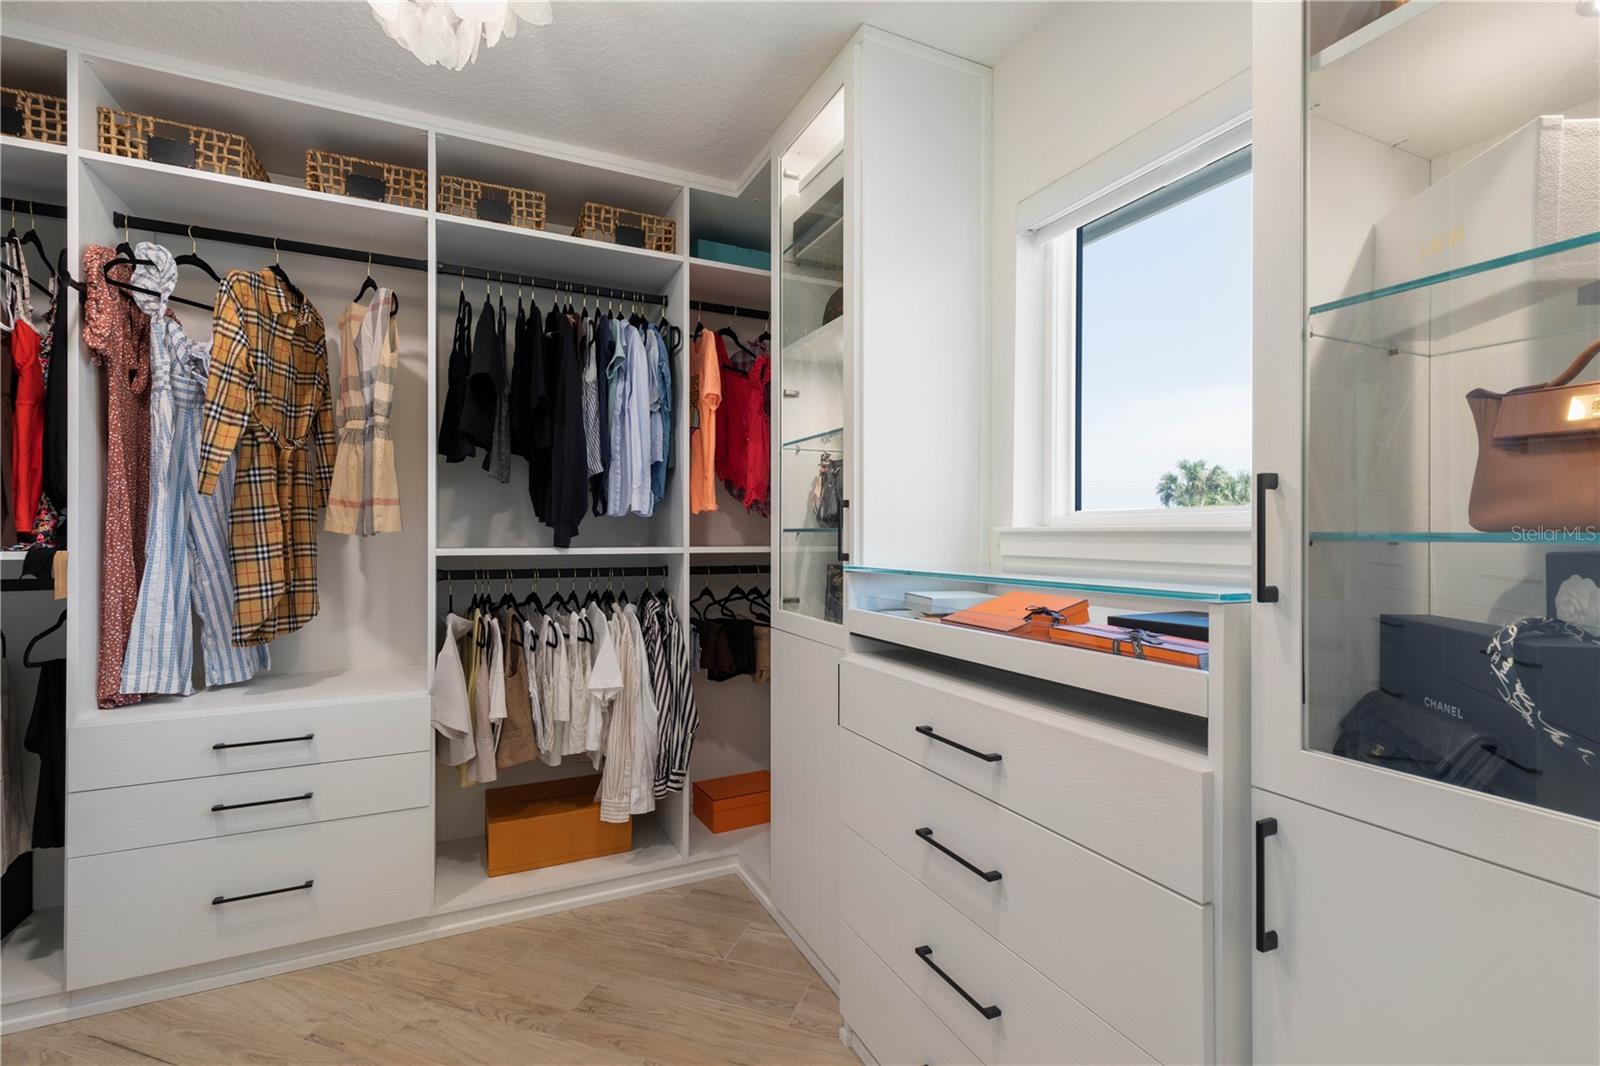
    Built-in Features, High Ceilings, Stone Counters, Walk-In Closet(s)

  • Total Bedrooms

    4

  • Bathrooms

    4

  • Cooling YN

    YES

  • Cooling

    Central Air, Humidity Control

  • Fireplace YN

    YES

  • Heating YN

    YES

  • Heating

    Central, Heat Pump

  • Pet friendly

    Yes

Exterior

  • Garage

    Yes

  • Garage spaces

    3

  • Construction Materials

    Brick, HardiPlank Type, Frame

  • Other Exterior Features

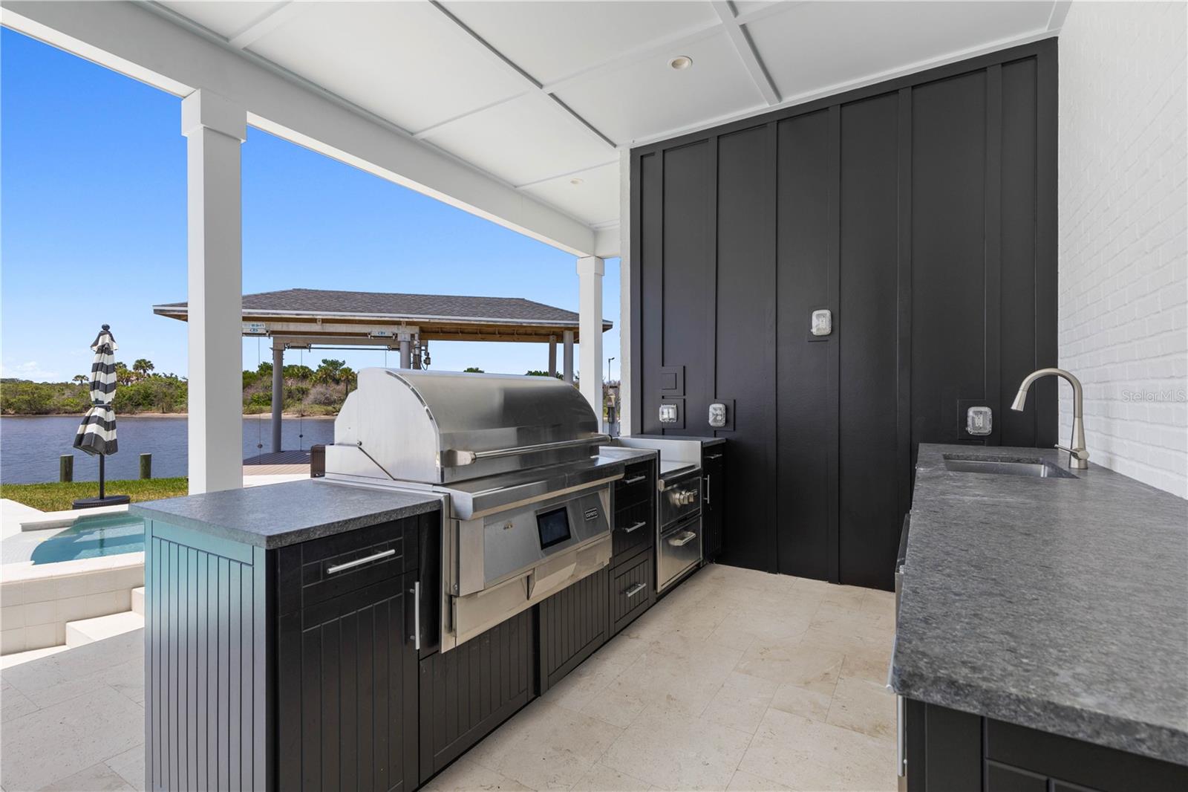
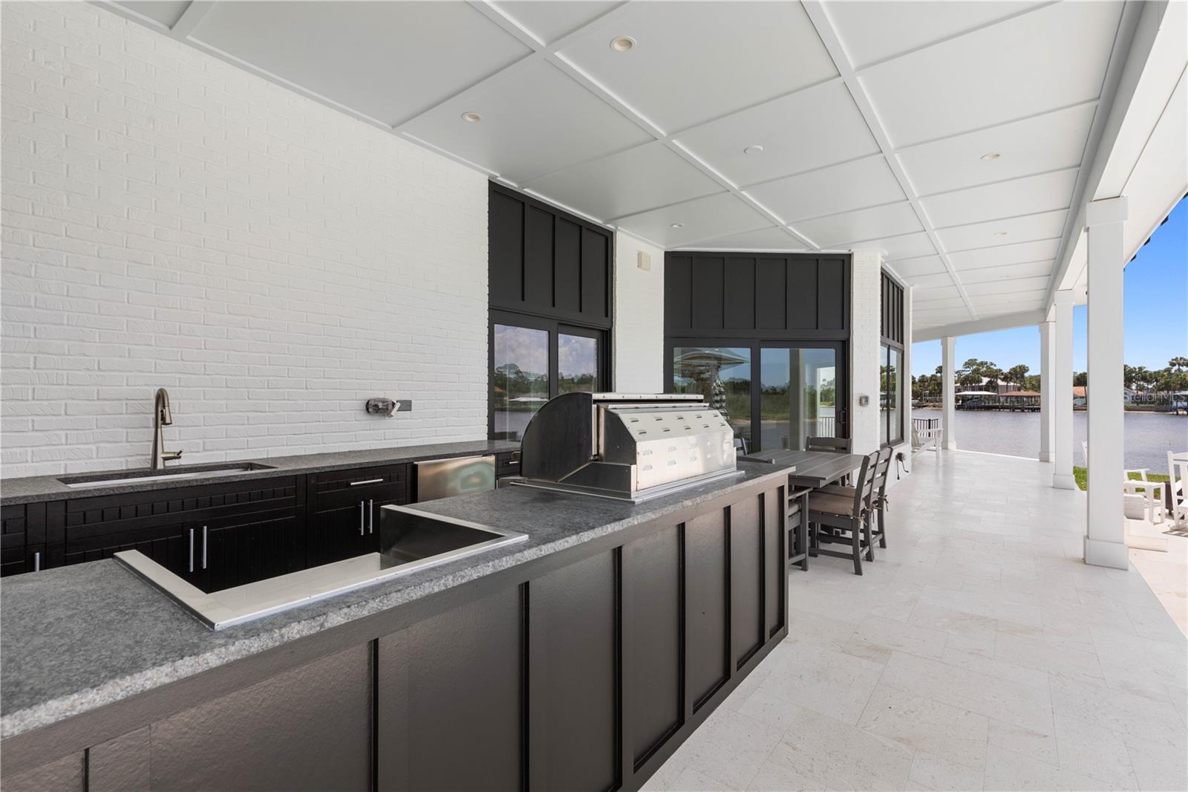
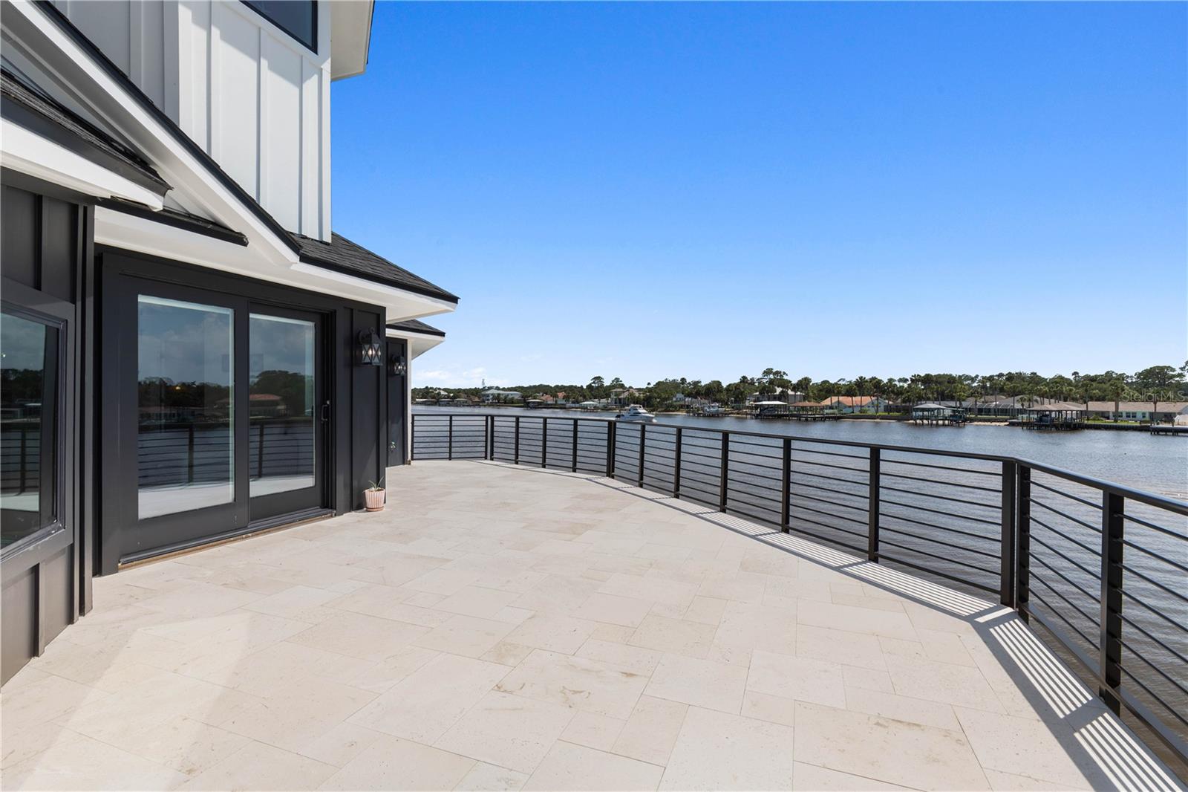
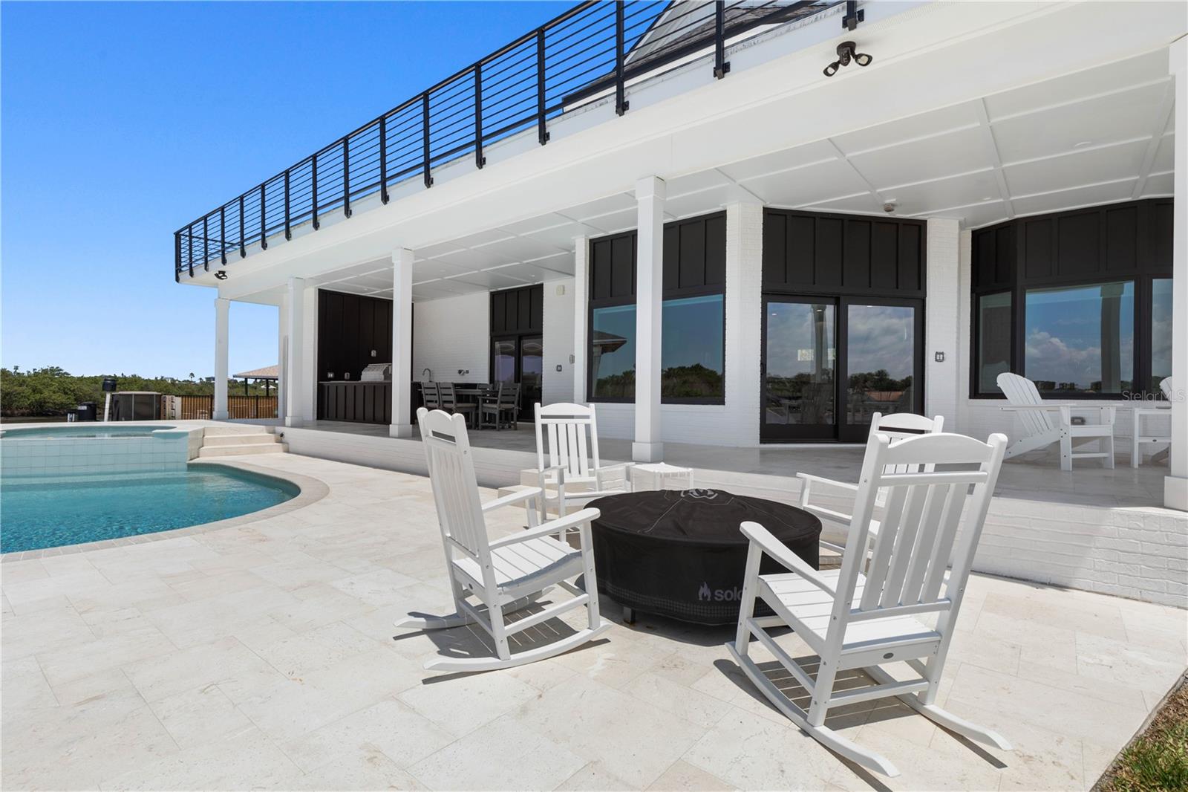
    Balcony, Outdoor Grill, Outdoor Kitchen, Dock

  • Parking

    Attached

  • Patio and Porch Features

    Covered, Front Porch, Patio, Rear Porch

  • Pool

    Yes

  • Pool Features

    Heated, In Ground, Salt Water, Private

  • Waterfront YN

    YES

  • View

    River, Water

Area & Lot

  • Lot Features

    Corner Lot, Cul-De-Sac, Irregular Lot, Paved, Waterfront

  • Lot Size(acres)

    0.26

  • Lot Size(square feet)

    11,342

  • Property Type

    Residential

  • Property Sub Type

    Single Family Residence

  • Architectural Style

    Contemporary

Price

  • Sales Price

    $2,495,000

  • Tax Amount

    $20,259

  • Sq. Footage

    3,929

  • Price/SqFt

    $635

HOA

  • Association

    No

School District

  • Elementary School

    N/A

  • Middle School

    N/A

  • High School

    N/A

Property Features

  • New Construction

    NO

  • Foundation Details

    Slab

  • Ownership

    Fee Simple

  • Senior Community YN

    NO

  • Sewer

    Public Sewer

  • Tax Lot

    24

  • Water Source

    Public

Schedule a Showing

Showing scheduled successfully.

<
>
IN PERSON
VIA CHAT

What is 3 + 4 ?


Change time

Mortgage calculator
Estimate your monthly mortgage payment, including the principal and interest, property taxes, and HOA. Adjust the values to generate a more accurate rate.

Your payment

Principal and Interest:

$

Property taxes:

$

HOA fees:

$

Total loan payment:

$

Total interest amount:

$

Location

County

Flagler

Elementary School

Middle School

High School

Listing Courtesy of Pam Capela , RE/MAX SELECT PROFESSIONALS

RealHub Information is provided exclusively for consumers' personal, non-commercial use, and it may not be used for any purpose other than to identify prospective properties consumers may be interested in purchasing. All information deemed reliable but not guaranteed and should be independently verified. All properties are subject to prior sale, change or withdrawal. RealHub website owner shall not be responsible for any typographical errors, misinformation, misprints and shall be held totally harmless.

Agent Emil Garinga

Executive Assistant

Emil Garinga

Call Emil today to schedule a private showing.


* Listings on this website come from the FMLS IDX Compilation and may be held by brokerage firms other than the owner of this website. The listing brokerage is identified in any listing details. Information is deemed reliable but is not guaranteed. If you believe any FMLS listing contains material that infringes your copyrighted work please click here to review our DMCA policy and learn how to submit a takedown request.© 2024 FMLS.
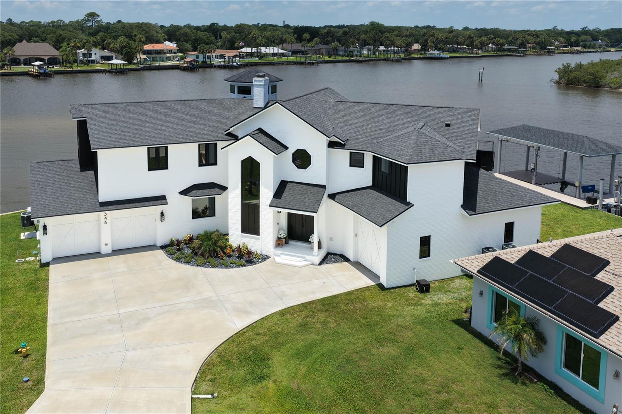
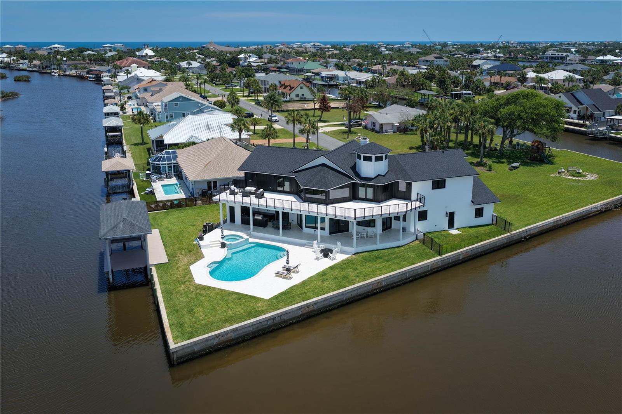
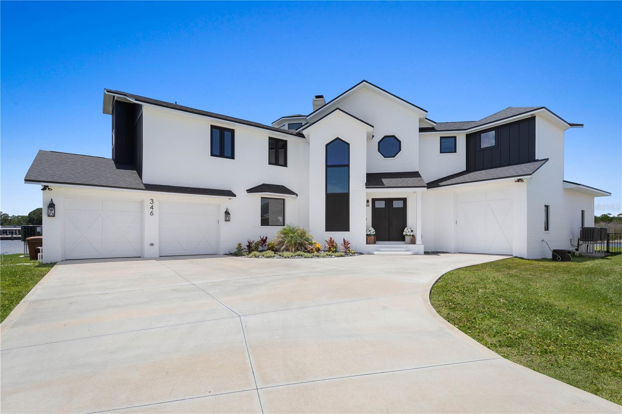
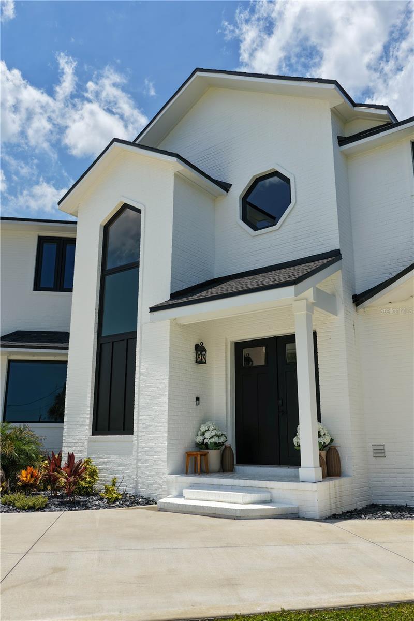
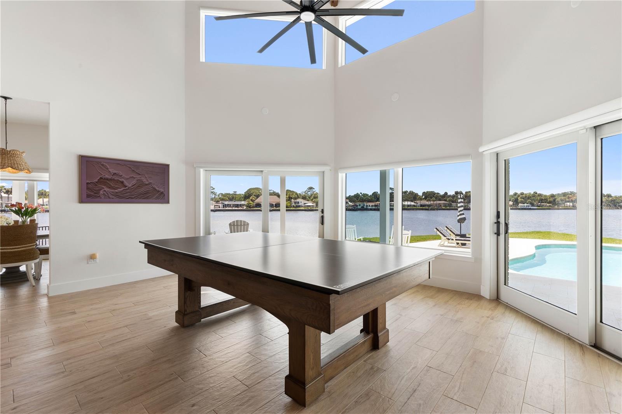
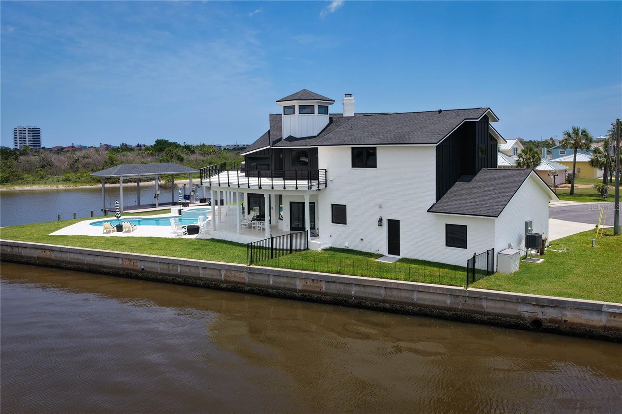
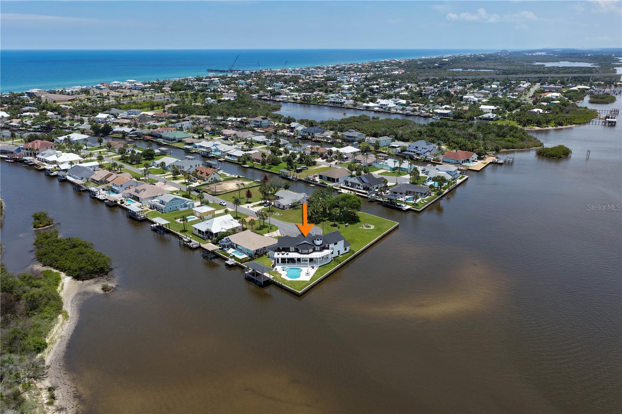
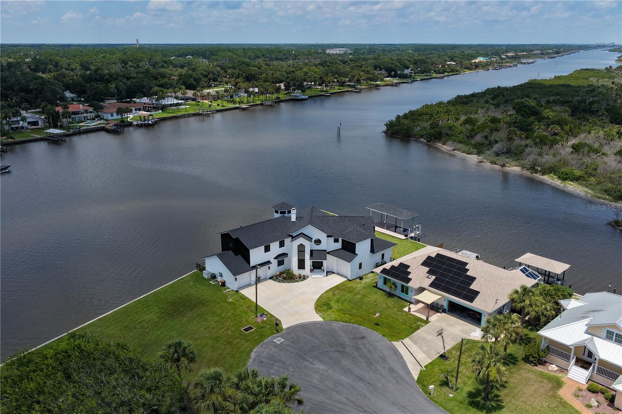
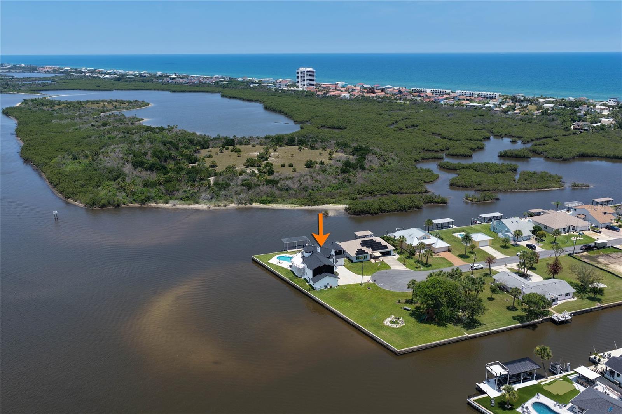
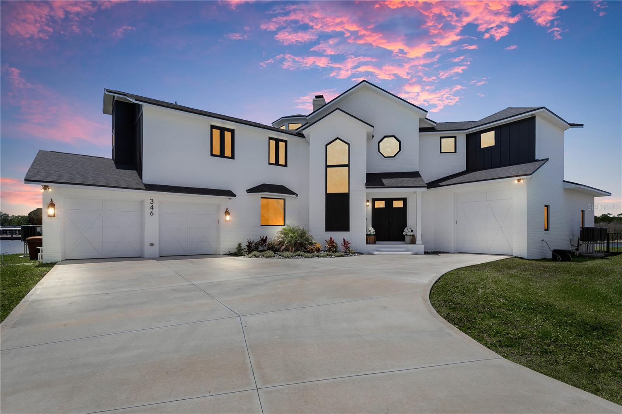
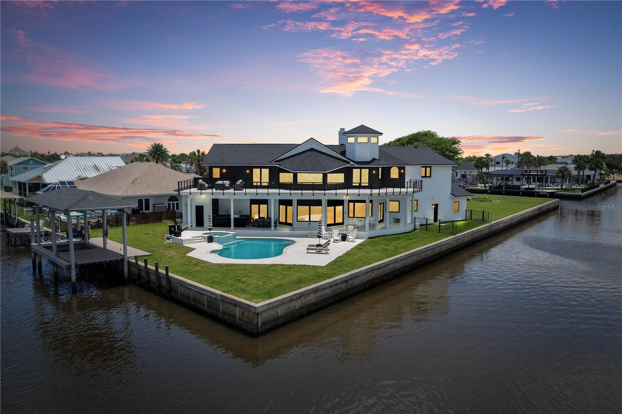
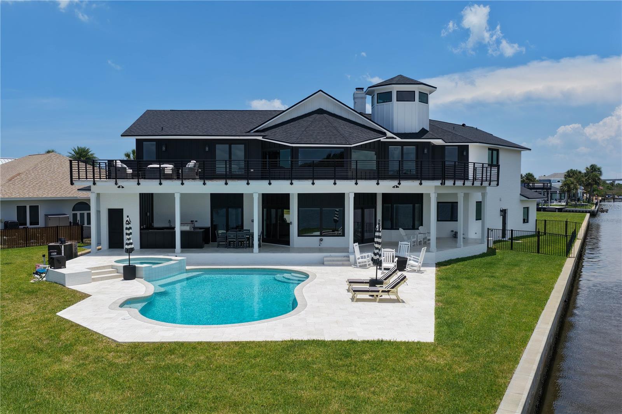
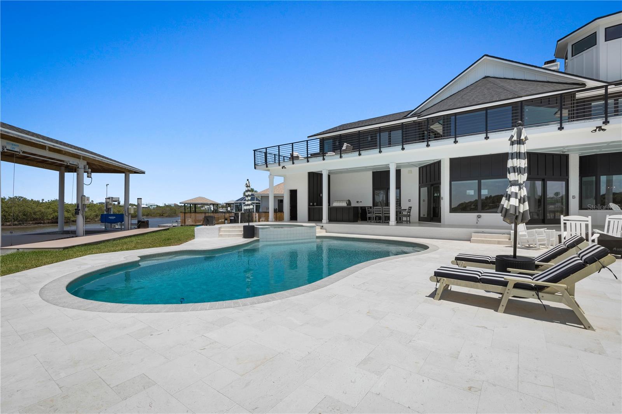
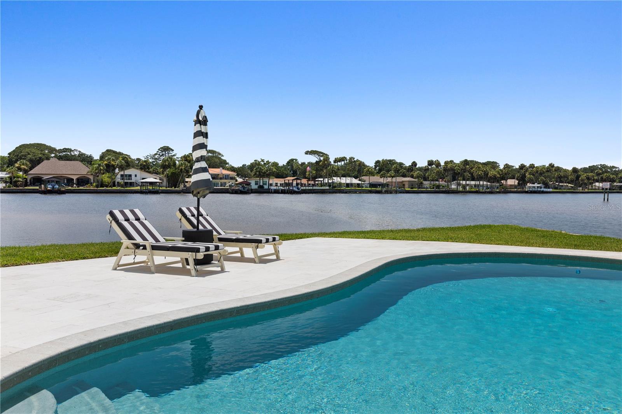
A masterfully reimagined modern coastal residence where exceptional craftsmanship, timeless design, and an extraordinary waterfront setting come together. Perfectly positioned on a rare point lot with approximately 240 feet of Intracoastal Waterway and saltwater canal frontage, this remarkable property offers 3,929 square feet of thoughtfully designed living space and nearly 3,000 square feet of outdoor living designed for both entertaining and everyday enjoyment.

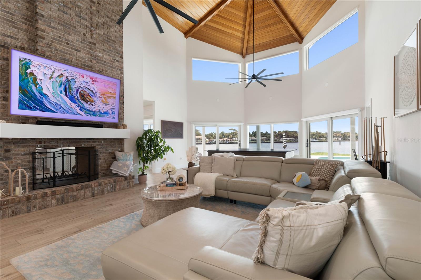
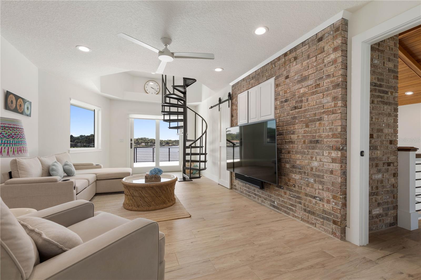
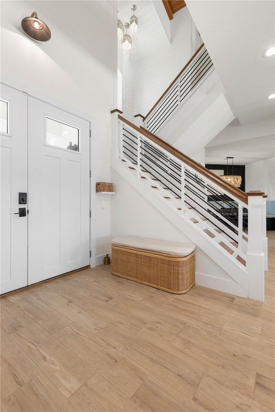
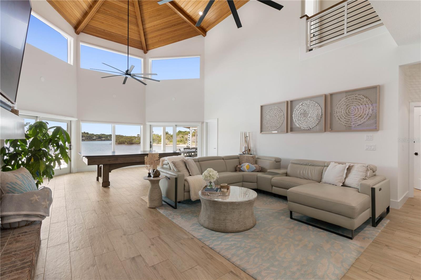
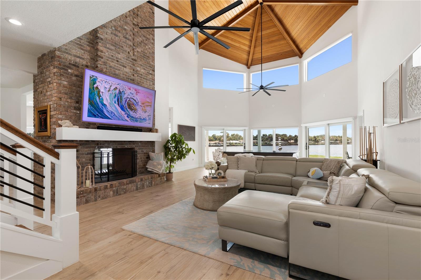
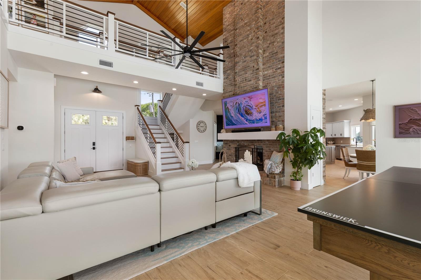
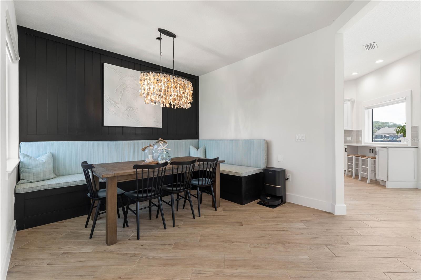
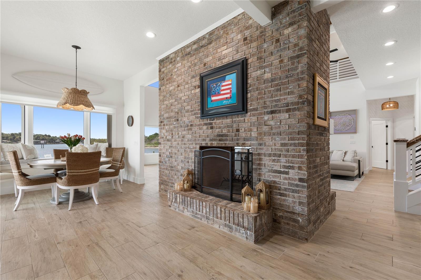
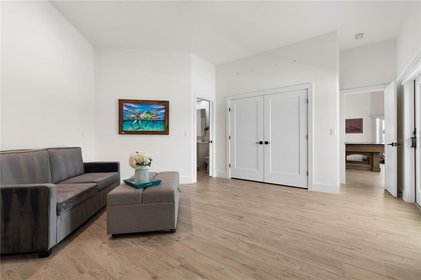
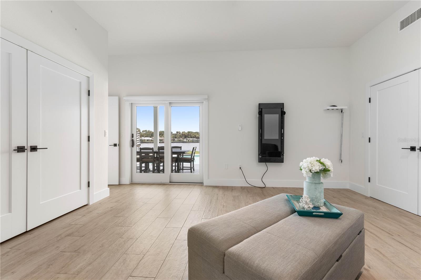
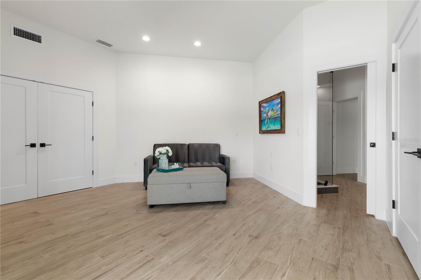
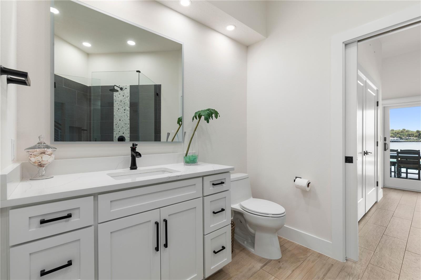
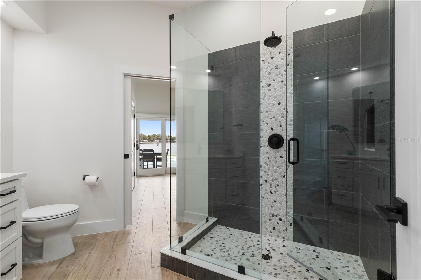
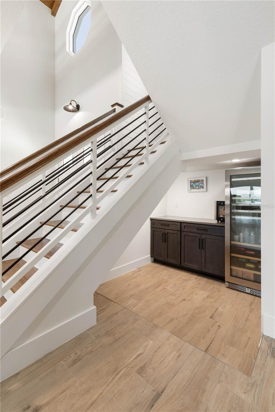
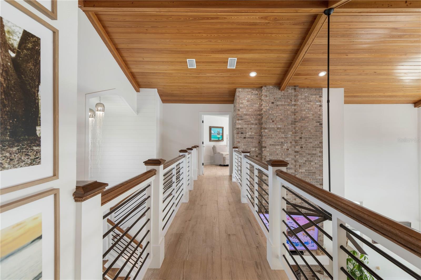
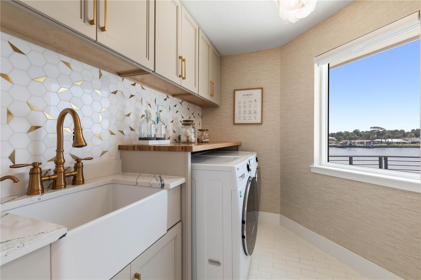
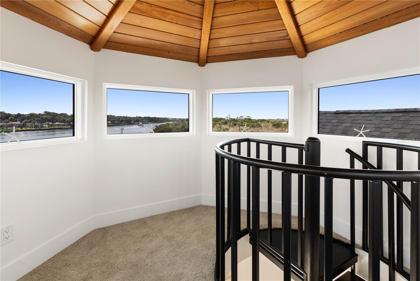
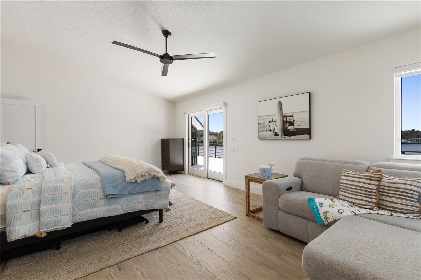
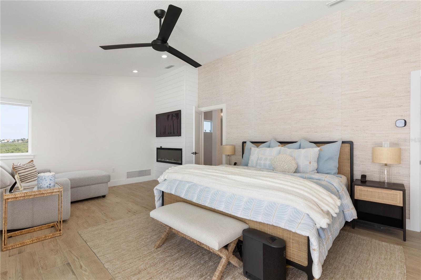
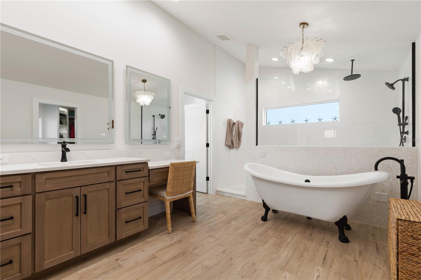
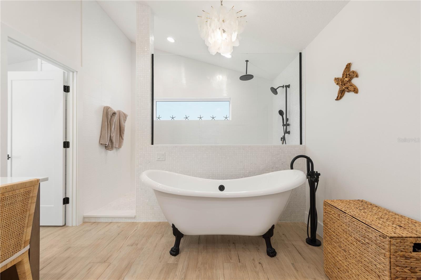
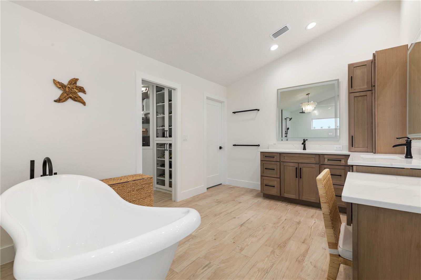
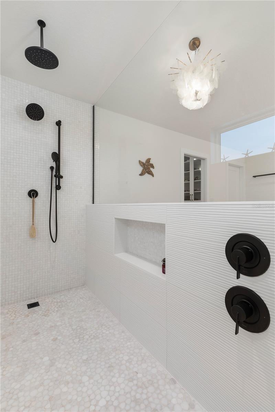
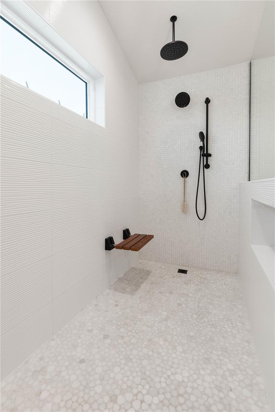
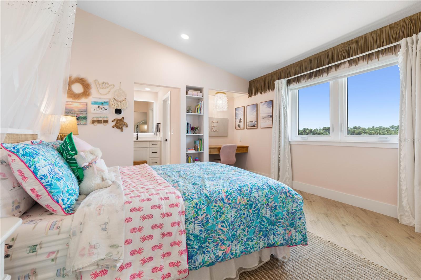
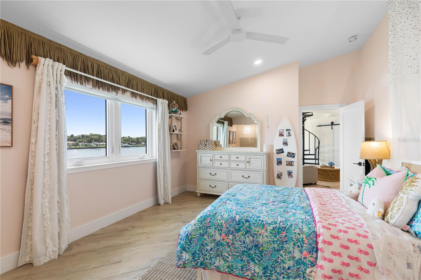
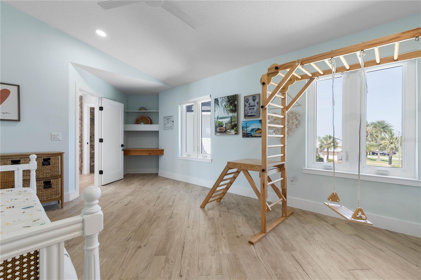
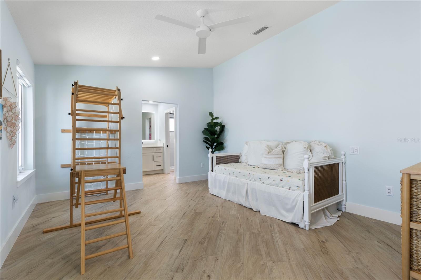
Extensively renovated from 2023 through 2025, this stunning 4-bedroom, 4-bath residence blends clean architectural lines with warm coastal finishes. Expansive Shwinco impact windows and Anderson impact sliding doors fill the home with natural light, while soaring ceilings, custom millwork, designer lighting, and curated finishes create an atmosphere that is both refined and welcoming. Vaulted tongue-and-groove wood ceilings, exposed beams, a striking white brick fireplace, and natural textures add warmth and character throughout.

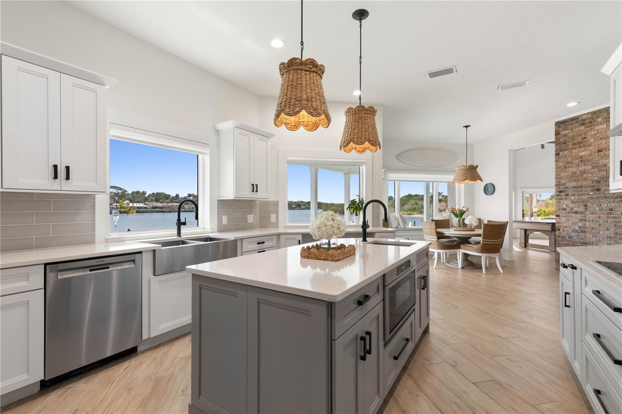
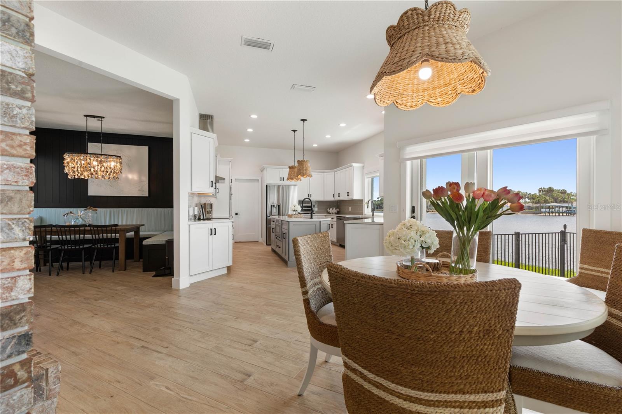
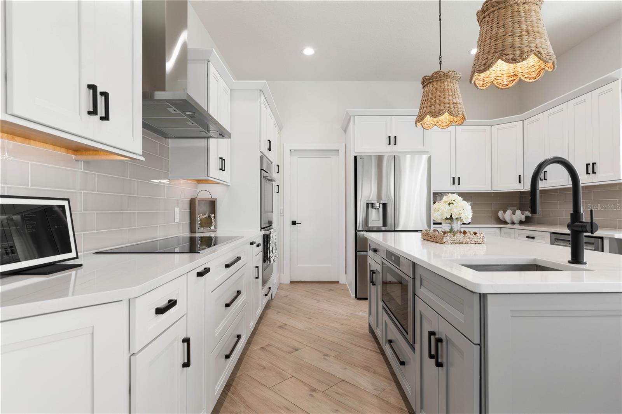
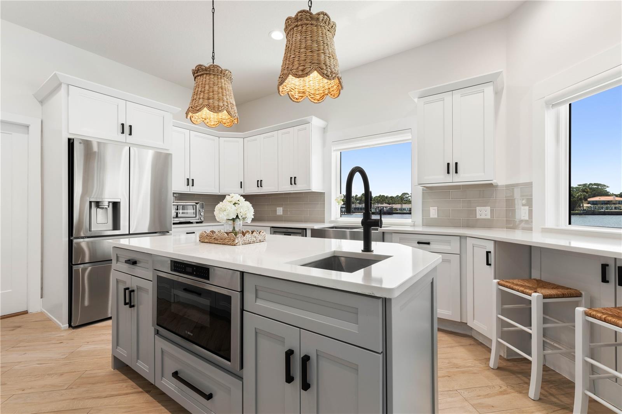
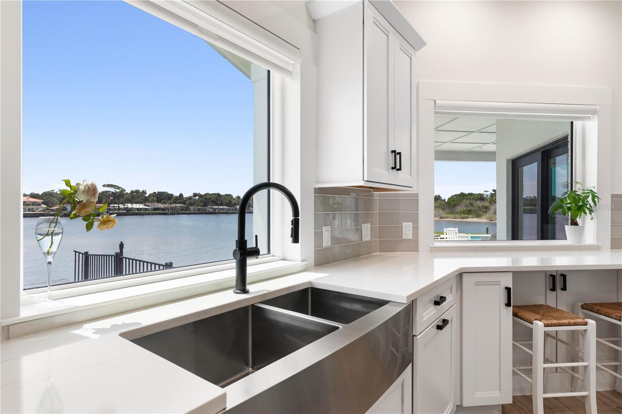
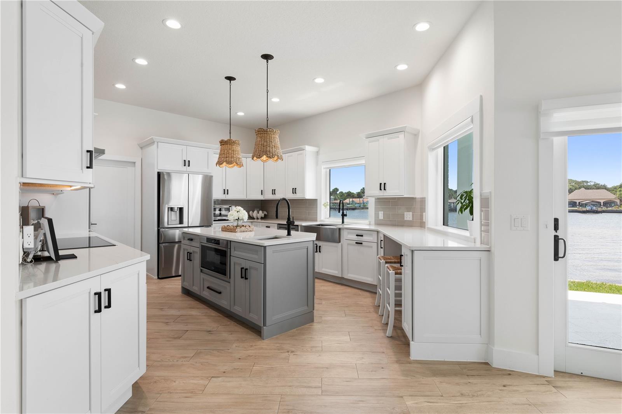
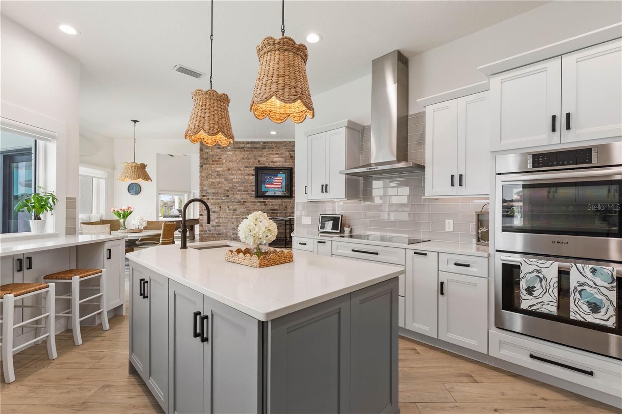
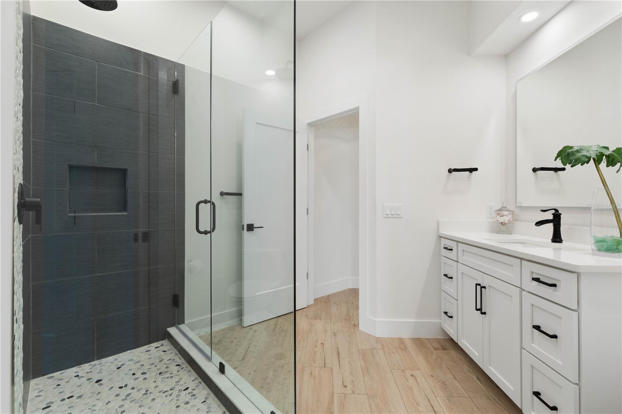
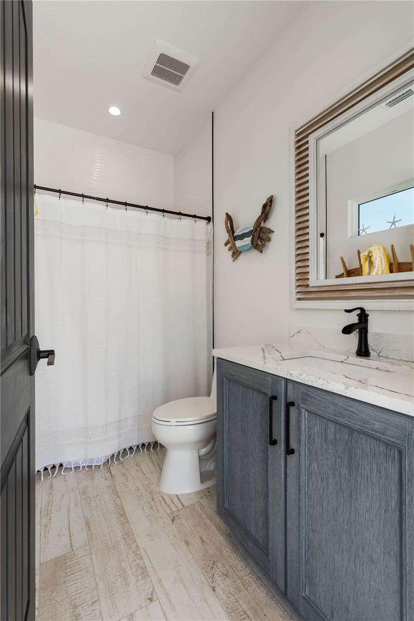
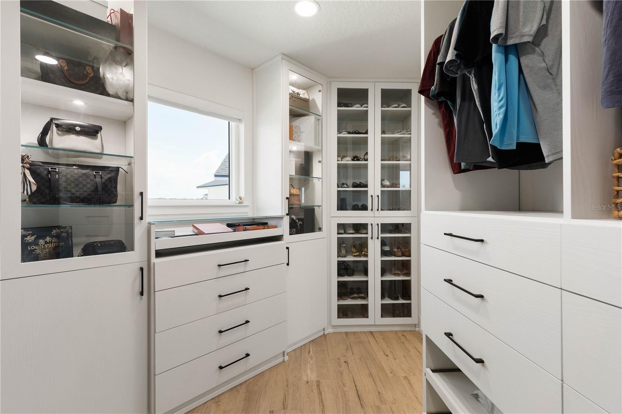
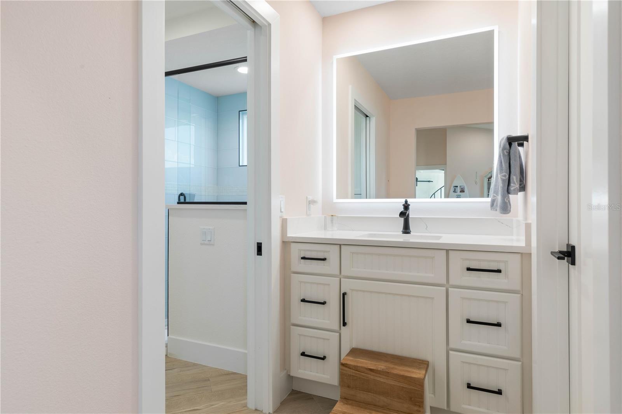
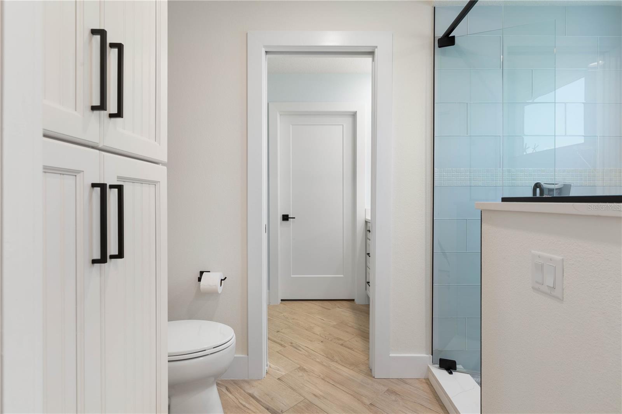
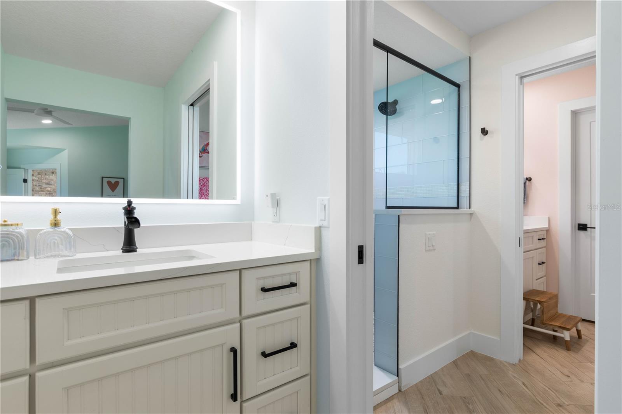
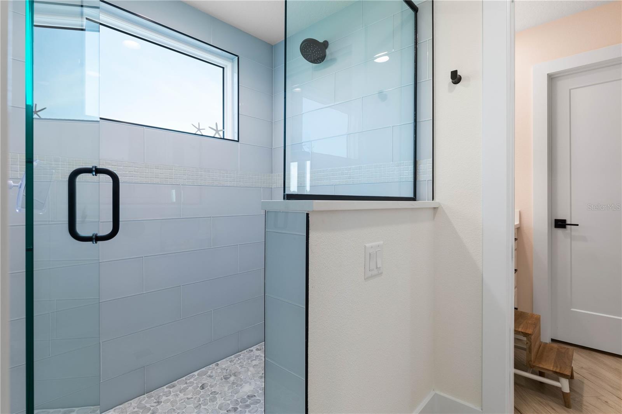
At the heart of the home, the beautifully redesigned kitchen combines function and style with custom cabinetry, quartz countertops, premium Bosch appliances, a generous center island, and picturesque waterfront views. Every finish reflects quality craftsmanship, from custom California Closets and designer wallpaper to elegant mother-of-pearl tile accents and beautifully renovated baths.

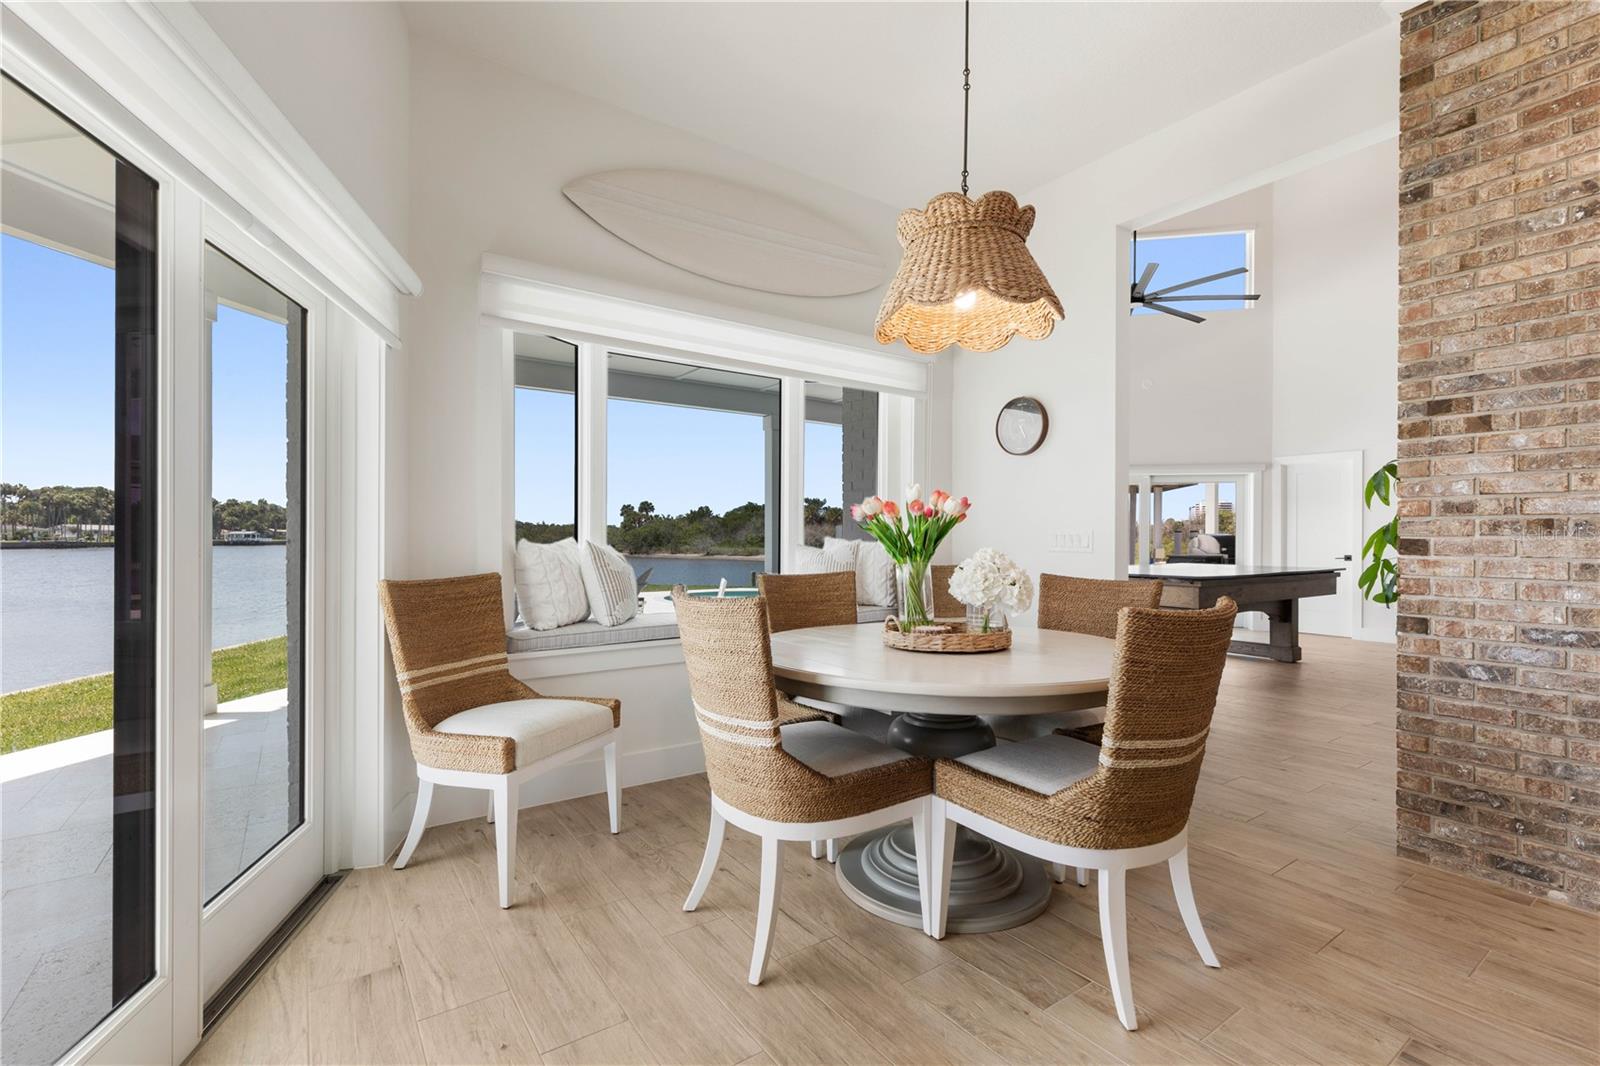
The dramatic two-story great room serves as the centerpiece of the residence, where walls of glass frame breathtaking water views and create a seamless connection between indoor and outdoor living.

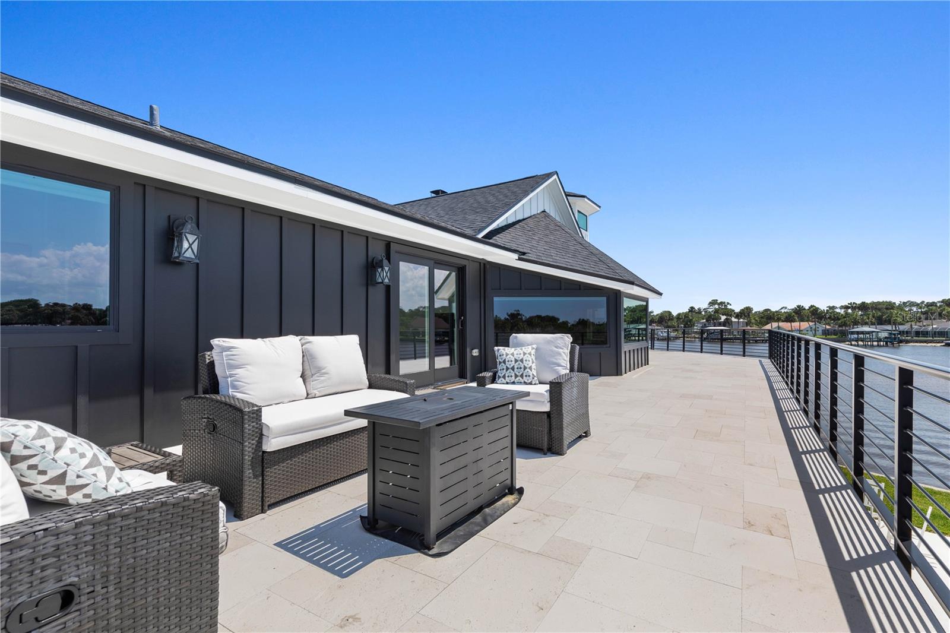
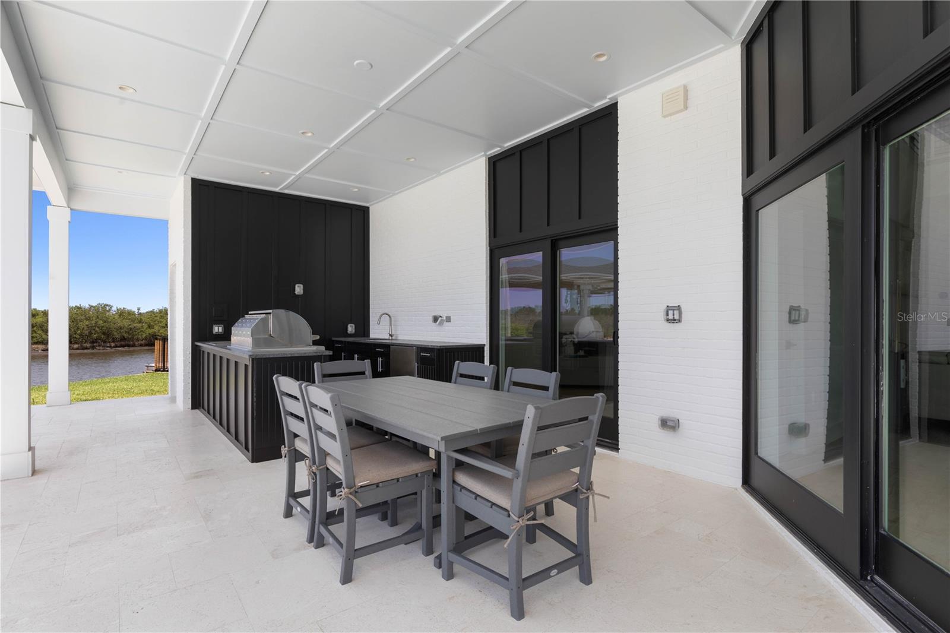
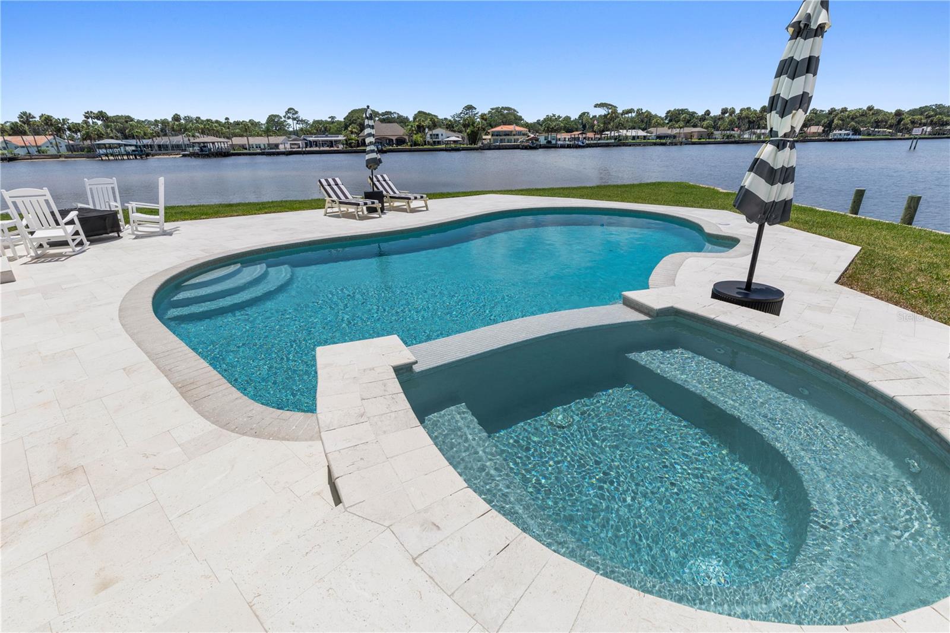
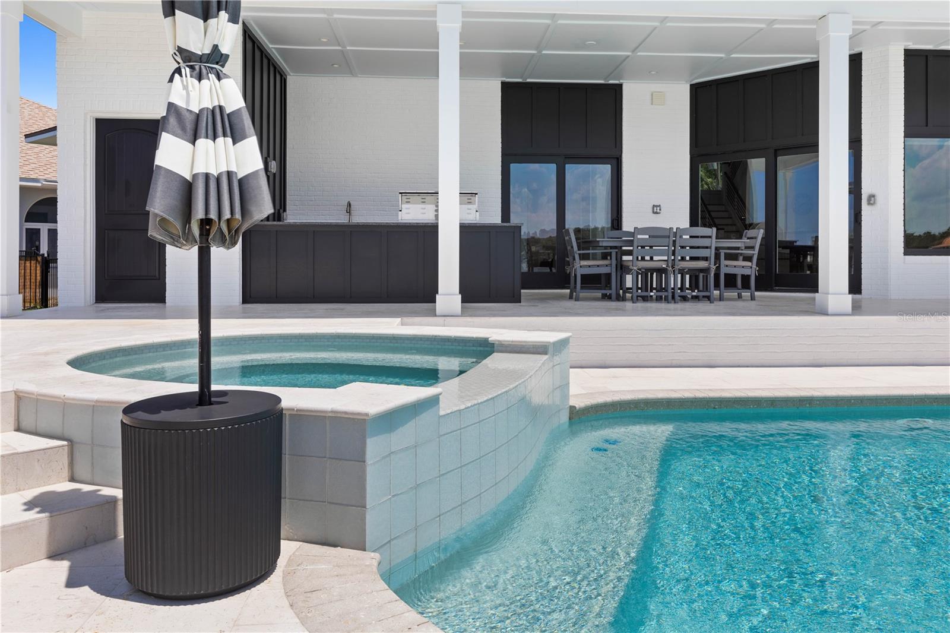
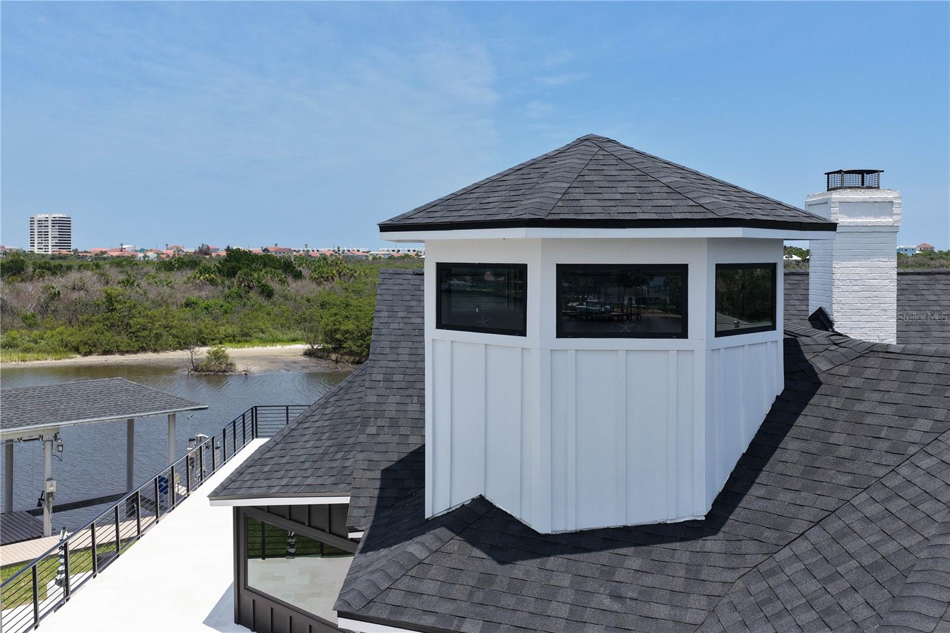
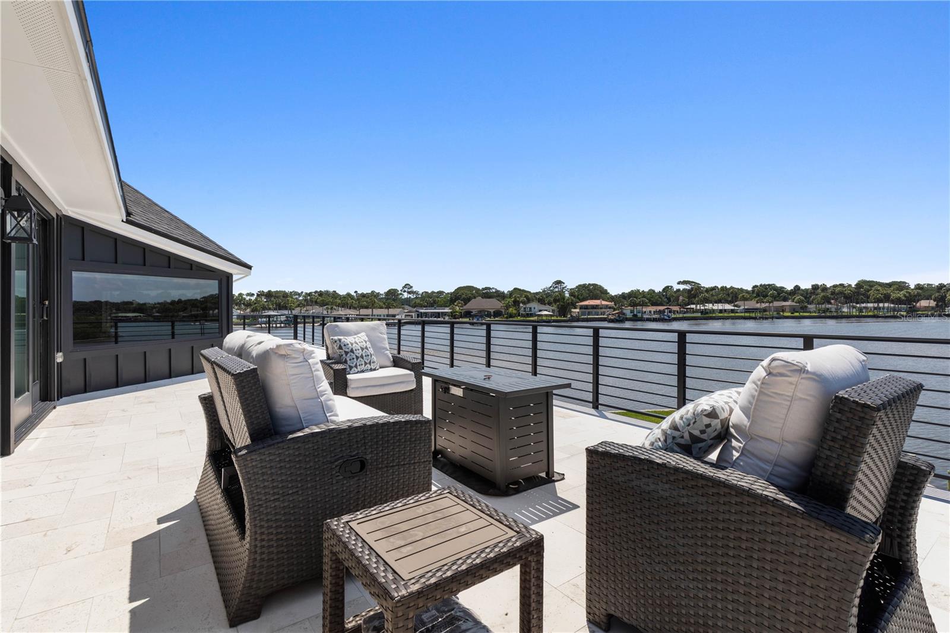
Designed to embrace Florida's year-round waterfront lifestyle, the outdoor living experience is equally impressive. Expansive lanais, sweeping wraparound balconies, and spacious waterfront terraces provide countless places to relax, entertain, and enjoy the scenery. The wraparound balcony offers an exceptional vantage point for sunrises, coastal breezes, and spectacular sunsets over the Intracoastal. Below, the resort-inspired backyard features a renovated heated saltwater pool and spa, shell stone decking, an outdoor kitchen with leathered granite countertops, and uninterrupted waterfront views.

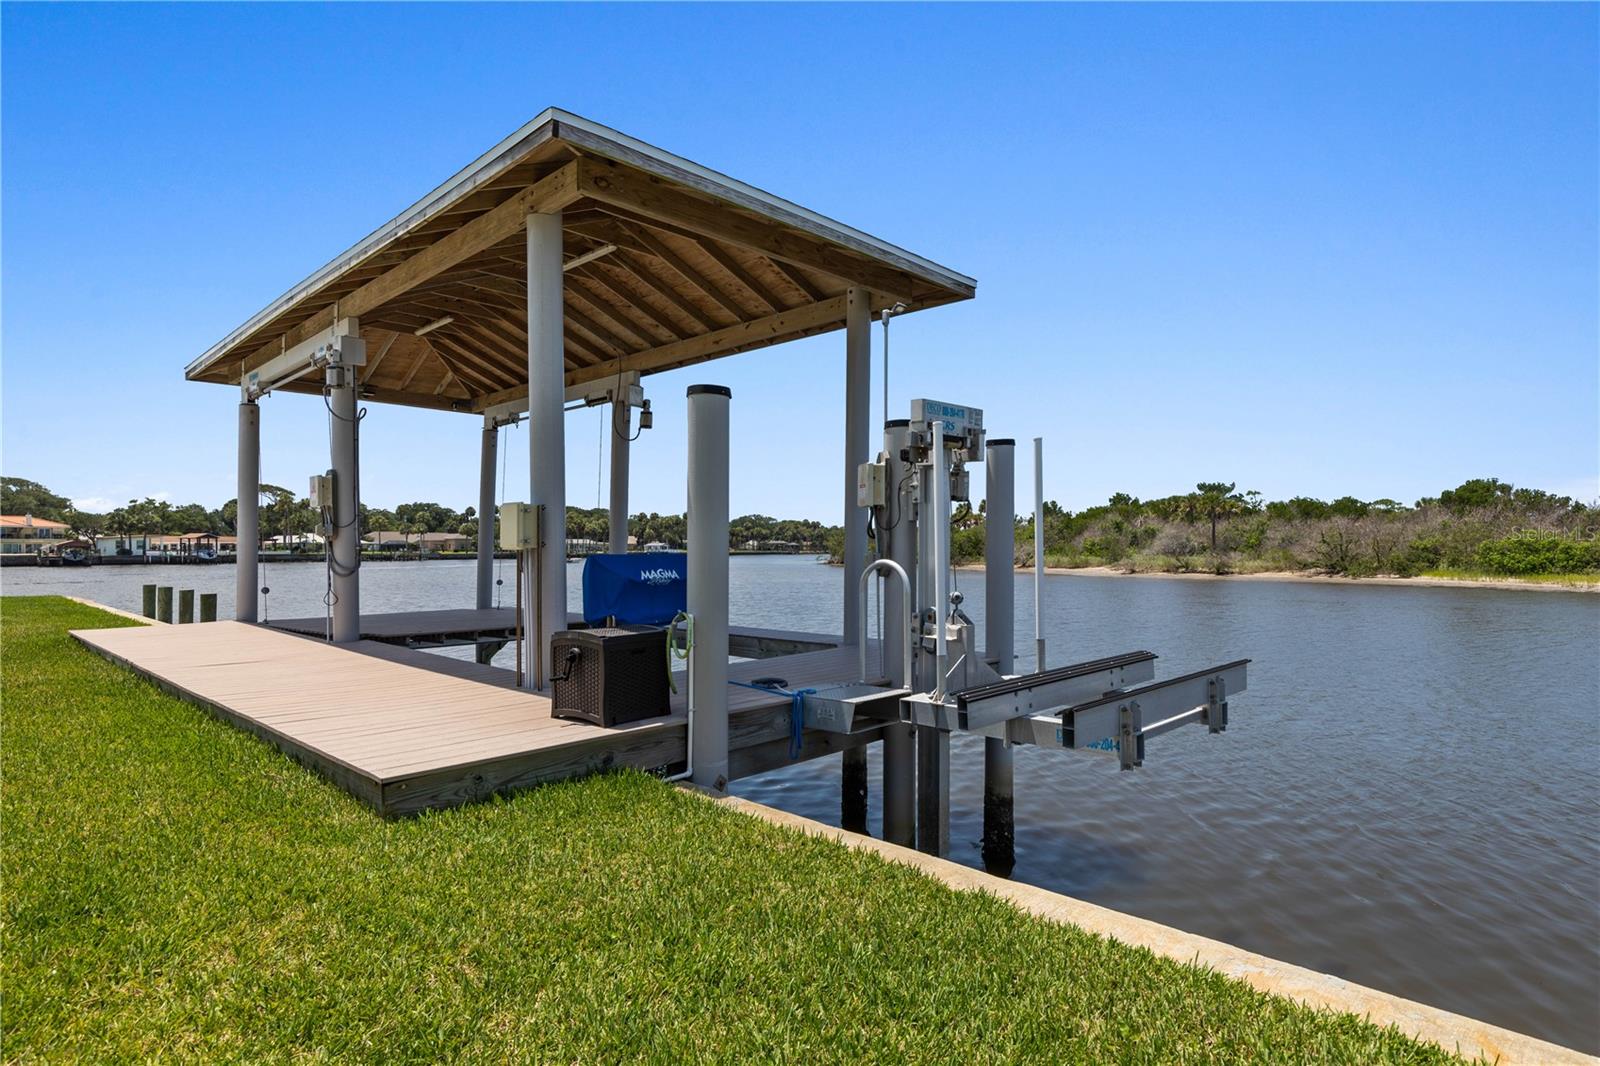
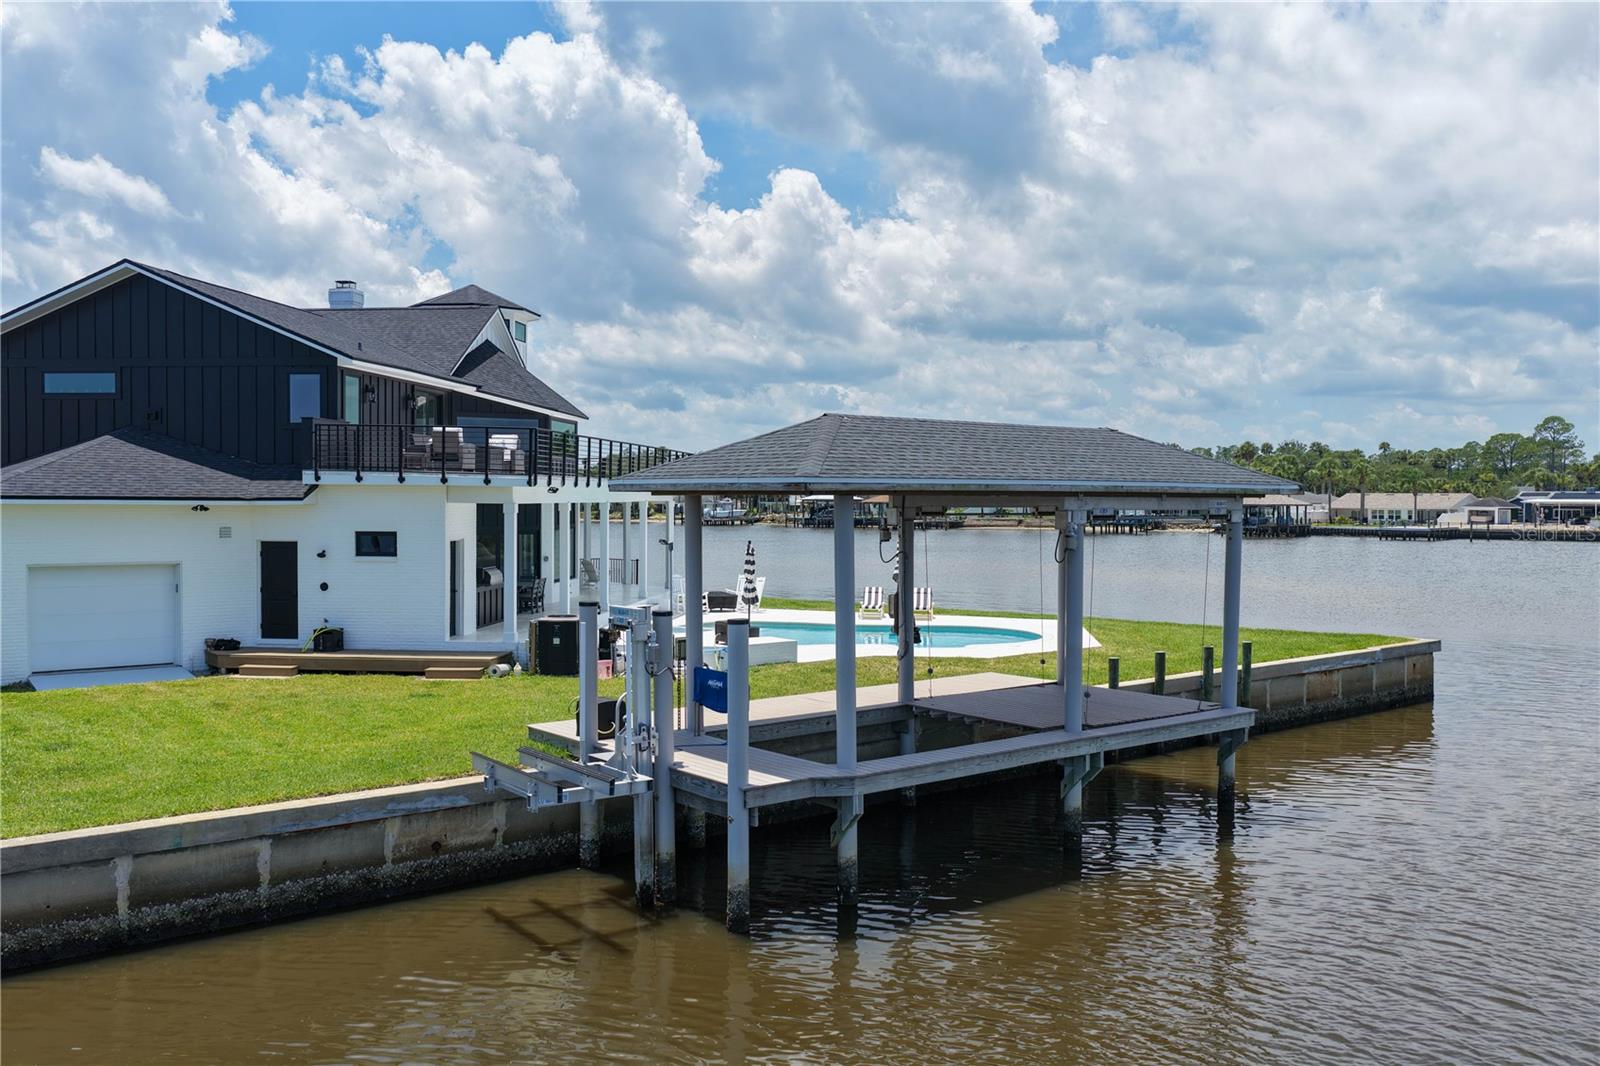
For boating enthusiasts, this property is truly exceptional. A newly constructed covered dock with composite decking, dock electrical service, a 6,000-pound platform lift engineered for conversion to a 13,000-pound boat lift, a personal watercraft lift, and direct Intracoastal access provide effortless enjoyment on the water.

Significant improvements include a new roof, Shwinco impact windows, Anderson impact sliding doors, three Trane HVAC systems, whole-home dehumidification, updated plumbing and electrical systems, resurfaced saltwater pool and spa with new equipment, custom aluminum balcony railings, professional landscaping, and a new irrigation well.

Adding to the home's versatility is an oversized two-car garage complemented by a rare drive-through RV garage with front and rear access, ideal for recreational vehicles, boats, workshop space, or additional storage.

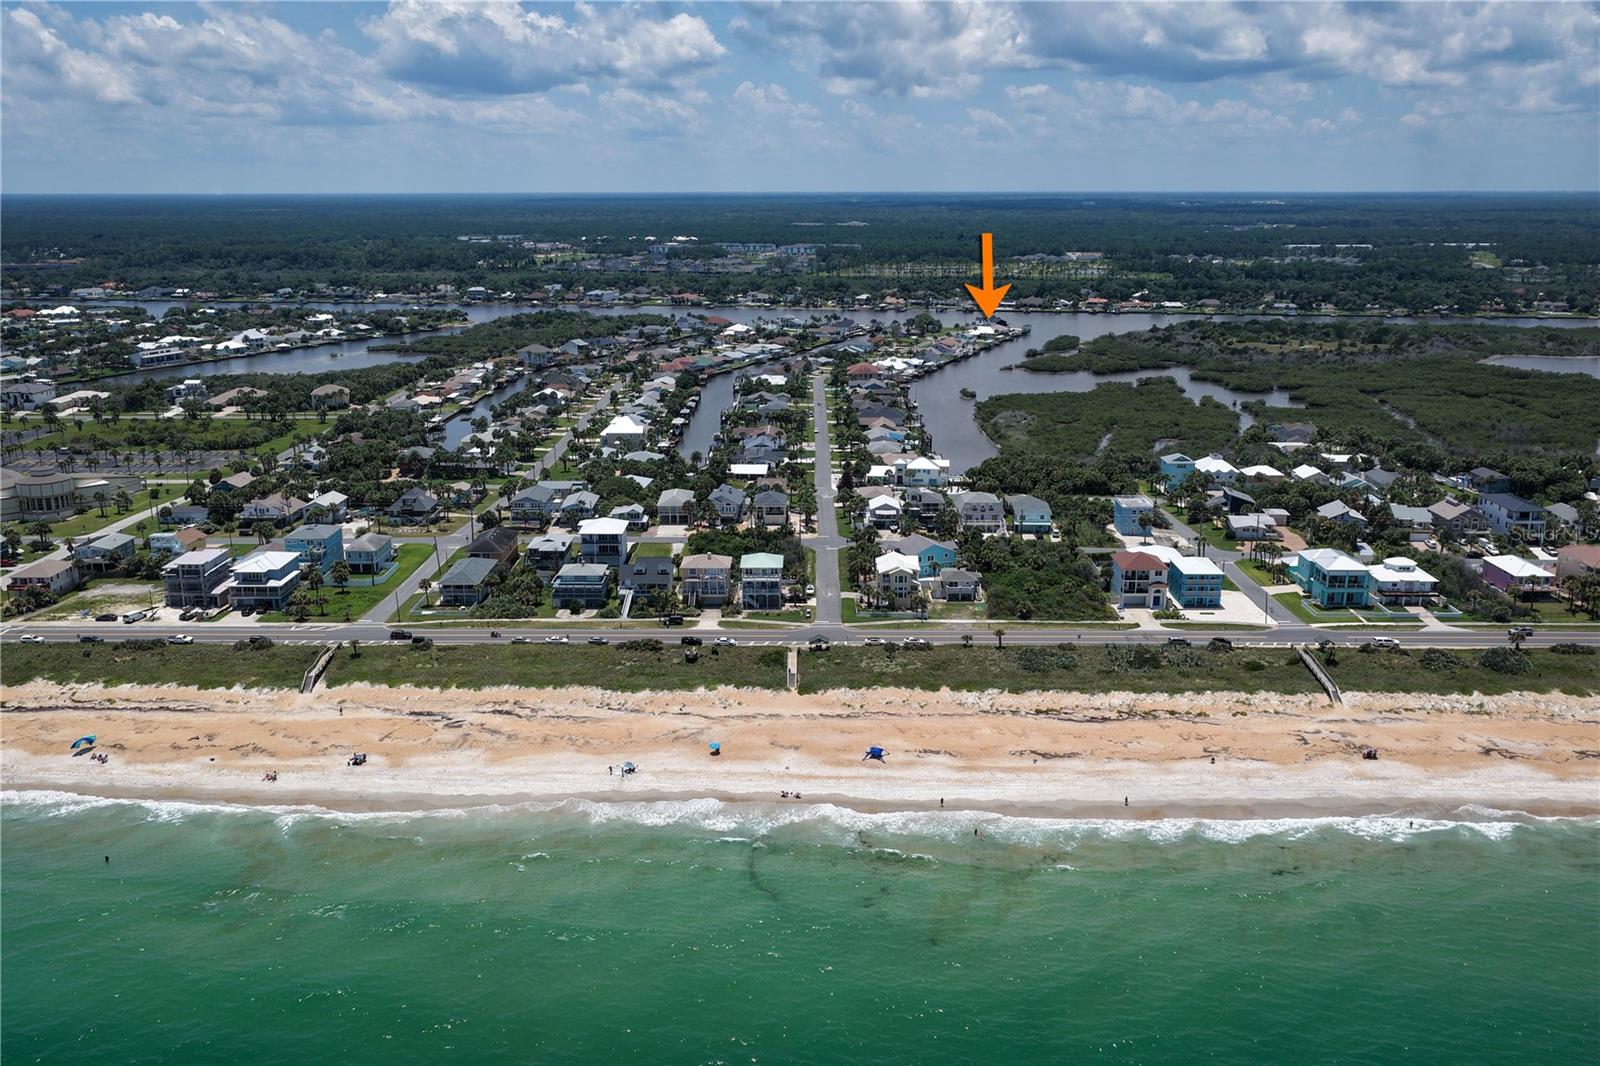
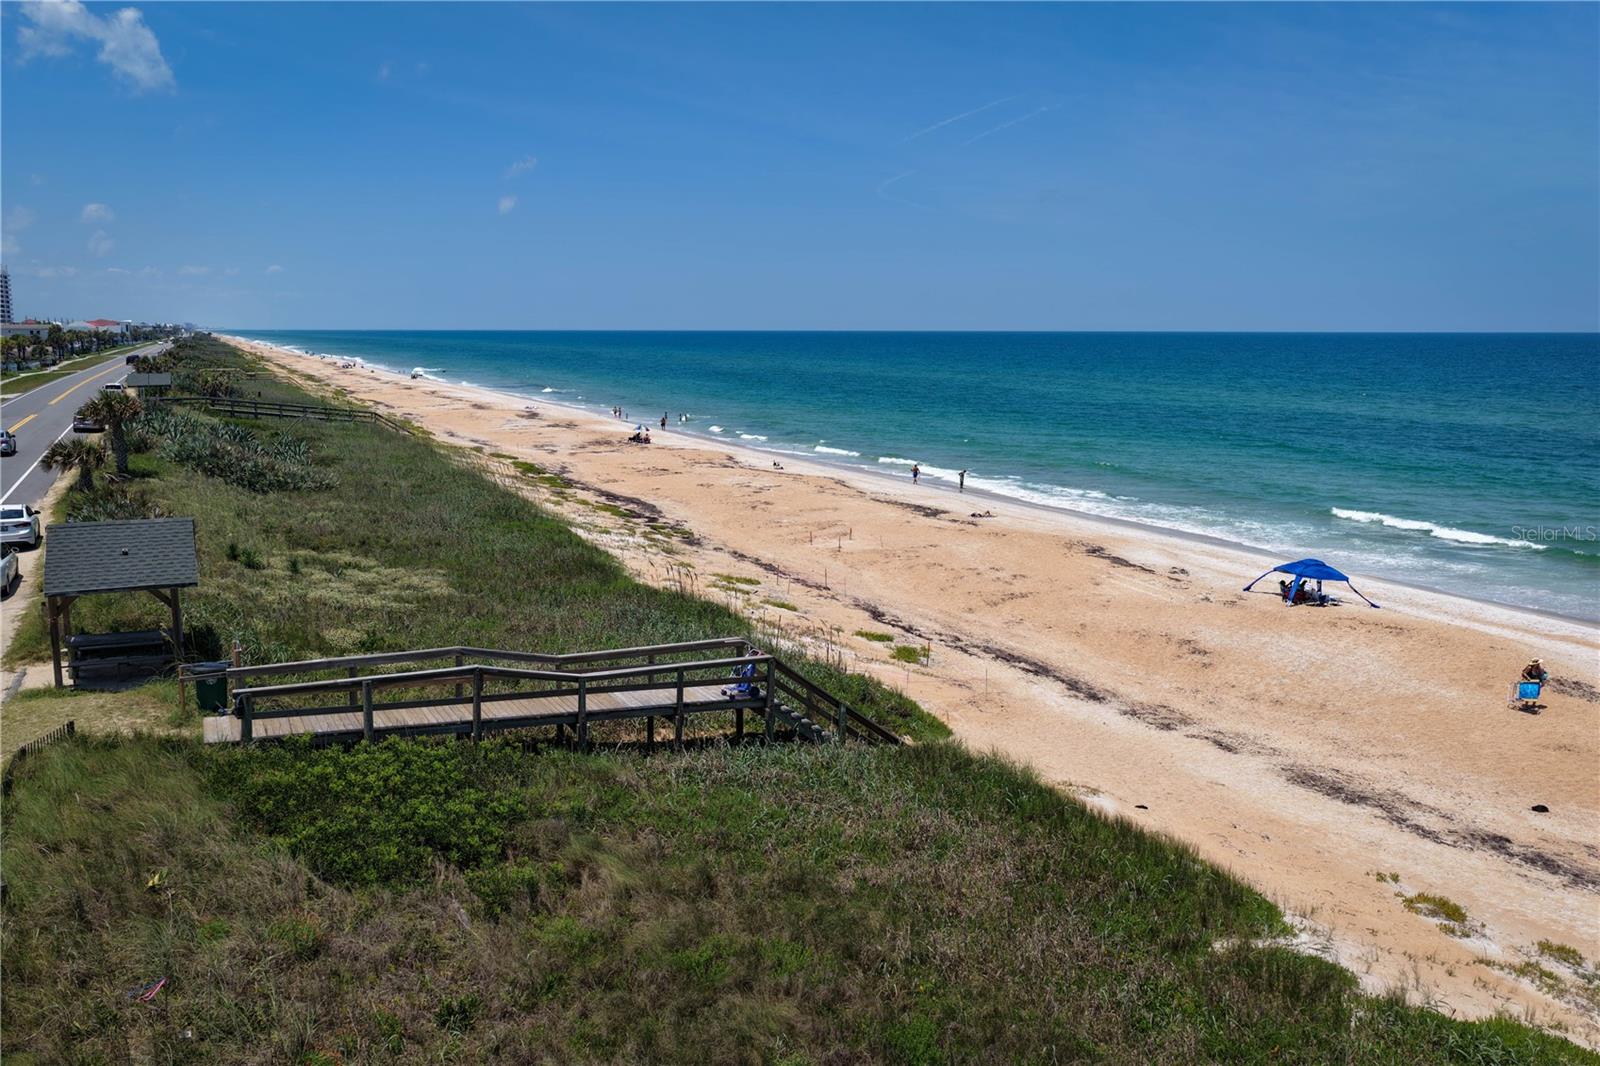
From sunrise over the nearby Atlantic to breathtaking sunsets across the Intracoastal Waterway, this extraordinary residence offers a lifestyle few properties can match. More than a home, it is a place where memories are made, sunsets become a daily ritual, and waterfront living is enjoyed exactly as intended. Welcome to one of Flagler County's most exceptional waterfront residences.

346 N 12TH STREET

Message successfully sent.

What would you like to know?

What is 3 + 4 ?

I agree to receive email communication and understand I can unsubscribe at any time.

I agree to be contacted by The Graf Group of Coldwell Banker via call, email, and text for real estate services. To opt out, you can reply 'stop' at any time or reply 'help' for assistance. You can also click the unsubscribe link in the emails. Message and data rates may apply. Message frequency may vary. Privacy Policy

Related Properties

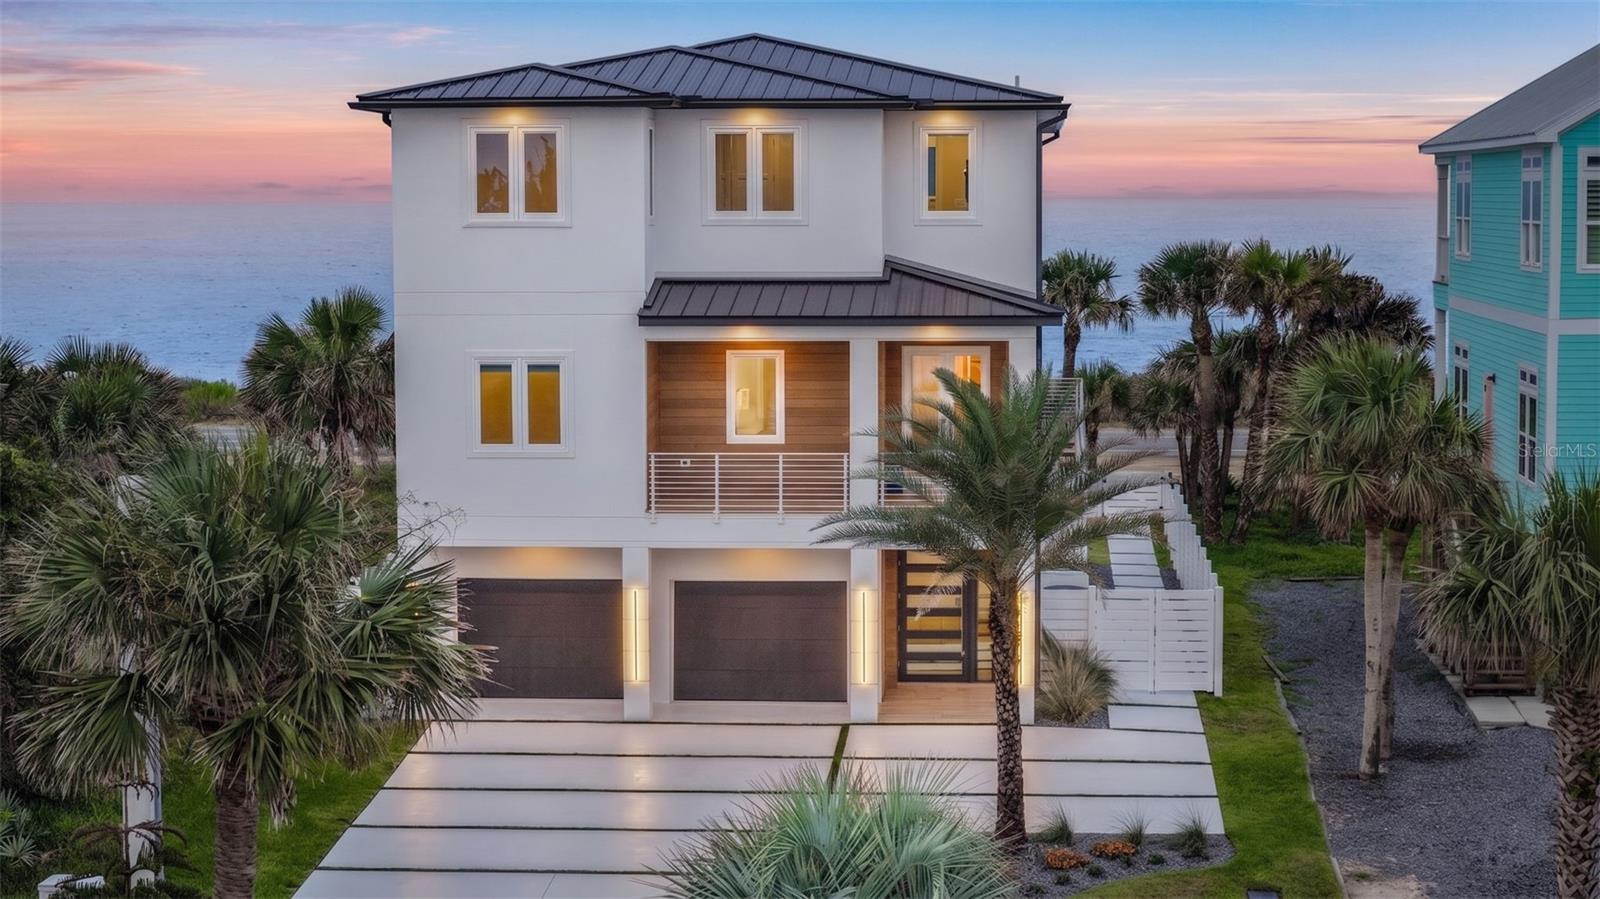
Virtually Staged. A shoreline masterpiece unlike anything else in Flagler Beach, 2214 N Central Ave is a one-of-a-kind modern oceanfront estate where refined architecture, exceptional construction, and an extraordinary coastal lifestyle converge. Completed in Nov. 2024, this legacy residence was designed with no expense spared, offering contemporary elegance and uncompromising quality in one of Northeast Florida's most coveted waterfront settings. Positioned between the Atlantic Ocean and the Intracoastal Waterway on iconic A1A, the home captures rare dual-water views. Wake to spectacular Atlantic sunrises and unwind with peaceful Intracoastal sunsets as dolphins and migrating whales provide an unforgettable backdrop from your private terraces. Built as a true coastal fortress, the residence is constructed entirely of reinforced concrete across all three levels with approximately 24 concrete pilings extending 25 feet deep. Features include impact windows and doors, impact-rated garage doors, a standing seam aluminum roof, a new seawall, underground drainage, foam insulation, and elevated construction in Flood Zone X, delivering exceptional strength, efficiency, comfort, and peace of mind. Spanning approximately 3,800 square feet, the open-concept design showcases a dramatic 24-foot wall of sliding glass framing panoramic ocean views. The chef's kitchen is anchored by a stunning 12-foot quartzite island, custom cabinetry, Thermador Professional Series appliances, gas cooking, and refined designer finishes. Smart lighting, Sono's audio, and a remote-controlled linear fireplace create an atmosphere that is both refined and effortlessly relaxed. The upper level is dedicated to a luxurious oceanfront owner's retreat with a private balcony, dual custom walk-in closets, motorized shades, and a spa-inspired bath featuring a soaking tub, oversized double shower, bidet, and elegant wet-room design. Two additional bedrooms, a full bath, laundry room with beverage refrigerator, and a dedicated oceanfront office with a custom mahogany desk complete the level. Adding exceptional versatility is a fully independent guest residence at 2216 N Central Ave with its own address, private entrance, garage, kitchen, living area, laundry, bedroom, walk-in closet, covered deck, mailbox, and separate mechanical systems, making it ideal for multigenerational living, extended family, executive quarters, or long-term guests. Technology is seamlessly integrated with Samsung SmartThings automation, commercial-grade Wi-Fi, Cat6 wiring, Sono's audio, smart lighting, smart thermostats, smart locks, Moen Flo leak detection, exterior cameras, Ring doorbells, fiber optic capability, and remote management of major systems. Outdoor living is equally impressive with expansive oceanfront terraces, porcelain-tile decking, engineered wood ceilings, an outdoor shower, luxury spa, and thoughtfully designed entertaining spaces. Additional highlights include EV charging stations in both garages, epoxy-finished garage floors, golf cart parking, custom cabinetry, and a tandem three-car garage. Conveniently located approximately 35 minutes from St. Augustine, one hour from Jacksonville, and 90 minutes from Orlando, this exceptional property offers the perfect balance of privacy and accessibility. Whether as a full-time residence, luxury coastal retreat, or multigenerational estate, 2214 N Central Ave presents a rare opportunity to own one of Florida's most distinctive modern oceanfront homes.
#FC319504

FLAGLER BEACH

2214 N CENTRAL AVENUE

5 Beds

4 Baths

3,872 Sq.Ft.

$2,599,999

MLS#: FC319504

Nestled in a small, private waterfront community on canal frontage, this custom-built pool home perfectly combines luxury, functionality, and coastal charm. Located on a quiet cul-de-sac in the quaint town of Flagler Beach, this 4-bedroom, 4.5-bath residence was thoughtfully designed to offer a space for everything—including a dedicated home office, a private home gym, and closet and storage space so abundant it will be the envy of everyone you know.

Elegant living spaces flow effortlessly to multiple private balconies where you can enjoy serene views of both the woods and the water. Here, you’ll finally find a home that truly has room for your family’s lifestyle, your hobbies, and all the things that matter most.

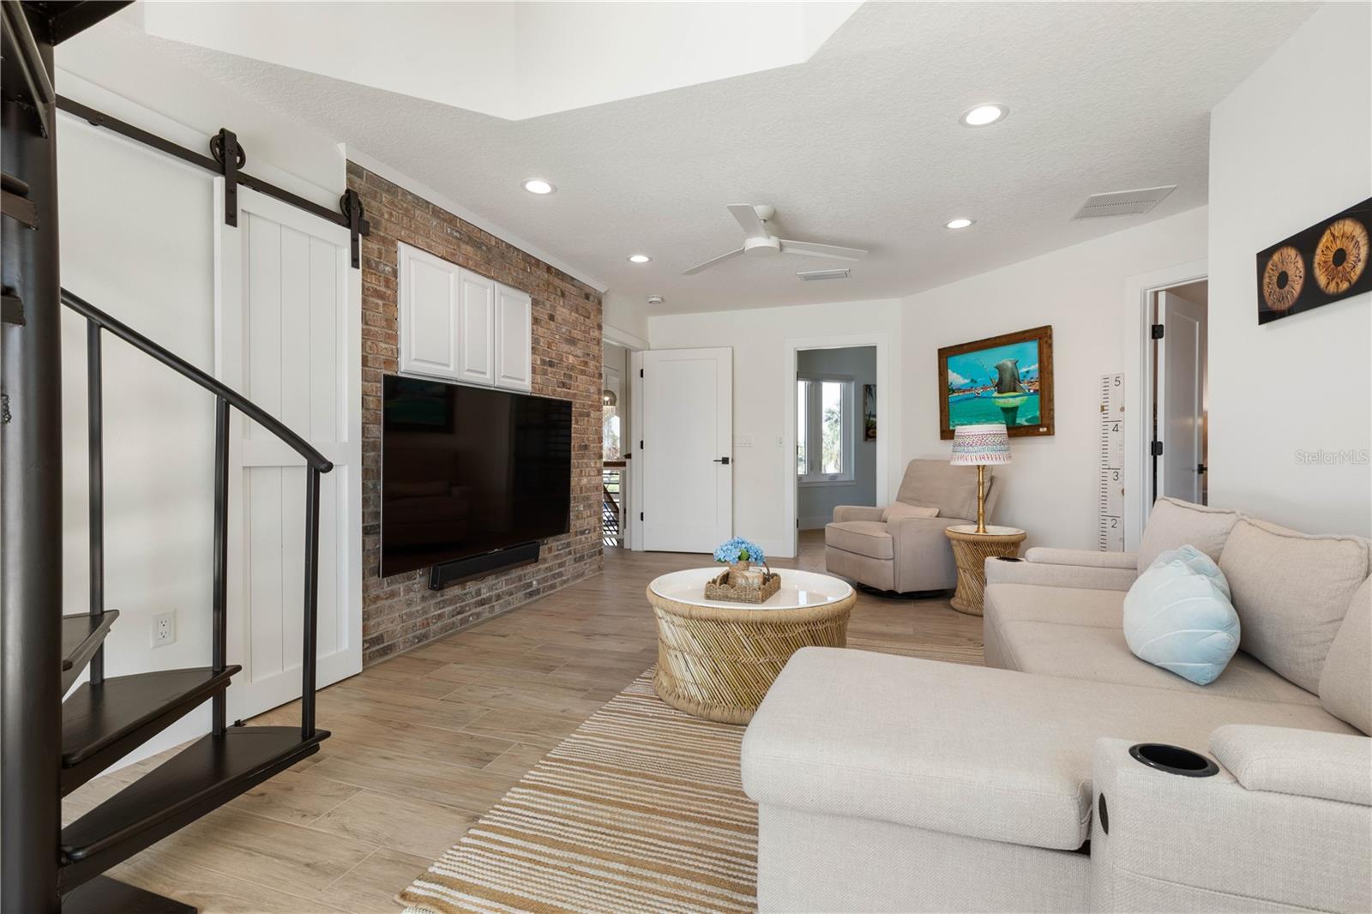
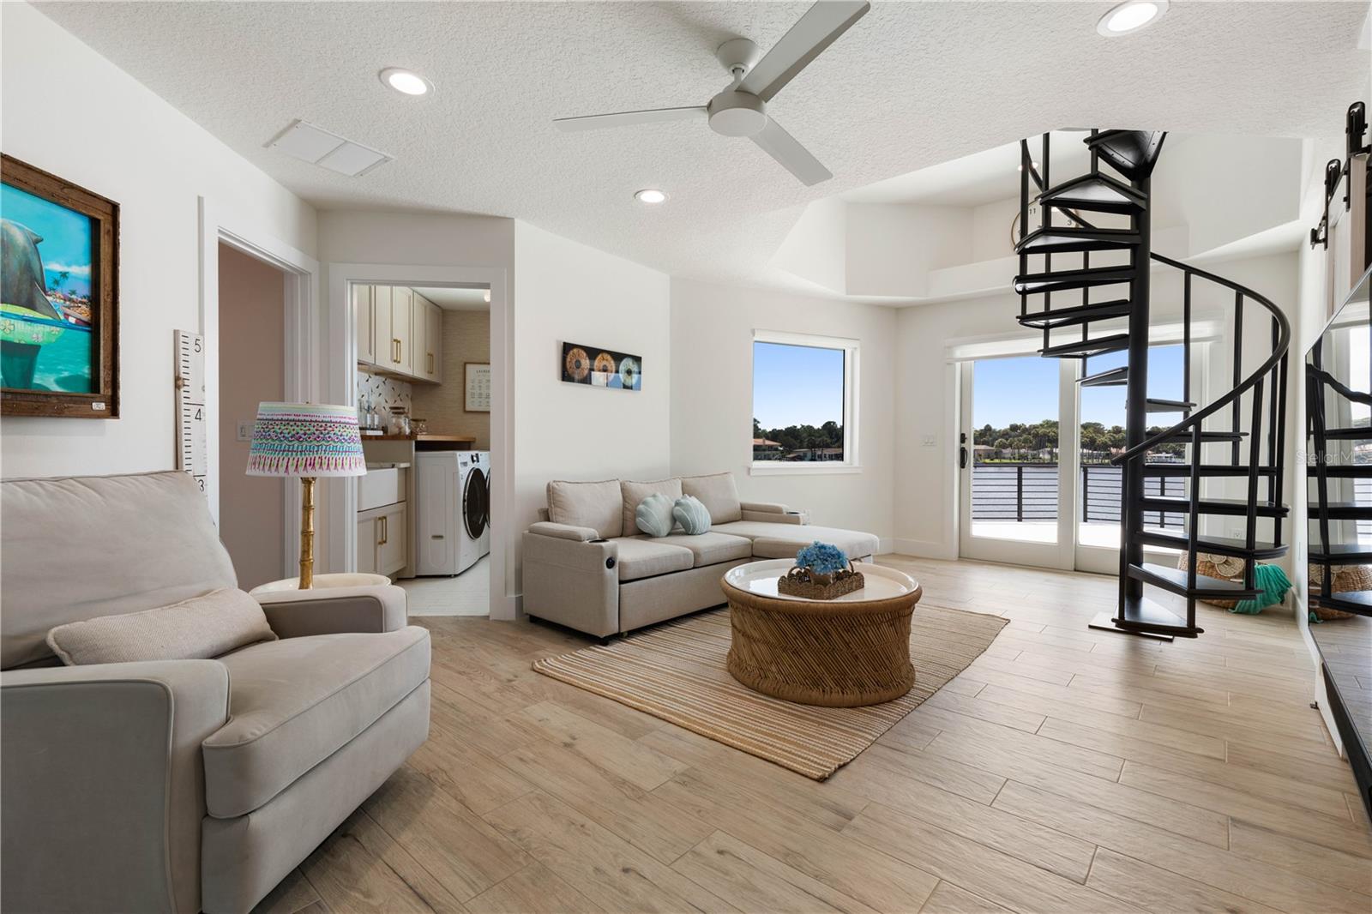
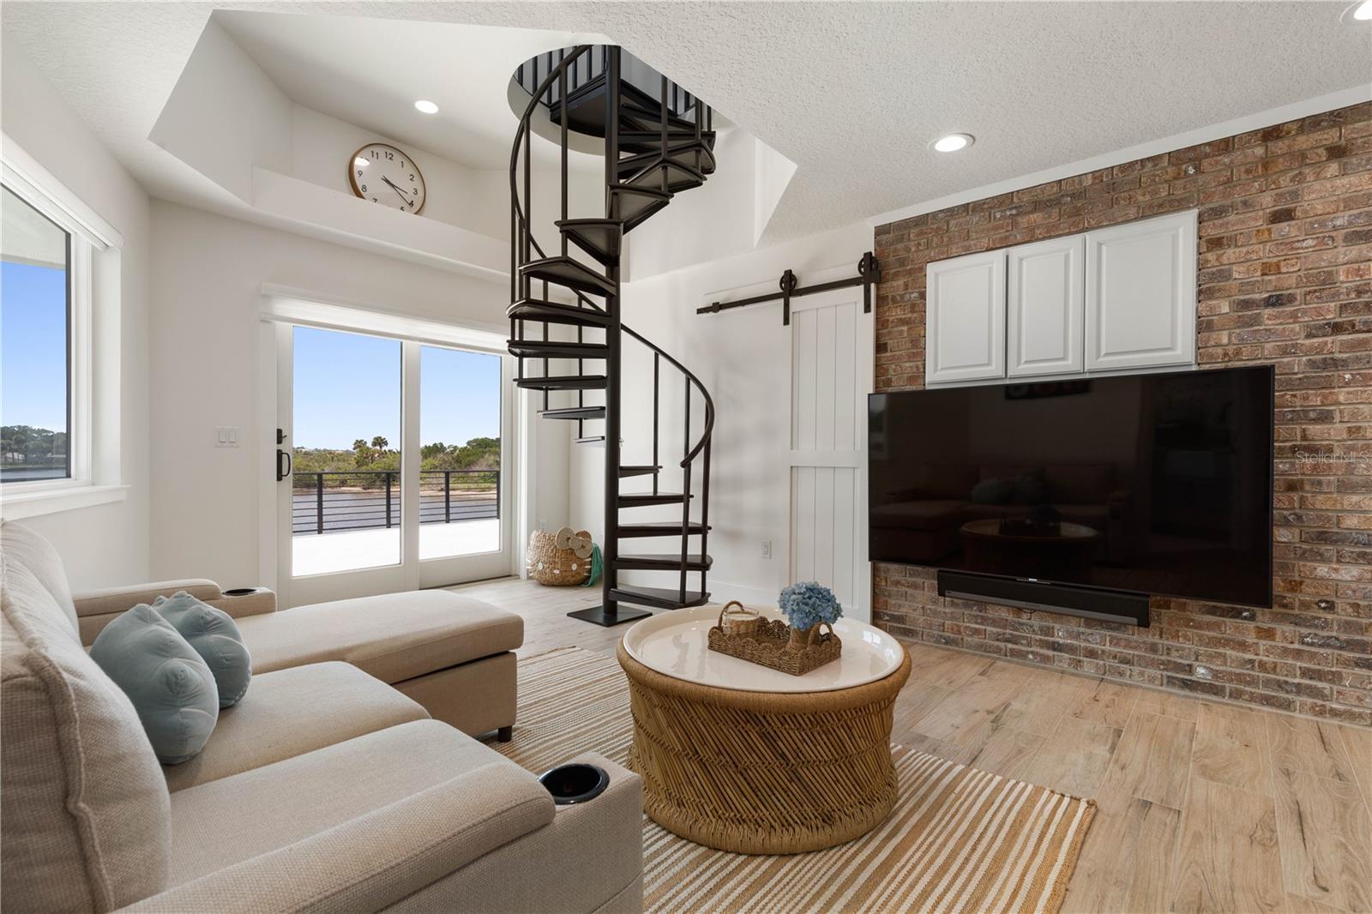
Outdoor living takes center stage with a full outdoor kitchen overlooking the sparkling custom pool—perfect for weekend gatherings or quiet evenings at home. Upstairs, a huge entertainment room offers a breathtaking retreat, featuring elevated views of the water and sky. Unwind by the fireplace as you watch the boats drift by or enjoy the stars from your private vantage point.

Set just moments from a pristine estuary, this home enjoys one of Flagler County’s rarest natural settings. Very few homes in the area are positioned near an estuarine environment, where protected waters, sweeping natural views, and abundant wildlife come together to create a truly exceptional backdrop. Gentle coastal breezes, calm waterways ideal for kayaking and paddleboarding, and the surrounding conservation areas all contribute to a level of peace and privacy that is increasingly hard to find in Florida.

A rare blend of luxury, functionality, and unforgettable surroundings—this home delivers it all.
#FC313877

FLAGLER BEACH

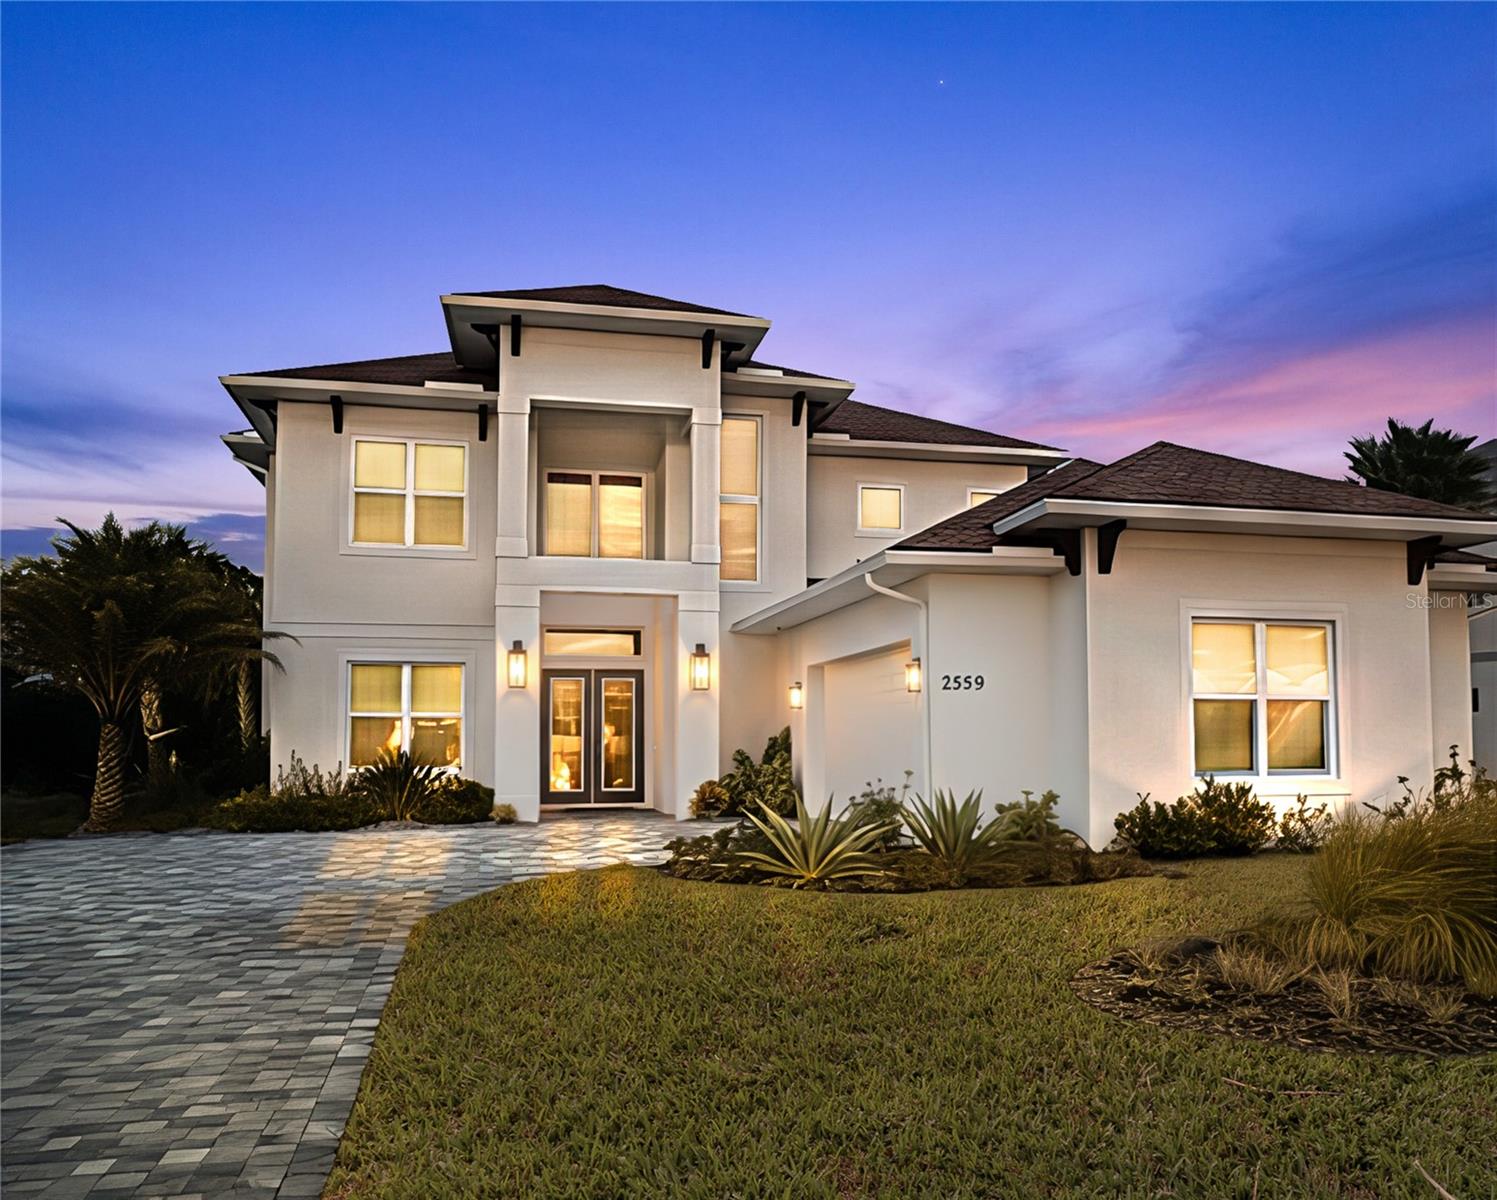
2559 PALM AVENUE

4 Beds

4 Baths

3,895 Sq.Ft.

$2,200,000

MLS#: FC313877

Flagler Beach OCEANFRONT Masterpiece – Where Elegance Meets the Shoreline!! Wake up to the sound of waves and endless Atlantic views in this custom-built three-story oceanfront home with 3 bedrooms, 3.5 bathrooms and a separate office. Thoughtfully designed with quality finishes and direct beach access, this residence offers the rare chance to own a true oceanfront home with space for entertaining, relaxing, and working from home. The main living area on the second floor showcases an open floor plan with walls of windows framing the ocean. A gourmet kitchen with granite countertops, center island and custom cabinetry flows seamlessly into the dining and living spaces all opening to an expansive oceanfront balcony—perfect for hosting friends or enjoying quiet mornings by the water. The primary suite features private balcony access, dual vanities, a spa-inspired bath and a huge custom walk-in closet. Upstairs, two bedrooms, a loft and a seprate office all enjoy sweeping views. The first-floor bonus room with wet bar is ideal for a game room, gym or in-law suite. Multiple decks, patios, and a private dune walkover with viewing platform put the beach just steps from your door. Extra features include a built-in gas fireplace, dual A/C units, water softener, irrigation, and security system. With no HOA restrictions, oversized living spaces and private beachfront access, this home is ready to enjoy today—or customize to your personal style. Schedule your exclusive showing today!
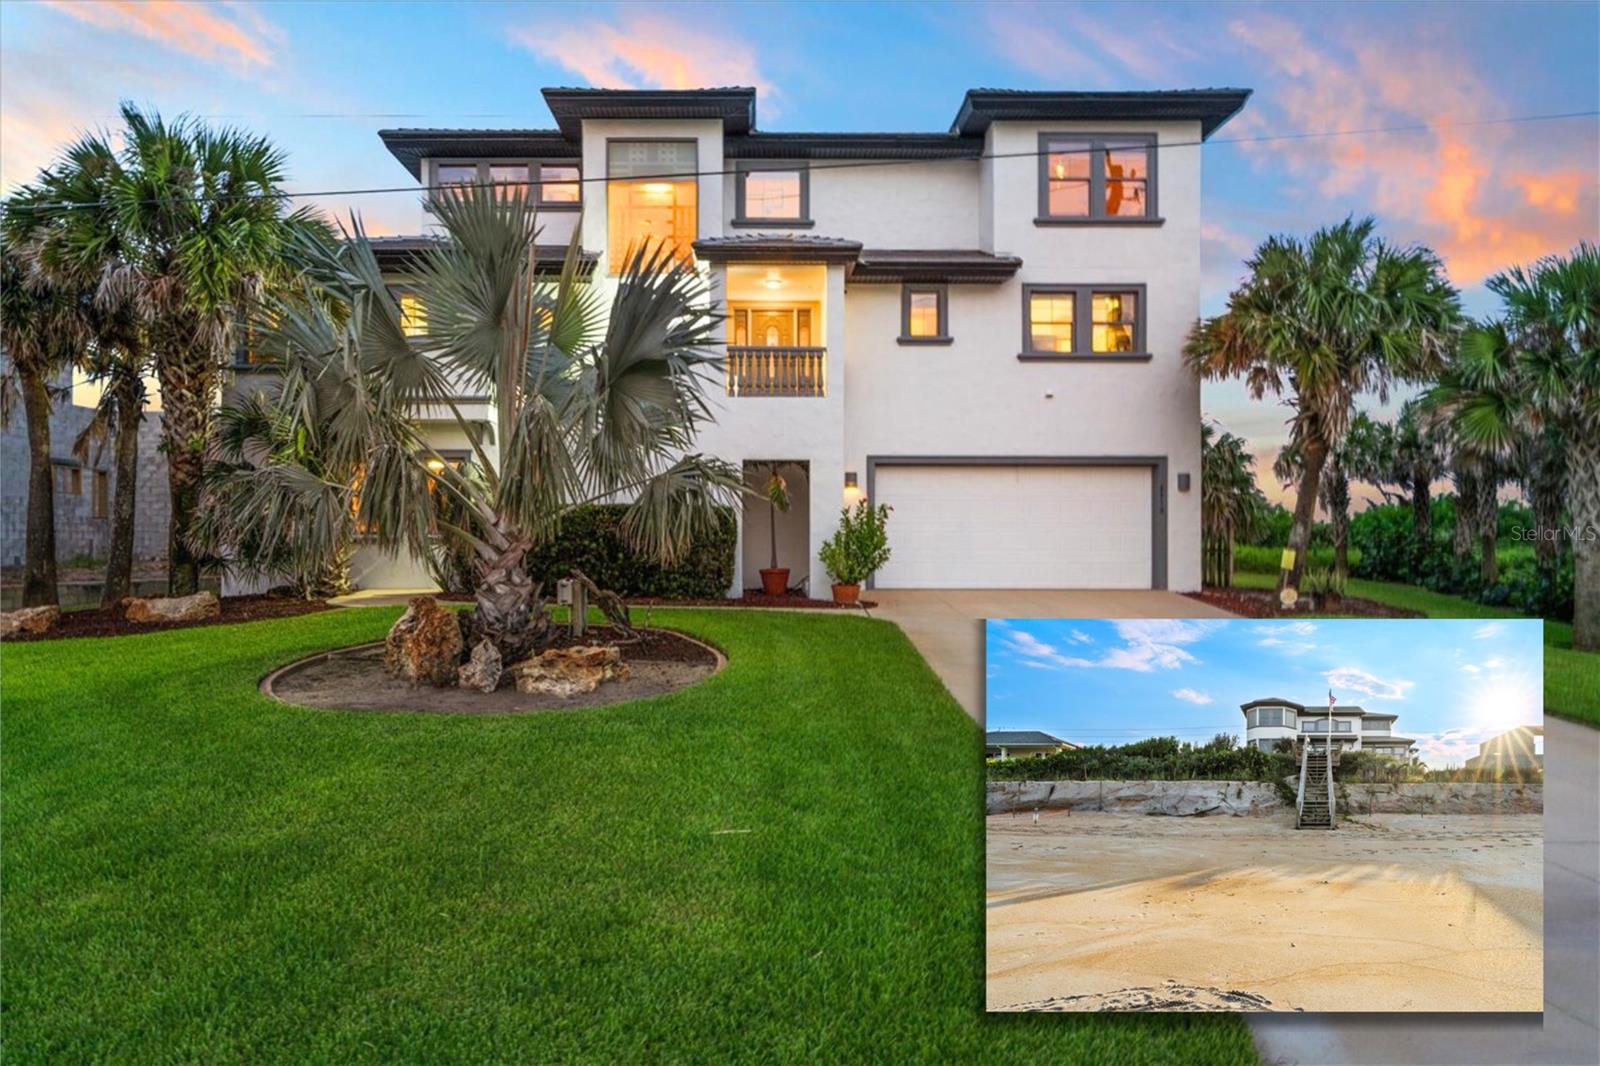
#FC312390

FLAGLER BEACH

2719 N OCEAN SHORE BOULEVARD

3 Beds

3 Baths

3,517 Sq.Ft.

$2,199,999

MLS#: FC312390

Welcome to Veranda Bay, the jewel of Flagler Beach, FL, where the serene beauty of coastal living blends seamlessly with the elegance of custom luxury homes. Nestled along the tranquil Intracoastal Waterway and just a mile from the soft sands of the Atlantic Ocean, Veranda Bay offers an unparalleled lifestyle that balances nature, privacy, and sophistication. Stunning Builder Model Home in Veranda Bay, complete with every imaginable upgrade, is now available for sale with a leaseback. The Vista Costera is a true masterpiece, offering 4 bedrooms, 3.5 baths, a study, and a game room, with 3,949 square feet of luxurious living space. From the grand entrance with sweeping curved stairs to the expansive open-concept living room with a cozy fireplace, this home exudes both elegance and versatility. The chef-inspired kitchen boasts a central island, a hidden pantry, and a butler's pantry--perfect for hosting. The first-floor master suite provides a private, spa-like retreat, while the upstairs features a second master suite, a game room, and two additional bedrooms. The outdoor living area is ideal for entertaining, with a summer kitchen and a beautiful pool. With high-end finishes throughout, this home is a must-see!
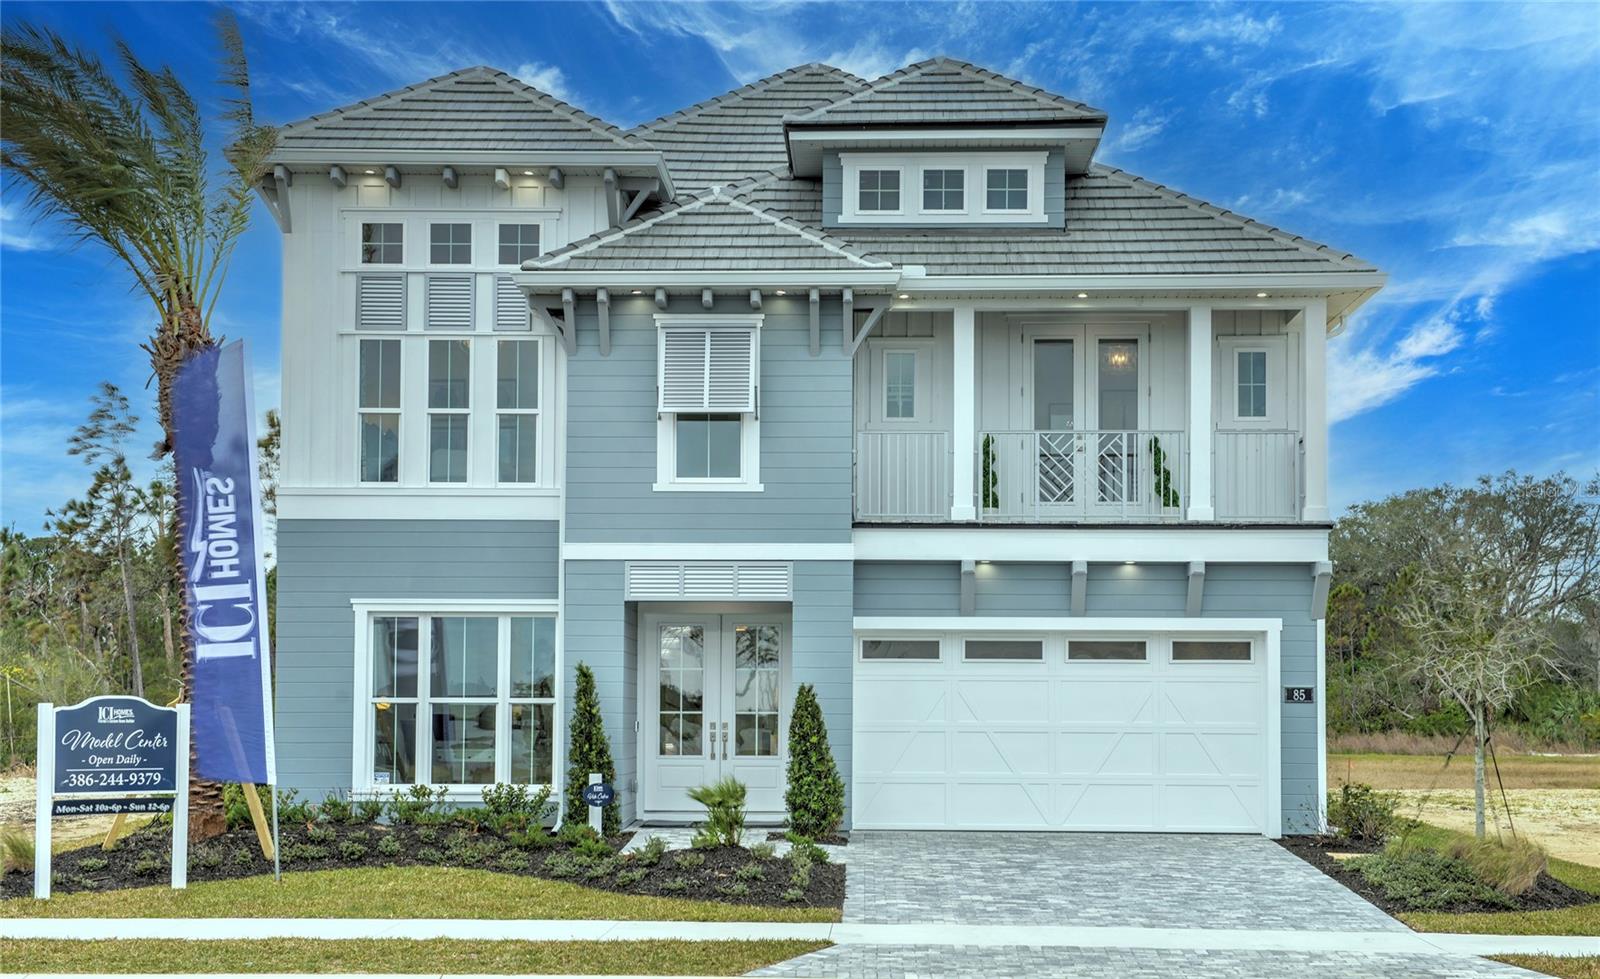
#TB8390035

FLAGLER BEACH

85 CORONADO ROAD

4 Beds

3 Baths

3,949 Sq.Ft.

$1,999,990

MLS#: TB8390035

 - property

Send a message

Message successfully sent.

Your message

What is 3 + 4 ?

Reason for contacting?

I agree to receive email communication and understand I can unsubscribe at any time.

I agree to be contacted by The Graf Group of Coldwell Banker via call, email, and text for real estate services. To opt out, you can reply 'stop' at any time or reply 'help' for assistance. You can also click the unsubscribe link in the emails. Message and data rates may apply. Message frequency may vary. Privacy Policy

Sign Out

Virtual Assistant

Would you like to take the next step with this property? We can help you schedule a showing or virtual tour, or send you more details.

Yes, I would like more information.

Thank You for Your Reply, One of Our Agents will contact you as soon as possible

No, maybe later.

Thank you, you can always contact me via email, phone number or through the contact form.

Realhub AI

Lucy - Your AI-Powered Realtor
Update Your Temporary Password

Personalize your search

Enter your email and we'll notify you immediately when new listings match what you're looking for.

or enter email address
Already have an account ? Login here

Continue your home search

I agree to receive communications and understand I can unsubscribe at any time.

I agree to be contacted by The Graf Group of Coldwell Banker via call, email, and text for real estate services. To opt out, you can reply 'stop' at any time or reply 'help' for assistance. You can also click the unsubscribe link in the emails. Message and data rates may apply. Message frequency may vary. Privacy Policy

Already have an account ? Login here

We use cookies

We use cookies primarily for analytics to enhance your experience. By accepting, you agree to our use of these cookies. You can manage your preferences or learn more about our cookies policy.