Features & Amenities

Interior

  • Other Interior Features

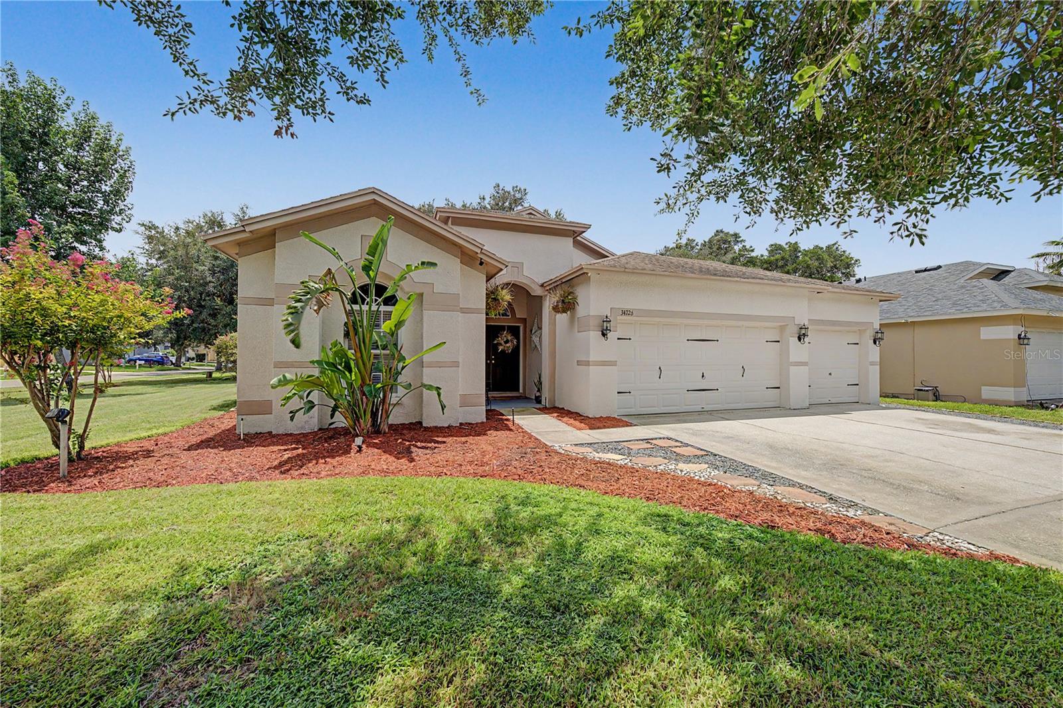
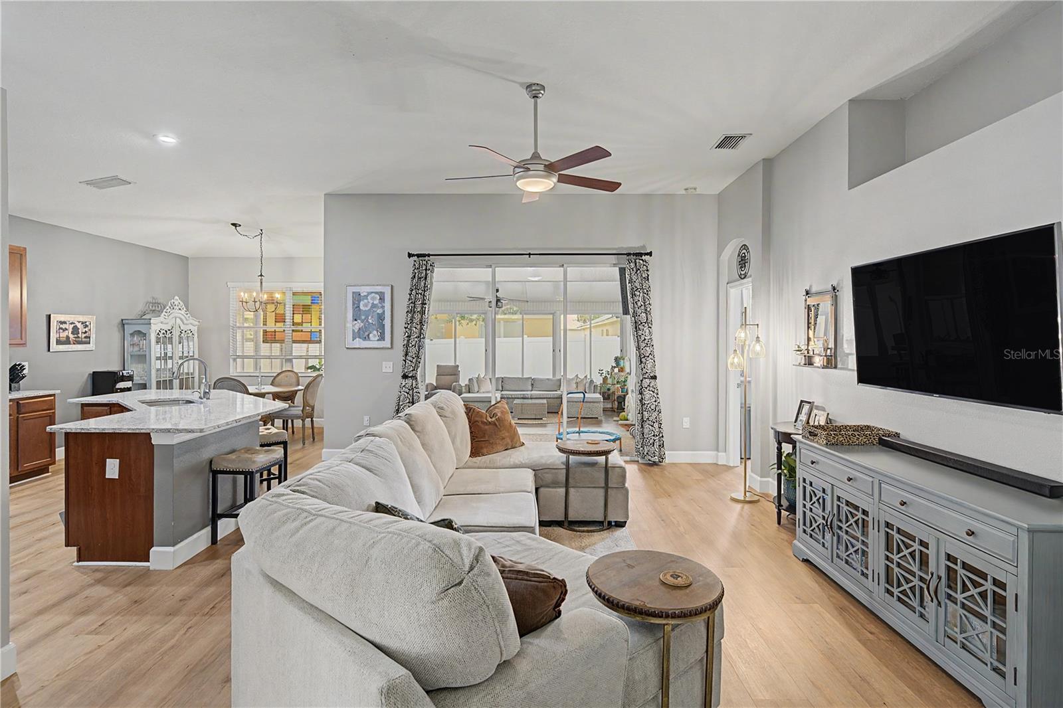
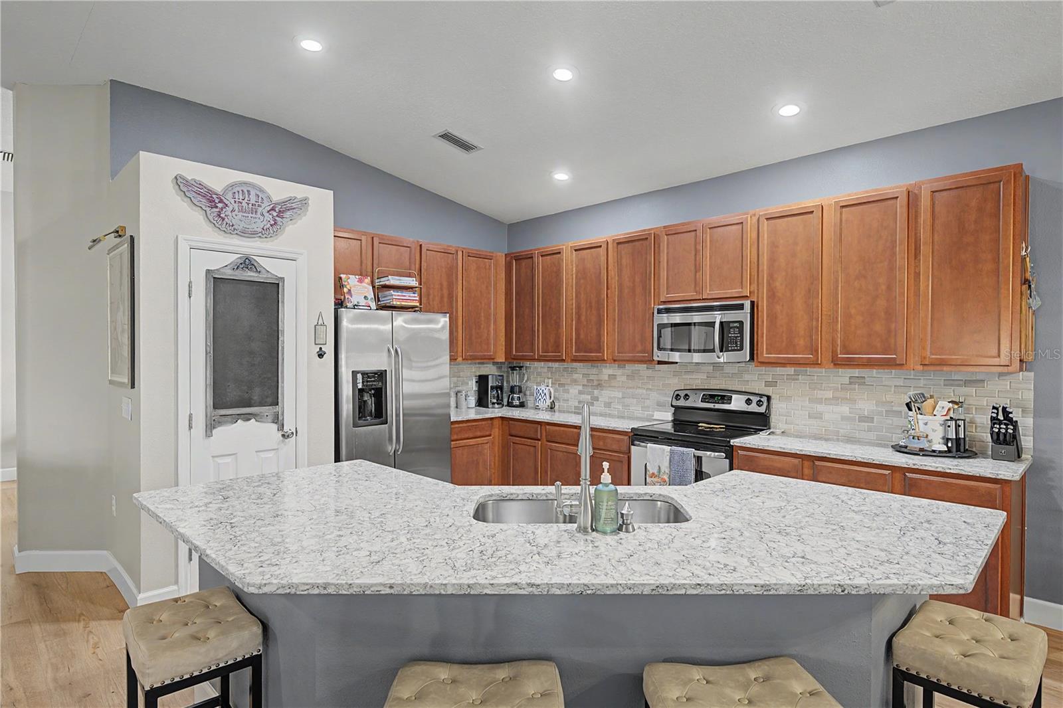
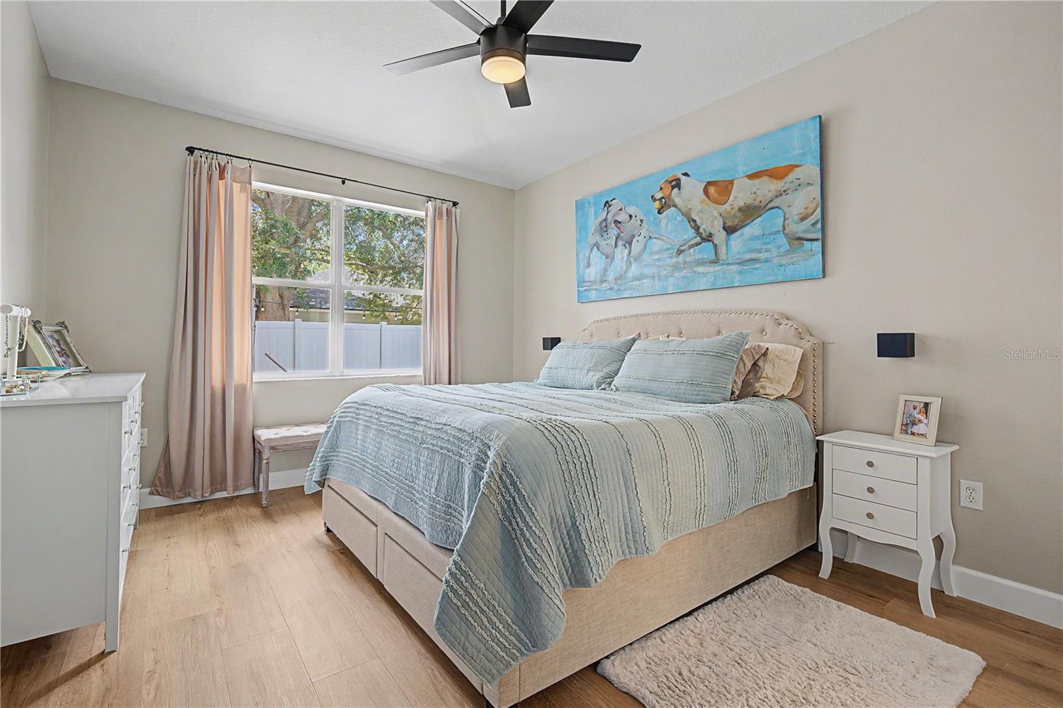
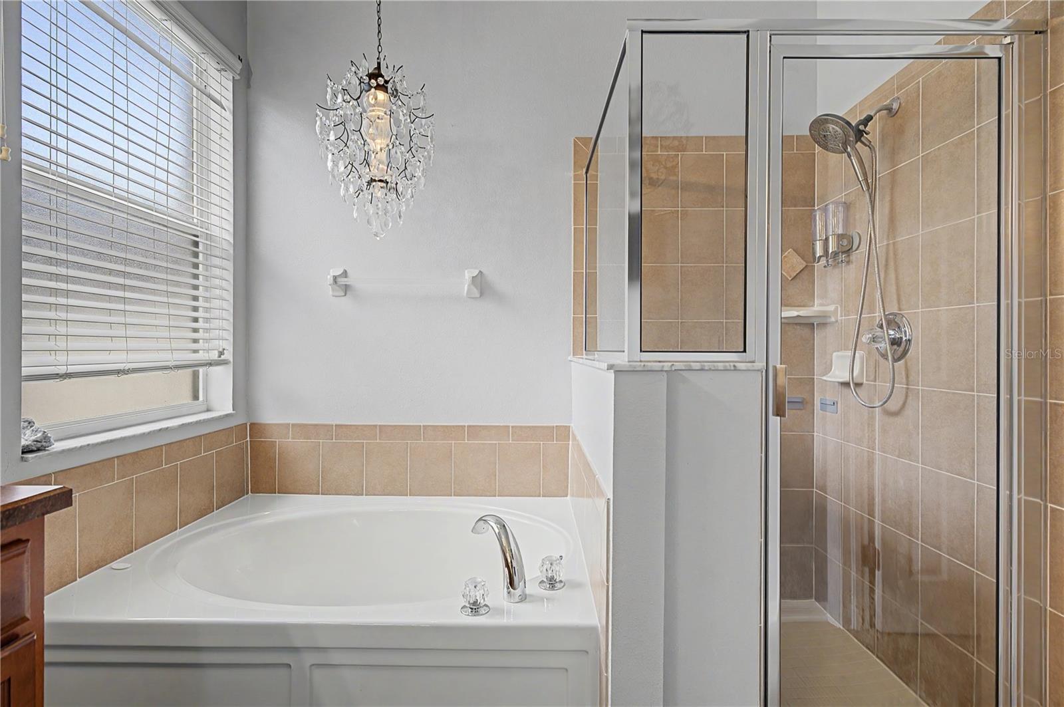
    Eat-in Kitchen, High Ceilings, Open Floorplan, Stone Counters, Walk-In Closet(s)

  • Total Bedrooms

    4

  • Bathrooms

    2

  • Cooling YN

    YES

  • Cooling

    Central Air

  • Fireplace YN

    NO

  • Heating YN

    YES

  • Heating

    Central, Electric

  • Pet friendly

    Yes

Exterior

  • Garage

    Yes

  • Garage spaces

    3

  • Construction Materials

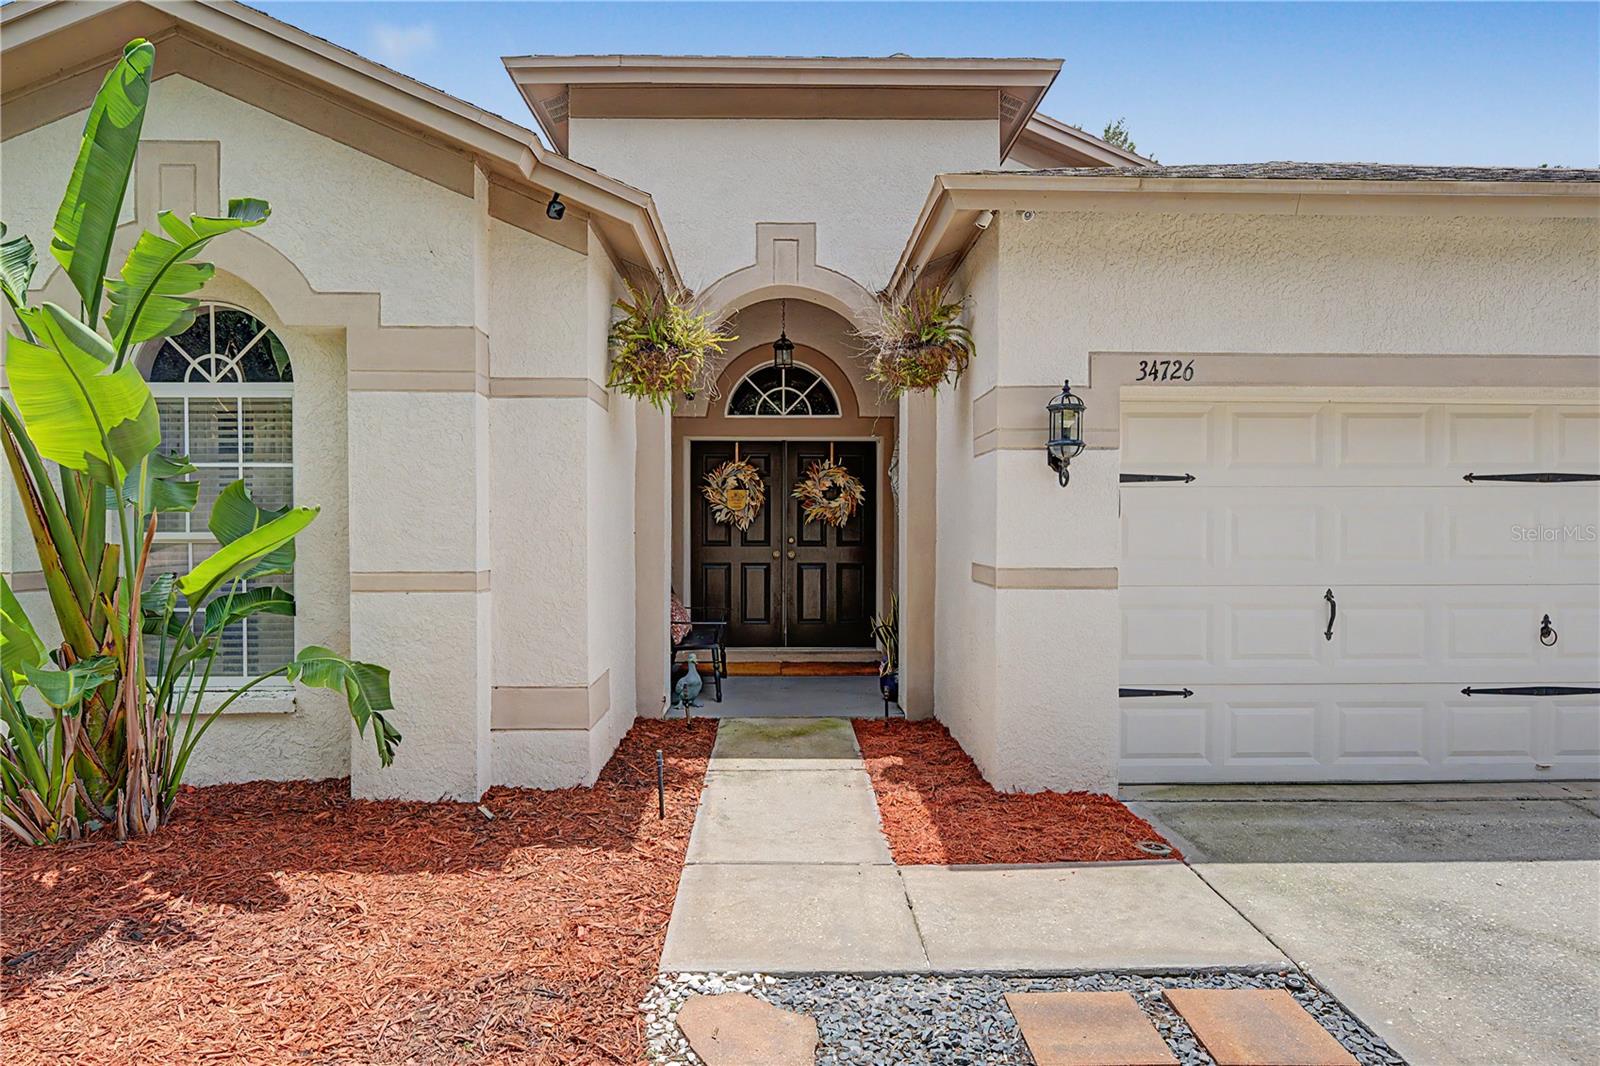
    Block, Concrete, Stucco

  • Other Exterior Features

    Lighting, Rain Gutters

  • Parking

    Driveway, Garage Door Opener, Attached

  • Patio and Porch Features

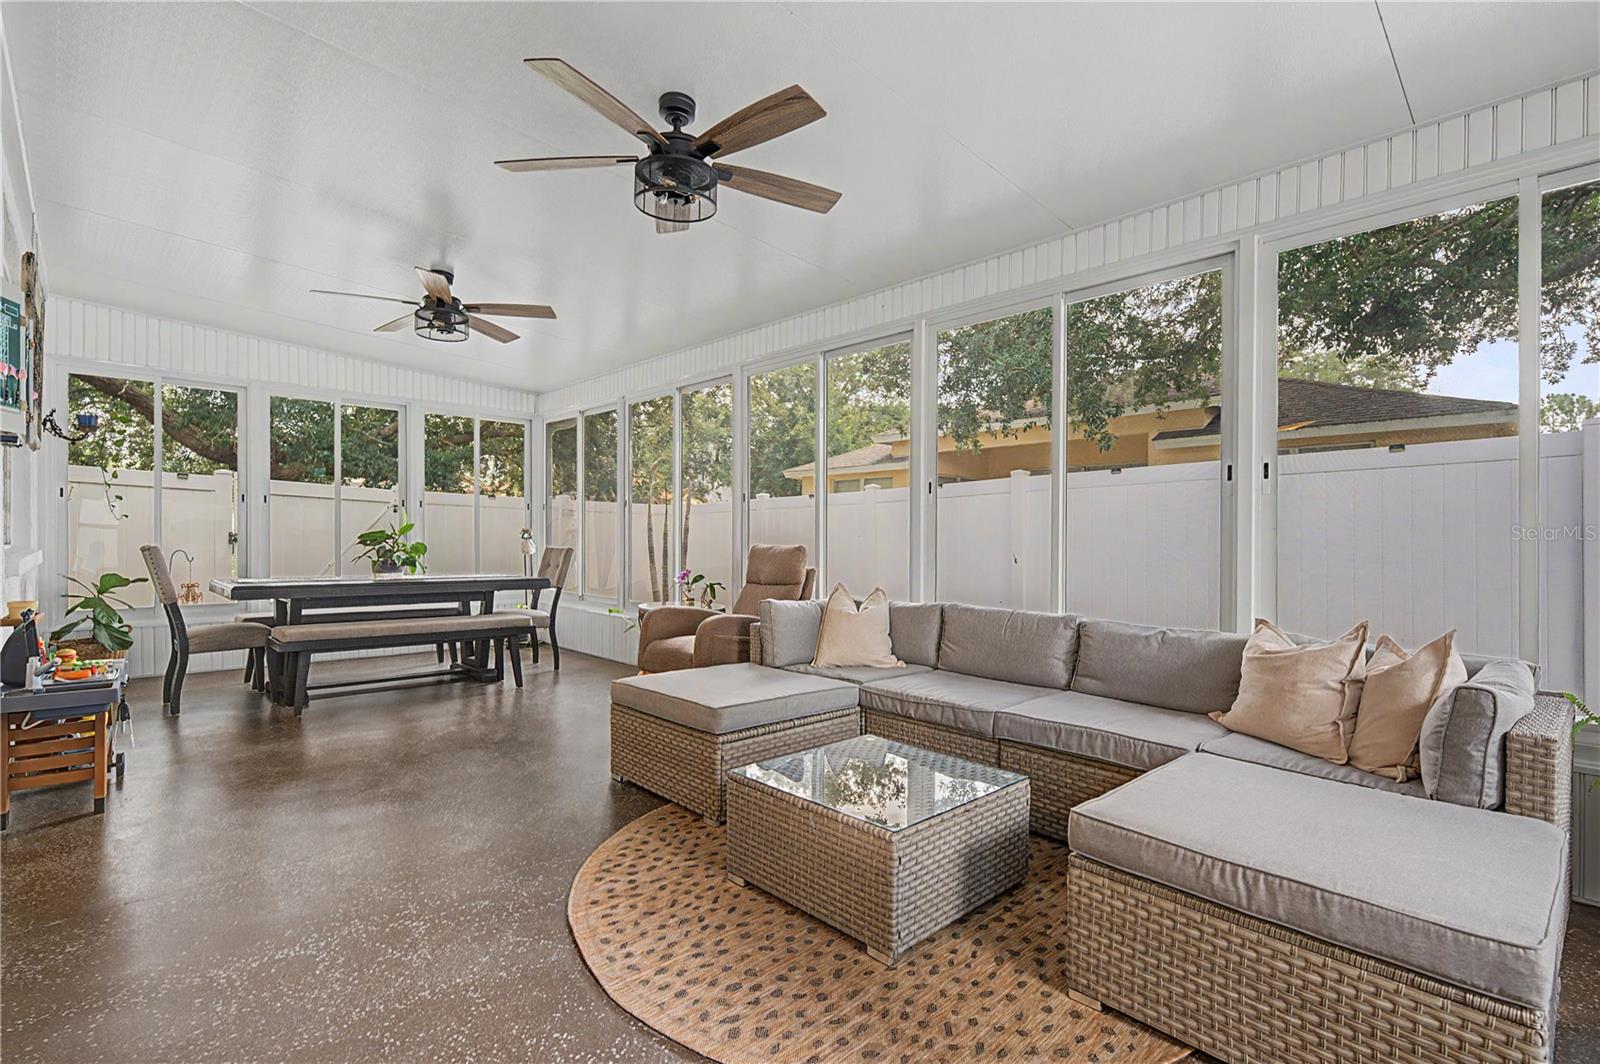
    Covered, Front Porch, Rear Porch, Screened

  • Pool

    No

  • Waterfront YN

    NO

Area & Lot

  • Lot Features

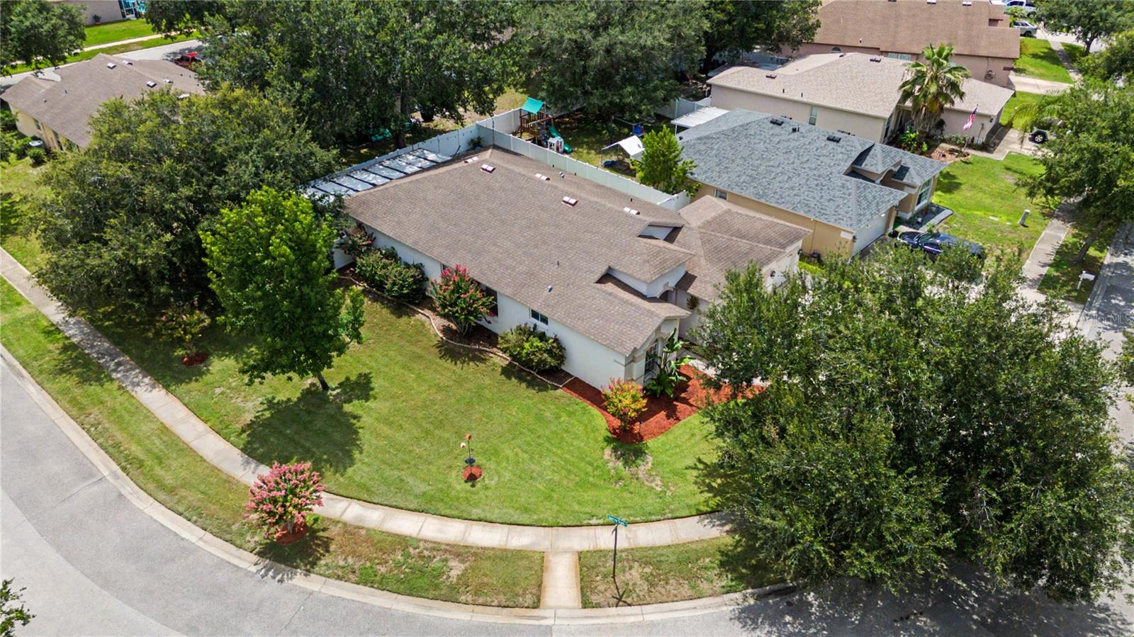
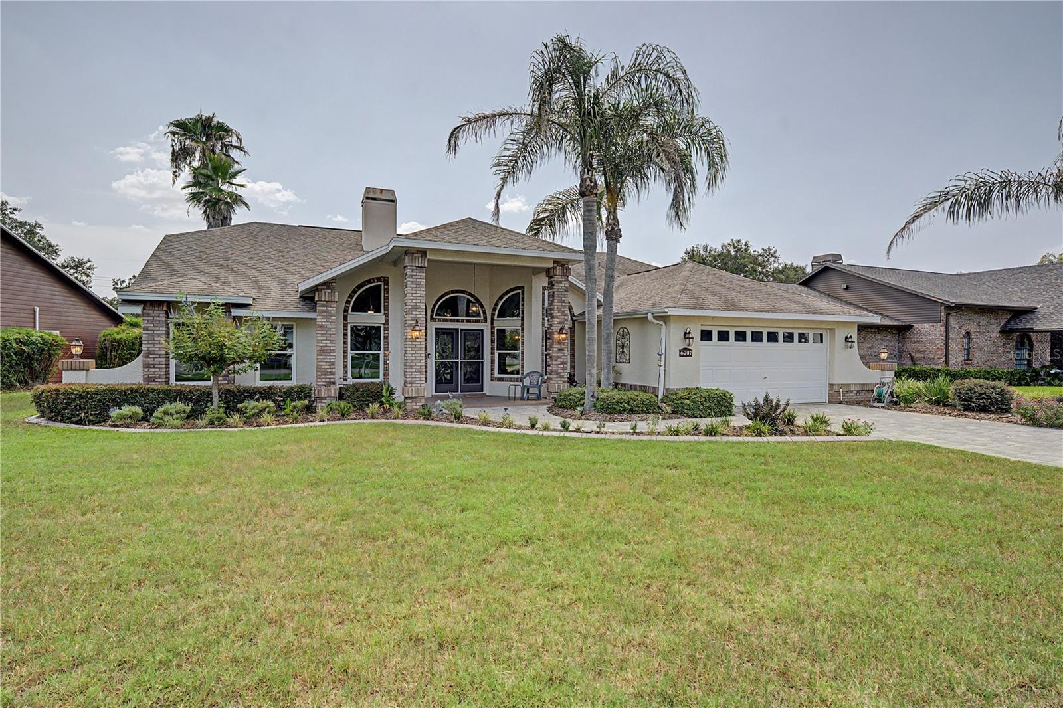
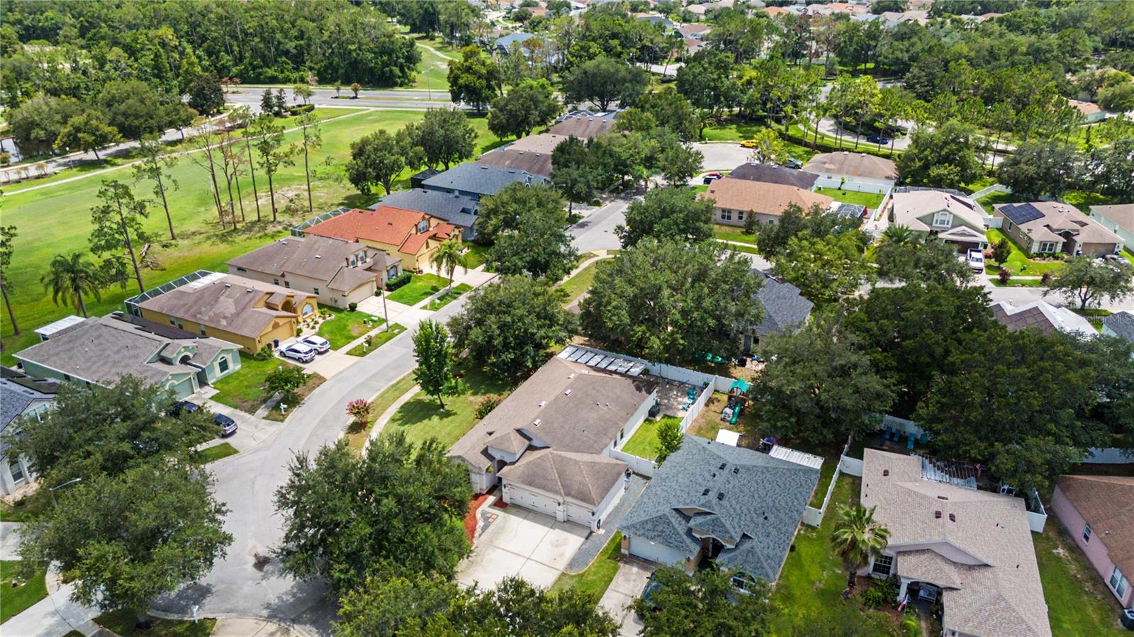
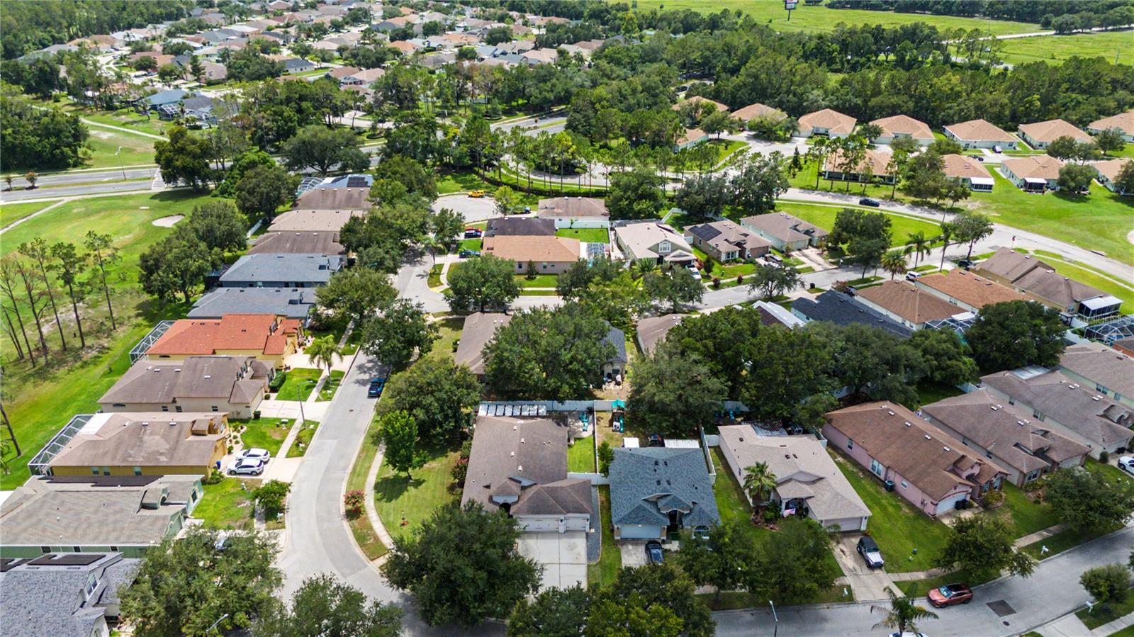
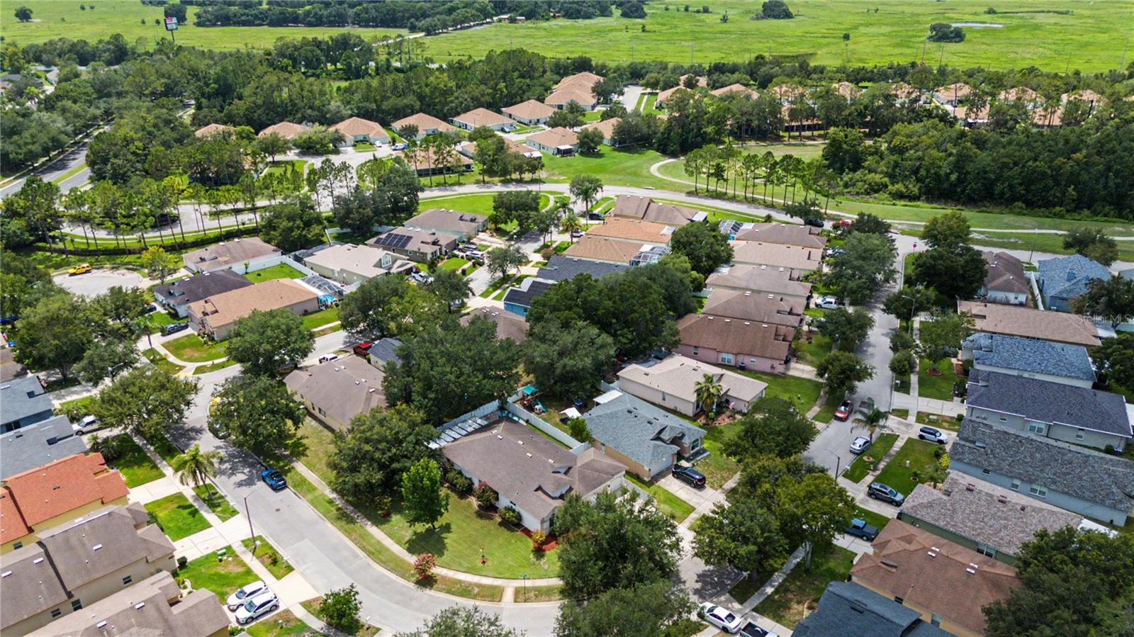
    Cleared, Corner Lot, Landscaped, Level, Paved

  • Lot Size(acres)

    0.25

  • Lot Size(square feet)

    10,730

  • Property Type

    Residential

  • Property Sub Type

    Single Family Residence

  • Architectural Style

    Florida

Price

  • Sales Price

    $425,000
  • Tax Amount

    $4,946.94

  • Sq. Footage

    2,181

  • Price/SqFt

    $194

HOA

  • Association

    YES

  • Association Fee

    $159

  • Association Fee Frequency

    Quarterly

  • Association Fee Includes

    N/A

  • Total Monthly Fees

    $53

School District

  • Elementary School

    New River Elementary

  • Middle School

    Raymond B Stewart Middle-PO

  • High School

    Zephryhills High School-PO

Property Features

  • Stories

    1

  • New Construction

    NO

  • Foundation Details

    Slab

  • Ownership

    Fee Simple

  • Senior Community YN

    NO

  • Sewer

    Public Sewer

  • Tax Lot

    8

  • Water Source

    Public

Schedule a Showing

Showing scheduled successfully.

<
>
IN PERSON
VIA CHAT

What is 3 + 4 ?


Change time

Mortgage calculator

Estimate your monthly mortgage payment, including the principal and interest, property taxes, and HOA. Adjust the values to generate a more accurate rate.

Your payment

Principal and Interest:

$

Property taxes:

$

HOA fees:

$

Total loan payment:

$

Total interest amount:

$

Location

County

Pasco

Elementary School

New River Elementary

Middle School

Raymond B Stewart Middle-PO

High School

Zephryhills High School-PO

Listing Courtesy of Gina Marie Holm , REST EASY REALTY POWERED BY SELLSTATE

RealHub Information is provided exclusively for consumers' personal, non-commercial use, and it may not be used for any purpose other than to identify prospective properties consumers may be interested in purchasing. All information deemed reliable but not guaranteed and should be independently verified. All properties are subject to prior sale, change or withdrawal. RealHub website owner shall not be responsible for any typographical errors, misinformation, misprints and shall be held totally harmless.

Agent Emil Garinga

Executive Assistant

Emil Garinga

Call Emil today to schedule a private showing.


* Listings on this website come from the FMLS IDX Compilation and may be held by brokerage firms other than the owner of this website. The listing brokerage is identified in any listing details. Information is deemed reliable but is not guaranteed. If you believe any FMLS listing contains material that infringes your copyrighted work please click here to review our DMCA policy and learn how to submit a takedown request.© 2024 FMLS.
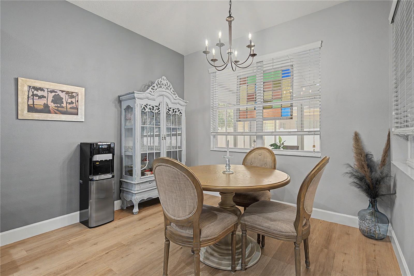
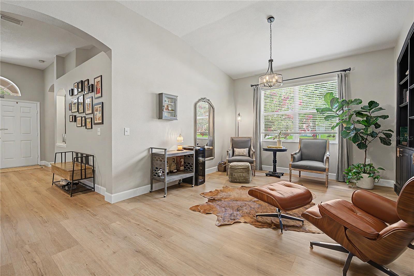
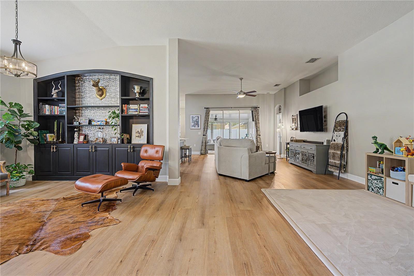
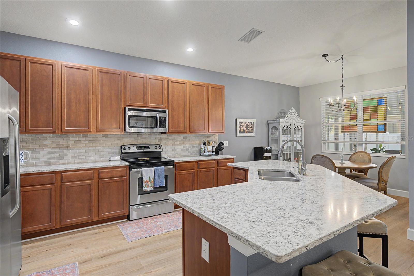
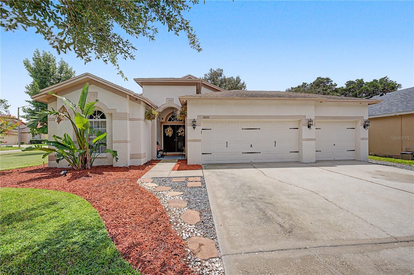
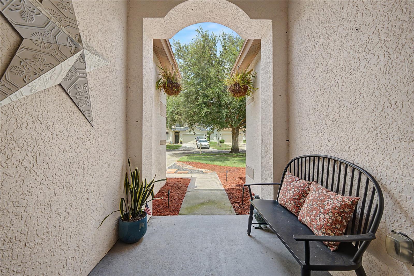
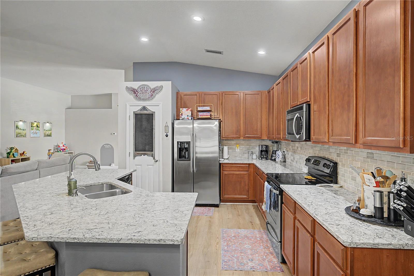
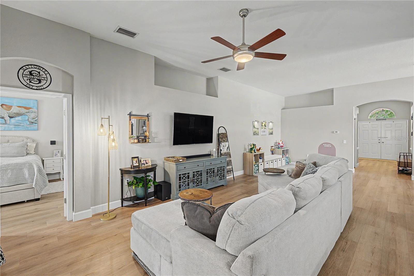
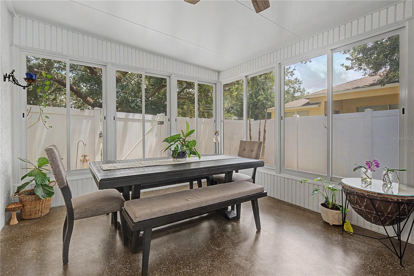
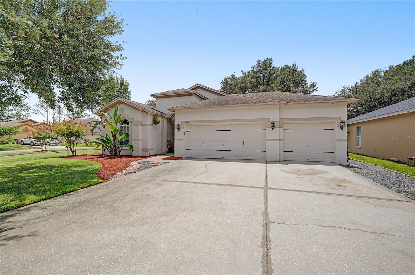
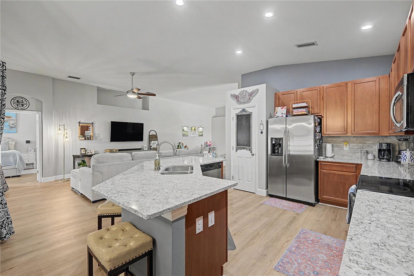
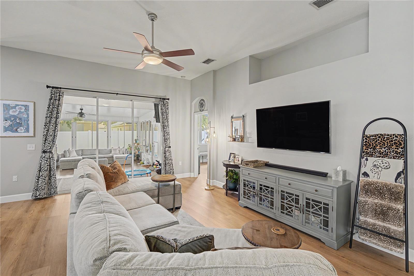
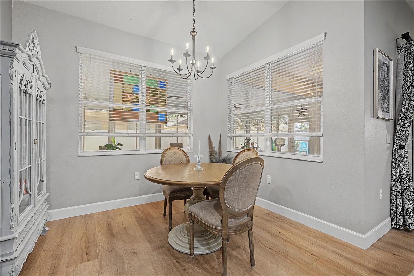
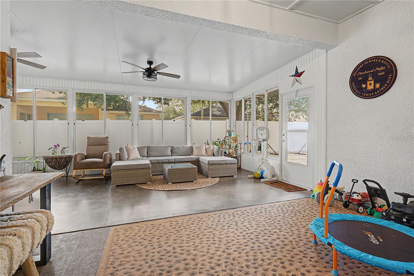
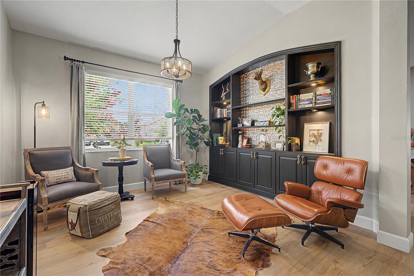
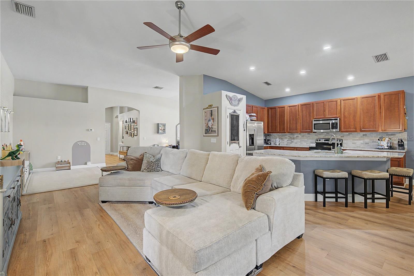
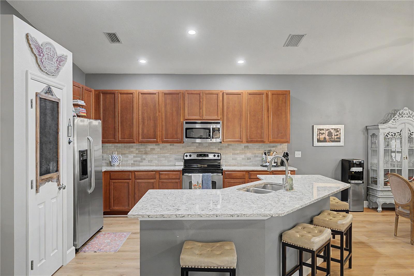
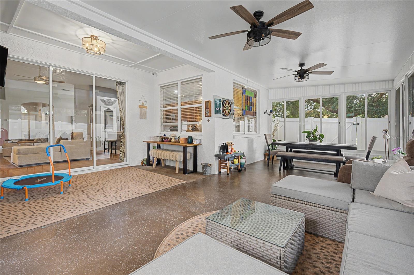
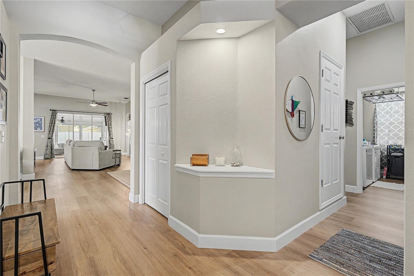
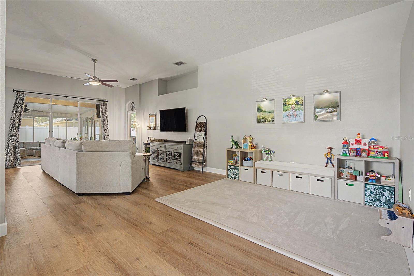
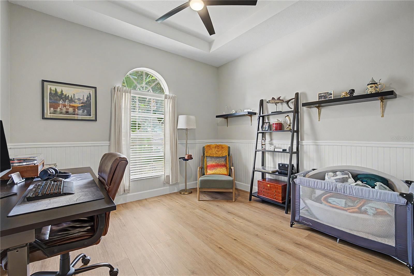
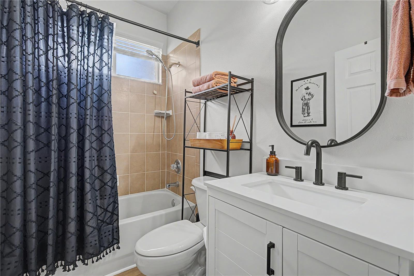
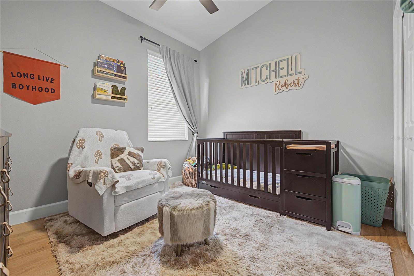
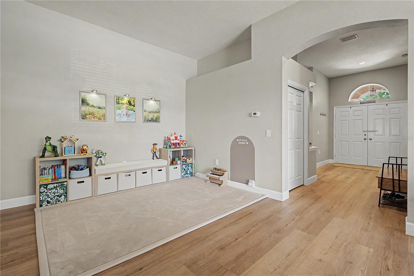
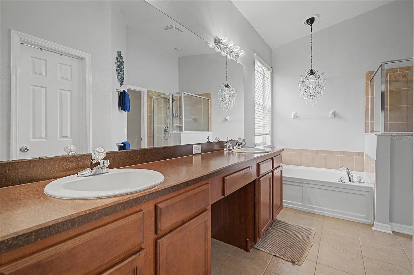
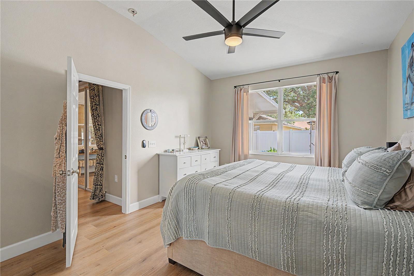
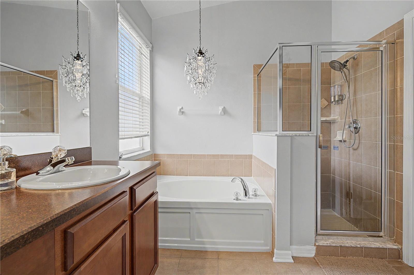
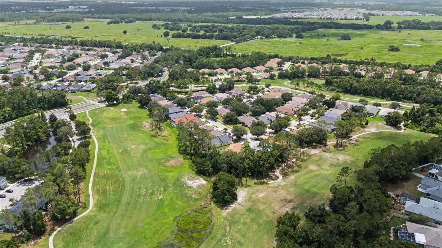
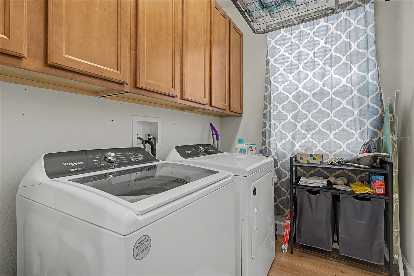
LUSH LAKE BERNADETTE LOT welcome you HOME to this immaculate, move-in-ready four-bedroom, two-bath home located in this established golf course community! From the moment you enter through the welcoming foyer, you'll appreciate the spacious open-concept design that effortlessly connects the great room, gourmet kitchen and an expansive Florida room through sliding glass doors... creating the ideal setting for entertaining, family gatherings, or simply enjoying Florida's year-round lifestylle. The beautifully updated kitchen is the heart of the home, complete with stunning quartz countertops, stainless steel appliances, a stylish backsplash, a functional center island, and a sunny breakfast nook. A versatile formal dining room, currently used as a cozy lounge, showcases custom built-in cabinetry, providing both elegance and additional storage. The thoughtfully designed split-bedroom floor plan offers privacy for the luxurious primary suite, featuring dual vanities, a built-in makeup station, a relaxing garden tub, separate walk-in shower, and dual walk-in closets. Secondary bedrooms and full bathroom are located on a separate wing for privacy.  Situated on an oversized corner lot, the fully fenced backyard is your own private retreat with plenty of room to play, garden, or entertain. Gather around the gas fire pit on cool evenings, cultivate your favorite flowers or vegetables in raised garden beds, or unwind on the open patio with your morning coffee or evening beverage. Additional highlights include a spacious three-car garage, security system, abundant storage throughout, and a conveniently located laundry room near the guest bedrooms. Residents of Lake Bernadette enjoy a low quarterly HOA with exceptional amenities, including a clubhouse, fitness center with showers, two community pools, playground, lighted tennis and basketball courts, satellite TV, and a full calendar of planned social activities, while golf membership is available separately. Ideally located just minutes from both Zephyrhills and Wesley Chapel, with convenient access to major highways, shopping, dining, healthcare, and entertainment, this exceptional home truly has it all. CALL today and experience everything this beautiful property has to offer!

34726 PINEHURST GREENE WAY

Message successfully sent.

What would you like to know?

What is 3 + 4 ?

I agree to receive email communication and understand I can unsubscribe at any time.

I agree to be contacted by The Graf Group of Coldwell Banker via call, email, and text for real estate services. To opt out, you can reply 'stop' at any time or reply 'help' for assistance. You can also click the unsubscribe link in the emails. Message and data rates may apply. Message frequency may vary. Privacy Policy

Related Properties

New on site 1 day ago
BETTER THAN NEW with Beautiful Water Views!
Why wait months for new construction when you can move right into a home that's already been thoughtfully upgraded and impeccably maintained?
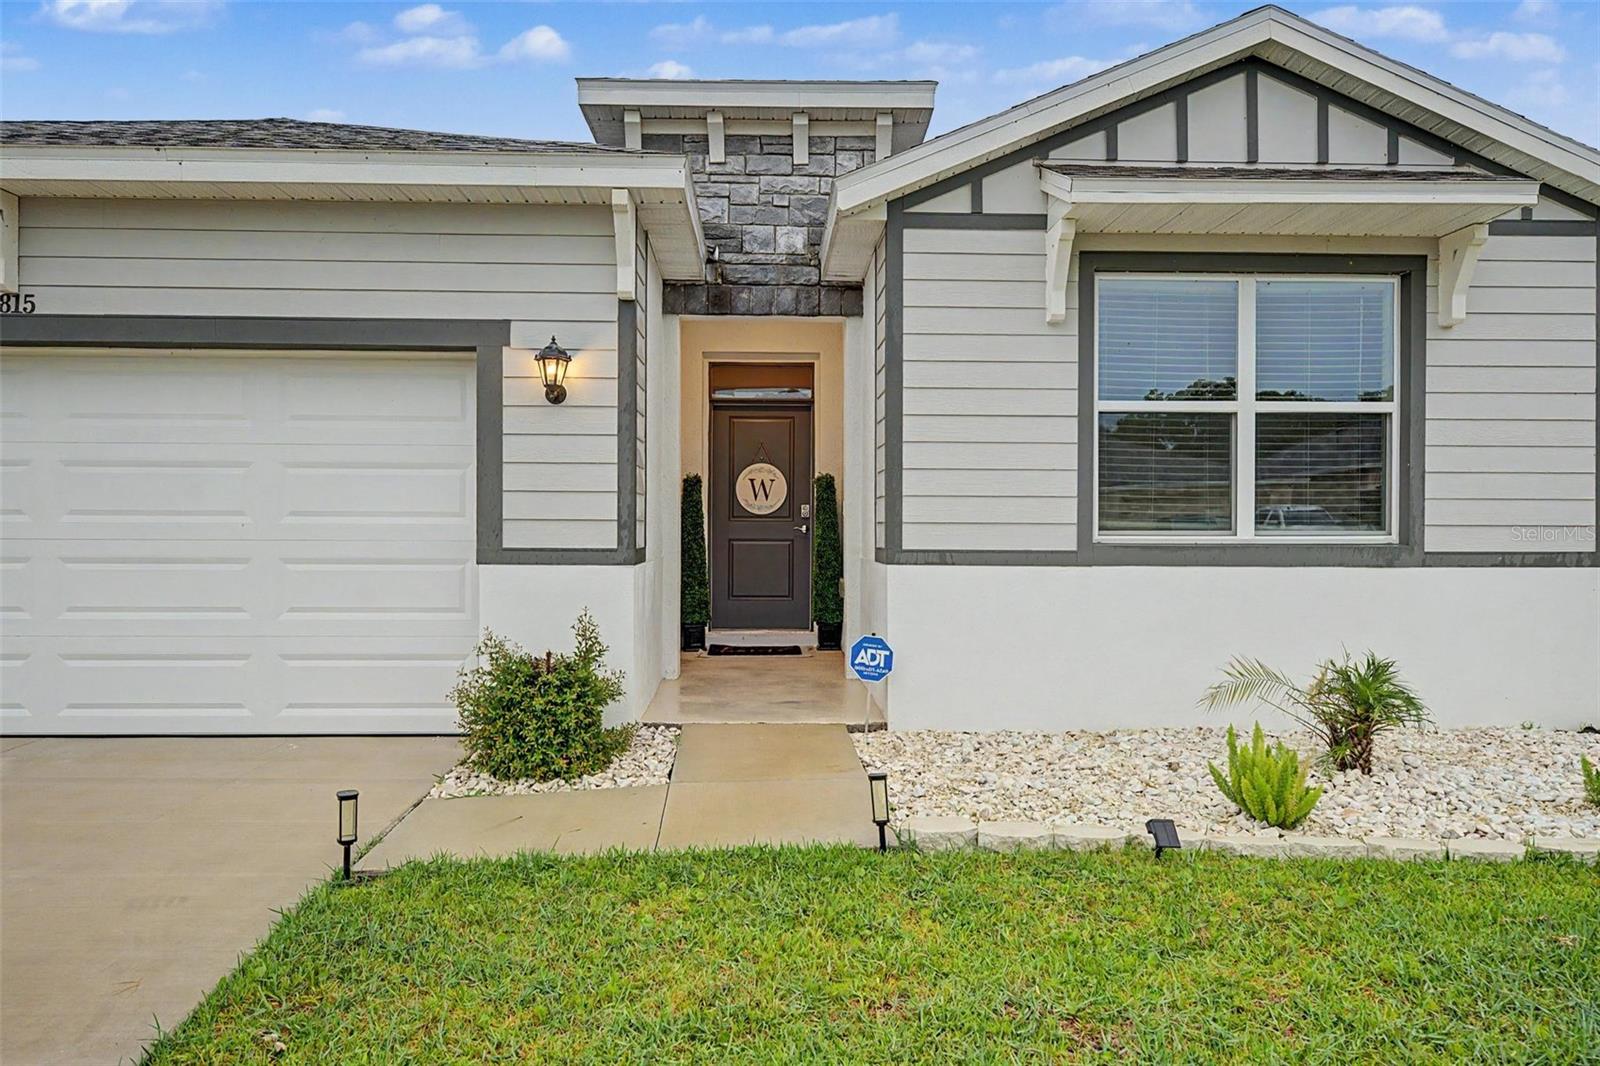
Perfectly situated on a premium homesite with serene water views, this beautiful 4-bedroom, 2-bath home offers the ideal blend of style, comfort, and functionality. From the moment you walk through the front door, you'll appreciate the bright, open floor plan, soaring ceilings, and designer touches that make this home truly stand out.
The kitchen is truly the heart of the home, featuring quartz countertops, an oversized island, stainless steel appliances, and plenty of cabinet space—all opening to the spacious great room, making it perfect for entertaining or simply enjoying time with family and friends.
At the end of the day, retreat to your spacious primary suite, complete with peaceful water views, a spa-inspired bath with dual vanities and an oversized walk-in shower, and a generous walk-in closet. Three additional bedrooms provide plenty of space for family, guests, or a home office.
Throughout the home you'll find thoughtful upgrades, including stylish lighting, designer ceiling fans, modern black fixtures, luxury vinyl plank flooring in the main living areas, and even a beautifully customized laundry room that proves functional spaces can be beautiful too.
One of my favorite features is the backyard. Perfectly positioned on a premium homesite with tranquil water views, it's the kind of place where you'll love starting your morning with a cup of coffee or winding down in the evening while enjoying the peaceful setting. There's plenty of room to create the outdoor oasis you've always envisioned.
Located in the desirable Abbott Park community, you'll enjoy fantastic amenities including a resort-style pool, playground, and dog park, all just minutes from shopping, dining, schools, and major commuter routes.
If you've been looking for a move-in ready home that feels even better than new, this is one you won't want to miss.
#TB8531502

ZEPHYRHILLS

7815 WHEAT STONE DRIVE

4 Beds

2 Baths

2,034 Sq.Ft.

$385,840

MLS#: TB8531502

New on site 2 days ago
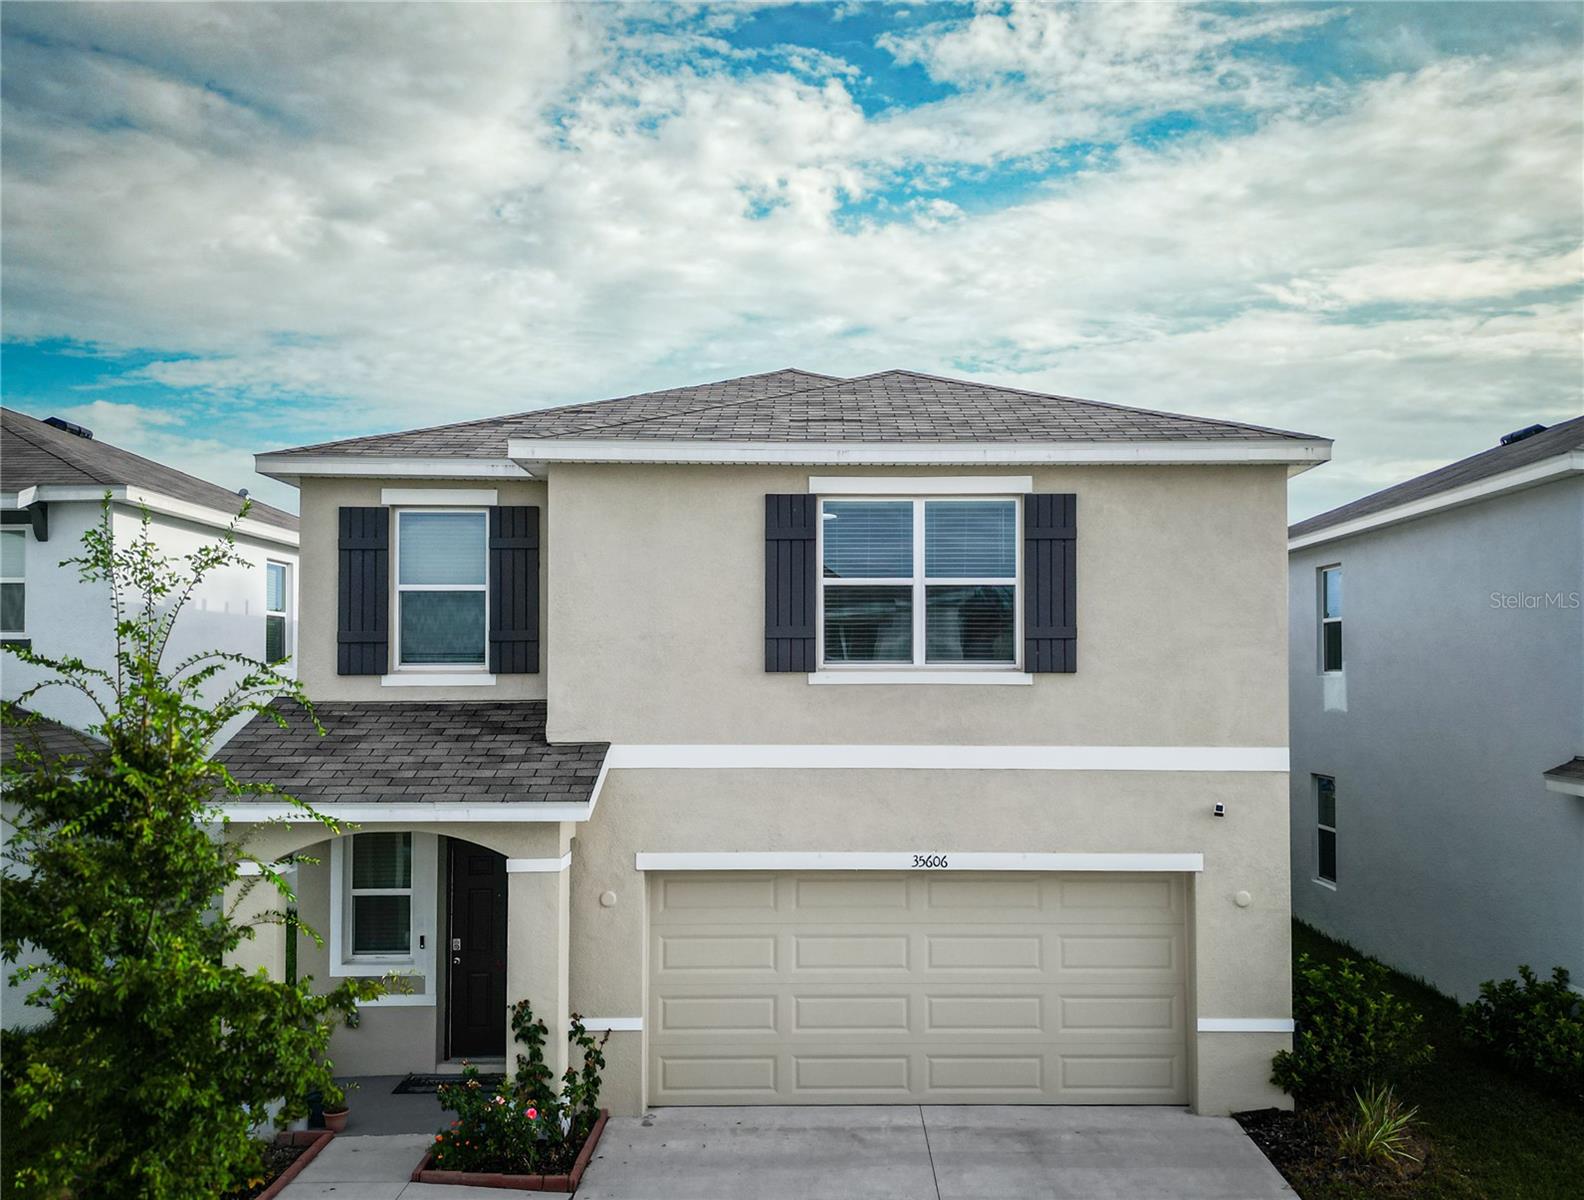
Welcome to 35606 Kinsey Point, a beautiful waterfront home in the highly desirable Two Rivers community of Zephyrhills. Perfectly positioned on a scenic water-view homesite, this owner-occupied residence offers a peaceful setting where you can relax and enjoy stunning views from your own backyard.
Located in one of the area's fastest-growing communities, this home provides the perfect balance of tranquility and convenience. Enjoy easy access to Morris Bridge Road, I-75, Wiregrass Mall, Tampa Premium Outlets, KRATE at the Grove, Main Event Entertainment, and a wide variety of shopping, dining, and entertainment options. Major healthcare facilities, including AdventHealth and St. Joseph's Hospital, are just minutes away, along with Pasco County schools, the Wesley Chapel Sports Complex, and AdventHealth Center Ice.
Whether you're looking for a primary residence or a place to enjoy Florida's outdoor lifestyle, this home offers an exceptional opportunity to own in a thriving community with modern conveniences and beautiful natural surroundings. Schedule your private showing today and experience waterfront living at its finest!
#TB8530737

ZEPHYRHILLS

35606 KINSEY POINT

3 Beds

2 Baths

1,961 Sq.Ft.

$399,000

MLS#: TB8530737

New on site 2 days ago
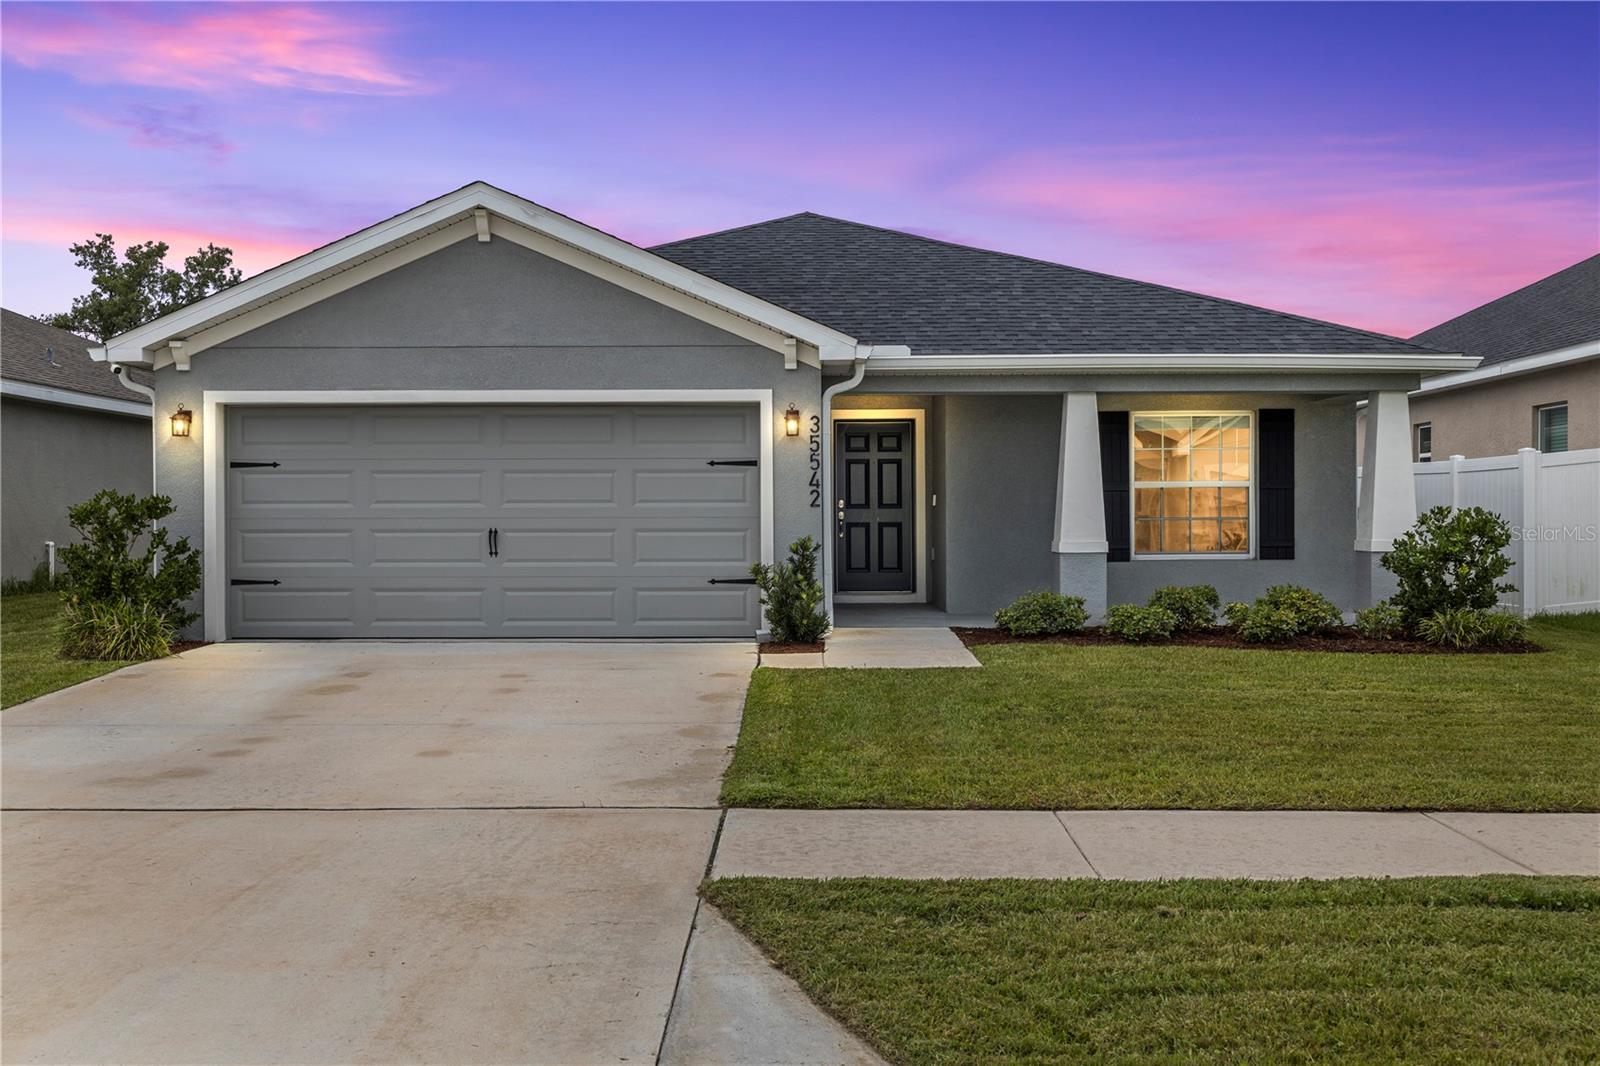
Built in 2024! This four-bedroom, two-bathroom home with an attached two-car garage is located in a non-flood zone and offers peaceful pond and conservation views with added backyard privacy. Inside, vaulted ceilings and an open floor plan connect the spacious living room, dining area, and kitchen, creating a comfortable layout for everyday living and entertaining. The kitchen features a breakfast bar, ample storage, and a walk-in pantry, while sliding glass doors in the dining area provide easy access to the backyard. The primary suite includes a private en-suite bathroom with dual sinks, a walk-in shower, and a garden soaking tub. Three additional bedrooms share a full bathroom with a tub and shower combination. The low-HOA community features sidewalks, a community swimming pool, and a playground. Conveniently located near State Road 54, Highway 301, and Interstate 75, this home offers an open layout, water views, low HOA fees, and easy access to shopping, dining, schools, and major roadways in the growing Zephyrhills area.
#TB8529034

ZEPHYRHILLS

35542 BELLINGTON BOULEVARD

4 Beds

2 Baths

1,705 Sq.Ft.

$365,000
MLS#: TB8529034

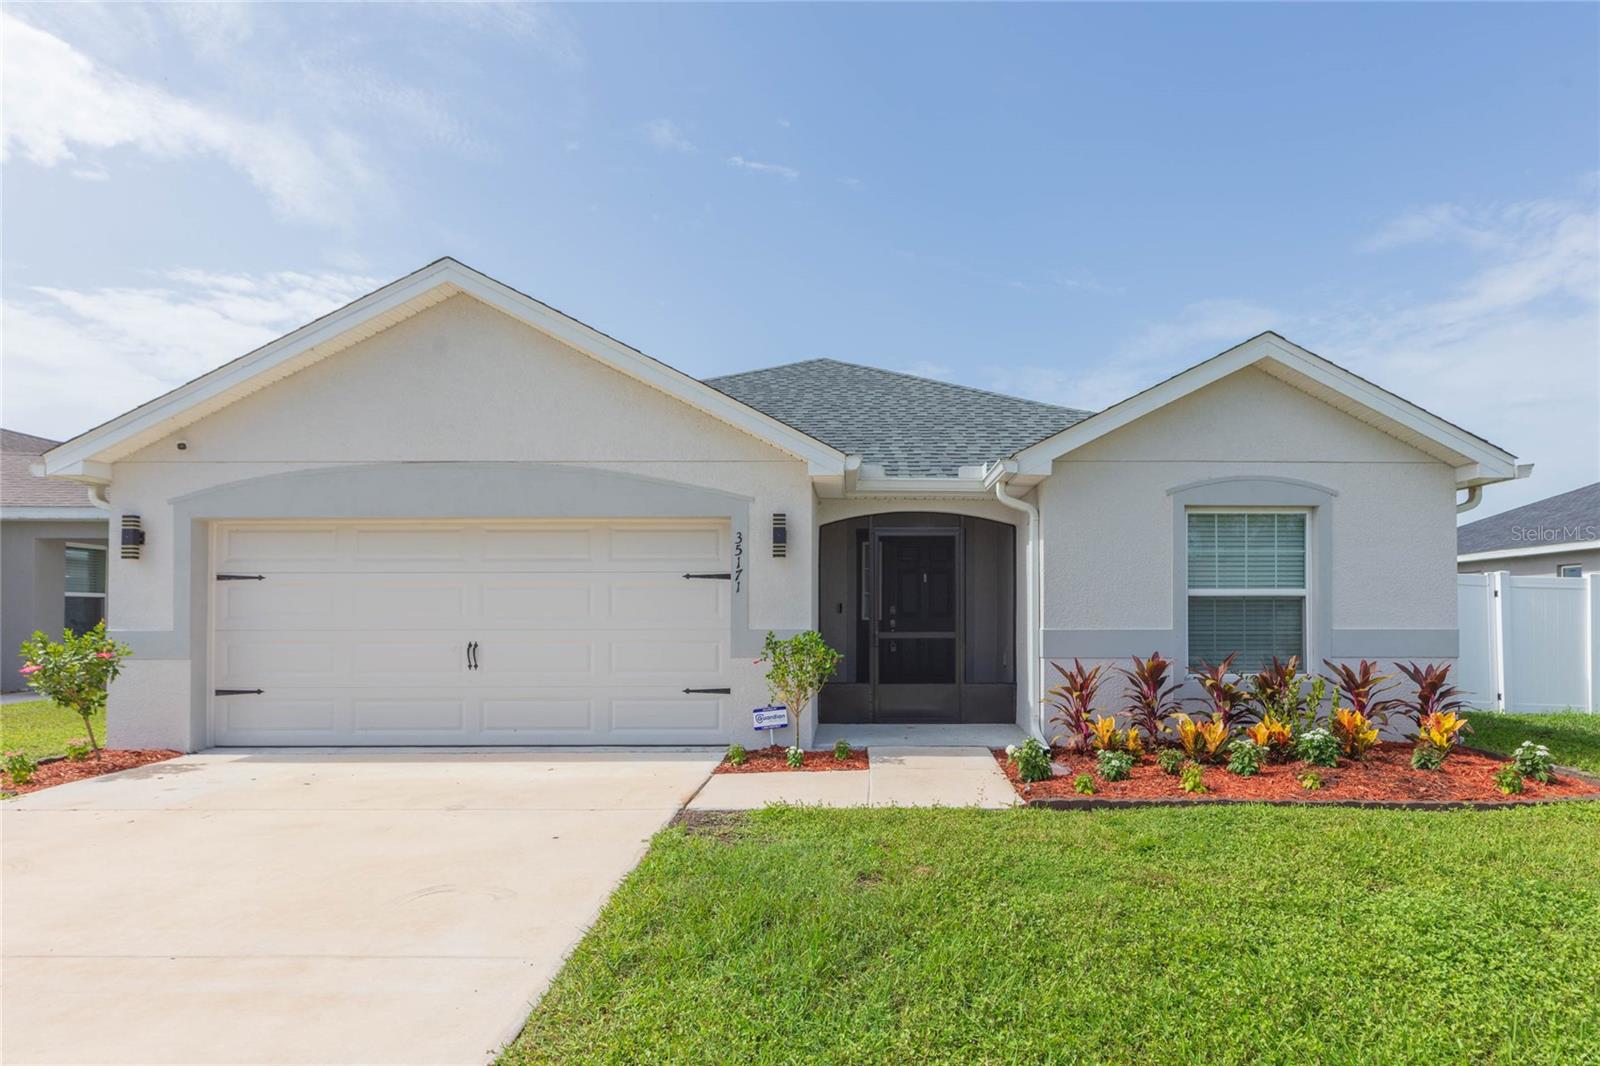
"Wine down" while watching sunsets on the water... This nearly new waterfront home has been professionally cleaned and is ready for you to move in. Perfect for entertaining with it's open floor plan and massive kitchen island bar. You and your guests will love the screen enclosed lanai with the waterfront view and view of the fenced back yard. Vaulted ceilings and the open floor plan give the interior a spacious feel. The master suite features a tray ceiling with a large ensuite bath that is equipped with dual closets and dual vanities. Children and pets can play freely and safely in the fully fenced back yard. Community amenities include a dog park, park, playground, and community pool. Conveniently located only 12 minutes to grocery, big box stores, and the local hospital. Premium shopping mall available less than 12 miles away.
#TB8529649

ZEPHYRHILLS

35171 CRESCENT CREEK DRIVE

4 Beds

2 Baths

2,004 Sq.Ft.

$395,000
MLS#: TB8529649

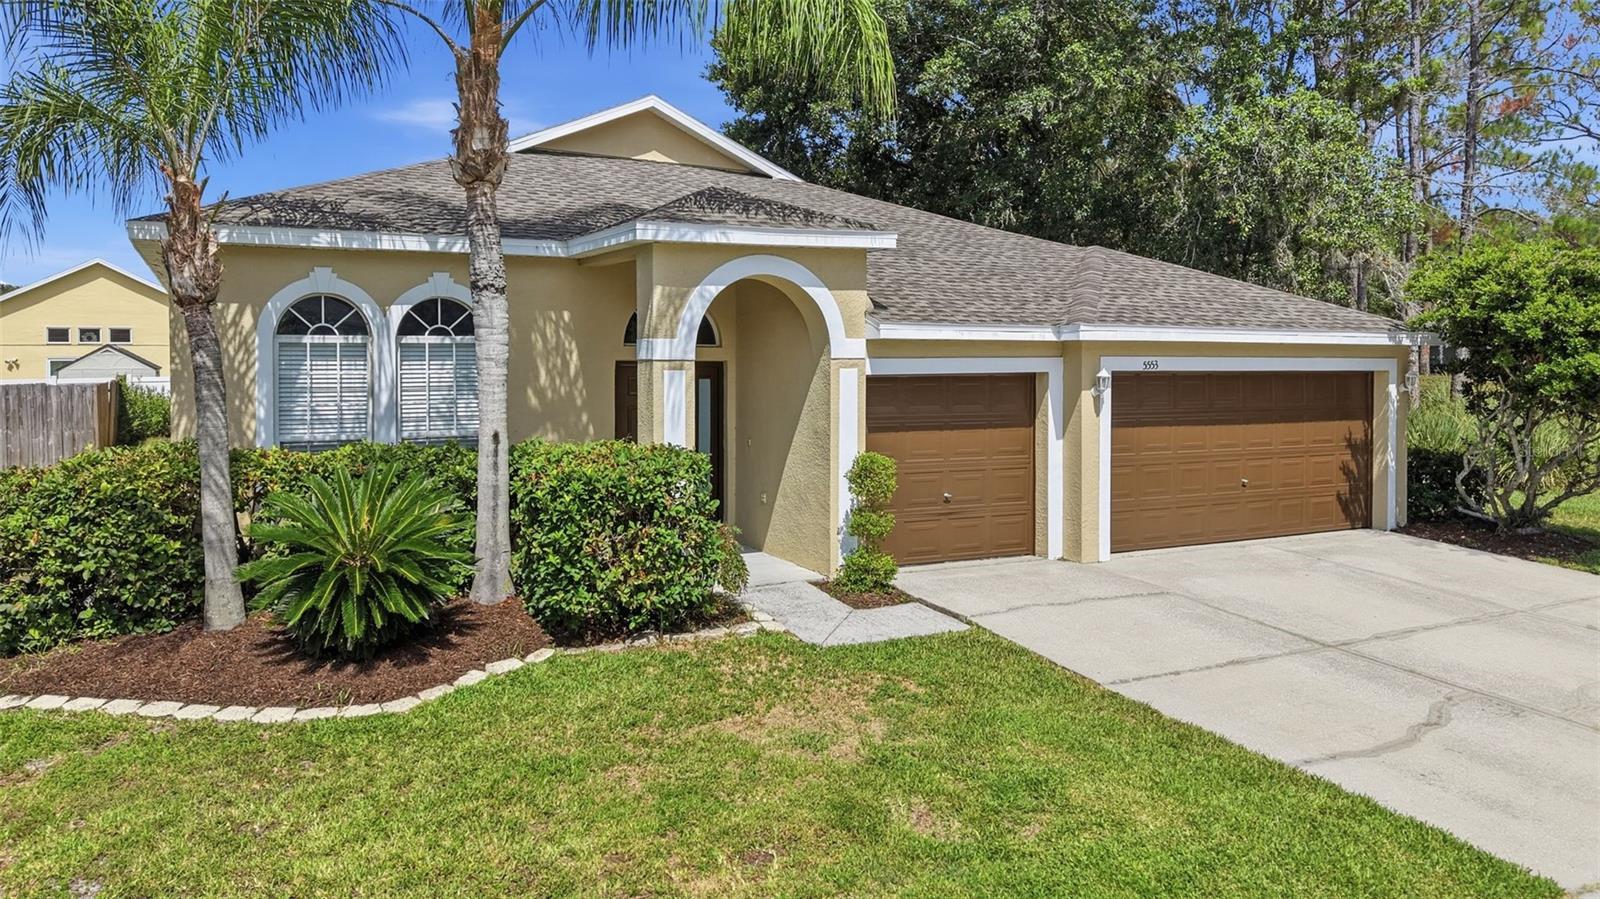
Welcome home to this beautifully updated residence in the highly sought-after Lake Bernadette community! Perfectly positioned on a spacious lot with no neighbor on one side, this home offers added privacy, mature landscaping, and a peaceful setting.

Step inside to discover a bright, open floor plan featuring 10-foot ceilings in the family room, creating an airy and inviting space that's perfect for both everyday living and entertaining. Freshly painted inside and out, the home is truly move-in ready. Major updates provide peace of mind, including a new roof (2024) and A/C system (2022).

The spacious 3-car garage offers plenty of room for vehicles, storage, hobbies, or a golf cart to enjoy the neighborhood's outstanding amenities.

Outside, you'll appreciate the generous yard and tranquil surroundings, with lush green space bordering one side of the property for added privacy.

Living in Lake Bernadette means enjoying resort-style amenities including a championship golf course, clubhouse, community pool, playground, and multiple sport courts—all with a low-maintenance lifestyle in a welcoming community.

Whether you're looking for space, updates, privacy, or exceptional neighborhood amenities, this home checks all the boxes. Schedule your private showing today!
#TB8529559

ZEPHYRHILLS

5553 BRADDOCK DRIVE

4 Beds

2 Baths

2,263 Sq.Ft.

$399,000
MLS#: TB8529559

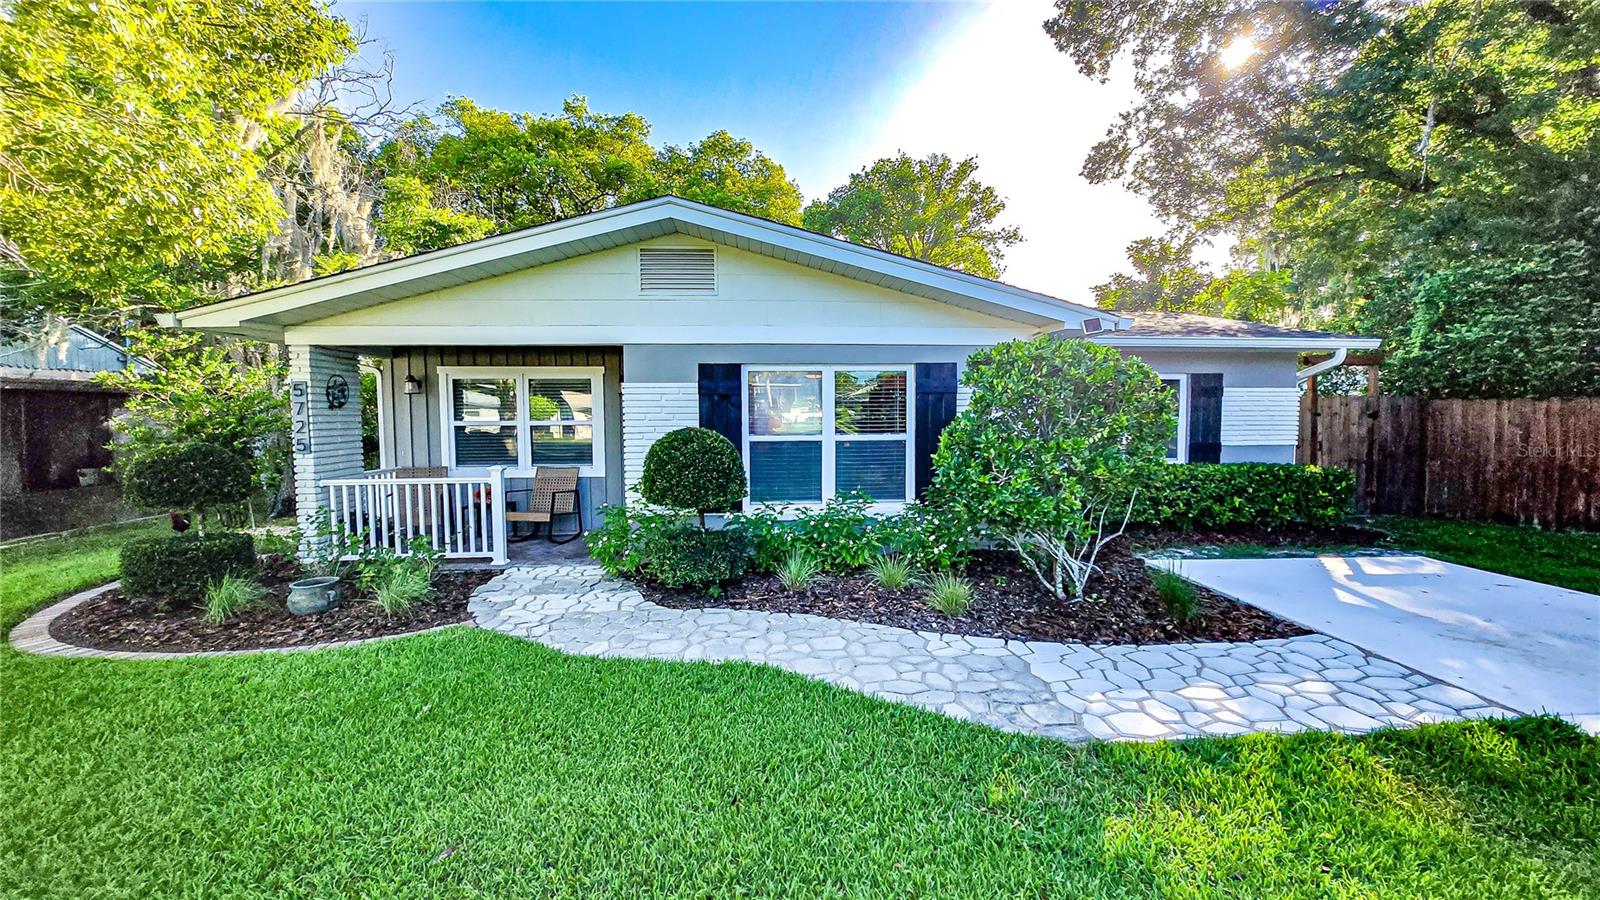
Charming Craftsman-Touched Home in the Heart of Zephyrhills.
Welcome to this beautifully maintained 3-bedroom, 2-bathroom home offering 1,541 square feet of comfortable living space. This move-in-ready property blends functionality with true craftsmanship and heart.
What sets this home apart is the story behind it—lovingly built and personally customized by its owner, a skilled craftsman who poured his talent and attention to detail into every corner. Throughout the home, you'll find thoughtful custom touches that reflect real pride of ownership and quality workmanship rarely found in today's market.
Step inside to an open, light-filled floor plan that seamlessly connects the living, dining, and kitchen areas—perfect for both relaxing and entertaining. The kitchen has ample cabinets, a marble countertop, subway tile, and newer appliances, making meal prep a breeze. While the adjacent dining area, with a coffee/wine bar and French doors that lead out to the back patio, provides a warm gathering spot for family and friends.
The spacious primary suite serves as a true retreat, complete with a tiled walk-in shower with two separate rain heads, a Jacuzzi tub, and a walk-in closet. Two additional well-sized bedrooms provide flexibility for family, guests, a home office, or hobby space, and share a full second bathroom. Updates include the Roof (20), a tankless water heater(24), A/C handler (24), water softener, new double-pane windows, new poured driveway and patio (26). Out back, you will find a 10X20 shed and a Metal 8x8 shed with a service road so you can also park in the backyard.
Located in the growing community of Zephyrhills, this home puts you close to local parks, shopping, dining, and easy access to major roadways for convenient commuting throughout the Tampa Bay area.
Homes with this level of personal craftsmanship don't come along often—schedule a private showing today and experience the difference true care and skill make.
#TB8527848

ZEPHYRHILLS

5725 14TH STREET

3 Beds

2 Baths

1,541 Sq.Ft.

$348,000
MLS#: TB8527848

Welcome to one of the finest values in the established Silver Oaks community of Zephyrhills! Situated on a premium pond homesite with picturesque POND views, this exceptional custom-built Bluestone home offers over $85,000 in recent renovations and upgrades, combining timeless quality with today's modern finishes. Nestled on a quiet street with gated access at the rear of the community, you'll appreciate the peaceful setting with no through traffic while remaining just minutes from shopping, dining, healthcare, recreation, and everything the growing Zephyrhills and Wesley Chapel areas have to offer. From the moment you arrive, the home's outstanding curb appeal is evident with fresh landscaping, $7,000 in new sod, decorative concrete landscape borders, and elegant leaded glass double entry doors. Inside, soaring vaulted ceilings, skylights, lighted plant shelves, and an abundance of natural light create an open, bright, and welcoming atmosphere. The thoughtfully designed floor plan features formal living and dining rooms off the foyer with a spacious transition into the spacious Great Room, highlighted by a gas fireplace and expansive views of the Florida room with tranquil pond views beyond. The enclosed 300-square-foot Florida room with sliding windows provides the perfect year-round space to relax, entertain, or simply enjoy the natural scenery and SPECTACULAR SUNSETS! The heart of the home is the stunning 2025 fully remodeled kitchen, showcasing beautiful white cabinets, gleaming granite countertops, 2025 stainless steel appliances, beveled edge subway tile backsplash and stylish finishes that make both everyday living and entertaining a pleasure. Additional 2025 improvements include fresh interior paint throughout, new 5¼-inch baseboards, updated lighting, and gorgeous luxury vinyl plank flooring that continues throughout the home. The spacious primary suite offers a peaceful retreat with generous closet space and a private en-suite bath, while two additional bedrooms and a second full bathroom provide comfortable accommodations for family, guests, or a home office. Practical upgrades include a 2018 roof, updated windows, a high-efficiency 4-ton Trane air conditioning system with water heater recycling technology, an electric vehicle charging station, golf ball protection screens on three windows, and a paver patio complete with a firepit for enjoying Florida's beautiful evenings outdoors. Silver Oaks is one of East Pasco's most established communities, known for its mature oak trees, winding streets, scenic ponds, and welcoming atmosphere. Residents enjoy a low HOA, no CDD fees, and convenient access to the YMCA, golf courses, restaurants, shopping, movie theaters, medical facilities, and the popular Metro Crystal Lagoons. Easy access to major highways for easy commute to Wesley Chapel, Tampa, Lakeland, Orlando, Ocala, the International airports and Famous Florida beaches!  If you've been searching for a move-in ready home with quality construction, breathtaking views, exceptional updates, and an unbeatable location, this beautifully renovated home delivers it all.  Schedule your private showing today and discover why this IS a great place to call HOME!
#TB8524965

ZEPHYRHILLS

6207 HUNTINGTON DRIVE

3 Beds

2 Baths

1,964 Sq.Ft.

$450,000

MLS#: TB8524965
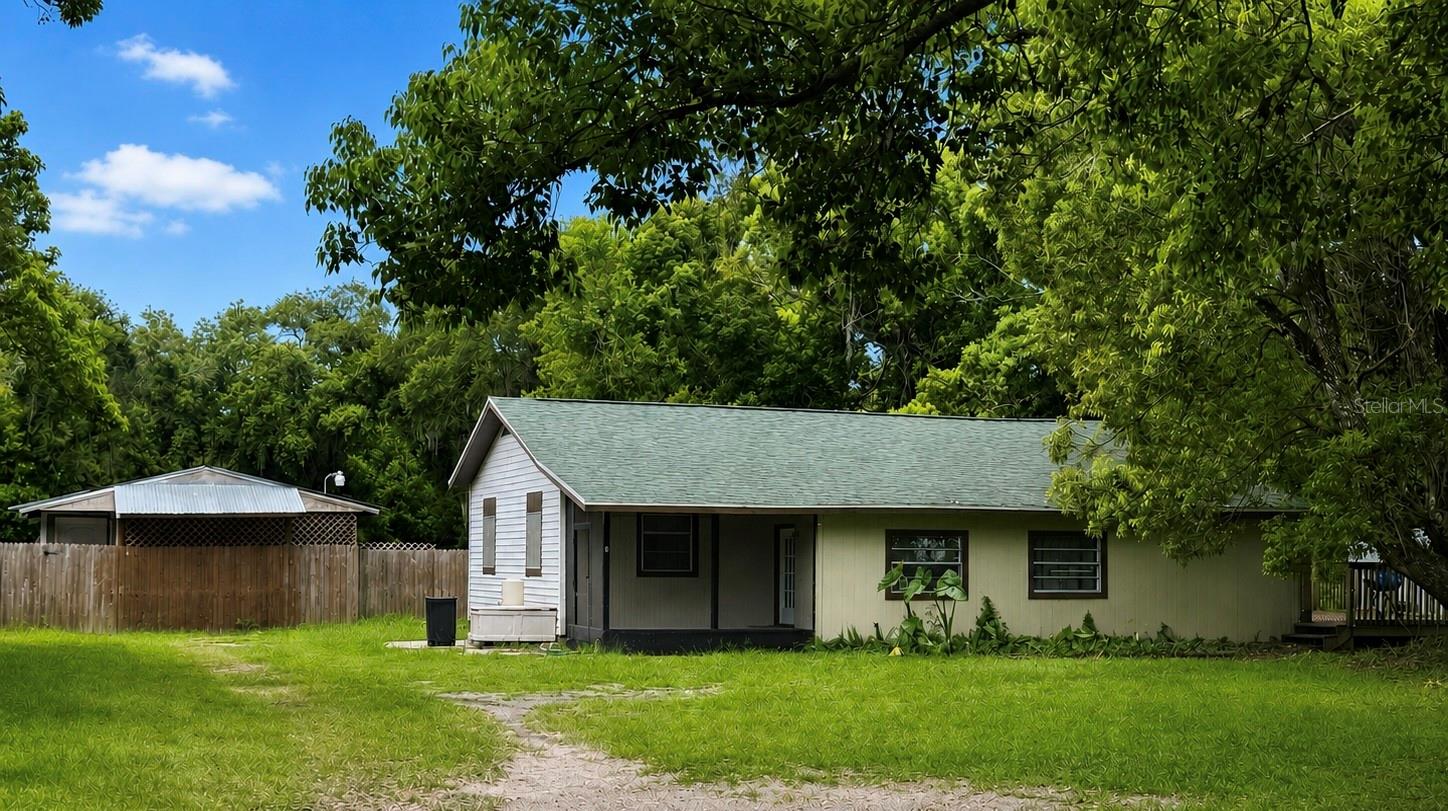
Short Sale. RARE DUAL LIVING OR DUAL INCOME OPPORTUNITY in the heart of Zephyrhills! Situated in a fully fenced half-acre lot, this unique property offers exceptional flexibility for homeowners, investors, multigenerational families or buyers looking to offset their mortgage with rental income. The main residence features approximately 2,000 square feet of living with 4 bedrooms and 2 full bathrooms. Inside you will find a mudroom entrance, spacious kitchen with abundant cabinetry, dedicated laundry room, beautiful refinished wood floors, and a fresh coat of paint completed prior to the current tenant's occupancy. Enjoy relaxing on the screened front porch or the large wood deck overlooking the property.
Tucked behind the main home is a separately fenced and detached 2 bedroom, 1 bath guest house (mother-in-law-suite) offering approximately 800 square feet of living space plus an oversized attached storage room. The guest house has also been recently updated with fresh interior paint and new laminate flooring prior to the new tenant occupancy.

Additional features include a long private driveway, well and septic, separate fenced living areas, mature trees, and a peaceful setting still only minutes away from shopping, restaurants, schools, medical facilities, and major highways.
#TB8523937

ZEPHYRHILLS

3824 AUTUMN PALM DRIVE

4 Beds

2 Baths

1,392 Sq.Ft.

$419,900

MLS#: TB8523937
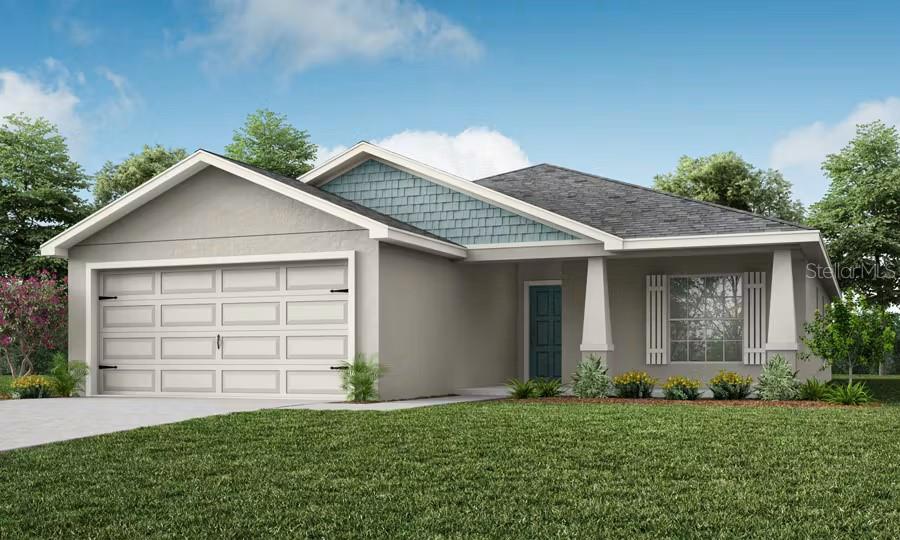
Under Construction. New construction home with 1,545 square feet on one-story including 3 bedrooms, 2 baths, and an open living area. Enjoy an open kitchen with Quartz countertops, Samsung stainless steel appliances, a walk-in pantry, and a spacious island, fully open to the dining café and gathering room. The living area, laundry room, and baths include luxury wood vinyl plank flooring, with stain-resistant carpet in the bedrooms. Your owner's suite is complete with a walk-in wardrobe and a private en-suite bath with a tiled shower, and a closeted toilet. Plus, enjoy a covered lanai, 2-car garage, custom-fit window blinds, architectural shingles, energy-efficient insulation and windows, and a full builder warranty. "Please note, virtual tour/photos showcases the home layout; colors and design options in actual home for sale may differ. Furnishings and décor do not convey.
#L4963501

ZEPHYRHILLS

35486 COVENTRY FIELDS LOOP

3 Beds

2 Baths

1,545 Sq.Ft.

$359,865

MLS#: L4963501

 - property

Send a message

Message successfully sent.

Your message

What is 3 + 4 ?

Reason for contacting?

I agree to receive email communication and understand I can unsubscribe at any time.

I agree to be contacted by The Graf Group of Coldwell Banker via call, email, and text for real estate services. To opt out, you can reply 'stop' at any time or reply 'help' for assistance. You can also click the unsubscribe link in the emails. Message and data rates may apply. Message frequency may vary. Privacy Policy

Sign Out

Virtual Assistant

Would you like to take the next step with this property? We can help you schedule a showing or virtual tour, or send you more details.

Yes, I would like more information.

Thank You for Your Reply, One of Our Agents will contact you as soon as possible

No, maybe later.

Thank you, you can always contact me via email, phone number or through the contact form.

Realhub AI

Lucy - Your AI-Powered Realtor

Update Your Temporary Password

Personalize your search

Enter your email and we'll notify you immediately when new listings match what you're looking for.

or enter email address

Already have an account ? Login here

Continue your home search

I agree to receive communications and understand I can unsubscribe at any time.

I agree to be contacted by The Graf Group of Coldwell Banker via call, email, and text for real estate services. To opt out, you can reply 'stop' at any time or reply 'help' for assistance. You can also click the unsubscribe link in the emails. Message and data rates may apply. Message frequency may vary. Privacy Policy

Already have an account ? Login here

We use cookies

We use cookies primarily for analytics to enhance your experience. By accepting, you agree to our use of these cookies. You can manage your preferences or learn more about our cookies policy.