Features & Amenities

Interior

  • Other Interior Features

    Eat-in Kitchen, High Ceilings, Open Floorplan

  • Total Bedrooms

    4

  • Bathrooms

    2

  • Cooling YN

    YES

  • Cooling

    Central Air

  • Fireplace YN

    NO

  • Heating YN

    YES

  • Heating

    Central

  • Pet friendly

    Yes

Exterior

  • Garage

    Yes

  • Garage spaces

    3

  • Construction Materials

    Block

  • Other Exterior Features

    Lighting

  • Parking

    Attached

  • Patio and Porch Features

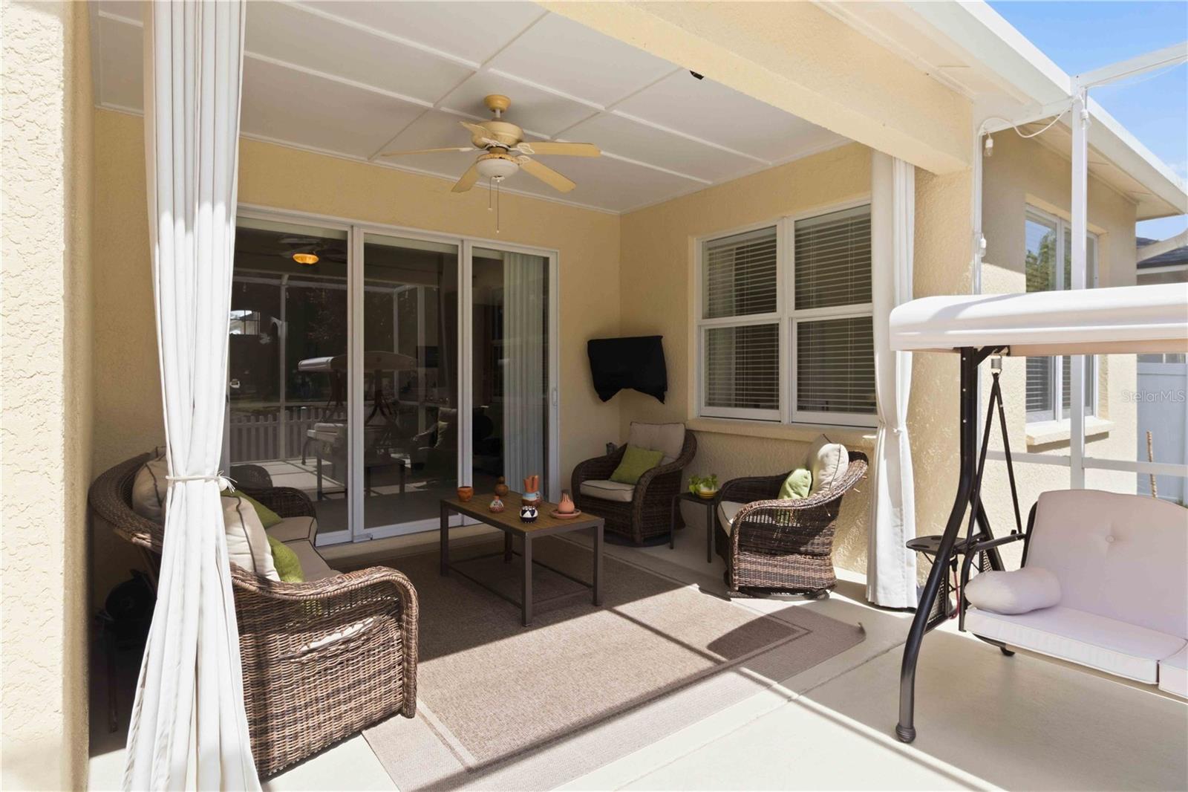
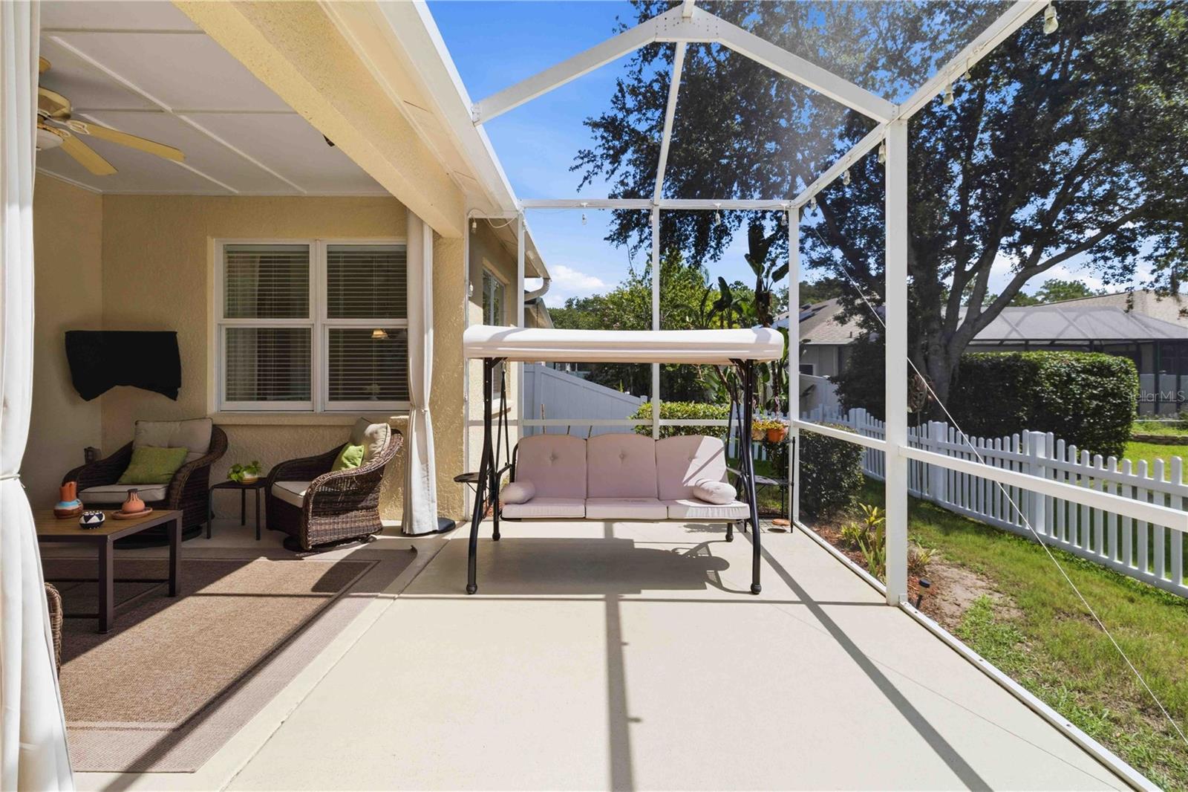
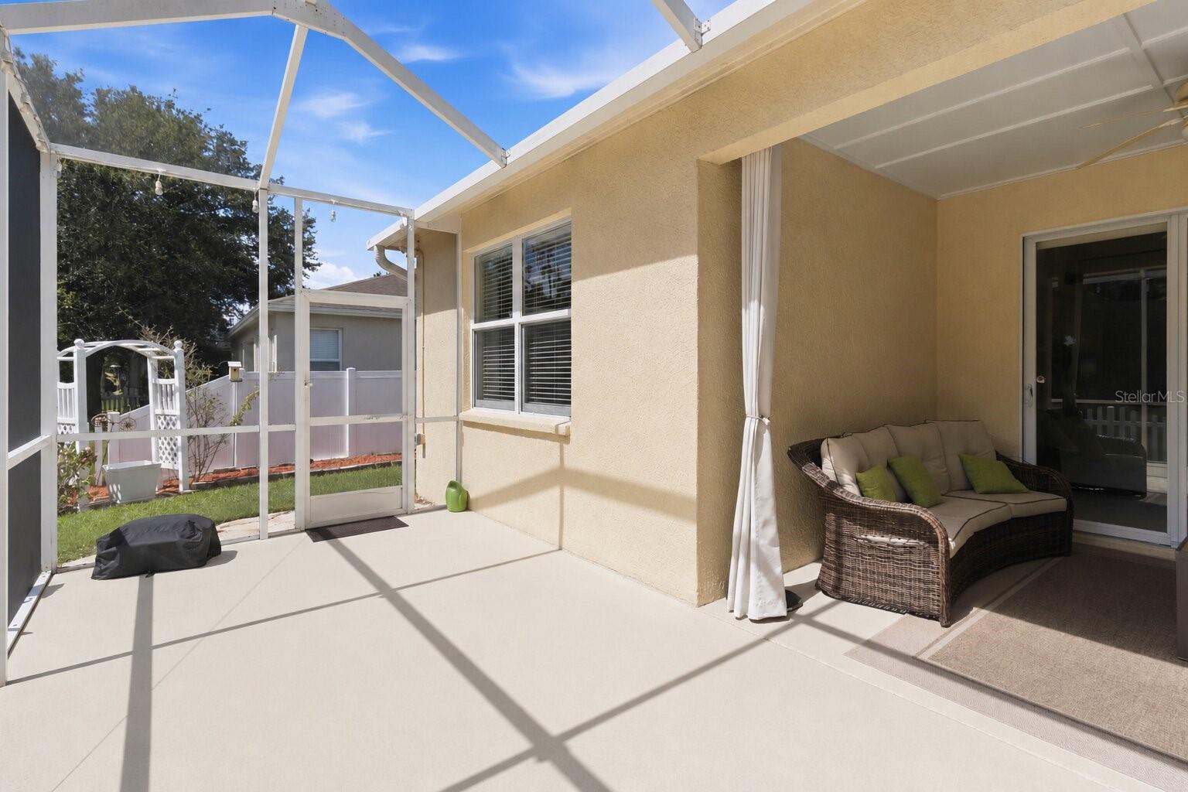
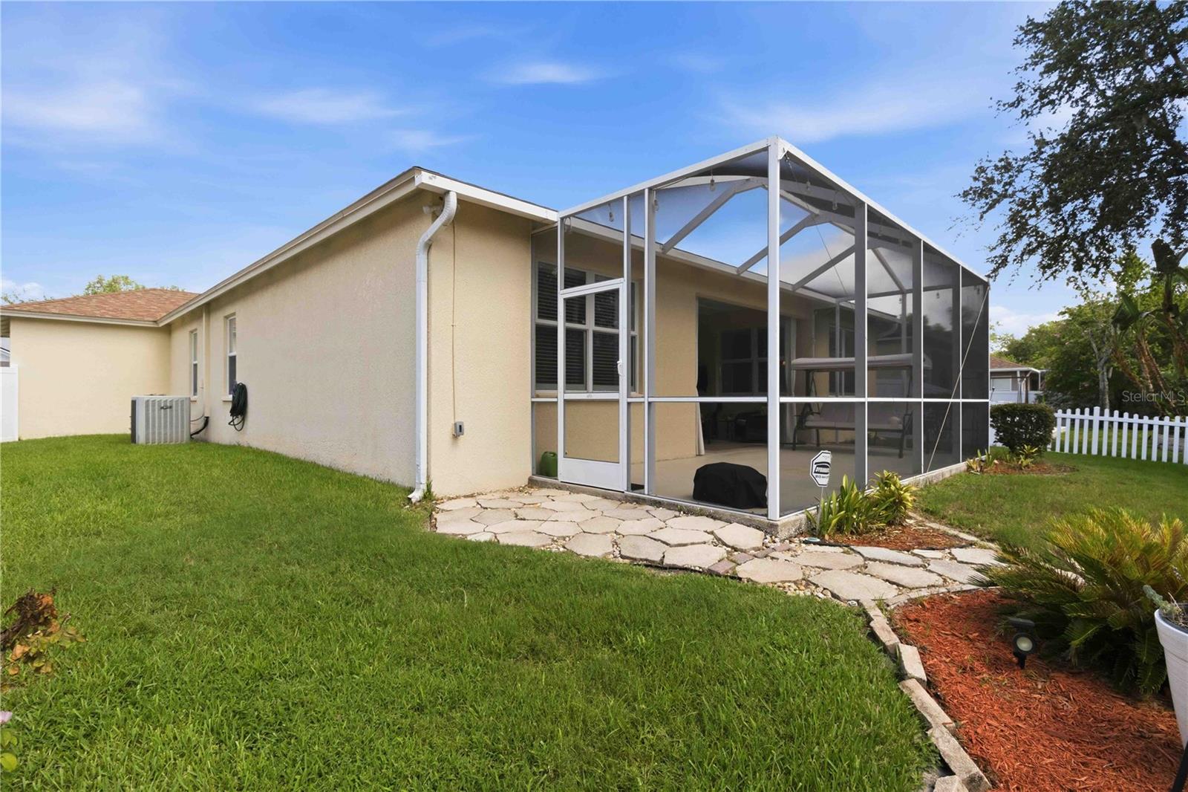
    Patio, Screened

  • Pool

    No

  • Waterfront YN

    NO

  • View

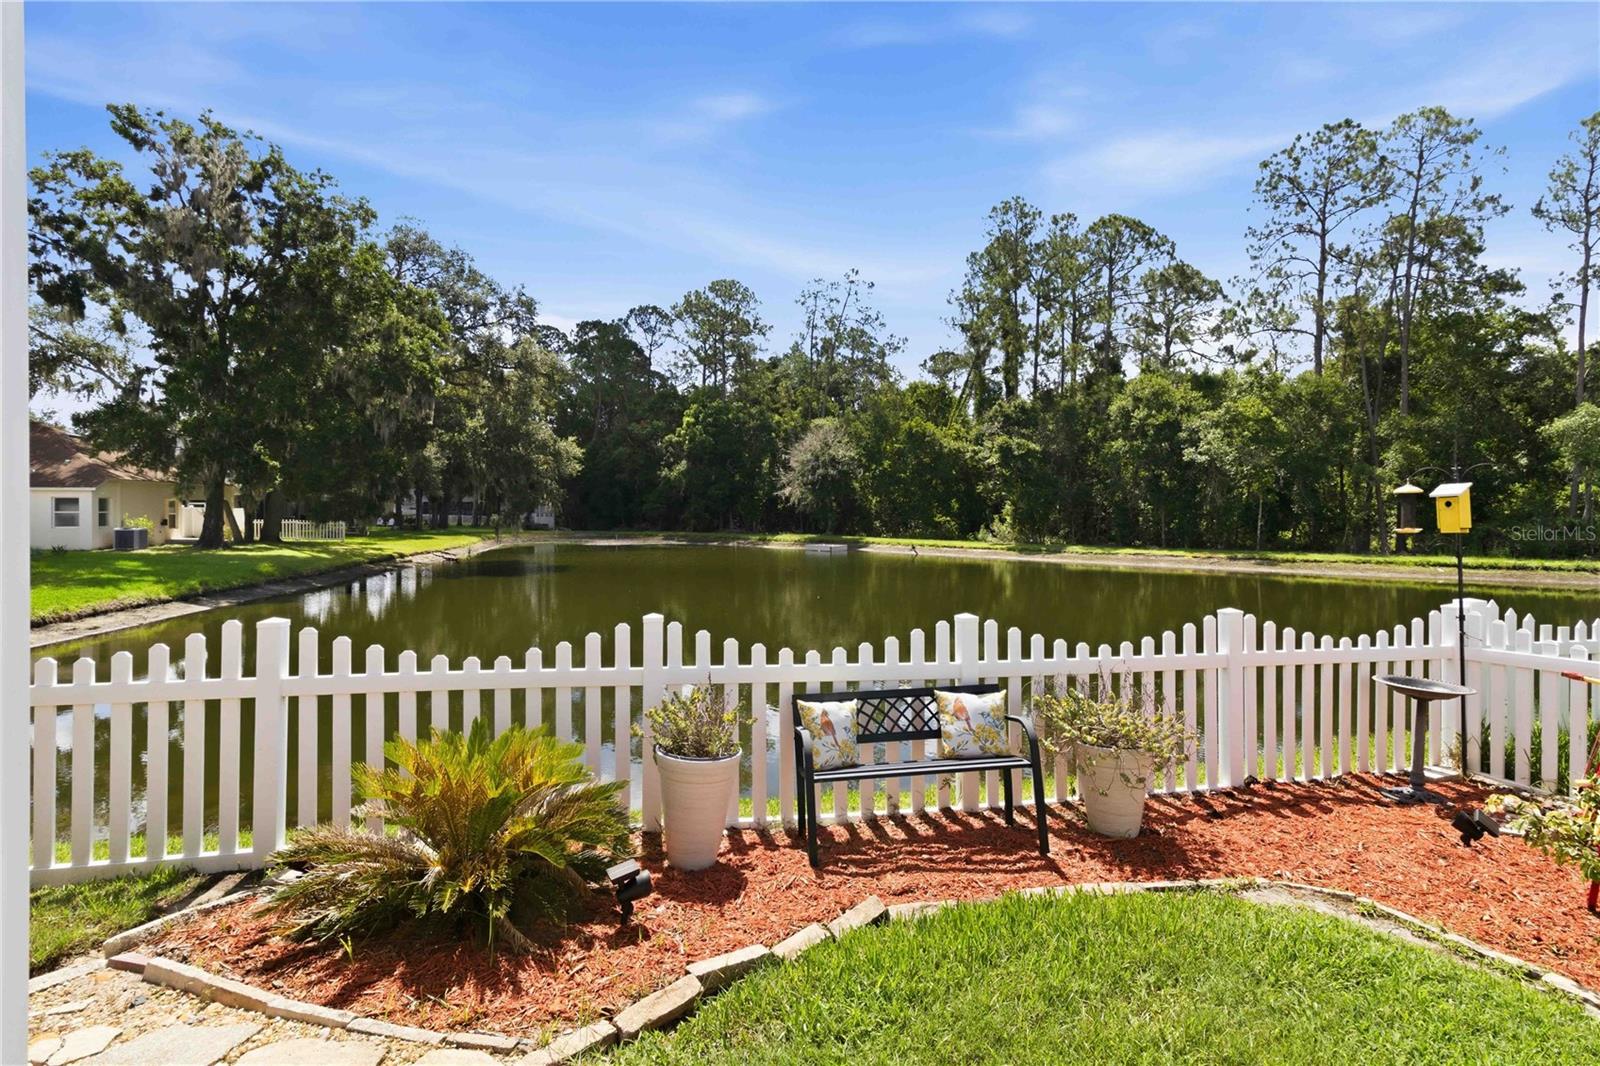
    Pond, Water

Area & Lot

  • Lot Size(acres)

    0.16

  • Lot Size(square feet)

    6,916

  • Property Type

    Residential

  • Property Sub Type

    Single Family Residence

Price

  • Sales Price

    $380,000

  • Tax Amount

    $3,425.05

  • Sq. Footage

    2,041

  • Price/SqFt

    $186

HOA

  • Association

    YES

  • Association Fee

    $45

  • Association Fee Frequency

    Monthly

  • Association Fee Includes

    N/A

  • Total Monthly Fees

    $45

School District

  • Elementary School

    New River Elementary

  • Middle School

    Raymond B Stewart Middle-PO

  • High School

    Zephryhills High School-PO

Property Features

  • Stories

    1

  • New Construction

    NO

  • Foundation Details

    Block

  • Ownership

    Fee Simple

  • Senior Community YN

    NO

  • Sewer

    Public Sewer

  • Tax Lot

    59

  • Water Source

    Public

Schedule a Showing

Showing scheduled successfully.

<
>
IN PERSON
VIA CHAT

What is 3 + 4 ?


Change time

Mortgage calculator
Estimate your monthly mortgage payment, including the principal and interest, property taxes, and HOA. Adjust the values to generate a more accurate rate.

Your payment

Principal and Interest:

$

Property taxes:

$

HOA fees:

$

Total loan payment:

$

Total interest amount:

$

Location

County

Pasco

Elementary School

New River Elementary

Middle School

Raymond B Stewart Middle-PO

High School

Zephryhills High School-PO

Listing Courtesy of Tony Baroni , KELLER WILLIAMS SUBURBAN TAMPA

RealHub Information is provided exclusively for consumers' personal, non-commercial use, and it may not be used for any purpose other than to identify prospective properties consumers may be interested in purchasing. All information deemed reliable but not guaranteed and should be independently verified. All properties are subject to prior sale, change or withdrawal. RealHub website owner shall not be responsible for any typographical errors, misinformation, misprints and shall be held totally harmless.

Agent Emil Garinga

Executive Assistant

Emil Garinga

Call Emil today to schedule a private showing.


* Listings on this website come from the FMLS IDX Compilation and may be held by brokerage firms other than the owner of this website. The listing brokerage is identified in any listing details. Information is deemed reliable but is not guaranteed. If you believe any FMLS listing contains material that infringes your copyrighted work please click here to review our DMCA policy and learn how to submit a takedown request.© 2024 FMLS.
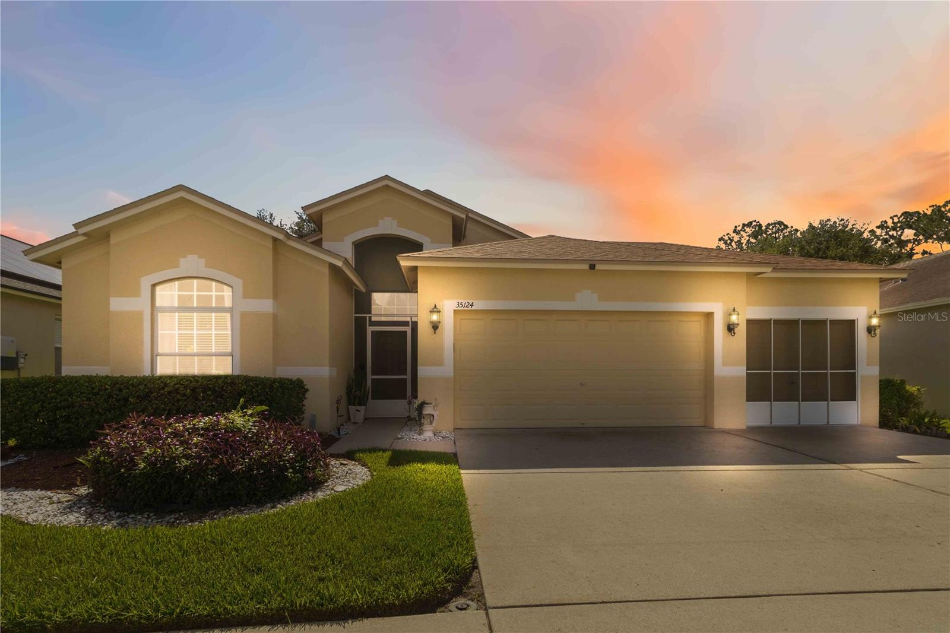
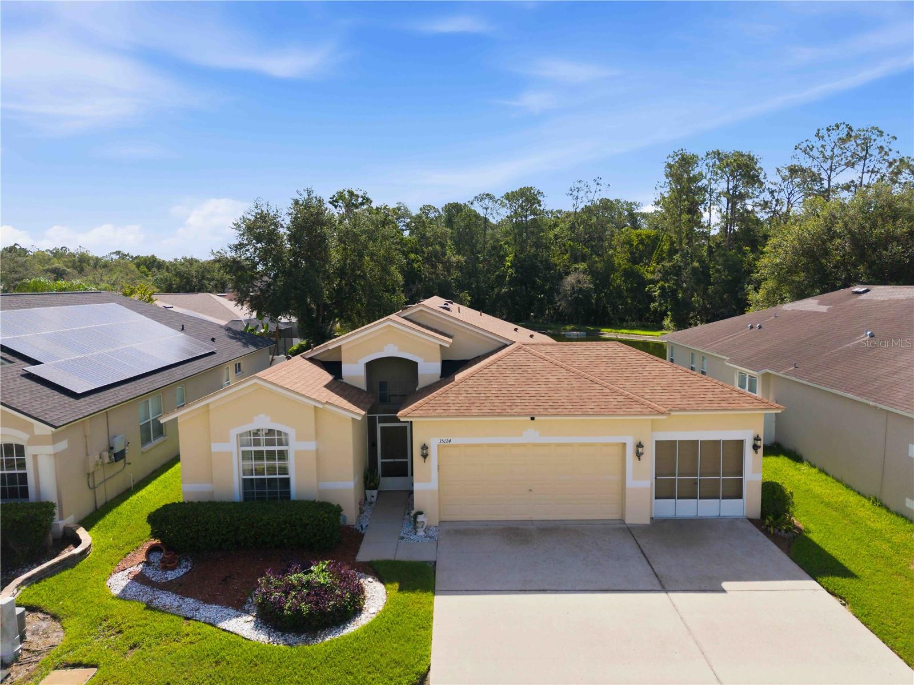
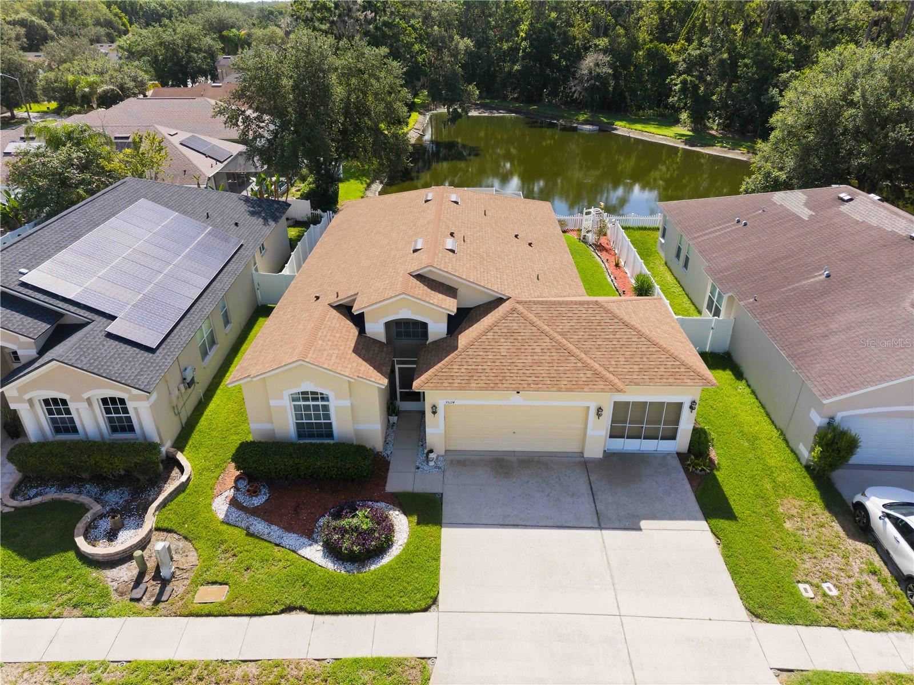
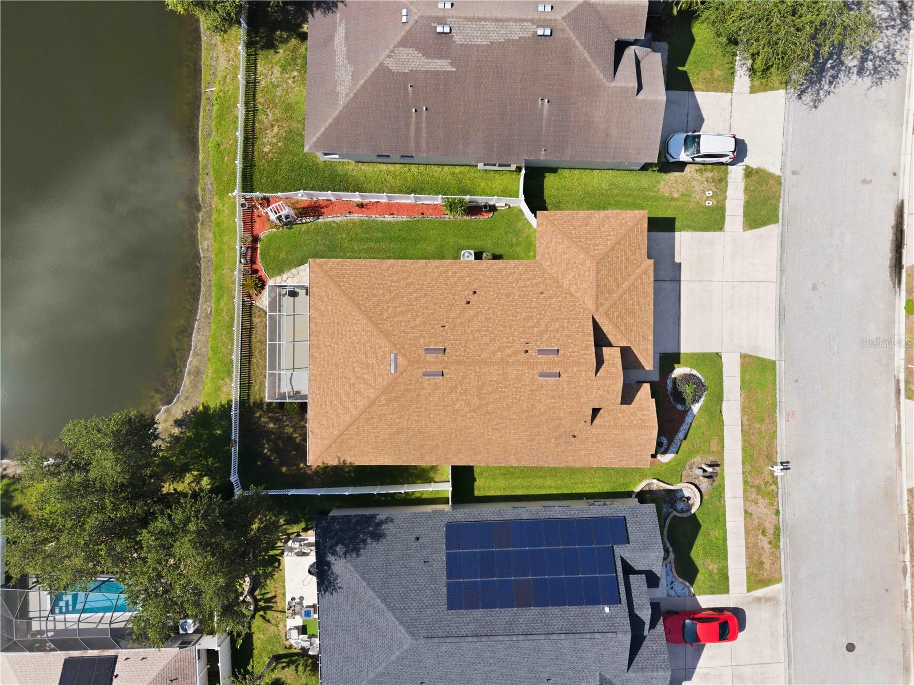
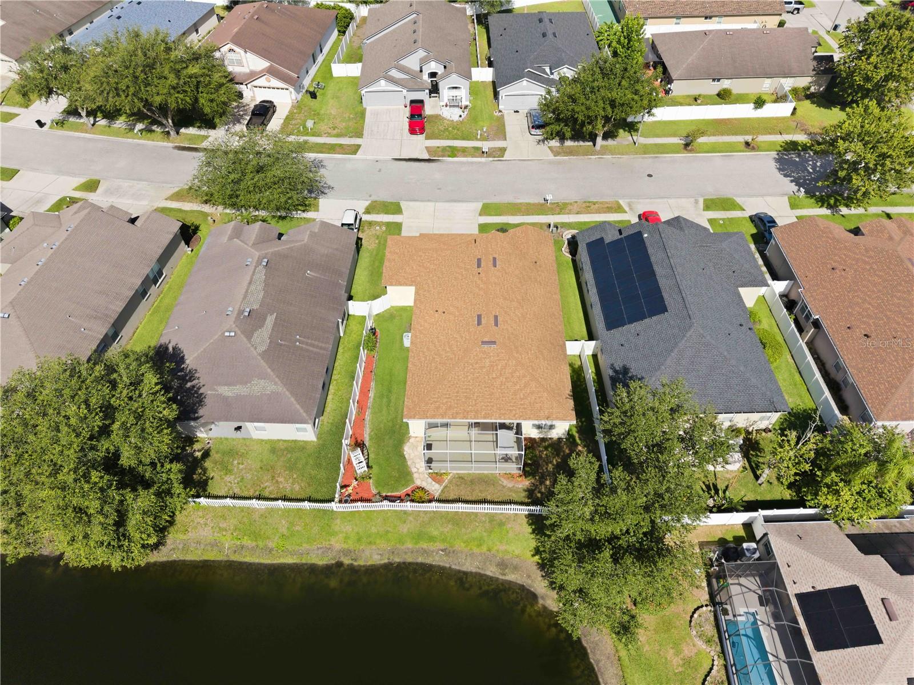
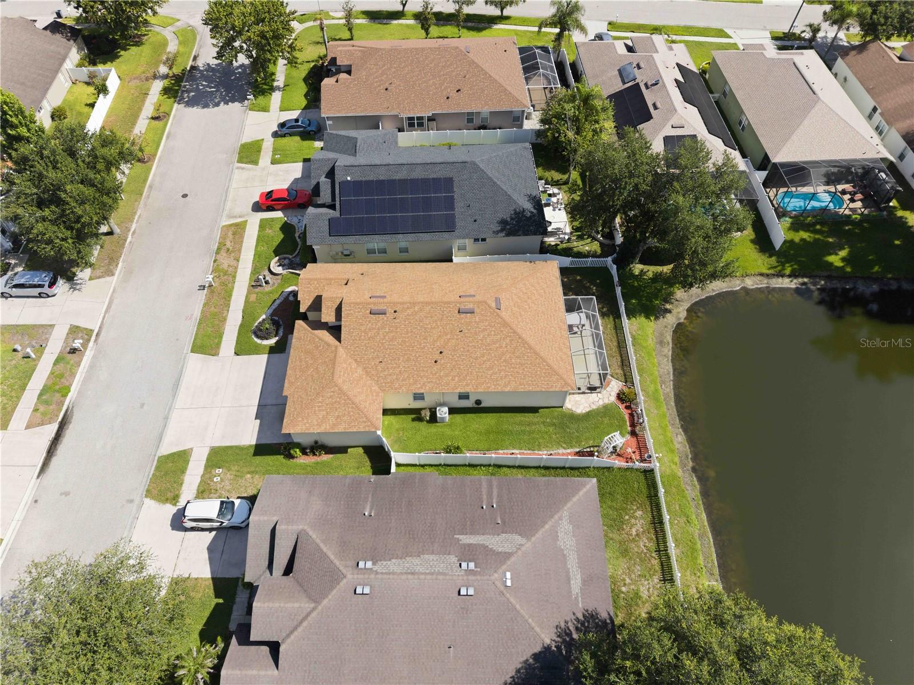
Escape to your own slice of Florida paradise at 35124 Deerfield Oaks Drive, a captivating sanctuary in the heart of Zephyrhills' premier golf-course community, Lake Bernadette. This home welcomes you with its pristine stucco facade, manicured landscaping, and a spacious two-car garage uniquely equipped with a sliding screen enclosure—the ultimate luxury for enjoying a bug-free afternoon cross breeze. 

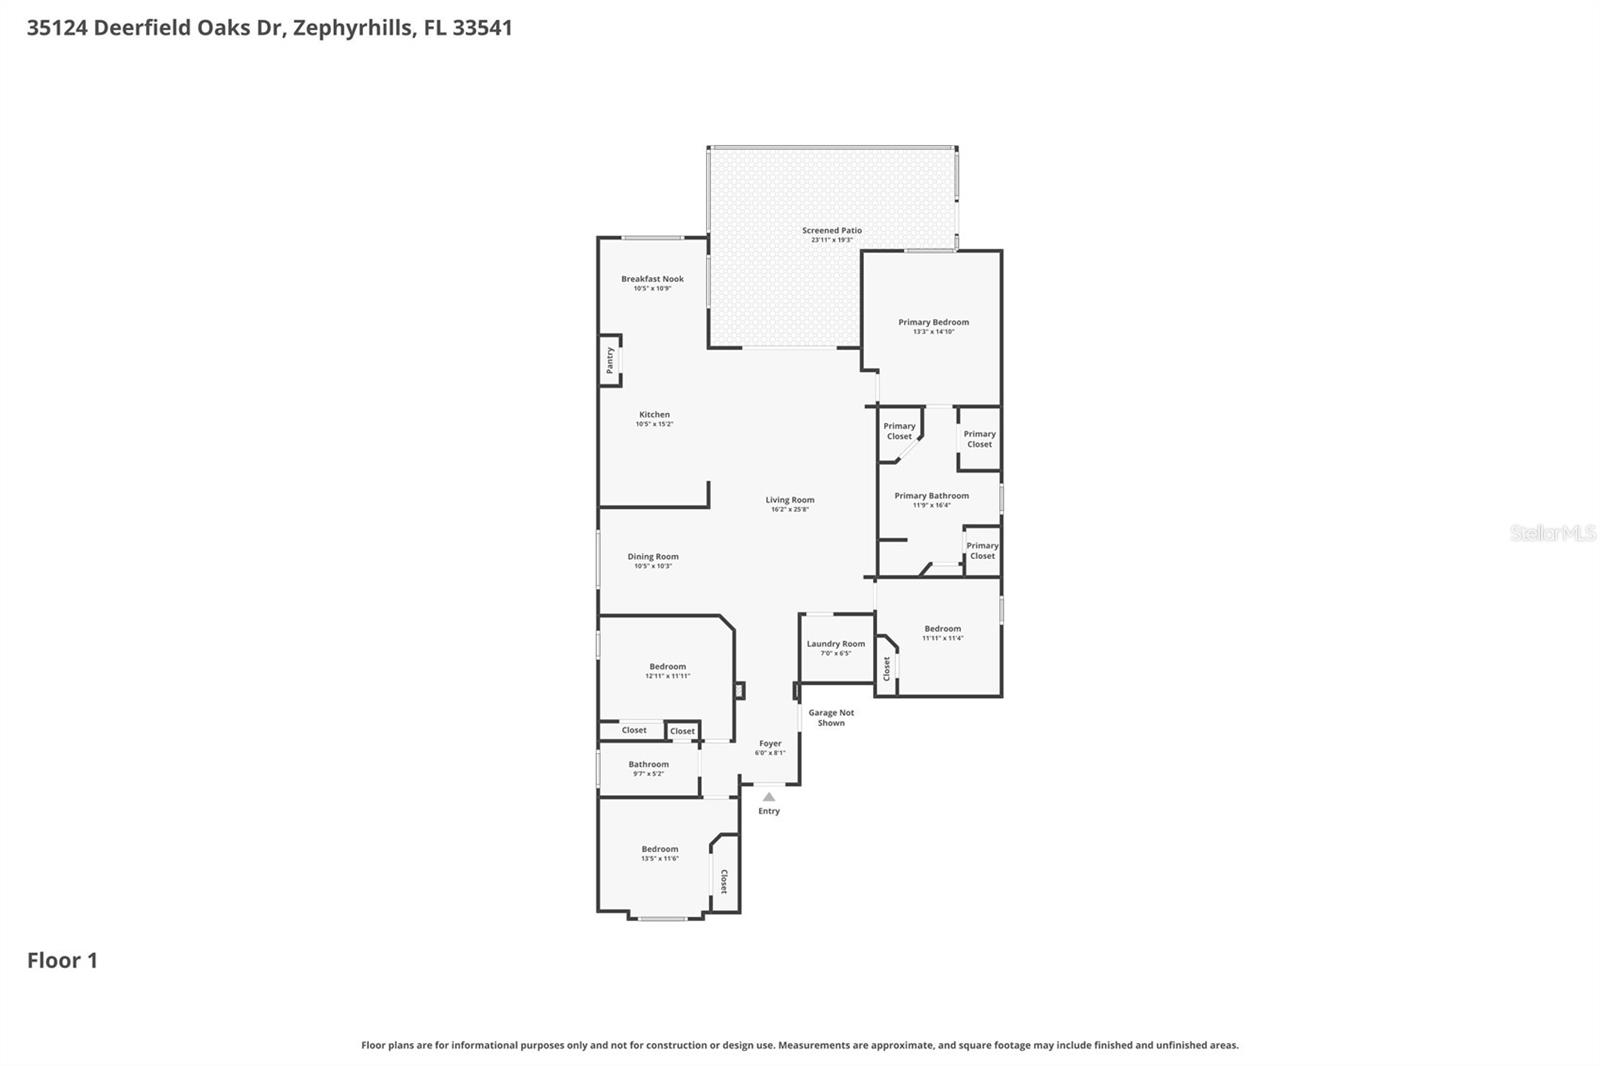
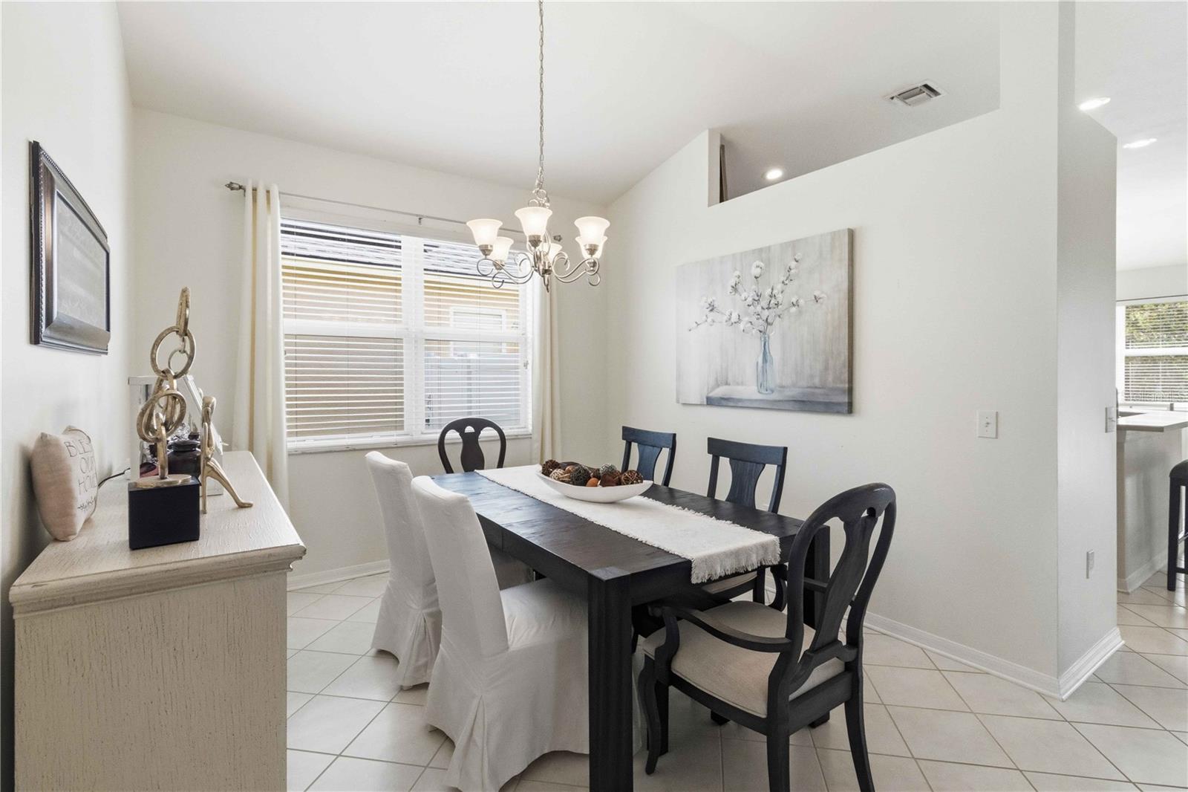
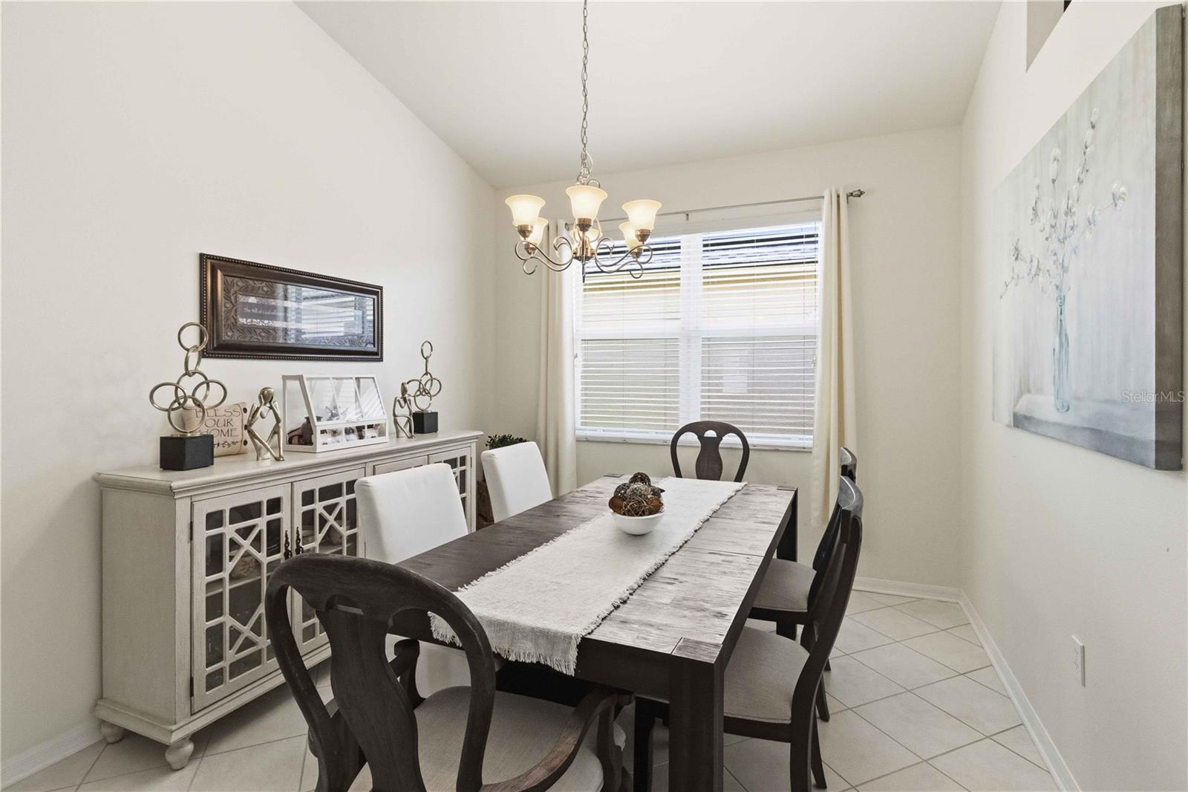
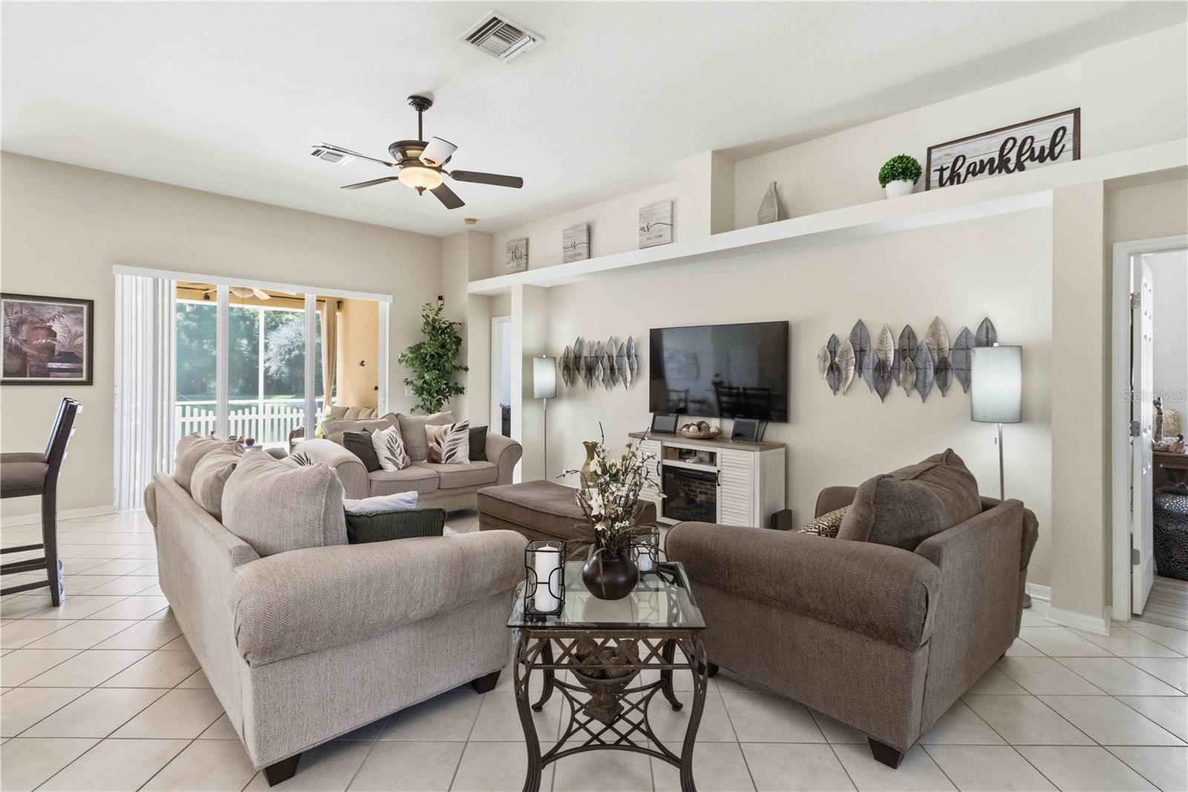
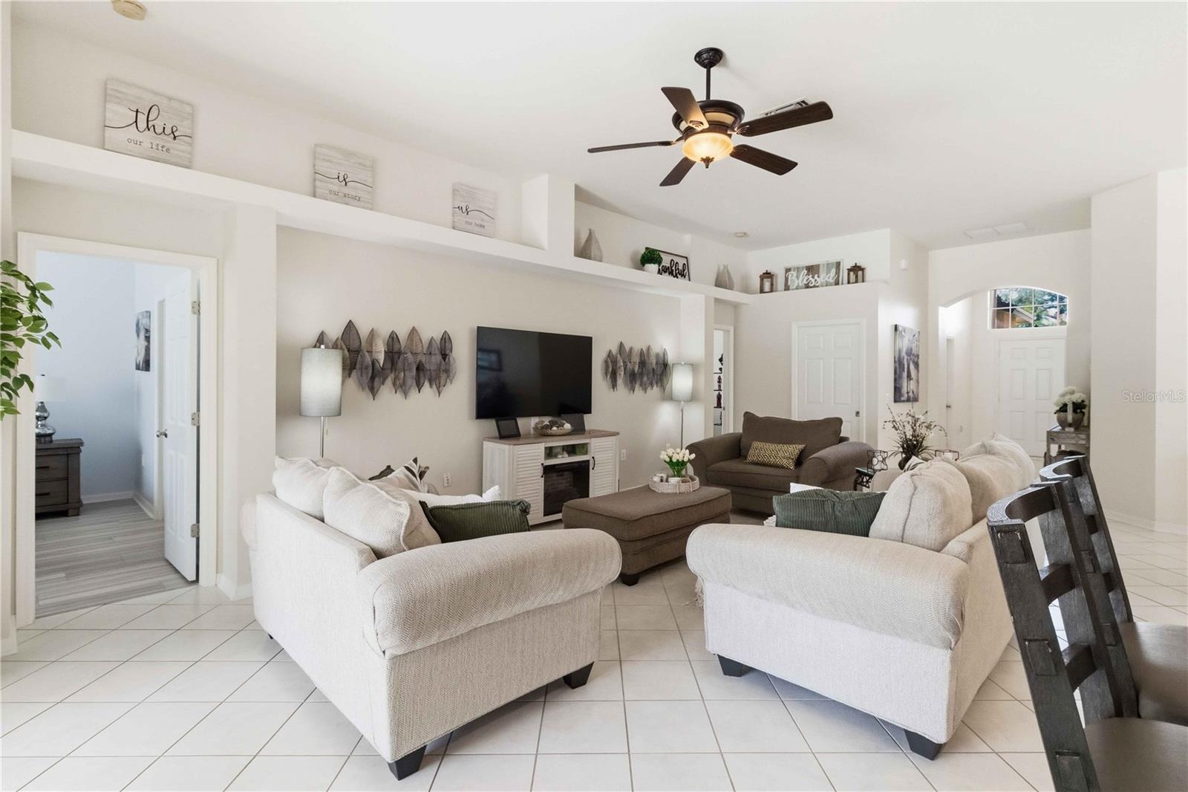
Designed with a masterful layout, the home features a spacious four-bedroom, two-bathroom split floor plan that flows effortlessly from the front door. Positioned just off the welcoming foyer is a formal dining room that provides an elegant backdrop for holiday dinners and celebrations, highlighted by high vaulted ceilings and a stylish tiered chandelier. The true social center of the home is the expansive great room, which serves as a spectacular main gathering space. This central living room boasts durable ceramic tile flooring, a central ceiling fan, and architectural plant shelves that add vertical drama and an open, airy ambiance.

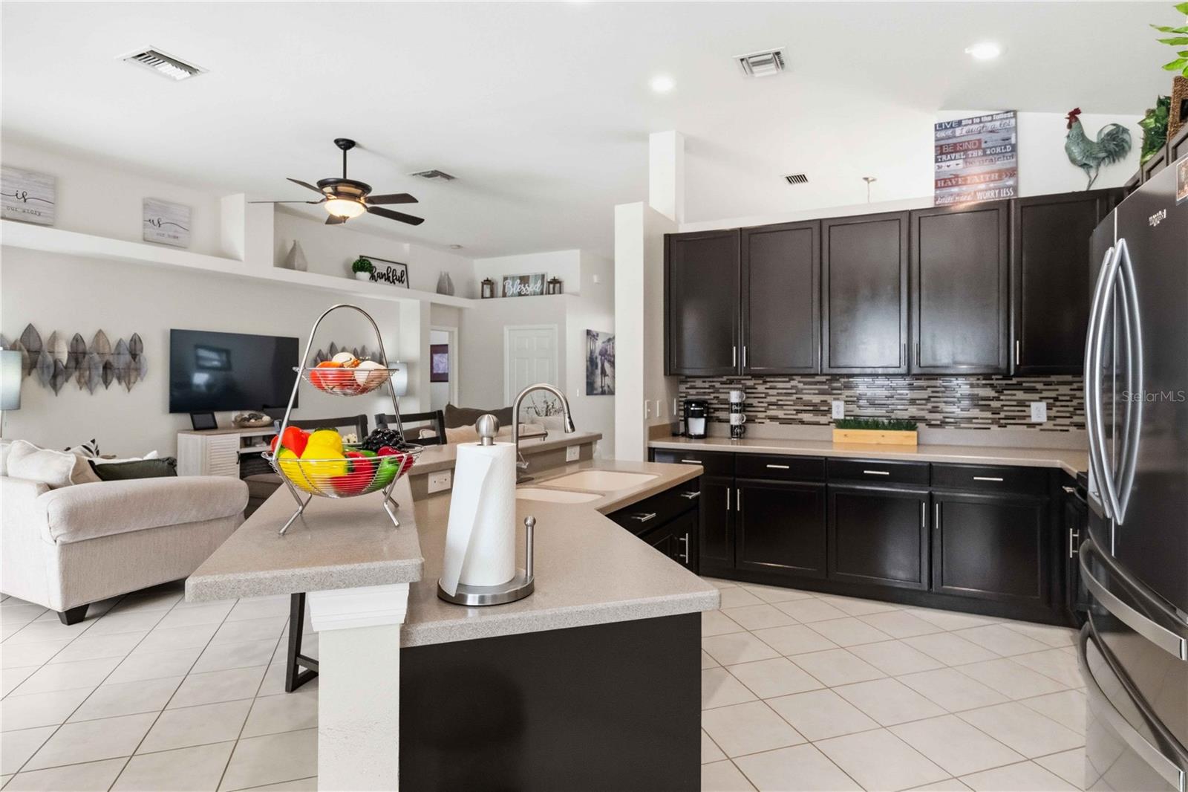
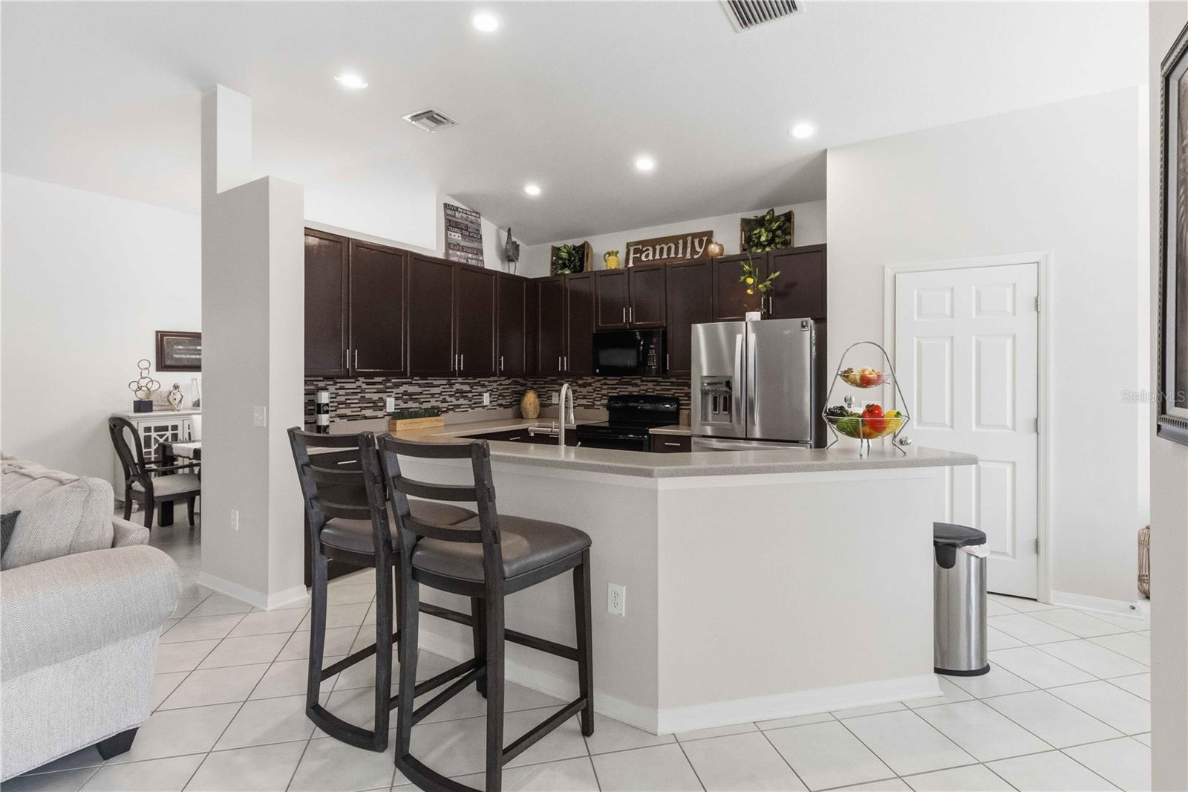
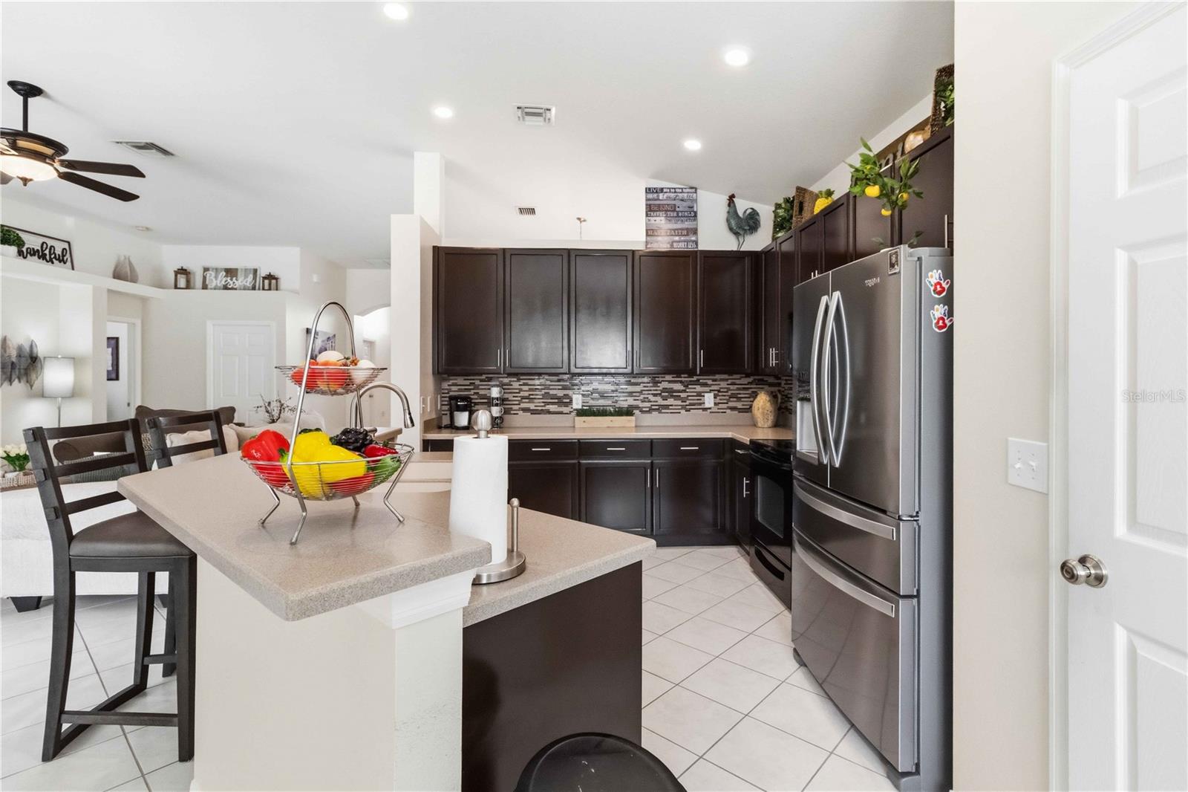
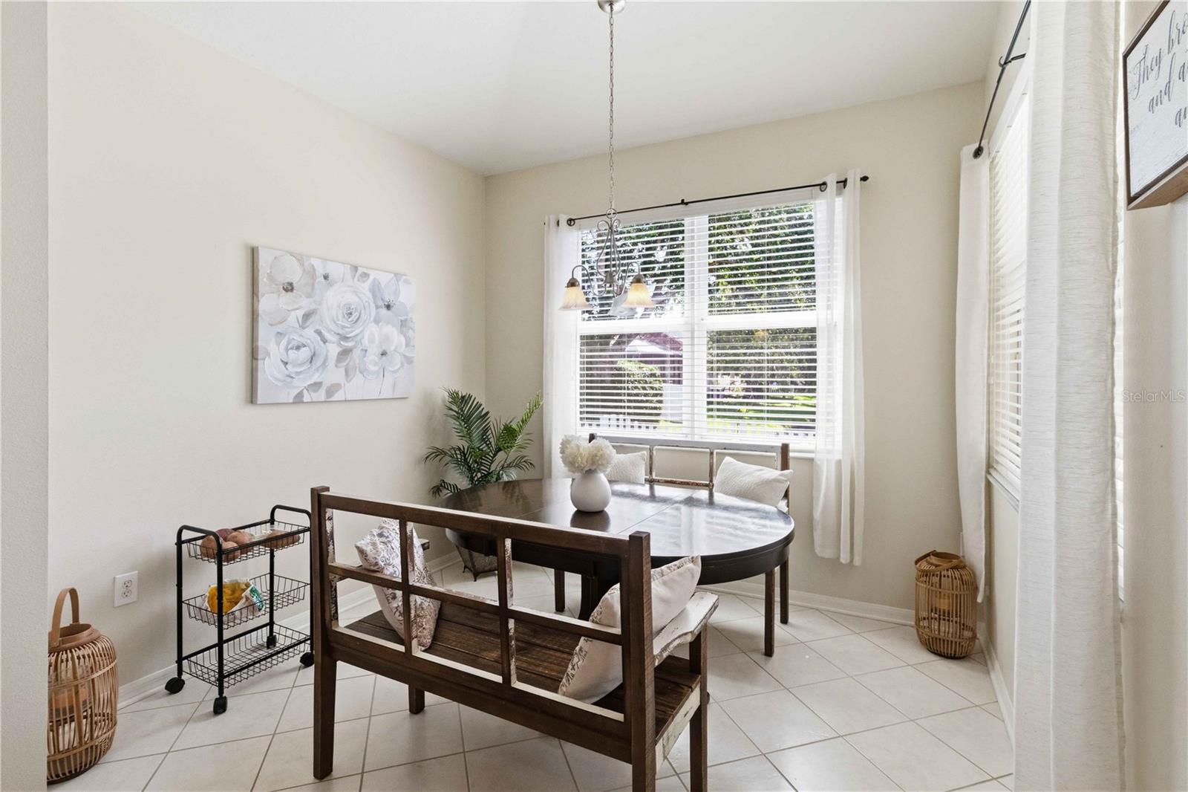
The great room transitions seamlessly into the kitchen, thoughtfully designed to act as both a functional workspace and a social hub. Home chefs will appreciate the abundance of rich dark espresso cabinetry, beautifully accented by a multi-toned mosaic tile backsplash and solid, expansive countertops. Complete with modern stainless steel appliances—including a French door refrigerator—the kitchen also features an integrated corner pantry for easy storage and a wide breakfast bar that invites guests to pull up a barstool. Tucked right next to the kitchen is a bright breakfast nook, providing a cozy, informal spot for morning meals.

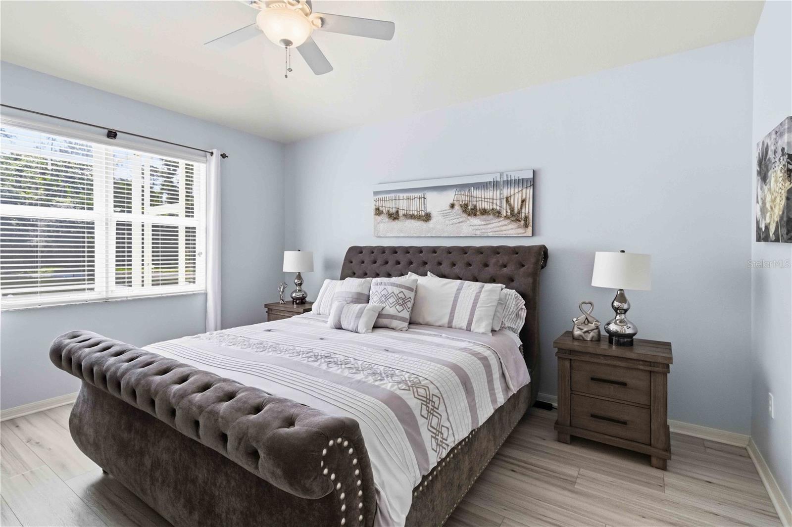
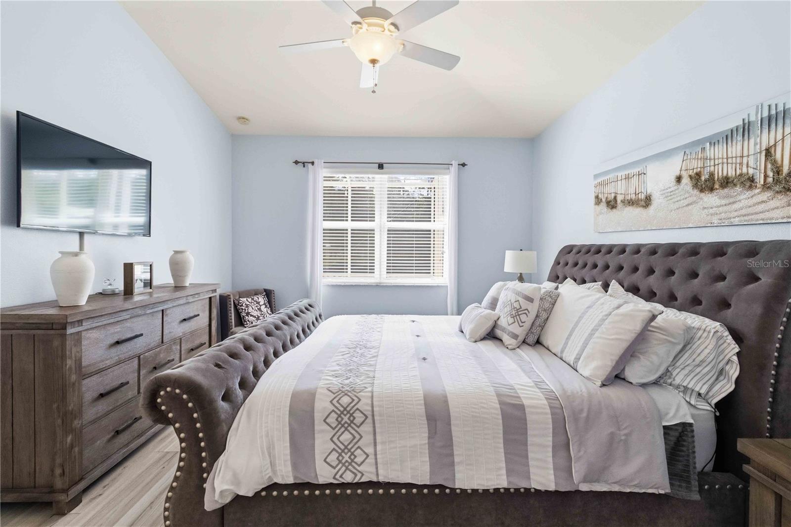
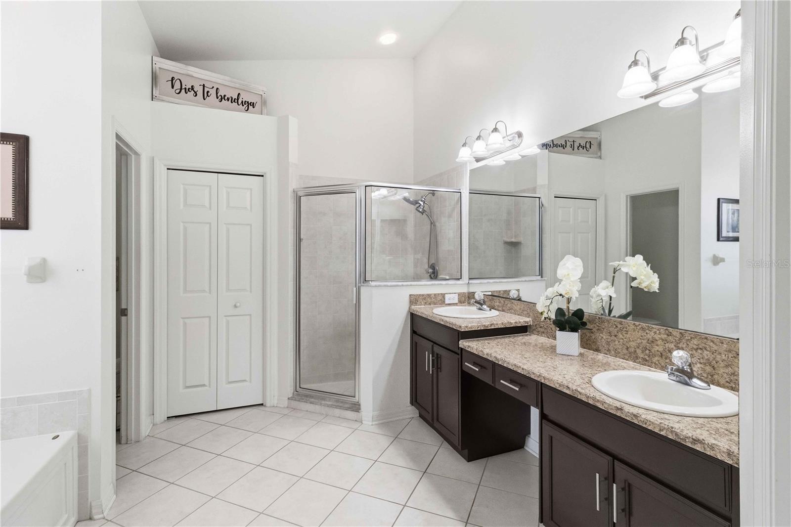
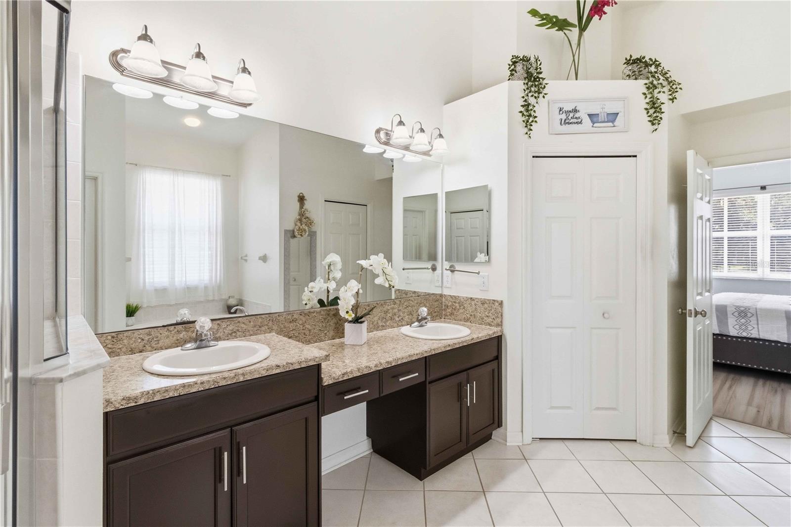
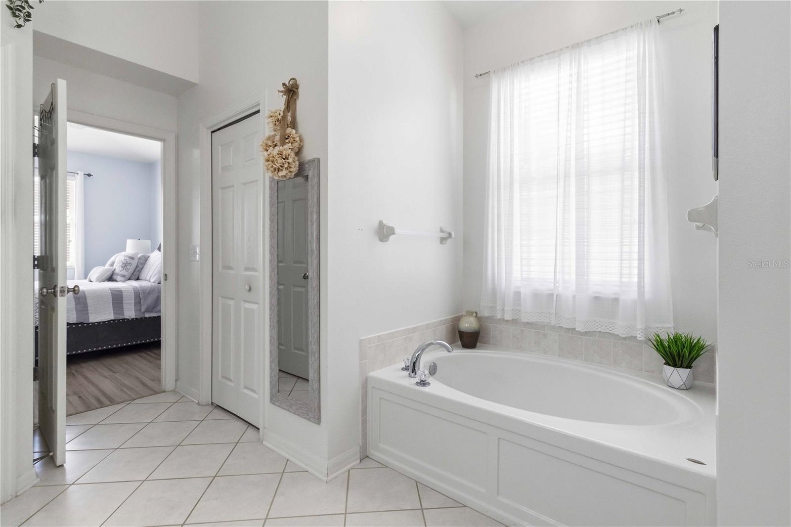
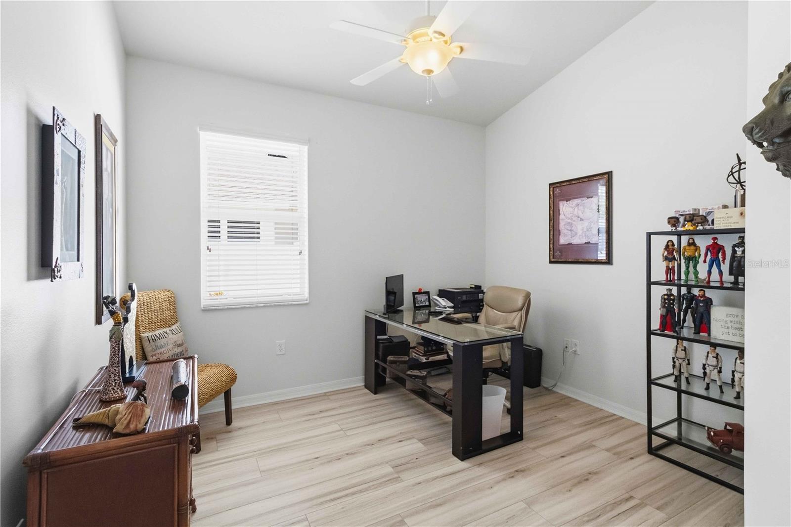
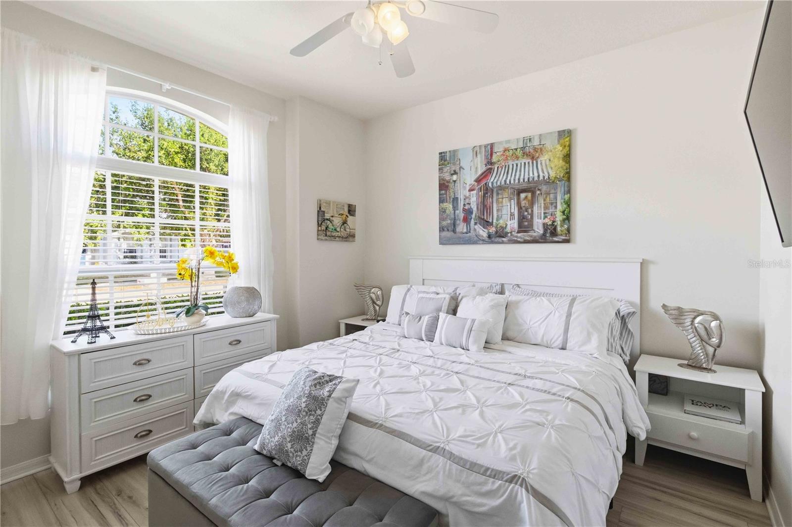
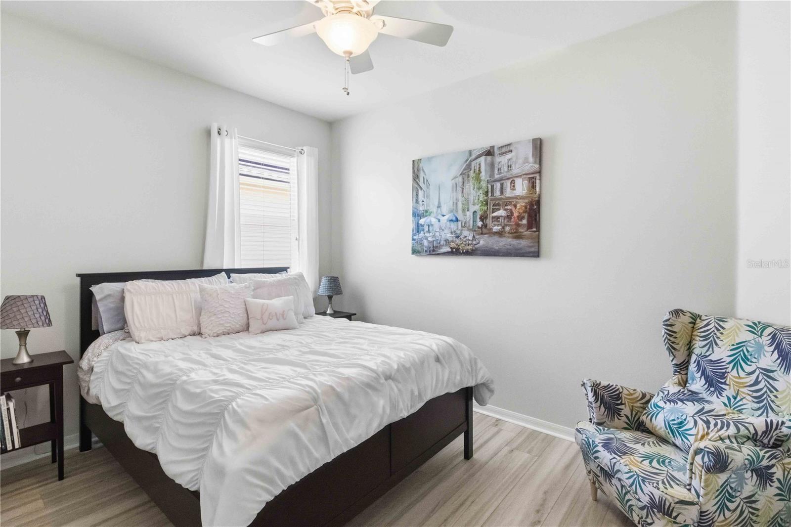
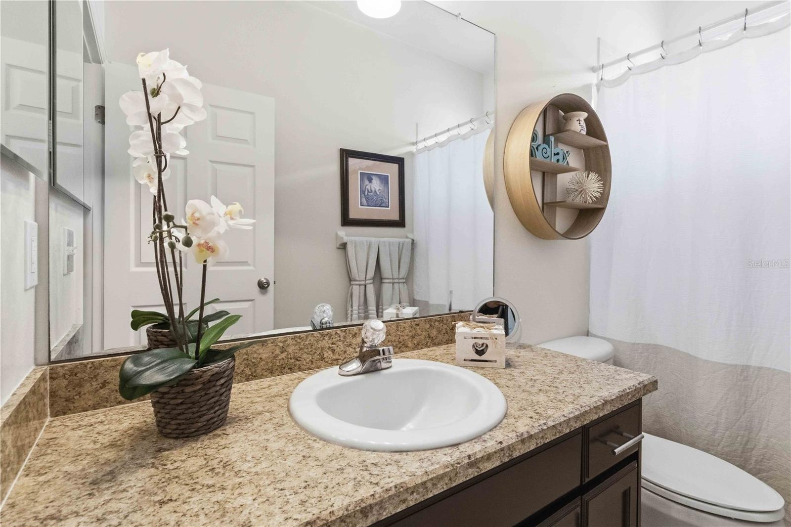
When it is time to unwind, the split-bedroom layout provides exceptional privacy across the home's distinct wings. The serene primary suite serves as a tranquil retreat featuring soft coastal blue walls, wide wood-look laminate flooring, and a large window that floods the space with natural light. The spa-like en-suite primary bathroom features a long double-sink vanity with dark cabinetry, an expansive mirror, a dedicated knee-space dressing station, and a deep garden soaking tub situated under a bright window. The remaining three bedrooms are generously sized and split from the primary suite, providing a perfect arrangement for guests, and flexibility.

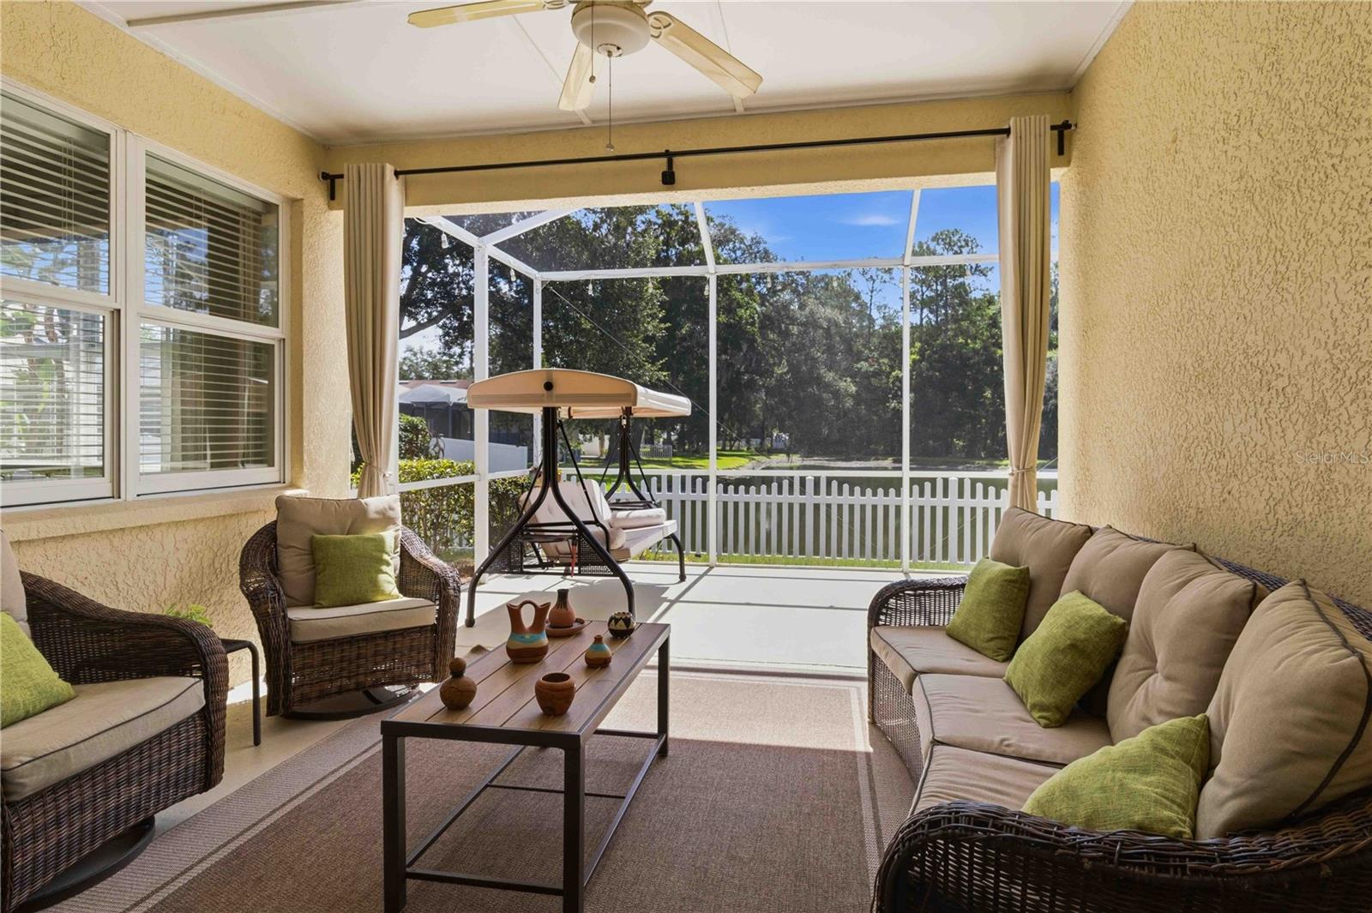
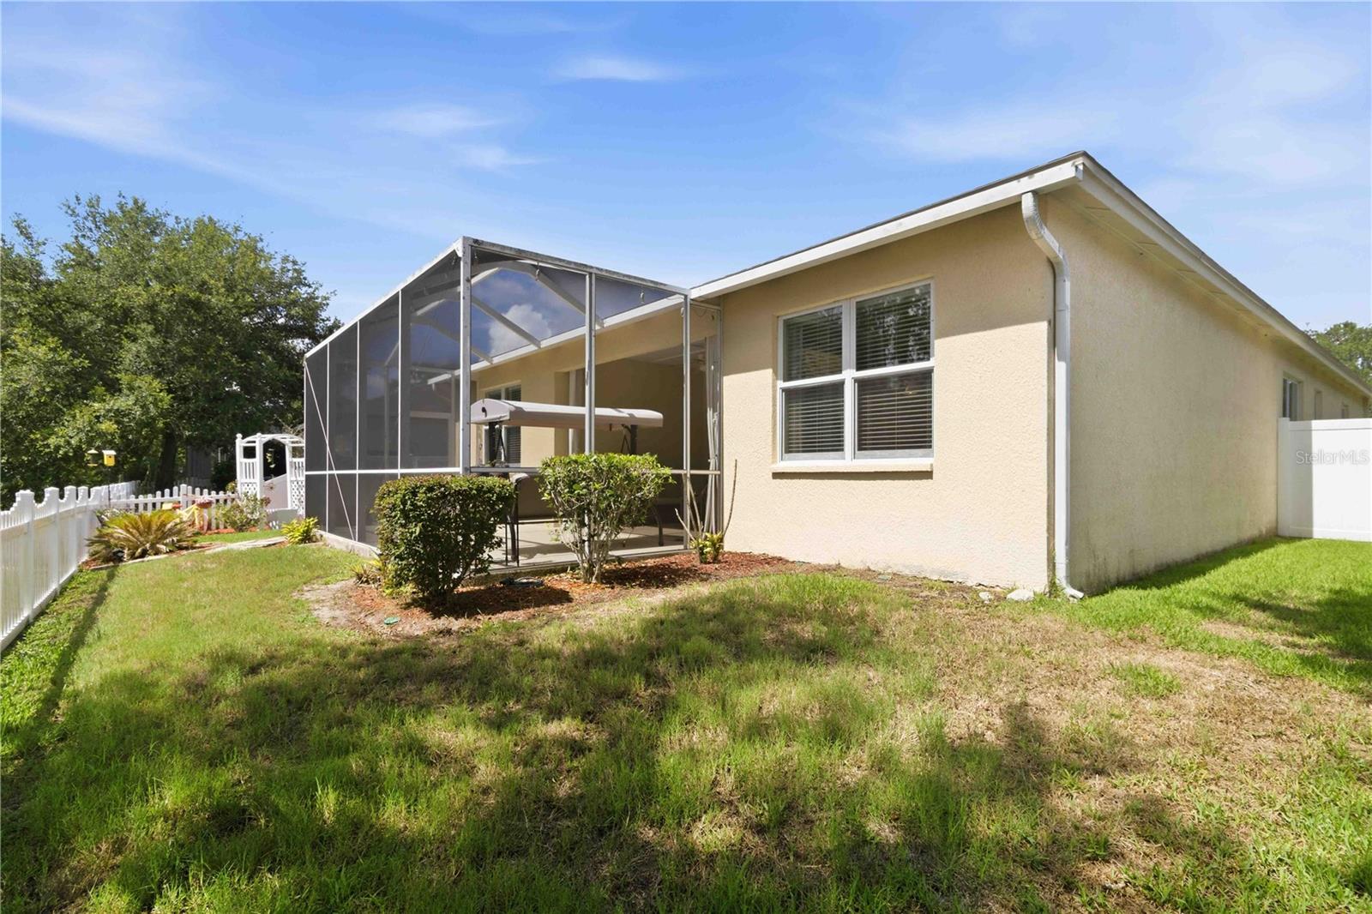
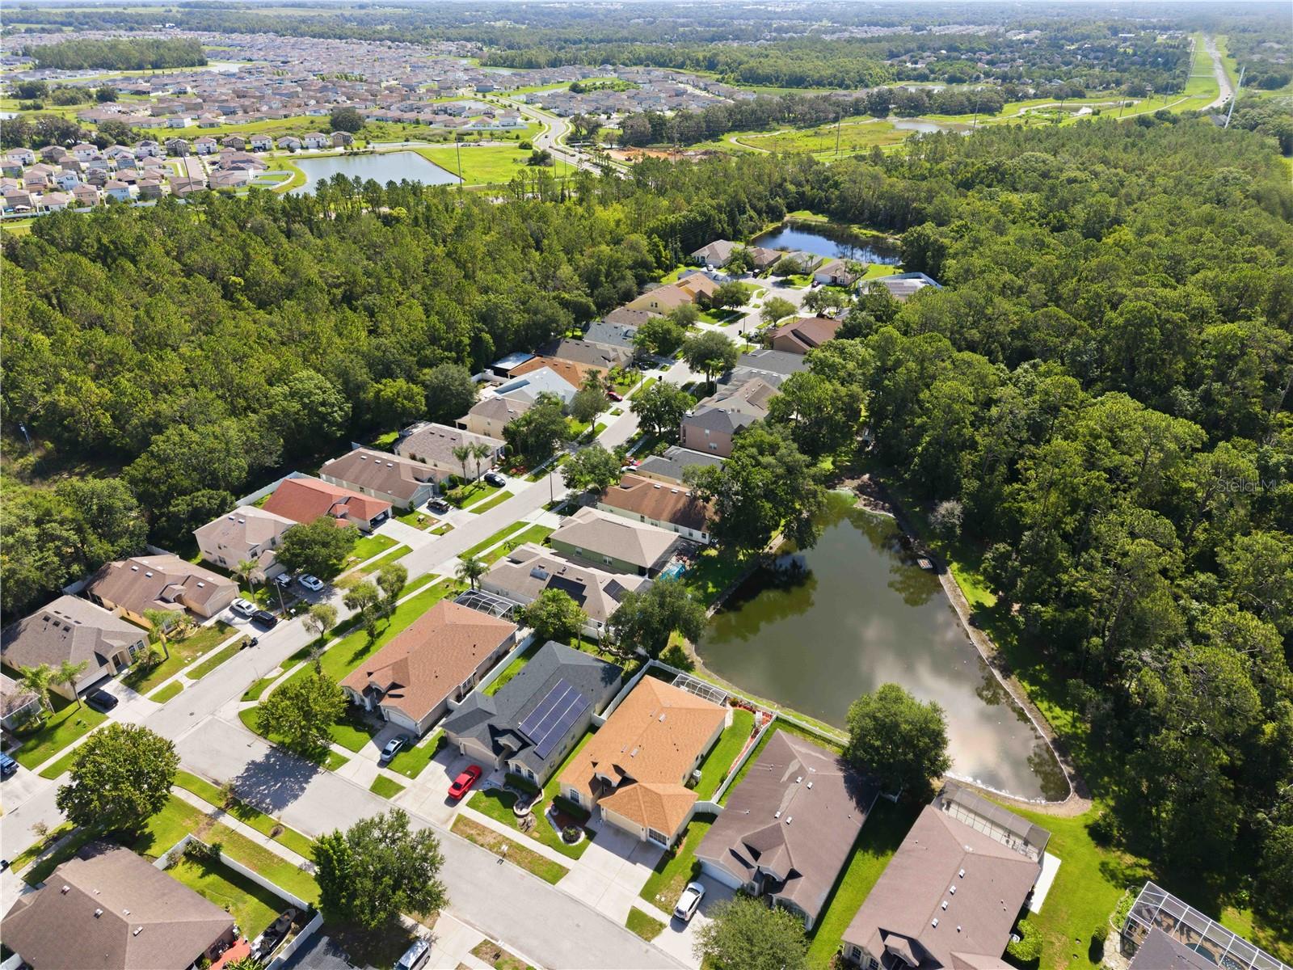
An incredible indoor-outdoor lifestyle is achieved effortlessly at the back of the home, where glass doors lead out to a massive, fully screened patio enclosure, creating a protected outdoor living room ideal for al fresco dining or lounging in the shade. Positioned directly on a peaceful, shimmering pond, this scenic sanctuary features a custom red-mulched landscape bed with a cozy bench station, offering a front-row seat to spectacular waterfront views and local wildlife.

Lake Bernadette grants you access to an enviable lifestyle anchored by a premier clubhouse with a fitness center, community room, playground, lighted tennis/pickleball courts, and two swimming pools, including a heated pool. Situated with easy access to State Road 54 and Interstate 75, commuters have a direct route to downtown Tampa and Lakeland. This prime location also puts you just a short drive from Wesley Chapel's premier shopping at the Wiregrass Mall and Tampa Premium Outlets, top-tier medical facilities like AdventHealth Zephyrhills, local schools, parks, and natural springs.

35124 DEERFIELD OAKS DRIVE

Message successfully sent.

What would you like to know?

What is 3 + 4 ?

I agree to receive email communication and understand I can unsubscribe at any time.

I agree to be contacted by The Graf Group of Coldwell Banker via call, email, and text for real estate services. To opt out, you can reply 'stop' at any time or reply 'help' for assistance. You can also click the unsubscribe link in the emails. Message and data rates may apply. Message frequency may vary. Privacy Policy

Related Properties

New on site 1 day ago
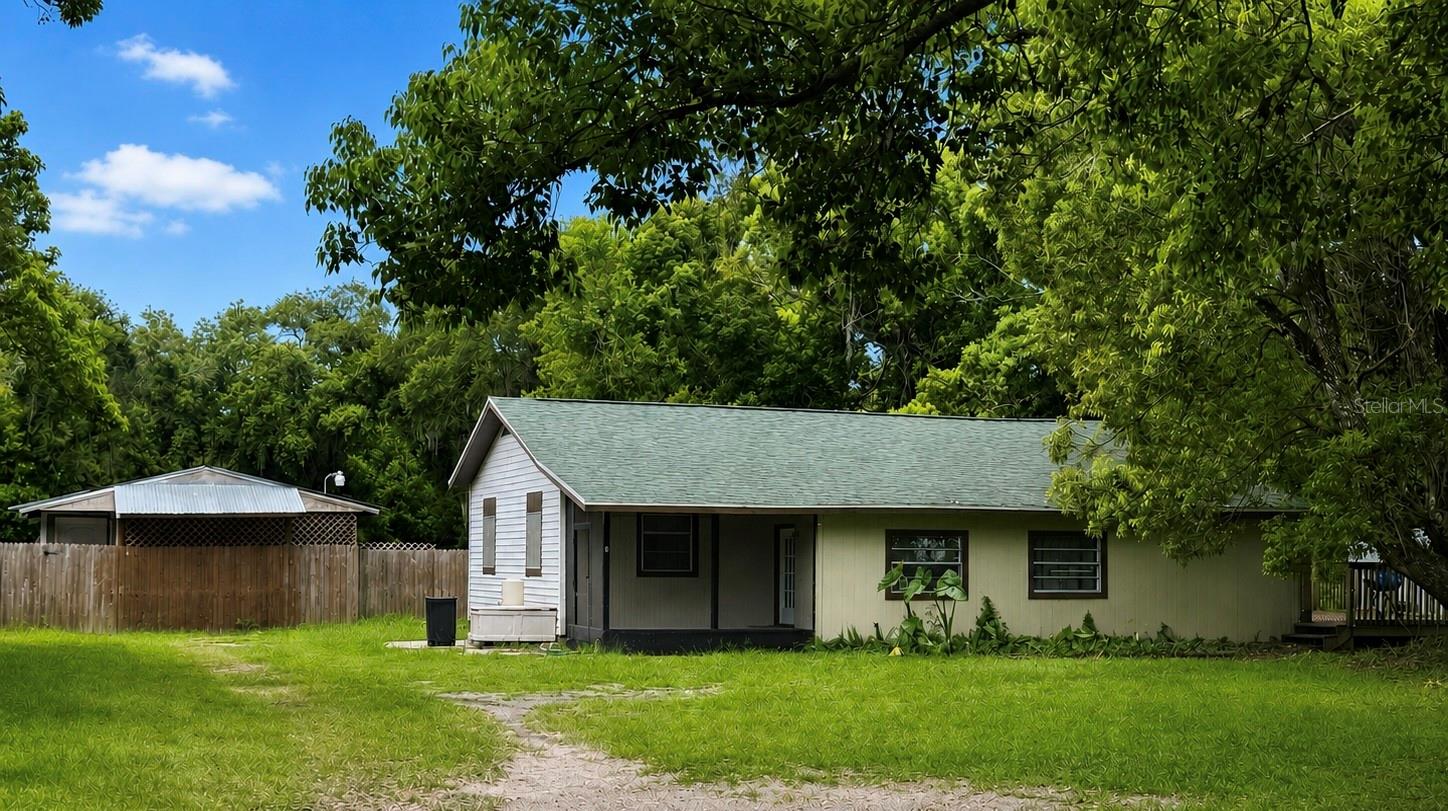
Short Sale. RARE DUAL LIVING OR DUAL INCOME OPPORTUNITY in the heart of Zephyrhills! Situated in a fully fenced half-acre lot, this unique property offers exceptional flexibility for homeowners, investors, multigenerational families or buyers looking to offset their mortgage with rental income. The main residence features approximately 2,000 square feet of living with 4 bedrooms and 2 full bathrooms. Inside you will find a mudroom entrance, spacious kitchen with abundant cabinetry, dedicated laundry room, beautiful refinished wood floors, and a fresh coat of paint completed prior to the current tenant's occupancy. Enjoy relaxing on the screened front porch or the large wood deck overlooking the property.
Tucked behind the main home is a separately fenced and detached 2 bedroom, 1 bath guest house (mother-in-law-suite) offering approximately 800 square feet of living space plus an oversized attached storage room. The guest house has also been recently updated with fresh interior paint and new laminate flooring prior to the new tenant occupancy.

Additional features include a long private driveway, well and septic, separate fenced living areas, mature trees, and a peaceful setting still only minutes away from shopping, restaurants, schools, medical facilities, and major highways.
#TB8523937

ZEPHYRHILLS

3824 AUTUMN PALM DRIVE

4 Beds

2 Baths

1,392 Sq.Ft.

$419,900

MLS#: TB8523937
New on site 1 day ago
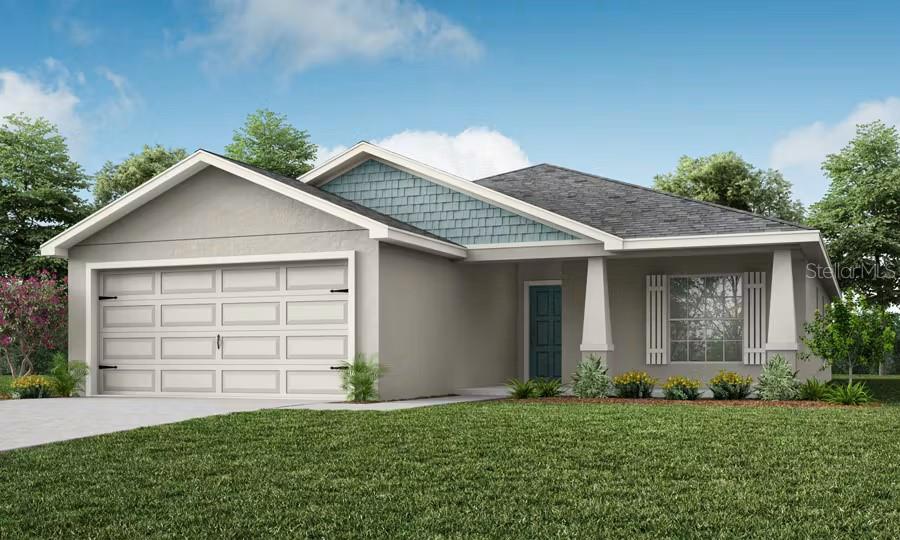
Under Construction. New construction home with 1,545 square feet on one-story including 3 bedrooms, 2 baths, and an open living area. Enjoy an open kitchen with Quartz countertops, Samsung stainless steel appliances, a walk-in pantry, and a spacious island, fully open to the dining café and gathering room. The living area, laundry room, and baths include luxury wood vinyl plank flooring, with stain-resistant carpet in the bedrooms. Your owner's suite is complete with a walk-in wardrobe and a private en-suite bath with a tiled shower, and a closeted toilet. Plus, enjoy a covered lanai, 2-car garage, custom-fit window blinds, architectural shingles, energy-efficient insulation and windows, and a full builder warranty. "Please note, virtual tour/photos showcases the home layout; colors and design options in actual home for sale may differ. Furnishings and décor do not convey.
#L4963501

ZEPHYRHILLS

35486 COVENTRY FIELDS LOOP

3 Beds

2 Baths

1,545 Sq.Ft.

$359,865

MLS#: L4963501
New on site 1 day ago
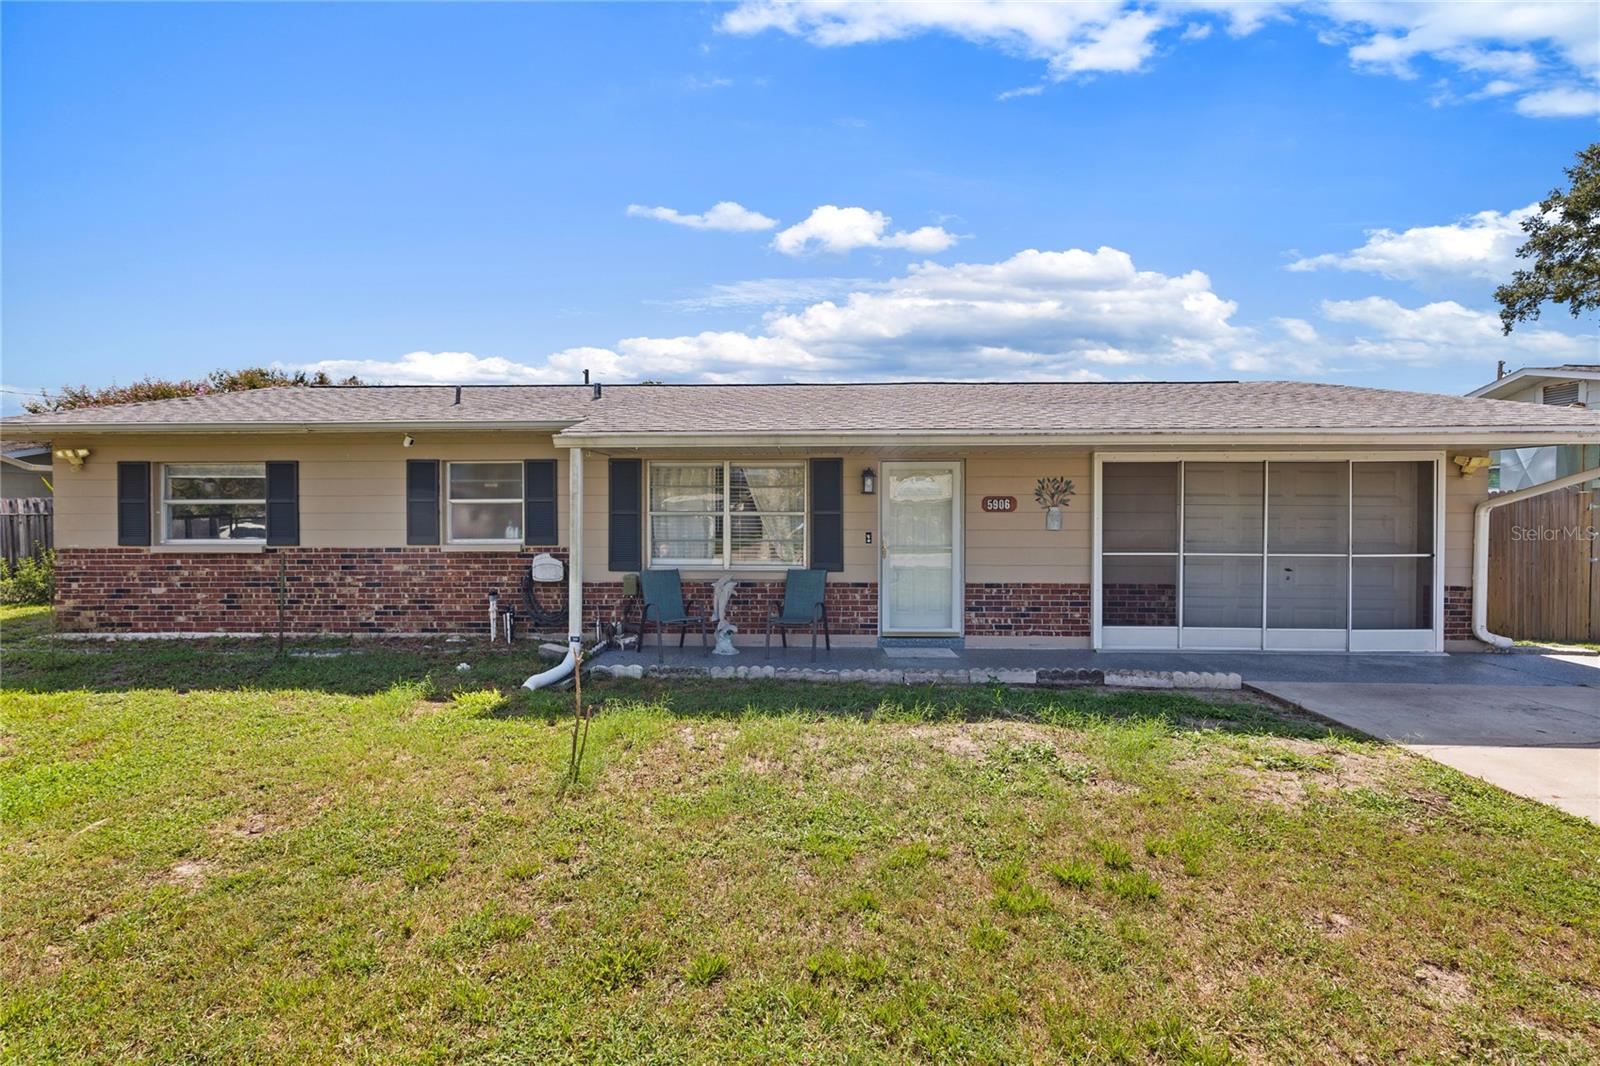
Charming and filled with high-end features, this lovely 2-bedroom, 2-bathroom home is a fantastic find. Located in Zephyrhills, it is just minutes away from everyday conveniences. Best of all, there are no HOA or CDD fees!

The home boasts excellent curb appeal with upgraded elevation details. Inside, you will find luxury vinyl plank flooring throughout, leading into a spacious living area filled with natural light. The dining area features decorative chair rail and an elegant lighting fixture.

The upscale kitchen is professionally designed and includes maple cabinetry with soft-close doors and drawers, an island, and 42" upper cabinets with crown molding. It also comes equipped with all new kitchen appliances including a glass cooktop, French door refrigerator, built-in oven and microwave, dishwasher, and a stainless-steel double bowl sink, with clever storage solutions including a lazy Susan and corner cabinets.

The main bathroom has been beautifully upgraded with contemporary finishes, including a nickel-accented vanity, mirror, light fixture, and towel accessories. The striking navy subway tile adds a rich color palette to the space.

The bedrooms are generously sized, and in addition to the main living areas, this home features a versatile bonus room. This space can be transformed into a hobby room, media room, play area, game room, office, or whatever suits your needs!

Enjoy outdoor gatherings on the large screened-in lanai, perfect for cookouts. The fenced-in backyard provides plenty of space for family activities, pets, gardening, and more. Additionally, there is an outbuilding currently set up as a workshop, complete with its own electricity—ideal for hobbies, storage, or a man-cave.

The garage offers epoxy flooring, upgraded lighting, a workbench, a full bathroom, a tankless water heater, and access to the attic with a new staircase. 

Call today to schedule your private showing!
#TB8526271

ZEPHYRHILLS

5906 CYPRESS STREET

3 Beds

2 Baths

1,420 Sq.Ft.

$350,000

MLS#: TB8526271
New on site 1 day ago
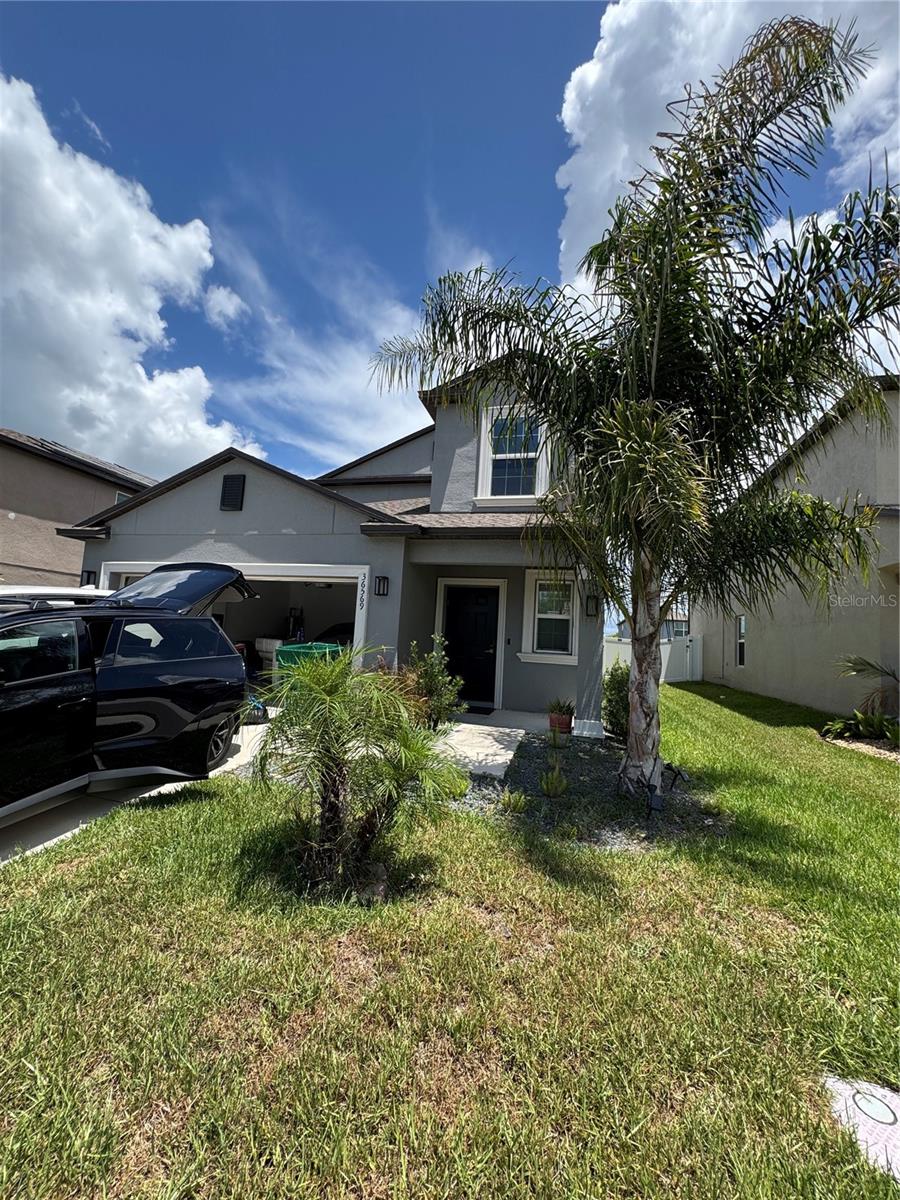
Spacious 5-bedroom, 2.5-bath home offering plenty of room for a growing family. The open floor plan provides comfortable everyday living, while the upstairs family room creates the perfect space for a media room, playroom, home office, or second living area. The primary suite offers a private retreat, with four additional bedrooms providing flexibility for family and guests. Conveniently located near shopping, dining, schools, and major highways, this home combines space, functionality, and value.
#A4699856

ZEPHYRHILLS

36569 SMITHFIELD LANE

5 Beds

2 Baths

2,389 Sq.Ft.

$359,000

MLS#: A4699856
New on site 1 day ago
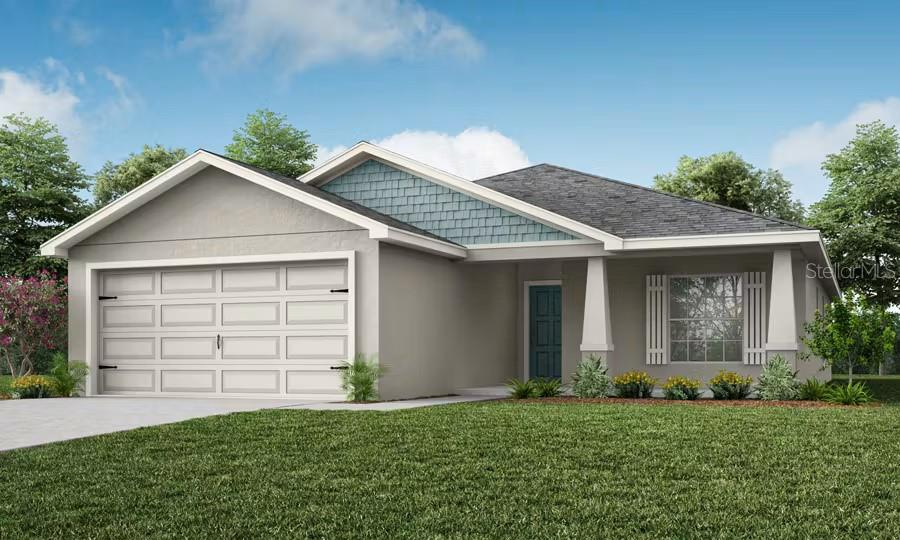
Under Construction. New construction home with 1,545 square feet on one-story including 3 bedrooms, 2 baths, and an open living area. Enjoy an open kitchen with Quartz countertops, Samsung stainless steel appliances, a walk-in pantry, and a spacious island, fully open to the dining café and gathering room. The living area, laundry room, and baths include luxury wood vinyl plank flooring, with stain-resistant carpet in the bedrooms. Your owner's suite is complete with a walk-in wardrobe and a private en-suite bath with a tiled shower, and a closeted toilet. Plus, enjoy a covered lanai, 2-car garage, custom-fit window blinds, architectural shingles, energy-efficient insulation and windows, and a full builder warranty. "Please note, virtual tour/photos showcases the home layout; colors and design options in actual home for sale may differ. Furnishings and décor do not convey.
#L4963502

ZEPHYRHILLS

35432 DARLINGTON GROVE DRIVE

3 Beds

2 Baths

1,545 Sq.Ft.

$355,355

MLS#: L4963502
New on site 1 day ago
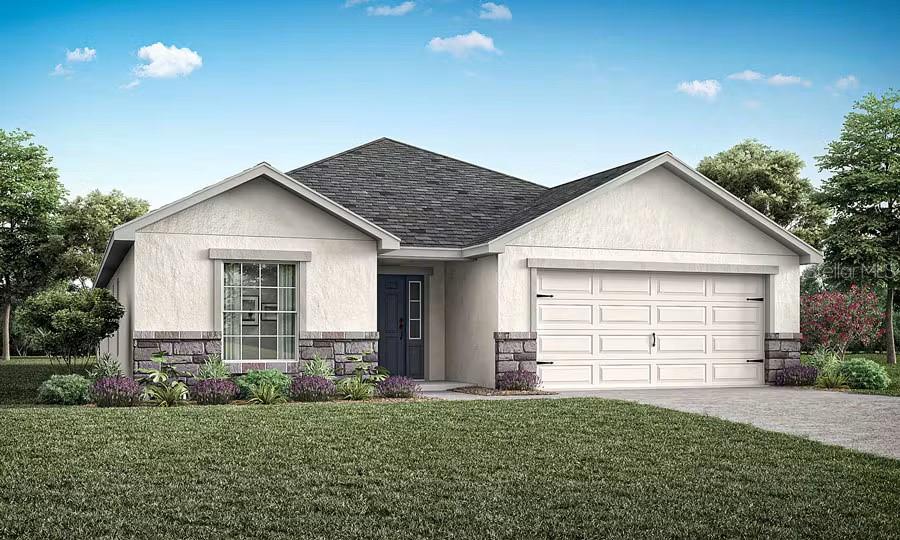
Under Construction. New construction home with 2005 square feet on one-story including 4 bedrooms, 2 baths, and an open living area. Enjoy an open kitchen with Quartz countertops, Samsung stainless steel appliances, a walk-in pantry, and a spacious island, fully open to the dining café and gathering room. The living area, laundry room, and baths include luxury wood vinyl plank flooring, with stain-resistant carpet in the bedrooms. Your owner's suite is complete with a walk-in wardrobe and a private en-suite bath with dual vanities, a tiled shower, and a closeted toilet. Plus, enjoy a covered lanai, 2-car garage, custom-fit window blinds, architectural shingles, energy-efficient insulation and windows, and a full builder warranty. ***Please note - Virtual Tour/Photos showcases the home layout; colors and design options in actual home for sale may differ. Furnishings and décor do not convey!
#L4963506

ZEPHYRHILLS

35516 COVENTRY FIELDS LOOP

3 Beds

2 Baths

2,005 Sq.Ft.

$402,200

MLS#: L4963506
New on site 1 day ago
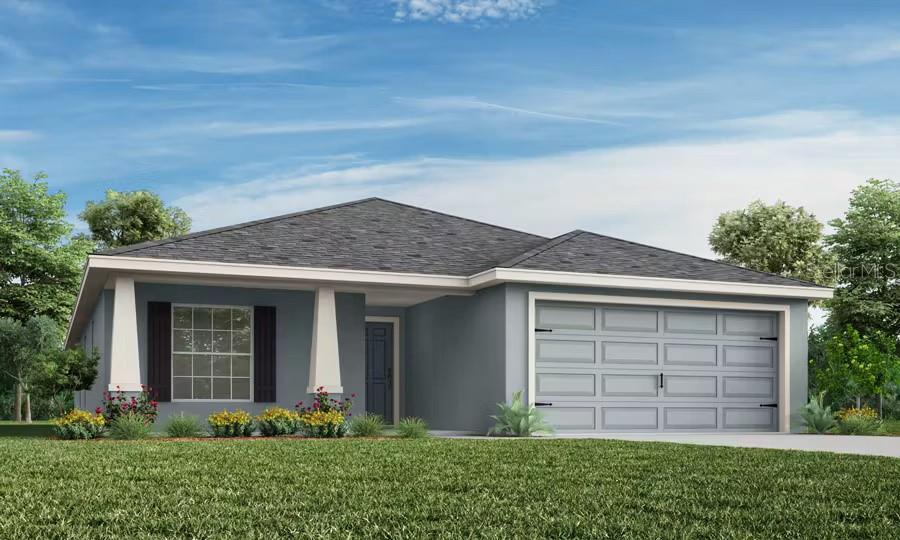
New construction home with 1715 square feet on one-story including 4 bedrooms, 2 baths, and an open living area. Enjoy an open kitchen with Quartz countertops, Samsung stainless steel appliances, a walk-in pantry, and a spacious island, fully open to the dining café and gathering room. The living area, laundry room, and baths include luxury wood vinyl plank flooring, with stain-resistant carpet in the bedrooms. Your owner's suite is complete with a walk-in wardrobe and a private en-suite bath with dual vanities, a tiled shower, and a closeted toilet. Plus, enjoy a covered lanai, 2-car garage, custom-fit window blinds, architectural shingles, energy-efficient insulation and windows, and a full builder warranty ***Please note - Virtual Tour/Photos showcases the home layout; colors and design options in actual home for sale may differ. Furnishings and décor do not convey!
#L4963500

ZEPHYRHILLS

35458 COVENTRY FIELDS LOOP

4 Beds

2 Baths

1,715 Sq.Ft.

$359,900

MLS#: L4963500
New on site 2 days ago
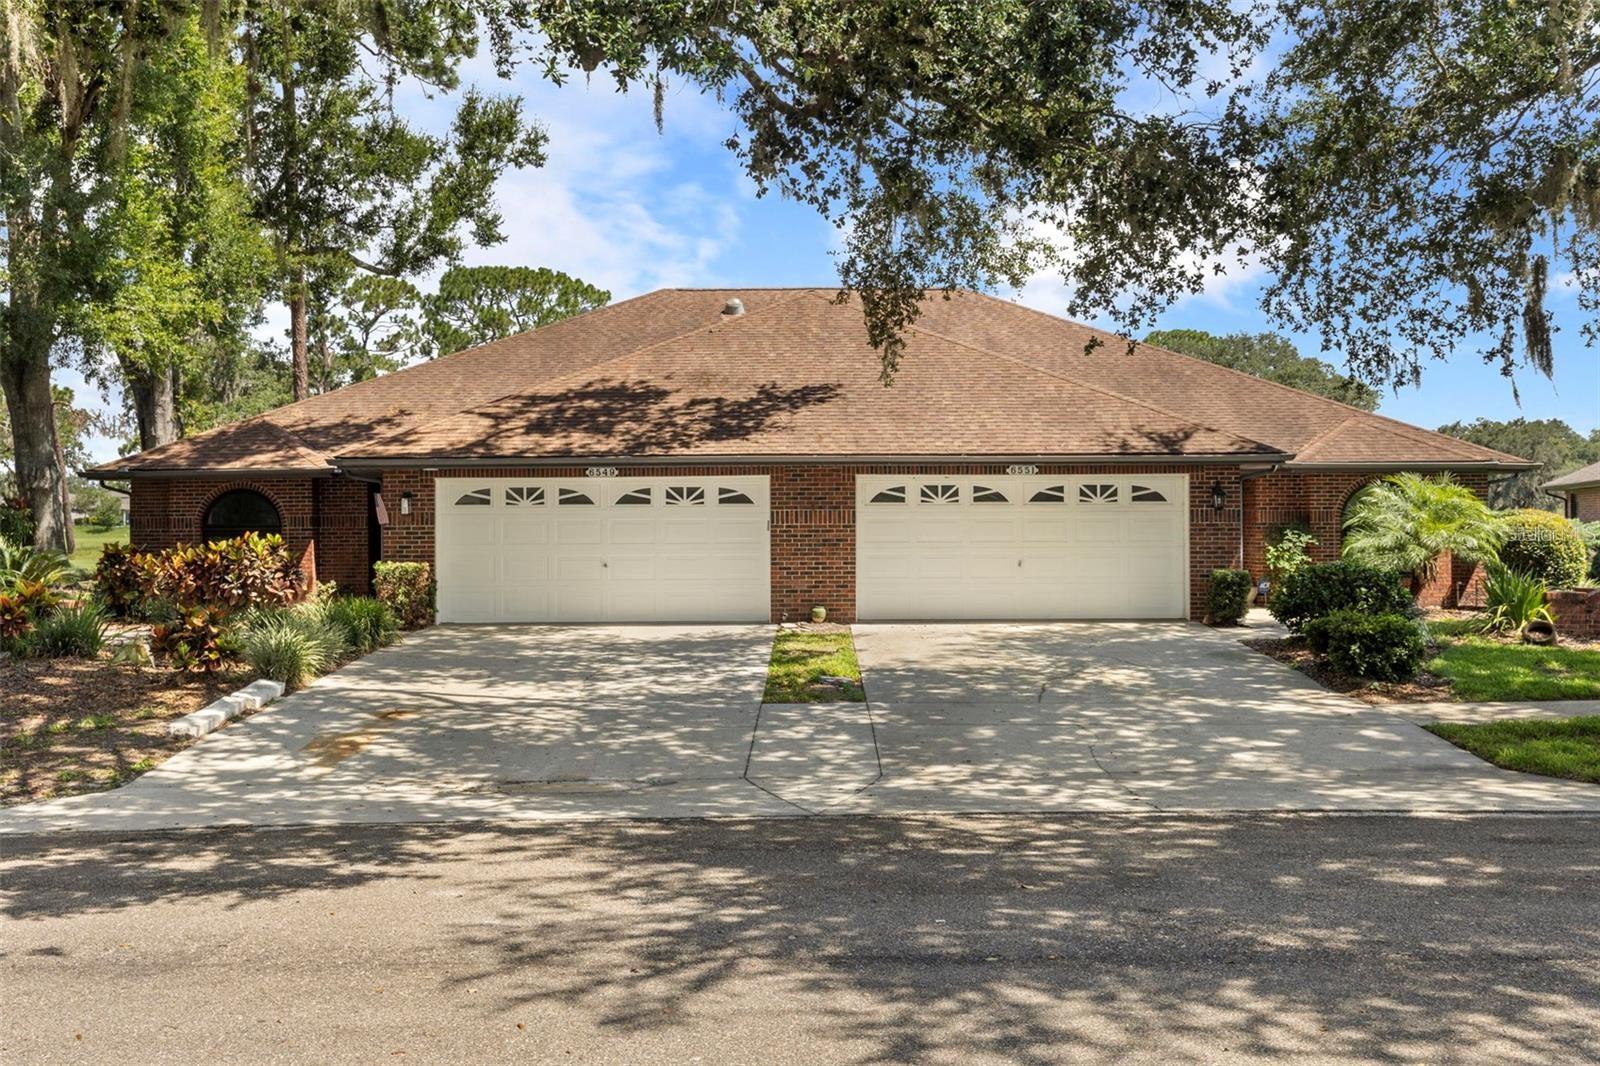
Luxury Renovated Golf Course Villa in Silver Oaks | Move-In Ready

Experience effortless Florida living in this completely renovated 2-bedroom, 2-bath villa overlooking the beautiful Silver Oaks Golf Course. Renovated from top to bottom in 2025, this move-in-ready home combines modern luxury, thoughtful design, and exceptional functionality.

Step inside to an open-concept floor plan featuring luxury vinyl plank flooring throughout, soaring vaulted ceilings, skylights that flood the home with natural light, and a stunning custom wood slat accent wall with a sleek electric fireplace, creating the perfect focal point for relaxing or entertaining.

The designer kitchen is both stylish and functional, showcasing a large center island, brand-new stainless steel appliances, a counter-height microwave for added convenience, an oversized pantry, and a custom built-in beverage bar with a wine refrigerator—perfect for hosting family and friends.

French doors lead to a bright and spacious Florida Room, providing additional living space while offering picturesque golf course views, making it the ideal place to enjoy your morning coffee or unwind at sunset.

The spacious primary suite features dual vanities, a beautifully designed walk-in shower, and generous closet space, while the second bedroom and updated guest bath provide comfort and privacy for family or guests.

Additional highlights include a 2-car garage with an epoxy-finished floor, brand-new garage door opener, and a dedicated laundry area with washer and dryer hookups.

Located in the highly desirable Silver Oaks Golf Community, residents enjoy a peaceful setting with convenient access to golf, shopping, dining, medical facilities, and major highways.

Every major interior finish has been thoughtfully updated—simply move in and start enjoying the Florida lifestyle. Schedule your private showing today!
#TB8527243

ZEPHYRHILLS

6549 BRENTWOOD DRIVE

2 Beds

2 Baths

1,712 Sq.Ft.

$329,000

MLS#: TB8527243
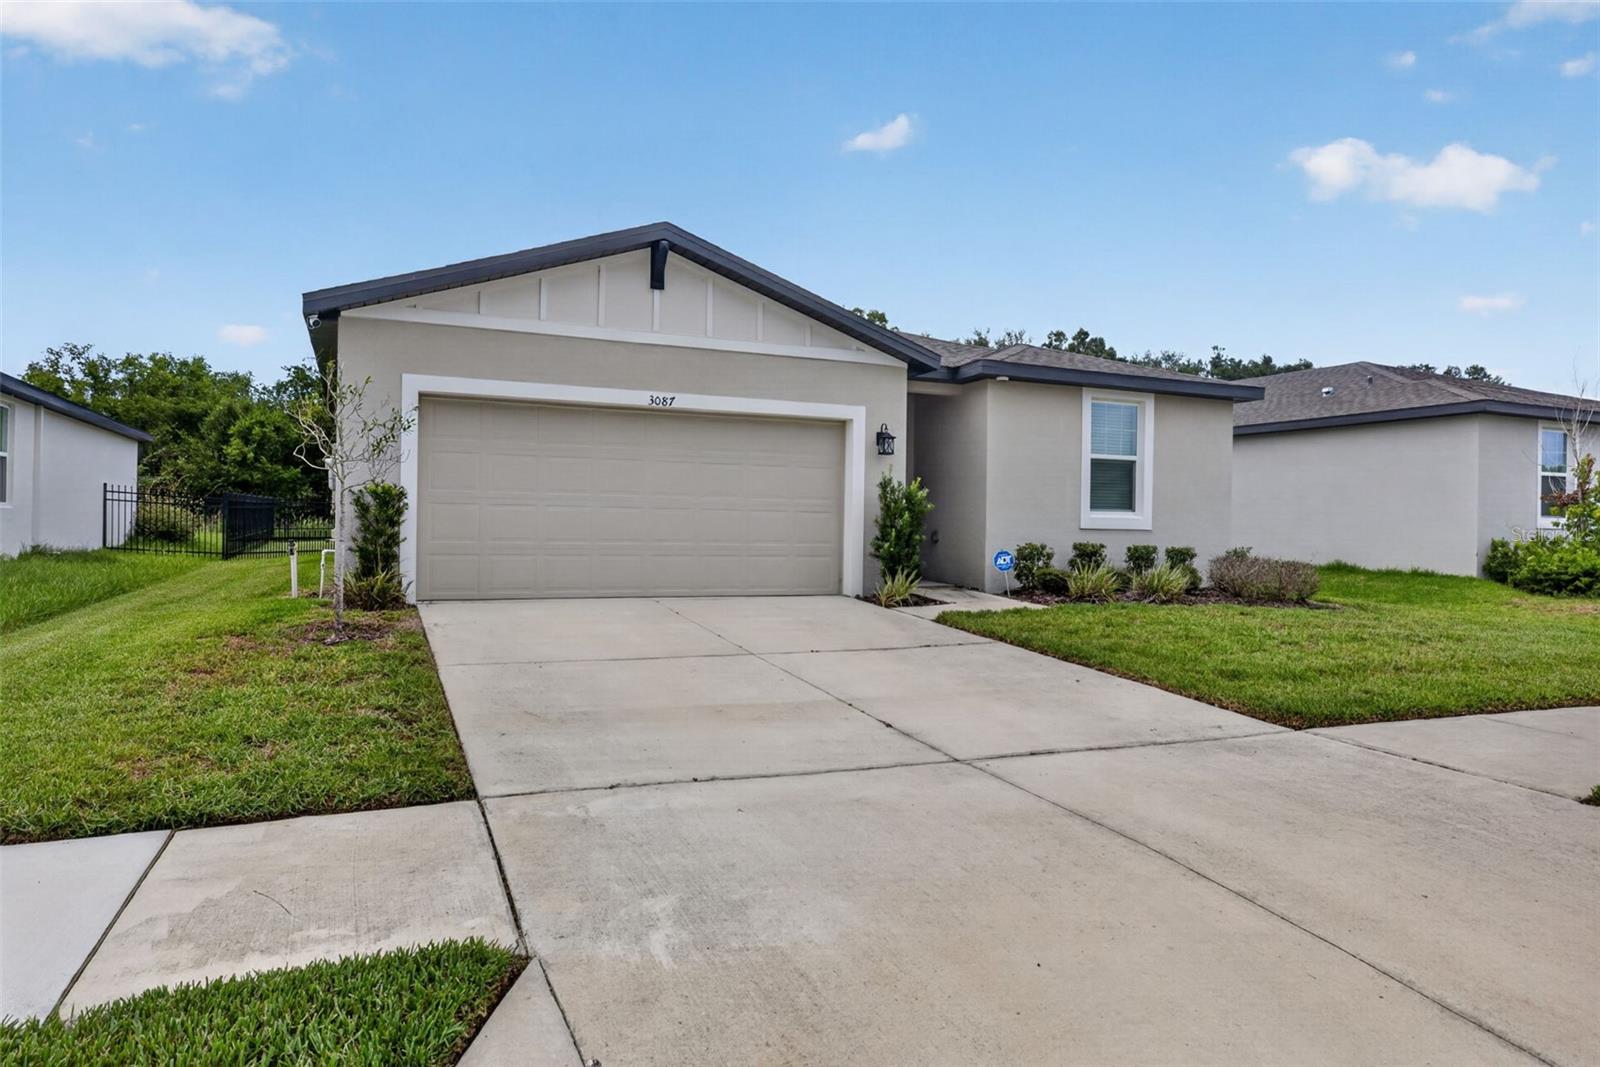
Welcome to this inviting home located in the newer Bristol Meadows community of Zephyrhills, offering modern comfort, a thoughtful layout, and a peaceful neighborhood feel. Built in 2023, this home offers 1,506 square feet of living space with an open and welcoming design made for easy everyday living. The main living areas flow naturally together, creating a bright and comfortable space for relaxing, gathering, or entertaining. The kitchen serves as the heart of the home with plenty of workspace and an easy connection to the dining and living areas. Comfortable bedrooms and two full bathrooms provide a practical layout, while the primary suite offers a private place to unwind at the end of the day. An attached two-car garage adds everyday convenience and additional storage. Property records and prior listing data identify the home as a 2023 build with approximately 1,506 square feet and two bathrooms. Located in Bristol Meadows, this home offers the charm of a growing residential community while keeping you conveniently connected to shopping, dining, and everyday necessities throughout Zephyrhills. Whether you're looking for a place to settle in and make your own or a newer home with rental potential, this property offers comfort, convenience, and flexibility. Schedule your showing today!
#TB8526508

ZEPHYRHILLS

3087 FORREST PLUM COURT

3 Beds

2 Baths

1,506 Sq.Ft.

$314,900

MLS#: TB8526508
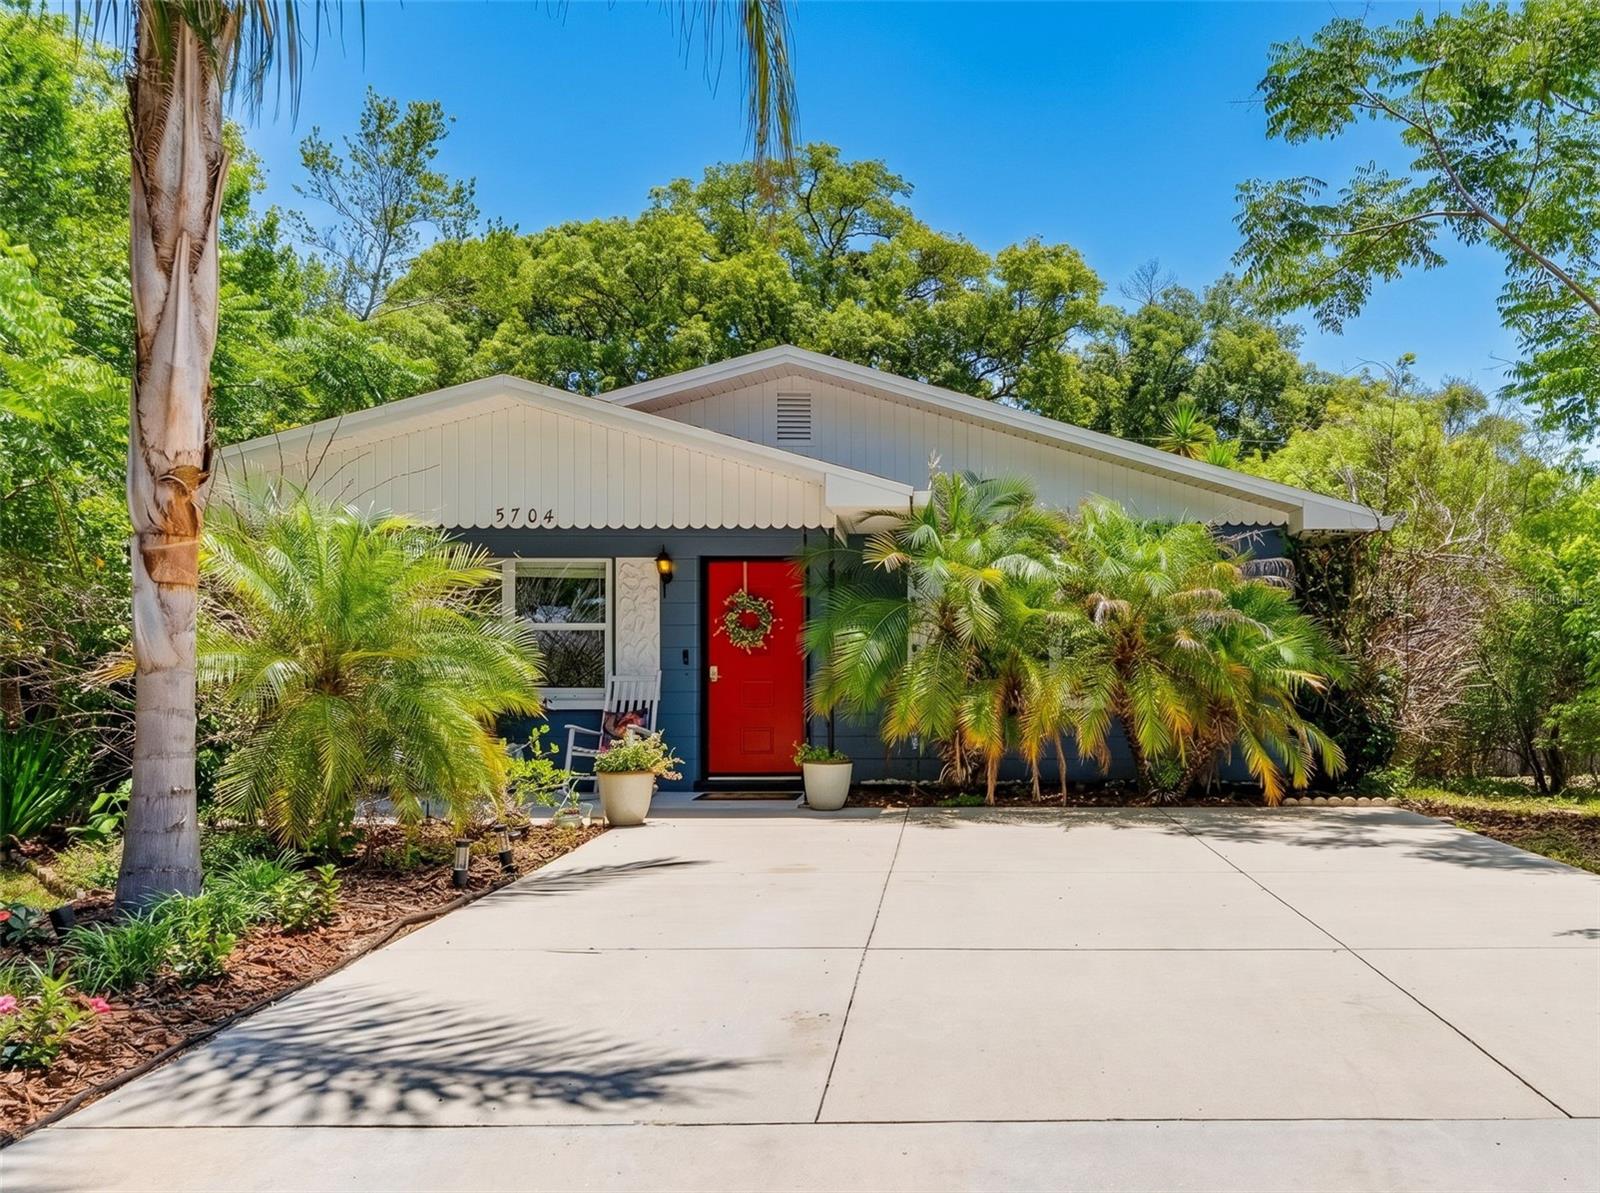
Move-in ready and full of charm, this beautifully maintained block home offers a perfect blend of comfort, functionality, and outdoor living. Situated on an oversized lot in the heart of Zephyrhills, this inviting three-bedroom home features a thoughtfully designed floor plan with spacious living and dining areas, a generous kitchen, and an expansive bonus/family room that provides endless flexibility for entertaining, a home office, or a media space. Recent improvements include the addition of a premium side-by-side refrigerator and a fully fenced backyard (2025), creating a private outdoor retreat ideal for gardening, recreation, storage, or enjoying Florida evenings. Mature landscaping and multiple outdoor seating areas further enhance the property’s welcoming atmosphere. Major updates completed provide added peace of mind including a shed in 2020 and in 2017—the roof, HVAC system, water heater, flooring, and kitchen. This property offers exceptional value, versatile living space, and timeless character. Just 1.1 miles to Hercules Park and 0.3 miles to downtown Zephyrhills. Conveniently located just minutes from shopping, dining, schools, and major roadways. This is one you won’t want to miss.
#W7887419

ZEPHYRHILLS

5704 13TH STREET

3 Beds

1 Baths

1,630 Sq.Ft.

$329,999

MLS#: W7887419

 - property

Send a message

Message successfully sent.

Your message

What is 3 + 4 ?

Reason for contacting?

I agree to receive email communication and understand I can unsubscribe at any time.

I agree to be contacted by The Graf Group of Coldwell Banker via call, email, and text for real estate services. To opt out, you can reply 'stop' at any time or reply 'help' for assistance. You can also click the unsubscribe link in the emails. Message and data rates may apply. Message frequency may vary. Privacy Policy

Sign Out

Virtual Assistant

Would you like to take the next step with this property? We can help you schedule a showing or virtual tour, or send you more details.

Yes, I would like more information.

Thank You for Your Reply, One of Our Agents will contact you as soon as possible

No, maybe later.

Thank you, you can always contact me via email, phone number or through the contact form.

Realhub AI

Lucy - Your AI-Powered Realtor

Update Your Temporary Password

Personalize your search

Enter your email and we'll notify you immediately when new listings match what you're looking for.

or enter email address

Already have an account ? Login here

Continue your home search

I agree to receive communications and understand I can unsubscribe at any time.

I agree to be contacted by The Graf Group of Coldwell Banker via call, email, and text for real estate services. To opt out, you can reply 'stop' at any time or reply 'help' for assistance. You can also click the unsubscribe link in the emails. Message and data rates may apply. Message frequency may vary. Privacy Policy

Already have an account ? Login here

We use cookies

We use cookies primarily for analytics to enhance your experience. By accepting, you agree to our use of these cookies. You can manage your preferences or learn more about our cookies policy.