Features & Amenities

Interior

  • Other Interior Features

    Cathedral Ceiling(s), Crown Molding, High Ceilings, Open Floorplan, Stone Counters, Vaulted Ceiling(s), Walk-In Closet(s), Wet Bar

  • Total Bedrooms

    4

  • Bathrooms

    4

  • 1/2 Bathrooms

    1

  • Cooling YN

    YES

  • Cooling

    N/A

  • Fireplace YN

    YES

  • Heating YN

    YES

  • Heating

    Central, Zoned

  • Pet friendly

    Yes

Exterior

  • Garage

    Yes

  • Garage spaces

    4

  • Construction Materials

    Block, Stucco

  • Other Exterior Features

    Outdoor Grill, Outdoor Kitchen, Outdoor Shower, Storage

  • Parking

    Garage Faces Side, Oversized, Attached

  • Patio and Porch Features

    Covered, Deck, Patio, Porch, Screened

  • Pool

    Yes

  • Pool Features

    Gunite, Heated, In Ground, Salt Water, Screen Enclosure, Private

  • Waterfront YN

    NO

Area & Lot

  • Lot Features

    On Golf Course, Private

  • Lot Size(acres)

    0.6

  • Lot Size(square feet)

    25,998

  • Property Type

    Residential

  • Property Sub Type

    Single Family Residence

  • Architectural Style

    Florida

Price

  • Sales Price

    $2,750,000

  • Tax Amount

    $18,040

  • Sq. Footage

    6,647

  • Price/SqFt

    $413

HOA

  • Association

    YES

  • Association Fee

    $1,327

  • Association Fee Frequency

    Quarterly

  • Association Fee Includes

    N/A

School District

  • Elementary School

    N/A

  • Middle School

    N/A

  • High School

    N/A

Property Features

  • New Construction

    NO

  • Association Amenities

    Gated, Park, Playground, Security, Tennis Court(s)

  • Foundation Details

    Slab

  • Ownership

    Fee Simple

  • Senior Community YN

    NO

  • Sewer

    Public Sewer

Schedule a Showing

Showing scheduled successfully.

<
>
IN PERSON
VIA CHAT

What is 3 + 4 ?


Change time

Mortgage calculator

Estimate your monthly mortgage payment, including the principal and interest, property taxes, and HOA. Adjust the values to generate a more accurate rate.

Your payment

Principal and Interest:

$

Property taxes:

$

HOA fees:

$

Total loan payment:

$

Total interest amount:

$

Location

County

Seminole

Elementary School

Middle School

High School

Listing Courtesy of Christie Tannler , COLDWELL BANKER REALTY

RealHub Information is provided exclusively for consumers' personal, non-commercial use, and it may not be used for any purpose other than to identify prospective properties consumers may be interested in purchasing. All information deemed reliable but not guaranteed and should be independently verified. All properties are subject to prior sale, change or withdrawal. RealHub website owner shall not be responsible for any typographical errors, misinformation, misprints and shall be held totally harmless.

Agent Michael Graf

Business Coach | Executive Sales Associate | Realtor®

Michael Graf

Call Michael today to schedule a private showing.


* Listings on this website come from the FMLS IDX Compilation and may be held by brokerage firms other than the owner of this website. The listing brokerage is identified in any listing details. Information is deemed reliable but is not guaranteed. If you believe any FMLS listing contains material that infringes your copyrighted work please click here to review our DMCA policy and learn how to submit a takedown request.© 2024 FMLS.
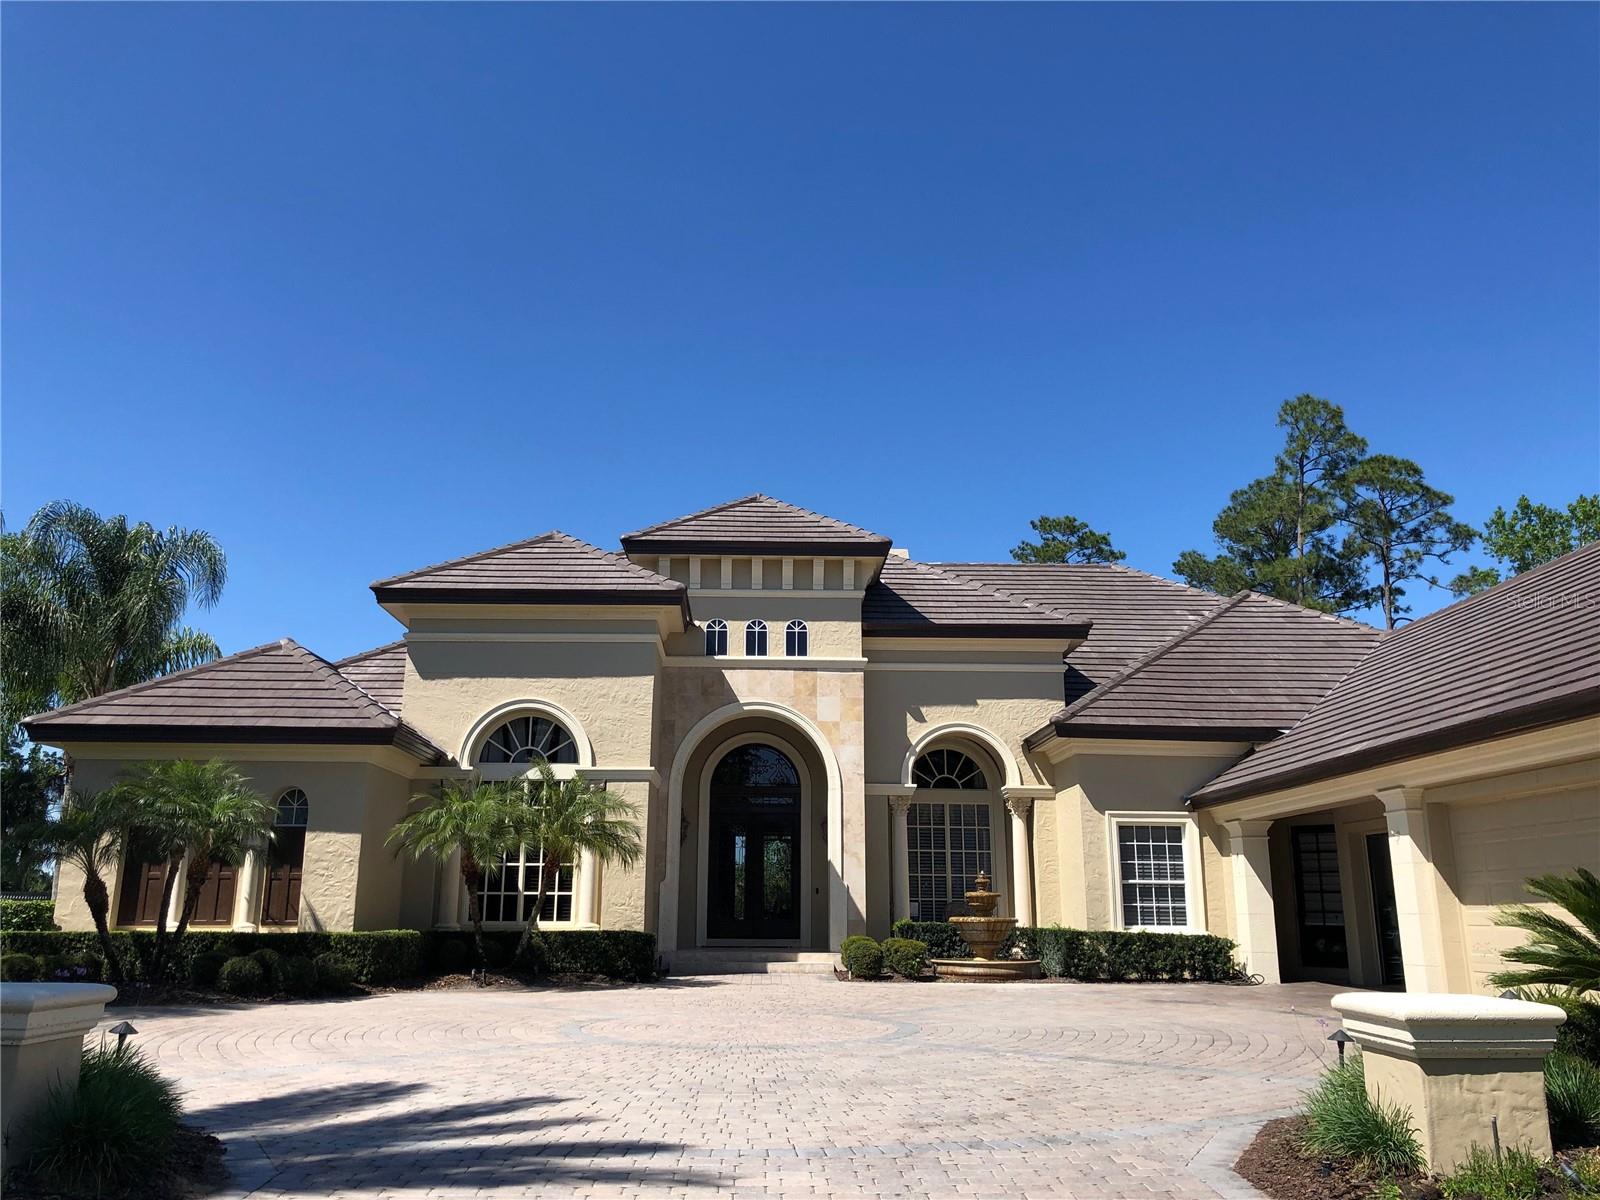
Luxury executive home in private Enclave in Alaqua Lakes.  Dave Brewer custom built award-winning floorplan.  Located on the third hole at Legacy Golf Course.  Every detail has been completed for you; complete interior renovation/remodel, newer roof, new HVAC units (3).  Gourmet kitchen complete with two islands, Wolfe range, tons of storage.  Master closets are beyond amazing!

3516 LEGACY HILLS COURT

Message successfully sent.

What would you like to know?

What is 3 + 4 ?

I agree to receive email communication and understand I can unsubscribe at any time.

I agree to be contacted by The Graf Group of Coldwell Banker via call, email, and text for real estate services. To opt out, you can reply 'stop' at any time or reply 'help' for assistance. You can also click the unsubscribe link in the emails. Message and data rates may apply. Message frequency may vary. Privacy Policy

Related Properties

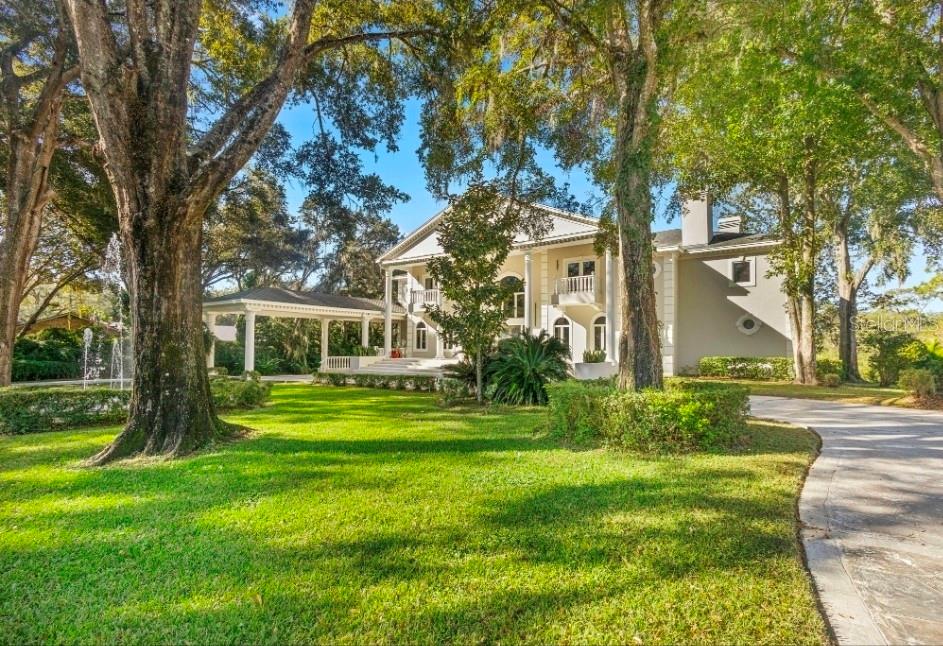
This majestic estate is a true masterpiece of elegance and timeless architecture, gracefully set among mature oak trees and lush, manicured gardens, blending clasic design with modern luxury, this residence offers an exceptional lifestyle defined by confort, sophistication and privacy. Featuring 5 spacious bedrooms, 7 bathrooms and a private mother-in-law suite. The home was thoughtfully designed with generous spaces and refined finishes throughout. The soaring high ceilings flood every room with natural light, creating a bright and airy atmosphere. Designed for both entertaining and relaxation, the property boast a custom-designed bar, a private home theater, a luxury sauna , and a fully equipped summer kitchen for outdoor gatherings. The sparkling saltwater pool is surrounded by lush landscaping, offering the perfect setting for tranquil retreats or elegant celebrations. Every detail reflects meticulous craftsmanship and timeless style, making this estate a true sanctuary of luxury living in a serene natural setting.
#O6415357

LONGWOOD

1126 BROWNSHIRE COURT

5 Beds

5 Baths

8,100 Sq.Ft.

$2,598,000

MLS#: O6415357
Price reduced
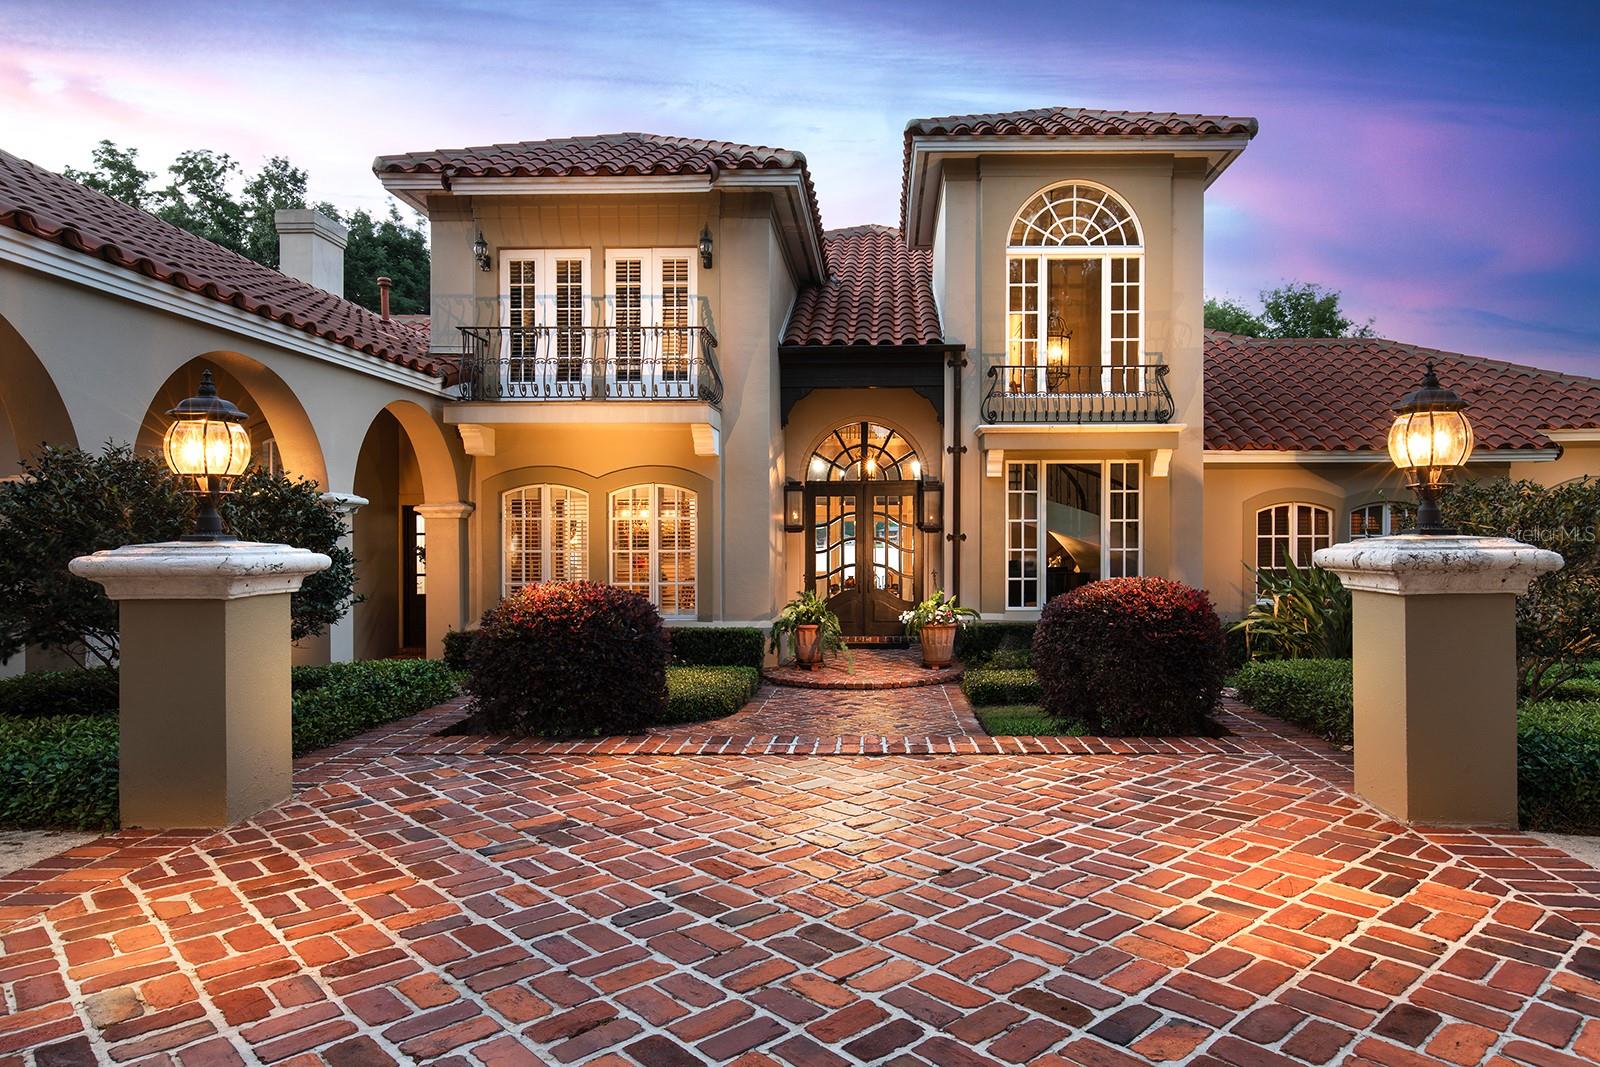
CRUISING THE WATERWAYS of the MAJESTIC SPRING FED LAKE BRANTLEY await you. Stroll around your sculptured & manicured gardens.  Elegant entry features include PORTE-COCHERE. Biltmore GAS LANTERNS, SHUTTERS, BALCONIES & TOWERING tree canopies as you approach this MEDITERRANEAN-RIVIERA style estate.  The cultivated beauty of this "one-owner home". Impressive CUSTOM-BUILT SHOWPLACE is nestled back on a LUSH, PRIVATE ENCLAVE, oversized *4-Acre lot. *Over 1+ acre for residence. WATERFRONT LIVING at its' finest. 4/5 Bedrooms, 5.5 baths, pool home, 3 car garage, porte-cochere, pool/ spa, and dock with BONUS/FLEX space in the basement, perfect for a workout room. Over $380,000+ in updates & renovations. Majestic MAHOGANY entry doors welcome you, and once inside the seamless floor plan is OPEN w/ VOLUMINOUS ceilings (10-foot ceiling throughout, Primary bedroom 12 ft, other rooms 20 ft.). EXPANSIVE living/dining/kitchen/ family rm w/ PANORAMIC, BREATHTAKING WATER, VIEWS that engulf most rooms. SUN DRENCHED lighting pours in as it illuminates the CUSTOM-BUILT with HIGH-QUALITY finishes and fixtures that enhance the architectural elegance. Tongue & Groove Cedar ceilings in fam & breakfast rm, & porch. Interior solid core 4 panel wood doors throughout.  Generous use of ST. LOUIS BRICK, WOOD flooring, WROUGHT IRON accents and 2 palatial wood burning fireplaces. EXCITE the CHEF with this dream kitchen while overlooking expansive water views! Create culinary masterpieces in style. An abundance of cabinetry, storage, island, massive dinette and a snack bar. STAINLESS STEEL appliances, GRANITE prep space & HIGH-END fixtures make this functional & impressive. Wet bar w/ GRANITE snack bar/cabinets sit under the upstairs LOFT area. 3-way split bedrooms with private baths, are perfectly situated around the living / family rm and dining space. All the bedrooms are roomy with large closet space; one even has a window seat. All bathrooms are situated near bedrooms which make it perfect for privacy and versatility. Library/ office with solid CHERRY WOOD finishes line the walls & solid wood beamed ceiling can be used for the 5th bedroom or nursery. Regal Master bedroom DOWNSTAIRS, with 12' ceilings, sitting room space & ensuite bath SPA like retreat. MARBLE galore! Step into the Roman tub, or roomy walk-in shower with private atrium. Dual sink cabinets, MARBLE counters & a BIDET and don't forget the enormous walk-in closet.  Spiral wood and wrought iron staircase lead to LOFT with additional flex space & bathroom. Peak into the basement for additional BONUS space, with its own bathroom. So many possibles for this area. OPULENT OUTDOOR RESORT living OASIS w/ OUTDOOR KITCHEN, and your own private SANDY BEACH to build your own sand sculptures on. This is the perfect space for entertaining and making memories. Ride the waves, ski or boating & relax & watch the incredible SUNSETS over the lake. Wood dock leads to your private lift & covered space. Brand new Kohler Generator too!  Relax and enjoy the ambiance. the sights and sounds of the rippling waters lapping around you and the tranquility of this one-of-a-kind residence. Spend a LAZY afternoon fishing/skiing the 288-acre Lk. with its PRISTINE waters & SANDY BEACH bottom. RELAX with a glass of wine, as you have reserved SUNSET seating as you watch the MOONLIGHT dance the night away. Desirable location that is close to all shopping, major roadways, restaurants and top schools.
#O6399898

LONGWOOD

1351 N CLASSIC COURT

5 Beds

5 Baths

5,012 Sq.Ft.

$3,300,000

MLS#: O6399898
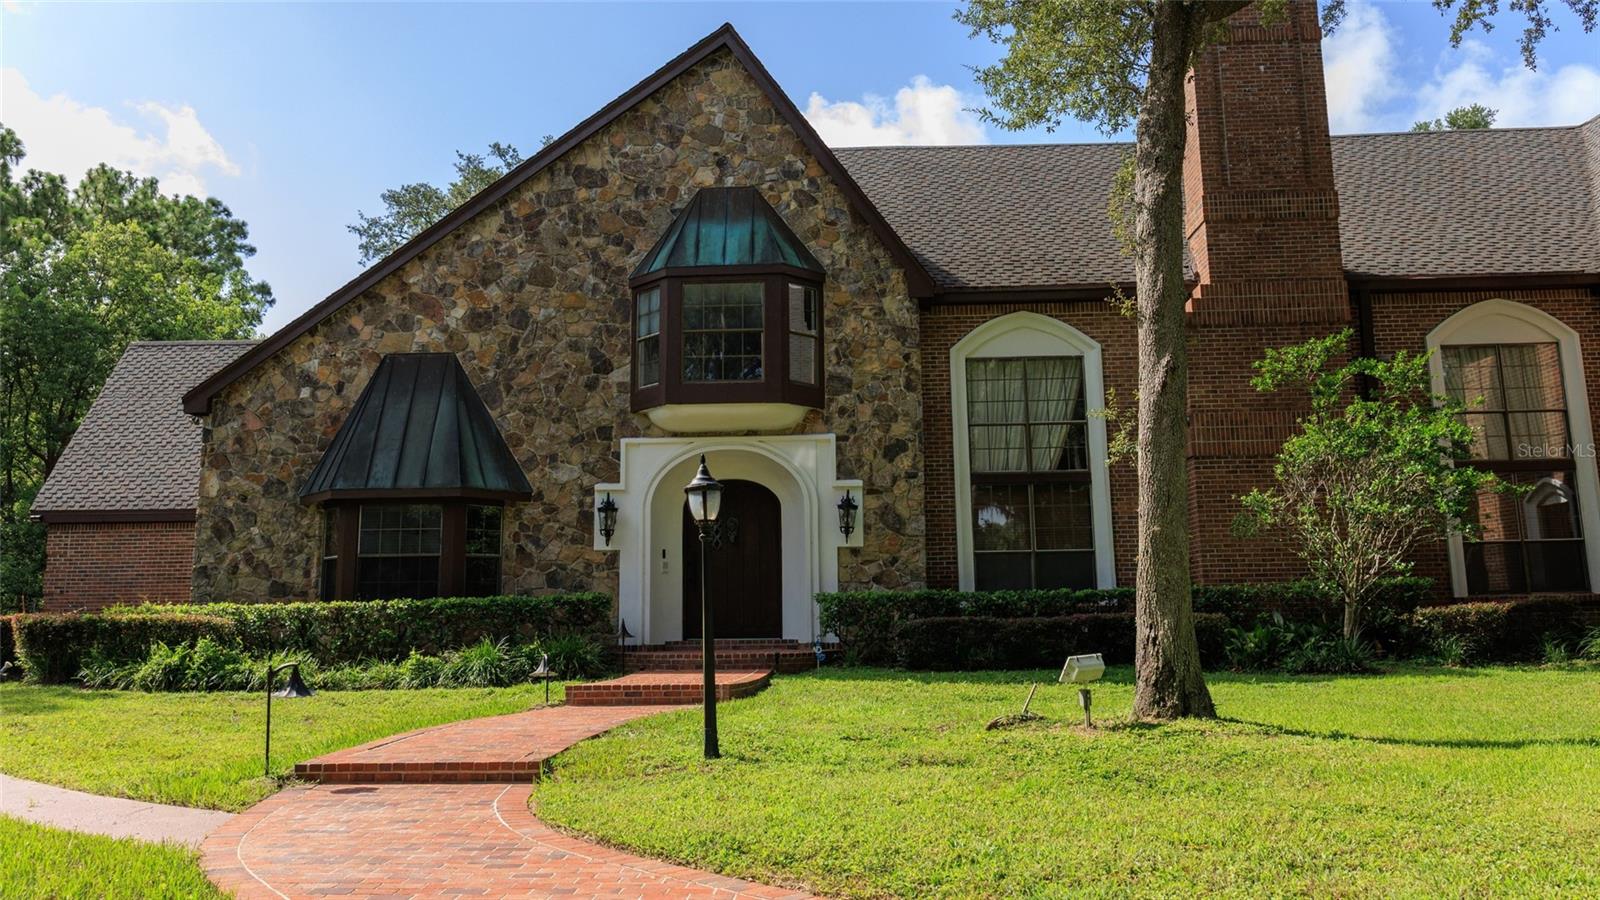
A Private European Estate in the Heart of Longwood!! Hidden beyond iron gates and a winding brick drive shaded by timeless-old oaks, this 5.13-acre estate emerges with quiet authority — a residence designed not to follow trends, but to transcend them. Spanning more than 7,600 square feet, the architecture draws inspiration from European manor homes, where craftsmanship was paramount and every detail carried intention. Stone and brick façades, carved columns, arched passageways, exposed beams, and rich custom millwork create a sense of permanence rarely found in contemporary construction. Inside, the grand two-story salon commands attention. Soaring ceilings, dramatic wood paneling, statement fireplaces, and sculptural staircases create an atmosphere both cinematic and intimate. Light filters through expansive windows, illuminating spaces designed for formal entertaining and private retreat alike. The chef’s kitchen is scaled for gathering — expansive granite surfaces, custom cabinetry, oversized islands, and seamless flow into formal and casual dining spaces. A secondary kitchen offers flexibility for hosting at scale, private staff accommodations, or multi-generational living. Five bedrooms and seven-and-a-half baths provide refined privacy. The primary suite is a sanctuary of architectural drama, featuring vaulted ceilings, a lofted sitting retreat, spa-caliber bath, soaking tub, and walk-in shower — a space designed for restoration as much as repose. Beyond the interiors, the estate transforms into a secluded resort. A screened courtyard pool anchors the home’s entertaining wing, creating year-round indoor-outdoor living. Meandering paths lead to a private tennis court, a tranquil pond with fire feature, and a romantic garden gazebo framed by statuary and lush greenery — a setting reminiscent of a European villa garden. An expansive motor court and multiple garage bays accommodate collectors and connoisseurs alike, offering exceptional space for automobiles, hobbies, or curated storage. Set within minutes of Central Florida’s conveniences yet worlds apart in privacy and character, this property represents a rare opportunity: Not merely a home — but a statement of individuality. Not merely acreage — but a private compound. Not merely architecture — but enduring presence. For the buyer who seeks something irreplaceable. Schedule your private showing today!
#O6385114

LONGWOOD

810 SWEETWATER CLUB BOULEVARD

5 Beds

7 Baths

7,673 Sq.Ft.

$3,250,000

MLS#: O6385114

 - property

Send a message

Message successfully sent.

Your message

What is 3 + 4 ?

Reason for contacting?

I agree to receive email communication and understand I can unsubscribe at any time.

I agree to be contacted by The Graf Group of Coldwell Banker via call, email, and text for real estate services. To opt out, you can reply 'stop' at any time or reply 'help' for assistance. You can also click the unsubscribe link in the emails. Message and data rates may apply. Message frequency may vary. Privacy Policy

Sign Out

Virtual Assistant

Would you like to take the next step with this property? We can help you schedule a showing or virtual tour, or send you more details.

Yes, I would like more information.

Thank You for Your Reply, One of Our Agents will contact you as soon as possible

No, maybe later.

Thank you, you can always contact me via email, phone number or through the contact form.

Realhub AI

Lucy - Your AI-Powered Realtor

Update Your Temporary Password

Personalize your search

Enter your email and we'll notify you immediately when new listings match what you're looking for.

or enter email address

Already have an account ? Login here

Continue your home search

I agree to receive communications and understand I can unsubscribe at any time.

I agree to be contacted by The Graf Group of Coldwell Banker via call, email, and text for real estate services. To opt out, you can reply 'stop' at any time or reply 'help' for assistance. You can also click the unsubscribe link in the emails. Message and data rates may apply. Message frequency may vary. Privacy Policy

Already have an account ? Login here

We use cookies

We use cookies primarily for analytics to enhance your experience. By accepting, you agree to our use of these cookies. You can manage your preferences or learn more about our cookies policy.