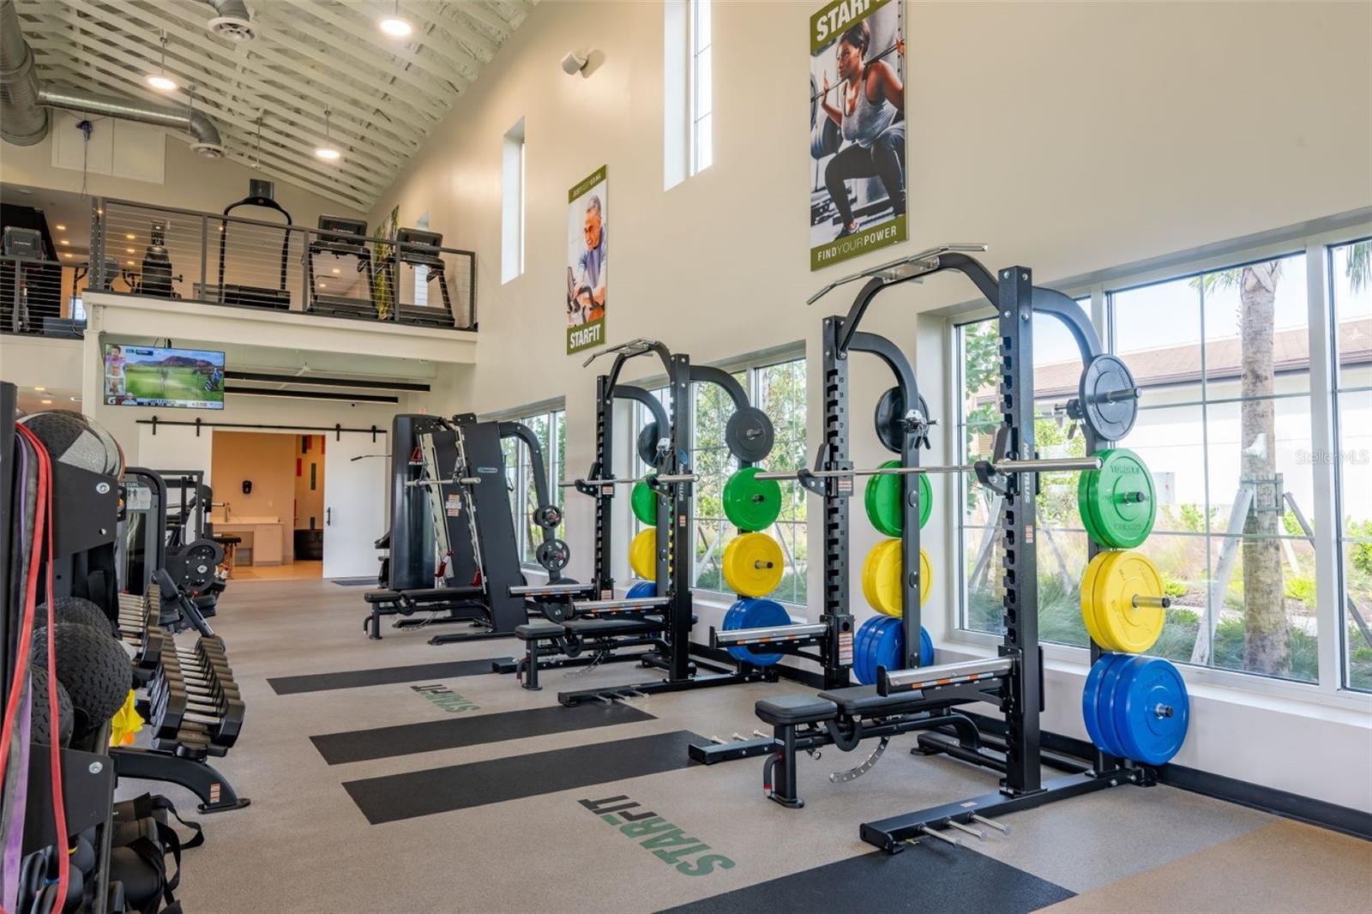
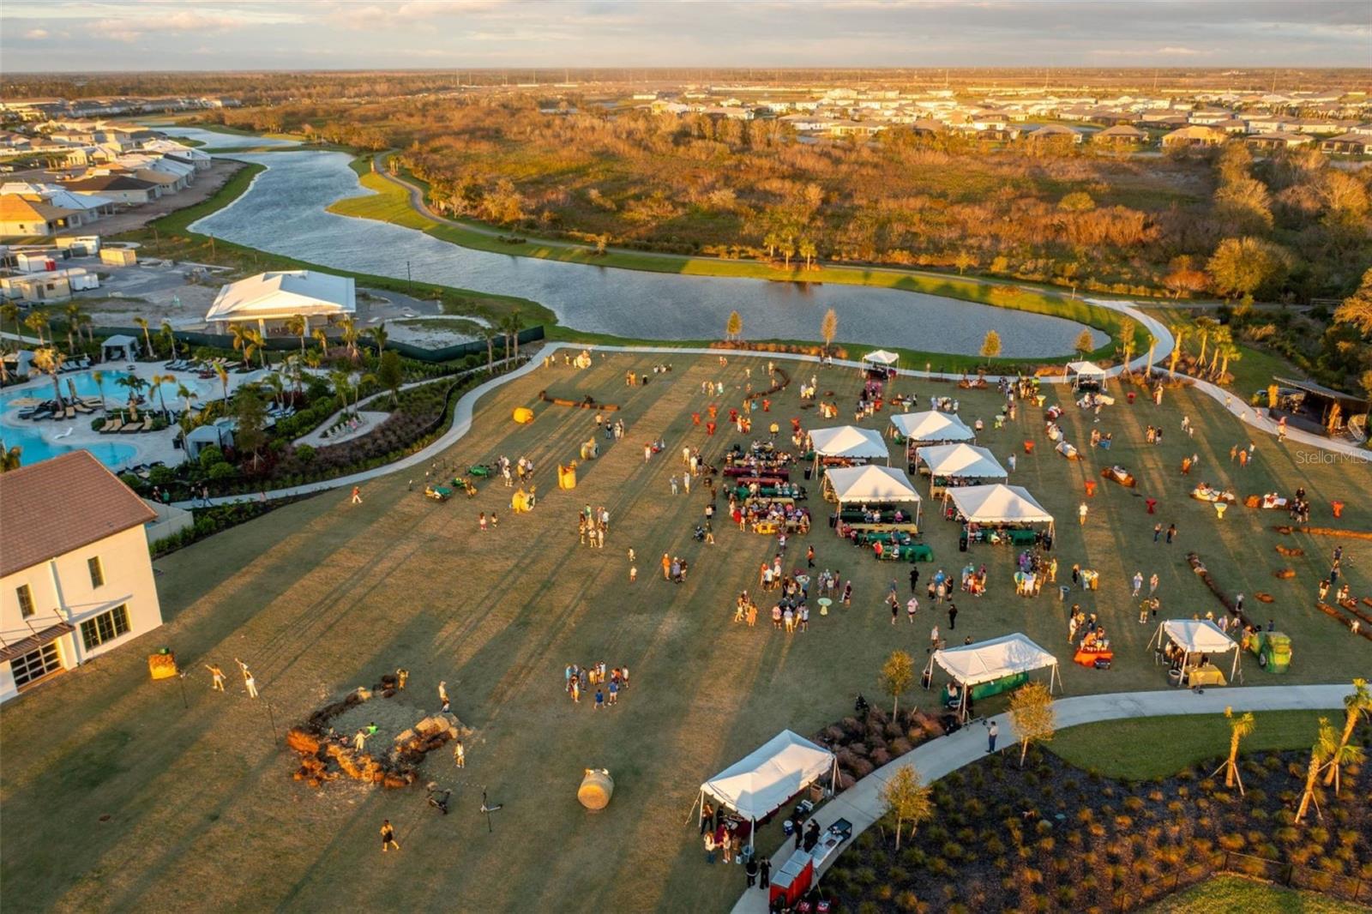
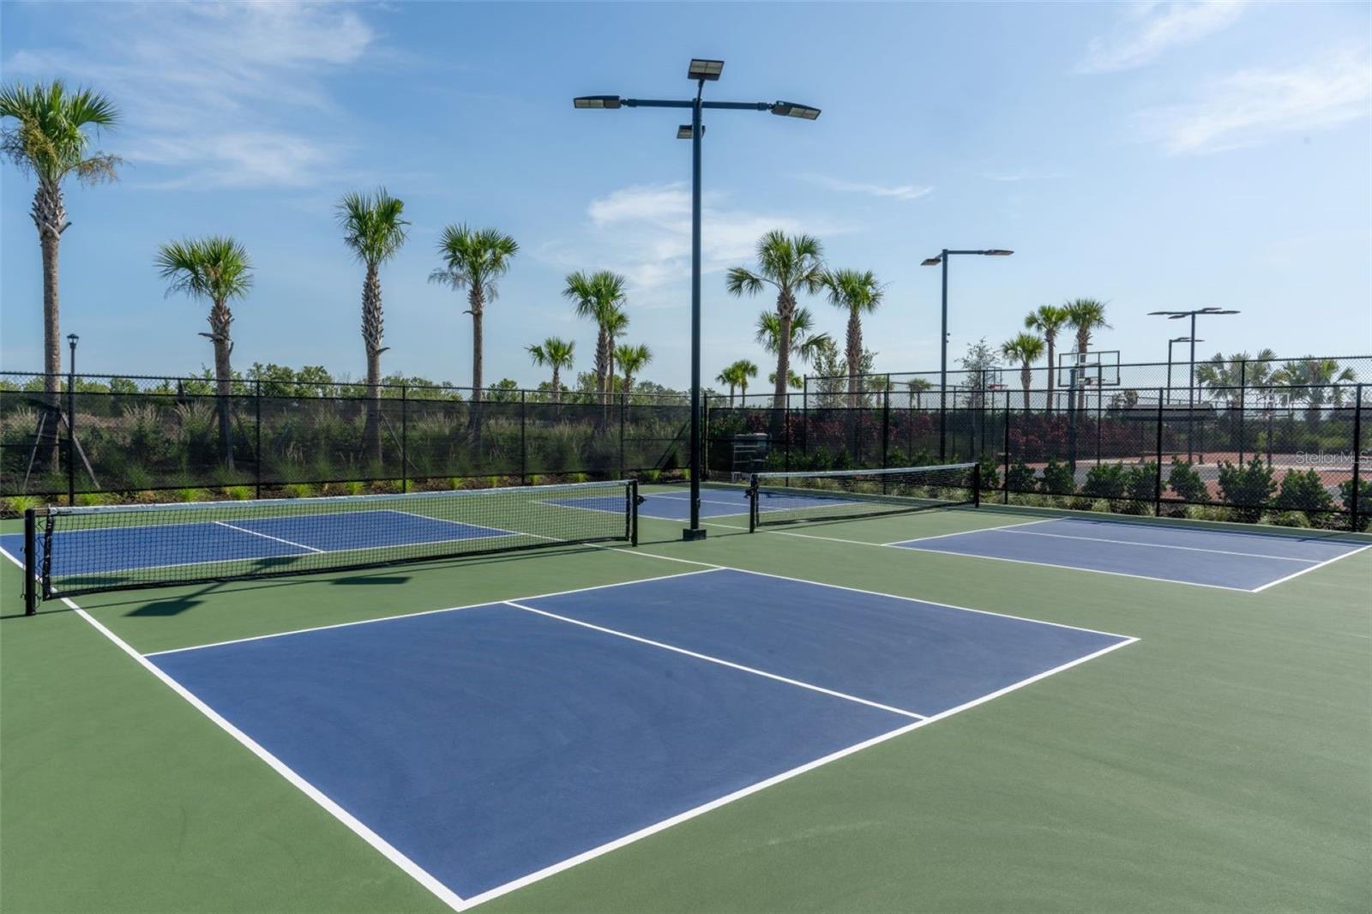
Features & Amenities

Interior

  • Other Interior Features

    High Ceilings, Tray Ceiling(s), Walk-In Closet(s)

  • Total Bedrooms

    5

  • Bathrooms

    4

  • 1/2 Bathrooms

    1

  • Cooling YN

    YES

  • Cooling

    Central Air

  • Fireplace YN

    NO

  • Heating YN

    YES

  • Heating

    Natural Gas

  • Pet friendly

    Yes

Exterior

  • Garage

    Yes

  • Garage spaces

    3

  • Construction Materials

    Block, Frame

  • Parking

    Attached

  • Pool

    No

  • Waterfront YN

    NO

Area & Lot

  • Lot Size(acres)

    0.23

  • Lot Size(square feet)

    10,074

  • Property Type

    Residential

  • Property Sub Type

    Single Family Residence

Price

  • Sales Price

    $1,224,900

  • Tax Amount

    $2,658

  • Sq. Footage

    3,904

  • Price/SqFt

    $313

HOA

  • Association

    YES

  • Association Fee 2

    $279

  • Association Fee

    $279

  • Association Fee Frequency

    Monthly

  • Association Fee 2 Frequency

    Monthly

  • Association Fee Includes

    N/A

  • Total Monthly Fees

    $558

School District

  • Elementary School

    Gullett Elementary

  • Middle School

    Dr Mona Jain Middle

  • High School

    Lakewood Ranch High

Property Features

  • New Construction

    YES

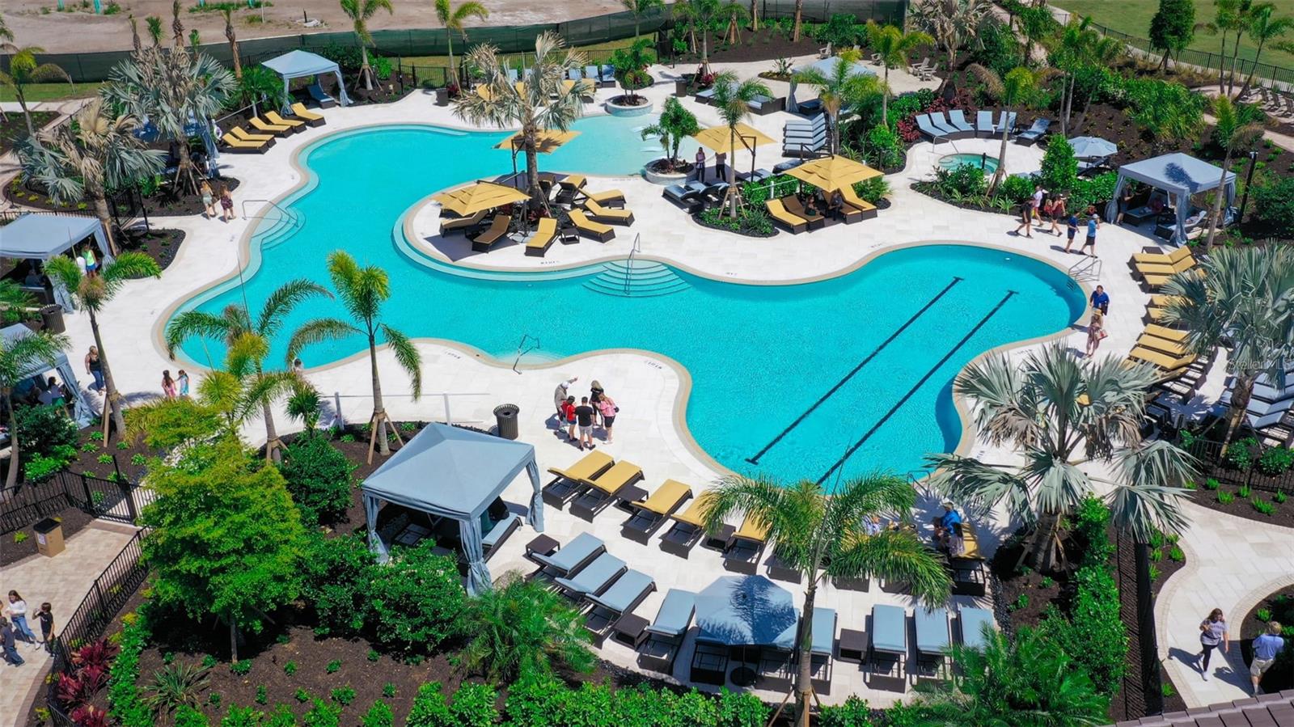
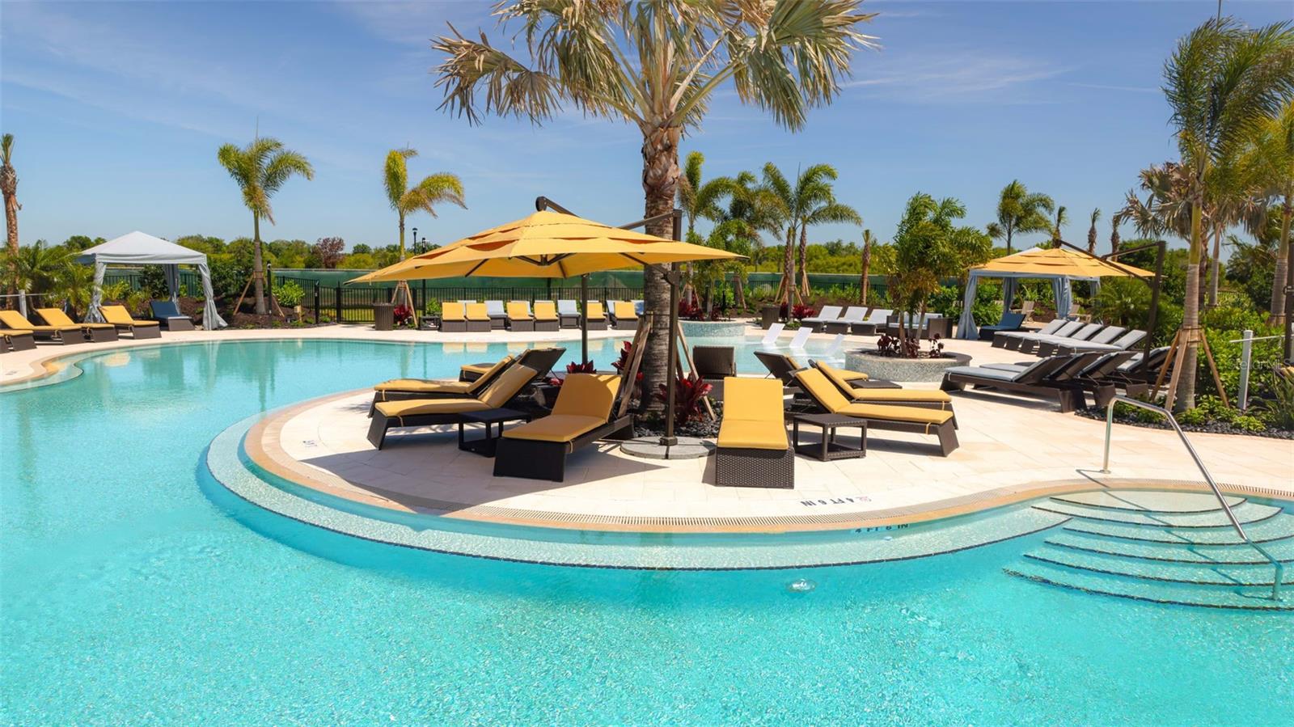
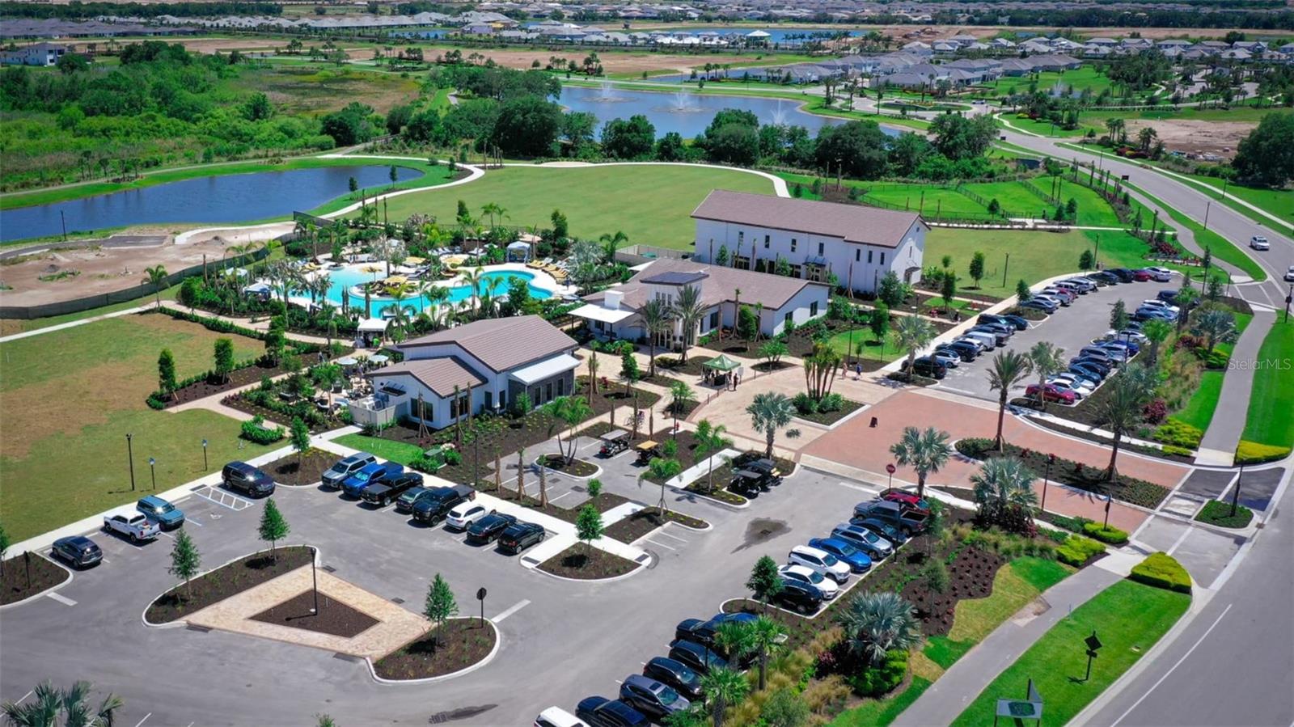
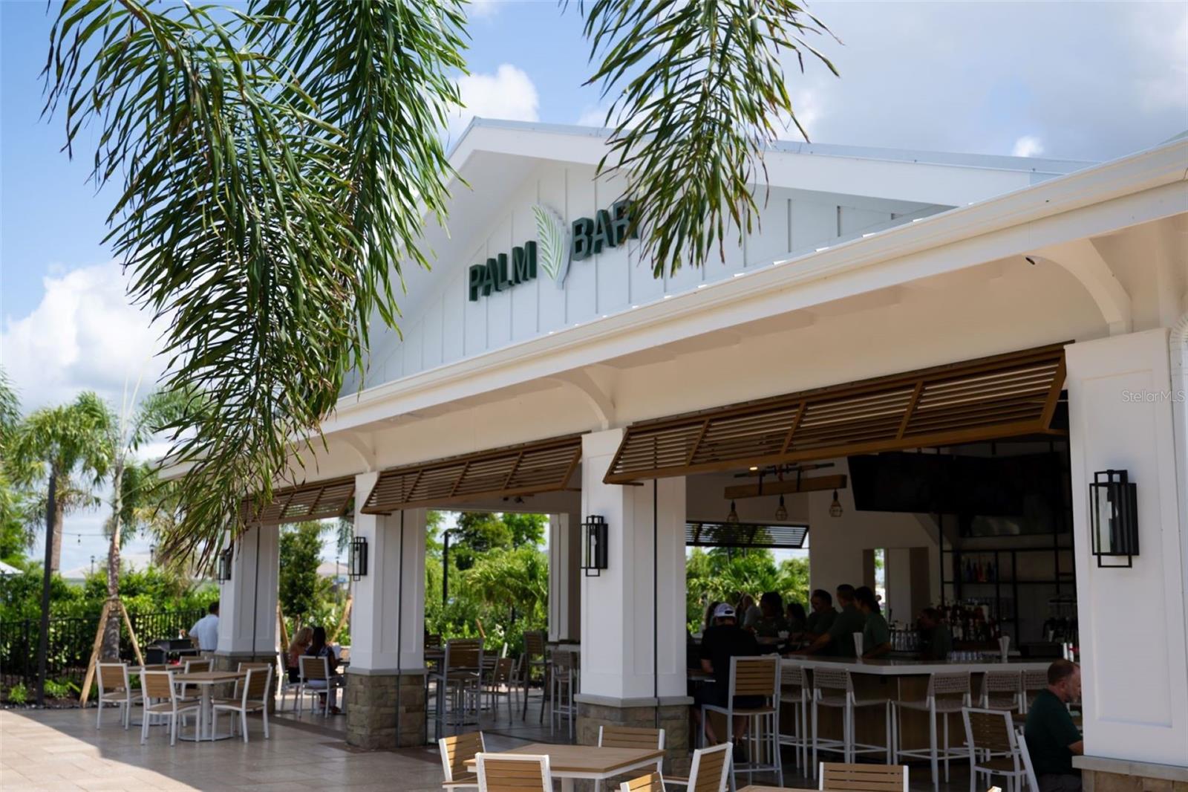
  • Association Amenities

    Clubhouse

  • Foundation Details

    Slab

  • Ownership

    Fee Simple

  • Senior Community YN

    NO

  • Sewer

    Public Sewer

  • Tax Lot

    2198

  • Water Source

    Public

Schedule a Showing

Showing scheduled successfully.

<
>
IN PERSON
VIA CHAT

What is 3 + 4 ?


Change time

Mortgage calculator

Estimate your monthly mortgage payment, including the principal and interest, property taxes, and HOA. Adjust the values to generate a more accurate rate.

Your payment

Principal and Interest:

$

Property taxes:

$

HOA fees:

$

Total loan payment:

$

Total interest amount:

$

Location

County

Manatee

Elementary School

Gullett Elementary

Middle School

Dr Mona Jain Middle

High School

Lakewood Ranch High

Listing Courtesy of Toby Jones, PERRY HOMES

RealHub Information is provided exclusively for consumers' personal, non-commercial use, and it may not be used for any purpose other than to identify prospective properties consumers may be interested in purchasing. All information deemed reliable but not guaranteed and should be independently verified. All properties are subject to prior sale, change or withdrawal. RealHub website owner shall not be responsible for any typographical errors, misinformation, misprints and shall be held totally harmless.

Agent Michael Graf

Business Coach | Executive Sales Associate | Realtor®

Michael Graf

Call Michael today to schedule a private showing.


* Listings on this website come from the FMLS IDX Compilation and may be held by brokerage firms other than the owner of this website. The listing brokerage is identified in any listing details. Information is deemed reliable but is not guaranteed. If you believe any FMLS listing contains material that infringes your copyrighted work please click here to review our DMCA policy and learn how to submit a takedown request.© 2024 FMLS.
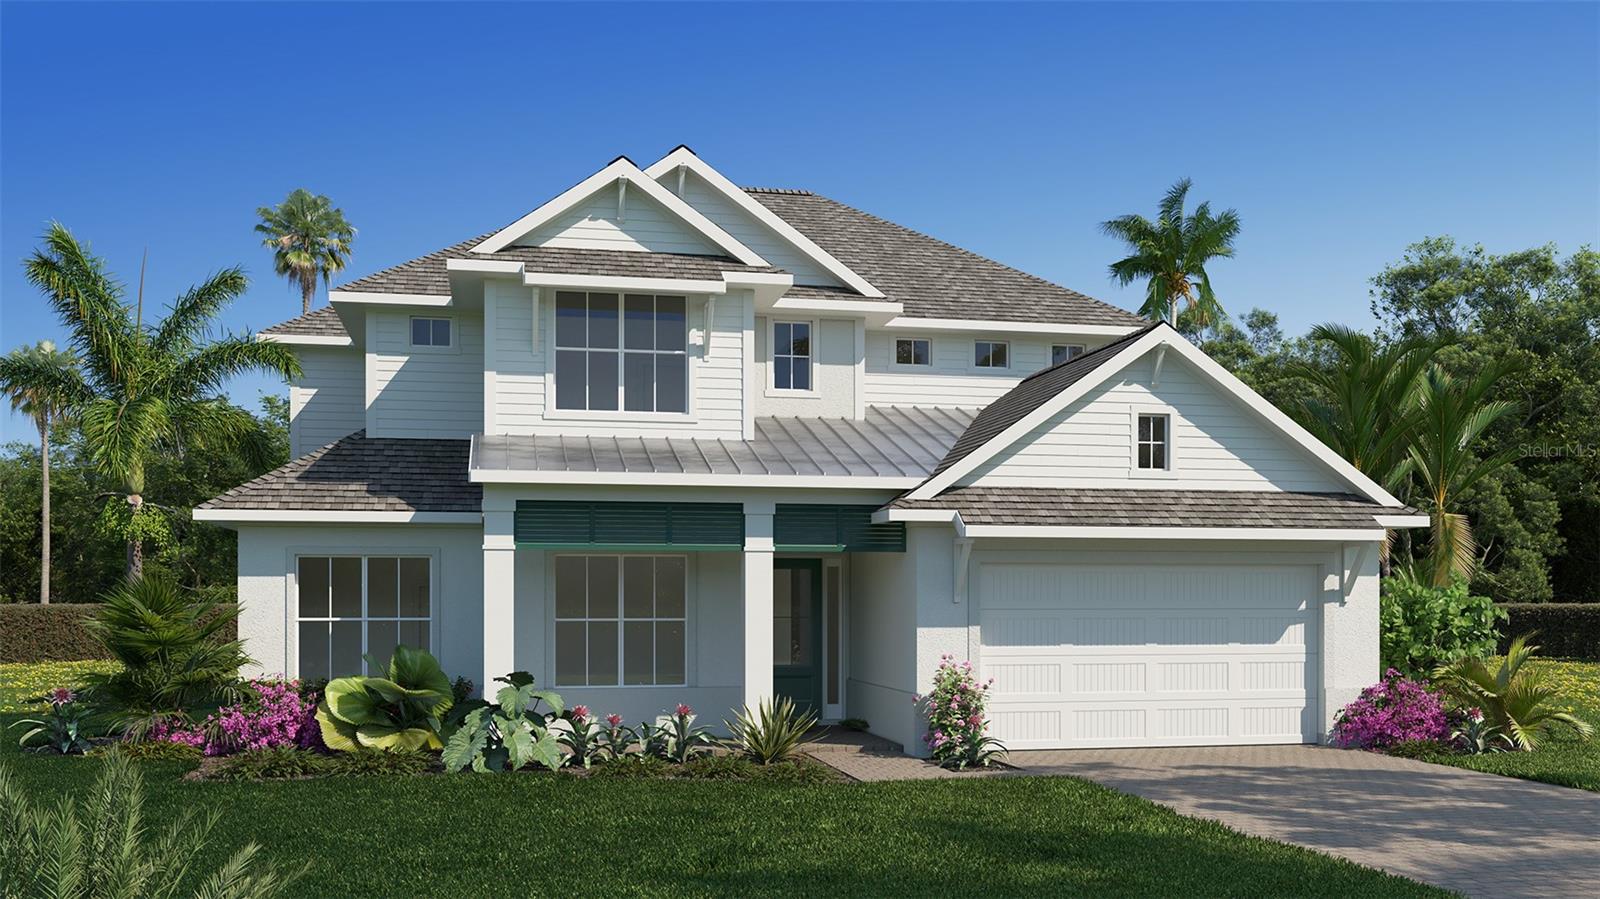
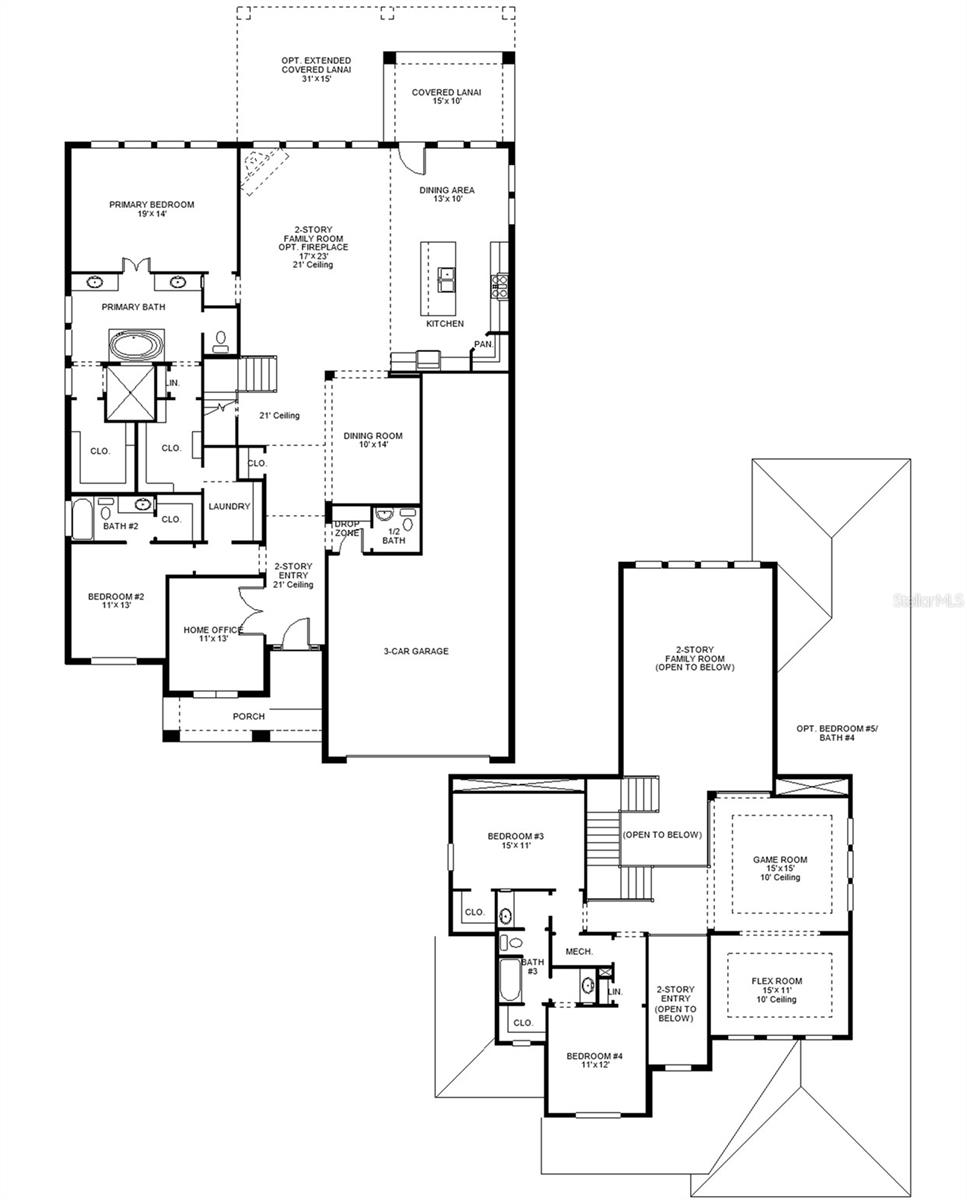
Under Construction. An inviting porch leads to a grand two-story entryway. French doors open into the home office that overlooks the porch. A secluded guest suite, which includes a full bathroom and dual access to the laundry room, is off the main hallway. The open dining room and family room share a wall of windows and feature separate sliding glass doors that provide dual access to the extended covered lanai. The kitchen hosts a 5-burner gas cooktop, an island with built-in seating space, ample counter space, and a walk-in pantry. Off the main living area is the primary bedroom, which offers abundant natural light from a wall of windows. Double doors lead into the bathroom with dual vanities, a freestanding tub, a glass-enclosed shower, a linen closet, and two walk-in closets. Dual access to the laundry room is located through the space. Upstairs you are greeted by a game room, which also connects to a bonus flex room. Secondary bedrooms and a Hollywood bath complete the second level. The drop zone and a half bathroom are off the three-car garage.

3518 PINTO LANE

Message successfully sent.

What would you like to know?

What is 3 + 4 ?

I agree to receive email communication and understand I can unsubscribe at any time.

I agree to be contacted by The Graf Group of Coldwell Banker via call, email, and text for real estate services. To opt out, you can reply 'stop' at any time or reply 'help' for assistance. You can also click the unsubscribe link in the emails. Message and data rates may apply. Message frequency may vary. Privacy Policy

Related Properties

Price reduced
Located in the highly sought after Country Club in Lakewood Ranch, this beautifully updated home stands out immediately with full hurricane impact windows and sliding doors throughout—a premium upgrade that provides year-round protection, energy efficiency, quiet interiors, and peace of mind for Florida living.
Inside, the home offers exceptional comfort and modern style with 5 bedrooms and 3 full bathrooms, including a convenient downstairs guest suite ideal for family or multigenerational living. A first-floor office adds valuable flexibility for remote work or study. Upstairs, a game/tv room can be used as a 5th bedroom if needed.
The kitchen was fully renovated in 2025 with top-of-the-line Café appliances by GE, new lighting, and a fresh modern design. All bedrooms feature new flooring with no carpet anywhere, and updated lighting enhances every room. The home is being sold fully furnished, and all appliances are less than a year old.
Major upgrades include the complete impact window package, a new upstairs AC unit, a 4-year-old roof, a new gas heater for the saltwater pool... The exterior has been freshly painted, giving the home standout curb appeal.
Outdoor living is a highlight, with a large, screened lanai overlooking the sparkling pool. The pool cage has been fully refreshed with new screens and nails. Upstairs, the primary bedroom opens to its own private screened lanai—an ideal retreat for morning coffee or evening relaxation.
This is a truly moving ready home with premium upgrades throughout, perfect for full-time residents, seasonal owners, or remote professionals seeking comfort, security, and quality in one of Lakewood Ranch’s most desirable gated neighborhoods. The HOA includes exterior and grounds maintenance, pest control, internet, and cable. Optional memberships are available at the Lakewood Ranch Golf & Country Club, offering four championship golf courses, two clubhouses, tennis, pickleball, a state-of-the-art fitness center, heated pools, and a vibrant social calendar.
Enjoy easy access to University Town Center, premier shopping and dining, and the Sarasota airport. Schedule your private showing today. 3D tour and floorplan available
#A4696601

BRADENTON

7627 DESERT INN WAY

5 Beds

3 Baths

2,960 Sq.Ft.

$1,045,000

MLS#: A4696601

New on site today
This stunning 5-bedroom, 3.5-bath home with a dedicated office and expansive bonus room offers the perfect blend of comfort, elegance, and Florida lifestyle. Situated on a private homesite, the property features breathtaking sunset views over the preserve, a resort-style pool, outdoor kitchen, and a basketball court. A grand double glass door entry welcomes you into a bright and spacious dining room highlighted by large windows that fill the space with natural light. The adjacent living room showcases soaring ceilings, expansive sliders, and transom windows that seamlessly connect indoor and outdoor living. The private office also features generous windows, creating an inspiring and light-filled workspace. Elegant tile flooring flows throughout the main living areas of the home. The open-concept kitchen is both functional and inviting, overlooking the large family room and outdoor living space. Aquarium windows bring in stunning backyard views, while new stainless-steel appliances and tall cabinetry provide ample storage and a sleek, modern feel. The primary suite is a private retreat, featuring tray ceilings and dual closets. The luxurious primary bath is a true showstopper, complete with a freestanding soaking tub, walk-in shower, chic tile finishes, and a dual-sink vanity. Two bedrooms share an updated Jack-and-Jill bathroom, while a separate guest bedroom and bath are tucked away for added privacy. Upstairs, you’ll find the fifth bedroom—ideal as a second office or flex space—along with a spacious bonus room perfect for entertainment or recreation. Step outside to your own private oasis, featuring one of the largest pools in the community, a generous backyard with preserve views, and a basketball court that could easily be converted into a pickleball court. The outdoor kitchen creates the perfect setting for dining al fresco while enjoying spectacular sunset views. Located in The Preserve at Panther Ridge, this vibrant community offers “A”-rated schools, scenic walking trails, lakes, tennis courts, basketball courts, and playgrounds. Conveniently located near UTC Mall, Lakewood Ranch Main Street, fine dining, and Florida’s renowned Gulf beaches. Tampa International Airport is approximately 50 minutes away, and Sarasota-Bradenton International Airport is just 30 minutes away. With NO CDD fees and LOW HOA dues, this home offers an exceptional combination of privacy, luxury, and convenience.
#A4708842

BRADENTON

8014 SNOWY EGRET PLACE

5 Beds

3 Baths

3,556 Sq.Ft.

$1,015,000

MLS#: A4708842

New on site 1 day ago
Welcome to a special kind of Florida living that feels both refined and effortlessly relaxed. This expanded 3-bedroom, 3 ½ bath home in Esplanade Golf & Country Club embodies casual elegance evident from the moment you arrive. The home’s open layout is filled with natural light and directs your attention to wide views of the lush 11th fairway and the colorful glow of evening sunsets. The kitchen and great room form the heart of the home, designed for everyday living and easy entertaining, with a seamless connection to the outdoors. Thoughtful details create an atmosphere that is polished yet very livable. Relaxing days of golf are always available with the included golf membership. Step outside and the lanai becomes a private sanctuary. The heated Pentair pool, champagne-style infinity spa, and well-equipped summer kitchen create an ideal retreat for slow mornings, hosting friends, or enjoying quiet evenings at home. The panoramic screen enclosure keeps the focus on the golf course and surrounding landscape, making the outdoor area usable and enjoyable throughout the year. The remote-controlled storm shades provide privacy and peace of mind. Inside, the primary suite provides a comfortable retreat with a bay-window sitting area, a spacious bathroom with dual sinks and a custom walk-in closet. Two additional ensuite bedrooms offer privacy for guests, and the den/flex space can be tailored to your needs—whether as an office, media room, or hobby space. Throughout the home, upgraded finishes, custom storage solutions, and thoughtful design choices contribute to a polished yet practical living environment. Life in Esplanade enhances the experience even further. Here, days can be as active or relaxed as you choose, with a wide range of amenities, including golf on a championship course, tennis, pickleball, resort-style pools, fitness centers, dining options, and numerous resident-led activities. The community offers both an active and social lifestyle, all within a beautifully maintained setting. With Sarasota’s cultural attractions, dining, and Gulf Coast beaches just a short drive away, this home provides a balanced combination of comfort, convenience, and resort-style living in one of Lakewood Ranch’s most desirable communitie
#A4708288

BRADENTON

12807 SORRENTO WAY

3 Beds

4 Baths

2,130 Sq.Ft.

$1,185,000

MLS#: A4708288

New on site 4 days ago
Shouldn’t everyday living feel like a vacation? Here, it can.  Beautifully upgraded and meticulously maintained, this stunning Luca model by Taylor Morrison is located in the sought-after, guarded and gated community of Esplanade Golf & Country Club at Lakewood Ranch. With an open-concept design and golf-deeded ownership, this home offers immediate access to Esplanade’s 18-hole championship golf course and an exceptional collection of resort-style amenities.  Designed for effortless indoor-outdoor living, this spacious single-story residence offers 4 bedrooms, 3 ensuite bathrooms, and a convenient half bath across 2,688 square feet of thoughtfully designed living space. The expansive screened lanai takes full advantage of breathtaking southeast-facing views overlooking the golf course and water, creating a picturesque backdrop from morning to evening. A heated pool and spa, along with a well-appointed summer kitchen, make the outdoor living area ideal for relaxing, entertaining, and embracing the quintessential Florida lifestyle. With its seamless flow between indoor comfort and resort-style outdoor living, this home offers an exceptional setting for both everyday enjoyment and memorable gatherings.  The recently updated gourmet kitchen features custom cabinetry, heat-resistant Quartzite countertops, a Bosch refrigerator, oversized island, and walk-in pantry. It opens seamlessly to the coffered-ceiling great room, while expansive sliding glass doors from both spaces provide effortless access to the lanai and pool area.  The generously sized primary suite offers a private retreat, complemented by a large, custom bedroom closet.  Two of the three guest bedrooms have ensuite bathrooms and are outfitted with custom closets that provide exceptional storage space, while the fourth bedroom could be used as a den/office.  Additional highlights include a three-car garage, extensive crown molding, natural gas throughout, electric lanai awnings, a waterfall pool feature, French doors to the den/office, and an abundance of thoughtful upgrades.  Recent improvements include a new HVAC system, new hurricane-impact iron French front door, fresh interior and exterior paint, and a recently replaced pool heater. The home is also prewired for an alarm system and interior speakers.  Beyond your front door, Esplanade offers a true resort lifestyle with year-round golf, fitness facilities and classes, spa and salon services, a resort-style pool and Bahama Bar, tennis, pickleball, dining, dog parks, and an array of social activities.  Ideally located just minutes from UTC Mall, Sarasota-Bradenton International Airport, Longboat Key, Siesta Key, and with convenient access to Tampa, this exceptional home puts the best of the Gulf Coast within easy reach.  It’s time to stop dreaming about the vacation lifestyle—and start living it every day.
#TB8554439

BRADENTON

5311 BENITO COURT

4 Beds

3 Baths

2,688 Sq.Ft.

$1,375,000

MLS#: TB8554439

New on site 1 day ago
For the first time ever on the open market, this remarkable piece of Bradenton history is being offered for sale.
Tucked beneath majestic oaks in Bradenton’s coveted Historic River District, just off Riverview Boulevard and moments from the Manatee River, this one-of-a-kind home has been held by the same family for many years.
Originally built in 1931 as a Craftsman-style cottage and moved to its present location in 1938, the home still carries the warmth and character of its earliest days. Original hardwood floors, a brick fireplace, charming built-ins and architectural details tell the story of another era—one deeply connected to Bradenton’s past.
The property was at one point the home of Jerry Emerald Fogarty and Stella Fogarty. Jerry, the son of Robert Guerrero Fogarty, was part of the Fogarty family whose boat-building legacy is woven into the maritime history of Manatee County. Here, that local history isn't simply nearby—it is part of the home's story.
As families grew, so did the house. A substantial 1975 addition created a spacious family room, additional bedroom and laundry area, along with an expansive second-level primary suite. The result is a home that doesn't follow a cookie-cutter floor plan—and was never meant to. Instead, rooms unfold with personality, offering distinct spaces for gathering, retreating, entertaining and everyday life while preserving the character of the original Craftsman.
Outside, the .35-acre homesite feels increasingly rare this close to the river. Mature oaks create a beautiful canopy, while generous open space provides room for boats, an RV, additional parking or future possibilities. A large swimming pool anchors the backyard and was beautifully refinished in 2023, creating a private setting ready for Florida afternoons and evenings with friends.
Important improvements provide peace of mind without erasing what makes this home special. The roof was installed in 2013 and recently inspected with minor repairs completed. Two separate A/C systems provide comfort and balance throughout the expanded home, with systems installed in 2022 and 2025 and maintained on a regular service schedule.
This is not a reproduction of an old Florida home. It is the real thing. A property shaped by nearly a century of Bradenton history, one family and generations of memories—now thoughtfully prepared for the next chapter.
For the buyer who values authenticity, space, heritage and the unmistakable character of the Historic River District, opportunities like this simply don't come along often.
#A4708462

BRADENTON

315 29TH STREET NW

5 Beds

2 Baths

3,041 Sq.Ft.

$1,045,000

MLS#: A4708462

New on site 2 days ago
Bring your boat and start living the Florida waterfront lifestyle in San Remo Shores, just minutes from the beaches of Anna Maria Island. Located on a deep-water canal with easy access toward open water, this beautifully updated canal-front pool home combines the boating lifestyle buyers come to this community for with major improvements already completed and ready to enjoy. Step outside to a newly resurfaced pool surrounded by new brick pavers, creating a private waterfront setting for relaxing, entertaining, and enjoying Florida year-round. Just beyond the pool is your private dock, recently upgraded with low-maintenance composite decking, along with a 10,000-lb boat lift with remote operation, putting your boat right in your own backyard and making it easy to get out and enjoy the water. Inside, the home has been extensively refreshed with newer impact-rated windows and doors, fresh interior and exterior paint, and a completely redesigned kitchen featuring new cabinetry, quartz countertops, and updated appliances. The spacious primary suite offers a large walk-in closet, soaking tub, and oversized walk-in shower. A new roof completed in April 2026 adds another major improvement to an already extensively updated home, giving the next owner the opportunity to spend more time enjoying the waterfront lifestyle and less time taking on major projects. San Remo Shores offers an optional HOA of just $100 per year with no mandatory HOA, all within minutes of Anna Maria Island, Cortez, shopping, dining, and everything Florida’s Gulf Coast has to offer. Whether you're looking for a full-time residence, seasonal escape, or simply a place where your pool and boat are waiting outside your back door, 9911 Royal Palm delivers the lifestyle people come to Florida to find.
#A4708445

BRADENTON

9911 ROYAL PALM DRIVE

3 Beds

2 Baths

1,927 Sq.Ft.

$1,000,000

MLS#: A4708445

New on site 2 days ago
Virtually Staged. Breathtaking Manatee River and conservation views, an enormous outdoor living area and 3,441 sq. ft. of beautifully designed interiors set the stage for this impressive home in the gated boating community of Tidewater Preserve. Offering 4 bedrooms, 3 full baths, 2 half baths, a private office/den, expansive second-floor bonus room, enclosed balcony, 2-car garage plus a separate golf cart garage, this home combines an exceptional open floor plan with distinctive architectural details and incredible indoor/outdoor living.
Step inside to a bright, open-concept design where your eye is immediately drawn through the home to a wall of glass overlooking the lanai and spectacular natural setting beyond. Shiplap accent walls, custom millwork, a striking rustic brick archway, crown molding, plantation shutters and designer light fixtures add character throughout. The chef's kitchen is designed for entertaining with double-stacked white shaker cabinetry providing abundant storage, granite countertops, tile backsplash, stainless steel appliances, natural gas cooking, farmhouse sink and a large center island. A private guest suite with en-suite bath is ideal for visitors or extended family, while two additional bedrooms share a Jack-and-Jill bath.
A dramatic 4-panel stacking multi-glide door opens to the showpiece of this home—an enormous screened lanai overlooking the Manatee River and peaceful conservation area. This resort-style retreat features an expansive paver deck, large heated saltwater pool and spa with sun shelf, new pool pump, and summer kitchen with granite countertop and beverage refrigerator. There's plenty of room for dining, lounging and entertaining. With desirable southeastern exposure, enjoy beautiful morning sunrises and an extraordinary combination of water and natural conservation views. Patio furniture is included.
The spacious primary suite is a private retreat featuring a tray ceiling, custom decorative wall panel molding, separate his-and-hers walk-in closets, lanai access and tranquil views. The primary bath offers large dual vanities, walk-in shower, soaking tub and decorative arched niche with shelving. The large laundry room features cabinetry, countertops, utility sink and included Samsung washer and dryer.
Upstairs, the oversized bonus room provides another exceptional entertaining space with engineered hardwood flooring, wet bar with beverage refrigerator, shiplap feature wall and half bath. A smaller soundproof office provides flexibility for working from home. The enclosed second-floor balcony with glass sliders captures elevated Manatee River and conservation views for year-round enjoyment.
Tidewater Preserve offers a resort-style boating lifestyle with no CDD fees and a 24-hour guard-gated entrance. Set along the Manatee River, this exceptional community features a private marina with boat slips, kayak/canoe launch and storage, three pools, two fitness centers, Har-Tru tennis courts, riverfront nature trails, dog park, playground and two clubhouses with fire pits and gathering spaces. A Social Director coordinates community activities and events. HOA fees include cable, high-speed internet and lawn care. With boating access, outstanding amenities and a beautiful riverfront setting, Tidewater Preserve offers the best of Florida living.
#A4705217

BRADENTON

5602 TIDEWATER PRESERVE BOULEVARD

4 Beds

3 Baths

3,441 Sq.Ft.

$1,100,000

MLS#: A4705217

New on site 4 days ago
JUST LISTED | EXCLUSIVE GUARD-GATED HOME IN HARBOR WALK. YOUR BOAT IN YOUR BACKYARD.

Peace of mind comes with an impressive list of upgrades, including hurricane-impact windows and doors, electric hurricane shutters, electric blinds, motorized privacy screens, a whole-home Genera generator, new main AC, gas pool heater and more. no storm damage from the two 2024 hurricanes, no flooding, home performed flawlessly. Like this? An oversized side-entry two-car garage completes the home. Inside, the home has been thoughtfully refreshed and renewed for today's luxury lifestyle, offering 4 bedrooms, 3 baths plus an executive office.

The heart of the home is the spectacular 800+ square-foot covered lanai, creating an extraordinary outdoor living environment that feels like an extension of the interior. A custom outdoor kitchen - never used with island seating, gas fireplace, fire-pit lounge, outdoor dining area, resort-style pool and spa, and motorized privacy screens make this the perfect setting for everything from relaxed mornings to elegant entertaining under the Florida sky.

Inside, the bright, open floor plan design is centered around quadruple sliding glass doors that open completely to the lanai, seamlessly connecting the kitchen, living spaces and pool area. The chef's kitchen features gas cooking, while the spacious primary retreat offers direct lanai access, two custom walk-in closets and a spa-inspired bath. An executive office and guest suite provide exceptional flexibility for work and visitors. The split floor plan offers guests privacy and comfort.

Experience the quintessential Florida lifestyle in the coveted gated boating community of Harbour Walk at The Inlets. More than a beautifully refreshed home, this is a private waterfront retreat designed for those who want to spend their days on the water and their evenings enjoying effortless indoor-outdoor living.

Set along a waterfront canal.  This exceptional custom-built 2014 residence offers direct deep-water access to the Manatee River, the Gulf of Mexico and beyond. Head out for a morning of fishing, cruise to Anna Maria Island or Longboat Key for waterfront dining, or enjoy sunset cocktails on the water before returning to your own private dock.

And then there's the lifestyle.

Harbour Walk offers a private boating enclave while keeping everyday conveniences close at hand. Enjoy access to tennis, playground, walking trails, observation pier and kayak launch, with Lakewood Ranch just minutes away. No CDD.

For those seeking a waterfront Florida home with a private dock in the back and a true boating lifestyle where privacy, entertaining and effortless indoor-outdoor living come together, this exceptional Harbor Walk residence offers a lifestyle that is difficult to replicate.

Bring your boat. Bring your friends. Stay for the sunsets.

Come experience Harbour Walk and discover why this is more than a home—it's the Florida boating lifestyle you've been waiting for.
#A4707663

BRADENTON

575 FORE DRIVE

4 Beds

3 Baths

3,085 Sq.Ft.

$1,395,000

MLS#: A4707663

New on site 4 days ago
Rare coastal duplex just minutes from Anna Maria Island and Palma Sola Bay, offering two separate living spaces, resort style outdoor living and proven short term rental appeal. With 5 bedrooms, 4 full and 2 half baths, approximately 4,054 square feet of living space and exceptional parking, this property delivers flexibility for multigenerational living, owner occupancy with rental income, vacation use or investment. Unit A offers 3 bedrooms, generous living areas, a versatile bonus room and two private balconies, including one off the primary suite with partial Palma Sola Bay views. Unit B offers 2 bedrooms, 2 baths, an open coastal feel and its own private balcony overlooking the pool. The current owner operates Unit B as an Airbnb, adding an established income producing component and demonstrating the property’s appeal to vacation guests. Outdoors, the heated saltwater pool, grill area and multiple lounging spaces create a private resort style setting, while kayaking, paddleboarding, dolphin watching and bay access are just down the street. Anna Maria Island beaches, restaurants and coastal recreation are only minutes away. Parking is another standout, with garage, driveway and covered boat port capacity combining for up to 13 vehicles, plus a workshop for added storage and utility. Three balconies, two distinct residences, poolside living, bay proximity and no HOA make this a rare Bradenton opportunity with multiple ways to enjoy or monetize the property. Live in one. Rent the other. Host the whole crew. This is coastal flexibility at its best.
#A4707347

BRADENTON

3711 118TH STREET W

5 Beds

4 Baths

4,054 Sq.Ft.

$1,400,000

MLS#: A4707347

3902 sq ft, Custom gas heated salt water pebble-tech Pool w/ 50'x45' Travertine lanai, 0.51 Acre, tile roof, 200 gallon Propane Gas Tank, 3-car side load garage, 4 Bd (2 en-suites), 4 Full Bath, $20k of Vinyl Luxury Flooring, No Carpeting, Kitchen Remodel 2018, A/C 2024, 2026 new fridge & cooktop, 2026 Interior painted.  EXCEPTIONAL LAKEFRONT LIVING WITH ONE OF THE MOST IMPRESSIVE POOL AND OUTDOOR LIVING SPACES CURRENTLY AVAILABLE IN RYE WILDERNESS! Offering an impressive 3,902 square feet, 4 bedrooms, 4 full baths, TWO ENSUITE BEDROOMS, an enormous bonus room and an oversized 3-car side-load garage, this beautifully updated residence delivers exceptional space, flexibility and the Florida lifestyle buyers dream about. The showpiece of this home is its extraordinary outdoor living area. Overlooking a gorgeous lake, the CUSTOM GAS HEATED SALTWATER POOL is surrounded by an incredible 50' x 49' TRAVERTINE LANAI, ideally positioned to enjoy sunshine on the pool throughout the day. Just as impressive is the tremendous 35' x 22' COVERED OUTDOOR LIVING AREA, the largest covered area offered of any model in RW, providing abundant shaded space for dining, entertaining and relaxing out of the Florida sun. Updated pool technology allows pool features to be conveniently controlled from your phone, while a buried 200-gallon propane tank heats the pool and offers potential flexibility for additional propane-powered equipment or a future generator, subject to proper installation and requirements. Inside, nearly 4,000 square feet provides wonderfully spacious living areas enhanced by plantation shutters throughout and beautiful luxury vinyl flooring. Approximately $20,000 was invested to replace all carpeting with luxury vinyl flooring—THERE IS NO CARPET IN THIS HOME. The beautifully remodeled kitchen was updated in 2018 with blanc wood cabinetry, stainless steel appliances, breakfast bar, and an oversized aquarium window framing a spectacular view of the pool and lanai. A NEW REFRIGERATOR AND COOKTOP were added in 2026. The expansive primary suite (20'x18') is a true retreat with his-and-hers closets and a spacious primary bath featuring dual granite vanities, soaking tub and separate shower. Two ensuite bedrooms provide exceptional privacy and flexibility for family members and overnight guests. An exceptionally large BONUS ROOM (22'x20') creates even more possibilities and the potential to convert a portion of the space into an additional bedroom while still retaining a substantial family room, media room, game room or home office. ***Thoughtful improvements include a NEW A/C IN 2024, exterior paint in 2020, FRESH INTERIOR PAINT IN 2026, new pool light and updated pool-control software in 2025, NEW refrigerator and cooktop in 2026, and a NEW laundry-rm sink & cabinetry in 2026. The roof has been recently cleaned, and the expansive paver areas have been professionally cleaned and sealed. Completing the property is an oversized 3-car side-load garage (36'x21') & a beautiful lakefront homesite providing the perfect backdrop for this remarkable residence. With nearly 4,000 square feet, 4 BD, 4 full baths, two ensuite bedrooms, tremendous living space and a spectacular resort-style pool and lanai, this home offers a combination that is difficult to duplicate. SPACE TO LIVE. ROOM TO ENTERTAIN. BEAUTIFUL LAKE VIEWS. AN EXTRAORDINARY OUTDOOR LIFESTYLE. WELCOME HOME TO RYE WILDERNESS.
#A4708079

BRADENTON

17014 E 2ND AVENUE

4 Beds

4 Baths

3,902 Sq.Ft.

$1,024,000

MLS#: A4708079

Send a message

Message successfully sent.

Your message

What is 3 + 4 ?

Reason for contacting?

I agree to receive email communication and understand I can unsubscribe at any time.

I agree to be contacted by The Graf Group of Coldwell Banker via call, email, and text for real estate services. To opt out, you can reply 'stop' at any time or reply 'help' for assistance. You can also click the unsubscribe link in the emails. Message and data rates may apply. Message frequency may vary. Privacy Policy

Sign Out

Virtual Assistant

Would you like to take the next step with this property? We can help you schedule a showing or virtual tour, or send you more details.

Yes, I would like more information.

Thank You for Your Reply, One of Our Agents will contact you as soon as possible

No, maybe later.

Thank you, you can always contact me via email, phone number or through the contact form.

Realhub AI

Lucy - Your AI-Powered Realtor

Update Your Temporary Password

Personalize your search

Enter your email and we'll notify you immediately when new listings match what you're looking for.

or enter email address

Already have an account ? Login here

Continue your home search

I agree to receive communications and understand I can unsubscribe at any time.

I agree to be contacted by The Graf Group of Coldwell Banker via call, email, and text for real estate services. To opt out, you can reply 'stop' at any time or reply 'help' for assistance. You can also click the unsubscribe link in the emails. Message and data rates may apply. Message frequency may vary. Privacy Policy

Already have an account ? Login here

We use cookies

We use cookies primarily for analytics to enhance your experience. By accepting, you agree to our use of these cookies. You can manage your preferences or learn more about our cookies policy.