.webp?size=346x80)
- Properties
- Meet our agents
- Communities
- Market Report
- Home Value
- Calculator
Property
Beds
3
Full Baths
2
1/2 Baths
None
Year Built
2023
Sq.Footage
1,566
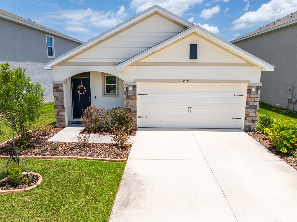
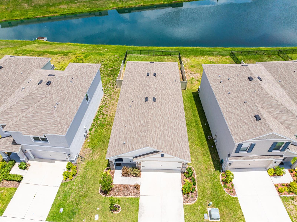
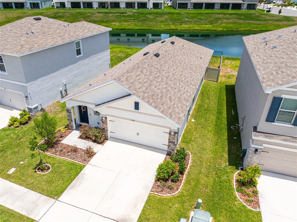
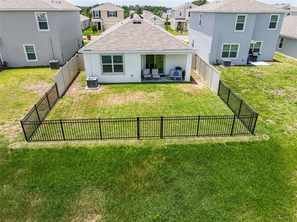
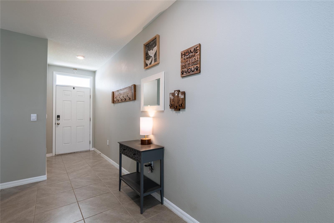
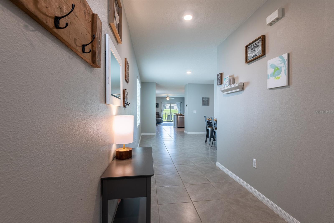
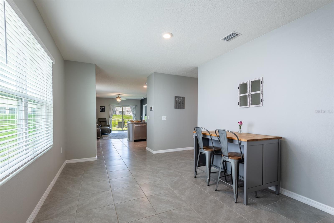
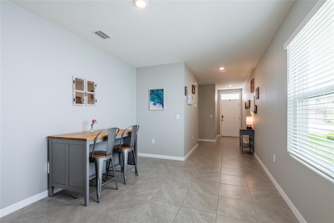
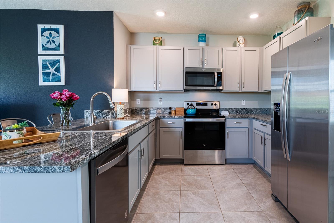
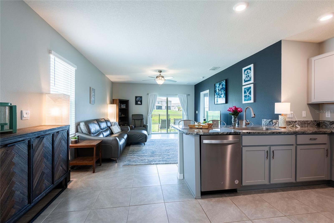
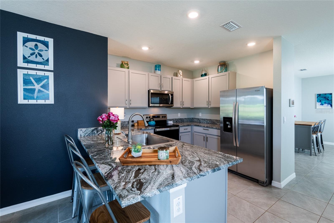
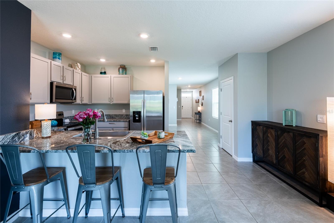
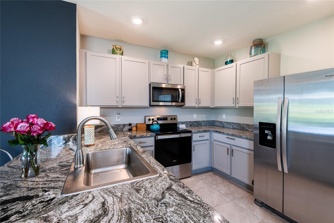
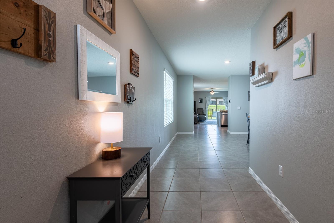
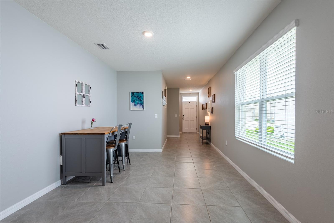
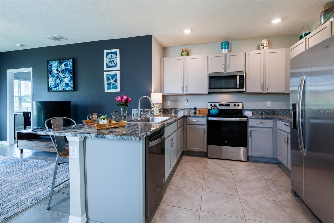
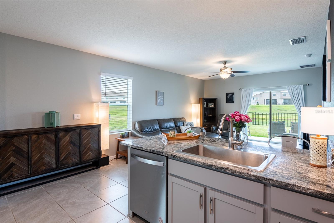
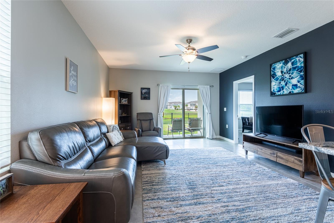
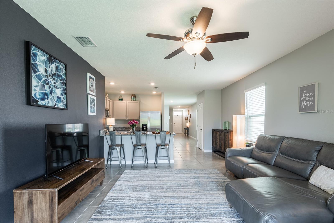
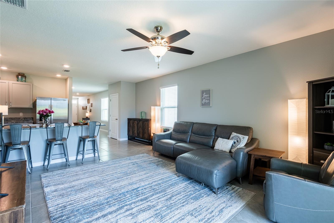
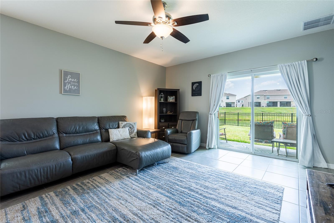
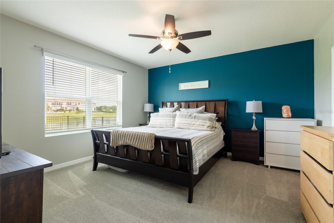
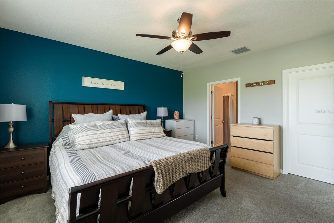
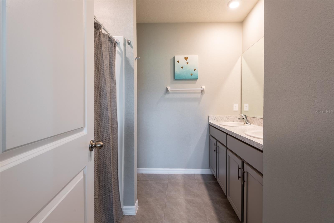
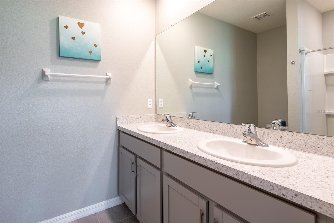
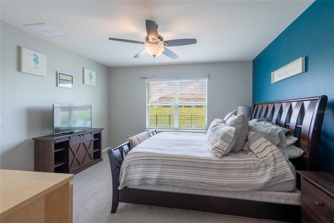
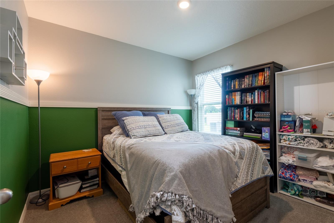
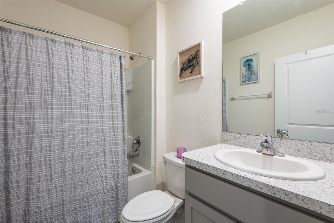
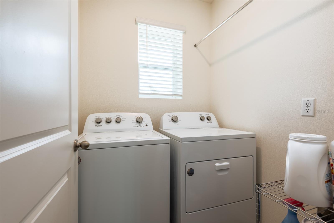
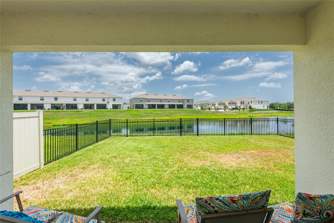
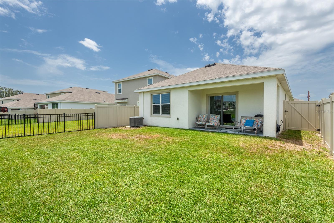
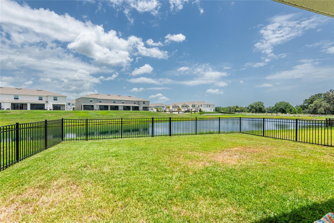
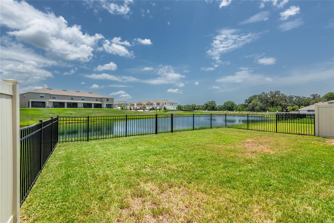
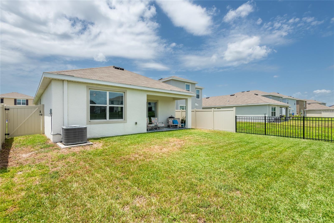
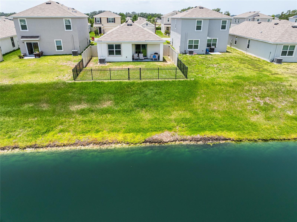
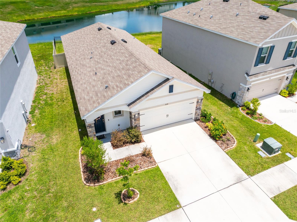
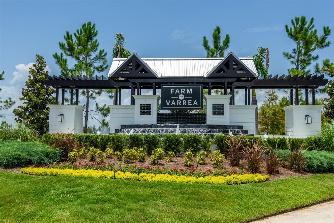
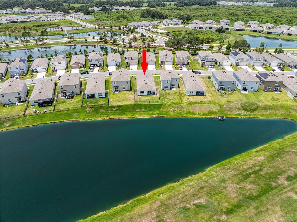
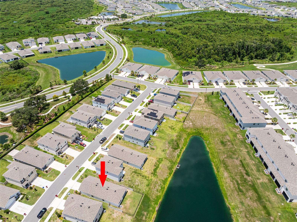
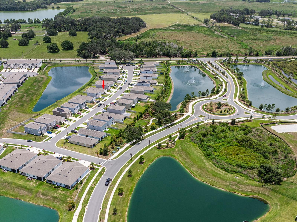
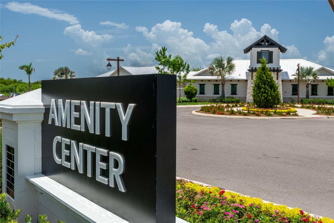
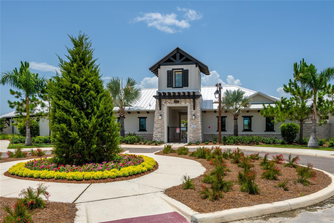
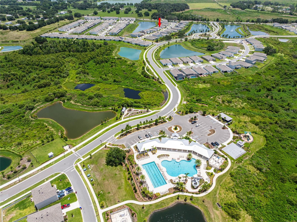
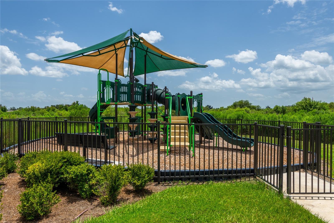
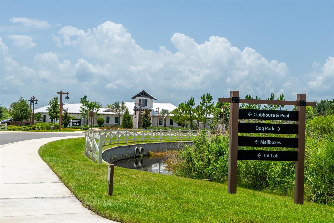
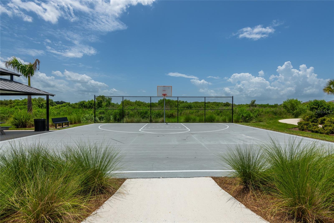
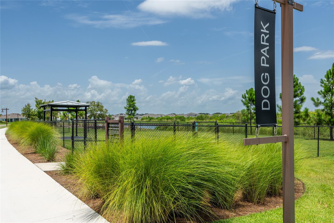
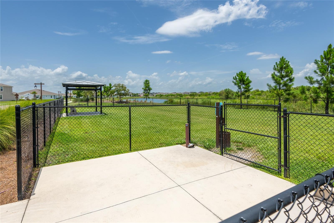
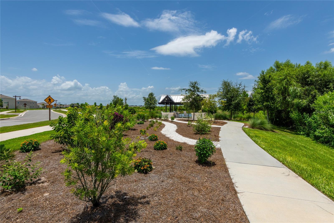
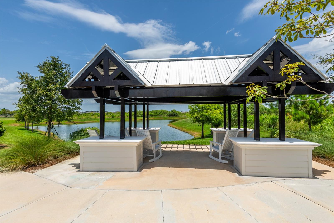
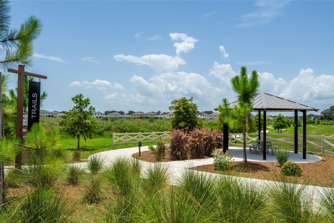
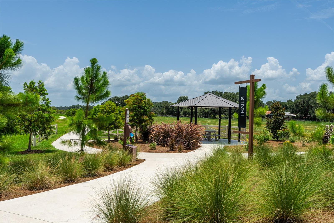
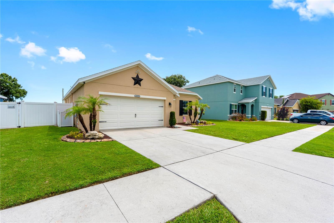
Why wait months for new construction when you can move right into this beautifully maintained 2023 DR Horton home? Situated on a PREMIUM POND LOT in the desirable Farm at Varrea community, this beautifully appointed 3 bedroom, 2 bath home with a 2 car garage offers modern design, everyday comfort, and exceptional value. Step inside to discover HIGH CEILINGS, CERAMIC TILE FLOORING throughout the main living areas, and carpet only in the bedrooms for added comfort. The open and inviting floor plan includes a versatile formal dining room that can easily adapt to your lifestyle. The well appointed kitchen is the heart of the home, featuring STAINLESS STEEL APPLIANCES, GRANITE COUNTERTOPS, a stylish FARMHOUSE SINK, a breakfast bar, and ample cabinet space. The spacious living room opens to the COVERED LANAI, where peaceful pond views create the perfect setting to relax or entertain. The FENCED BACKYARD provides privacy and room to enjoy the outdoors, while the garage features a professionally finished EPOXY FLOOR. Farm at Varrea offers exceptional RESORT STYLE AMENITIES, including a pool with a waterslide, lap pool, playground, basketball court, and dog park. Located less than 10 minutes from I 4, you'll enjoy convenient access to Tampa, Lakeland, and Orlando, along with shopping, dining, medical facilities, and everyday conveniences. Just minutes away, Downtown Plant City offers charming local shops, restaurants, entertainment, and the annual Strawberry Festival. The CDD fee is already included in the annual property tax bill, and the HOA fee is only $29.92 quarterly. From its thoughtful upgrades and peaceful pond views to its outstanding community amenities and convenient location, this home offers everything you've been looking for. Schedule your private showing today!
Features & Amenities
Interior
-
Other Interior Features
Open Floorplan, Walk-In Closet(s)
-
Total Bedrooms
3
-
Bathrooms
2
-
Cooling YN
YES
-
Cooling
Central Air
-
Fireplace YN
NO
-
Heating YN
YES
-
Heating
Central, Electric
-
Pet friendly
Yes
Exterior
-
Garage
Yes
-
Garage spaces
2
-
Construction Materials
Block, Stucco
-
Parking
Driveway, Garage Door Opener, Attached
-
Patio and Porch Features
Covered
-
Pool
No
-
Waterfront YN
NO
-
View
Pond, Water
Area & Lot
-
Lot Size(acres)
0.12
-
Lot Size(square feet)
5,154
-
Property Type
Residential
-
Property Sub Type
Single Family Residence
Price
-
Sales Price
$320,000
-
Tax Amount
$6,770
-
Sq. Footage
1,566
-
Price/SqFt
$204
HOA
-
Association
YES
-
Association Fee
$29.92
-
Association Fee Frequency
Quarterly
-
Association Fee Includes
N/A
-
Total Monthly Fees
$9.97
School District
-
Elementary School
Knights-HB
-
Middle School
Marshall-HB
-
High School
Plant City-HB
Property Features
-
New Construction
NO
-
Association Amenities
Park, Playground, Pool, Trail(s)
-
Foundation Details
Slab
-
Ownership
Fee Simple
-
Senior Community YN
NO
-
Sewer
Public Sewer
-
Tax Lot
120
-
Water Source
Public
Schedule a Showing
Showing scheduled successfully.
Mortgage calculator
Estimate your monthly mortgage payment, including the principal and interest, property taxes, and HOA. Adjust the values to generate a more accurate rate.
Your payment
Principal and Interest:
$
Property taxes:
$
HOA fees:
$
Total loan payment:
$
Total interest amount:
$
Location
County
Hillsborough
Elementary School
Knights-HB
Middle School
Marshall-HB
High School
Plant City-HB
Listing Courtesy of Dennisse Nieves , CENTURY 21 CIRCLE
RealHub Information is provided exclusively for consumers' personal, non-commercial use, and it may not be used for any purpose other than to identify prospective properties consumers may be interested in purchasing. All information deemed reliable but not guaranteed and should be independently verified. All properties are subject to prior sale, change or withdrawal. RealHub website owner shall not be responsible for any typographical errors, misinformation, misprints and shall be held totally harmless.

Business Coach | Executive Sales Associate | Realtor®
Michael Graf
Call Michael today to schedule a private showing.

* Listings on this website come from the FMLS IDX Compilation and may be held by brokerage firms other than the owner of this website. The listing brokerage is identified in any listing details. Information is deemed reliable but is not guaranteed. If you believe any FMLS listing contains material that infringes your copyrighted work please click here to review our DMCA policy and learn how to submit a takedown request.© 2024 FMLS.
Related Properties
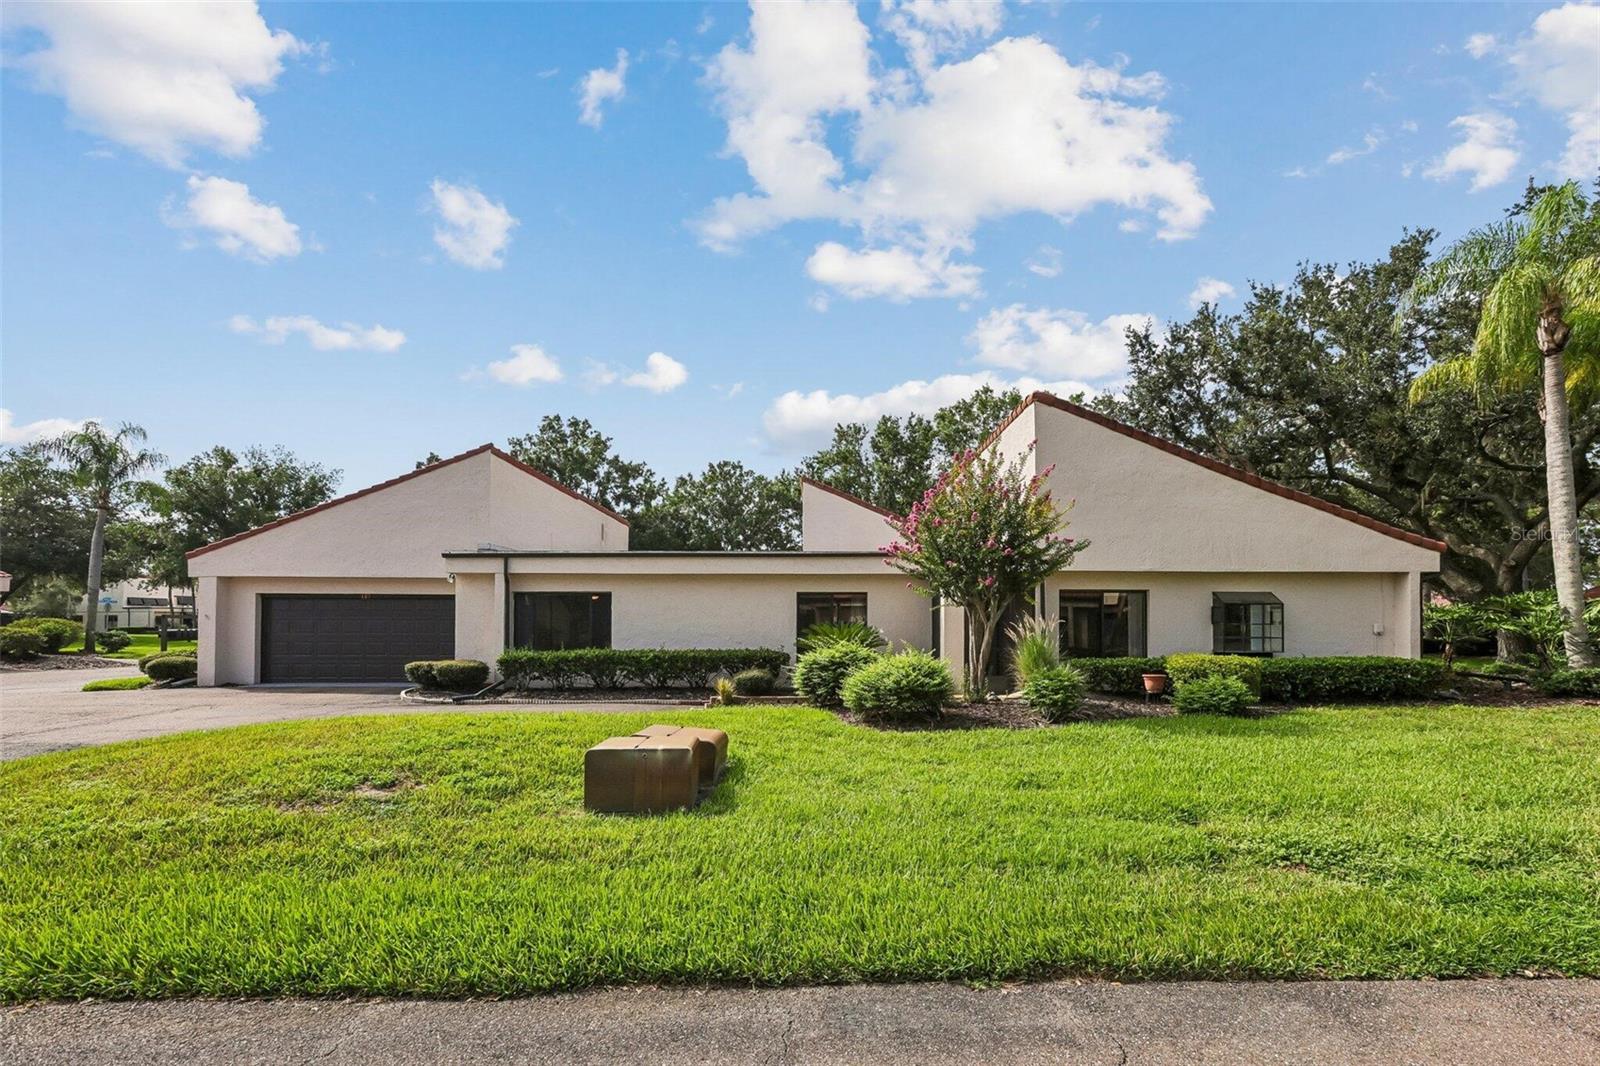
PLANT CITY
107 SEVILLE COURT N
3 Beds
2 Baths
1,542 Sq.Ft.
$304,999
MLS#: O6425814
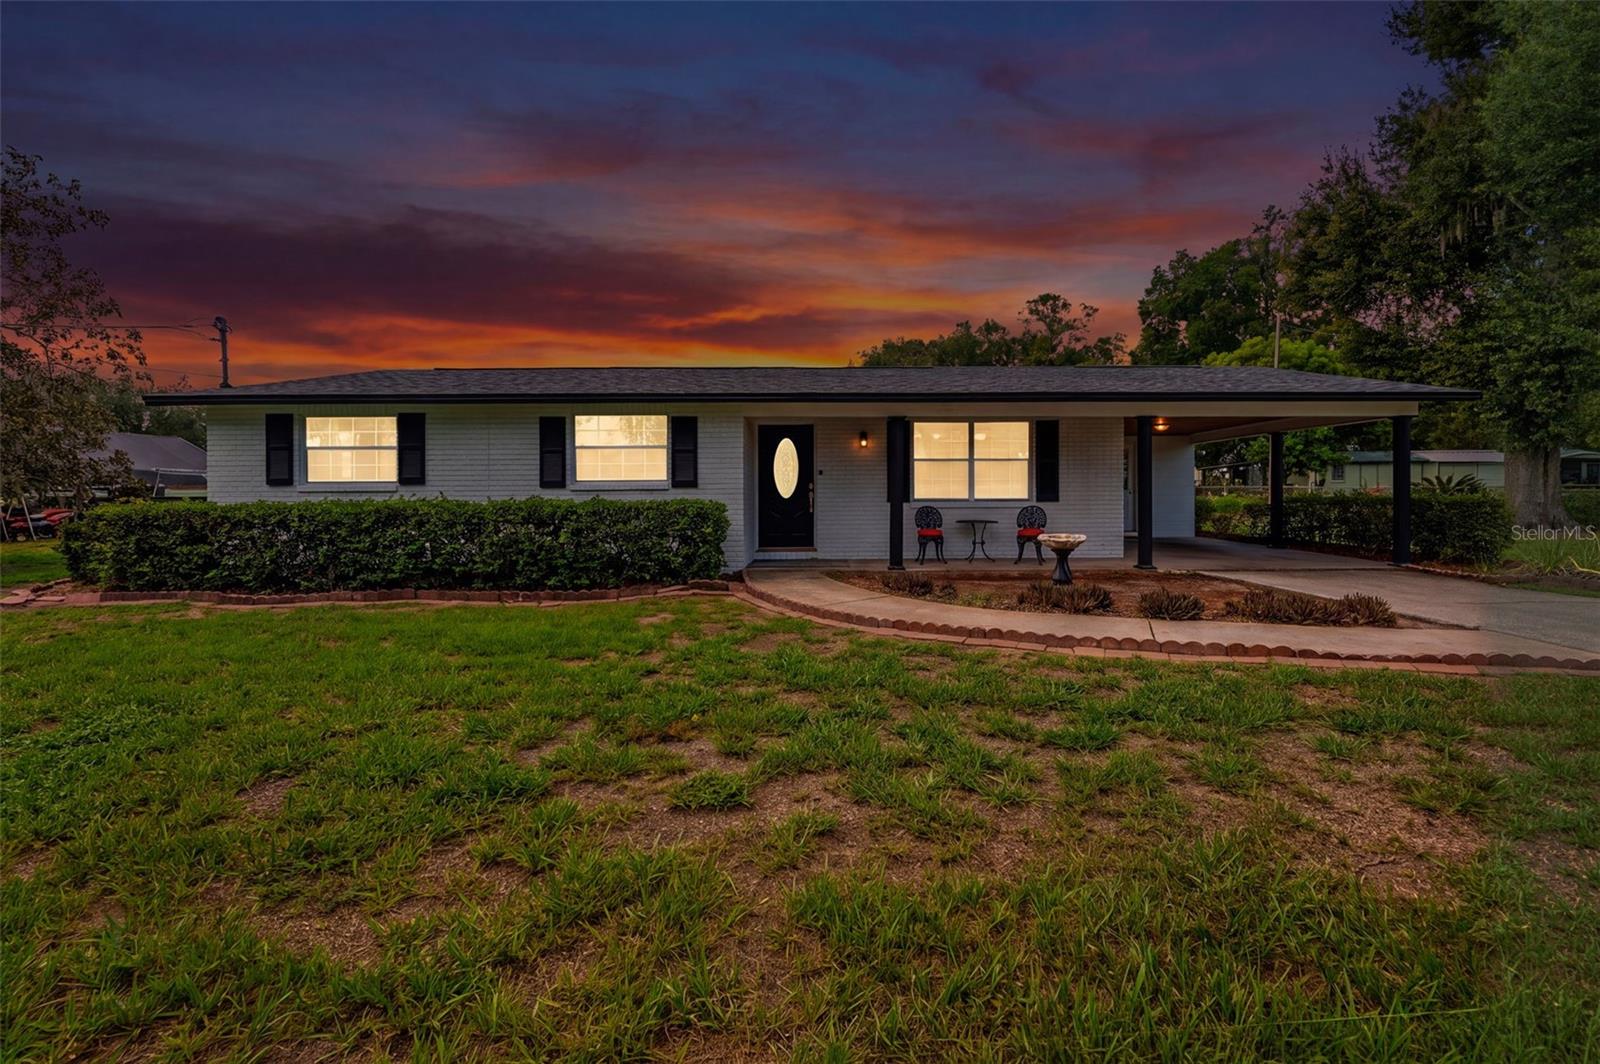
PLANT CITY
3825 SWINDELL ROAD
3 Beds
2 Baths
1,640 Sq.Ft.
$339,999
MLS#: TB8529440
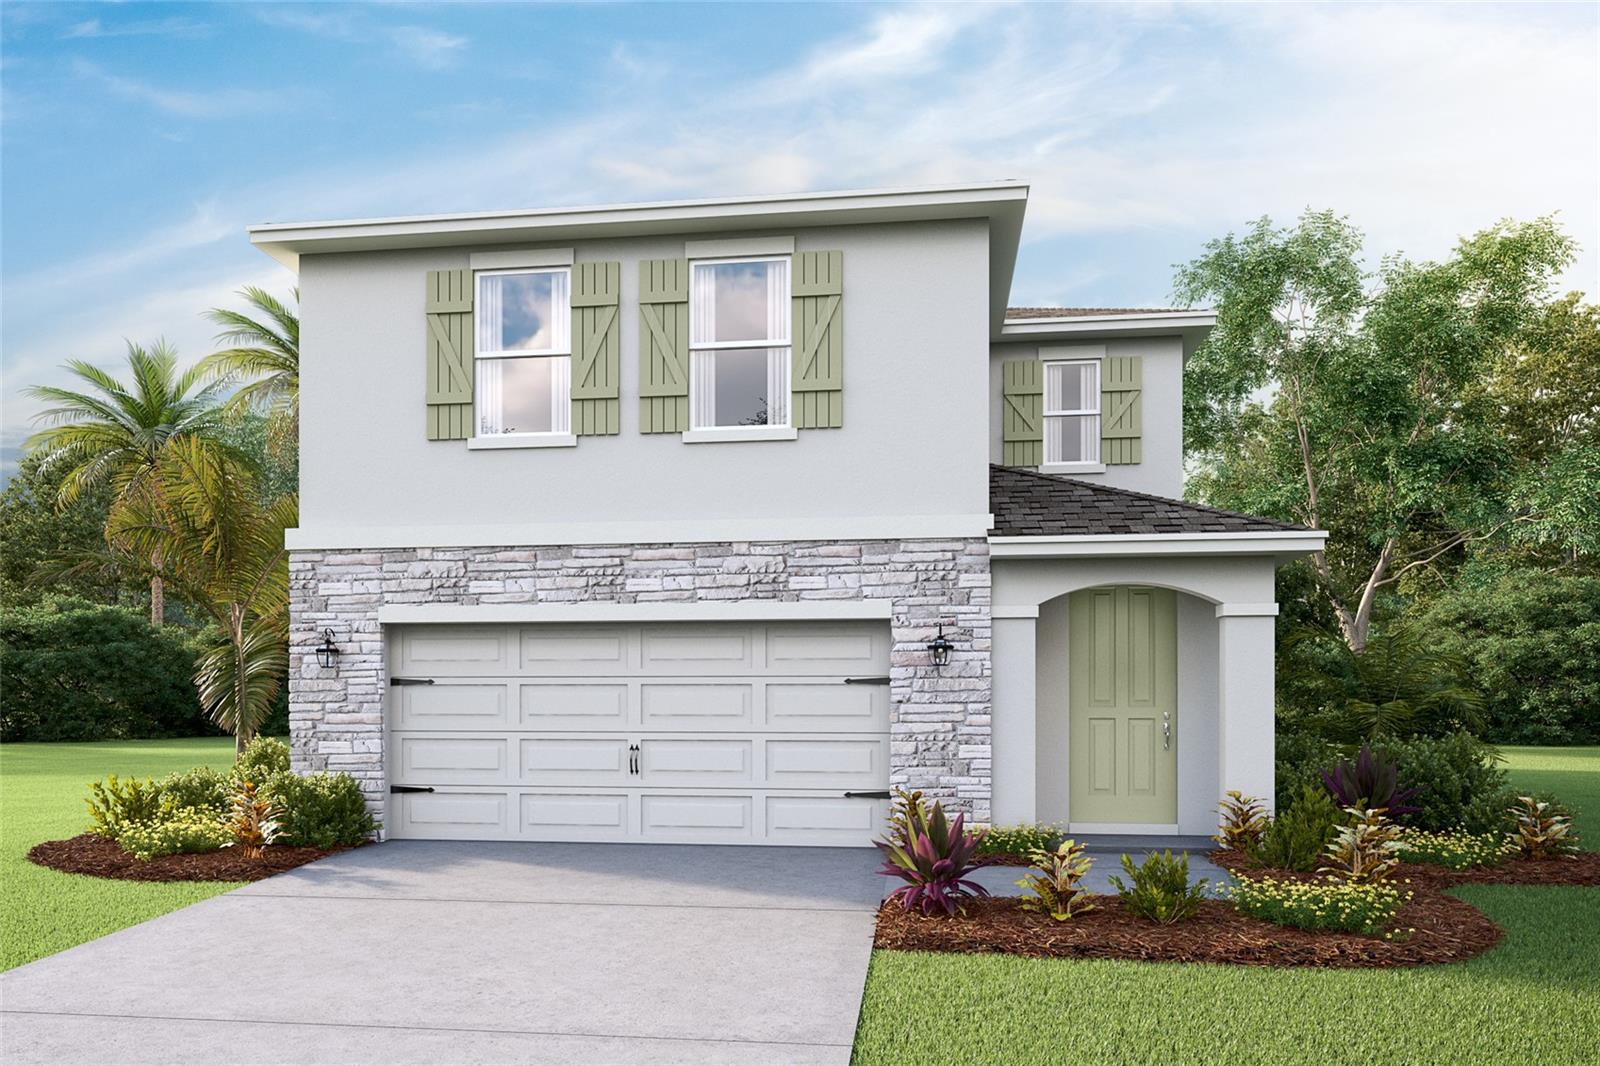
PLANT CITY
4536 HIDDEN FARM DRIVE
4 Beds
2 Baths
2,305 Sq.Ft.
$377,990
MLS#: TB8529269
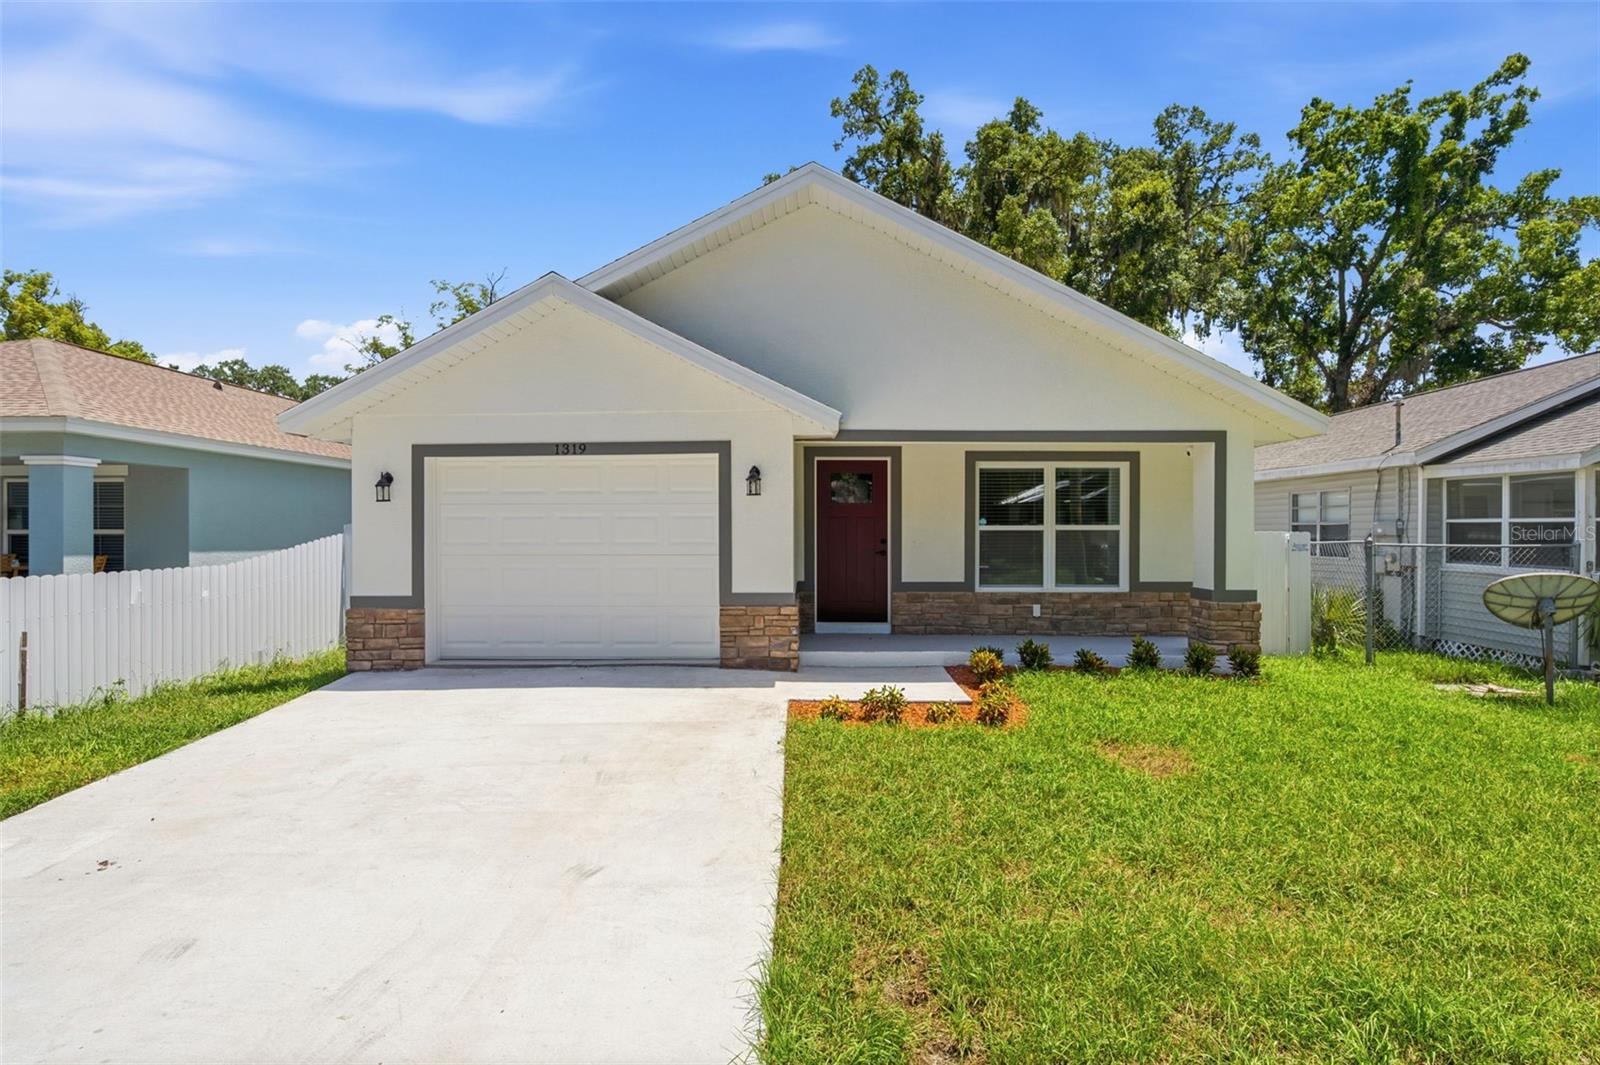
PLANT CITY
1319 E CHURCH STREET
3 Beds
2 Baths
1,296 Sq.Ft.
$325,000
MLS#: TB8528475
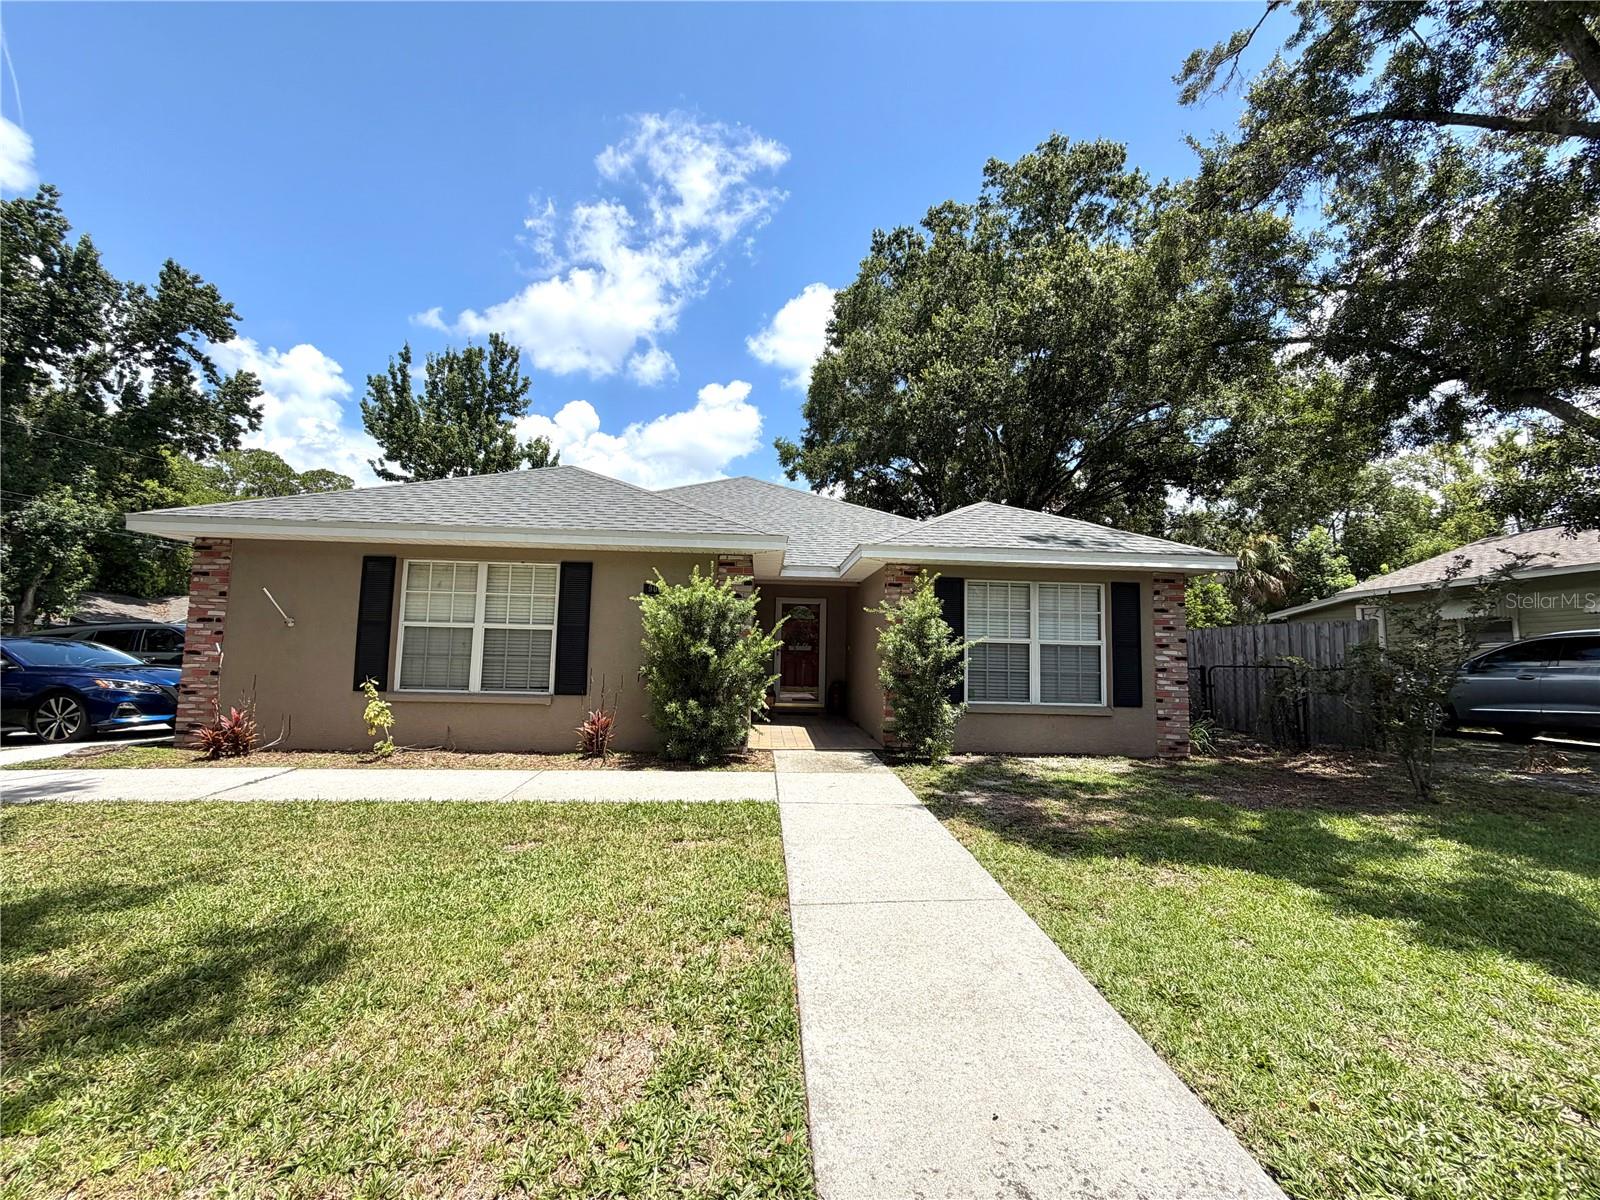
PLANT CITY
902 E TOMLIN STREET
3 Beds
2 Baths
1,551 Sq.Ft.
$325,000
MLS#: TB8528280
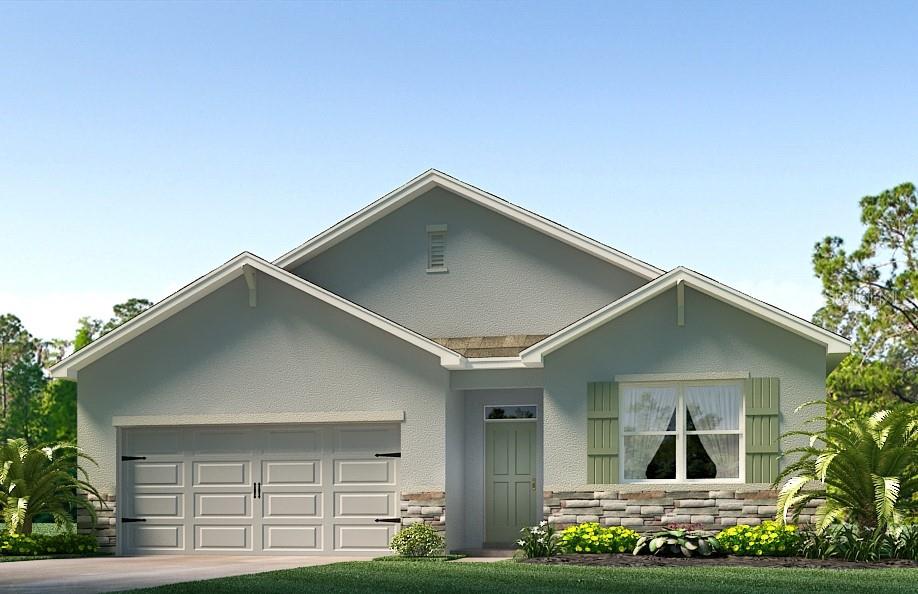
PLANT CITY
3516 HARVEST GARDENS LOOP
4 Beds
2 Baths
1,828 Sq.Ft.
$360,990
MLS#: TB8528192
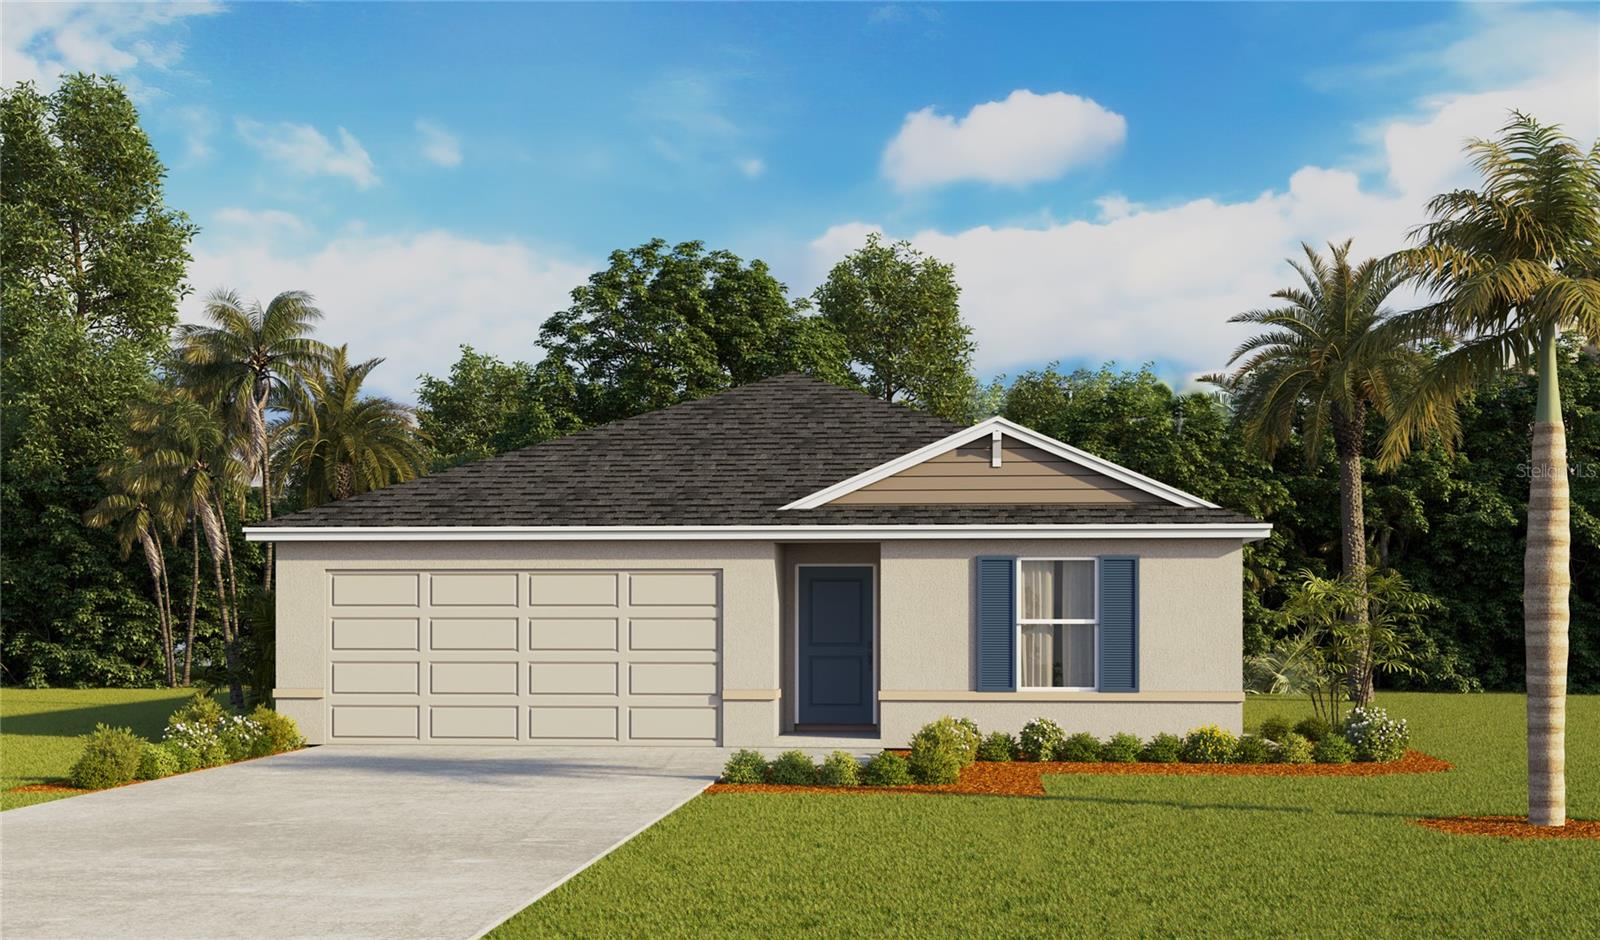
PLANT CITY
1122 WILD CLOVER WAY
3 Beds
2 Baths
1,328 Sq.Ft.
$332,990
MLS#: TB8528163
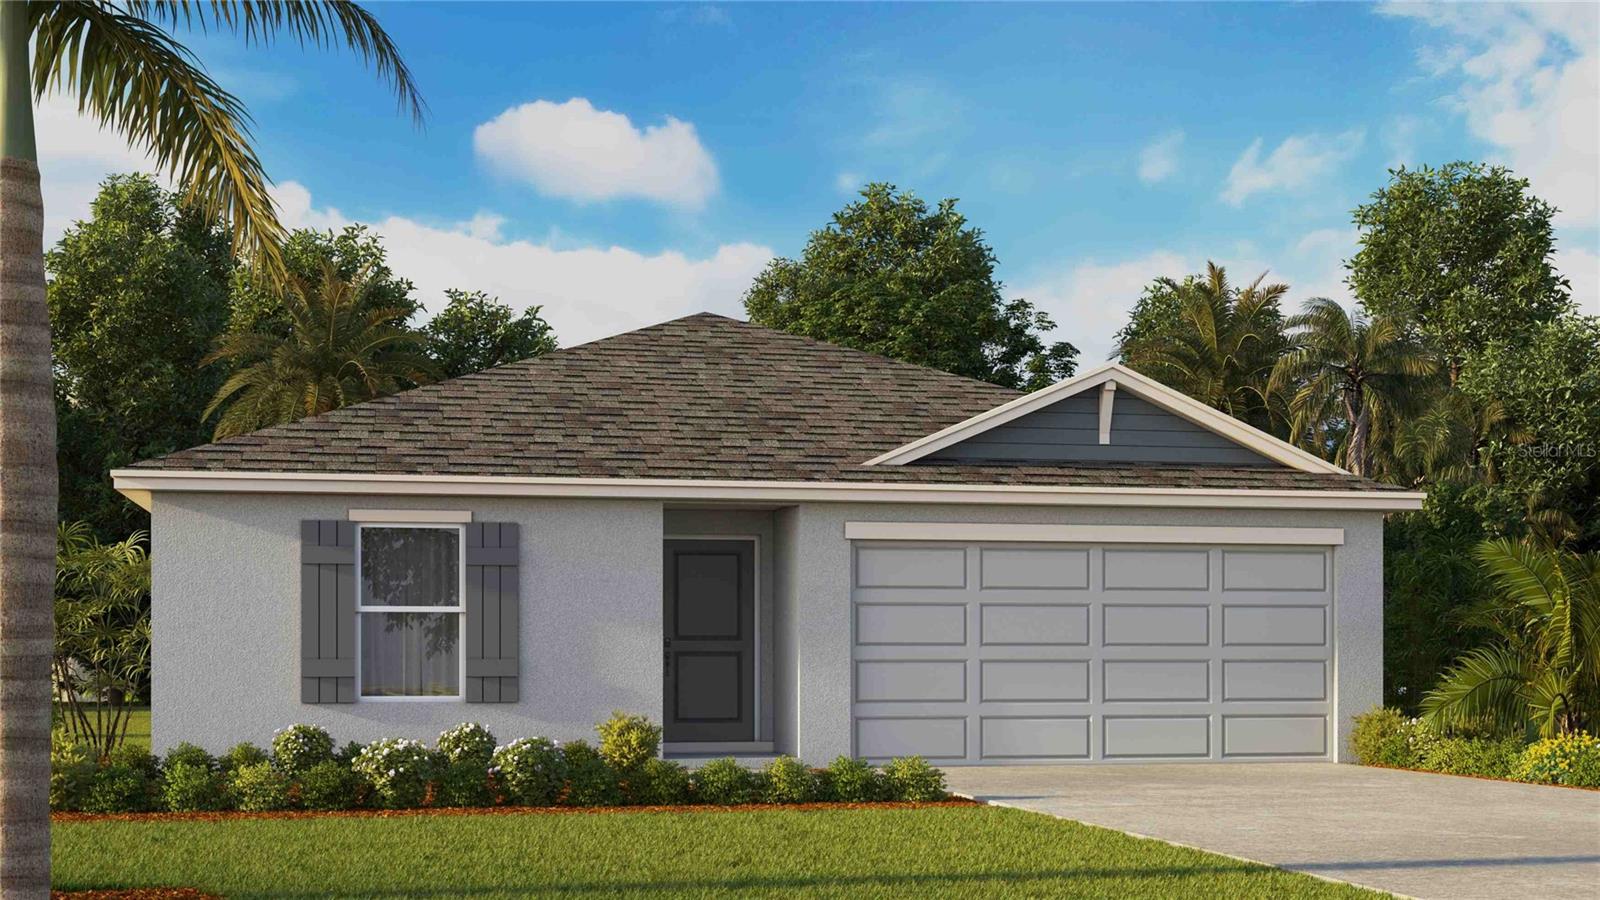
PLANT CITY
1120 WILD CLOVER WAY
4 Beds
2 Baths
1,498 Sq.Ft.
$336,990
MLS#: TB8528168
PLANT CITY
3518 SAN MOISE PLACE
3 Beds
2 Baths
1,626 Sq.Ft.
$349,900
MLS#: TB8526367
