.webp?size=346x80)
- Properties
- Meet our agents
- Communities
- Market Report
- Home Value
- Calculator
Property
Beds
3
Full Baths
2
1/2 Baths
None
Year Built
2001
Sq.Footage
2,032
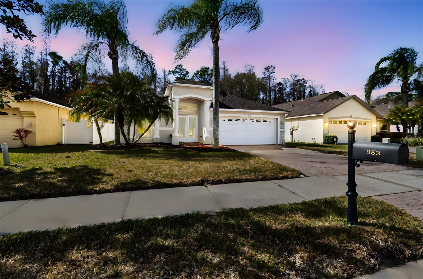
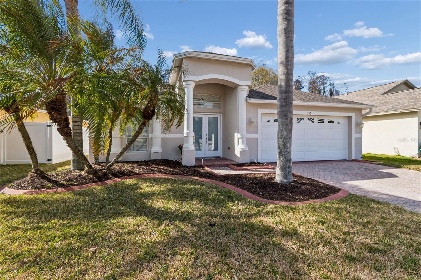
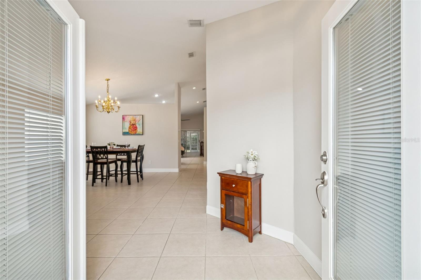
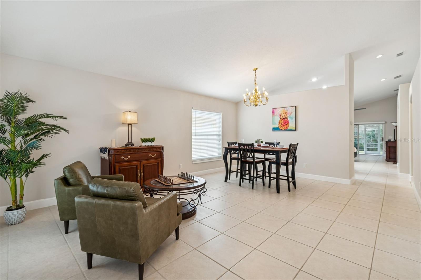
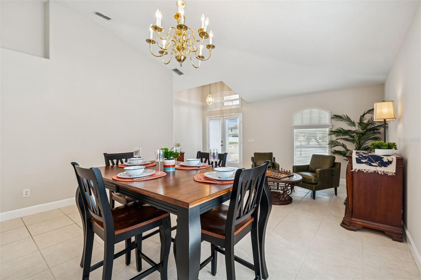
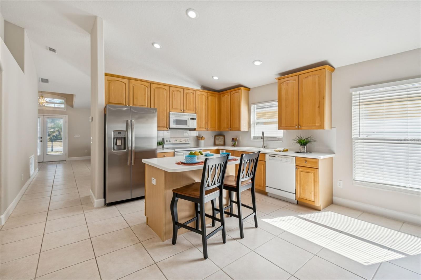
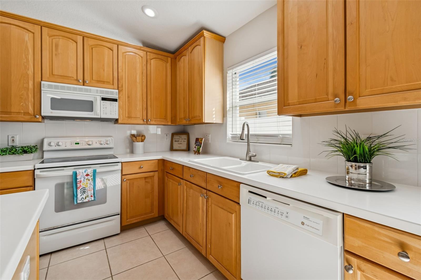
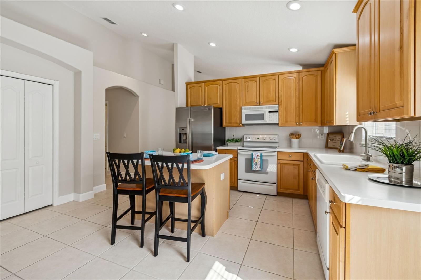
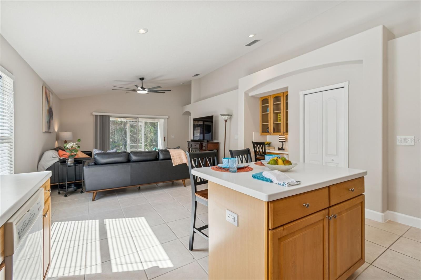
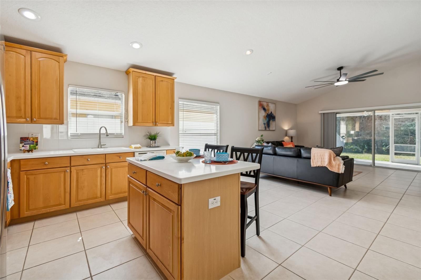
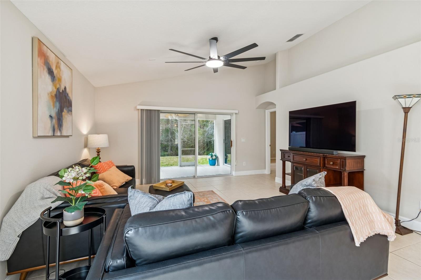
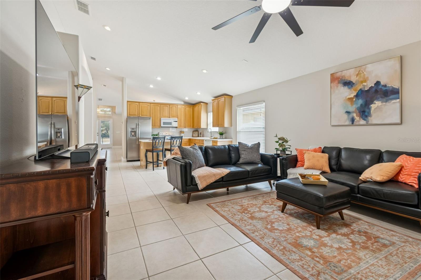
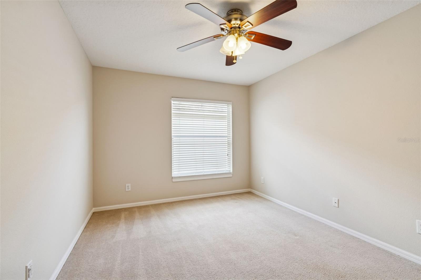
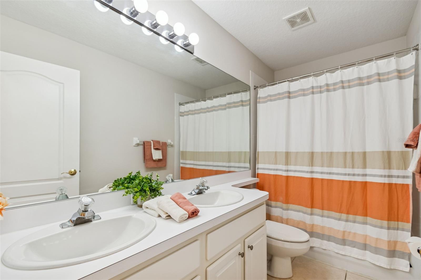
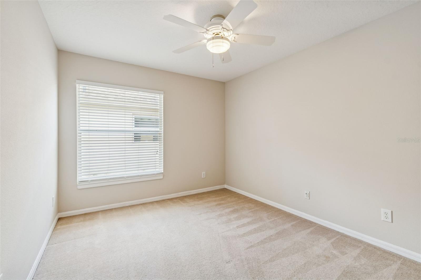
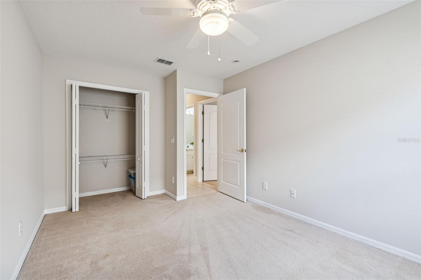
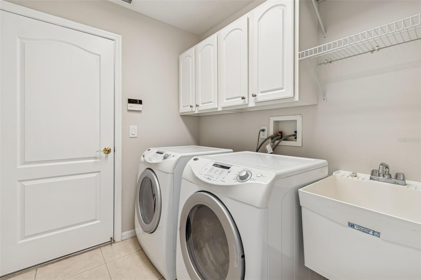
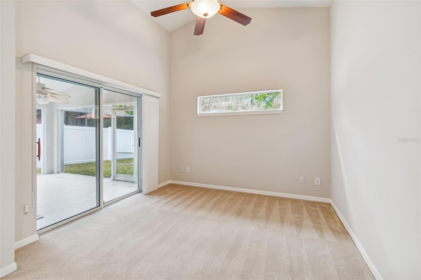
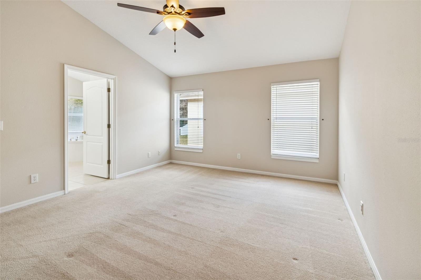
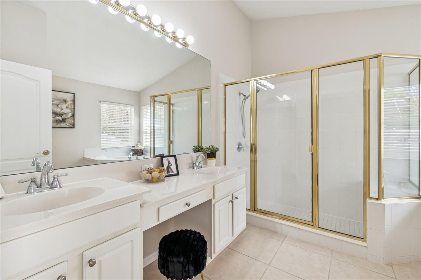
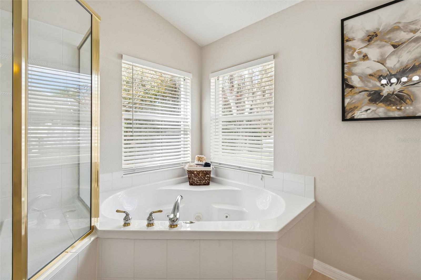
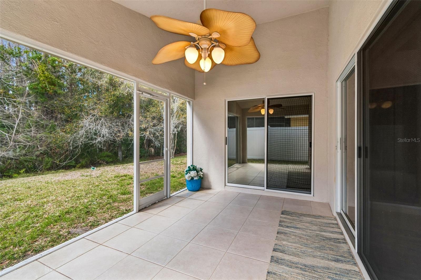
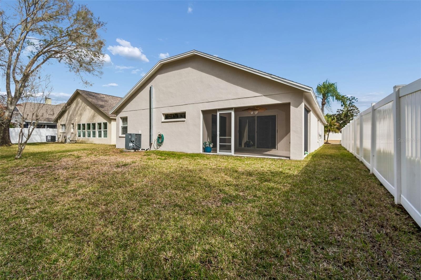
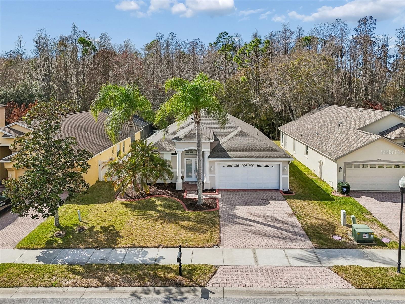
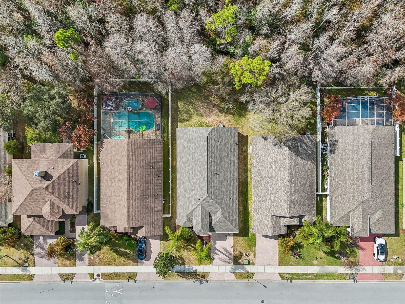
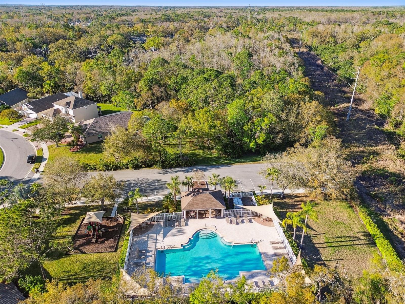
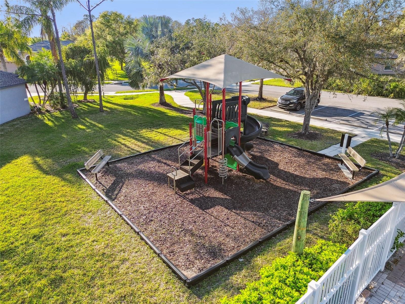
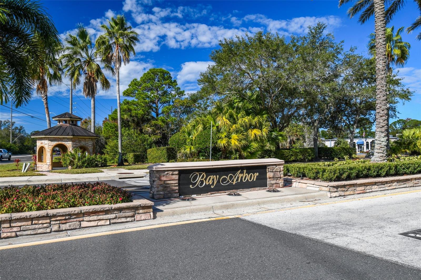
Move-in ready 3-bedroom, 2-bath home located in the highly desirable gated Bay Arbor community of Oldsmar! This beautifully maintained home has been prepped and ready for its new tenants, featuring a brand-new roof and fresh paint inside and out—just bring your bags and move right in.The spacious split-bedroom floor plan offers both privacy and functionality. The large primary suite is a true retreat, complete with a separate office or sitting area, dual sink with make-up vanity, a relaxing Jacuzzi tub, and a separate walk-in shower. The open kitchen overlooks the family room, creating the perfect space for everyday living and entertaining. Step outside to the screened patio and enjoy peaceful conservation views with no rear neighbors. Additional features include an inside laundry room with washer and dryer included, generous storage space, and a two-car garage. Residents of Bay Arbor enjoy a gated setting with community amenities including a pool, playground, and beautifully maintained grounds. Conveniently located near shopping, dining, parks, Tampa International Airport, top-rated Gulf beaches, and major commuting routes to both Pinellas and Hillsborough Counties. Don't miss this opportunity to lease a beautifully updated home in one of Oldsmar's most sought-after communities!
Features & Amenities
Interior
-
Other Interior Features
Eat-in Kitchen, High Ceilings, Open Floorplan, Vaulted Ceiling(s), Walk-In Closet(s)
-
Total Bedrooms
3
-
Bathrooms
2
-
Cooling YN
YES
-
Cooling
Central Air
-
Fireplace YN
NO
-
Heating YN
YES
-
Heating
Central
-
Pet friendly
Breed Restrictions, Dogs OK, Number Limit, Size Limit
Exterior
-
Garage
Yes
-
Garage spaces
2
-
Other Exterior Features
Rain Gutters
-
Parking
Attached
-
Patio and Porch Features
Patio, Screened
-
Pool
No
-
Waterfront YN
NO
-
View
Trees/Woods
Area & Lot
-
Lot Features
Paved
-
Lot Size(acres)
0.15
-
Lot Size(square feet)
6,800
-
Property Type
Residential Lease
-
Property Sub Type
Single Family Residence
Price
-
Sales Price
$3,200
-
Sq. Footage
2,032
-
Price/SqFt
$1
HOA
-
Association
YES
-
Association Fee Includes
N/A
School District
-
Elementary School
Forest Lakes Elementary-PN
-
Middle School
Carwise Middle-PN
-
High School
East Lake High-PN
Property Features
-
New Construction
NO
-
Association Amenities
Clubhouse, Gated, Playground, Pool
-
Senior Community YN
NO
-
Sewer
Public Sewer
-
Water Source
Public
Schedule a Showing
Showing scheduled successfully.
Mortgage calculator
Estimate your monthly mortgage payment, including the principal and interest, property taxes, and HOA. Adjust the values to generate a more accurate rate.
Your payment
Principal and Interest:
$
Property taxes:
$
HOA fees:
$
Total loan payment:
$
Total interest amount:
$
Location
County
Pinellas
Elementary School
Forest Lakes Elementary-PN
Middle School
Carwise Middle-PN
High School
East Lake High-PN
Listing Courtesy of Natalie Spencer , TAM BAY REALTY LLC
RealHub Information is provided exclusively for consumers' personal, non-commercial use, and it may not be used for any purpose other than to identify prospective properties consumers may be interested in purchasing. All information deemed reliable but not guaranteed and should be independently verified. All properties are subject to prior sale, change or withdrawal. RealHub website owner shall not be responsible for any typographical errors, misinformation, misprints and shall be held totally harmless.

Executive Assistant
Emil Garinga
Call Emil today to schedule a private showing.

* Listings on this website come from the FMLS IDX Compilation and may be held by brokerage firms other than the owner of this website. The listing brokerage is identified in any listing details. Information is deemed reliable but is not guaranteed. If you believe any FMLS listing contains material that infringes your copyrighted work please click here to review our DMCA policy and learn how to submit a takedown request.© 2024 FMLS.
