.webp?size=346x80)
- Properties
- Meet our agents
- Communities
- Market Report
- Home Value
- Calculator


Property
Beds
5
Full Baths
3
1/2 Baths
1
Year Built
1996
Sq.Footage
3,196
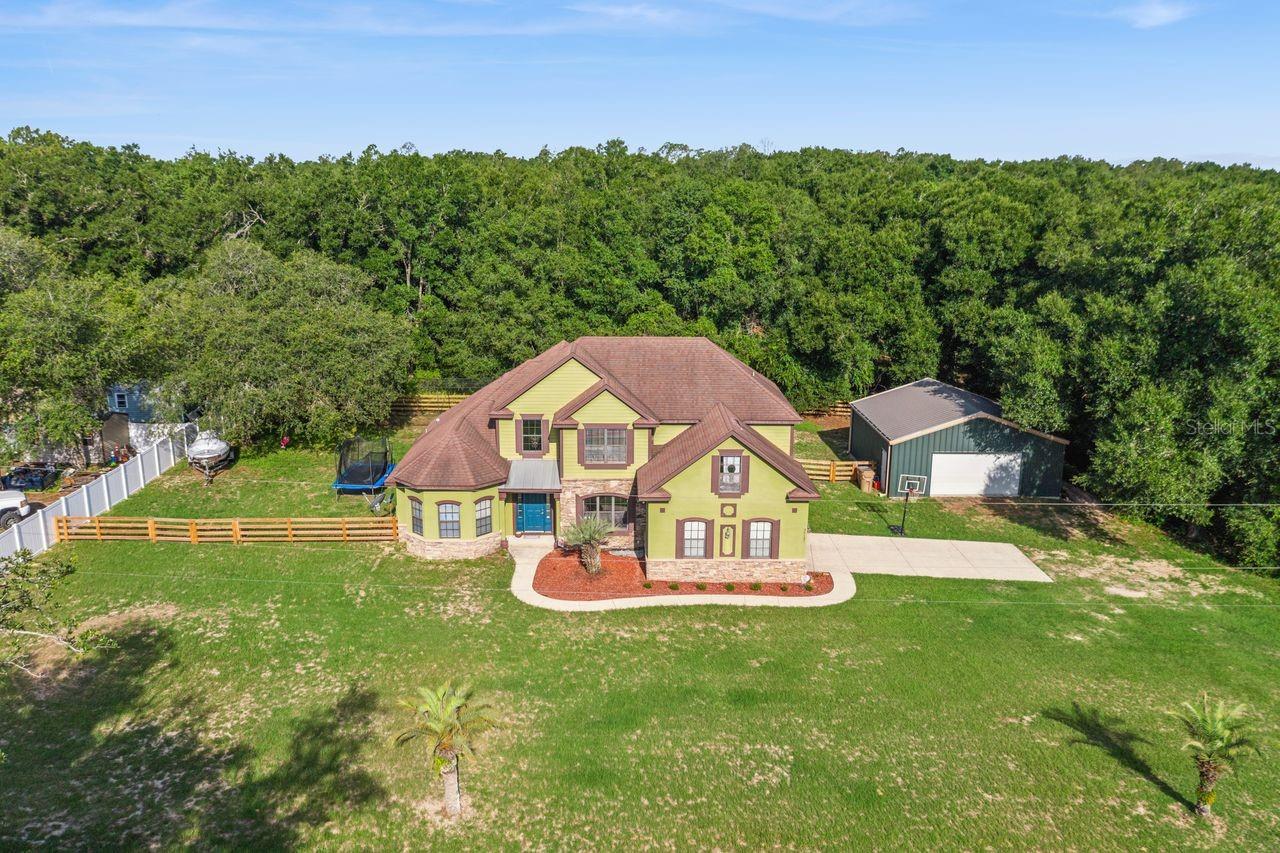
If you’ve been searching for privacy, acreage and room to live life your way, this one-of-a-kind property delivers it all! Set on 2.31 fully fenced and gated acres with NO HOA, this property offers a screened pool, spacious 3-bedroom, 2-bath main residence and a detached 2-bedroom, 1.5-bath guest house ideal for extended family, guests or potential rental/Airbnb income. A long, expansive driveway with an additional parking pad provides plenty of room for vehicles, RVs and guests. The main home offers 2,451 sq. ft. of heated living space with an open floor plan, high ceilings and 24x24 tile installed in 2021. The spacious living room features a brick wood-burning fireplace with blower and built-in shelving. Renovated in 2021, the kitchen features custom cabinetry, granite countertops, bar seating, a large center island with additional storage, farmhouse sink overlooking the peaceful landscape, wine bar and generous pantry. Just off the kitchen is a convenient utility/mud room with a sink, closet and built-in shoe storage. Designed for easy indoor/outdoor living, several rooms provide direct access to the screened pool area, including the sitting area off the kitchen, dining room, primary suite and pool bath. The spacious primary suite features wood-plank tile, a walk-in closet and an en-suite bath with tiled walk-in shower, large double-sink vanity, two linen closets and bidet. The split-bedroom floor plan includes two additional bedrooms and a handicap-accessible guest bath with a tub/shower combination and bidet. The screened pool area offers plenty of covered space for relaxing and entertaining while enjoying the peaceful surroundings. Additional outdoor features include an RV hookup, koi pond, fruit trees and plenty of room to enjoy the acreage. Major updates to the main house include a roof installed in 2023, HVAC replaced in 2021 and replumbing completed in 2021. The main home also features poured-concrete foam construction for exceptional insulation. Its positioning minimizes direct sunlight while allowing you to enjoy beautiful sunsets over the surrounding hills. Adding even more versatility is the detached garage converted into a 2-bedroom, 1.5-bath guest house complete with a kitchen, living room and dining area, plus its own HVAC system installed in 2025. With 3 separate entrances, including a downstairs bedroom with its own entrance currently being used as an office, the possibilities are endless. The detached guest suite can also be converted back to a garage if preferred. An additional 1.5-car garage with overhang provides even more storage and usable space. Enjoy peaceful country living while still being close to everything! Conveniently located near the Ocala National Forest and area springs, with easy access to Orlando's world-famous theme parks, Sanford, Daytona Beach and area airports. Centrally located in Florida, you'll also enjoy convenient access to both the east and west coasts for endless beach-day possibilities. Four grocery stores are within approximately four miles, and downtown Mount Dora, Eustis and Tavares are just a short drive away for festivals, restaurants, shopping, waterfront activities and beautiful lakes. Acreage, privacy, a pool, additional living space and NO HOA this property truly offers something special!
Features & Amenities
Interior
-
Other Interior Features
Cathedral Ceiling(s), Open Floorplan, Walk-In Closet(s), In-Law Floorplan
-
Total Bedrooms
5
-
Bathrooms
3
-
1/2 Bathrooms
1
-
Cooling YN
YES
-
Cooling
Central Air
-
Fireplace YN
YES
-
Heating YN
YES
-
Heating
Central
-
Pet friendly
N/A
Exterior
-
Garage
Yes
-
Garage spaces
2
-
Construction Materials
Block
-
Other Exterior Features
Lighting, RV Hookup
-
Parking
Converted Garage, Driveway, Parking Pad, Workshop in Garage
-
Patio and Porch Features
Deck, Front Porch, Screened
-
Pool
Yes
-
Pool Features
Gunite, In Ground, Private
-
Waterfront YN
NO
-
View
Trees/Woods
Area & Lot
-
Lot Features
Landscaped, Paved
-
Lot Size(acres)
2.31
-
Lot Size(square feet)
100,624
-
Property Type
Residential
-
Property Sub Type
Single Family Residence
-
Architectural Style
Contemporary
Price
-
Sales Price
$800,000
-
Tax Amount
$4,435
-
Sq. Footage
3,196
-
Price/SqFt
$250
HOA
-
Association
No
School District
-
Elementary School
N/A
-
Middle School
N/A
-
High School
N/A
Property Features
-
New Construction
NO
-
Foundation Details
Slab
-
Ownership
Fee Simple
-
Senior Community YN
NO
-
Sewer
Septic Tank
-
Tax Lot
09000
-
Water Source
Private, Well
Schedule a Showing
Showing scheduled successfully.
Mortgage calculator
Estimate your monthly mortgage payment, including the principal and interest, property taxes, and HOA. Adjust the values to generate a more accurate rate.
Your payment
Principal and Interest:
$
Property taxes:
$
HOA fees:
$
Total loan payment:
$
Total interest amount:
$
Location
County
Lake
Elementary School
Middle School
High School
Listing Courtesy of Jarene Mathias , OLYMPUS EXECUTIVE REALTY INC
RealHub Information is provided exclusively for consumers' personal, non-commercial use, and it may not be used for any purpose other than to identify prospective properties consumers may be interested in purchasing. All information deemed reliable but not guaranteed and should be independently verified. All properties are subject to prior sale, change or withdrawal. RealHub website owner shall not be responsible for any typographical errors, misinformation, misprints and shall be held totally harmless.

Executive Assistant
Emil Garinga
Call Emil today to schedule a private showing.

* Listings on this website come from the FMLS IDX Compilation and may be held by brokerage firms other than the owner of this website. The listing brokerage is identified in any listing details. Information is deemed reliable but is not guaranteed. If you believe any FMLS listing contains material that infringes your copyrighted work please click here to review our DMCA policy and learn how to submit a takedown request.© 2024 FMLS.
Related Properties

EUSTIS
19923 W ELDORADO DRIVE
3 Beds
2 Baths
1,871 Sq.Ft.
$689,000
MLS#: G5117026

EUSTIS
235 TEMPLE CIRCLE
3 Beds
2 Baths
2,170 Sq.Ft.
$689,000
MLS#: O6434359

EUSTIS
37130 COUNTY ROAD 439
4 Beds
2 Baths
2,516 Sq.Ft.
$650,000
MLS#: G5116790

EUSTIS
37647 JENNY LANE
6 Beds
4 Baths
2,648 Sq.Ft.
$645,000
MLS#: G5116804

EUSTIS
34814 WILLIAM LANE
3 Beds
2 Baths
1,931 Sq.Ft.
$779,500
MLS#: G5116690

EUSTIS
19832 W ELDORADO DRIVE
4 Beds
3 Baths
3,976 Sq.Ft.
$850,000
MLS#: O6432716

EUSTIS
315 W BLUE WATER EDGE DRIVE
3 Beds
3 Baths
2,937 Sq.Ft.
$825,000
MLS#: V4950568

EUSTIS
1760 LAKE TERRACE DR
4 Beds
3 Baths
2,998 Sq.Ft.
$829,999
MLS#: G5115445
EUSTIS
36137 MATTAWAN DRIVE
5 Beds
3 Baths
2,770 Sq.Ft.
$645,000
MLS#: O6425407
