.webp?size=346x80)
- Properties
- Meet our agents
- Communities
- Market Report
- Home Value
- Calculator

Property
Beds
3
Full Baths
2
1/2 Baths
1
Year Built
1998
Sq.Footage
2,975
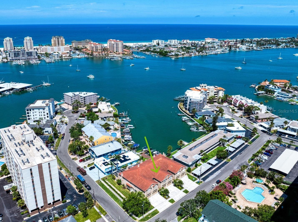
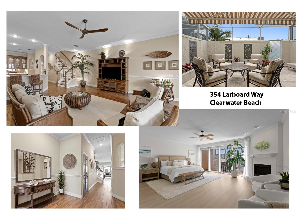
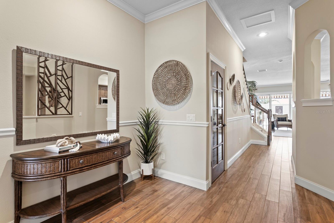
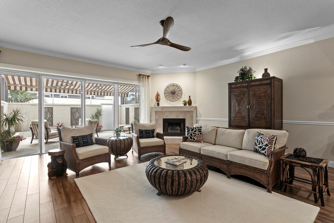
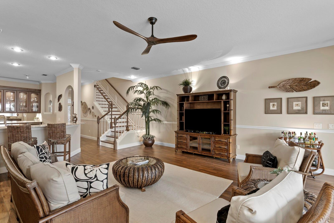
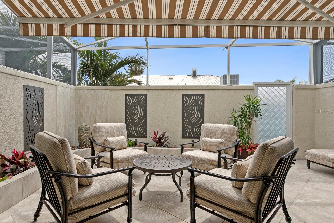
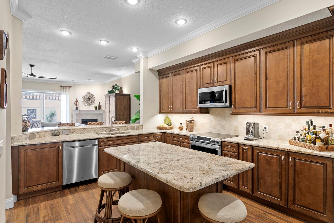
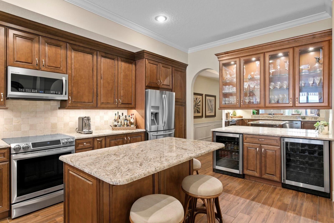
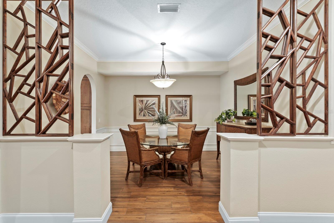
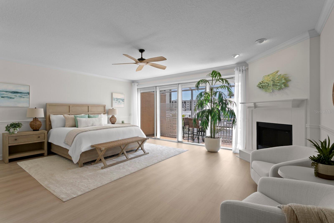
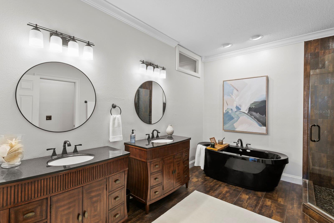
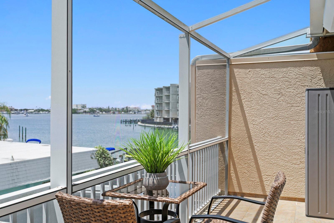
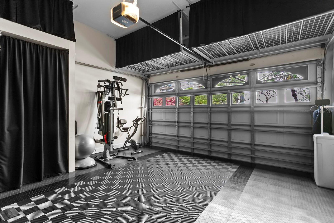
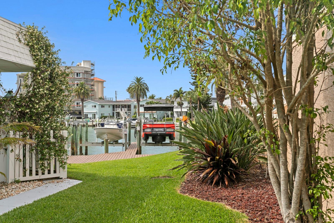
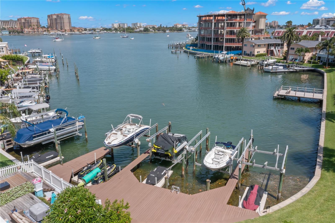
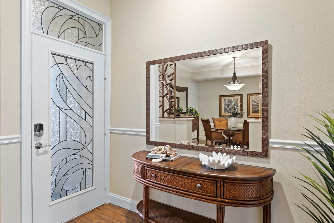
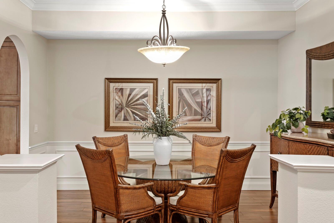
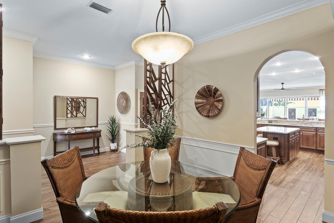
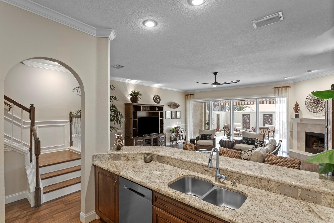
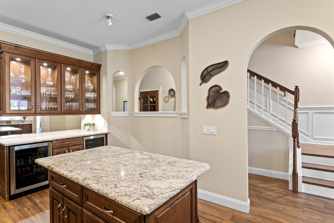
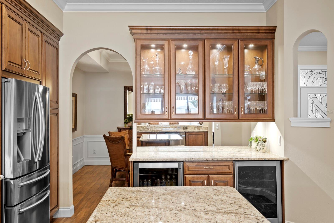
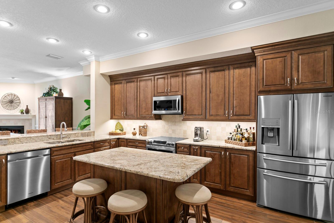
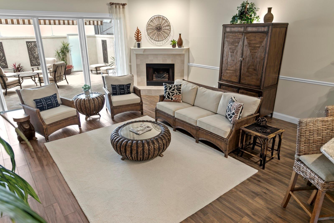
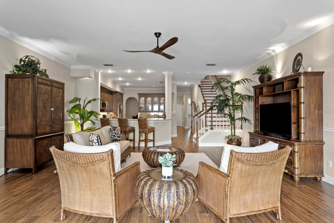
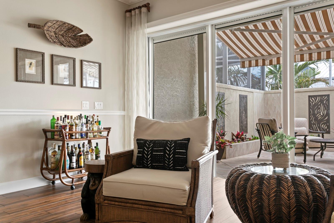
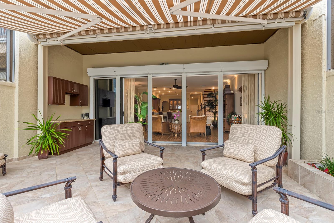
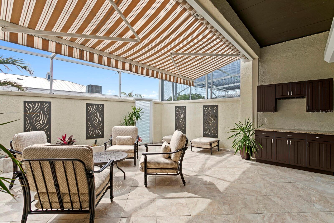
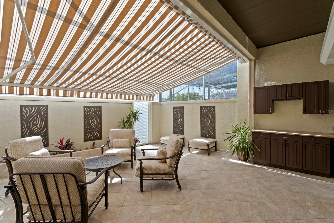
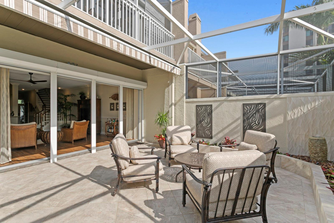
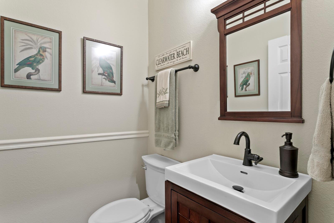
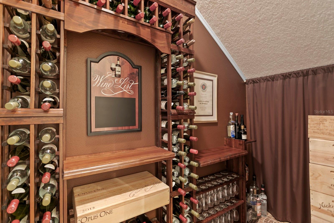
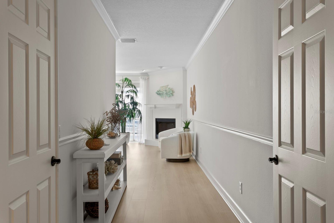
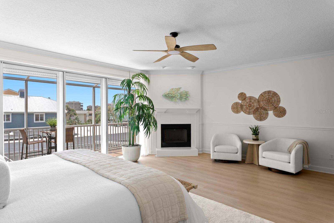
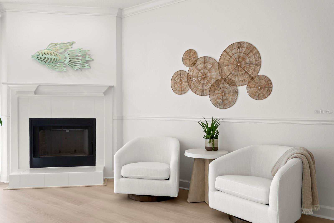
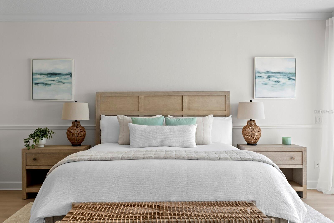
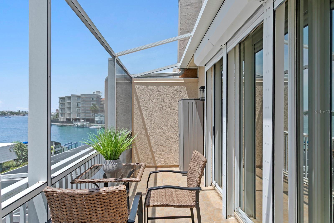
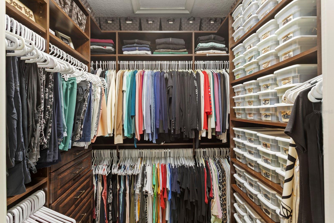
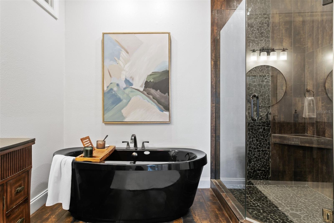
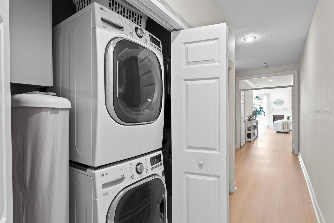
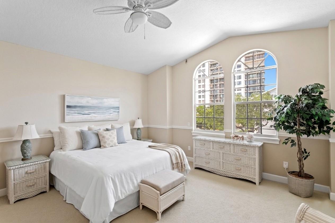
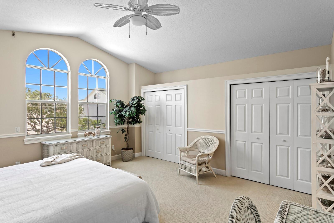
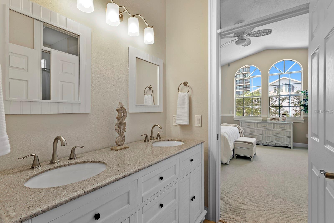
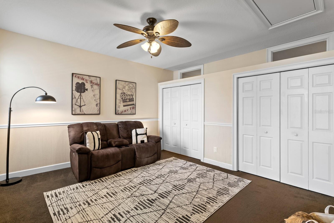
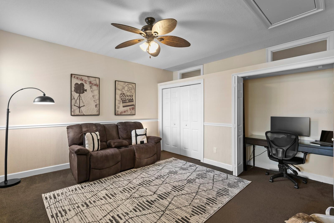
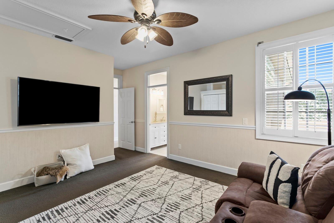
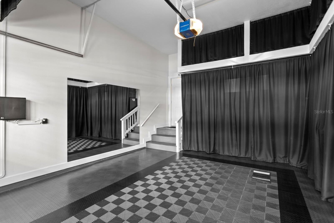
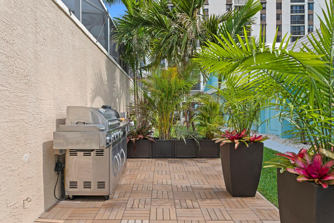
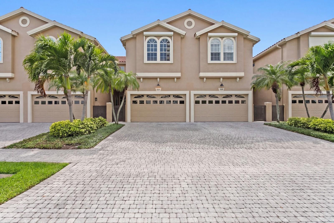
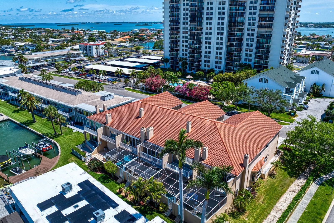
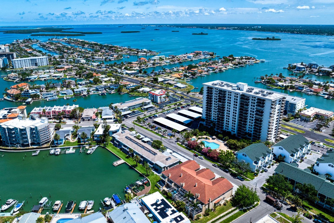
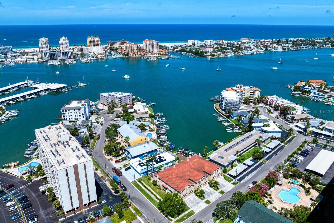
Luxury Island Living Without the Work – Island Estates. Welcome to a rare opportunity to enjoy the space and privacy of a nearly 3,000 sq ft luxury home—without the time, cost or upkeep typically required to maintain one. Perfectly positioned in sought-after Island Estates, this exceptional home delivers the space and convenience of single-family residence with the ease of low maintenance living – an exceptional opportunity in today’s Clearwater Beach real estate market. With HOA fees of just $200 per month, you’ll save over $1,000 per month compared to nearby condos—enough to fund an annual luxury vacation. Even better, enjoy no surprise assessments, providing true peace of mind. Add in current homeowners’ insurance just a little over $3,000, a $200 average electric bill and $130 monthly water bill, this property delivers exceptional value – especially when compared to nearby condos and similar properties. Designed for effortless living, this home offers no yard work, shared building maintenance, and an enclosed garage. A boating friendly community with a shared waterfront area, ideal for fishing, kayaking and paddleboarding, along with community boat slips (not included with this unit); this home gives you all the perks of waterfront ownership with none of the hassle. The house was renovated in 2026 with new paint throughout and high-quality luxury vinyl plank flooring in the primary suite and hallways, reflecting a significant investment and creating a clean, modern coastal feel. Inside, you’ll find beautiful upgrades throughout, generous living spaces, and plenty of storage, like his and her closets, double closets in both bedrooms, garage racks, a large attic and an enclosed garage that doubles as a gym. The pocket sliding glass doors open to a private lanai, with remote-controlled awning, doubling your entertaining space. This expansive space is ideal for dining, relaxing and hosting, and includes built-in cabinetry and countertops designed for effortless outdoor dining and entertaining. Beyond the terrace, an additional private patio offers even more room to grill (no waiting in line for a shared condo grill) and gather with friends while enjoying the surrounding coastal setting. Upstairs, the primary suite offers a private retreat with its own screened balcony. Wake up to tranquil water views and unwind with stunning sunsets in the evening, creating a serene and private escape. The spacious layout features 2 large walk-in closets with custom built-ins and a well-appointed ensuite bath. One of the guestrooms includes hidden office space and connects via a Jack-and-Jill bathroom to a second bedroom, offering flexibility for working from home, room for guests, or additional living space. For added peace of mind, the home is equipped with electric hurricane shutters on all windows and doors, and reinforced garage door bracing, and has not experienced any flooding. As an added bonus, the seller is offering a $5,000 credit at closing to reimagine any space, with select furnishings that are negotiable – creating a truly turnkey opportunity. Just minutes from world-famous Clearwater Beach, trendy restaurants, and vibrant entertainment venues—yet tucked away in the serene Island Estates community, this is luxury coastal living—water views, all the space, expansive outdoor living, none of the stress. Schedule your private showing of 354 Larboard Way and start living the coastal lifestyle you deserve.
Features & Amenities
Interior
-
Other Interior Features
Crown Molding, Dry Bar, High Ceilings, Stone Counters, Walk-In Closet(s)
-
Total Bedrooms
3
-
Bathrooms
2
-
1/2 Bathrooms
1
-
Cooling YN
YES
-
Cooling
Central Air, Zoned
-
Fireplace YN
YES
-
Heating YN
YES
-
Heating
Central, Electric
-
Pet friendly
Cats OK, Dogs OK, Yes
Exterior
-
Garage
Yes
-
Garage spaces
2
-
Construction Materials
Stucco, Frame
-
Other Exterior Features
Awning(s), Balcony, Courtyard, Lighting, Private Entrance, Rain Gutters
-
Parking
Assigned, Driveway, Garage Door Opener, Attached
-
Patio and Porch Features
Covered, Enclosed, Patio, Rear Porch, Screened
-
Pool
No
-
Waterfront YN
NO
-
View
Canal, Water
Area & Lot
-
Lot Features
Landscaped, Near Public Transit, Sloped, Paved
-
Lot Size(acres)
0.07
-
Lot Size(square feet)
3197.0
-
Property Type
Residential
-
Property Sub Type
Townhouse
-
Architectural Style
Coastal
Price
-
Sales Price
$1,320,000
-
Tax Amount
$10,163.39
-
Sq. Footage
2, 975
-
Price/SqFt
$443
HOA
-
Association
Yes
-
Association Fee
$200
-
Association Fee Frequency
Monthly
-
Association Fee Includes
N/A
-
Total Monthly Fees
$200
School District
-
Elementary School
Sunset Hills Elementary-PN
-
Middle School
Dunedin Highland Middle-PN
-
High School
Clearwater High-PN
Property Features
-
New Construction
NO
-
Foundation Details
Slab
-
Ownership
Fee Simple
-
Senior Community YN
NO
-
Sewer
Public Sewer
-
Tax Lot
3
-
Water Source
Public
Schedule a Showing
Showing scheduled successfully.
Mortgage calculator
Estimate your monthly mortgage payment, including the principal and interest, property taxes, and HOA. Adjust the values to generate a more accurate rate.
Your payment
Principal and Interest:
$
Property taxes:
$
HOA fees:
$
Total loan payment:
$
Total interest amount:
$
Location
County
Pinellas
Elementary School
Sunset Hills Elementary-PN
Middle School
Dunedin Highland Middle-PN
High School
Clearwater High-PN
Listing Courtesy of Kathie Lea , EXP REALTY
RealHub Information is provided exclusively for consumers' personal, non-commercial use, and it may not be used for any purpose other than to identify prospective properties consumers may be interested in purchasing. All information deemed reliable but not guaranteed and should be independently verified. All properties are subject to prior sale, change or withdrawal. RealHub website owner shall not be responsible for any typographical errors, misinformation, misprints and shall be held totally harmless.

Business Coach | Executive Sales Associate | Realtor®
Michael Graf
Call Michael today to schedule a private showing.

* Listings on this website come from the FMLS IDX Compilation and may be held by brokerage firms other than the owner of this website. The listing brokerage is identified in any listing details. Information is deemed reliable but is not guaranteed. If you believe any FMLS listing contains material that infringes your copyrighted work please click here to review our DMCA policy and learn how to submit a takedown request.© 2024 FMLS.
Related Properties
CLEARWATER BEACH
1460 GULF BOULEVARD 605
3 Beds
3 Baths
2,712 Sq.Ft.
$1,295,000
MLS#: TB8507458
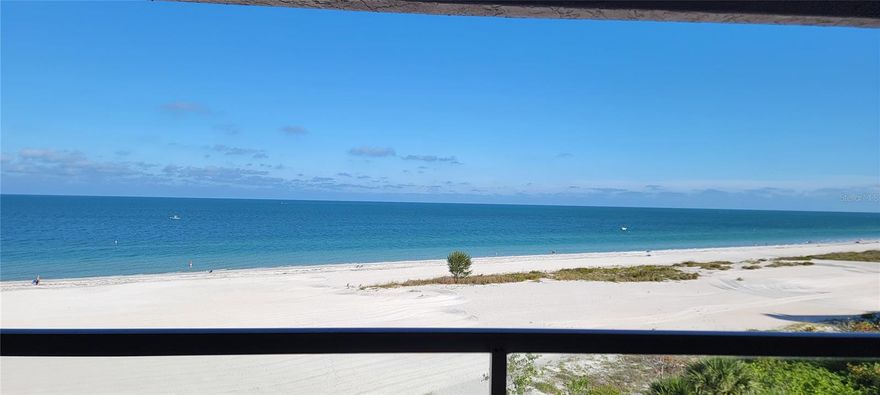
CLEARWATER BEACH
1310 GULF BOULEVARD 6D
2 Beds
2 Baths
1,570 Sq.Ft.
$1,194,900
MLS#: TB8506861
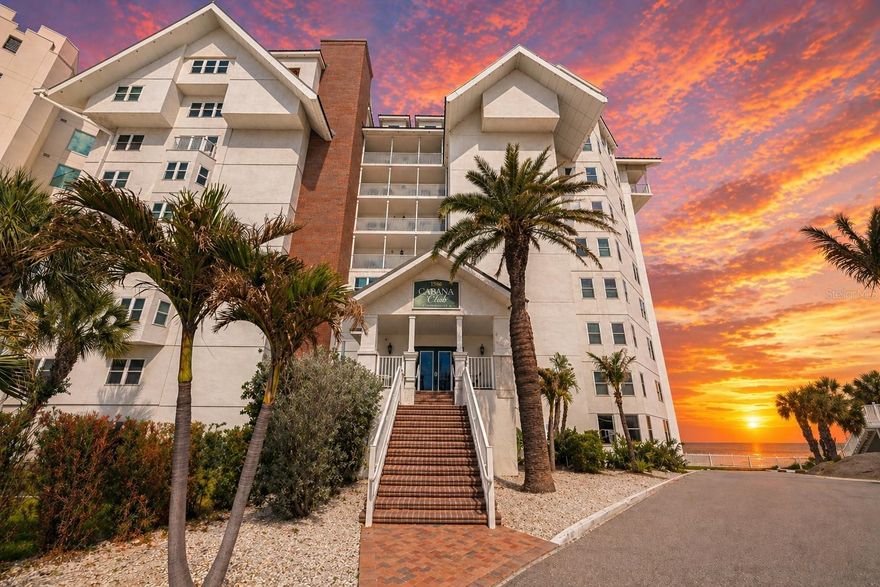
CLEARWATER BEACH
1586 GULF BOULEVARD 2501
3 Beds
3 Baths
1,740 Sq.Ft.
$1,300,000
MLS#: TB8501644

CLEARWATER BEACH
1380 GULF BOULEVARD PH 5
3 Beds
3 Baths
2,495 Sq.Ft.
$1,297,000
MLS#: TB8503970
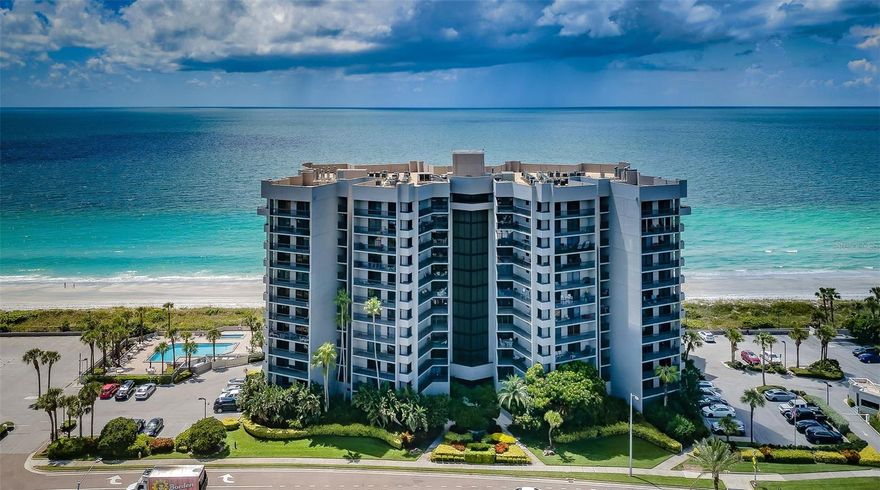
CLEARWATER BEACH
1660 GULF BOULEVARD 202
2 Beds
2 Baths
1,610 Sq.Ft.
$1,100,000
MLS#: TB8505177

CLEARWATER BEACH
1390 GULF BOULEVARD PH-3
3 Beds
3 Baths
2,500 Sq.Ft.
$1,550,000
MLS#: TB8503851
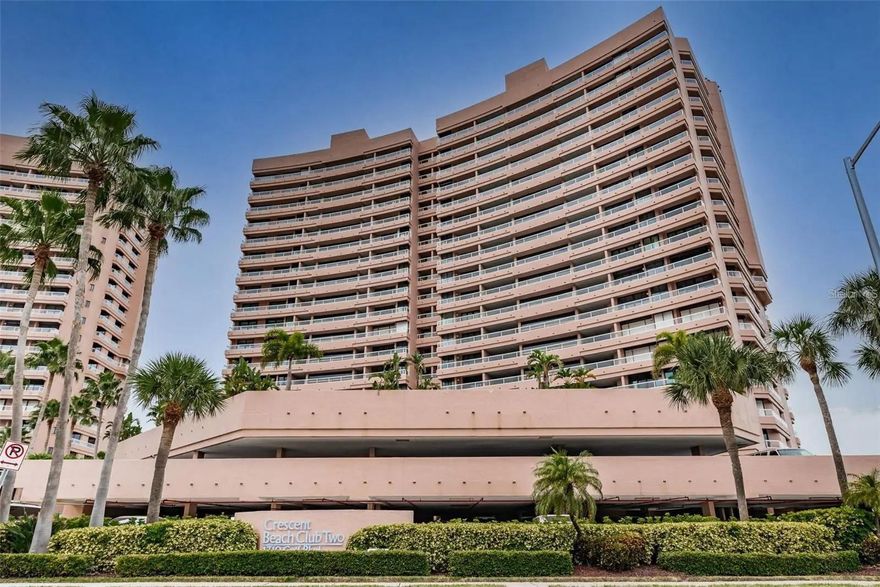
CLEARWATER BEACH
1310 GULF BOULEVARD 4D
2 Beds
2 Baths
1,570 Sq.Ft.
$1,075,000
MLS#: TB8503246

CLEARWATER BEACH
1600 GULF BOULEVARD 717
2 Beds
2 Baths
1,880 Sq.Ft.
$1,100,000
MLS#: TB8494919
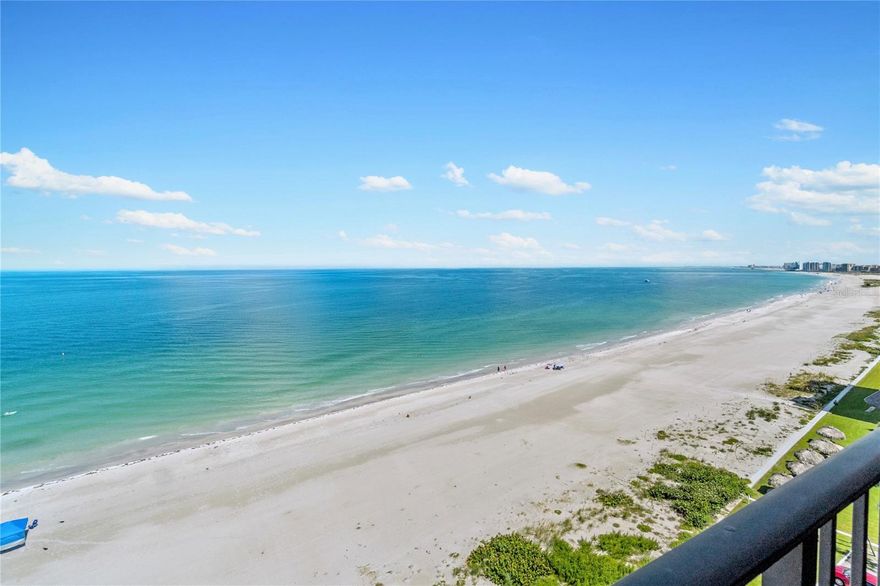
CLEARWATER BEACH
1480 GULF BOULEVARD 1104
2 Beds
2 Baths
2,077 Sq.Ft.
$1,200,000
MLS#: TB8492922
